
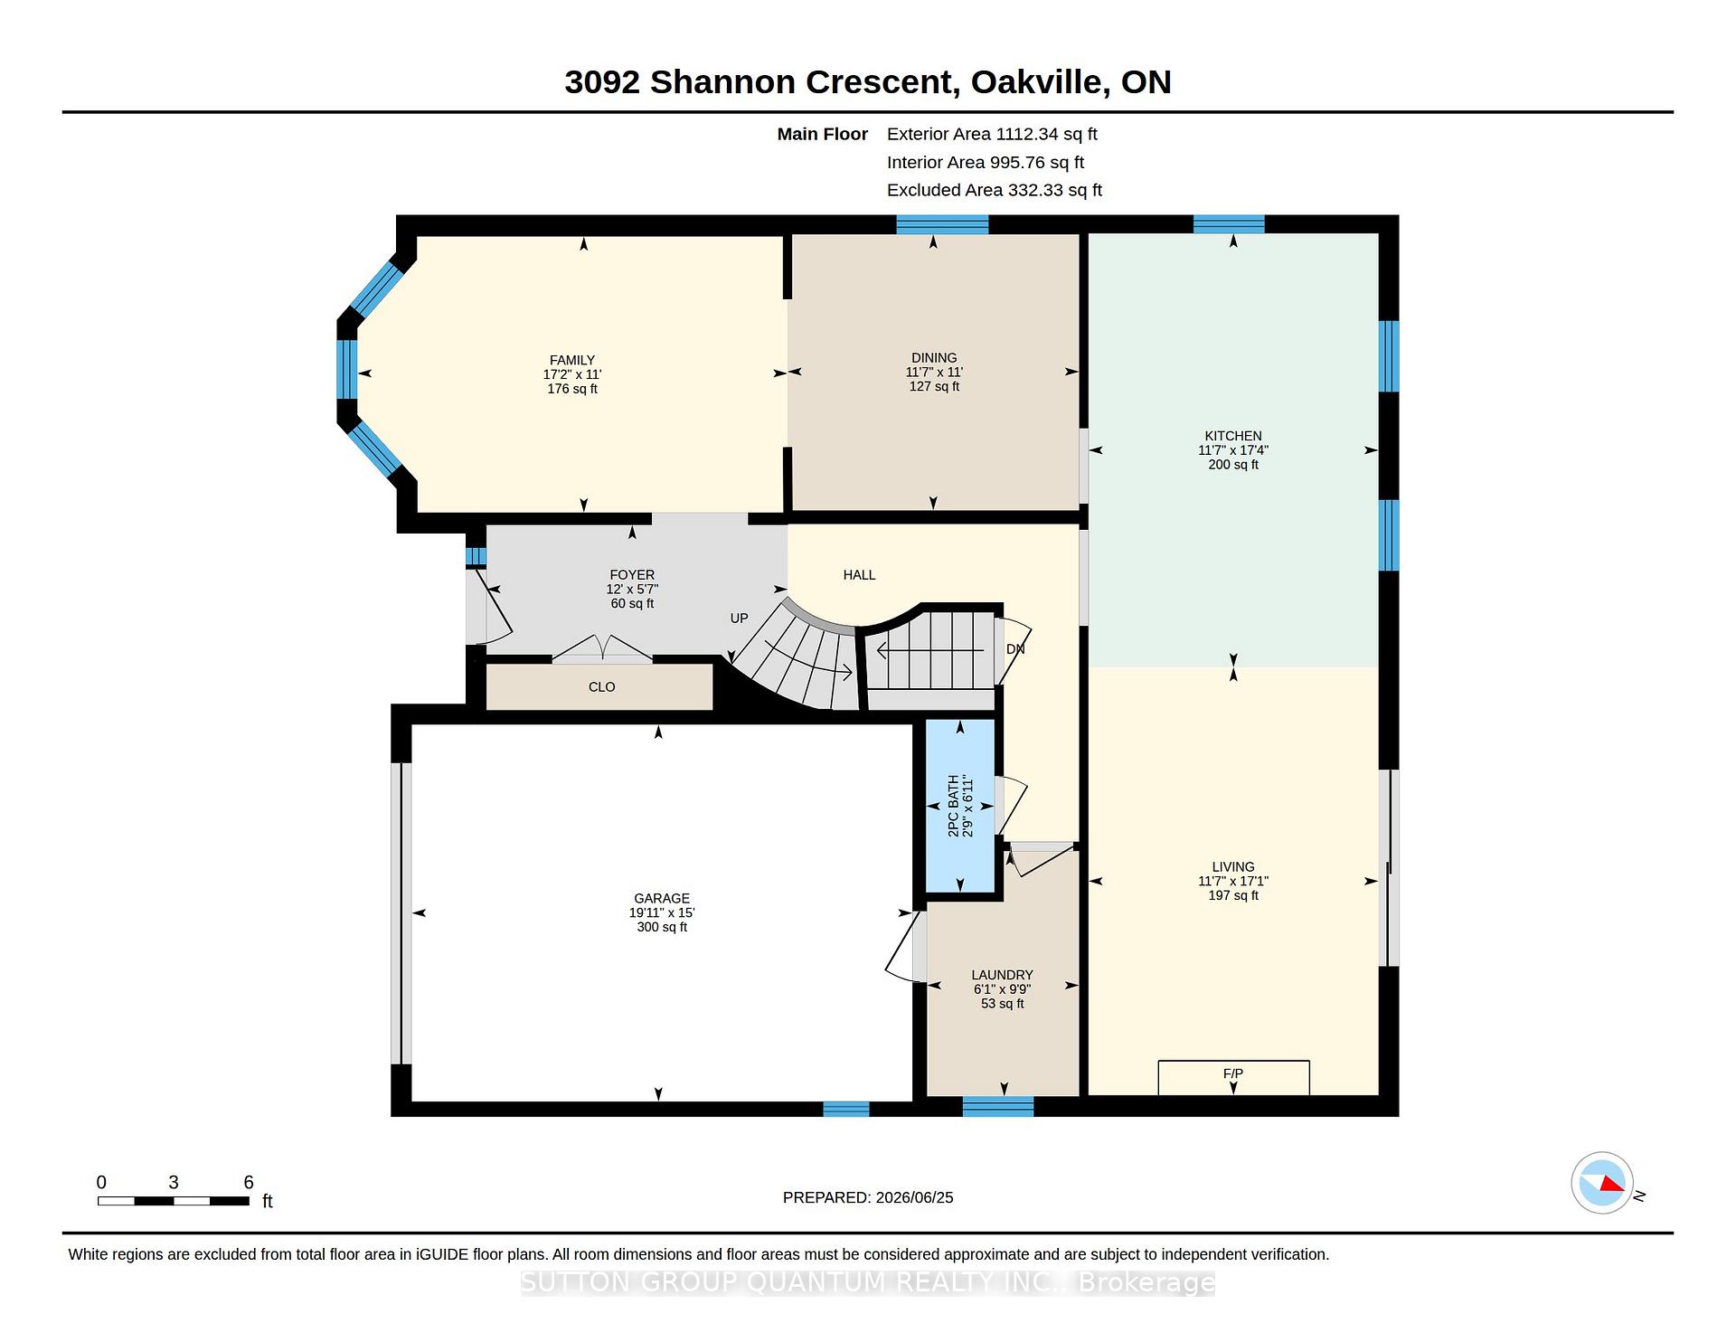
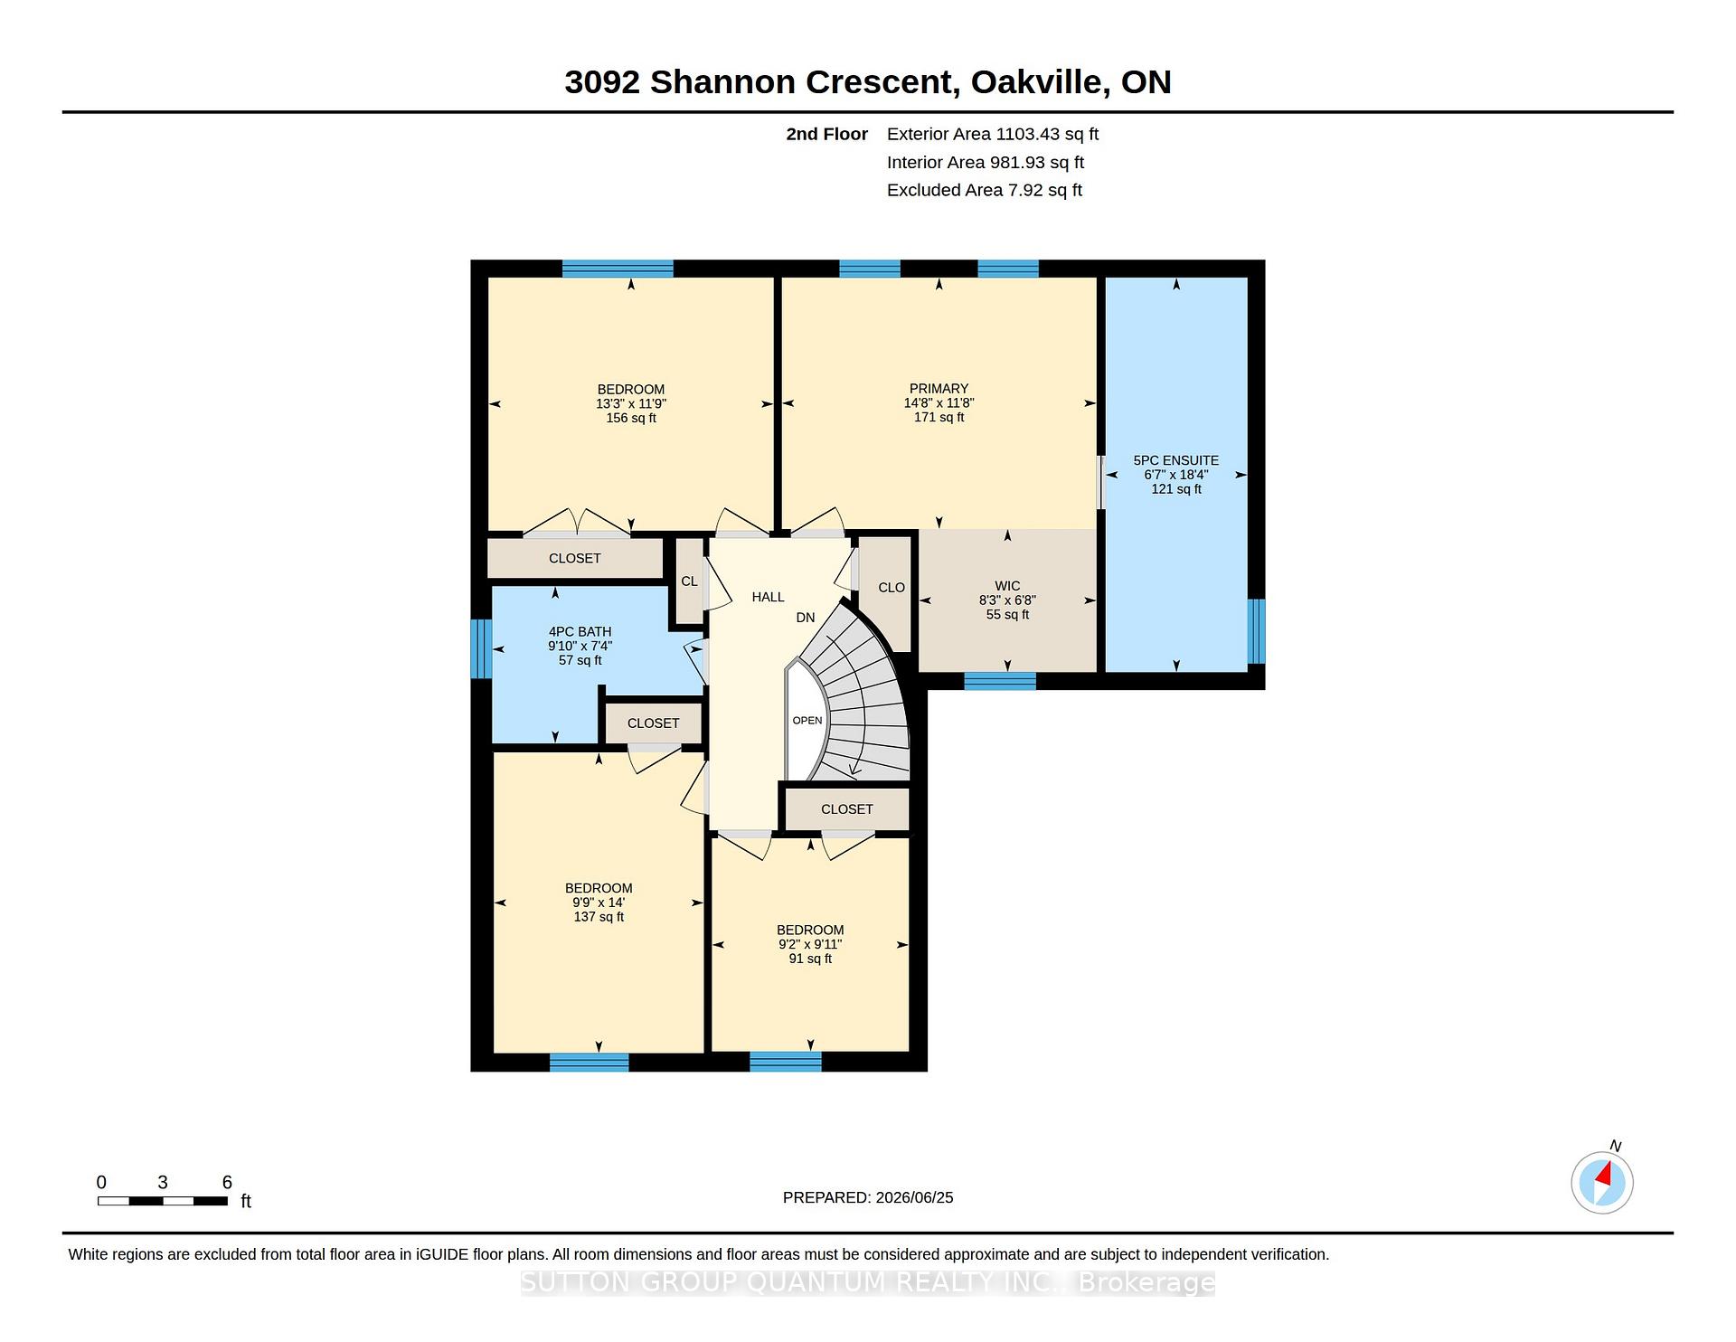
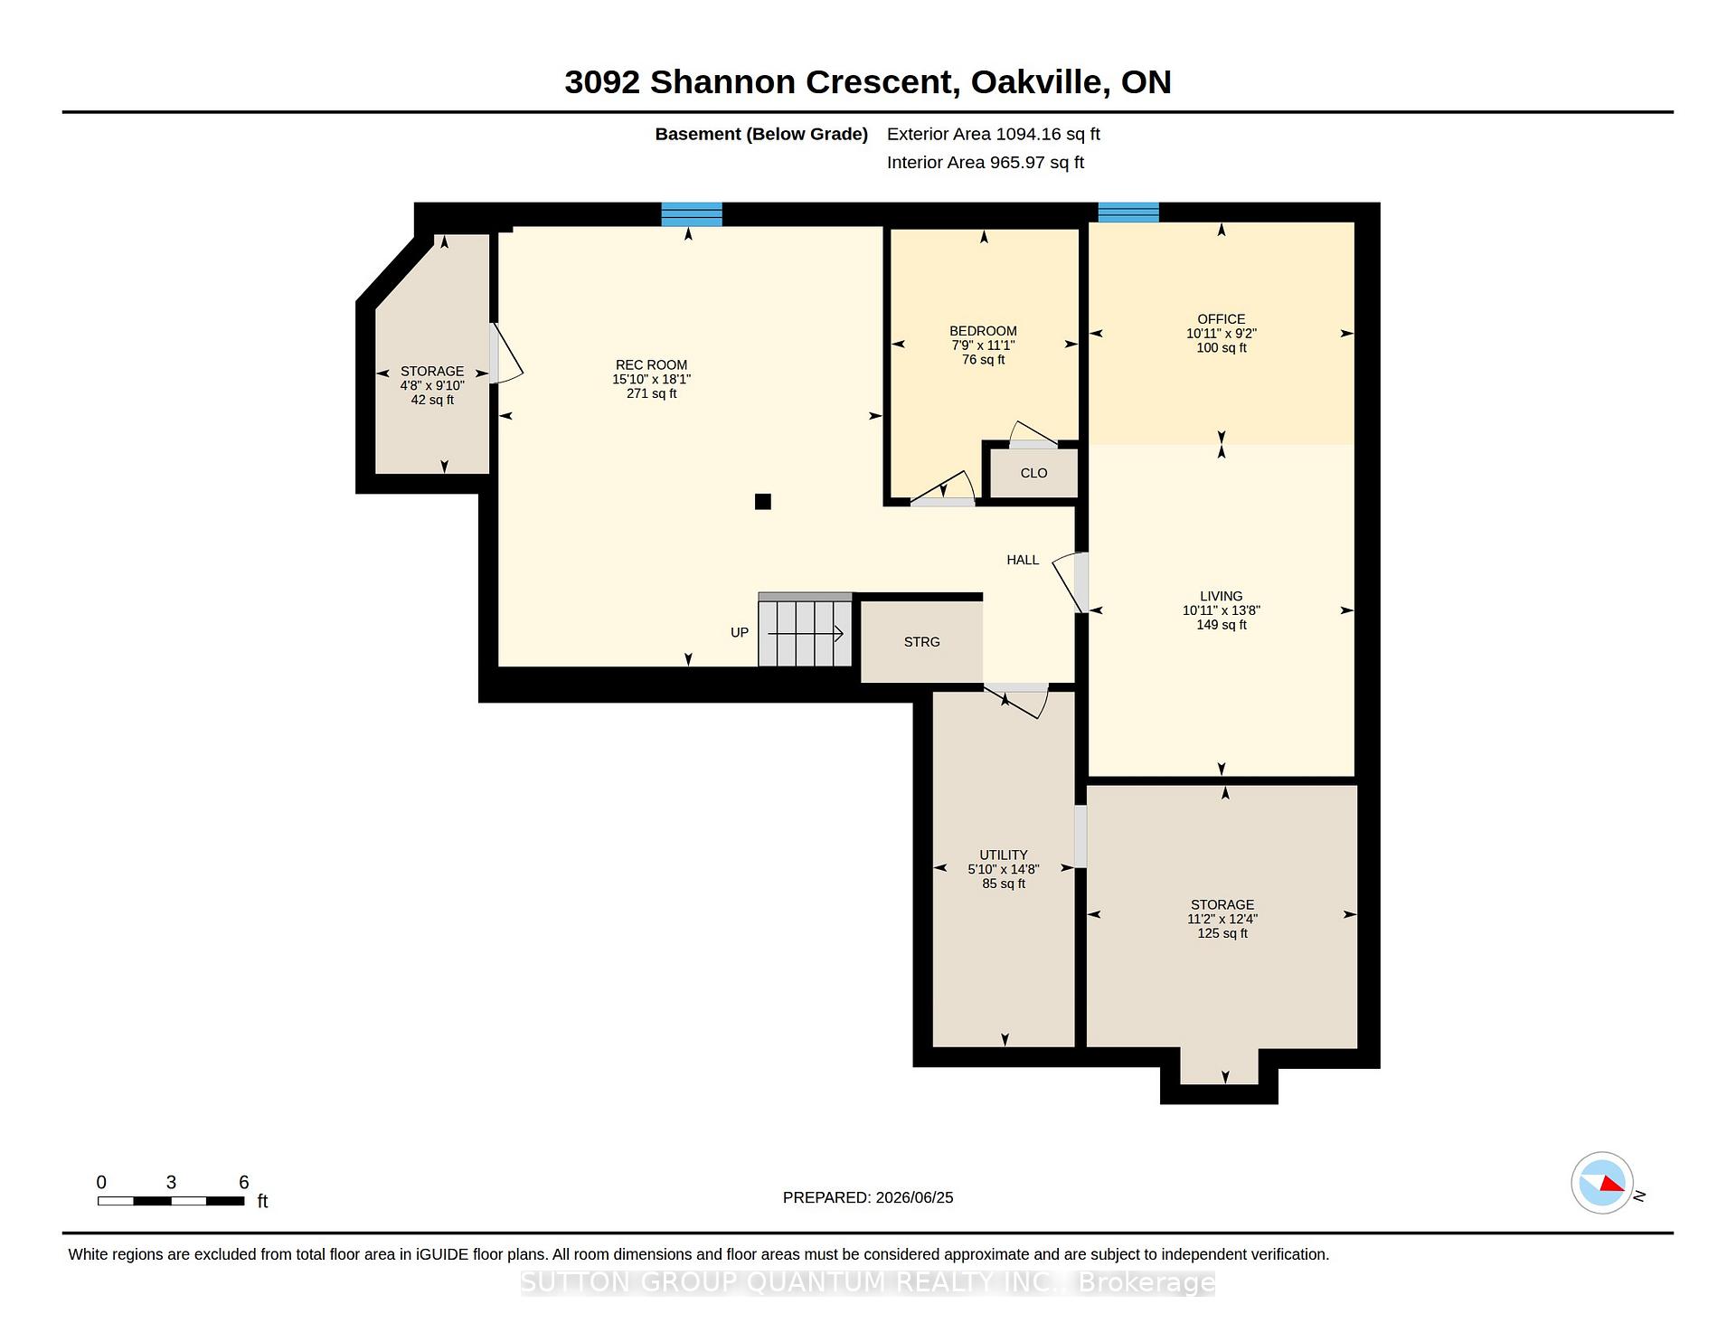
3092 Shannon Crescent
Oakville (Bronte), ON L6L 6B4
- 4+1Bedrooms
- 3Bathrooms
- 1Garage
- 2000–2500Sq Ft
- $8,229Tax
- 37×116 ftLot Size
 Estimated Value:$1,739,732See Free Estimate Report

Sale & Price History for 3092 Shannon Crescent, Oakville, Bronte
| Start Date | End Date | Price | Event | MLS# |
|---|---|---|---|---|
| No listing history available | ||||
Real estate boards require you to or to see the full details of this property.
*Sold prices and complete sale & price history are regulated data. Under the Trust in Real Estate Services Act, 2002 (TRESA) and the rules of the Real Estate Council of Ontario (RECO), and pursuant to the Multiple Listing Service® rules of the Canadian Real Estate Association (CREA) and the Toronto Regional Real Estate Board (TRREB), this information may be shown only to registered users who have agreed to the applicable terms of use (a Virtual Office Website, or "VOW," arrangement). HOMEH Inc., Brokerage therefore provides it to signed-in members only. Creating an account is free and takes under a minute.
About 3092 Shannon Crescent, Oakville, Bronte
Summarized Description
- Renovated 4 bed, 2.5 bath detached home.
- Open concept kitchen with custom features.
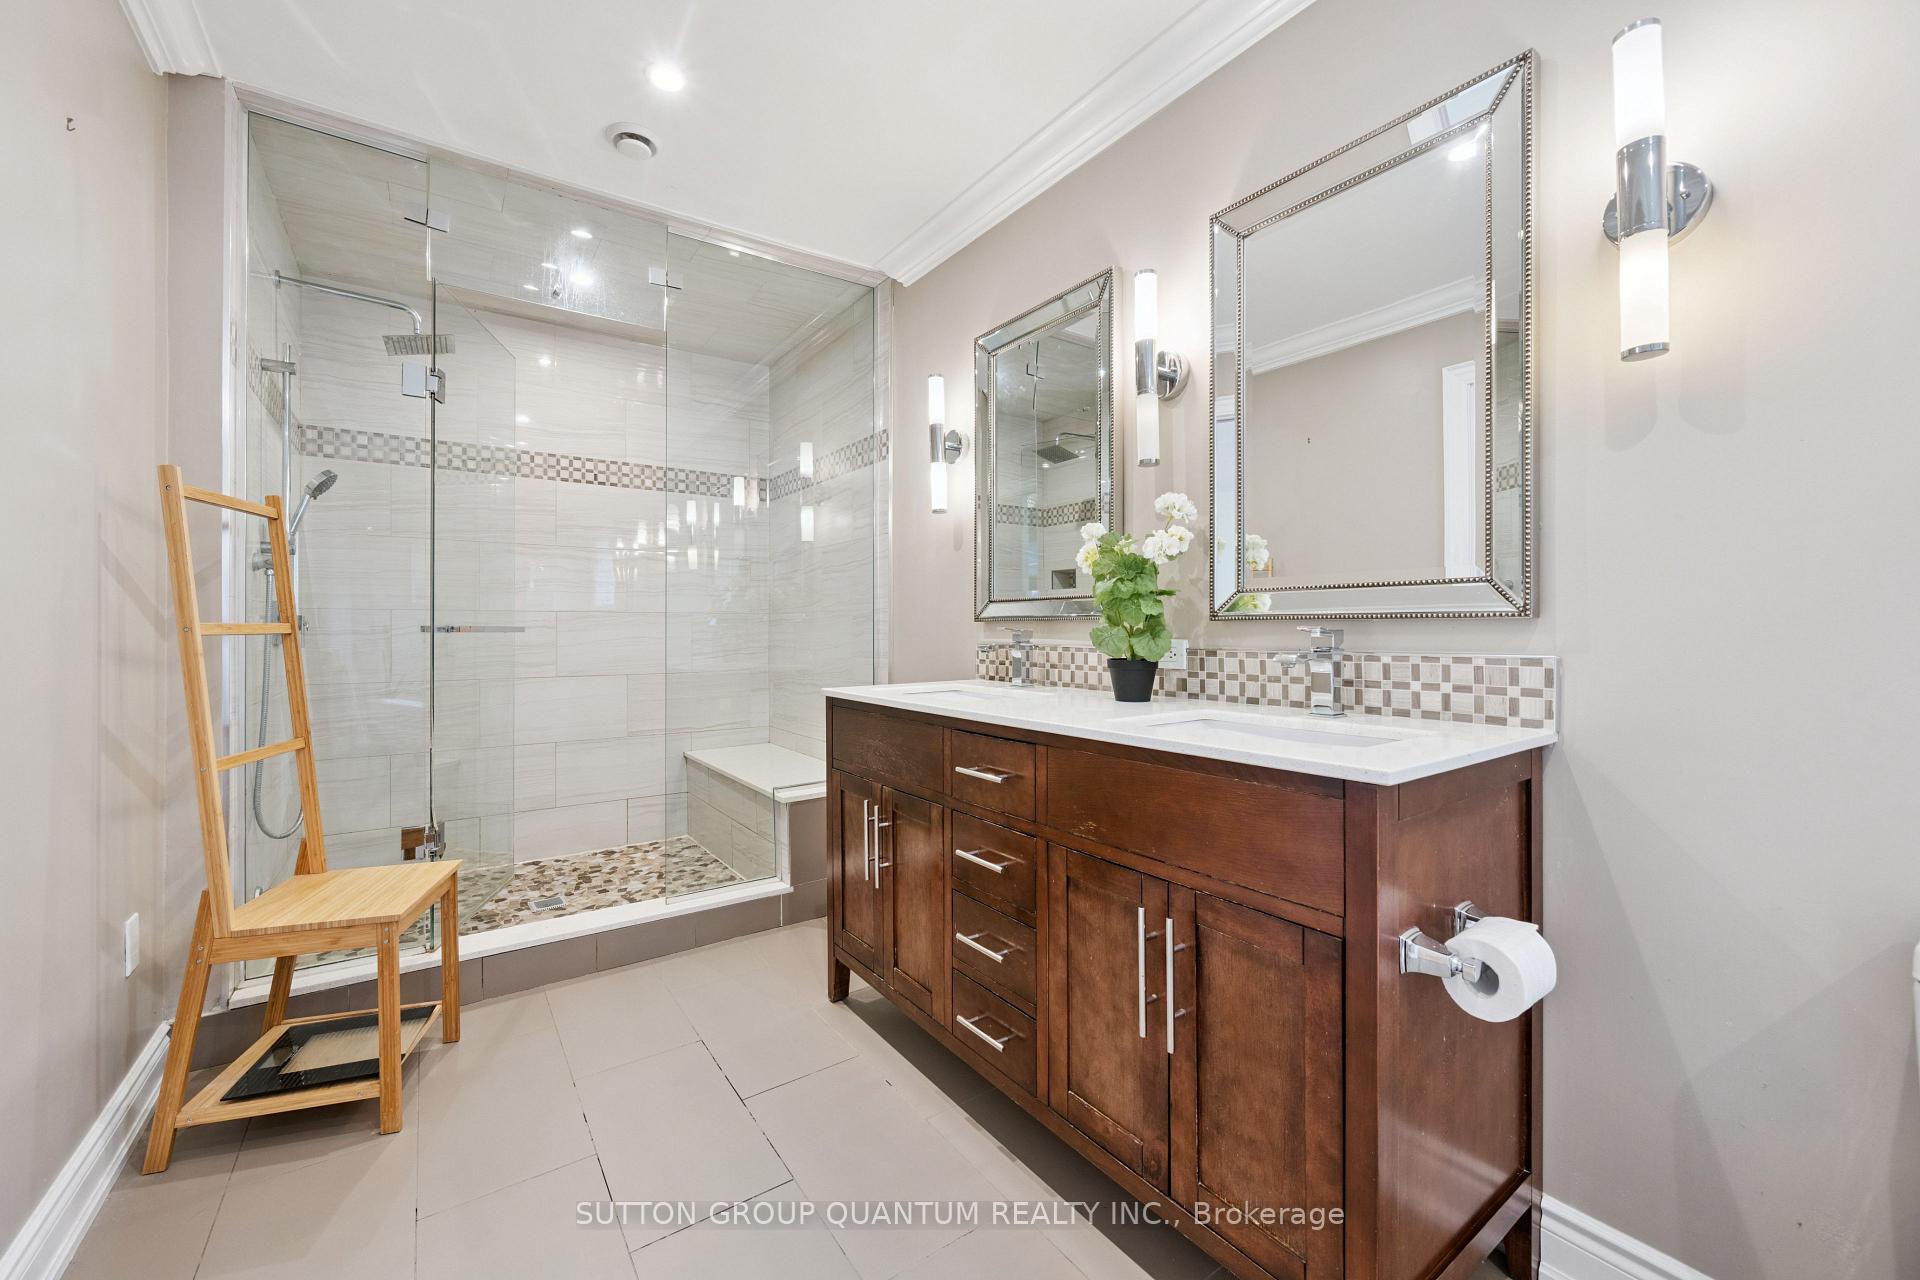
- Private ensuite with heated floors.
- Large pie shaped lot for privacy.
- Move-in ready with high-quality finishes.
- Quiet community road ideal for families.
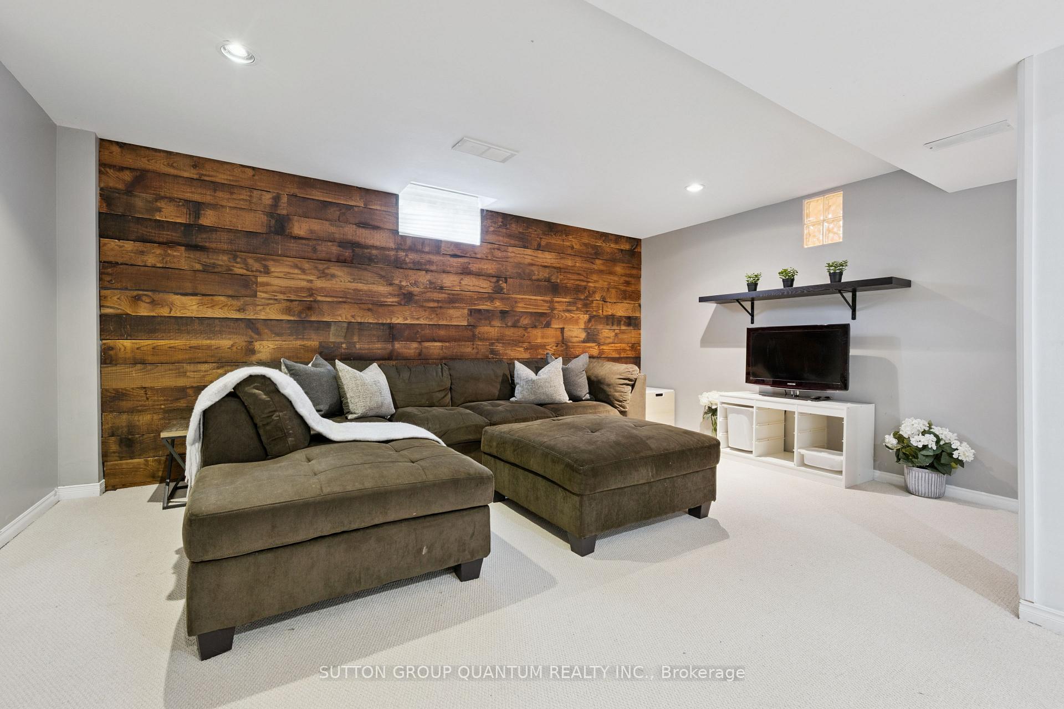
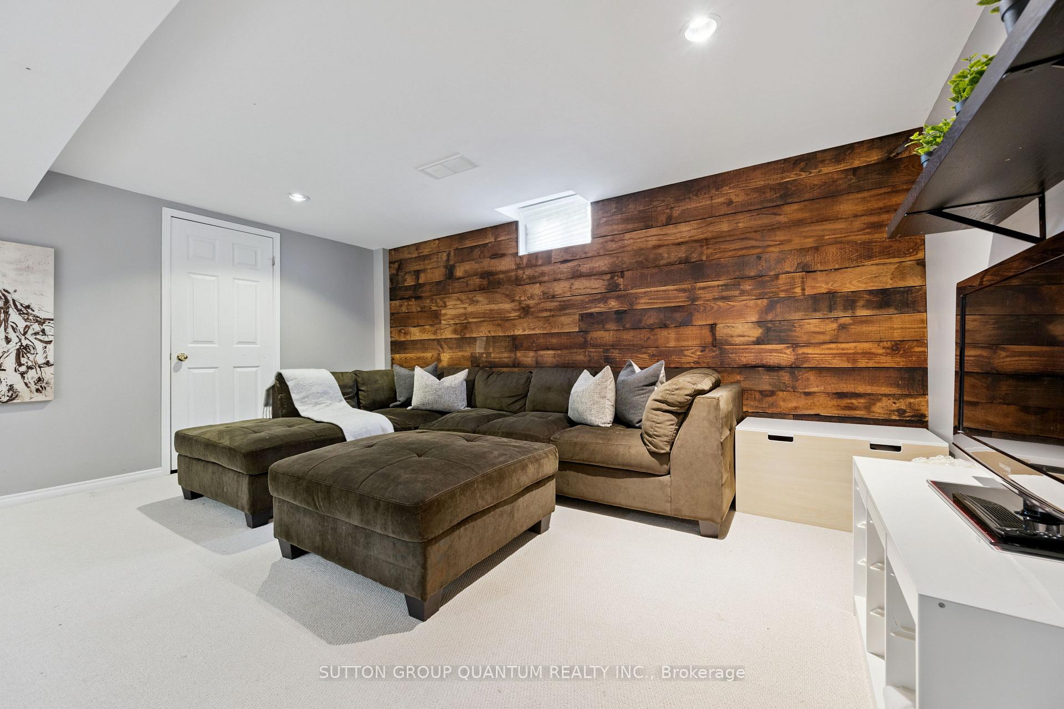
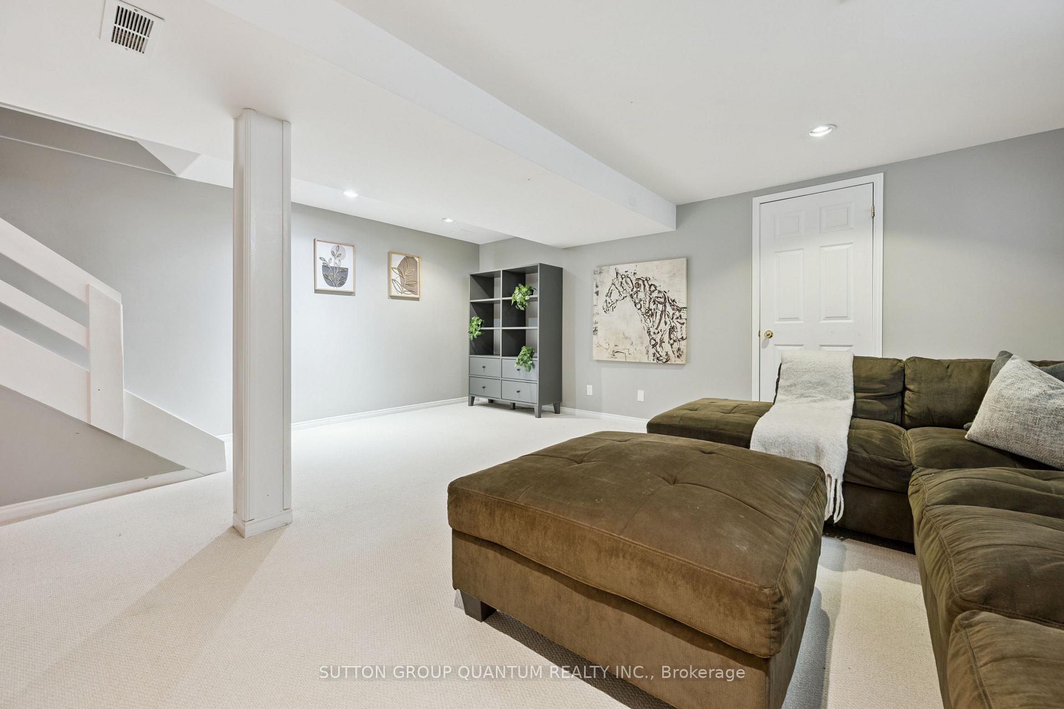
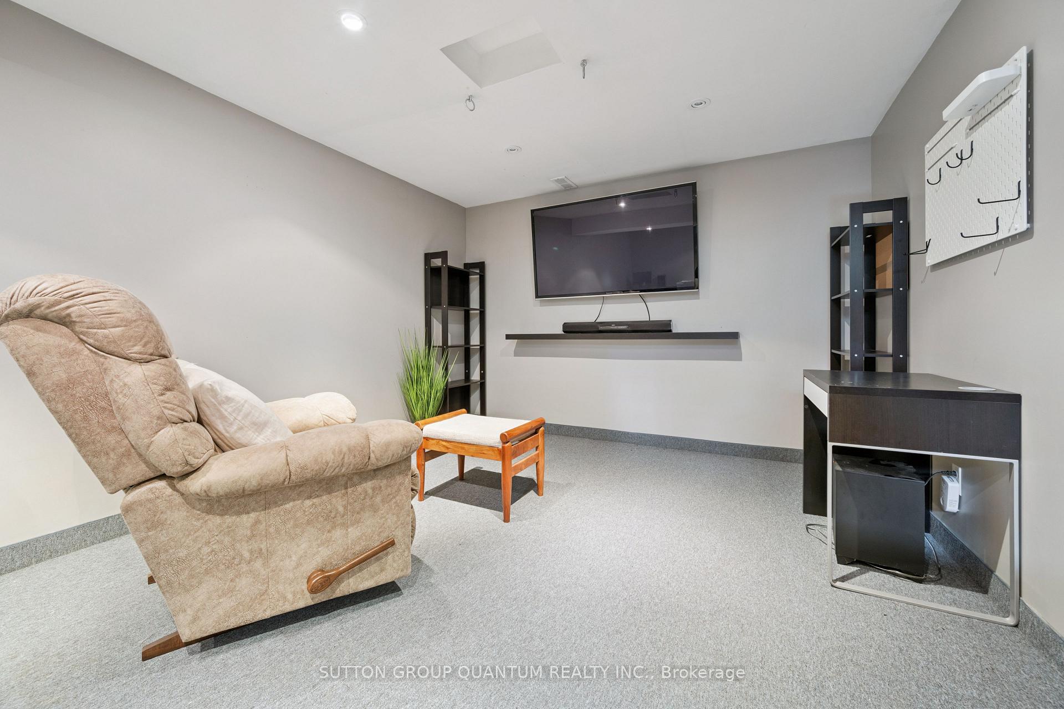
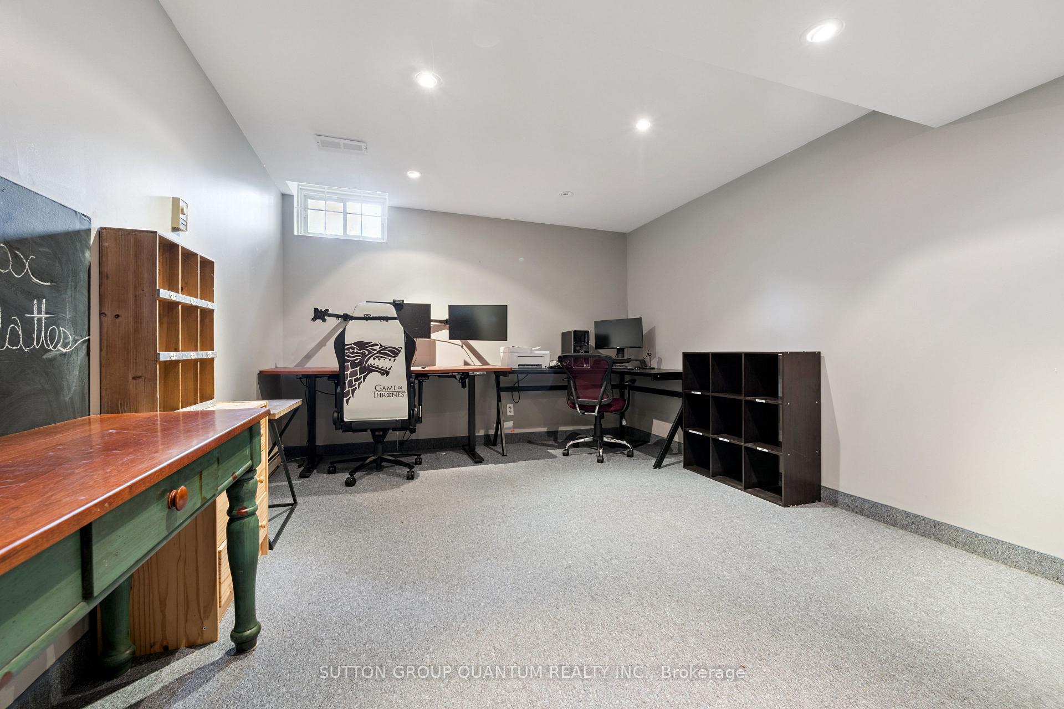
- Prof finished basement with recreational space.
- Excellent build quality and recent roof.
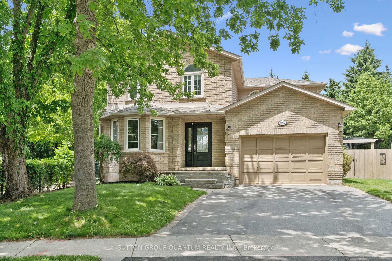
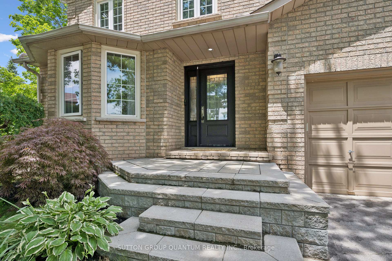
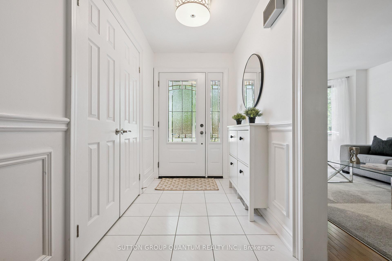
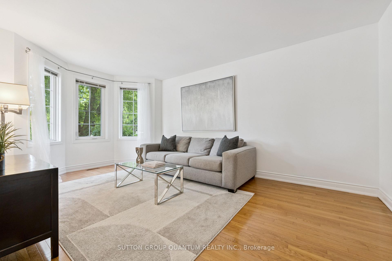
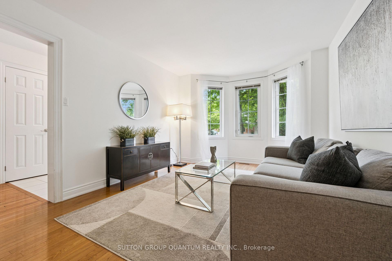
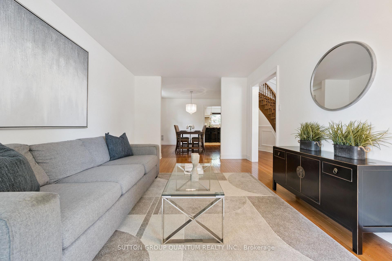
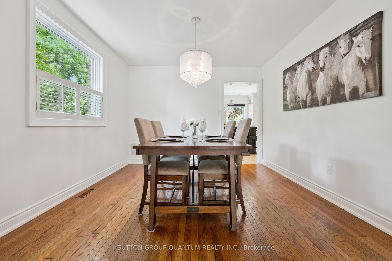
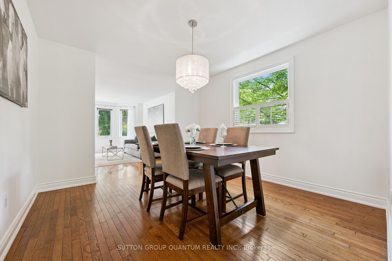
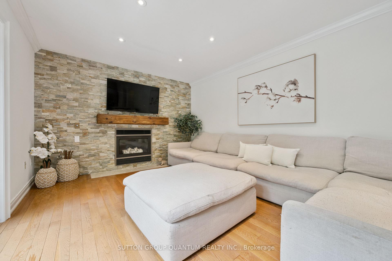
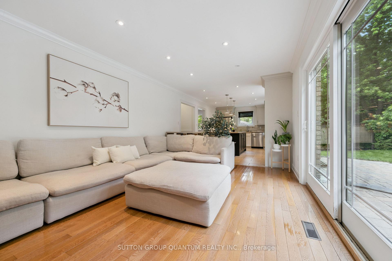
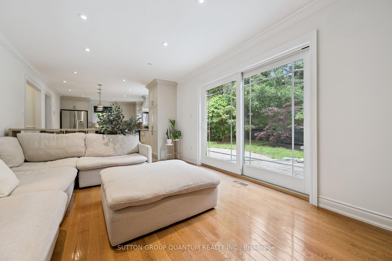
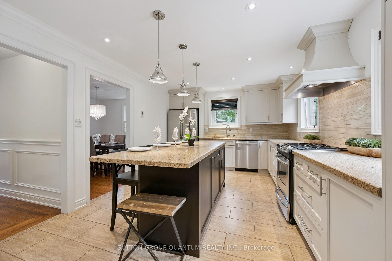
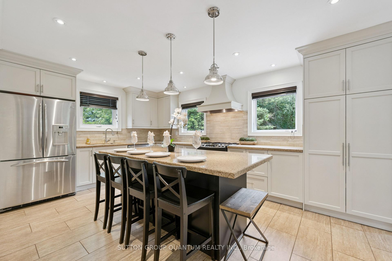
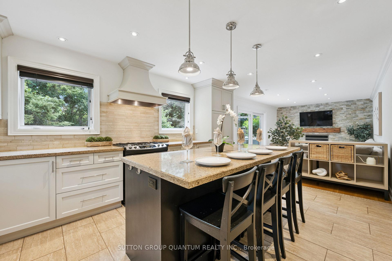
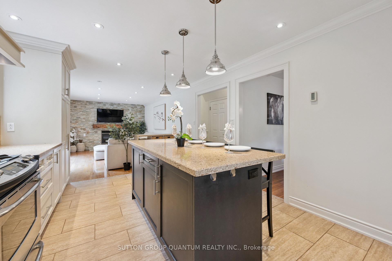
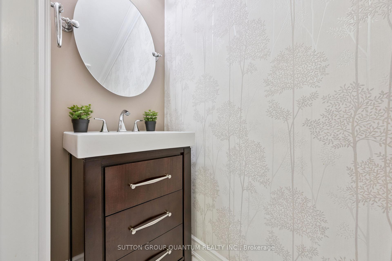
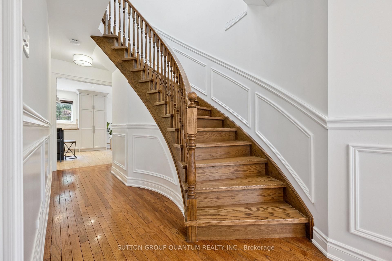
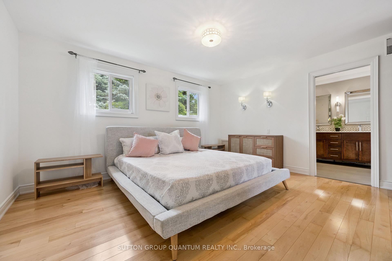
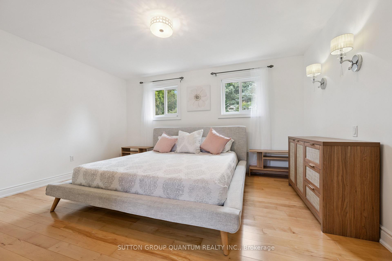
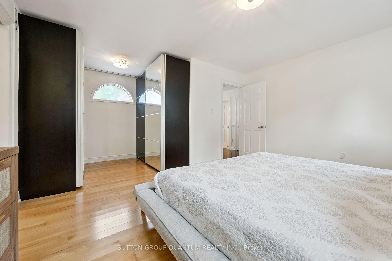
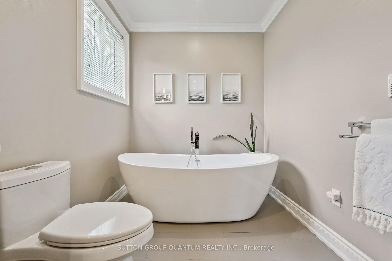
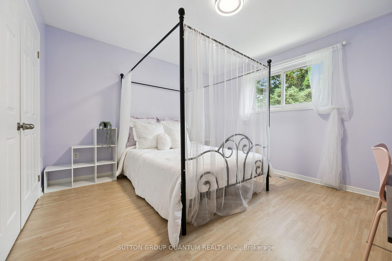
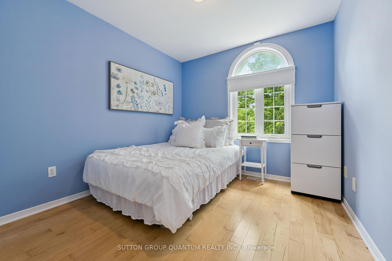
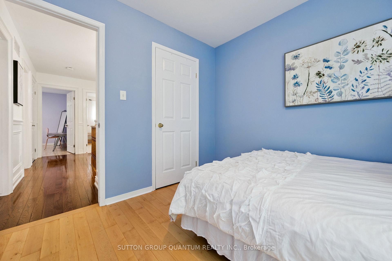
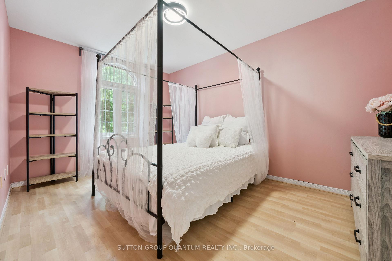
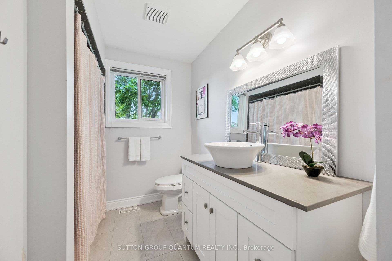
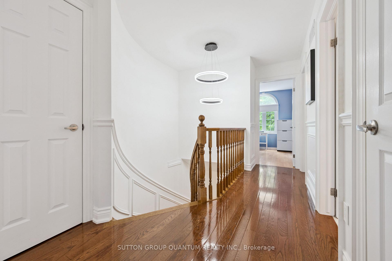
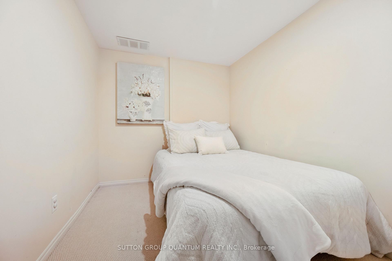
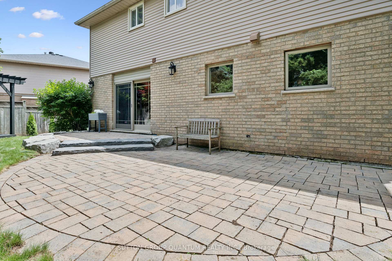
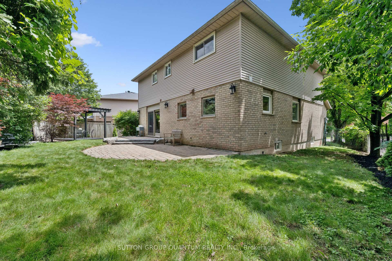
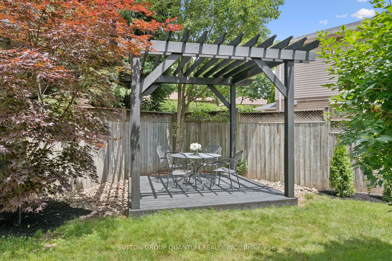
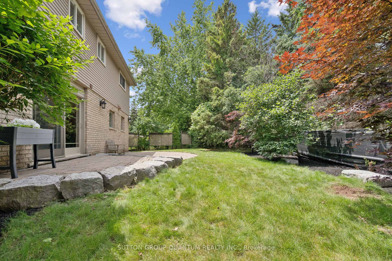
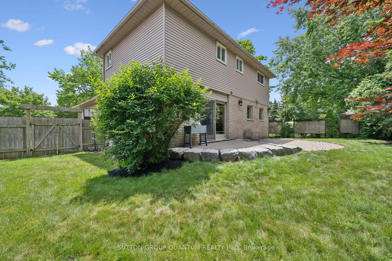
Finally! A renovated 4 bed, 2.5 bath Detached in one of Bronte Harbour's few adjacent little pockets, the quintessential 'lifestyle' location. Bringing me to the top 7 reasons to pick this home: 1. A lifestyle location means your kids grow up walking Bronte Creek trail to the beach park, spending their time in nature when they aren't playing soccer or baseball at the local Westbrook Park; regularly using your bikes instead of a car. 2. Open concept custom kitchen: elegant white cabinetry with the trendy accent island, caesarstone counters, matching tile backsplash, upgraded ceramic floor tiles, crown mouldings, pot lights, s/s appliances, and the gorgeous wall-mounted rangehood. 3. The essential 2 full bathrooms on the 2nd floor means the primary bedrooms gets its own private ensuite with heated floors and steam-shower functionality. 4. Pie shaped lot features a 88 ft back property line giving you lots of space and privacy. 5. Shannon crescent is a quiet road with only-local traffic; the quintessential family road where kids can play, and there is a sense of community in arguably the safest town in the province. 6. The 15ft (1.5) garage means you can park a car and have storage, and features a 240v plug for charging an EV. 7. 100% move-in-ready featuring hardwood flooring, with matching stairs and banisters, wainscoting, modern paint tones, upgraded light fixtures and pot lights, crown mouldings, gorgeous stone accent wall in the family room with gas fireplace and wood mantle. High quality renovations of both full bathrooms featuring newer vanities, tile, tubs, toilets, sinks and faucets. Prof finished basement has lots of rec space, and storage. The landscaping features sprinklers, interlock, mature trees and pergola. Bonus 8th reason would be the excellent build quality of 1992 featuring copper plumbing and electrical, and the modern poured concrete foundation; roof 2024. Great peace of mind that you can just move in and enjoy! Very rare opportunity!
Key Facts & Features
Property Costs
- Annual Property Tax Amount
- $8,229
- Land Transfer Tax Fee
- $25,211
Rental Items
- Rental Equipment
- None
- Basement Type
- Finished, Full
Interior Features
- Laundry Level
- Lower Level
- Interior Extras
- Storage
- Fireplace/Stove
- Yes
- Fireplace Features
- Natural Gas
- Elevator
- No
Exterior Features
- Exterior Extras
- Landscaped, Lighting, Lawn Sprinkler System
- Pool
- None
- Property Features
- Fenced Yard, Lake Access, Park, Wooded/Treed, Waterfront
Building
- Building Type
- Detached
- Building Style
- 2-Storey
- Approx Age
- 31-50
Construction
- Exterior Finish
- Brick
- Roof
- Asphalt Shingle
- Foundation Details
- Poured Concrete
- Special Designation
- Unknown
Lot
- Lot Front
- 37.06 ft
- Lot Depth
- 116.48 ft
- Lot Shape
- Pie
Inclusions
- Inclusions
- Fridge (water dispenser as-is), stove, dishwasher, rangehood, washer and dryer, light fixtures, window treatments, sprinkler system as-is (hasn't been used), hot water tank, smart garage door opener and thermostat
Parking & Garages
- Garage Type
- Attached
- Garage Spaces
- 1
- Parking Spaces
- 2
- Total Garage And Parking Spaces
- 3
Heating & Cooling
- Heat Source
- Gas
- Heat Type
- Forced Air
- Air Conditioning
- Central Air
- Water
- Municipal
- Sewers
- Sewer
- Bedrooms
- 4 + 1
- Washrooms
- 3
- Kitchens
- 1
- Family / bonus room
- Yes
Room sizes
- Dining Room—Main level
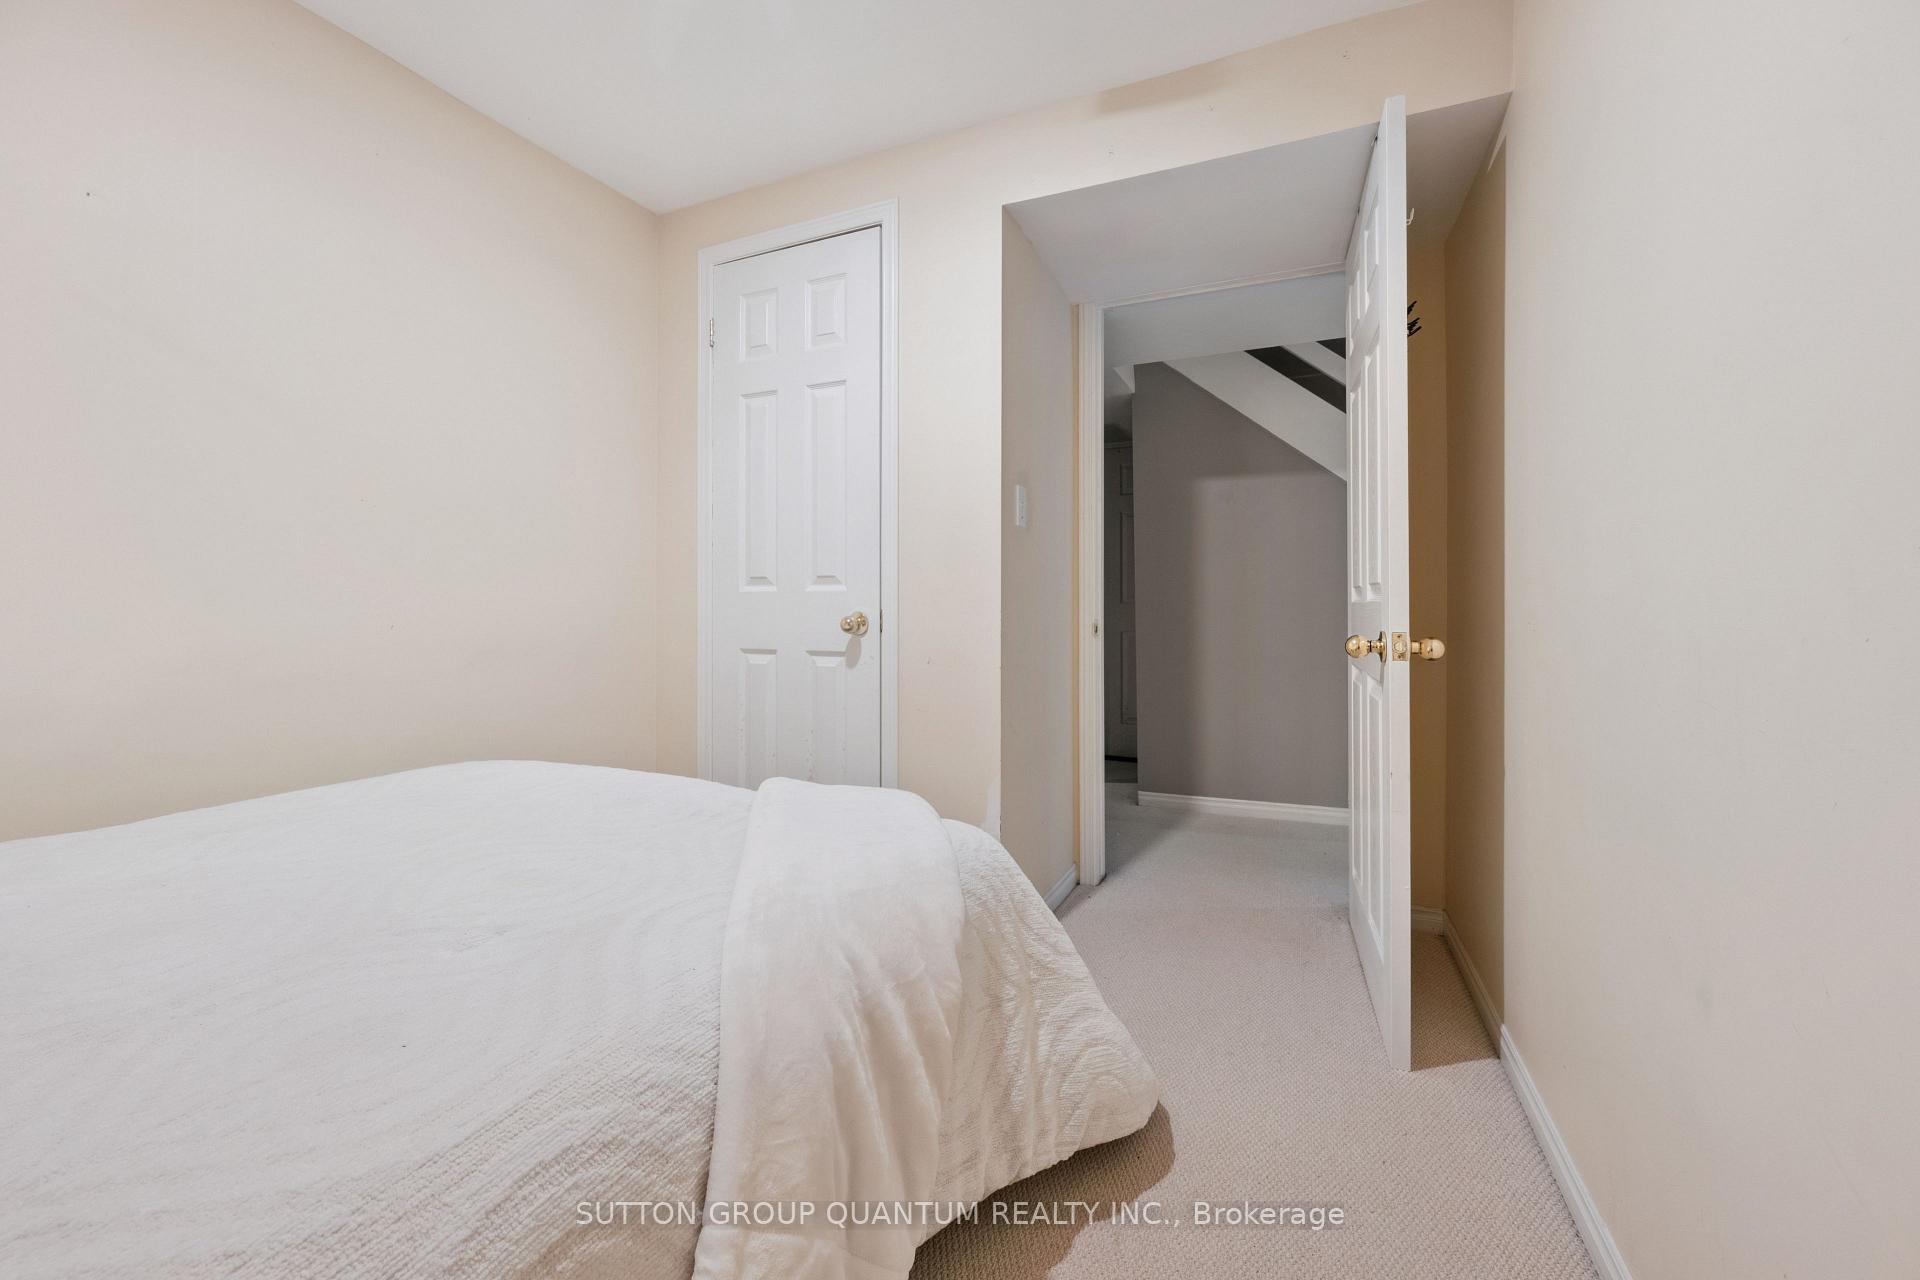
- Bedroom 5—Basement level
- Kitchen—Main level
- Primary Bedroom—Second level, 5 Pc Ensuite
- Living Room—Main level
- Office—Basement level
- Family Room—Main level
- Bedroom 4—Second level
- Living Room—Basement level
- Bedroom 2—Second level
- Bedroom 3—Second level
- Recreation—Basement level
Washrooms
- 2-piece, Main
- 5-piece, Second
- 4-piece, Second
- Municipality
- Oakville
- Neighbourhood
- Bronte
- Main cross streets
- Rebecca St & Mississauga St
- Zoning
- RL3-0, RL5-0
- Directions
- Mohawk Rd & Shannon
- MLS® number
- W14081372
- Data source
- Toronto Regional Real Estate Board
- Listed on
- 2026-10-15
- Updated on
- 2026-10-22
- Days on market
- 8 days
- Possession type
- Flexible
- Co-op commission
- 2.5% U R WORTH IT!
- Seller
- Listed by
- SUTTON GROUP QUANTUM REALTY INC.
Home Market Value
Current home valuation for 3092 Shannon Crescent, Oakville, Bronte, Oakville, ON. Listed for $1,436,777
HOMEH Estimate
$1,739,732
Estimated Sales Range
$1,043,839 - $2,435,625
HOMEH Estimate for 3092 Shannon Crescent, Oakville, Bronte
Calculated with a real agent's CMA method — 45+ years of experience, codified. Not an AI guess.
For the owner
Is this your home? Track its value.
Get this home's HOMEH Estimate by email once a month, with how many homes are for sale around you.
Mortgage Payment Calculator
Compare up to 4 down payment scenarios
5% on first $500K + 10% on $936,777 over $500K
$118,678
| Scenario 1 | Scenario 2 | Scenario 3 | Scenario 4 | |
|---|---|---|---|---|
−Down payment | % $ | % $ | % $ | % $ |
+CMHC insurance | $52,701 | $40,086 | $34,195 | $0 |
=Total mortgage | $1,370,226 | $1,333,185 | $1,255,455 | $1,149,422 |
Amortization | ||||
Mortgage rate | % | % | % | % |
| Payment frequency | ||||
=Mortgage payment | $6,690monthly | $6,509monthly | $6,130monthly | $5,612monthly |
Land Transfer Tax
$25,211
$25,211
Around this home
No schools found nearby
Data provided by OpenStreetMap & Fraser Institute School Rankings
Ask HOMEH
New!Hi there!
👋Text or call (416) 301-9001
Recommended for you
Based on homes you've looked at.
No recommended properties found.
Nearby similar homes
No nearby properties found.
More real estate resources
Other homes nearby
Explore this area
Nearby neighbourhoods
No nearby listings available.