
3368 Raspberry Bush Trail
Oakville (Bronte), ON L6L 6V2
- 4Bedrooms
- 5Bathrooms
- 2Garage
- 2500–3000Sq Ft
- $7,754Tax
- 45×89 ftLot Size
 Estimated Value:$1,743,758See Free Estimate Report

Sale & Price History for 3368 Raspberry Bush Trail, Oakville, Bronte
| Start Date | End Date | Price | Event | MLS# |
|---|---|---|---|---|
| No listing history available | ||||
Real estate boards require you to or to see the full details of this property.
*Sold prices and complete sale & price history are regulated data. Under the Trust in Real Estate Services Act, 2002 (TRESA) and the rules of the Real Estate Council of Ontario (RECO), and pursuant to the Multiple Listing Service® rules of the Canadian Real Estate Association (CREA) and the Toronto Regional Real Estate Board (TRREB), this information may be shown only to registered users who have agreed to the applicable terms of use (a Virtual Office Website, or "VOW," arrangement). HOMEH Inc., Brokerage therefore provides it to signed-in members only. Creating an account is free and takes under a minute.
About 3368 Raspberry Bush Trail, Oakville, Bronte
Summarized Description
- Gorgeous 4 bedroom, 5-bathroom family home.
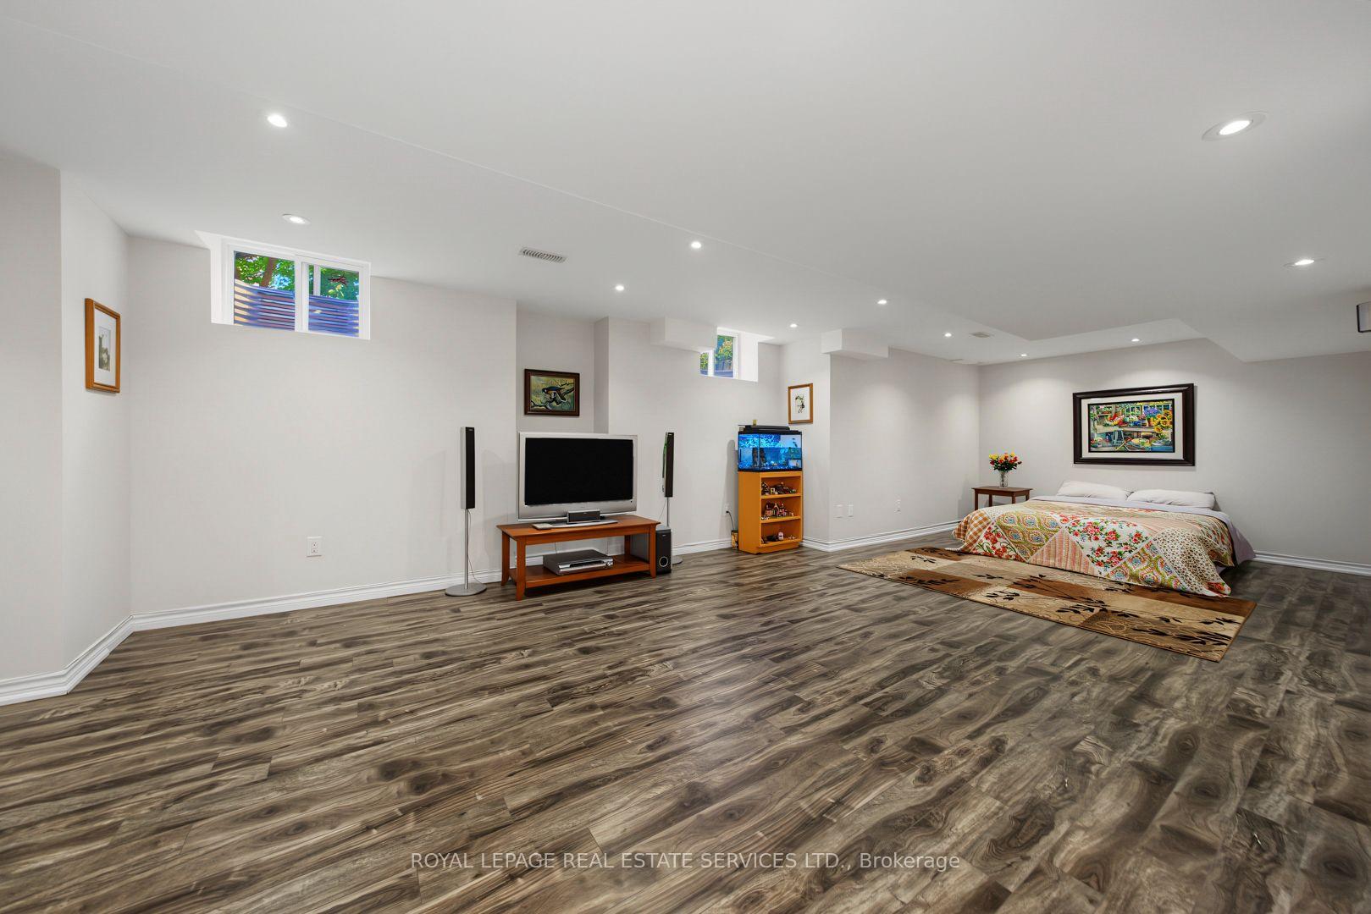
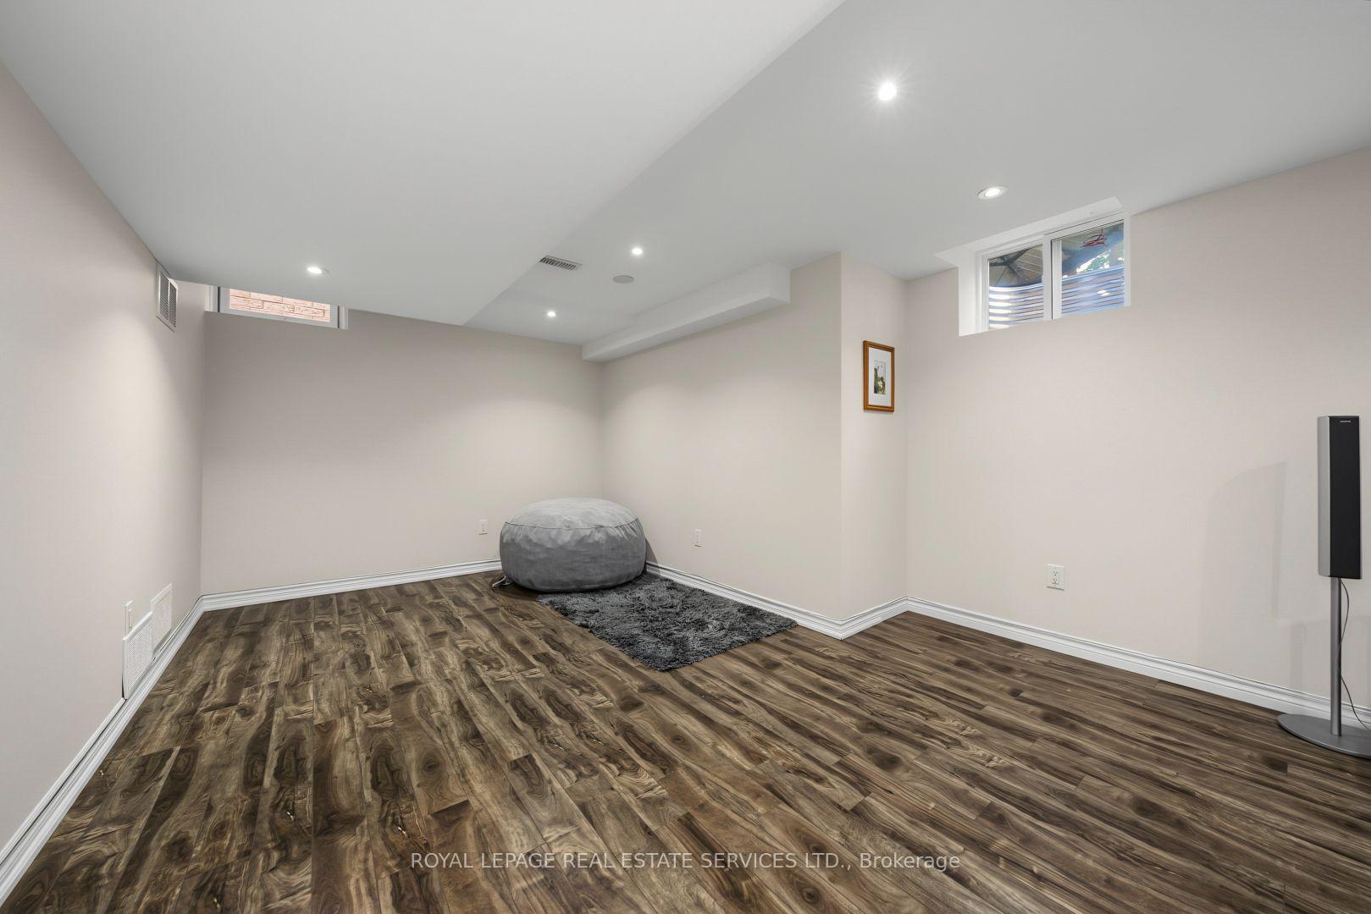
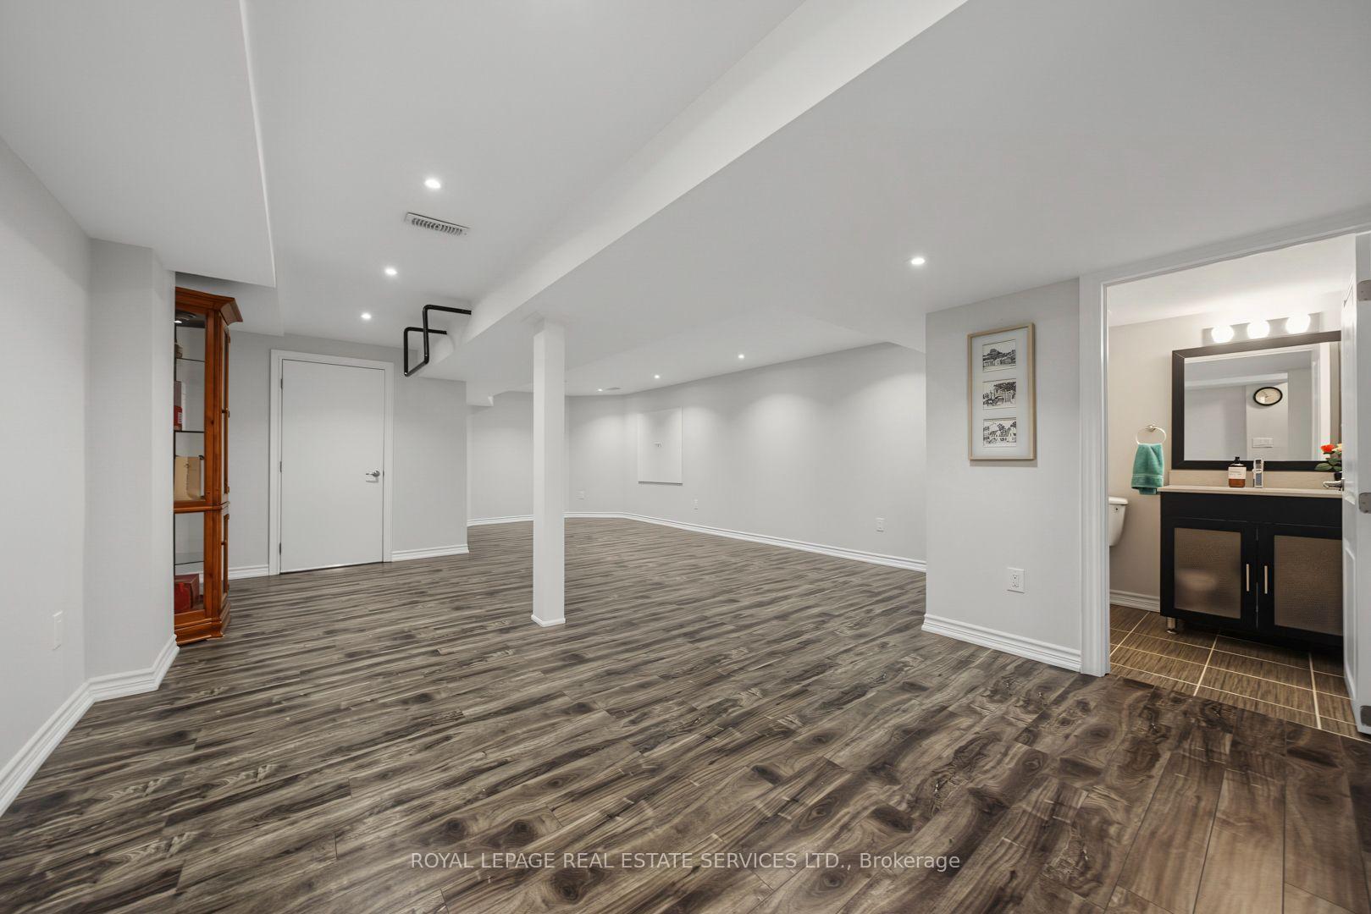
- Professionally finished basement with recreation areas.
- Private backyard with spacious deck and gazebo.
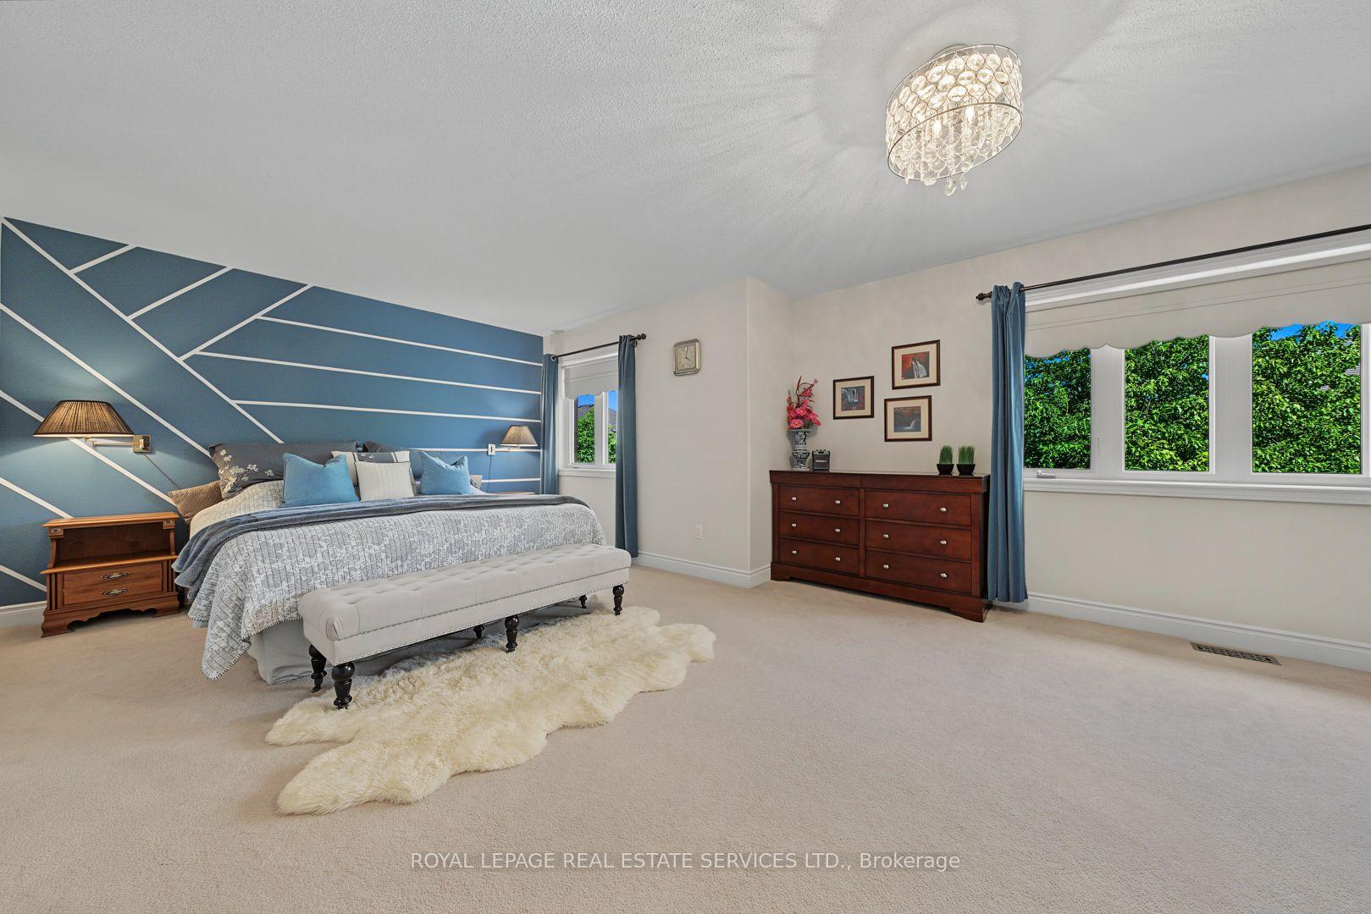
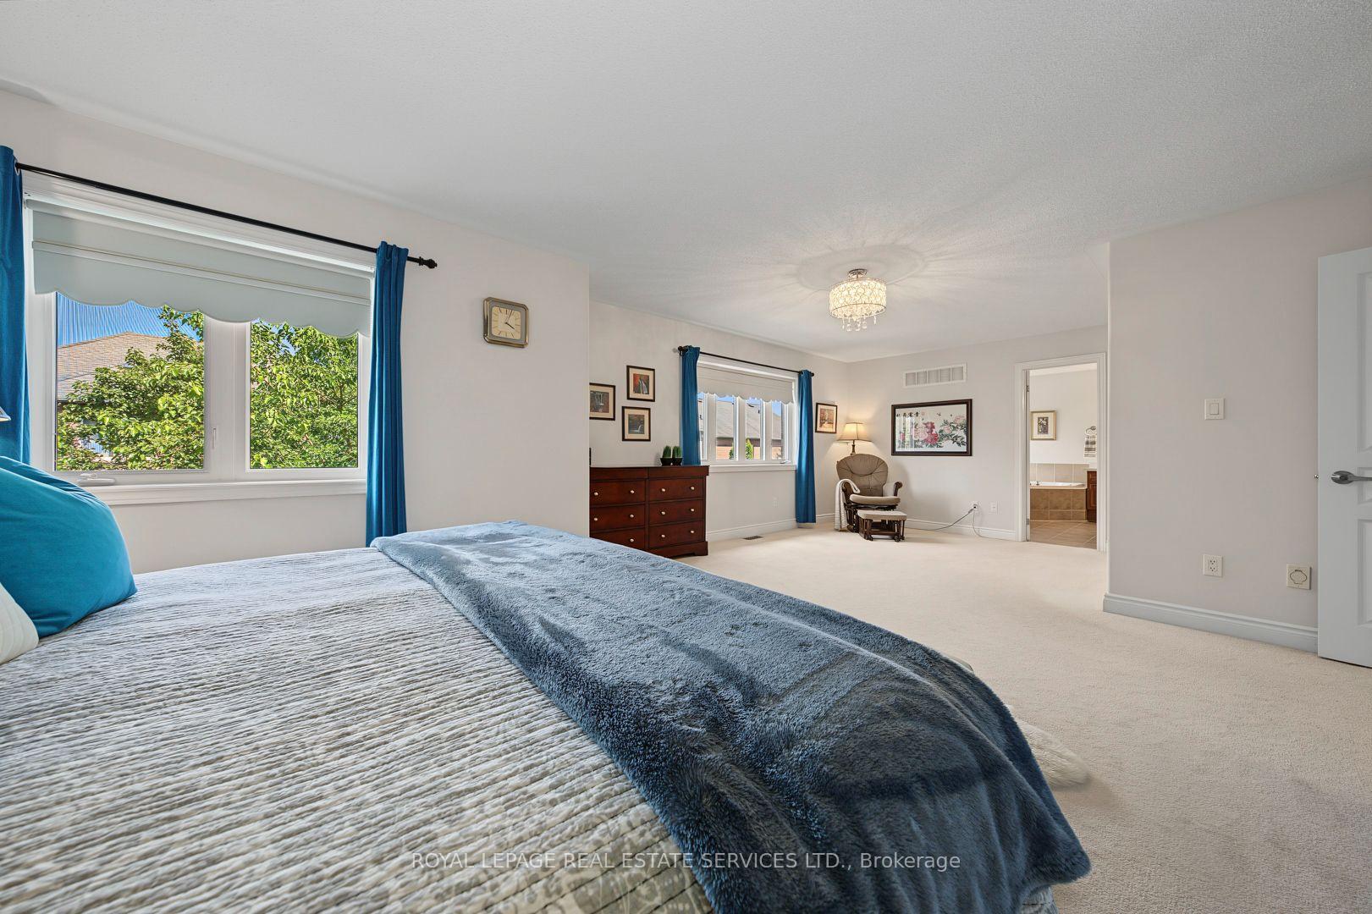
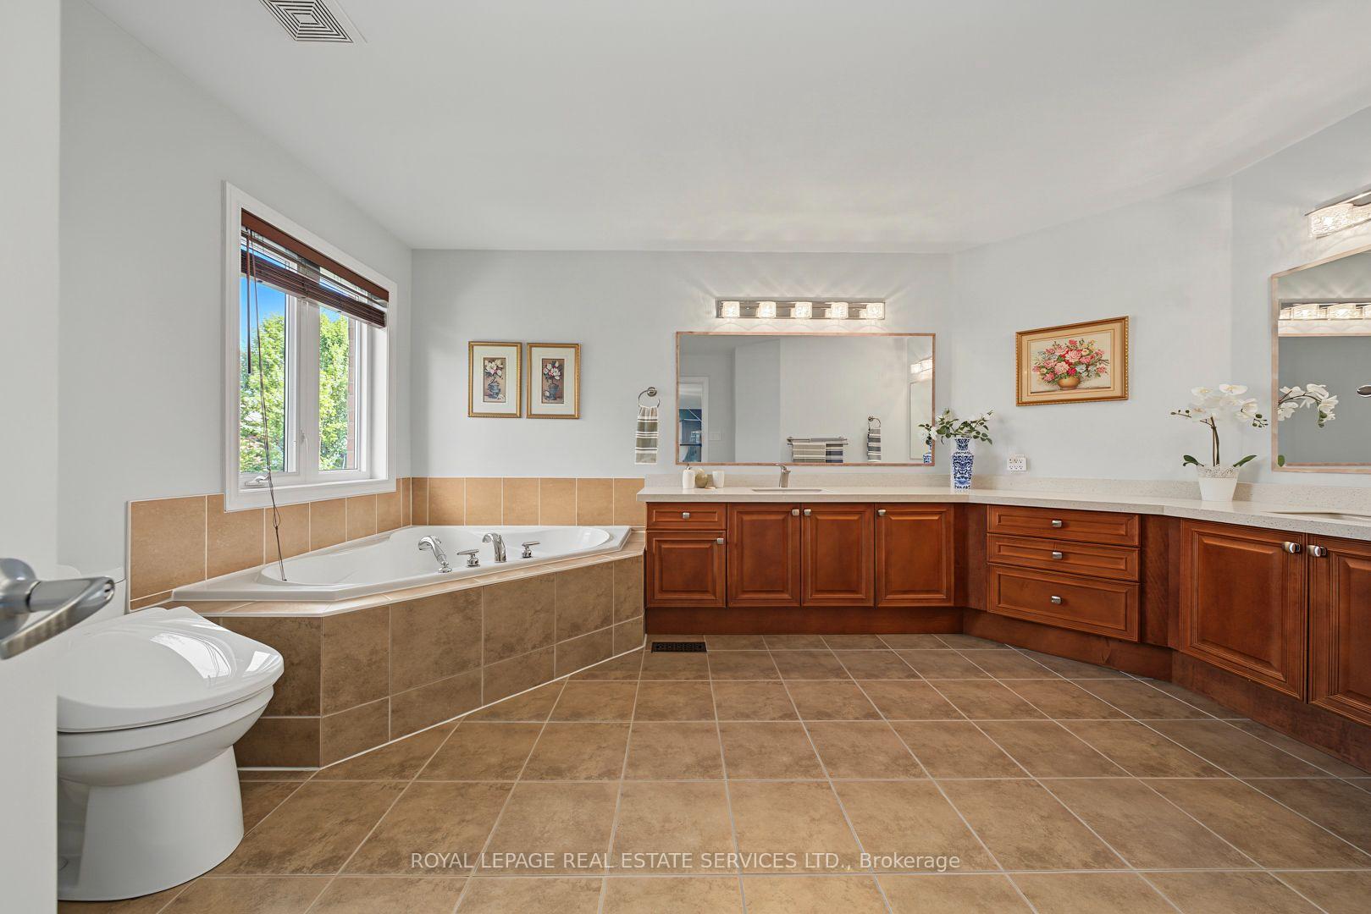
- Luxurious primary retreat with 5-piece ensuite.
- Conveniently located near parks and highways.
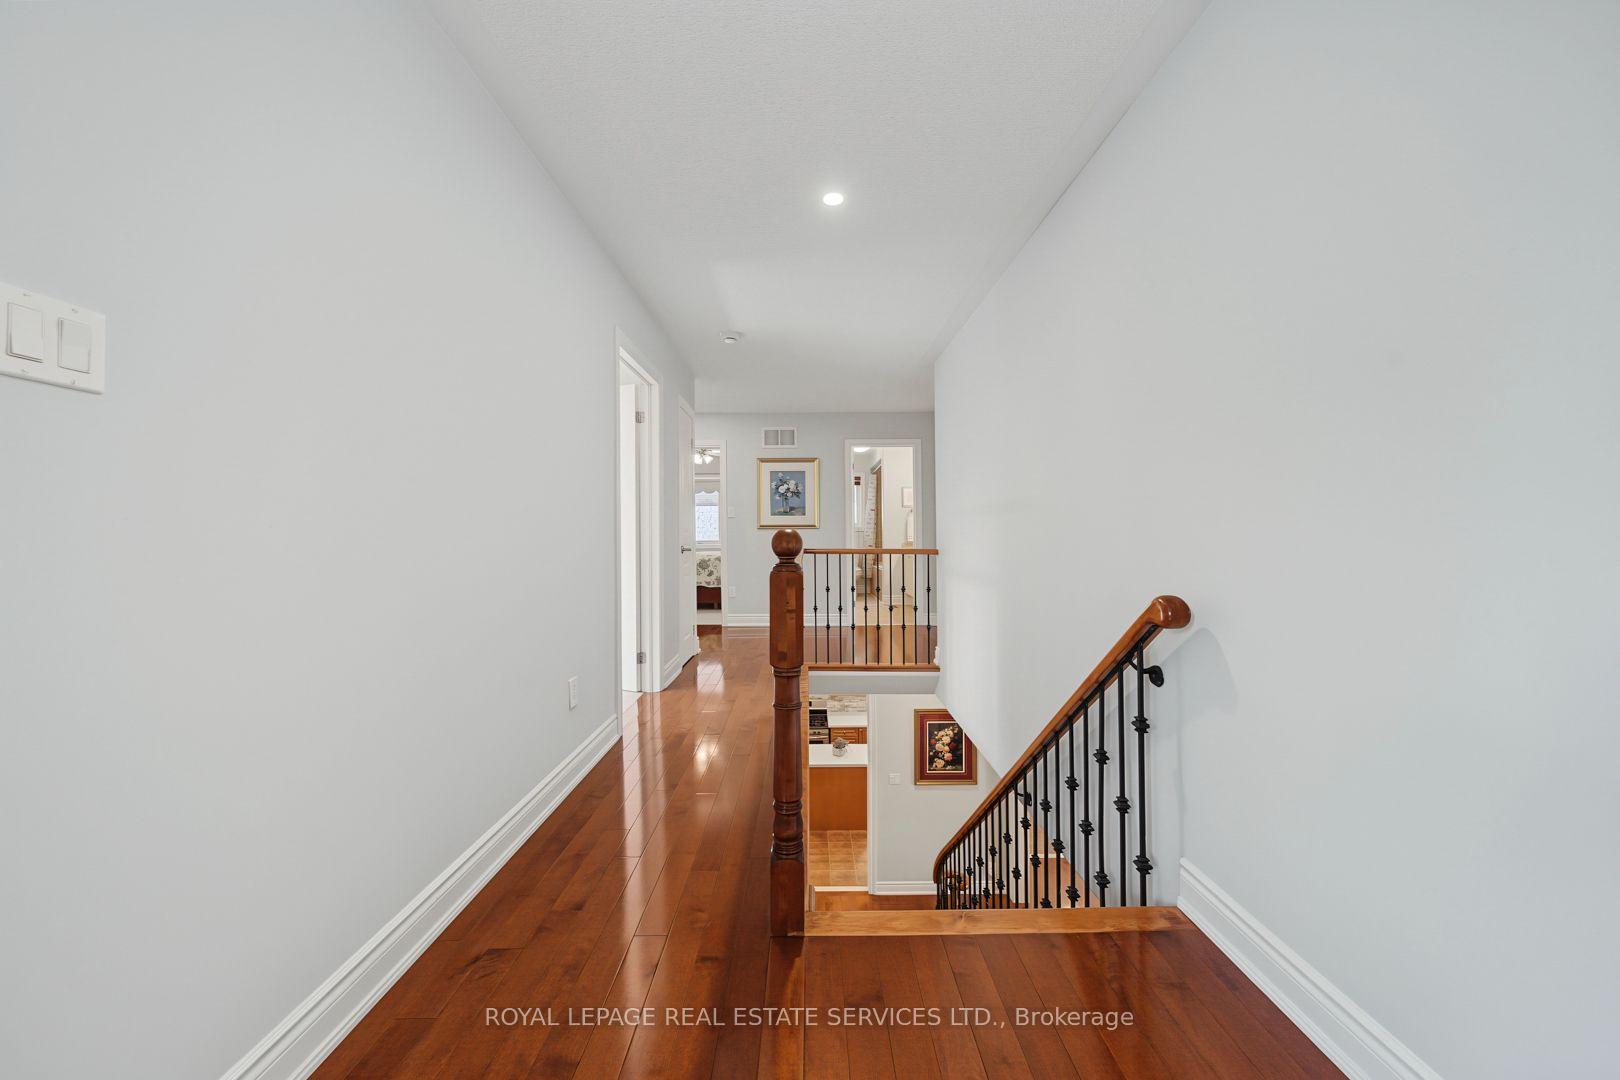
- Elegant interior with hardwood flooring and custom features.
- Recent updates enhance overall value and comfort.
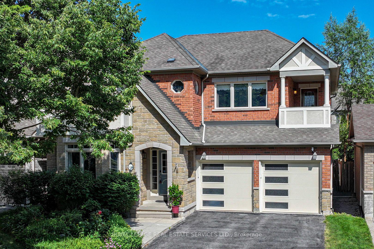
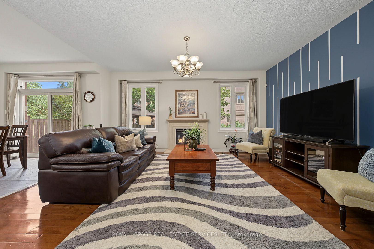
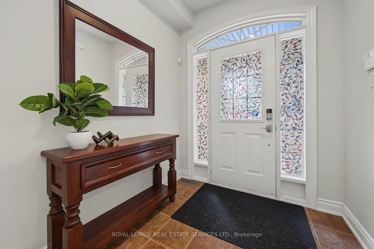
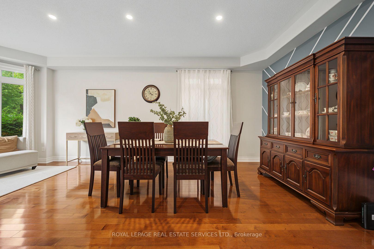
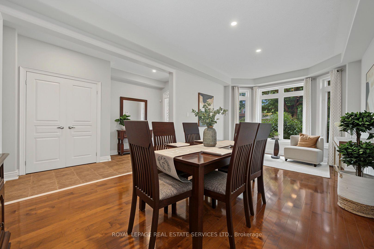
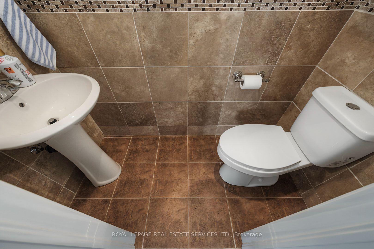
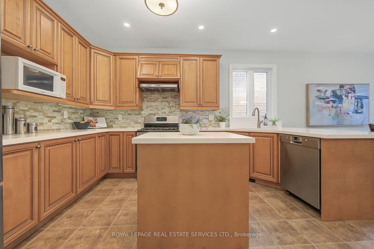
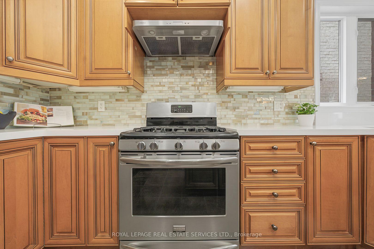
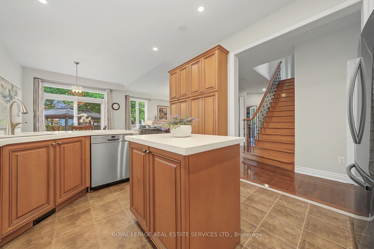
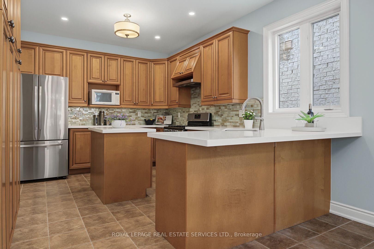
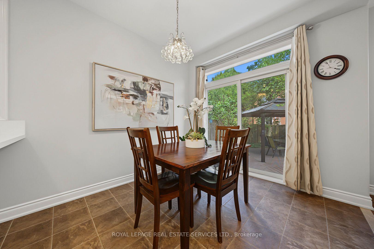
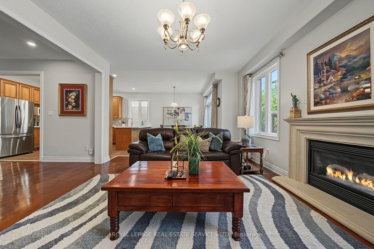
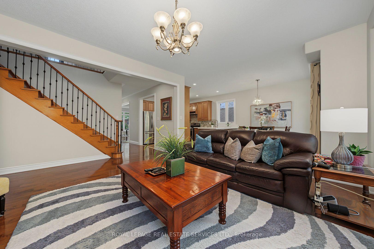
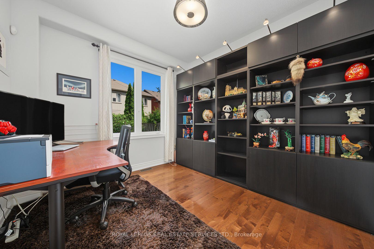
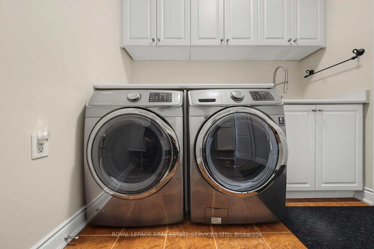
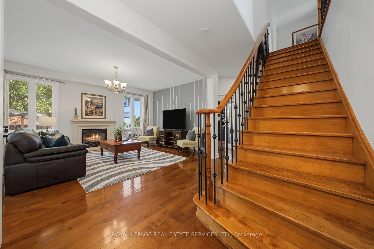
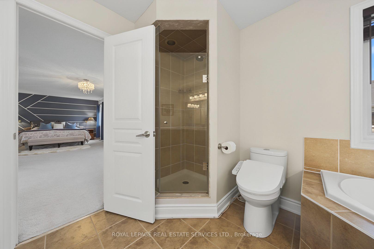
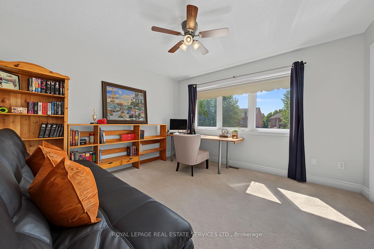
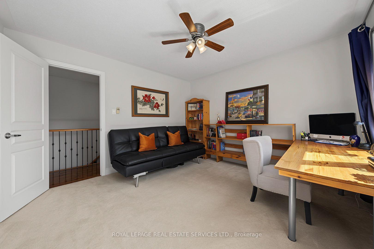
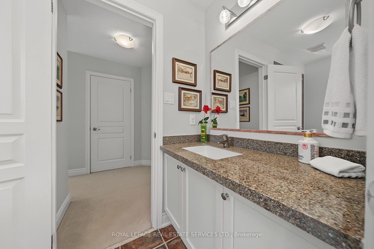
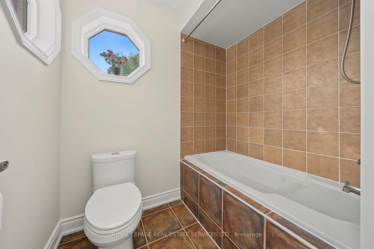
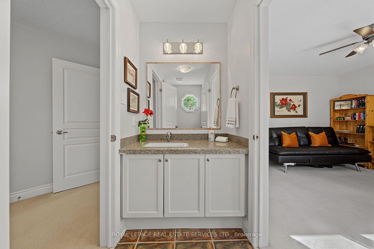
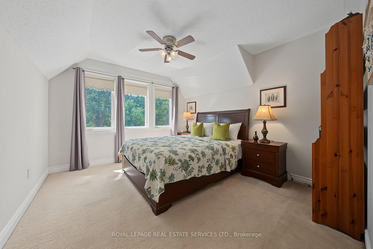
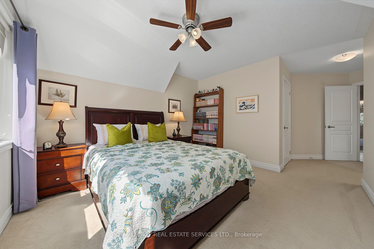
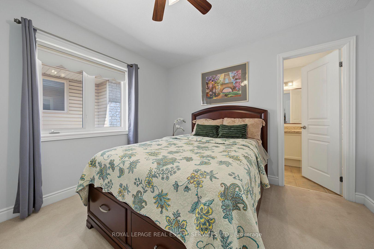
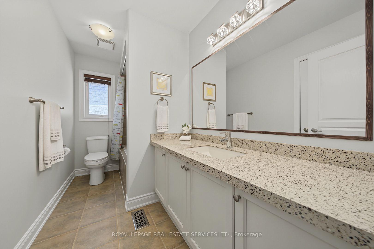
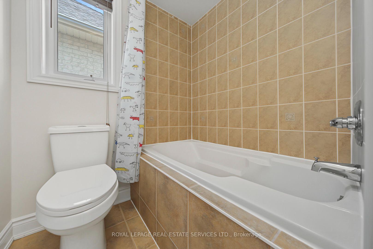
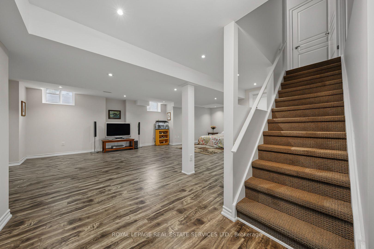
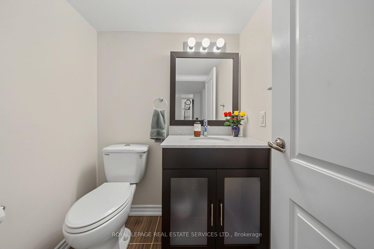
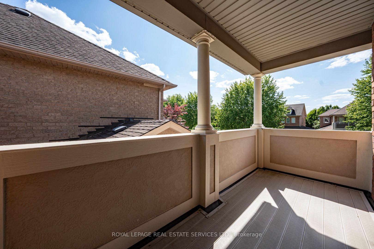
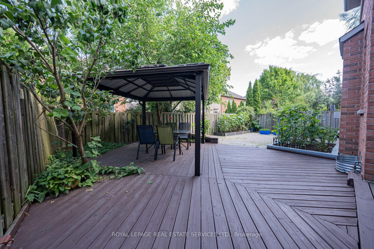
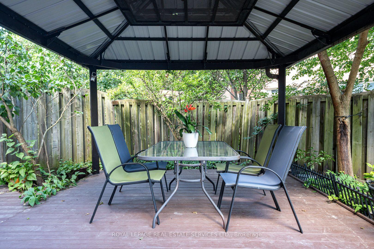
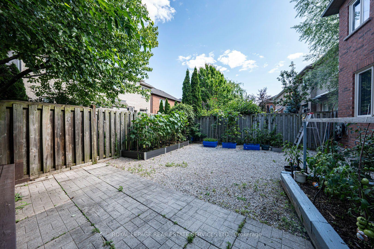
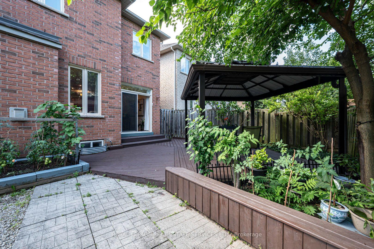
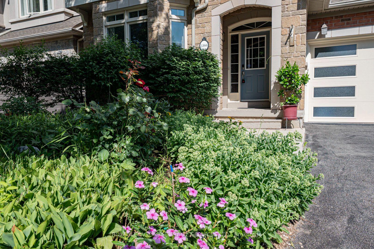
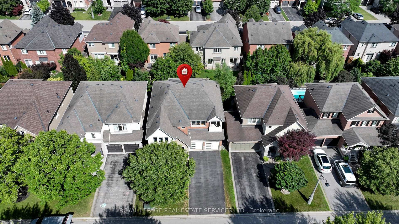
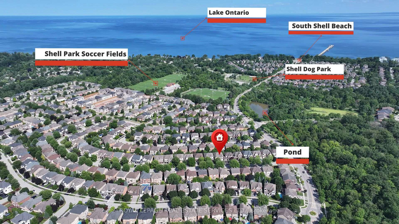
Welcome to this gorgeous 4 bedroom, 5-bathroom family home with a professionally finished basement in Southwest Oakville's highly desirable Lakeshore Woods community. Steps to scenic trails, Creek Path Woods & Shell Park with its dog park, sports fields, playground & skate park, & just a 15-minute walk to South Shell Park & Cuyagua Beach on Lake Ontario. Conveniently located near the QEW, Highway 403 & Appleby GO Station for an easy commute. Attractive curb appeal features a double driveway, attached double garage with modern doors & professionally landscaped perennial gardens. The private backyard is ideal for outdoor entertaining with a spacious deck beneath a mature shade tree, gazebo, raised garden beds & pea-gravel seating area, while a covered upper balcony offers peaceful treetop views. The elegant interior highlights 9-foot ceilings, hardwood flooring throughout the main level & upper hall, extensive pot lighting, upgraded trim, custom feature walls, quality cabinetry, & quartz & granite countertops. Designed for comfortable family living, the home offers formal living & dining rooms with a tray ceiling, an inviting family room with a gas fireplace & precast stone mantel, a spacious eat-in kitchen featuring deluxe cabinetry with crown mouldings, valance lighting, pantry, centre island, peninsula breakfast bar, quartz countertops, stainless steel appliances & walkout to the deck. A private main-floor office, powder room & sunken laundry room with garage access add everyday convenience. Upstairs are 4 generous bedrooms & 3 full bathrooms, including a spacious primary retreat with a walk-in closet & luxurious 5-piece ensuite. The professionally finished basement offers exceptional flexibility with expansive recreation, games & gym areas, & a large 2-piece bathroom. Recent updates include new window glass & kitchen countertop (2026), owned hot water tank (2025), refrigerator (2022), attic insulation (2021), air conditioner (2020) & furnace (2019).
Key Facts & Features
Property Costs
- Annual Property Tax Amount
- $7,754
- Land Transfer Tax Fee
- $31,255
Rental Items
- Rental Equipment
- Hot Water Heater
- Basement Type
- Finished, Full
Interior Features
- Laundry Level
- Main Level
- Interior Extras
- Auto Garage Door Remote, Central Vacuum
- Fireplace/Stove
- Yes
- Fireplace Features
- Family Room
- Elevator
- No
Exterior Features
- Pool
- None
- Property Features
- Beach, Lake/Pond, Level, Park, Public Transit
Building
- Building Type
- Detached
- Building Style
- 2-Storey
Construction
- Exterior Finish
- Brick, Stone
- Roof
- Asphalt Shingle
- Foundation Details
- Unknown
- Special Designation
- Unknown
Lot
- Lot Front
- 44.95 ft
- Lot Depth
- 88.58 ft
Inclusions
- Inclusions
- Built-in dishwasher, fridge, stove, washer, dryer, all elfs, all window coverings, gdo, alarm, central vac
Exclusions
- Exclusions
- Bidet Toilet Seat in Master Bedroom
Parking & Garages
- Garage Type
- Attached
- Garage Spaces
- 2
- Parking Spaces
- 4
- Total Garage And Parking Spaces
- 6
Heating & Cooling
- Heat Source
- Gas
- Heat Type
- Forced Air
- Air Conditioning
- Central Air
- Water
- Municipal
- Sewers
- Sewer
- Bedrooms
- 4
- Washrooms
- 5
- Kitchens
- 1
- Family / bonus room
- Yes
Room sizes
- Recreation—Basement level, Laminate, Pot Lights
- Recreation—Basement level, Laminate, Pot Lights
- Kitchen—Main level, Centre Island, Breakfast Bar, Pot Lights
- Office—Main level, Hardwood Floor
- Bedroom 3—Second level, Broadloom
- Living Room—Main level, Hardwood Floor, Pot Lights
- Bedroom 4—Second level, Broadloom
- Dining Room—Main level, W/O To Deck
- Family Room—Main level, Hardwood Floor, Gas Fireplace
- Primary Bedroom—Second level, Broadloom, Walk-In Closet(s), 5 Pc Ensuite
- Bedroom 2—Second level, Broadloom
Washrooms
- 2-piece, Main
- 5-piece, Second
- 4-piece, Second
- 4-piece, Second
- 2-piece, Basement
- Municipality
- Oakville
- Neighbourhood
- Bronte
- Main cross streets
- Great Lakes Blvd & Raspberry Bush Trail
- Zoning
- RL6
- Directions
- Rebecca St - Great Lakes Blvd - Raspberry Bush Trail
- MLS® number
- W13756280
- Data source
- Toronto Regional Real Estate Board
- Listed on
- 2026-09-08
- Updated on
- 2026-09-16
- Days on market
- 37 days
- Possession type
- Flexible
- Co-op commission
- 2.5%
- Seller
- Listed by
- ROYAL LEPAGE REAL ESTATE SERVICES LTD.
Home Market Value
Current home valuation for 3368 Raspberry Bush Trail, Oakville, Bronte, Oakville, ON. Listed for $1,739,000
HOMEH Estimate
$1,743,758
Estimated Sales Range
$1,534,507 - $1,953,009
HOMEH Estimate for 3368 Raspberry Bush Trail, Oakville, Bronte
Calculated with a real agent's CMA method — 45+ years of experience, codified. Not an AI guess.
Mortgage Payment Calculator
Compare up to 4 down payment scenarios
20% required for homes $1.5M or more
$347,800
| Scenario 1 | Scenario 2 | Scenario 3 | Scenario 4 | |
|---|---|---|---|---|
−Down payment | % $ | % $ | % $ | % $ |
+CMHC insurance | $0 | $0 | $0 | $0 |
=Total mortgage | $1,391,200 | $1,304,250 | $1,217,300 | $1,130,350 |
Amortization | ||||
Mortgage rate | % | % | % | % |
| Payment frequency | ||||
=Mortgage payment | $6,793monthly | $6,368monthly | $5,943monthly | $5,519monthly |
Land Transfer Tax
$31,255
$31,255
Around this home
Data provided by OpenStreetMap & Fraser Institute School Rankings
Ask HOMEH
New!Hi there!
👋Text or call (416) 301-9001
Recommended for you
Based on homes you've looked at.
No recommended properties found.
Nearby similar homes
No nearby properties found.
More real estate resources
Other homes nearby
Explore this area
Nearby neighbourhoods
No nearby listings available.