
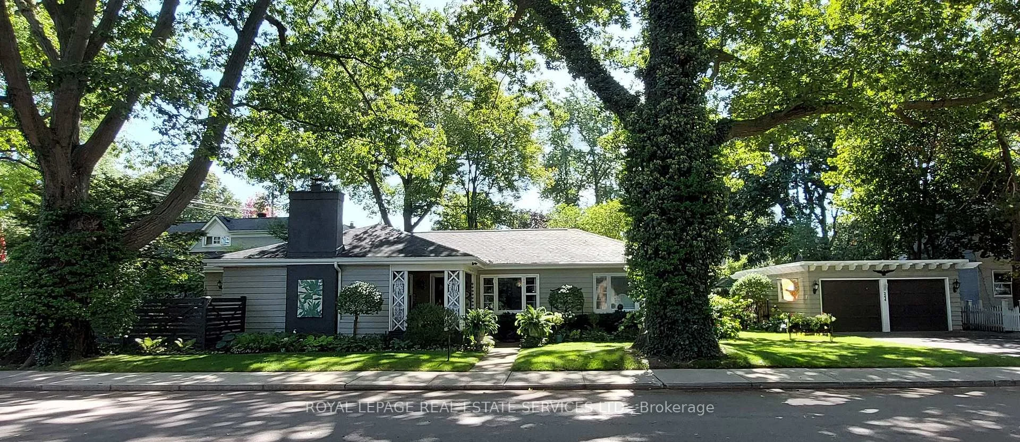
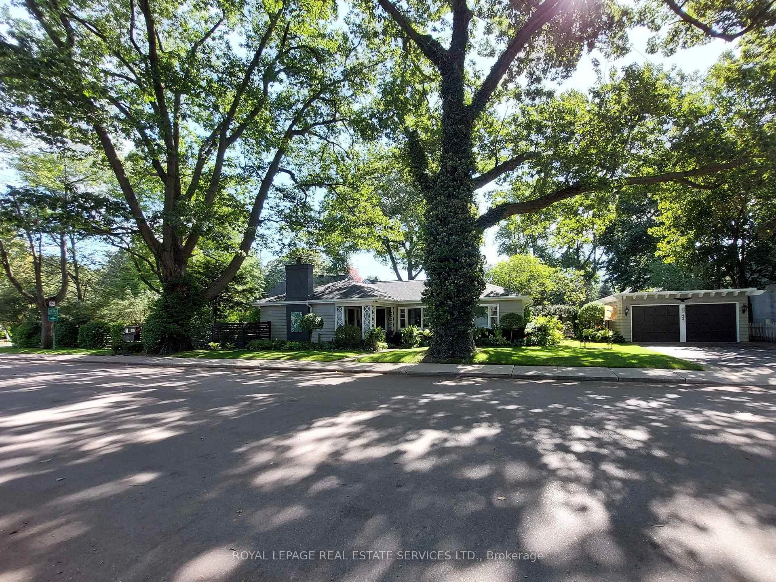
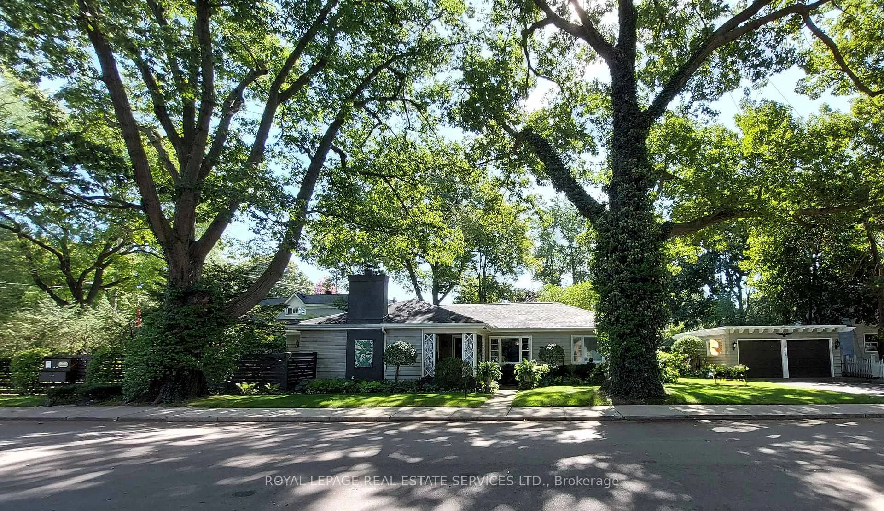
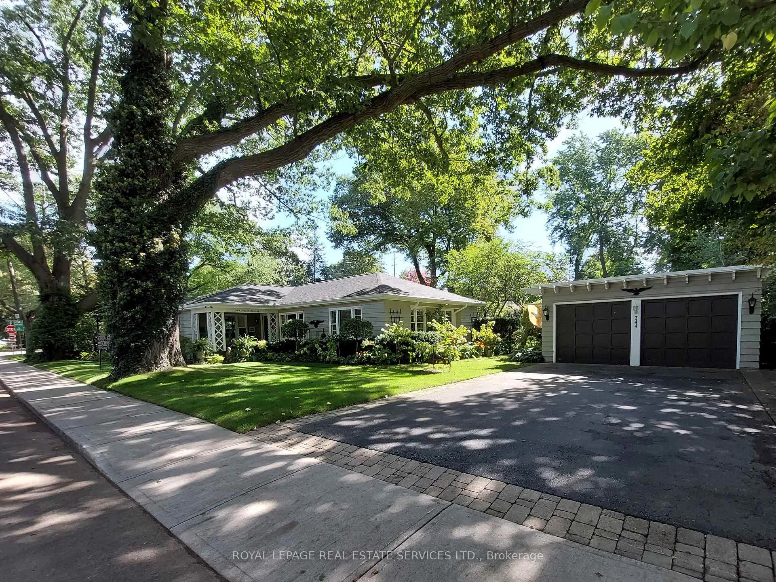
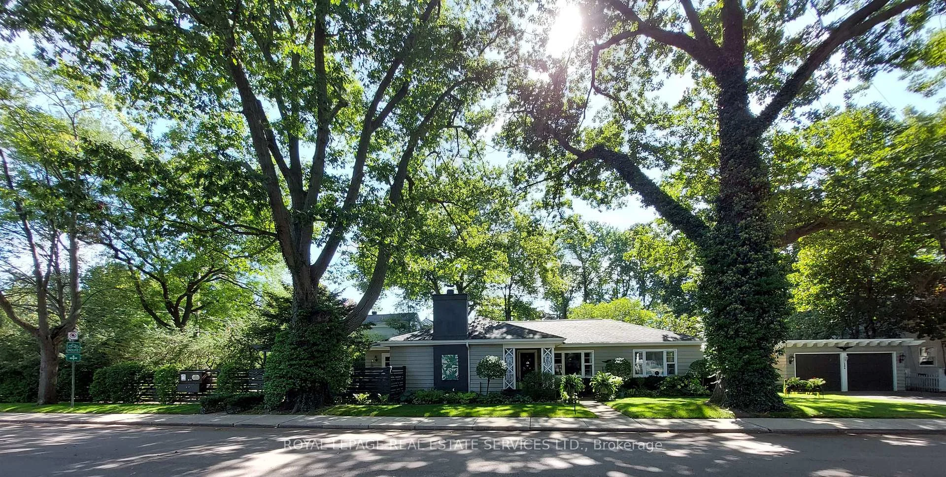
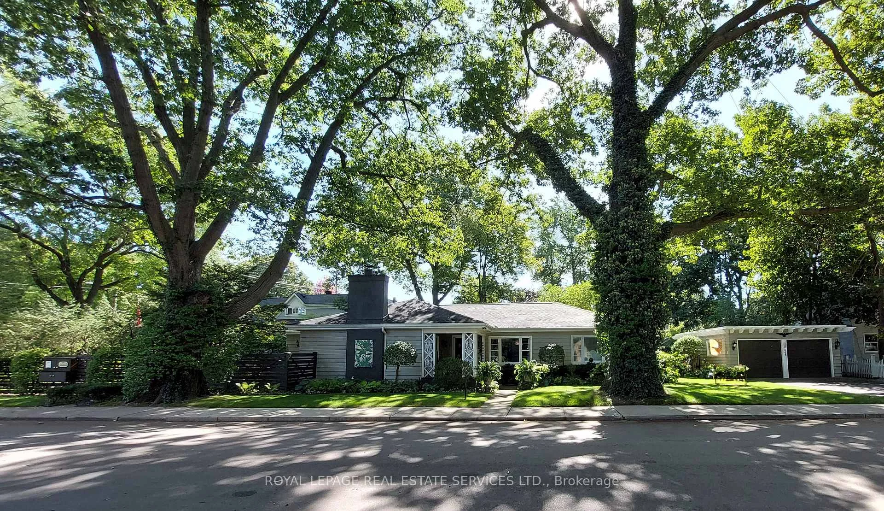
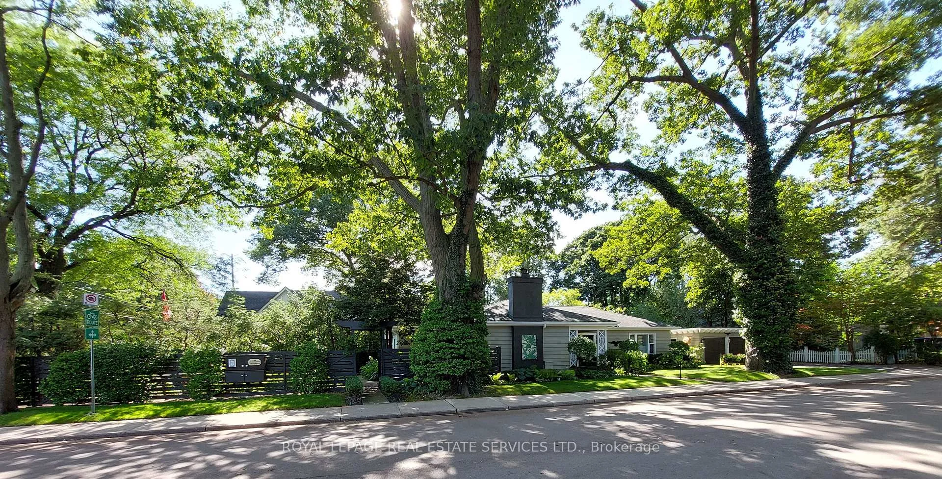
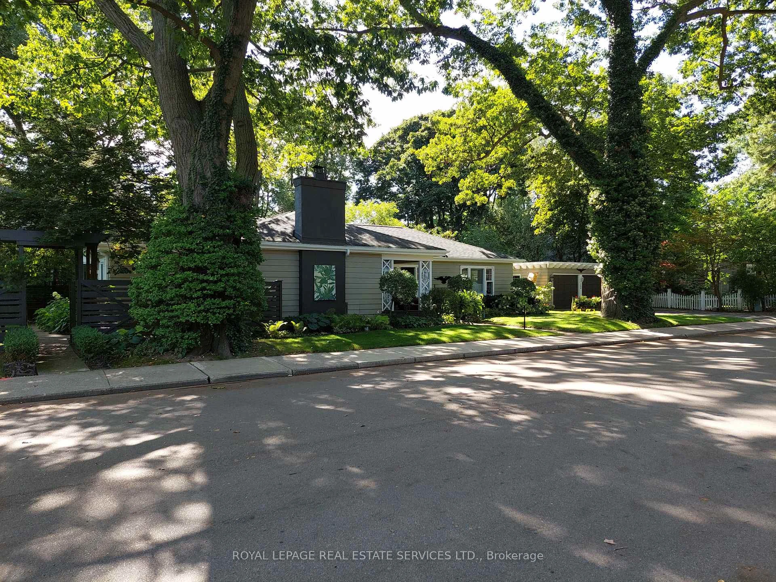
344 Maple Avenue
Oakville (Old Oakville), ON L6J 2H7
- 3Bedrooms
- 2Bathrooms
- 2Garage
- 1500–2000Sq Ft
- $7,982Tax
- 178×57 ftLot Size
 Estimated Value:$1,415,769See Free Estimate Report

Sale & Price History for 344 Maple Avenue, Oakville, Old Oakville
| Start Date | End Date | Price | Event | MLS# |
|---|---|---|---|---|
| No listing history available | ||||
Real estate boards require you to or to see the full details of this property.
*Sold prices and complete sale & price history are regulated data. Under the Trust in Real Estate Services Act, 2002 (TRESA) and the rules of the Real Estate Council of Ontario (RECO), and pursuant to the Multiple Listing Service® rules of the Canadian Real Estate Association (CREA) and the Toronto Regional Real Estate Board (TRREB), this information may be shown only to registered users who have agreed to the applicable terms of use (a Virtual Office Website, or "VOW," arrangement). HOMEH Inc., Brokerage therefore provides it to signed-in members only. Creating an account is free and takes under a minute.
About 344 Maple Avenue, Oakville, Old Oakville
Summarized Description
- Located in historic Tuxedo Park neighbourhood.
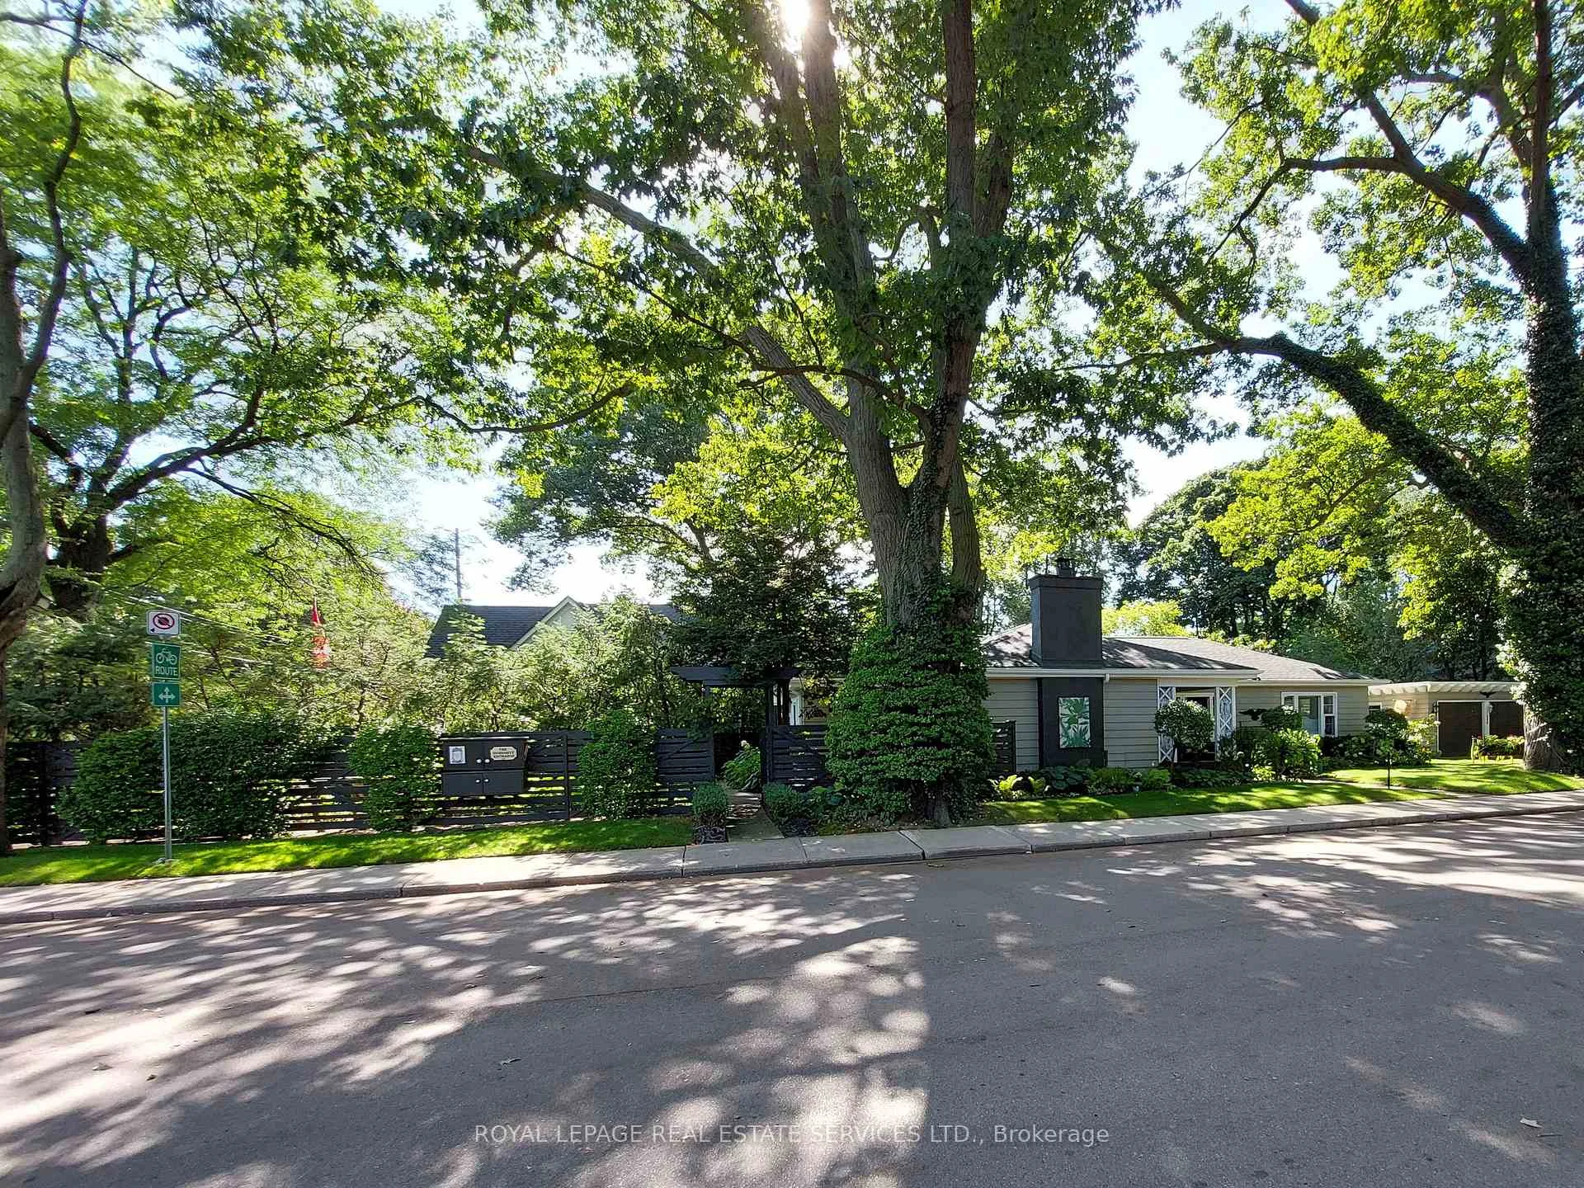
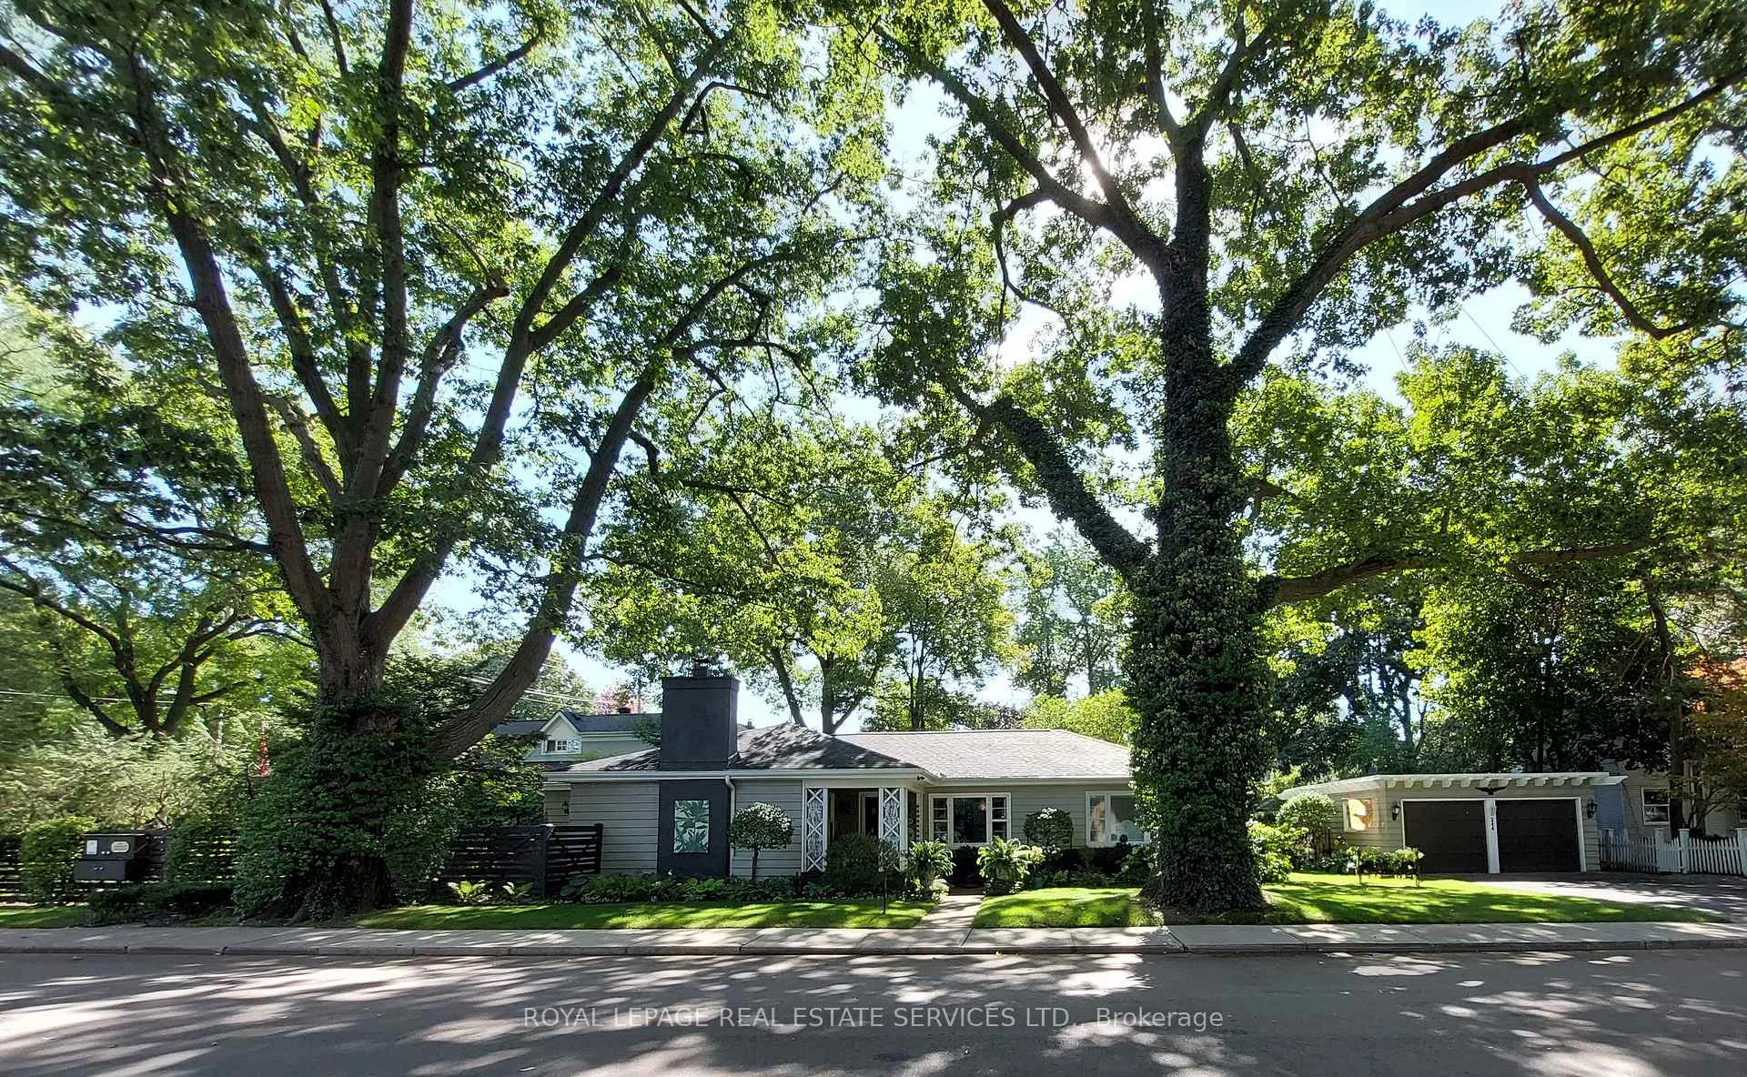
- Craftsman-style bungalow with unique character.
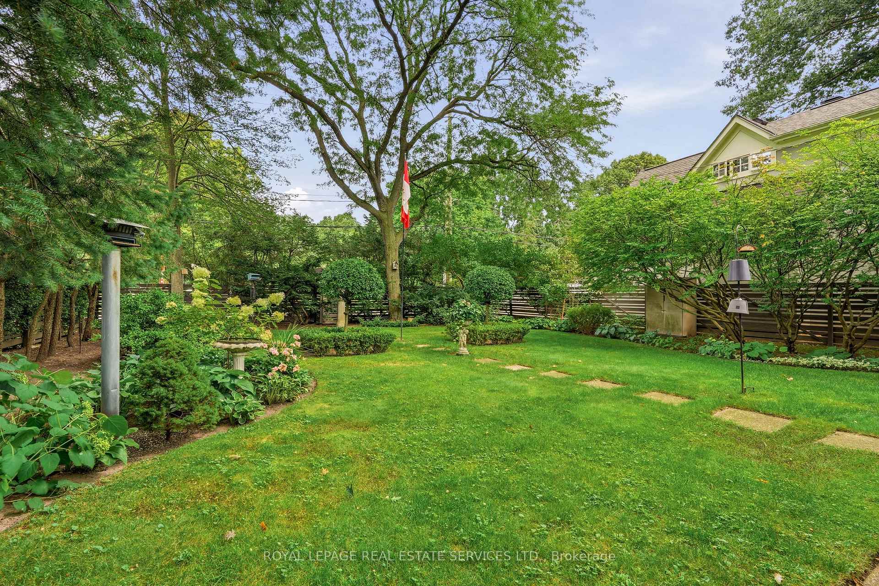
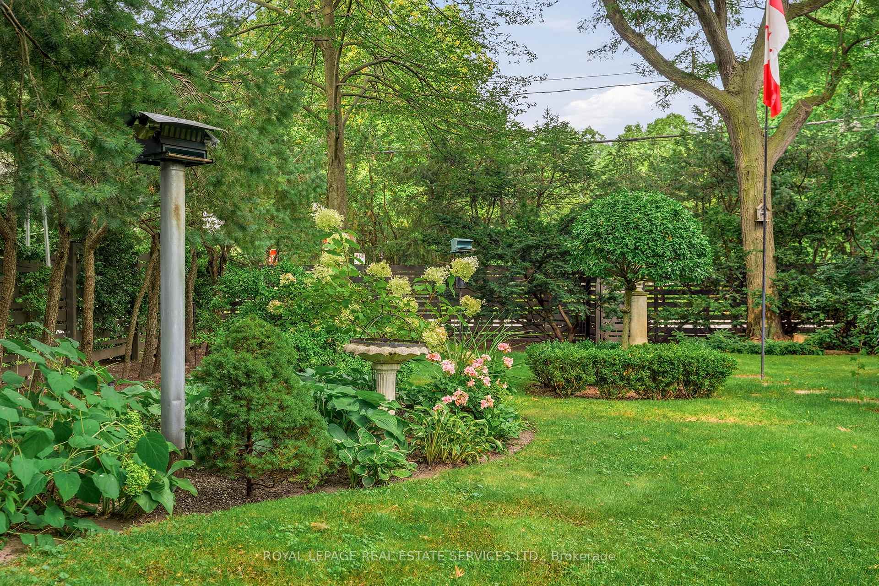
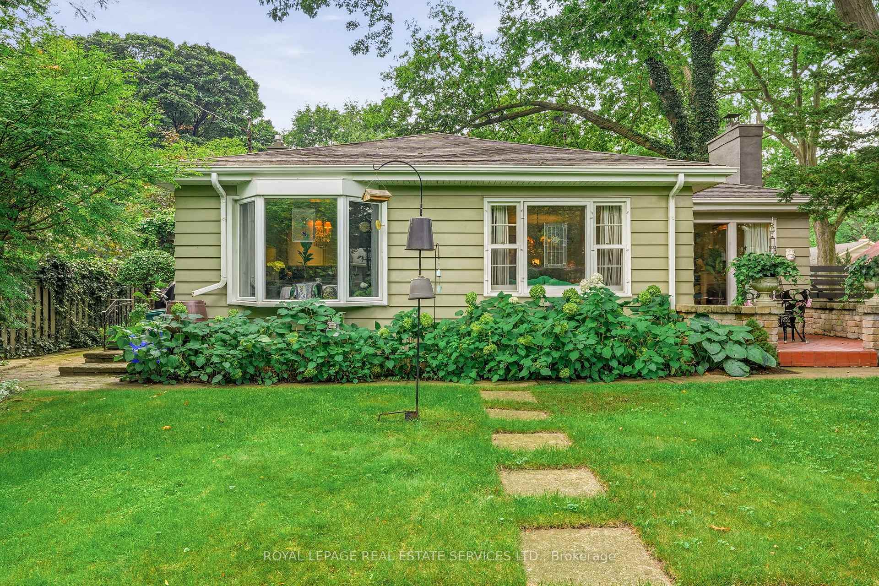
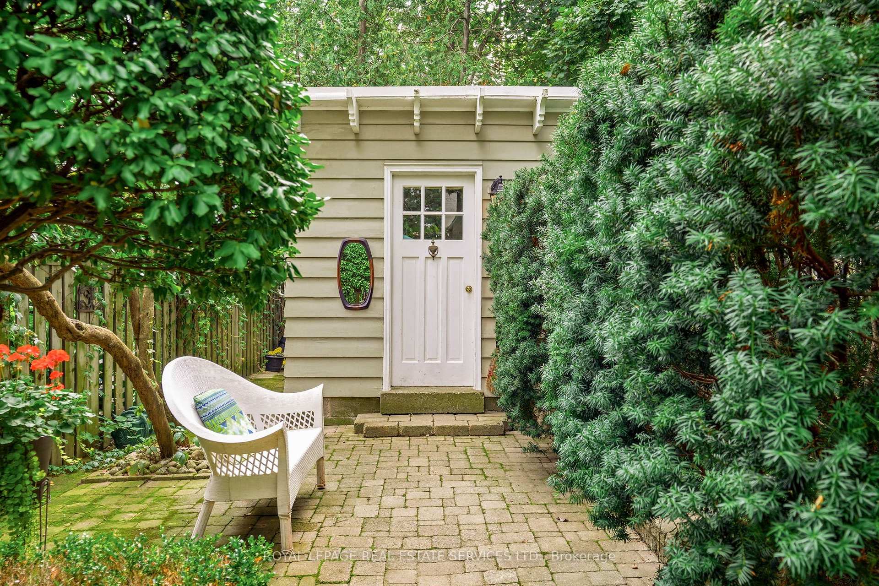
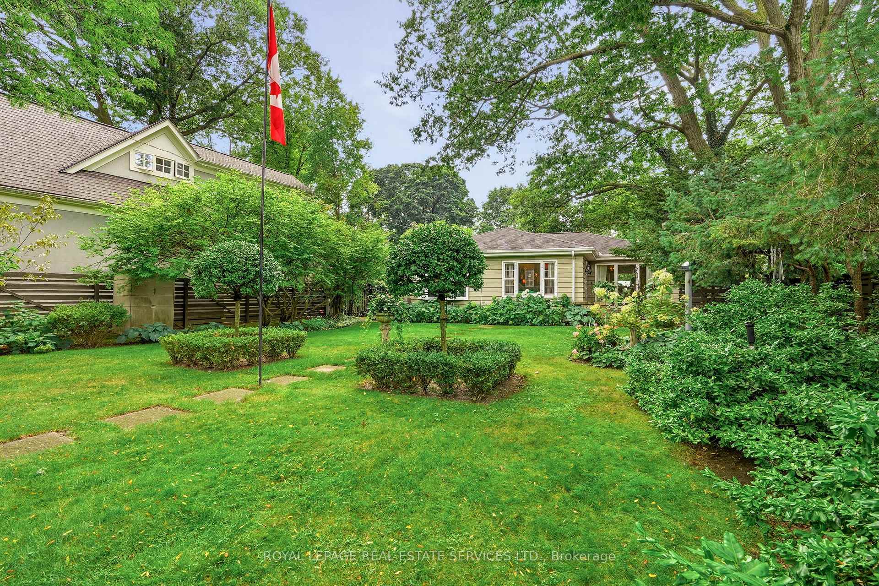
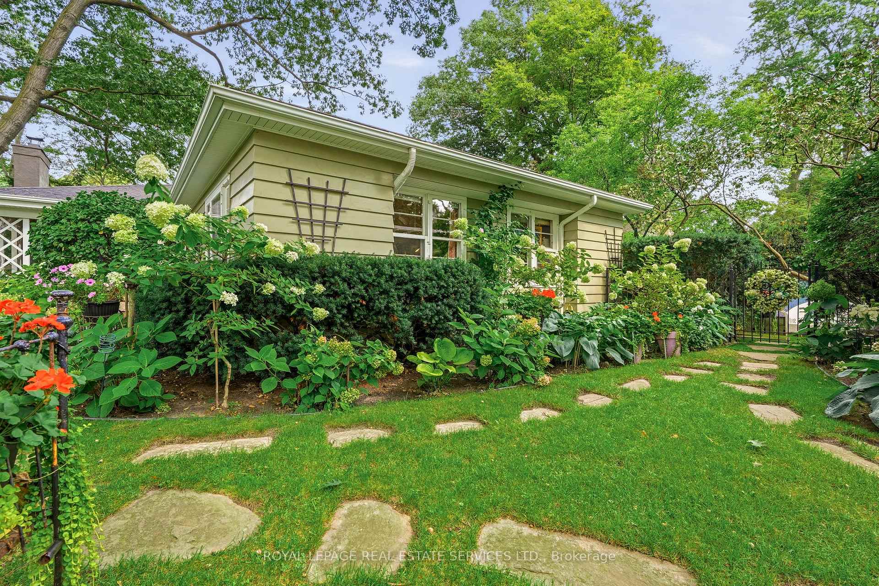
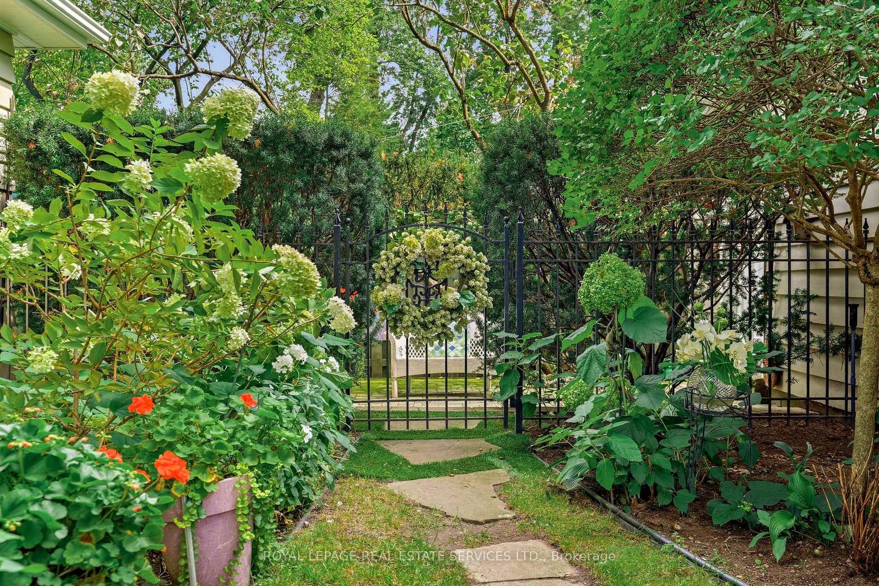
- Expansive lot with beautifully landscaped grounds.
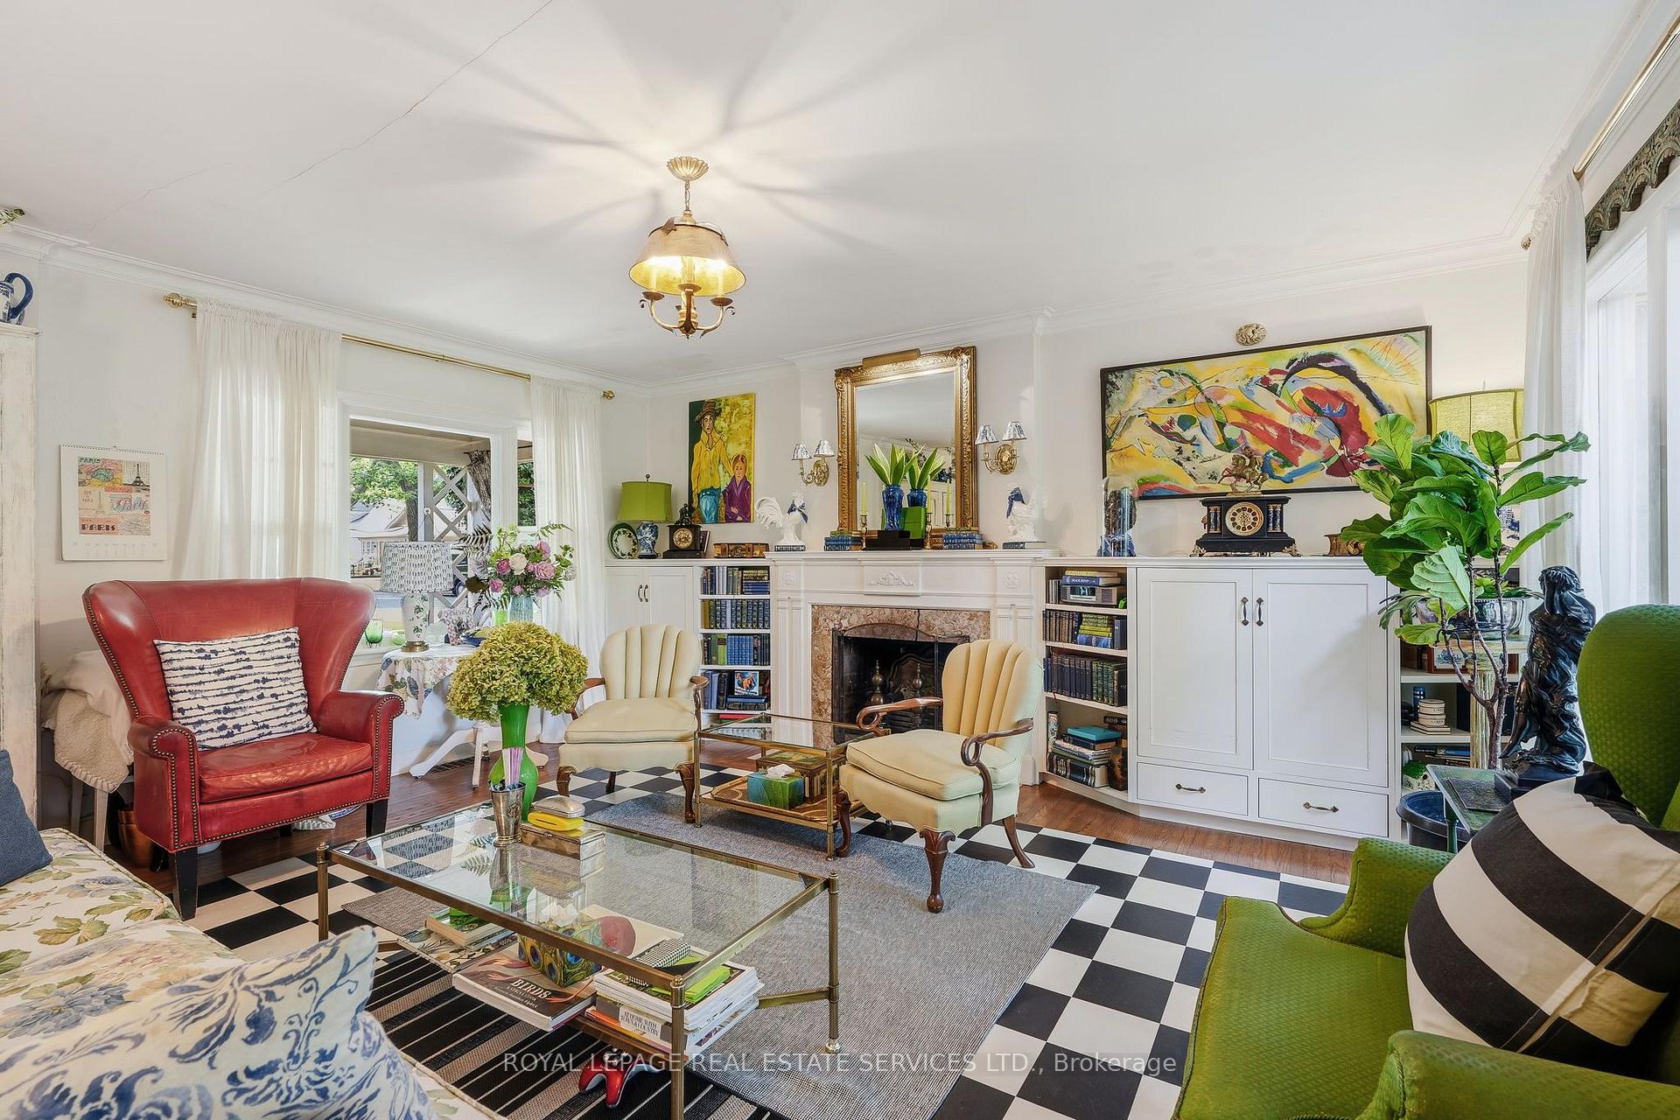
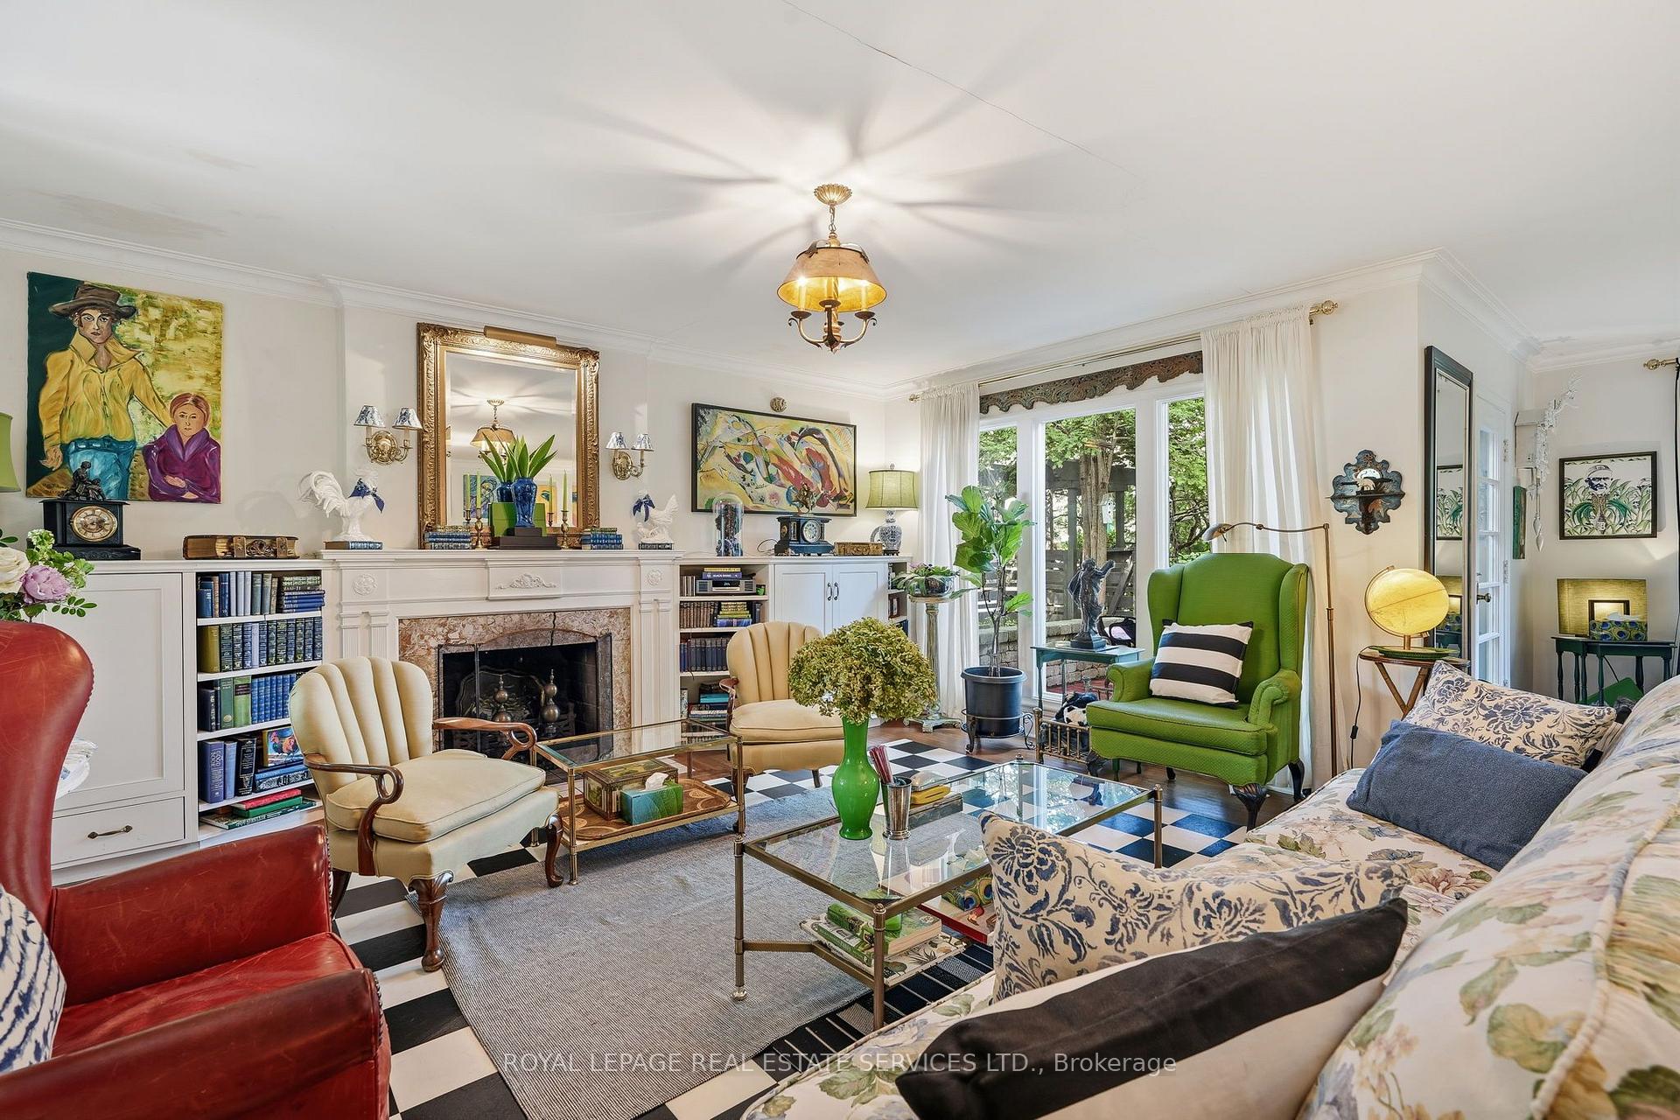
- Cozy living room with wood-burning fireplace.
- Bright breakfast nook overlooking the yard.
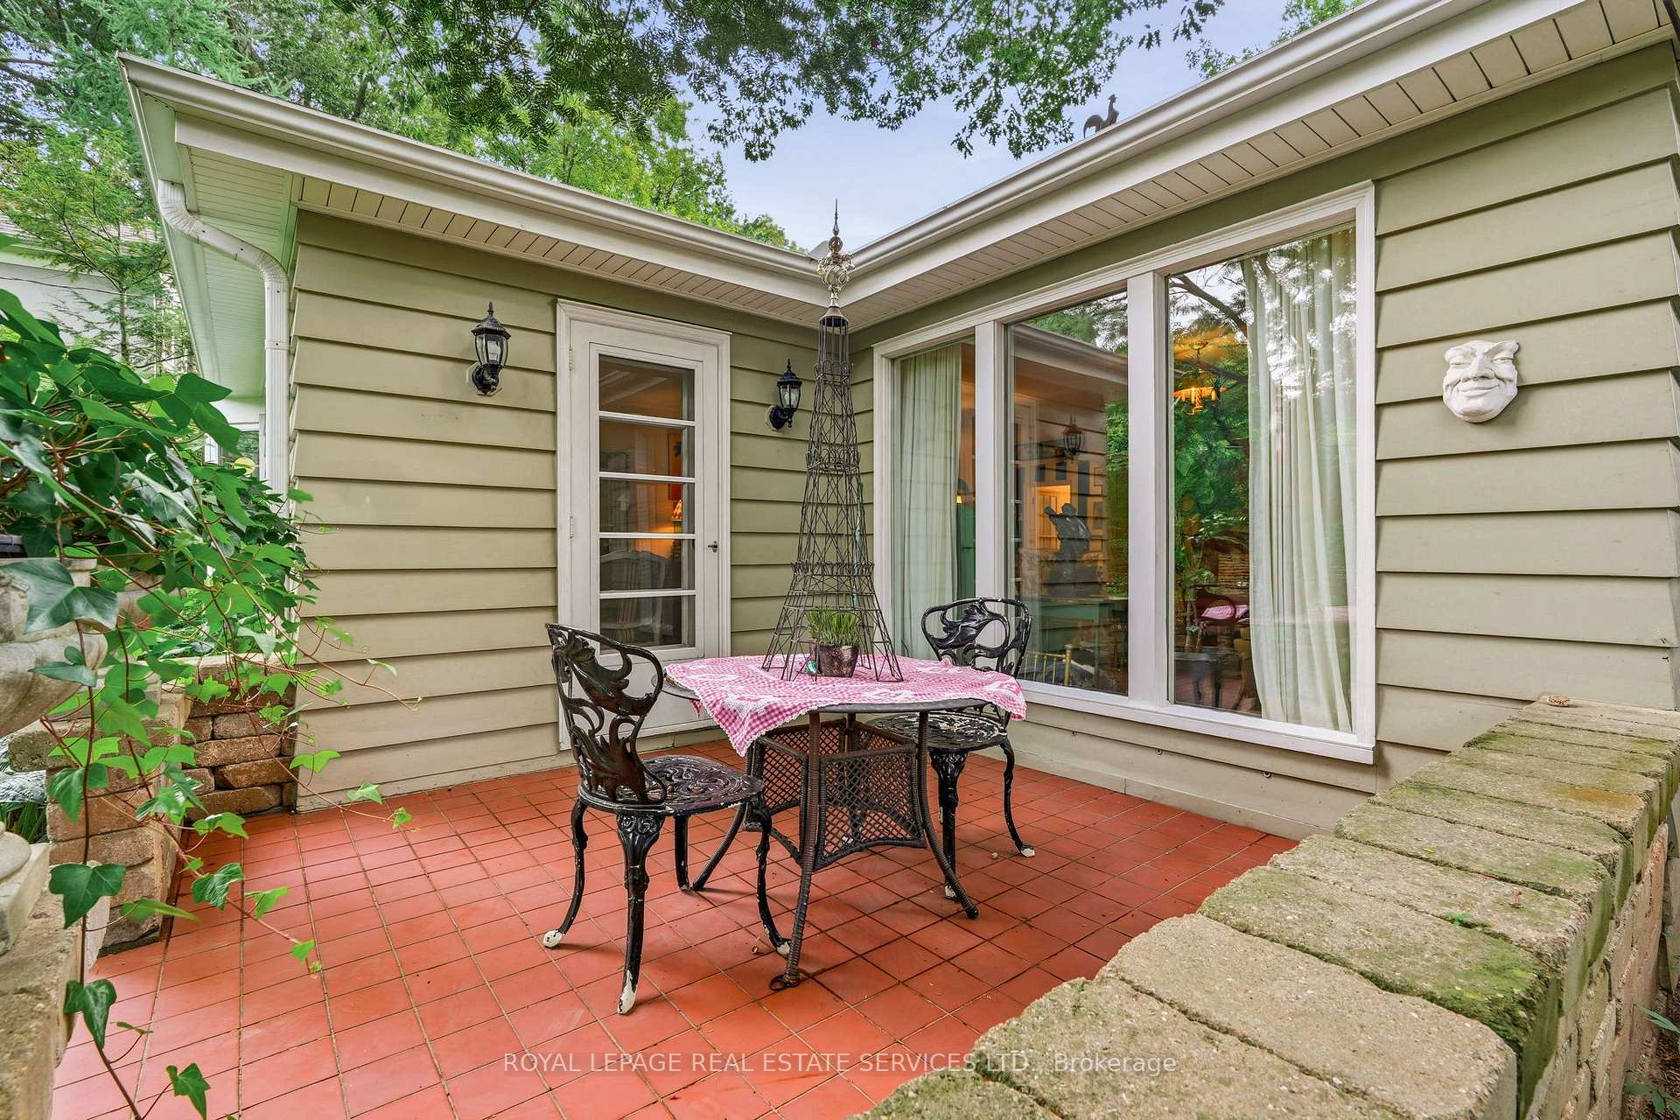
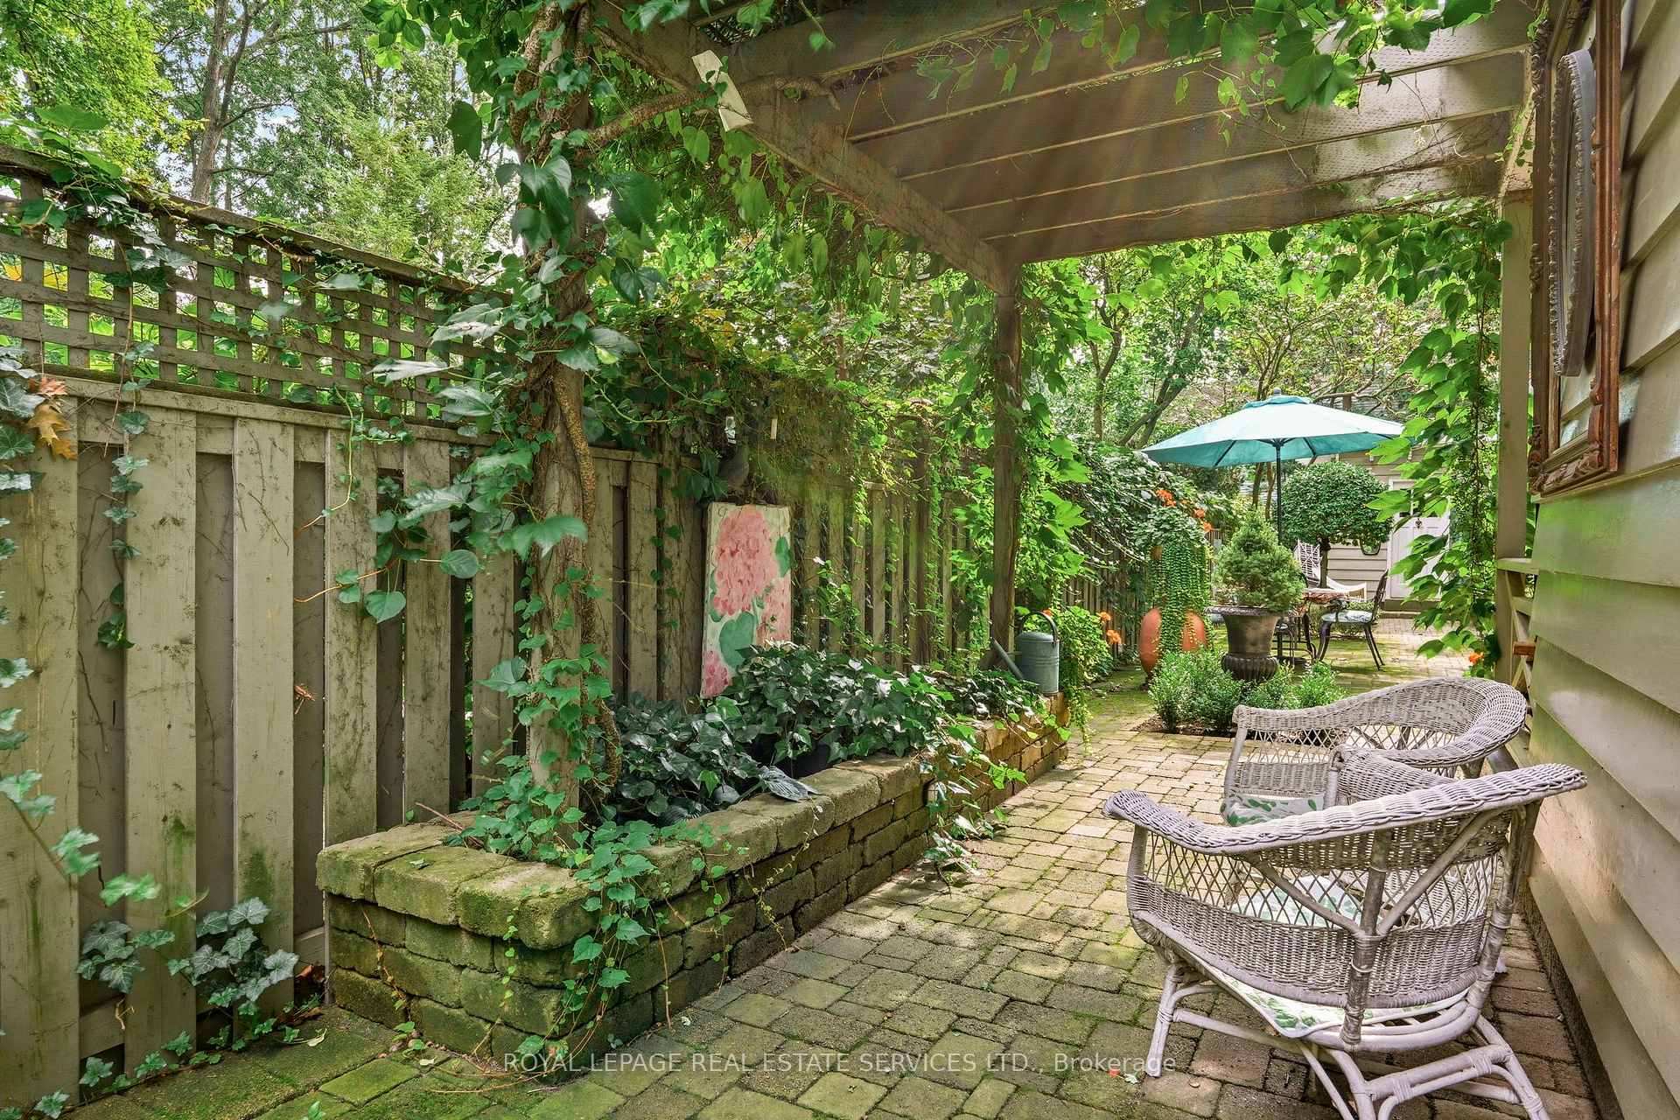
- Secluded courtyard for afternoon relaxation.
- Close to downtown Oakville amenities.
- Options to renovate or build a dream home.
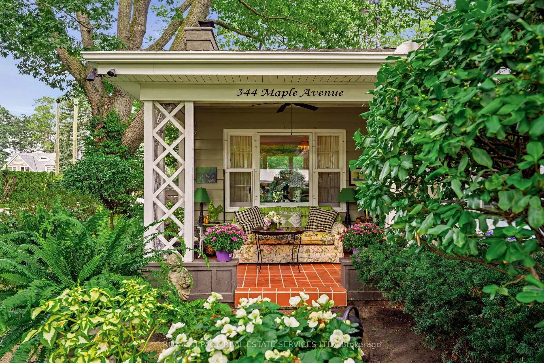
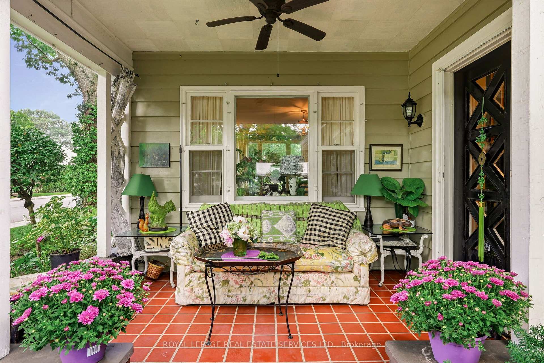
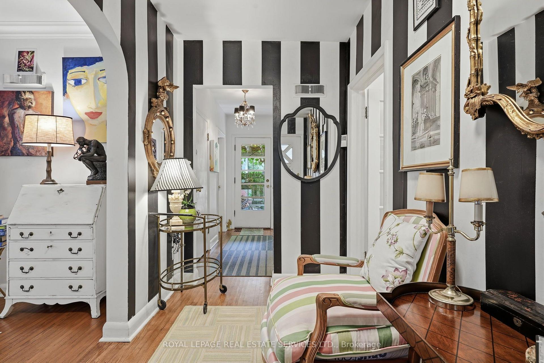
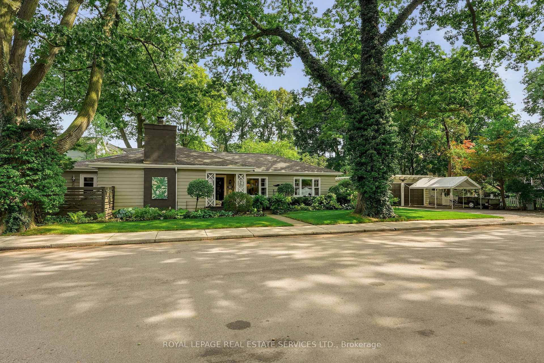
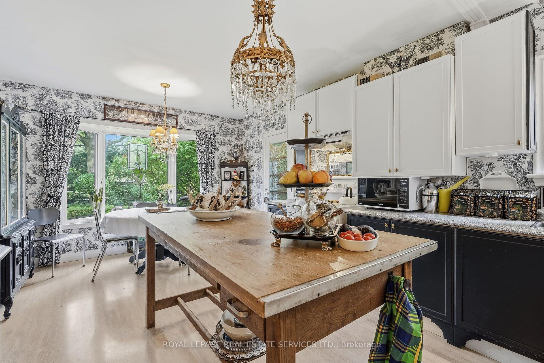
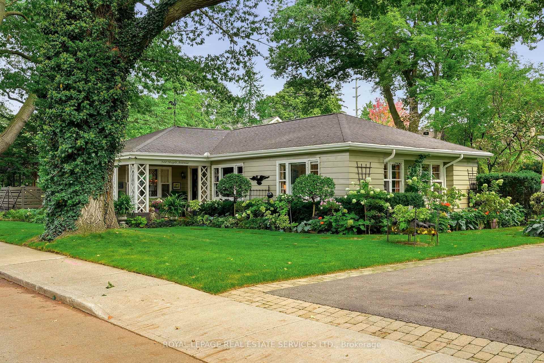
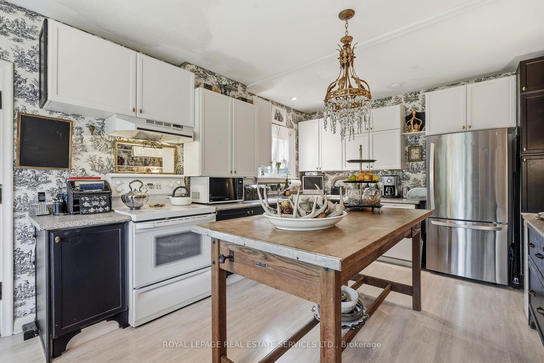
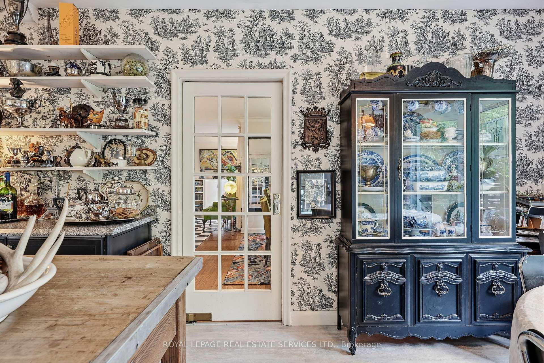
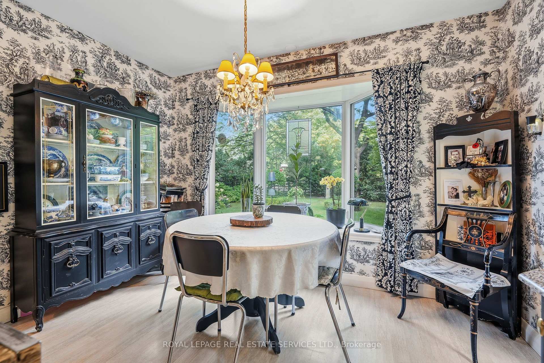
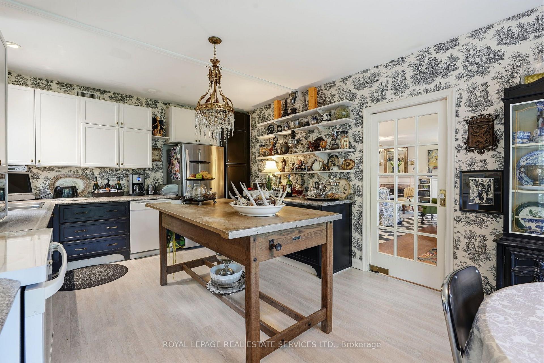
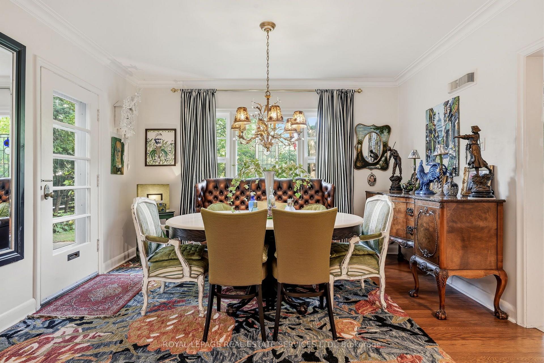
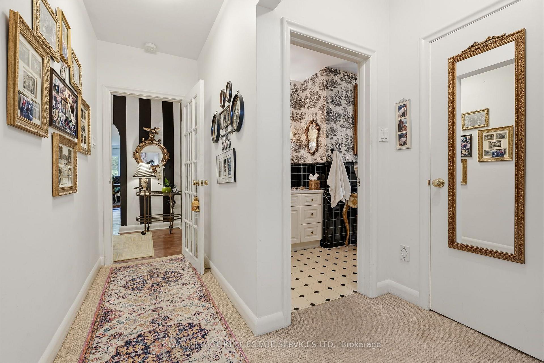
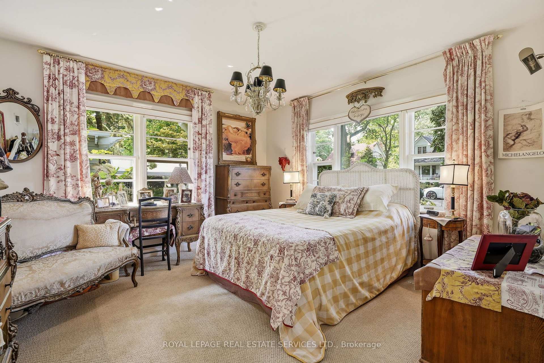
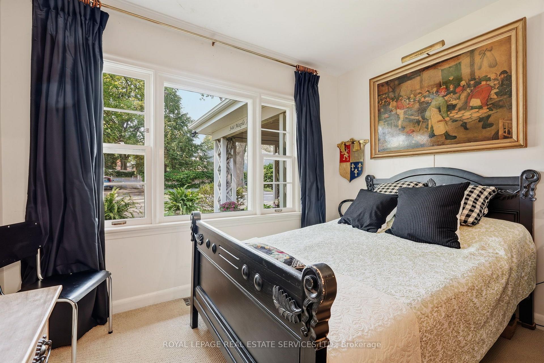
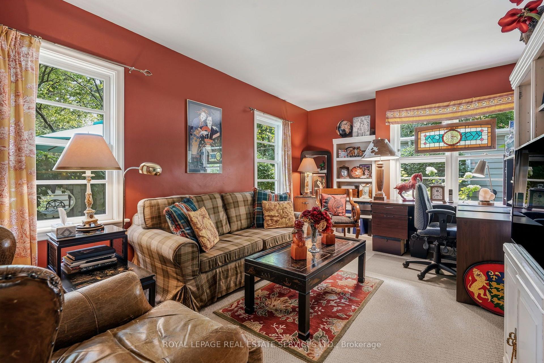
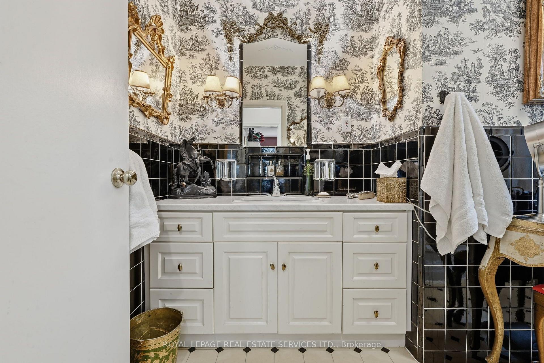
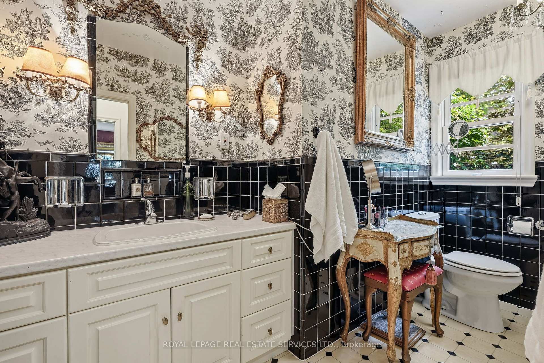
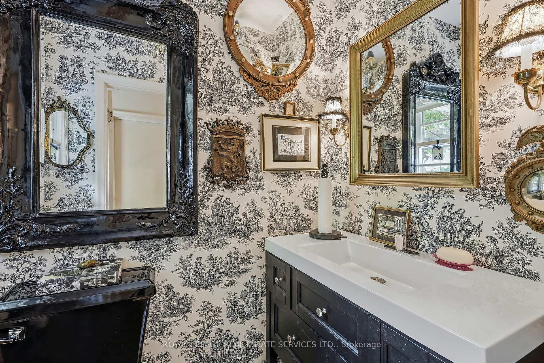
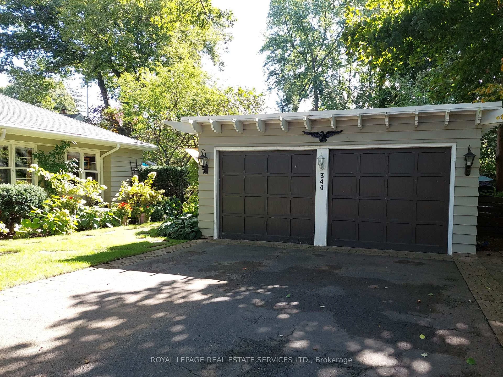
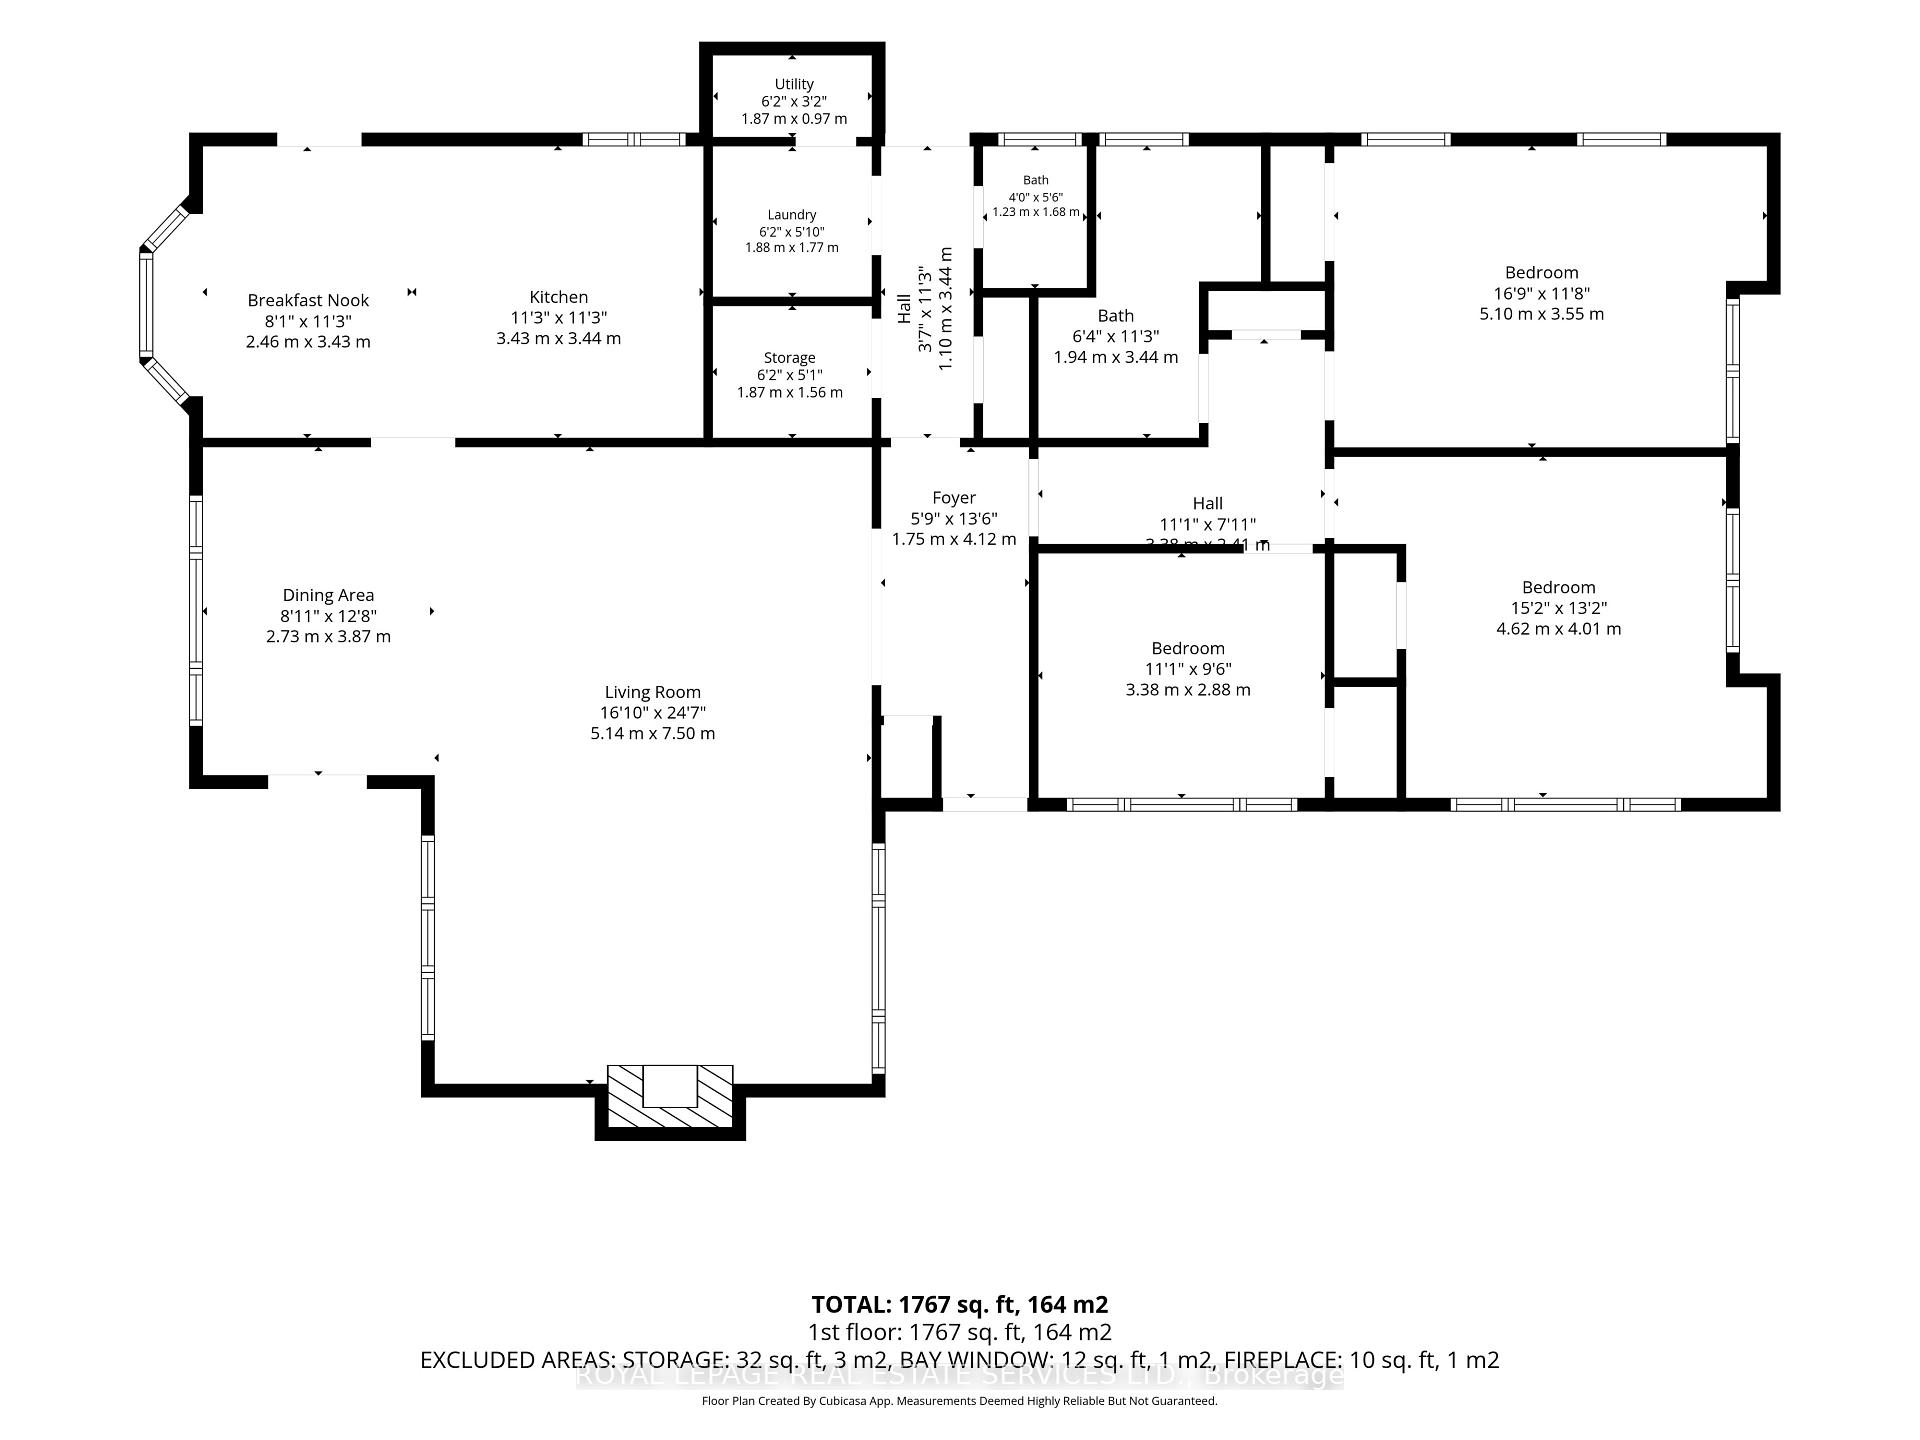
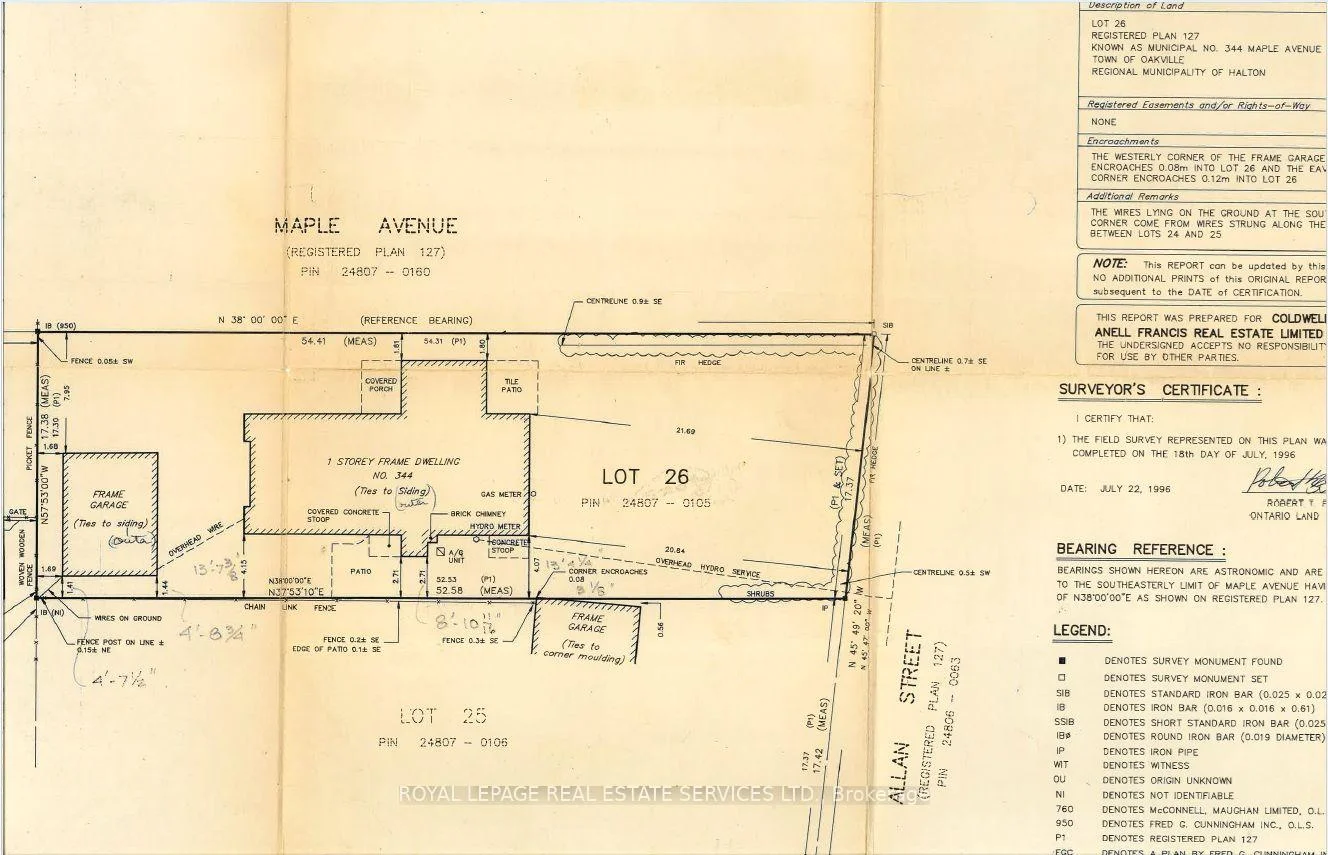
Welcome to 344 Maple Avenue, an excellent example of an Old Oakville Craftsman-style bungalow on a huge lot. From the moment you arrive, you'll know you've found something special - starting with the welcoming front porch, the perfect spot to enjoy your morning coffee. This deceptively spacious 3-bedroom home features impressively large living and dining spaces, great for entertaining family and friends. It is flooded with natural light from its multiple large windows and glazed doors, yet it maintains a cozy ambiance with its wood-burning fireplace, hardwood floors throughout, and custom built-in cabinetry. The character-filled kitchen offers a highly functional layout and the bright breakfast nook enjoys views of the spectacular yard. The home is situated on an expansive 178 x 57 ft lot featuring beautifully landscaped grounds with mature trees and shrubs, perennial gardens, manicured lawns (with full sprinkler system), and multiple garden rooms, including a secluded courtyard for afternoon tea, and a private patio for evening cocktails. The oversized double-car garage is a huge bonus and a rare find in this area. This highly desirable enclave of quiet, tree-lined streets is just a short stroll from the shops of Olde Oakville Plaza, the Oakville Trafalgar Recreation Centre, Oakville GO, and everything downtown Oakville has to offer - including the harbour, lakeside parks and trails, casual and fine dining, shopping, the library, and the arts centre. The property also offers easy highway access and is within walking distance of top-tier public and private schools. This is a great opportunity to get into Old Oakville and it offers lots of options - move in and enjoy, add on and renovate to your taste, or build a new dream home on one of the largest lots in the neighbourhood. Zoning allows 25% lot coverage on this c.10,000 sq ft lot. The pictures and floor plans alone don't do this unique property justice. Book your visit to see it in person today!
Key Facts & Features
Property Costs
- Annual Property Tax Amount
- $7,982
- Land Transfer Tax Fee
- $31,475
Rental Items
- Rental Equipment
- Water heater
- Under Contract
- Hot Water Heater
- Basement Type
- Crawl Space
Interior Features
- Laundry Level
- Main Level
- Interior Extras
- Central Vacuum, Primary Bedroom - Main Floor, Auto Garage Door Remote, Workbench
- Fireplace/Stove
- Yes
- Fireplace Features
- Living Room, Wood
- Elevator
- No
Exterior Features
- Exterior Extras
- Deck, Landscaped, Patio, Porch
- Pool
- None
- Property Features
- Level, Park, Rec./Commun.Centre, Public Transit, Wooded/Treed
Building
- Building Type
- Detached
- Building Style
- Bungalow
- Approx Age
- 51-99
Construction
- Exterior Finish
- Wood , Other
- Roof
- Asphalt Shingle, Flat
- Foundation Details
- Other
- Special Designation
- Unknown
Lot
- Lot Front
- 178.00 ft
- Lot Depth
- 57.00 ft
- Lot Size
- 0.229
Inclusions
- Inclusions
- All appliances, light fixtures (except as noted), window treatments (except as noted)
Exclusions
- Exclusions
- Chandeliers in kitchen and breakfast rooms; rods and drapes in bedrooms.
Parking & Garages
- Garage Type
- Detached
- Garage Spaces
- 2
- Parking Spaces
- 4
- Total Garage And Parking Spaces
- 6
Heating & Cooling
- Heat Source
- Gas
- Heat Type
- Forced Air
- Air Conditioning
- Central Air
- Water
- Municipal
- Sewers
- Sewer
- Bedrooms
- 3
- Washrooms
- 2
- Kitchens
- 1
Room sizes
- Bathroom—Ground level
- Breakfast—Ground level
- Laundry—Ground level
- Foyer—Ground level
- Other—Ground level
- Dining Room—Ground level
- Powder Room—Ground level
- Bedroom 2—Ground level
- Living Room—Ground level
- Primary Bedroom—Ground level
- Kitchen—Ground level
- Bedroom 3—Ground level
Washrooms
- 4-piece, Ground
- 2-piece, Ground
- Municipality
- Oakville
- Neighbourhood
- Old Oakville
- Main cross streets
- Allan/Maple
- Zoning
- RL3-0 sp10
- Directions
- Reynolds or Allan to Maple
- Waterfront
- None
- MLS® number
- W13740174
- Data source
- Toronto Regional Real Estate Board
- Listed on
- 2026-09-03
- Updated on
- 2026-10-02
- Days on market
- 42 days
- Possession type
- Flexible
- Co-op commission
- 2.5%
- Seller
- Listed by
- ROYAL LEPAGE REAL ESTATE SERVICES LTD.
Home Market Value
Current home valuation for 344 Maple Avenue, Oakville, Old Oakville, Oakville, ON. Listed for $1,750,000
HOMEH Estimate
$1,415,769
Estimated Sales Range
$849,461 - $1,982,077
HOMEH Estimate for 344 Maple Avenue, Oakville, Old Oakville
Calculated with a real agent's CMA method — 45+ years of experience, codified. Not an AI guess.
Mortgage Payment Calculator
Compare up to 4 down payment scenarios
20% required for homes $1.5M or more
$350,000
| Scenario 1 | Scenario 2 | Scenario 3 | Scenario 4 | |
|---|---|---|---|---|
−Down payment | % $ | % $ | % $ | % $ |
+CMHC insurance | $0 | $0 | $0 | $0 |
=Total mortgage | $1,400,000 | $1,312,500 | $1,225,000 | $1,137,500 |
Amortization | ||||
Mortgage rate | % | % | % | % |
| Payment frequency | ||||
=Mortgage payment | $6,836monthly | $6,408monthly | $5,981monthly | $5,554monthly |
Land Transfer Tax
$31,475
$31,475
Around this home
Data provided by OpenStreetMap & Fraser Institute School Rankings
Ask HOMEH
New!Hi there!
👋Text or call (416) 301-9001
Recommended for you
Based on homes you've looked at.
No recommended properties found.
Nearby similar homes
No nearby properties found.
More real estate resources
Other homes nearby
Explore this area
Nearby neighbourhoods
No nearby listings available.