
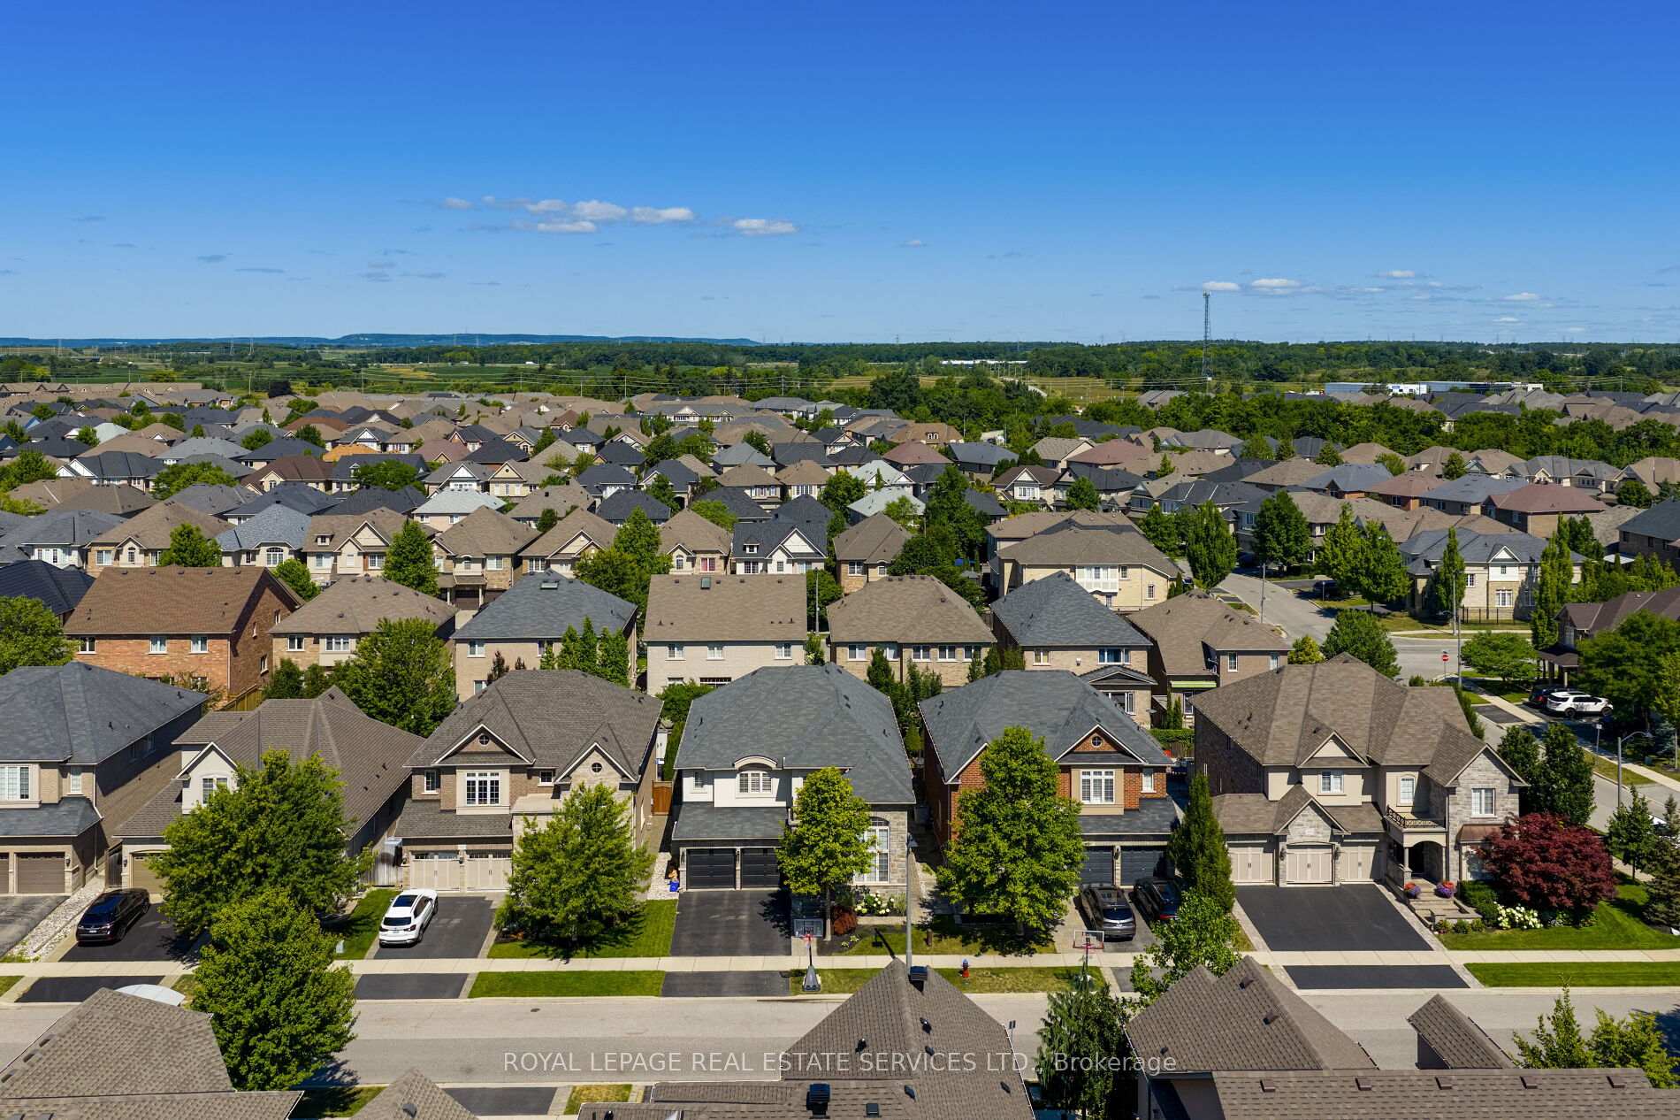
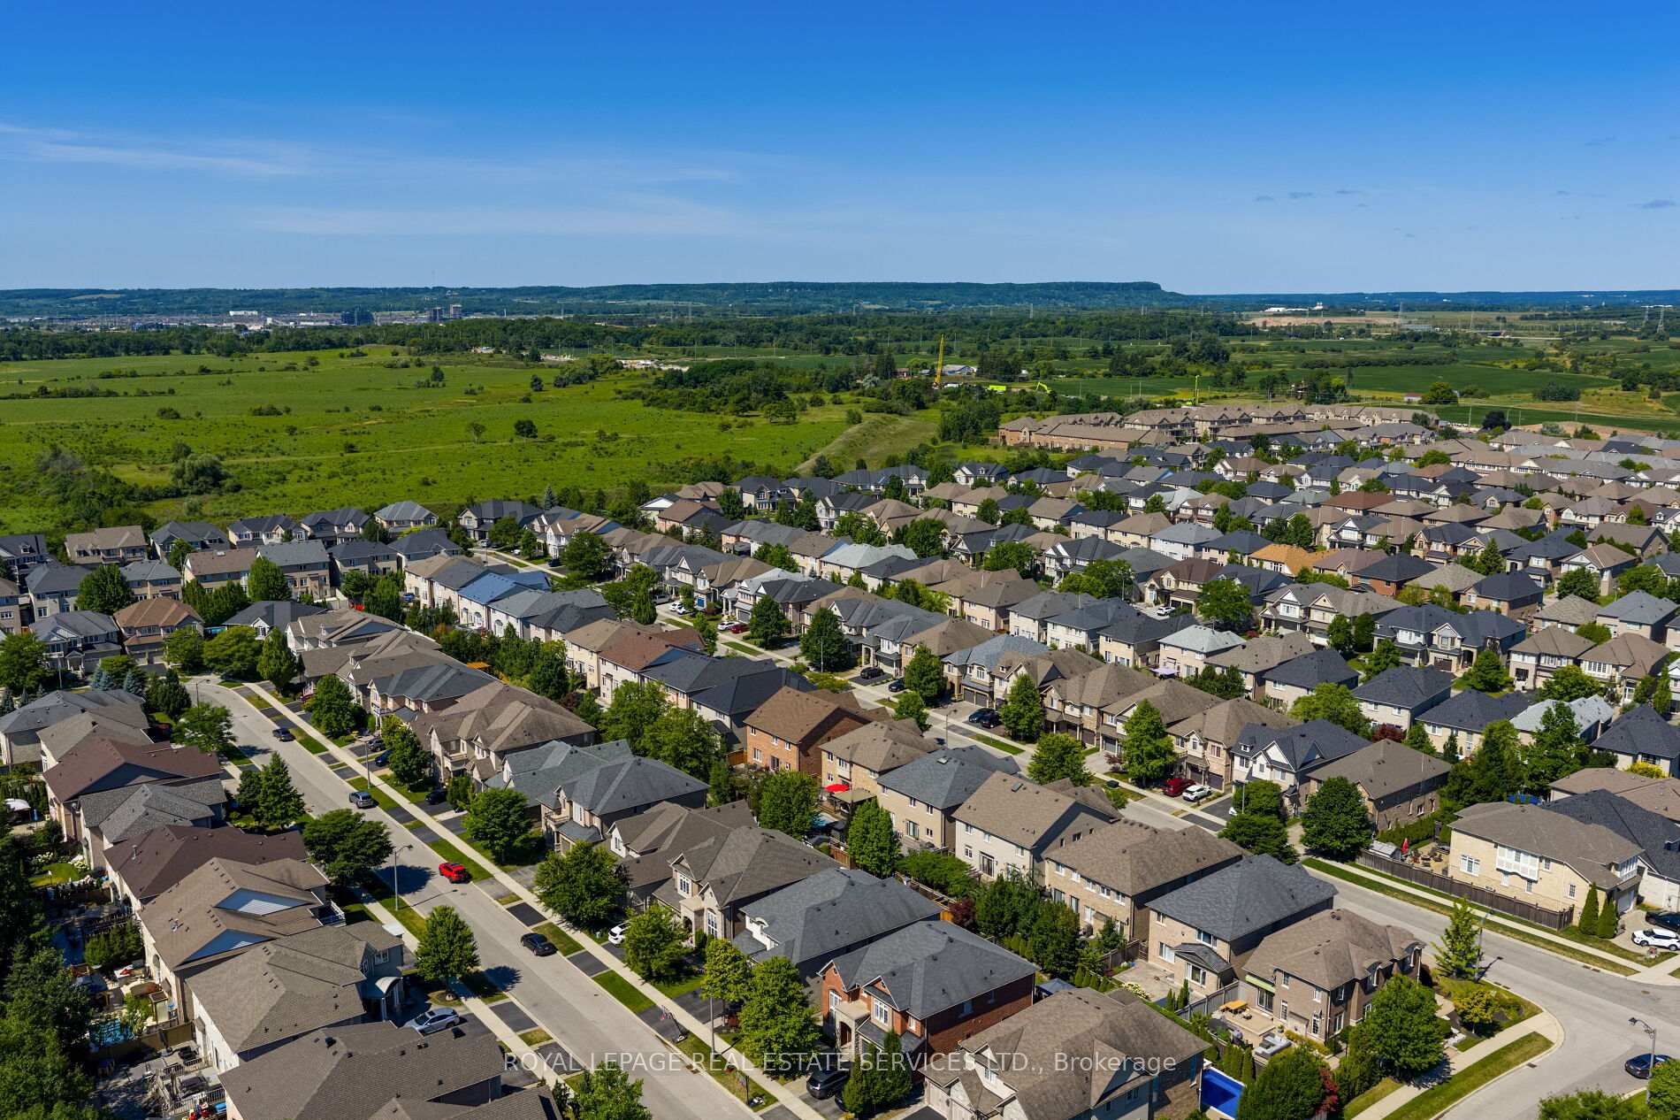
3456 Liptay Avenue
Oakville (Bronte Creek), ON L6M 0M7
- 4+1Bedrooms
- 5Bathrooms
- 2Garage
- 3500–5000Sq Ft
- $11,555Tax
- 46×100 ftLot Size
 Estimated Value:$1,866,516See Free Estimate Report

Sale & Price History for 3456 Liptay Avenue, Oakville, Bronte Creek
| Start Date | End Date | Price | Event | MLS# |
|---|---|---|---|---|
| No listing history available | ||||
Real estate boards require you to or to see the full details of this property.
*Sold prices and complete sale & price history are regulated data. Under the Trust in Real Estate Services Act, 2002 (TRESA) and the rules of the Real Estate Council of Ontario (RECO), and pursuant to the Multiple Listing Service® rules of the Canadian Real Estate Association (CREA) and the Toronto Regional Real Estate Board (TRREB), this information may be shown only to registered users who have agreed to the applicable terms of use (a Virtual Office Website, or "VOW," arrangement). HOMEH Inc., Brokerage therefore provides it to signed-in members only. Creating an account is free and takes under a minute.
About 3456 Liptay Avenue, Oakville, Bronte Creek
Summarized Description
- Luxury home in prestigious Bronte Creek neighbourhood
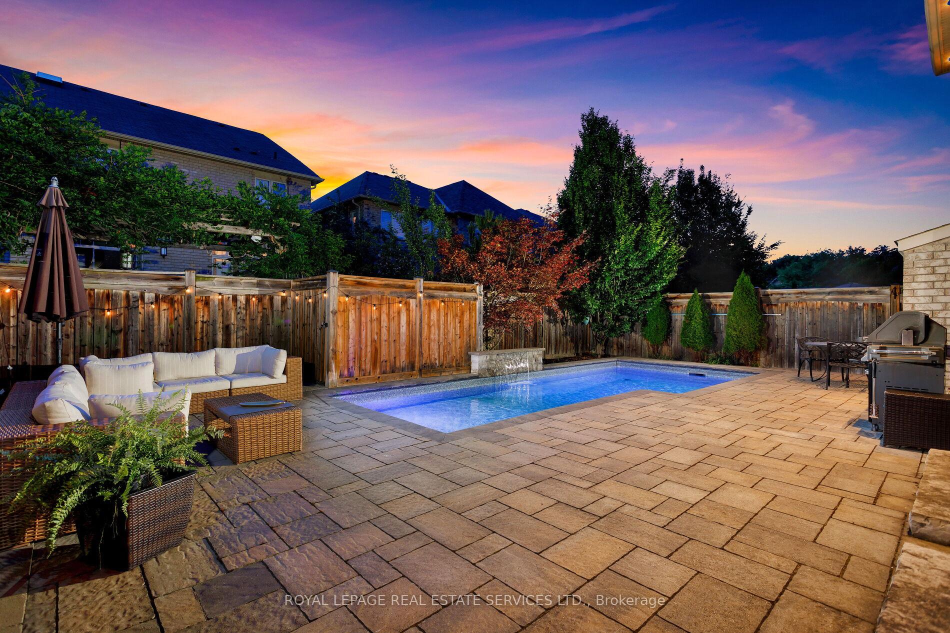
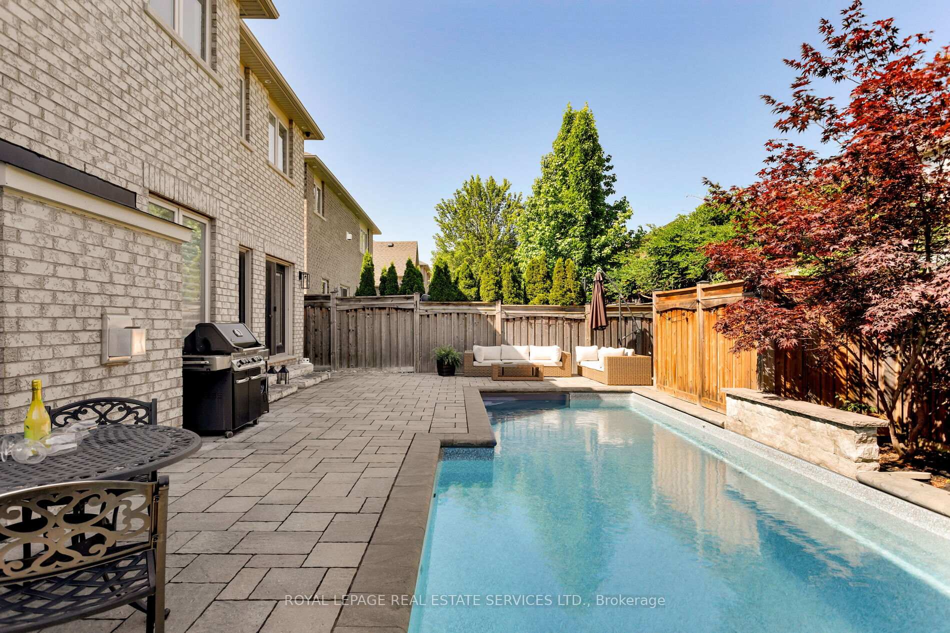
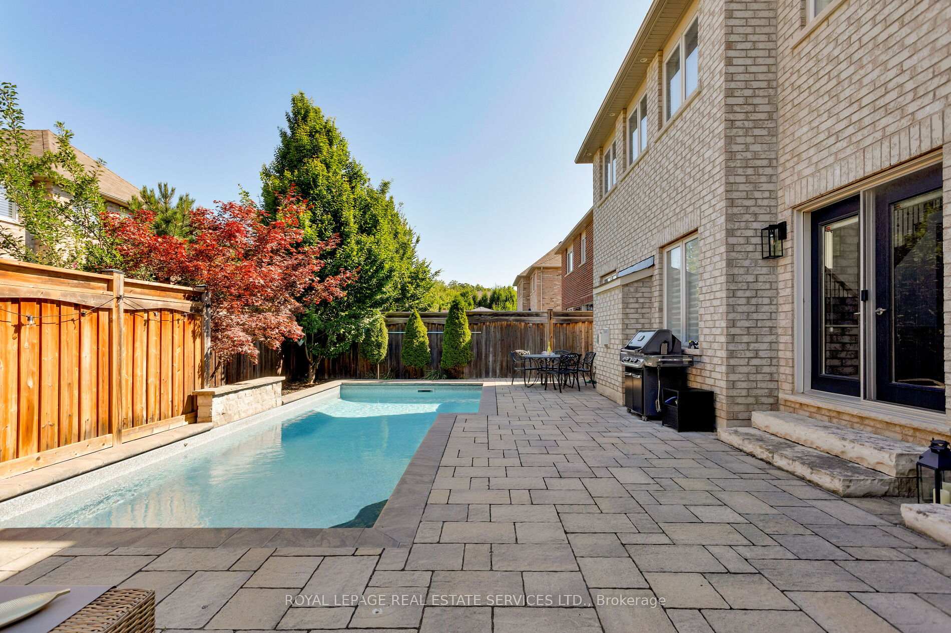
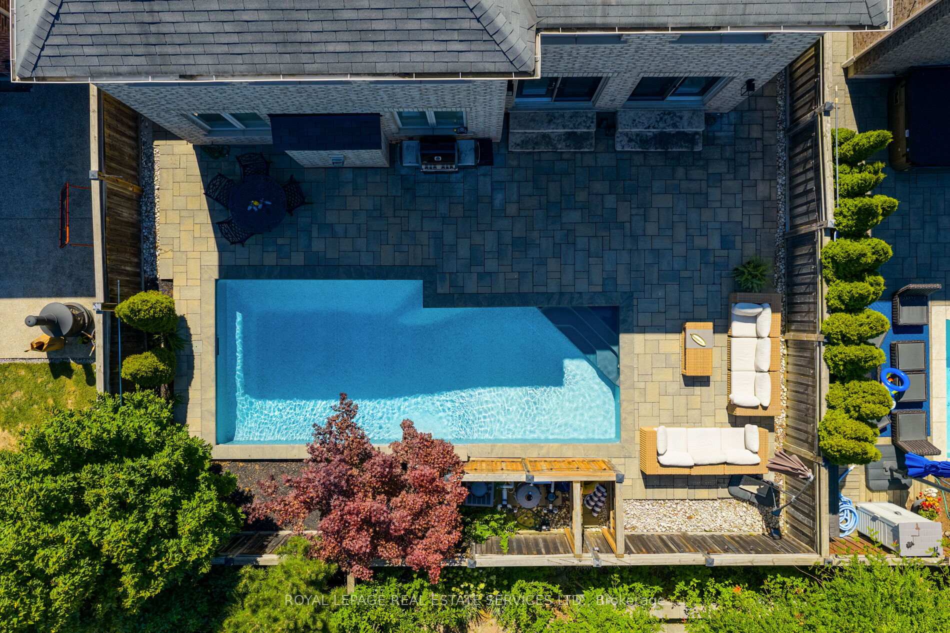
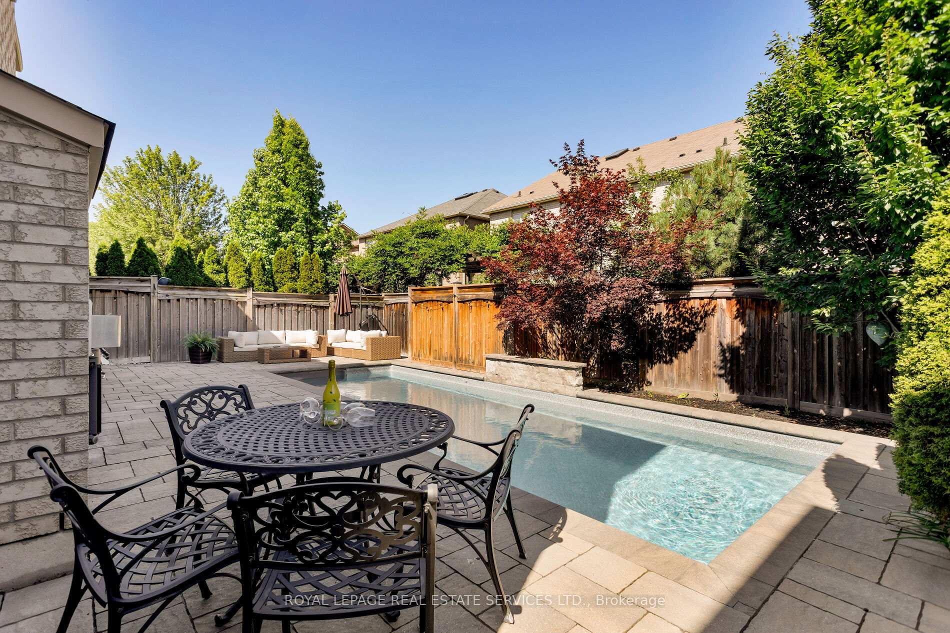
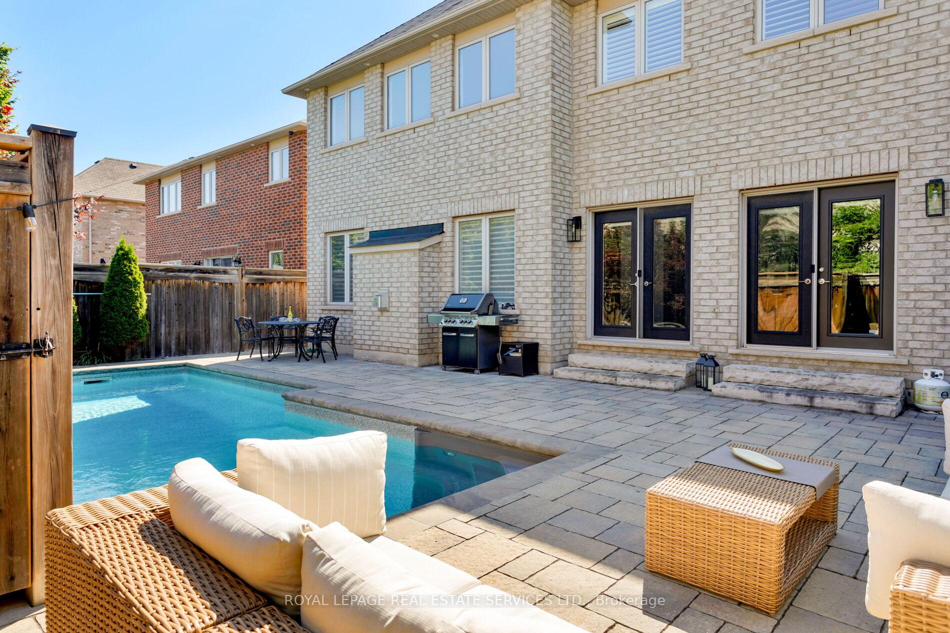
- Private backyard with saltwater pool and waterfall
- Over 5,000 sq. ft. of upgraded living space
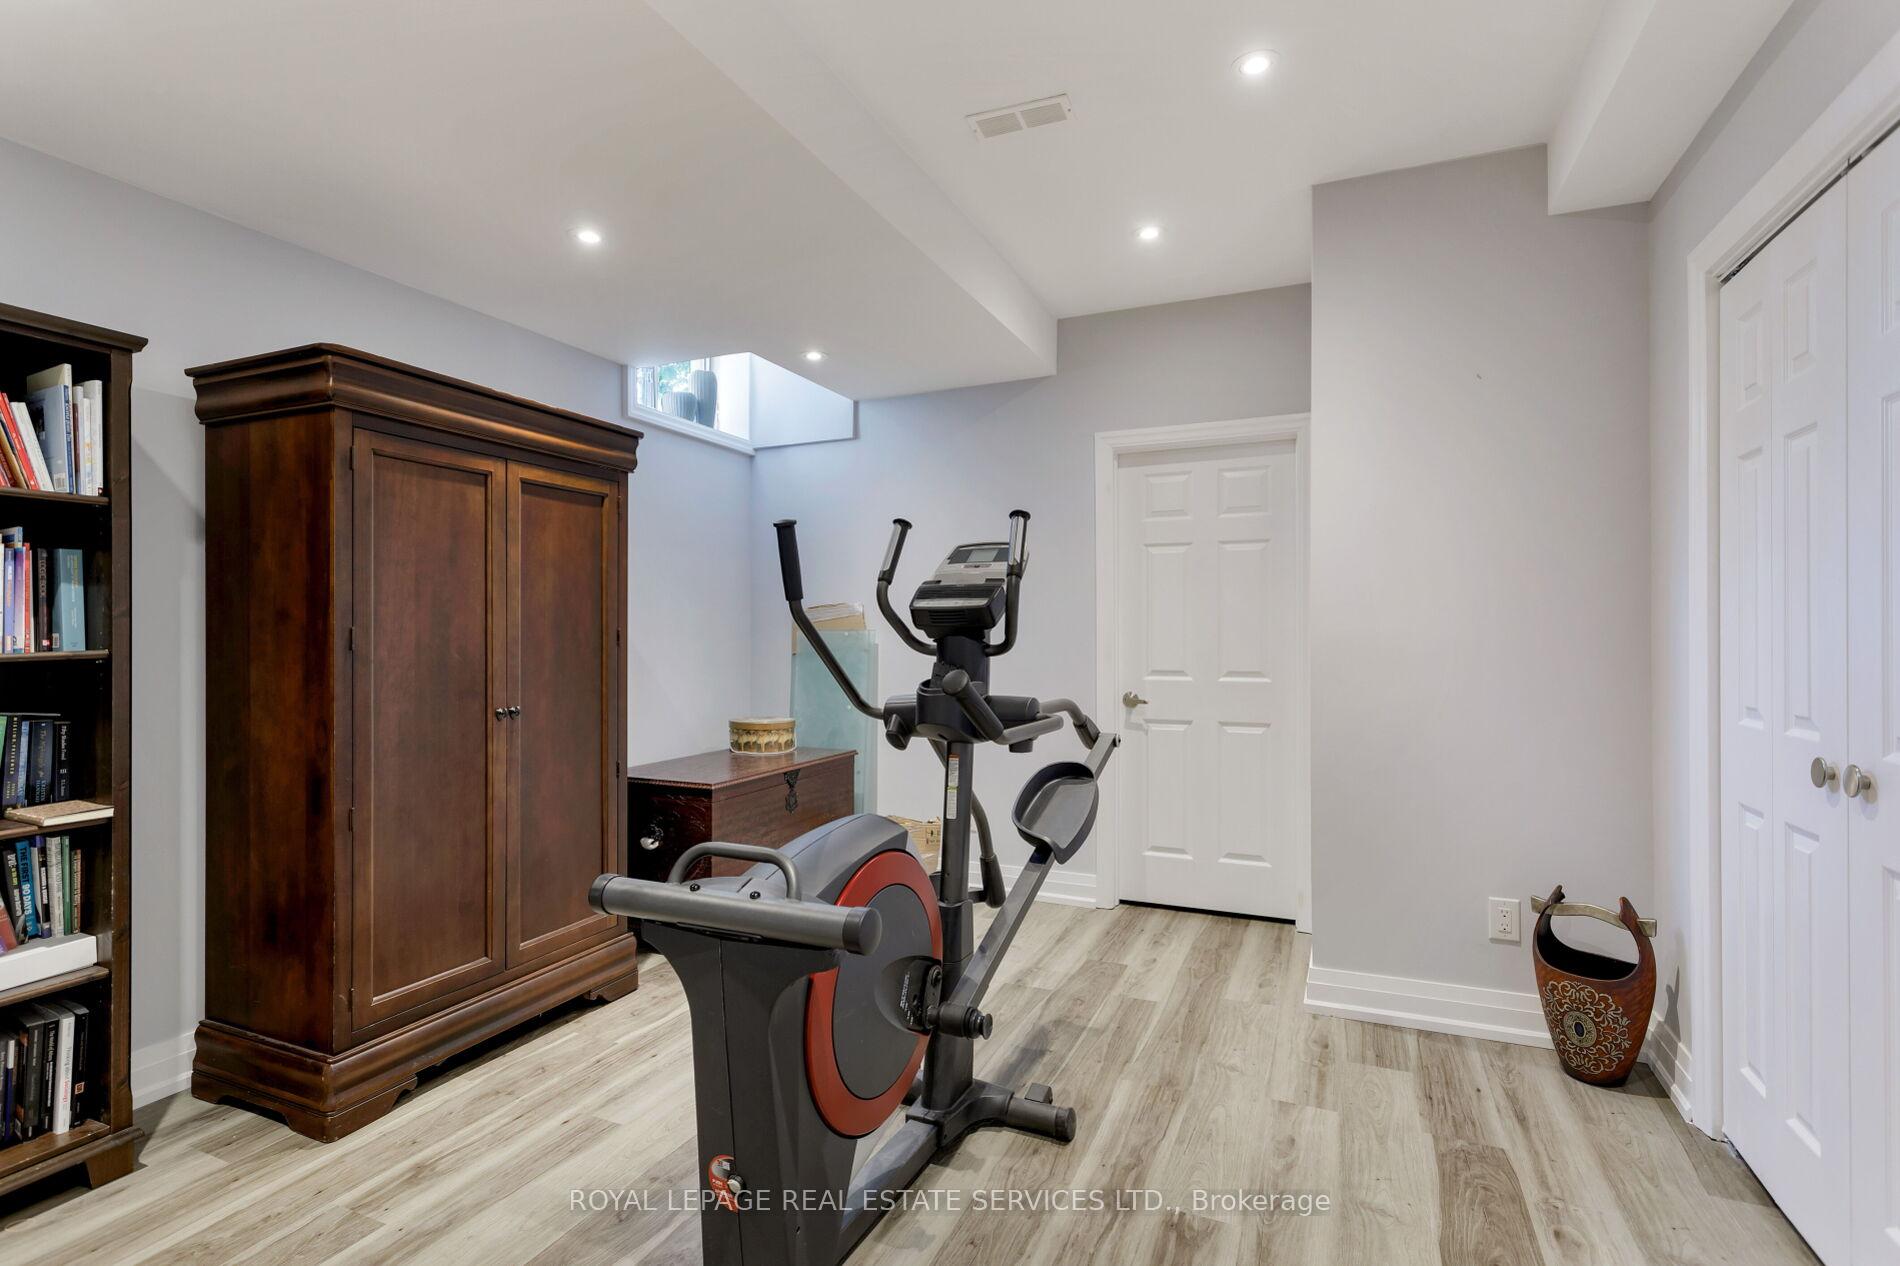
- Professionally finished basement with gym and wet bar
- Custom kitchen with premium appliances
- Spacious primary retreat with spa-like ensuite
- Minutes from top-rated schools and amenities
- Recent upgrades enhance modern living experience
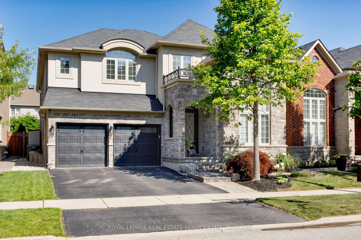
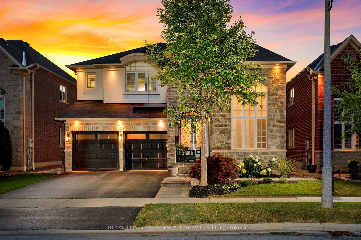
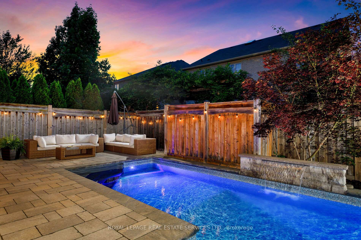
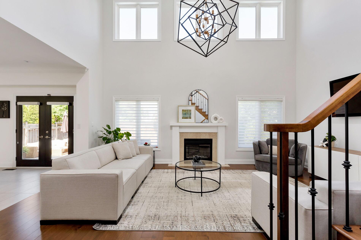
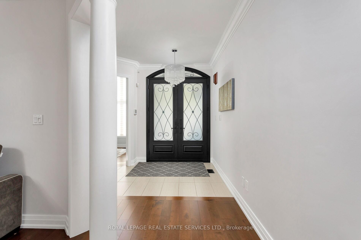
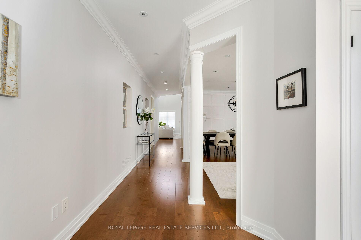
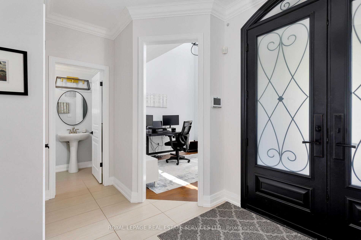
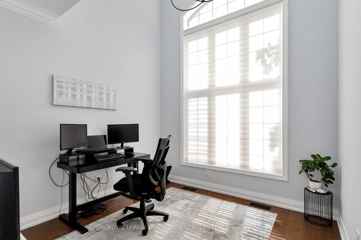
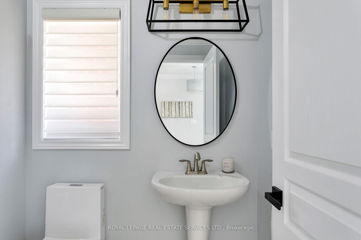
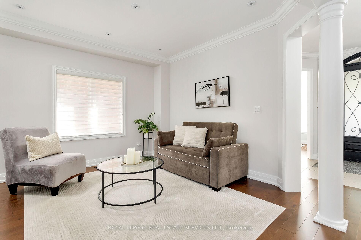
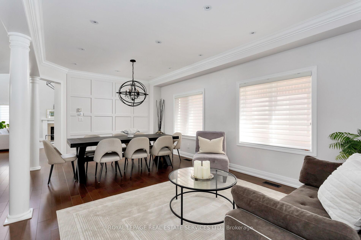
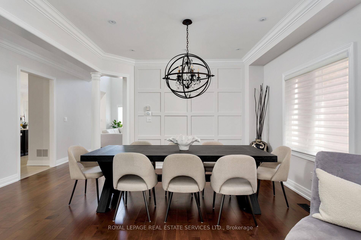
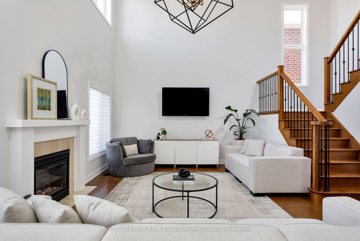
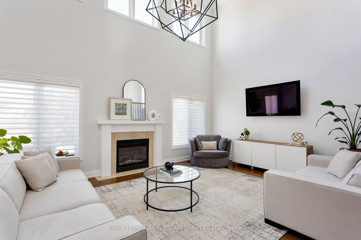
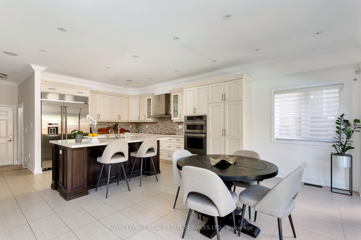
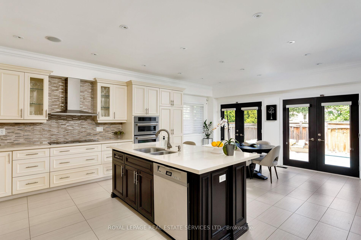
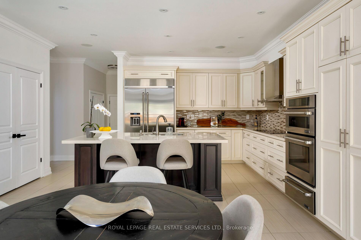
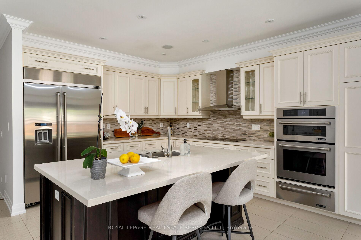
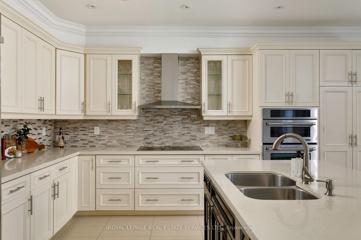
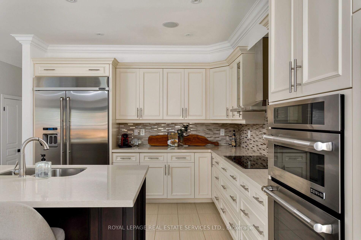
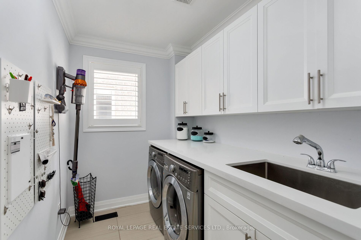
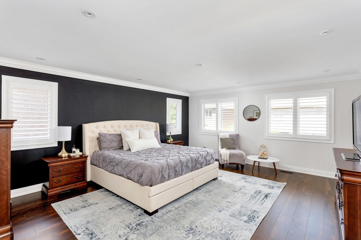
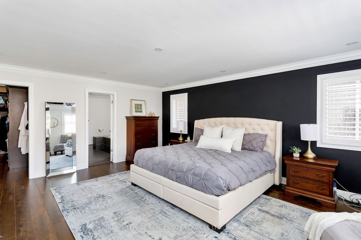
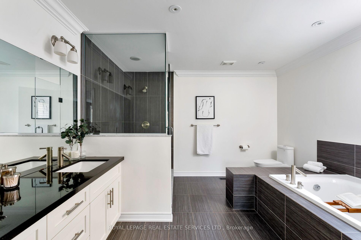
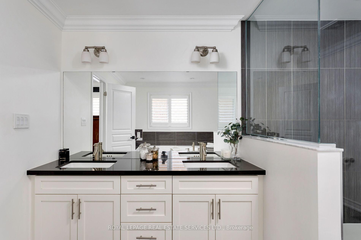
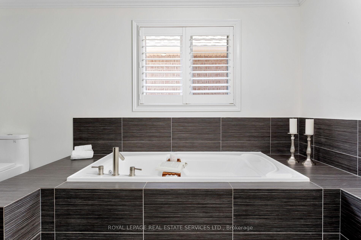
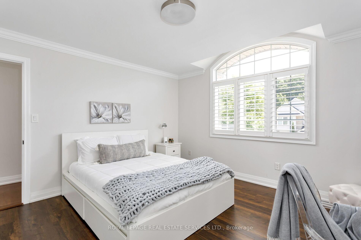
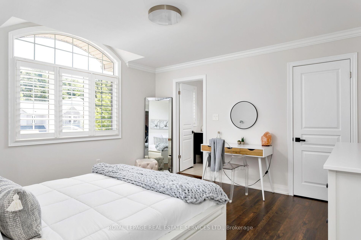
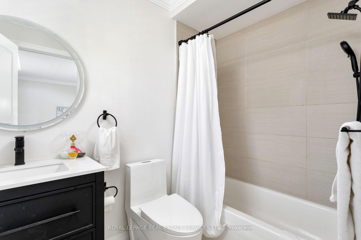
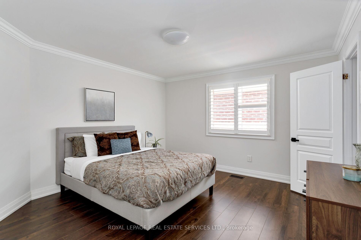
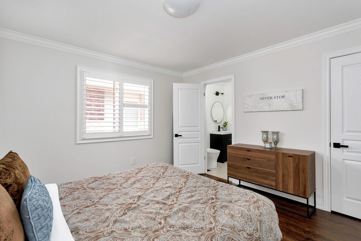
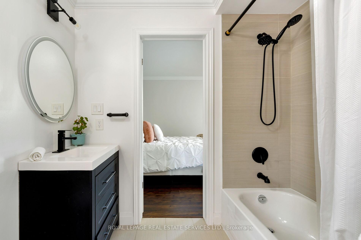
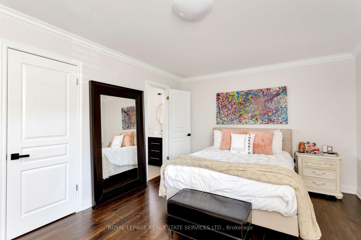
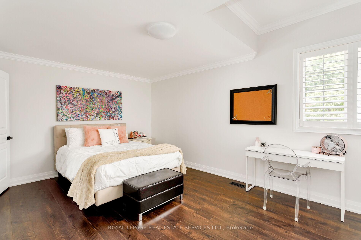
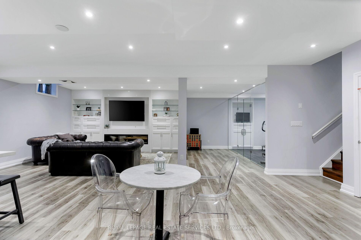
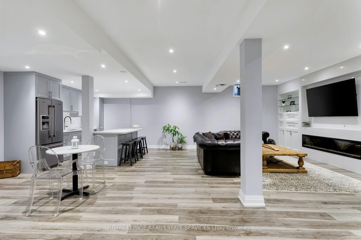
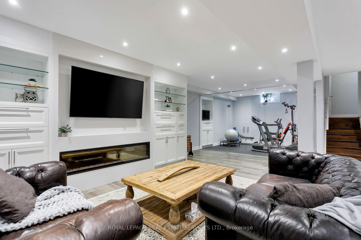
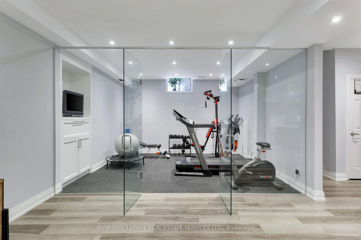
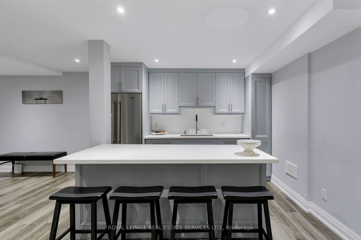
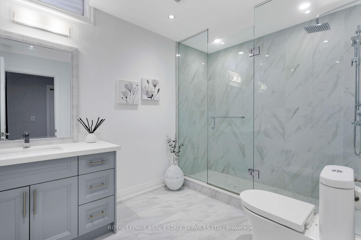
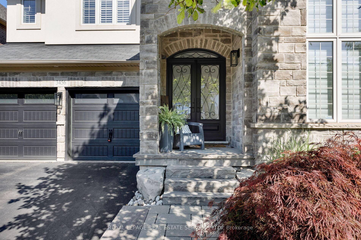
Discover luxury living in this Branthaven executive home in Oakville's prestigious Bronte Creek neighbourhood, just steps from trails, Colonel William Woods Park, & Bronte Creek Provincial Park-ideal for hiking, biking, & family adventures. This exceptional Bronte Creek real estate gem sits on a re-landscaped lot with a stone & stucco façade, stone tile walkways, manicured gardens, soffit lighting, & a private backyard oasis featuring a saltwater pool, sheer descent waterfall, & extensive stone patio for outdoor entertaining. Inside, over 5,000 sq. ft. of upgraded living space includes 4+1 bedrooms, 4.5 bathrooms, & a professionally finished basement (2020) with a recreation room, wet bar, glass-enclosed gym, a fifth bedroom, & a modern 3-piece bath. Elegant finishes-wide-plank hardwood floors, crown mouldings, designer tiles, custom cabinetry, custom blinds, California shutters, & stone countertops-are complemented by 9-foot ceilings & expansive windows. The main level offers formal living & dining rooms, a custom kitchen with premium appliances, a dramatic two-storey family room with fireplace, a private office, a dream laundry room & chic powder room. Upstairs features 4 spacious bedrooms & 3 spa-like bathrooms, including a primary retreat with a 5-piece ensuite boasting a lavish soaker tub & separate glass shower. Recent upgrades include 2 updated upstairs bathrooms, new second level laminate floors & baseboards, 100 new pot lights, updated fire stones in the electric fireplace, integrated wall vents, designer feature wall in the dining room, fresh paint, new door hardware, & a Tesla charger added to the garage. Located minutes from top-rated schools, shopping, restaurants, Oakville Trafalgar Hospital, & major highways, this showpiece family home in Bronte Creek offers luxurious living in a prime Oakville location.
Key Facts & Features
Property Costs
- Annual Property Tax Amount
- $11,555
- Land Transfer Tax Fee
- $46,200
Rental Items
- Rental Equipment
- Hot Water Heater
- Basement Type
- Full, Finished
Interior Features
- Laundry Level
- Main Level
- Interior Extras
- Other
- Fireplace/Stove
- Yes
- Fireplace Features
- Family Room, Rec Room, Natural Gas, Electric
- Elevator
- No
Exterior Features
- Exterior Extras
- Landscaped, Patio
- Pool
- Inground, Outdoor, Salt
- Property Features
- Fenced Yard, Greenbelt/Conservation, Hospital, Level, Park, Rec./Commun.Centre
Building
- Building Type
- Detached
- Building Style
- 2-Storey
- Approx Age
- 6-15
Construction
- Exterior Finish
- Stone, Stucco (Plaster)
- Roof
- Asphalt Shingle
- Foundation Details
- Unknown
- Special Designation
- Unknown
Lot
- Lot Front
- 46.03 ft
- Lot Depth
- 100.07 ft
- Lot Shape
- Pie
Inclusions
- Inclusions
- Built-in dishwasher, fridge, stove, washer, dryer, all elfs, all window coverings, all pool equipment (except pool robot), gdo
Exclusions
- Exclusions
- Pool robot & TV Mounts
Parking & Garages
- Garage Type
- Attached
- Garage Spaces
- 2
- Parking Spaces
- 2
- Total Garage And Parking Spaces
- 4
Heating & Cooling
- Heat Source
- Gas
- Heat Type
- Forced Air
- Air Conditioning
- Central Air
- Water
- Municipal
- Sewers
- Sewer
- Bedrooms
- 4 + 1
- Washrooms
- 5
- Kitchens
- 1
- Family / bonus room
- Yes
Room sizes
- Office—Main level, Hardwood Floor, Crown Moulding, Cathedral Ceiling(s)
- Recreation—Basement level, Pot Lights, Electric Fireplace, Wet Bar
- Dining Room—Main level, Hardwood Floor, Crown Moulding, Pot Lights
- Primary Bedroom—Second level, Double Doors, Walk-In Closet(s), California Shutters
- Exercise Room—Basement level, Glass Doors, Pot Lights, Cushion Floor
- Kitchen—Main level, Pot Lights, Closet
- Living Room—Main level, Hardwood Floor, Crown Moulding, Pot Lights
- Family Room—Main level, Hardwood Floor, Gas Fireplace, Crown Moulding
- Bedroom 2—Second level, California Shutters, Crown Moulding, Large Closet
- Bedroom 4—Second level, California Shutters, Crown Moulding, Large Closet
- Bedroom 3—Second level, California Shutters, Crown Moulding, Large Closet
Washrooms
- 2-piece, Main
- 5-piece, Second
- 4-piece, Second
- 4-piece, Second
- 3-piece, Basement
- Municipality
- Oakville
- Neighbourhood
- Bronte Creek
- Main cross streets
- Liptay & Colonel William Pkwy
- Zoning
- RL6 sp:254
- Directions
- Colonel William Pkwy - Liptay Ave
- MLS® number
- W13810360
- Data source
- Toronto Regional Real Estate Board
- Listed on
- 2026-09-21
- Updated on
- 2026-09-29
- Days on market
- 24 days
- Possession type
- Flexible
- Co-op commission
- 2.5%
- Seller
- Listed by
- ROYAL LEPAGE REAL ESTATE SERVICES LTD.
Home Market Value
Current home valuation for 3456 Liptay Avenue, Oakville, Bronte Creek, Oakville, ON. Listed for $2,389,000
HOMEH Estimate
$1,866,516
Estimated Sales Range
$1,474,548 - $2,349,224
HOMEH Estimate for 3456 Liptay Avenue, Oakville, Bronte Creek
Calculated with a real agent's CMA method — 45+ years of experience, codified. Not an AI guess.
Mortgage Payment Calculator
Compare up to 4 down payment scenarios
20% required for homes $1.5M or more
$477,800
| Scenario 1 | Scenario 2 | Scenario 3 | Scenario 4 | |
|---|---|---|---|---|
−Down payment | % $ | % $ | % $ | % $ |
+CMHC insurance | $0 | $0 | $0 | $0 |
=Total mortgage | $1,911,200 | $1,791,750 | $1,672,300 | $1,552,850 |
Amortization | ||||
Mortgage rate | % | % | % | % |
| Payment frequency | ||||
=Mortgage payment | $9,331monthly | $8,748monthly | $8,165monthly | $7,582monthly |
Land Transfer Tax
$46,200
$46,200
Around this home
Data provided by OpenStreetMap & Fraser Institute School Rankings
Ask HOMEH
New!Hi there!
👋Text or call (416) 301-9001
Recommended for you
Based on homes you've looked at.
No recommended properties found.
Nearby similar homes
No nearby properties found.
More real estate resources
Other homes nearby
Explore this area
Nearby neighbourhoods
No nearby listings available.