
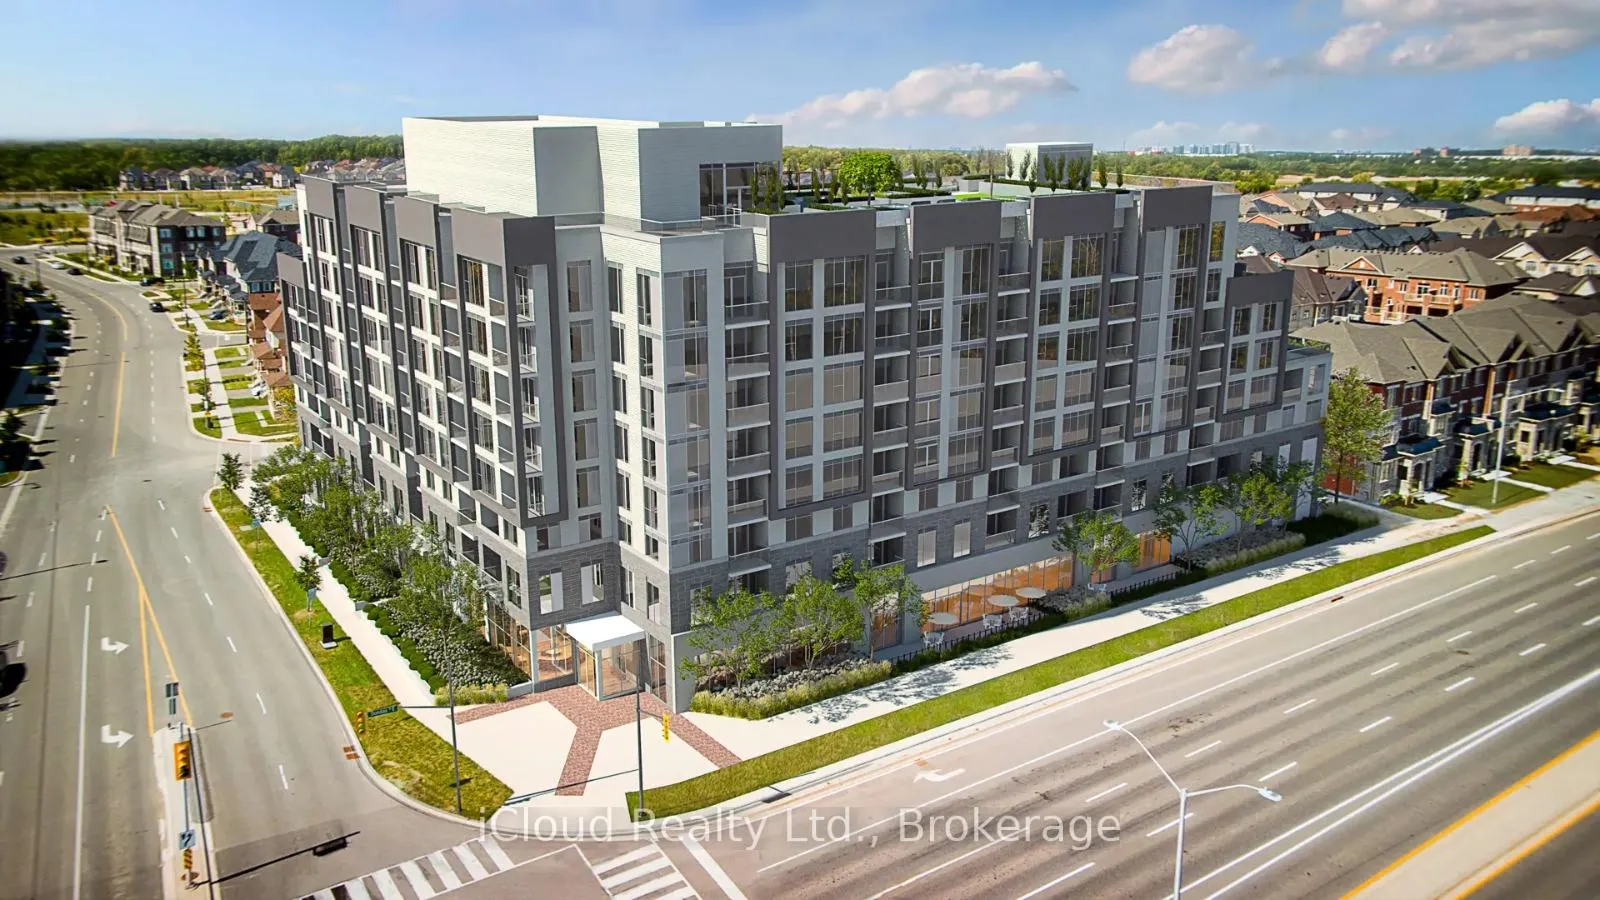
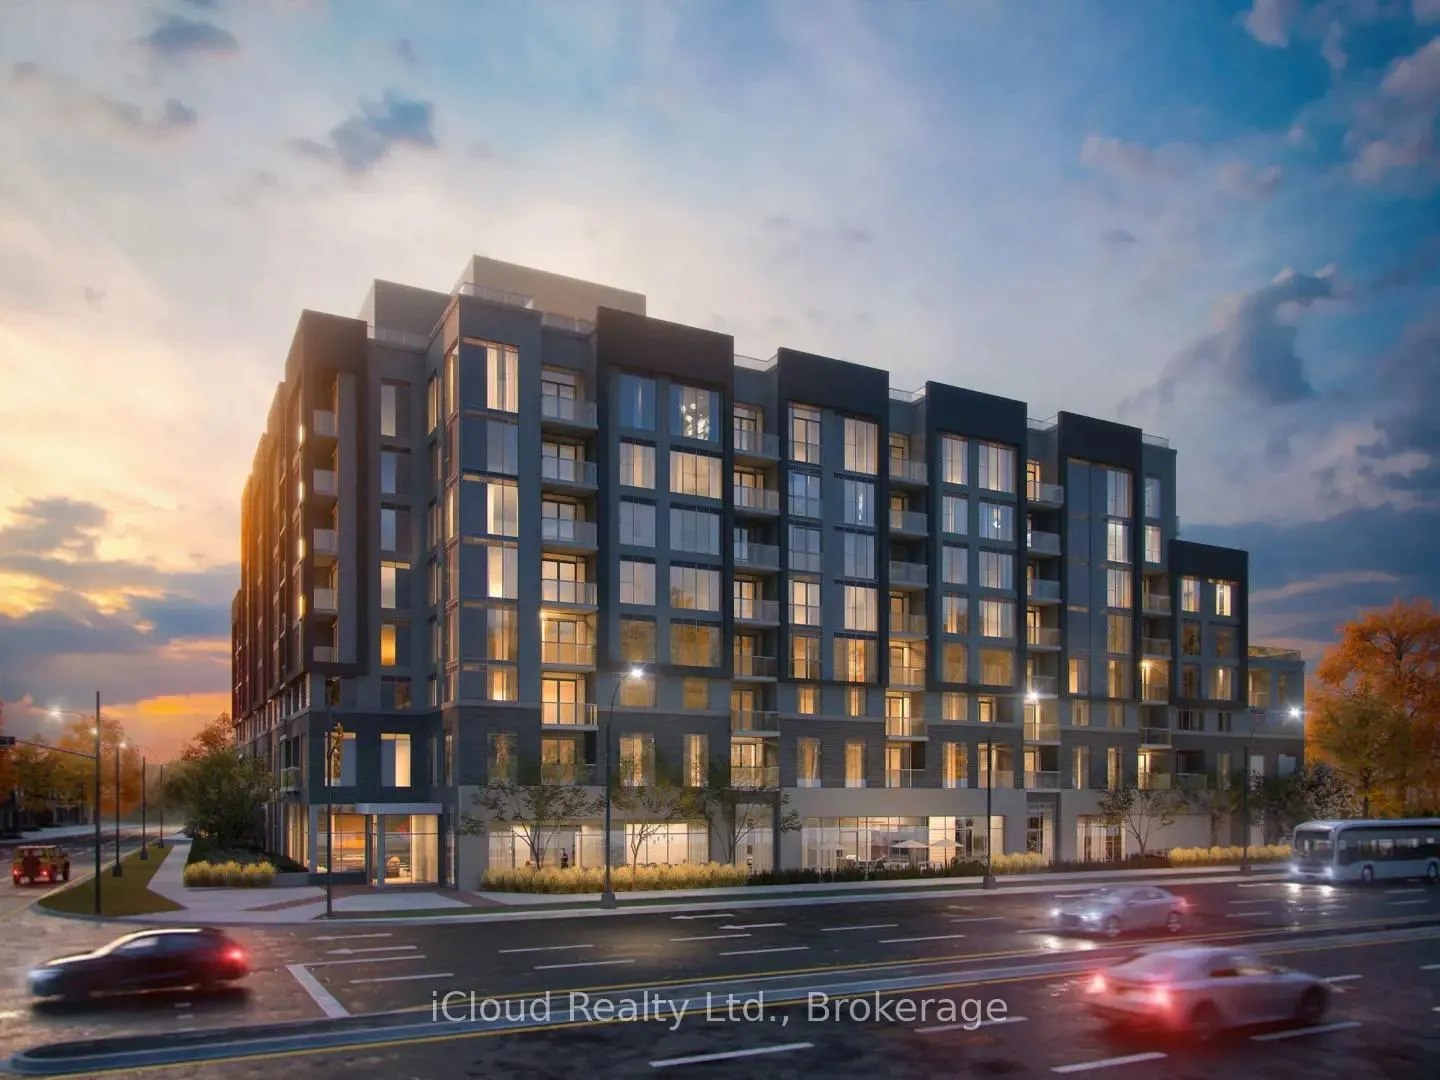
Unit 708, 412 Silver Maple Road
Oakville (Joshua Meadows), ON L6H 7X8
Included in Rent: Building Insurance, Common Elements
 The PostSee every listing here
- 1+1Bedrooms
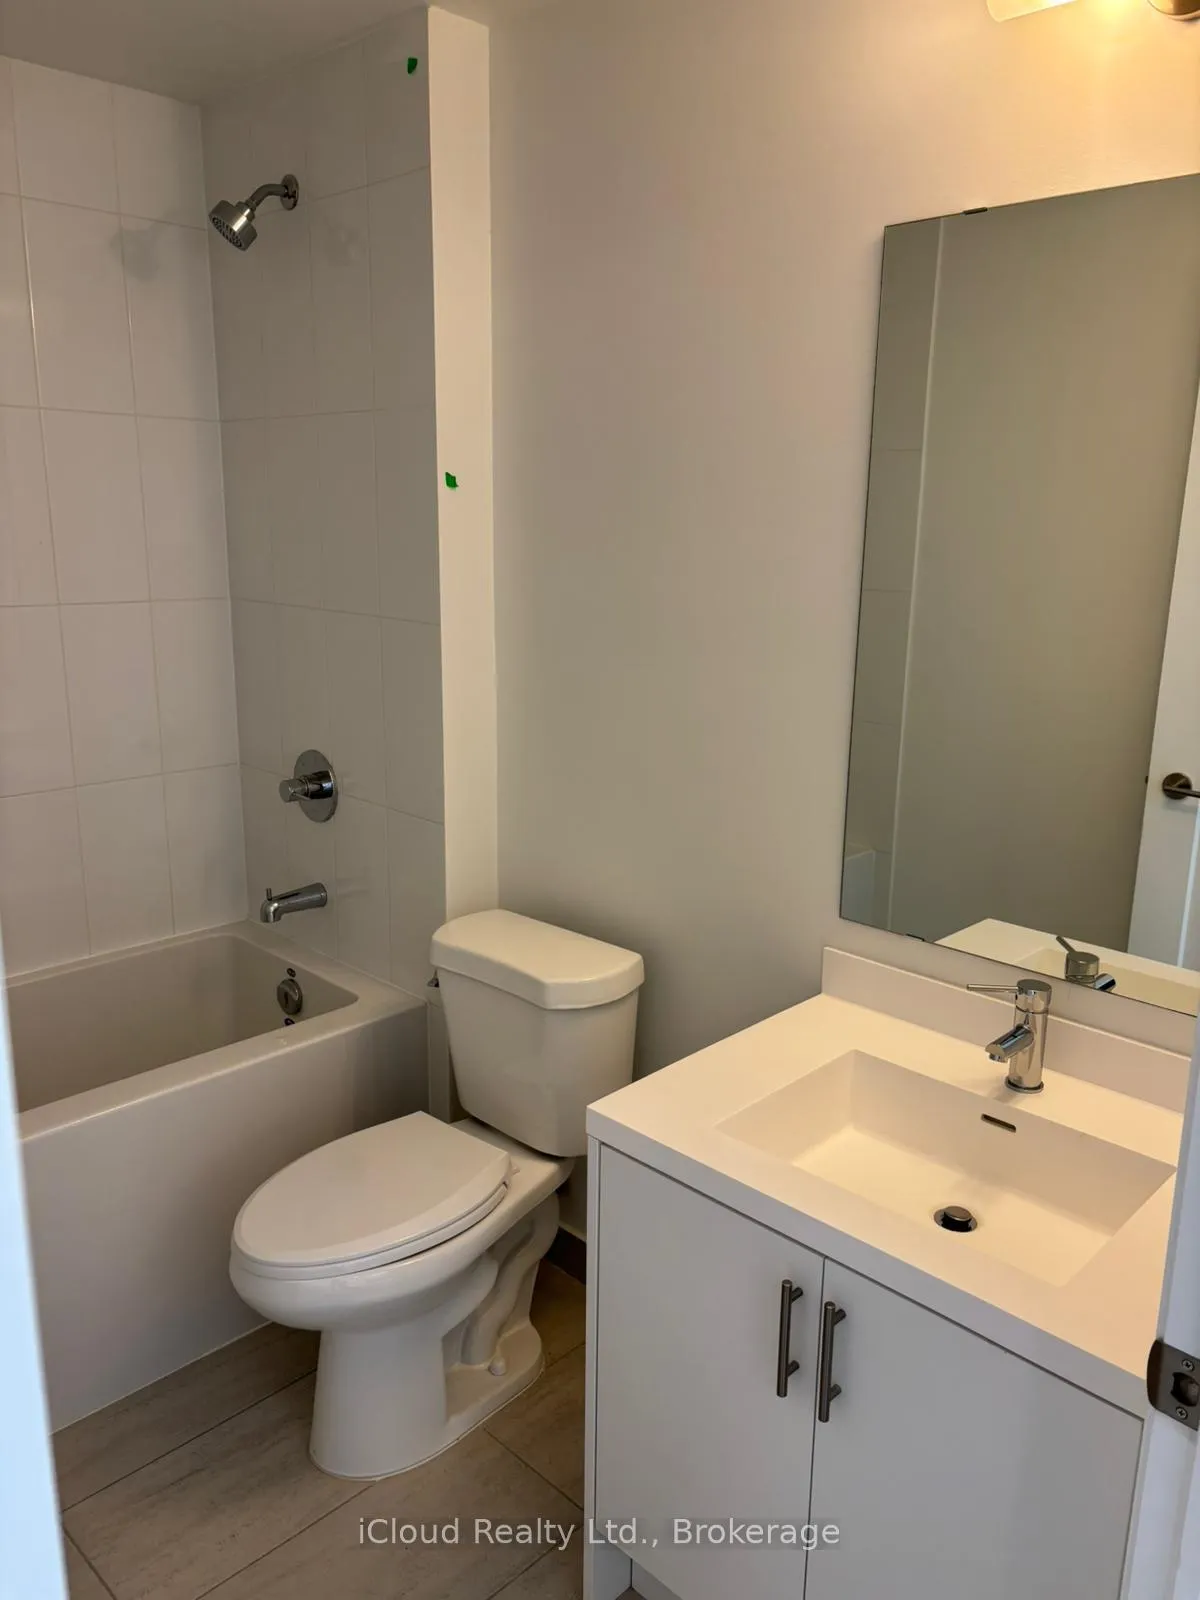
- 1Bathroom
- 1Parking
- 600~699Sq.Ft.
- ImmediateAvailable
- In-Suite LaundryLaundry
- Entire PropertyFor Lease
- Unfurnished
Sale & price history
- Login to See Prices
Rented2026-02-04 – 2026-02-17
MLS® w12758254
- Login to See Prices
Terminated2025-12-05 – 2026-02-04
- Login to See Prices
Terminated2025-08-13 – 2025-09-10
- Login to See Prices
Expired2025-01-17 – 2025-03-31
- Login to See Prices
Terminated2024-06-17 – 2025-01-17
Real estate boards require you to or to see the full details of this property.
*Sold prices and complete sale & price history are regulated data. Under the Trust in Real Estate Services Act, 2002 (TRESA) and the rules of the Real Estate Council of Ontario (RECO), and pursuant to the Multiple Listing Service® rules of the Canadian Real Estate Association (CREA) and the Toronto Regional Real Estate Board (TRREB), this information may be shown only to registered users who have agreed to the applicable terms of use (a Virtual Office Website, or "VOW," arrangement). HOMEH Inc., Brokerage therefore provides it to signed-in members only. Creating an account is free and takes under a minute.
Unit 708, 412 Silver Maple Road, Oakville(opens Google Maps in a new tab)
Summarized Description
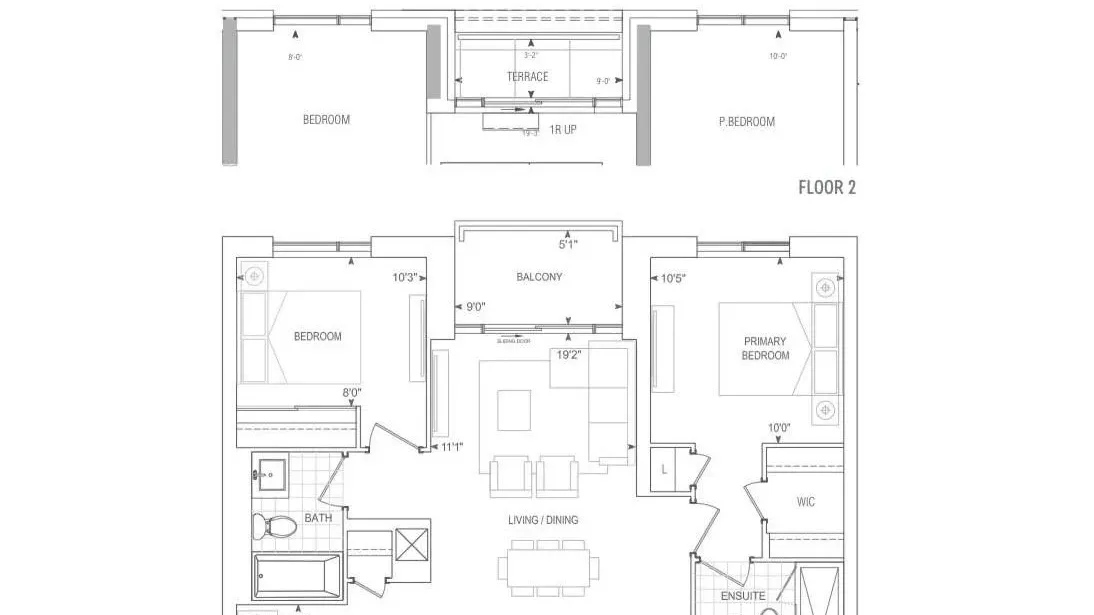
- Stunning 1+1 bedroom condo in North Oakville
- Spacious den convertible to office or bedroom
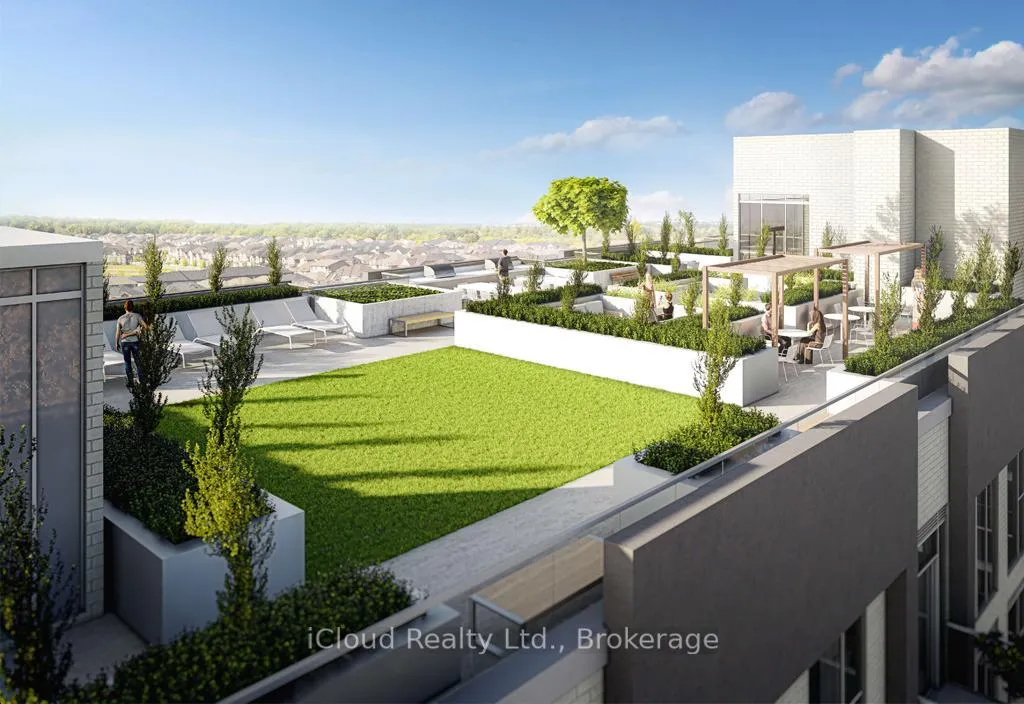
- Rooftop terrace with breathtaking views
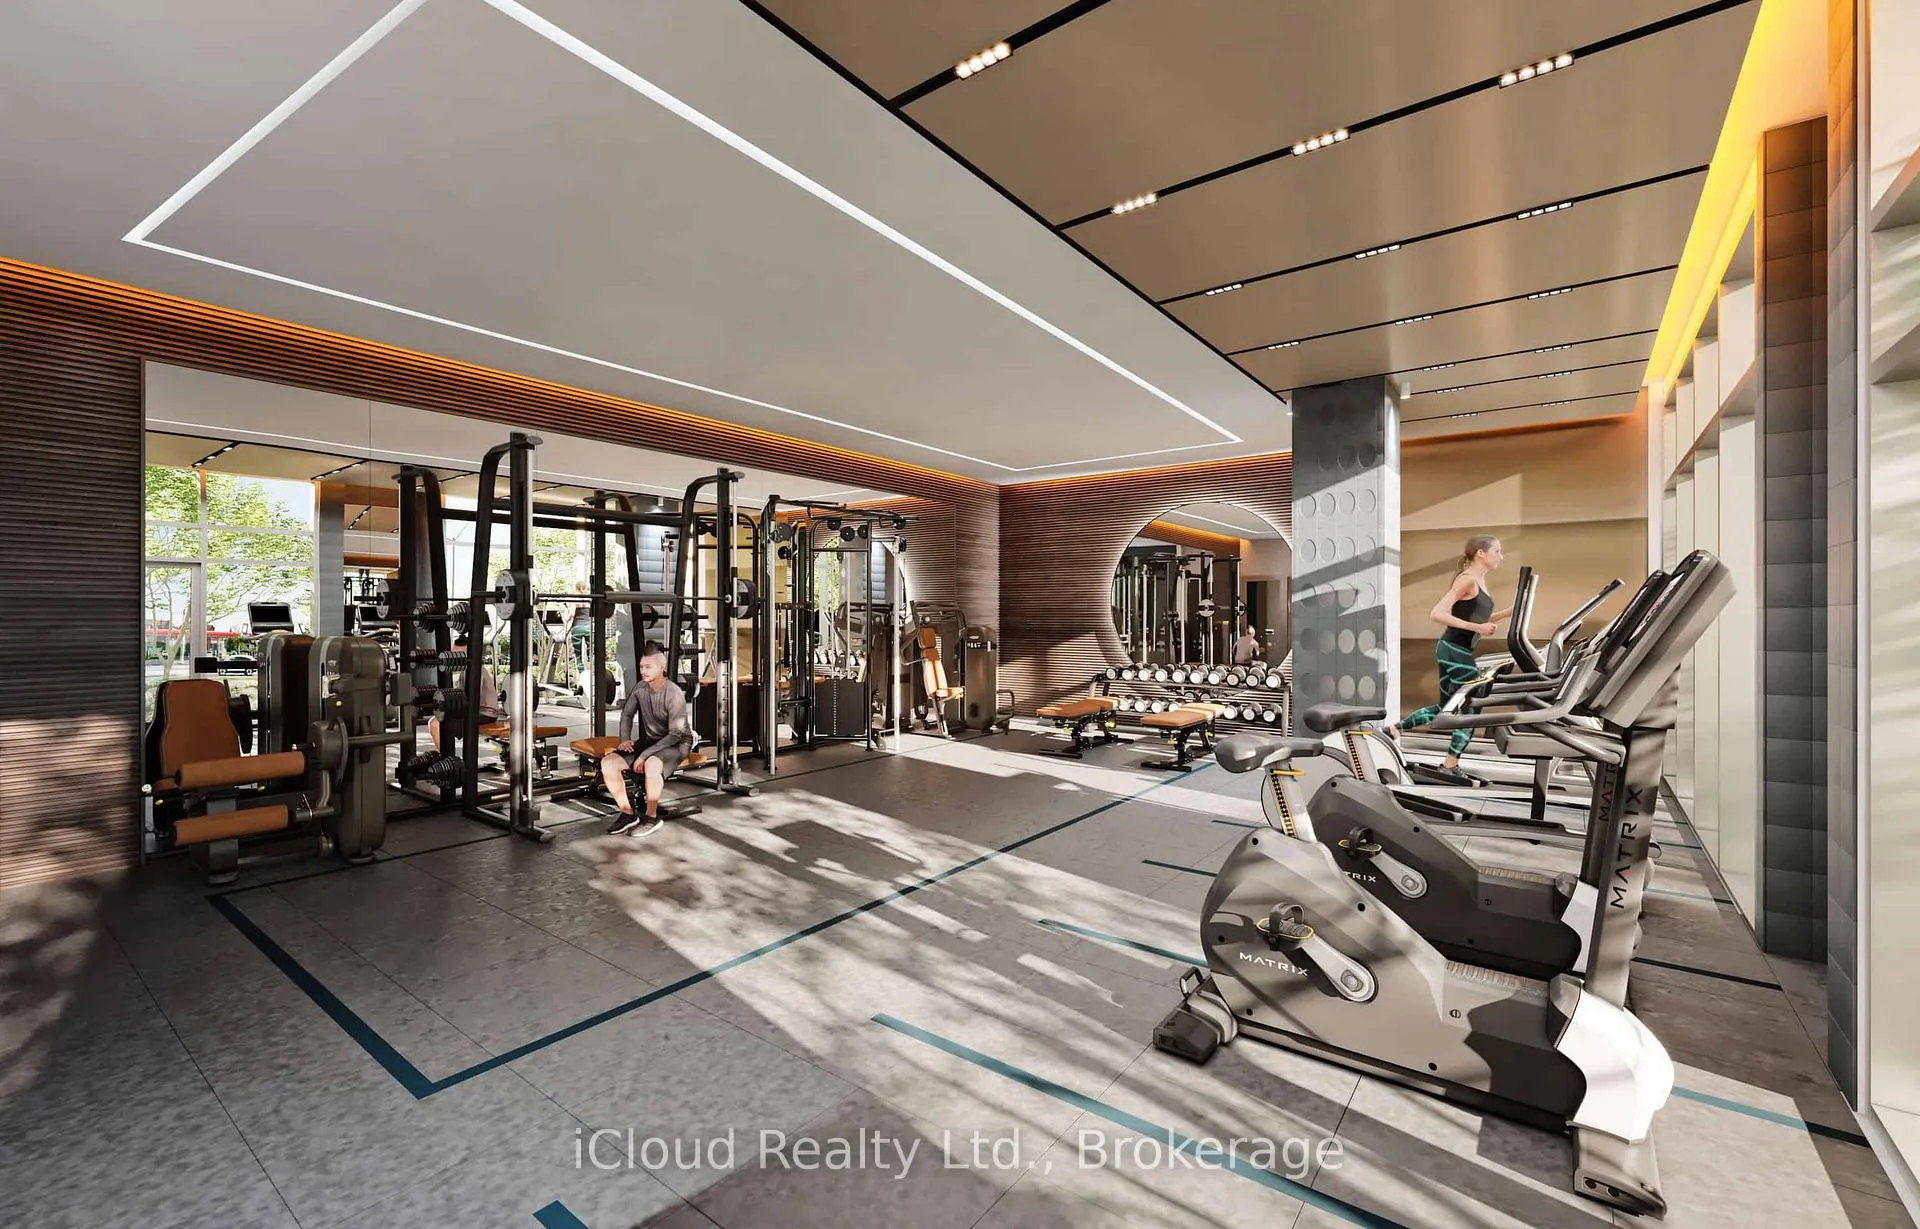
- State-of-the-art fitness and yoga studio
- Close to shopping, dining, and GO Station
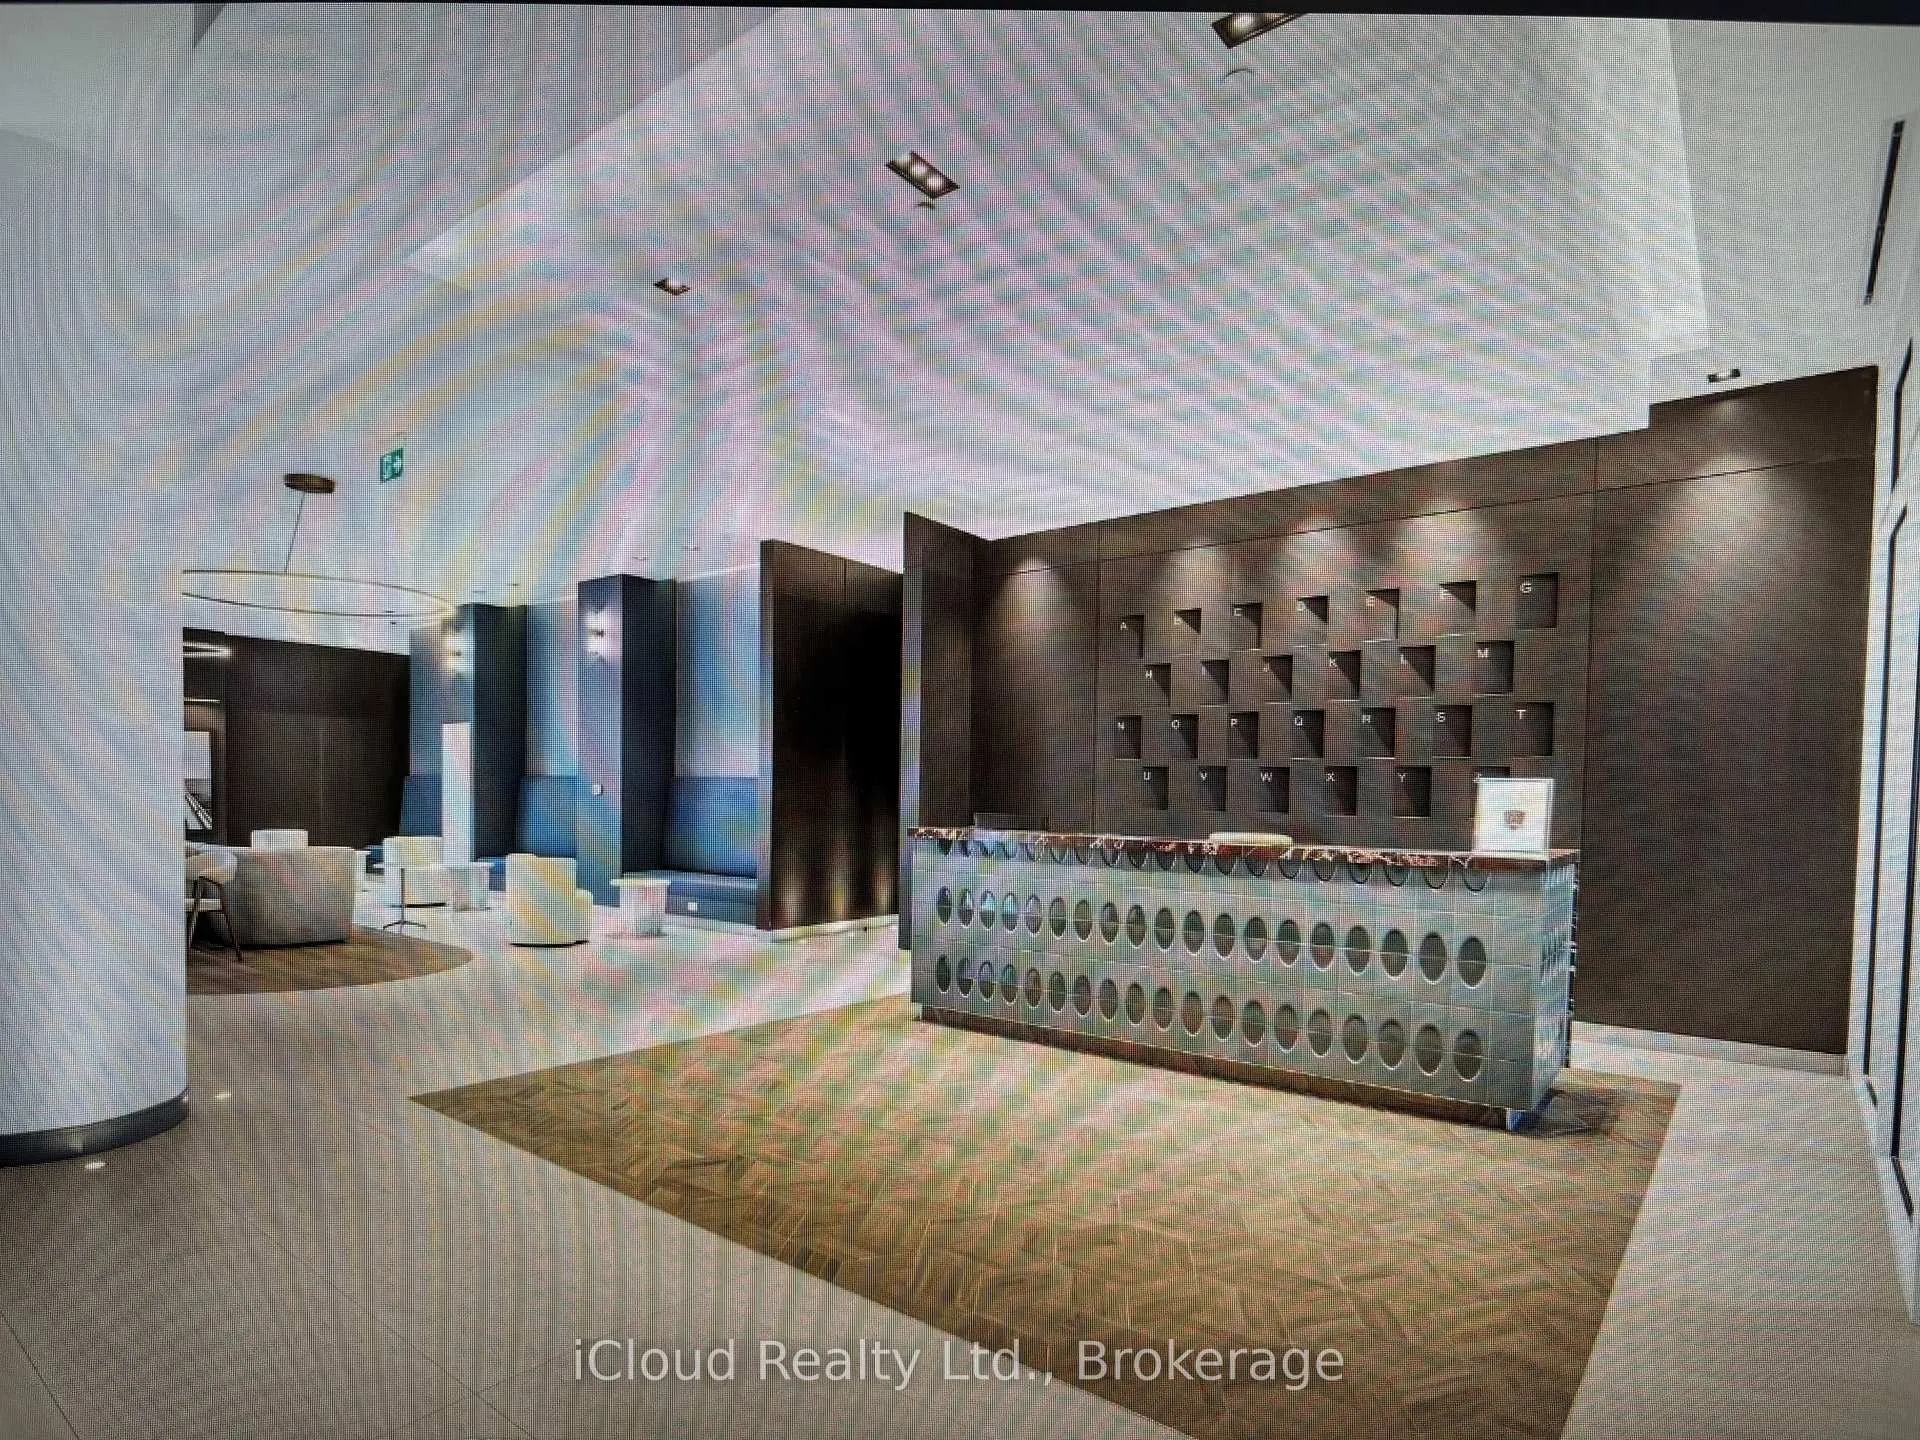
- 24-hour concierge and security services
- Underground parking and additional options available
- Luxurious amenities for ultimate comfort
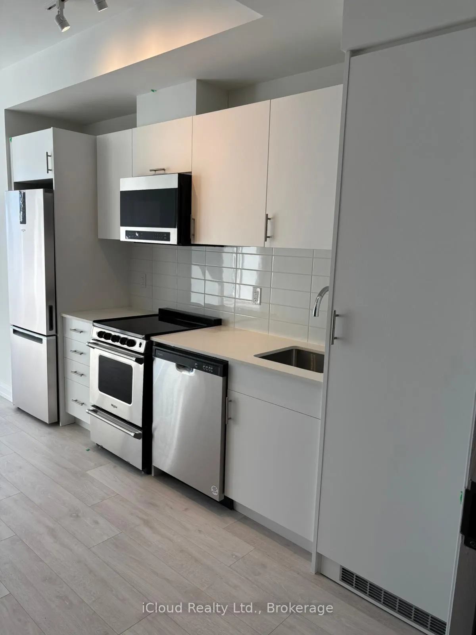
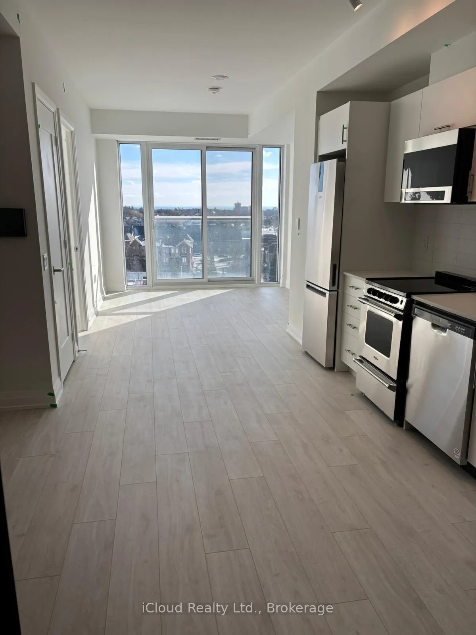
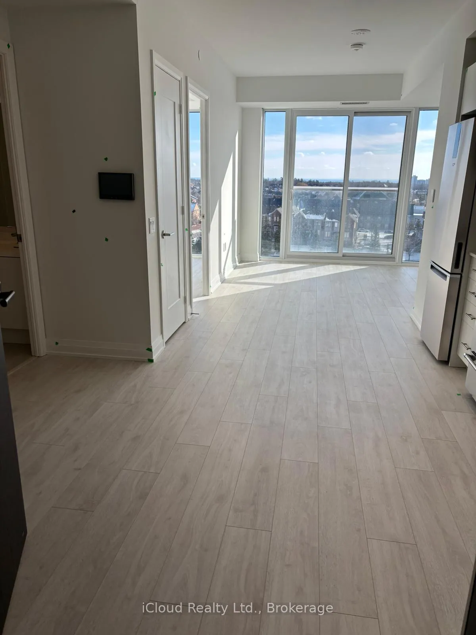
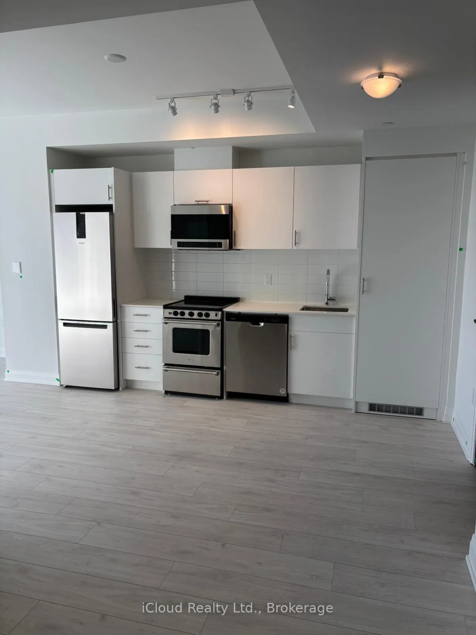
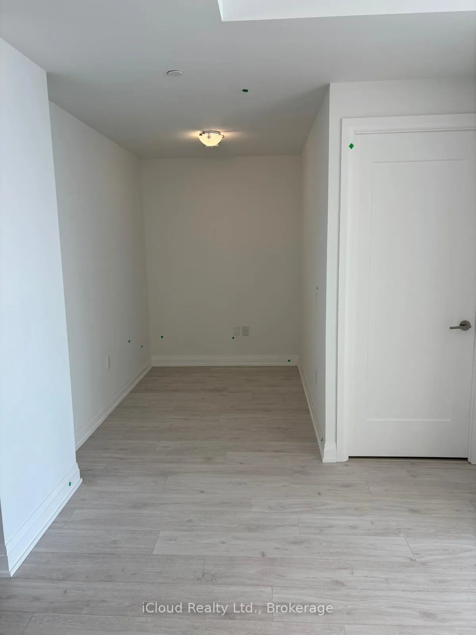
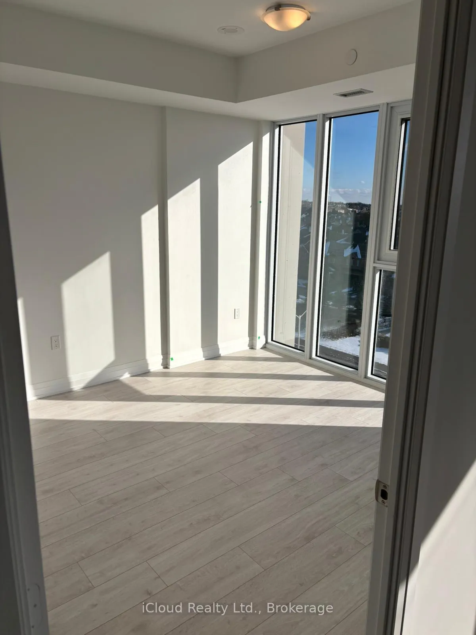
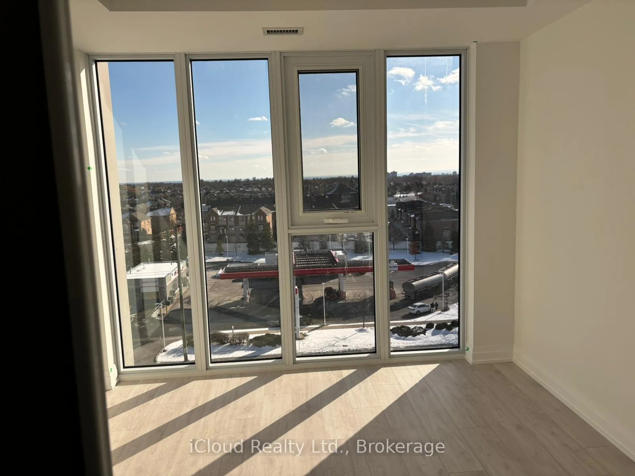
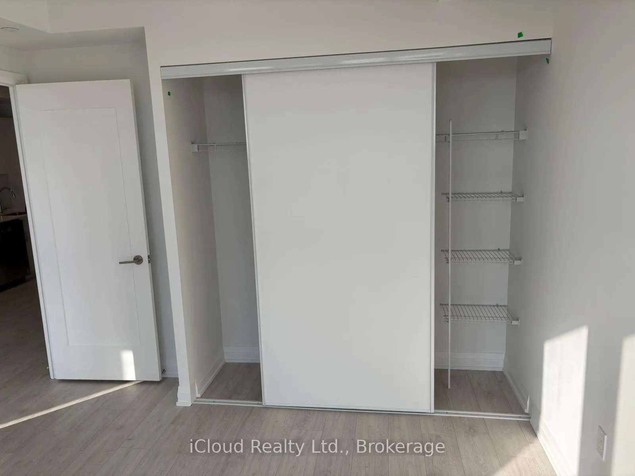
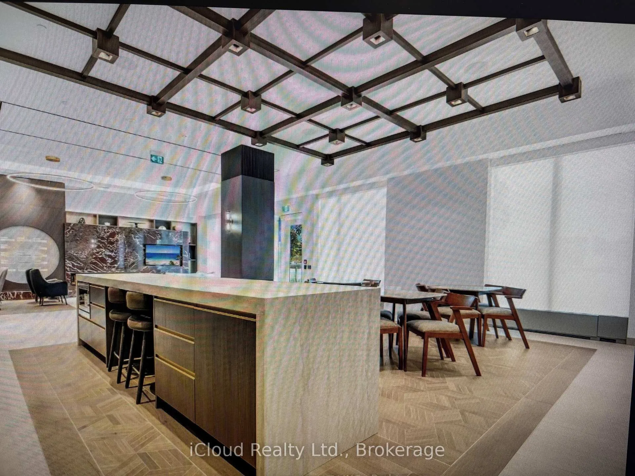
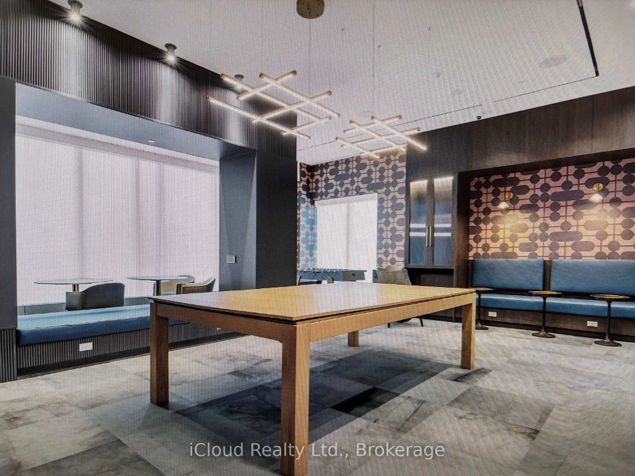
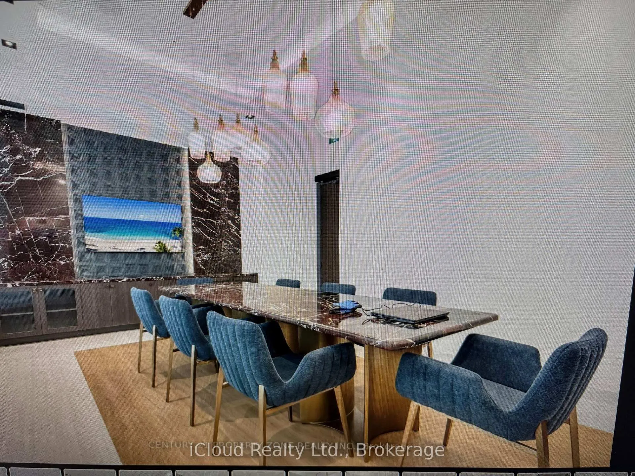
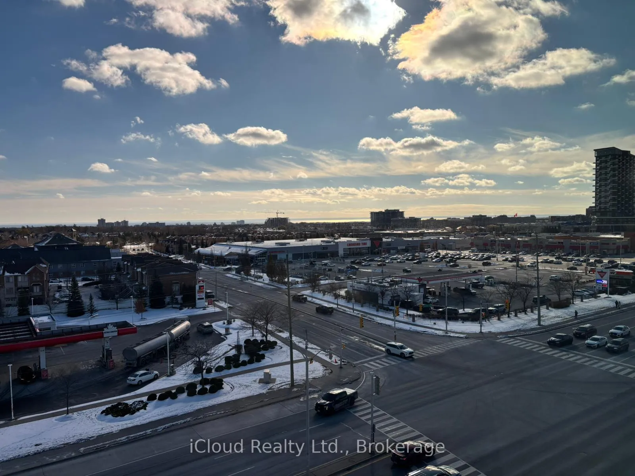
Available for Lease Immediate, this Stunning 1+1 Bedroom Condo in Prestigious North Oakville offers an exceptional living experience. Featuring a Spacious 1 Bedroom Suite + Den can be converted as a 2nd Bedroom or an Office. Laminate Flooring Throughout. This Home is perfect for those seeking comfort and style. Residents can enjoy a wealth of luxurious amenities, including a state-of-the-art fitness and yoga studio, a vibrant party room, a games room, cozy lounges, co-working spaces, and a convenient pet grooming station. The rooftop terrace provides breathtaking views, with BBQ stations, fire features, and lush landscaping for ultimate relaxation. With 24-hour concierge service, security, and visitor parking, this condo offers unmatched convenience and peace of mind. Located near Oakville Mall, big-box retailers, local cafes, dining options, a sports complex, parks, and the Oakville GO Station, this property provides easy access to everything you need. Don't miss out on this extraordinary opportunity to live in one of Oakville's most desirable communities. Take advantage of One underground parking space and additional parking available for additional $125 an owned locker for convenience. Don't miss this opportunity to own a brand-new condo in North Oakville's most desirable community.
- Hospital
- Library
- School
- Park
- Game Room
- Gym
- Party Room/Meeting Room
- Rooftop Deck/Garden
- Visitor Parking
Key Facts & Features
Rental Details
- Portion Of Property For Rent
- Entire Property
- Furnished
- Unfurnished
- Rent Term
- 12 Months
- Payment Frequency
- Monthly
- Rental Deposit
- Yes
- Credit Check
- Yes
- Employment Letter
- Yes
- Rental Application
- Yes
- References Required
- Yes
Included In Rent Fee
- Building Insurance
- Common Elements
- Basement Type
- None
Interior Features
- Pets Permitted
- Yes-with Restrictions
- Laundry Features
- In-Suite Laundry
- Interior Extras
- None
- Security Features
- Security System, Concierge/Security
- Fireplace/Stove
- No
- Elevator
- Yes
Exterior Features
- Balcony
- Open
Building Amenities
- Game Room
- Gym
- Party Room/Meeting Room
- Rooftop Deck/Garden
- Visitor Parking
Building
- Building Type
- Condo Apartment
- Building Style
- 1 Storey/Apt
- Condo Corp Number
- 801
Construction
- Exposure
- South
- Exterior Finish
- Brick
- Special Designation
- Unknown
Inclusions
- Inclusions
- Fridge, Stove, Dishwasher, Microwave, Washer, Dryer, Light Fixtures for Tenant's Use.
Parking & Garages
- Garage Type
- None
- Garage Spaces
- -1
- Parking Type
- Owned
- Parking Spaces
- 2
- Total Garage And Parking Spaces
- 1
Lockers
- Locker Type
- Owned
- Locker Number
- 48
- Locker Level
- 1
Heating & Cooling
- Heat Source
- Gas
- Heat Type
- Forced Air
- Air Conditioning
- Central Air
- Municipality
- Oakville
- Neighbourhood
- Joshua Meadows
- Main cross streets
- Postridge Dr & Dundas St E
- Directions
- Postridge Dr & Dundas St E
Ask about this home
A HOMEH agent will answer your questions about this home.

Around this home
Dr. David R. Williams
Public · elementary · 1.4 km
7.7/10Iroquois Ridge
Public · secondary · 1.6 km
9.3/10Post's Corners
Public · elementary · 1.7 km
7.8/10Joshua Creek
Public · elementary · 1.8 km
9.0/10St Andrew
Private · elementary · 1.8 km
8.5/10St Marguerite d'Youville
Private · elementary · 2.0 km
8.2/10Al-Falah
Private · elementary · 2.1 km
9.7/10St. Gregory the Great
Private · elementary · 2.1 km
7.1/10Holy Trinity
Private · secondary · 2.3 km
7.1/10Holy Family
Private · elementary · 2.6 km
5.5/10Munns
Public · elementary · 2.9 km
9.2/10River Oaks
Public · elementary · 3.0 km
7.0/10Falgarwood
Public · elementary · 3.0 km
5.6/10
Data provided by OpenStreetMap & Fraser Institute School Rankings
For the owner
Is this your home? Track its value.
Get this home's HOMEH Estimate by email once a month, with how many homes are for sale around you.
- MLS® number
- W12758254
- Data source
- Toronto Regional Real Estate Board
- Status change
- 2026-02-17
- Listed on
- 2026-02-04
- Days on market
- 13 days
- Possession type
- Immediate
- Co-op commission
- 1/2 Month Rent
- Listed by
- iCloud Realty Ltd.
Recommended for you
Based on homes you've looked at.
No recommended properties found.
Nearby similar homes
No nearby properties found.
More real estate resources
Other homes nearby
Explore this area
Nearby neighbourhoods
No nearby listings available.
Ask HOMEH about this home
Price, neighbourhood, monthly cost. Ask anything.
HOMEH Intelligent Agent is an AI, not a licensed representative. Check anything important with your agent.