
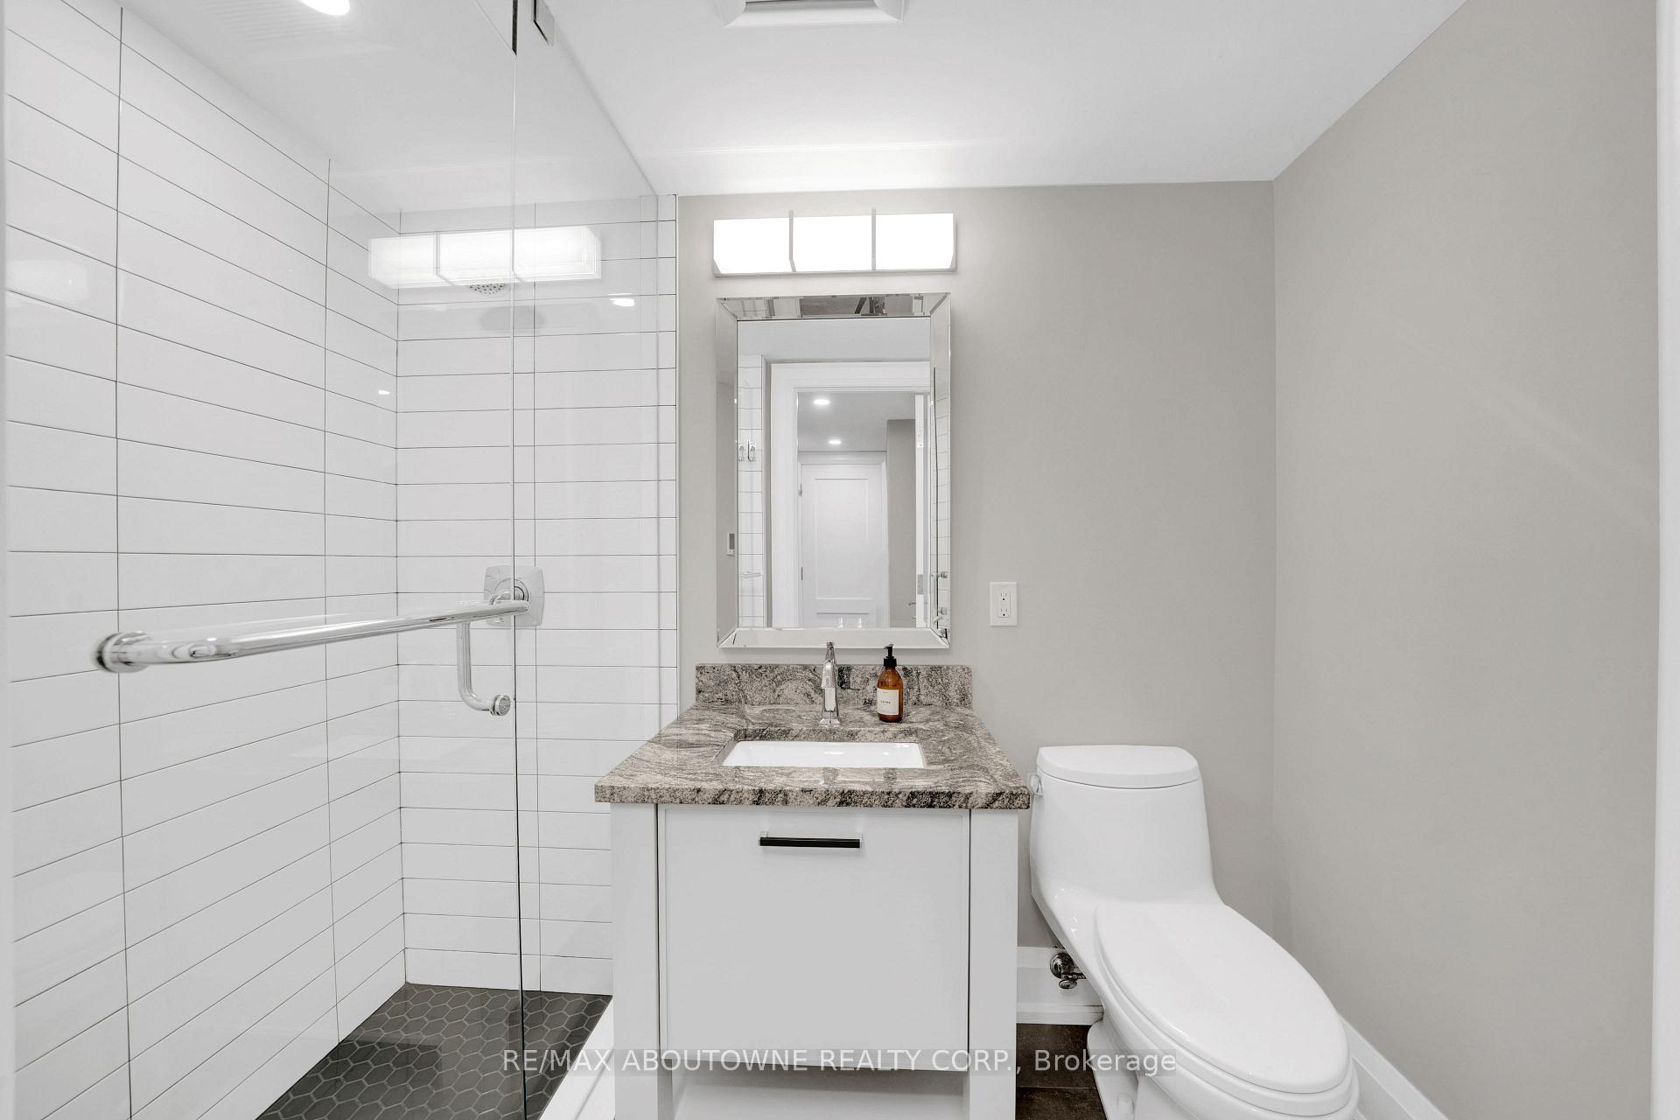
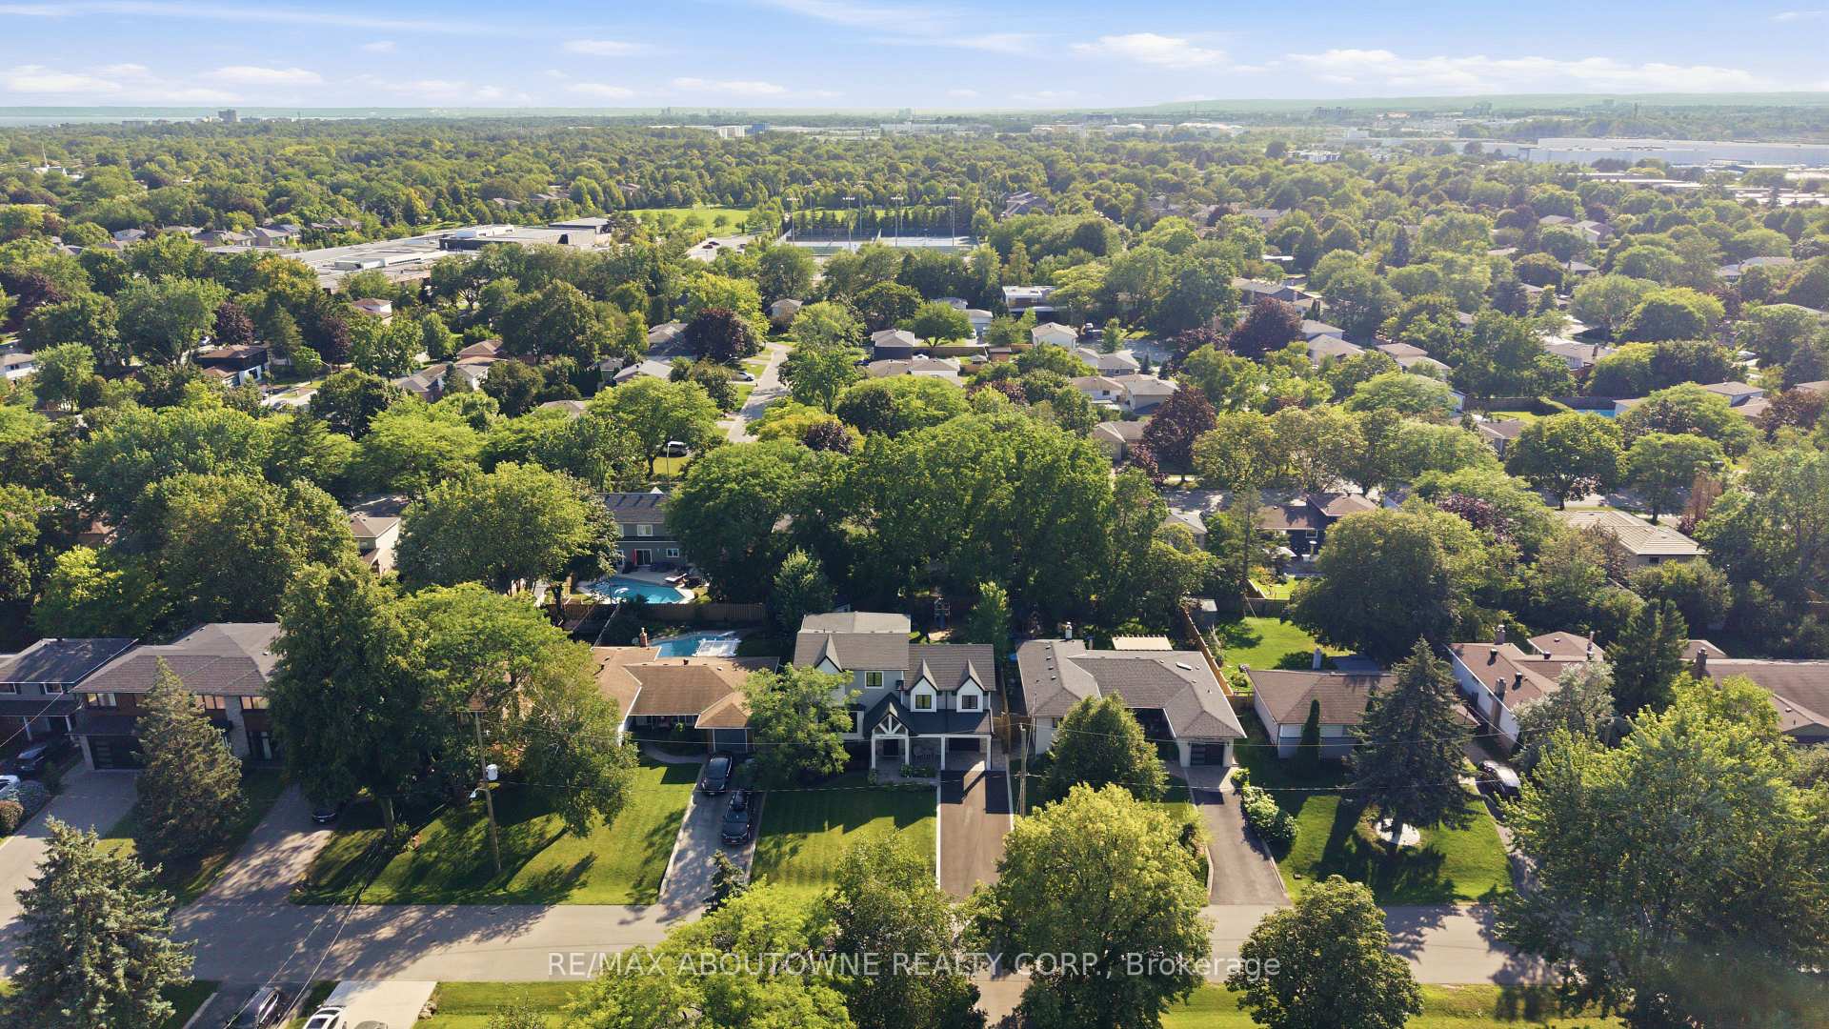
438 Southland Crescent
Oakville (West), ON L6L 3N8
- 4Bedrooms
- 4Bathrooms
- 1Garage
- 2500–3000Sq Ft
- $9,514Tax
- 60×125 ftLot Size
 Estimated Value:$2,506,479See Free Estimate Report

Sale & Price History for 438 Southland Crescent, Oakville, West
| Start Date | End Date | Price | Event | MLS# |
|---|---|---|---|---|
| No listing history available | ||||
Real estate boards require you to or to see the full details of this property.
*Sold prices and complete sale & price history are regulated data. Under the Trust in Real Estate Services Act, 2002 (TRESA) and the rules of the Real Estate Council of Ontario (RECO), and pursuant to the Multiple Listing Service® rules of the Canadian Real Estate Association (CREA) and the Toronto Regional Real Estate Board (TRREB), this information may be shown only to registered users who have agreed to the applicable terms of use (a Virtual Office Website, or "VOW," arrangement). HOMEH Inc., Brokerage therefore provides it to signed-in members only. Creating an account is free and takes under a minute.
About 438 Southland Crescent, Oakville, West
Summarized Description
- Custom built home with unique floor plan.
- Extensively rebuilt in 2019 with premium finishes.
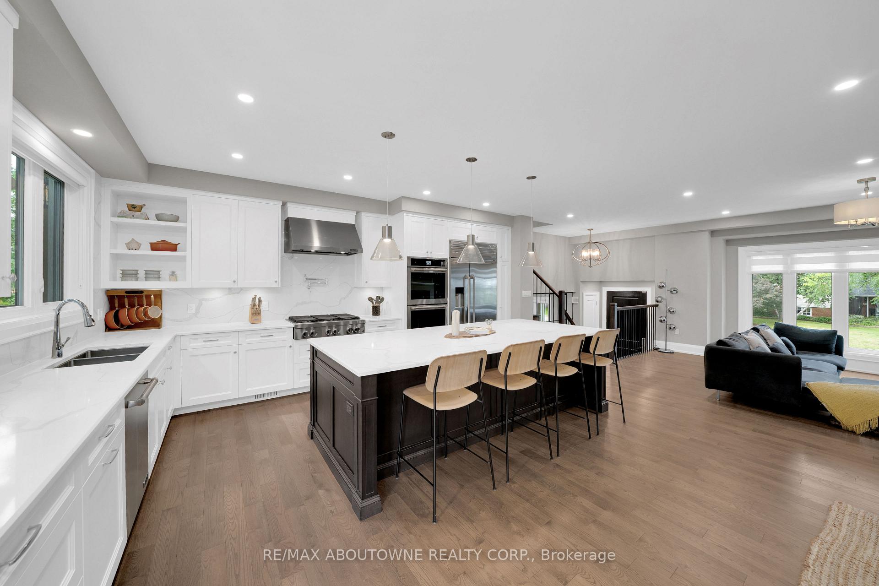
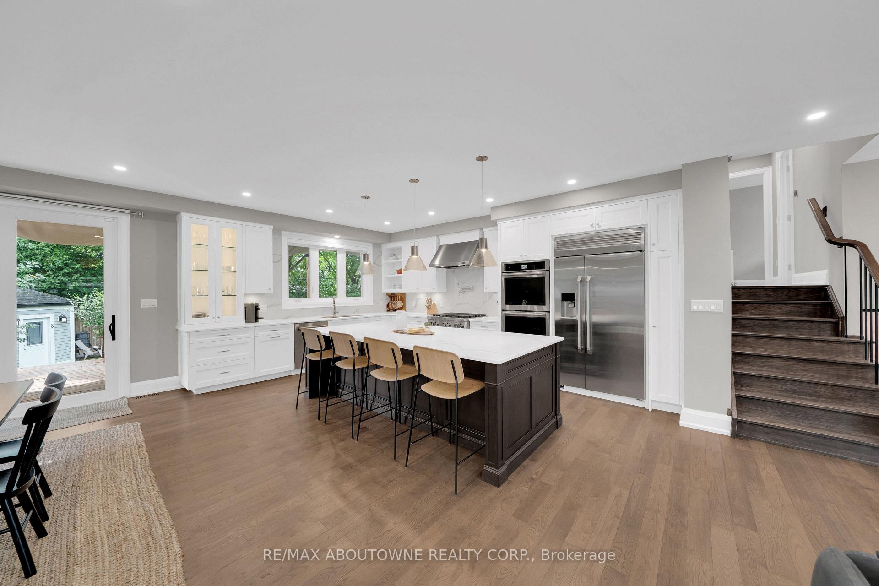
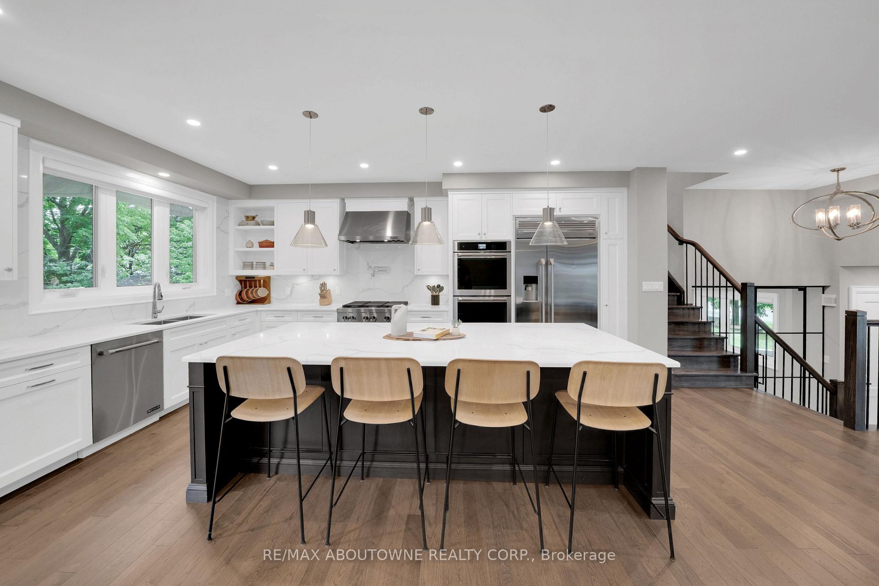
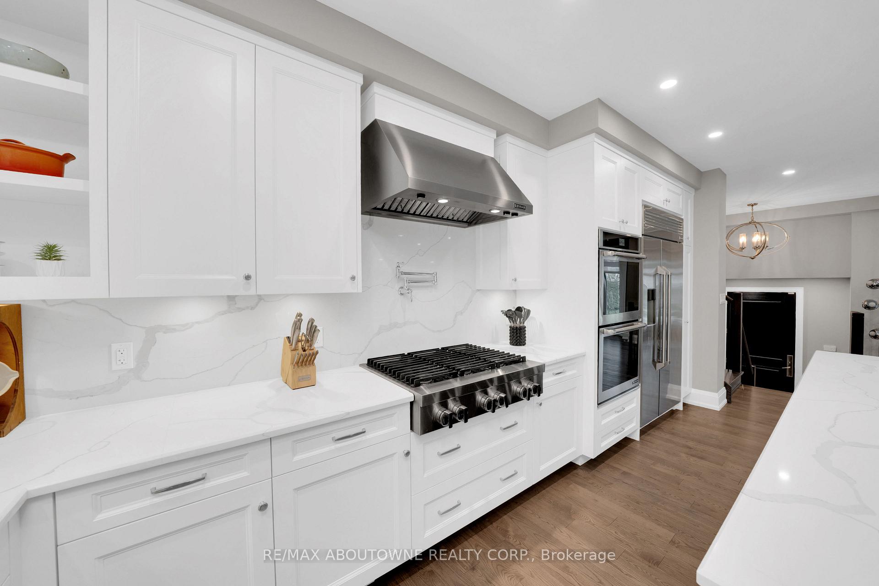
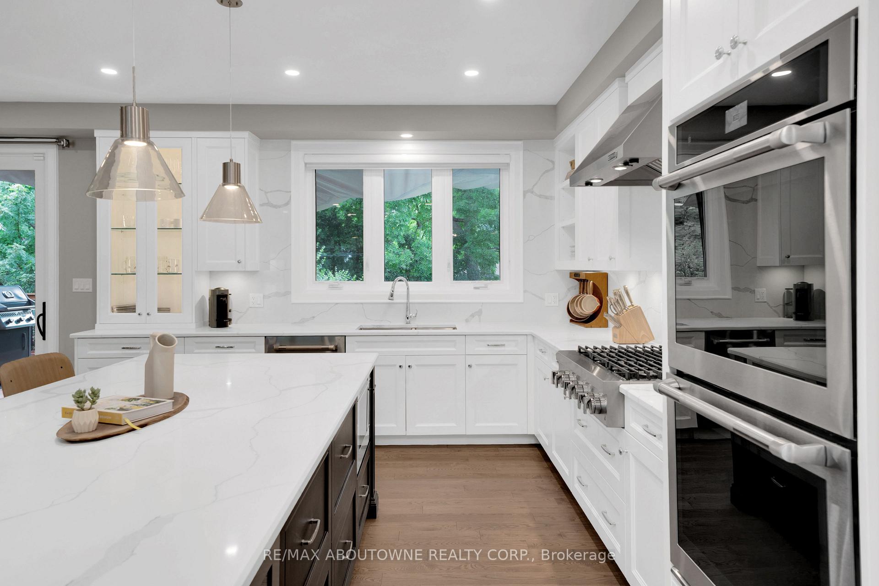
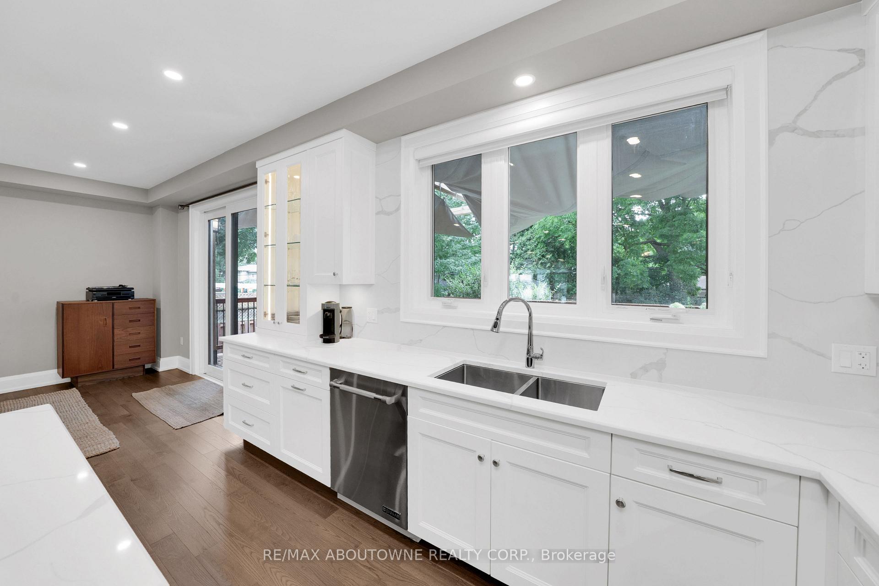
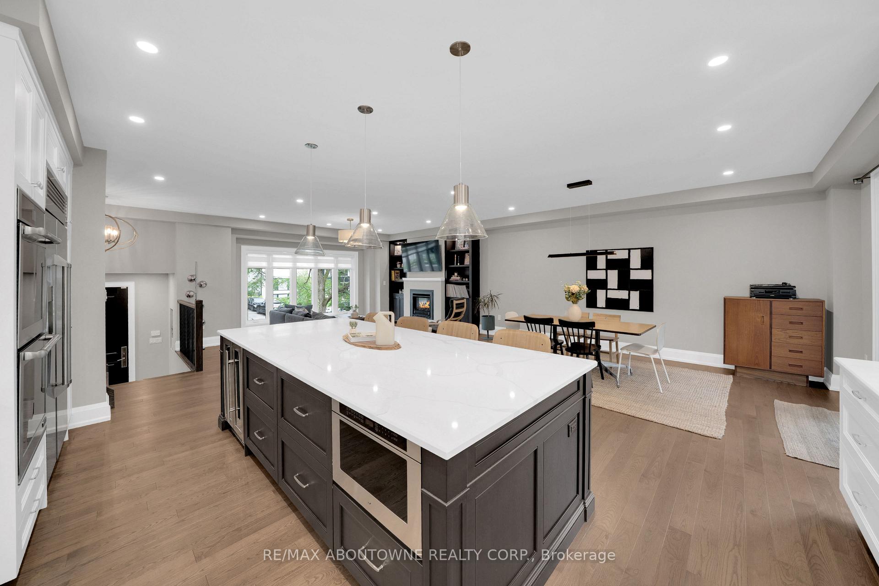
- Chef-inspired open-concept kitchen with high-end appliances.
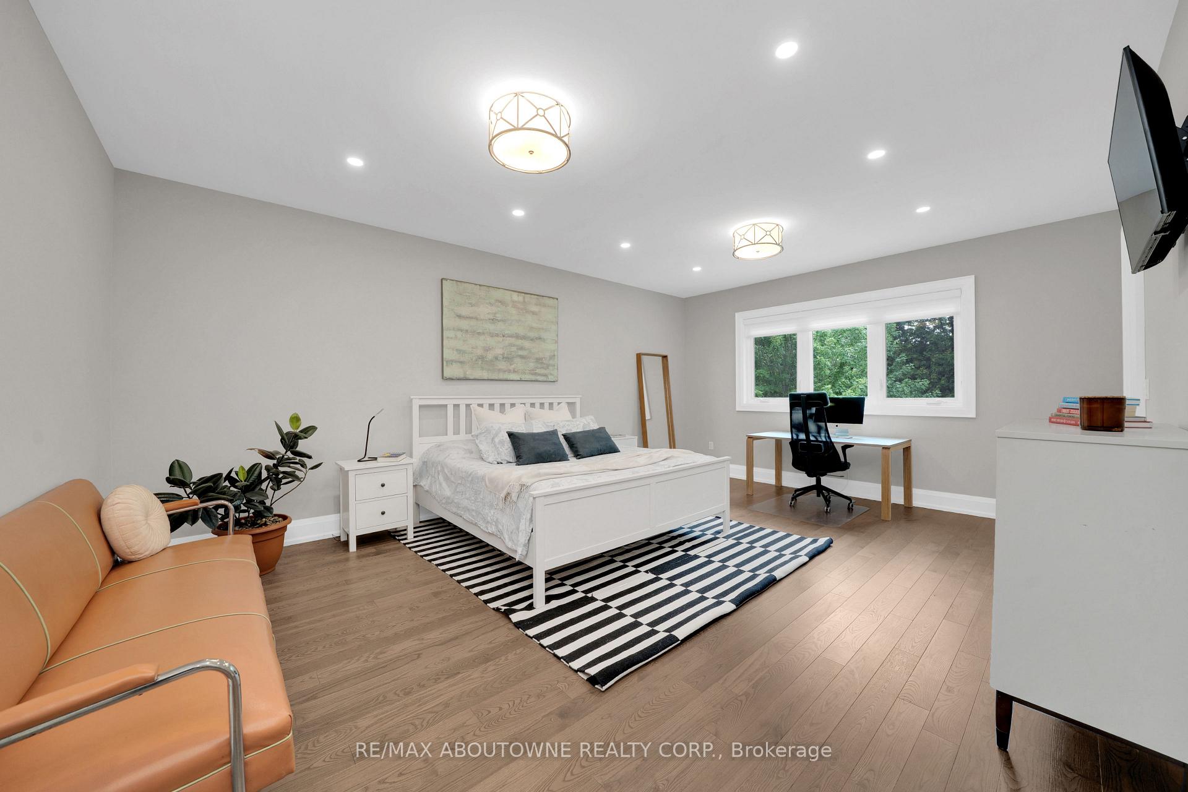
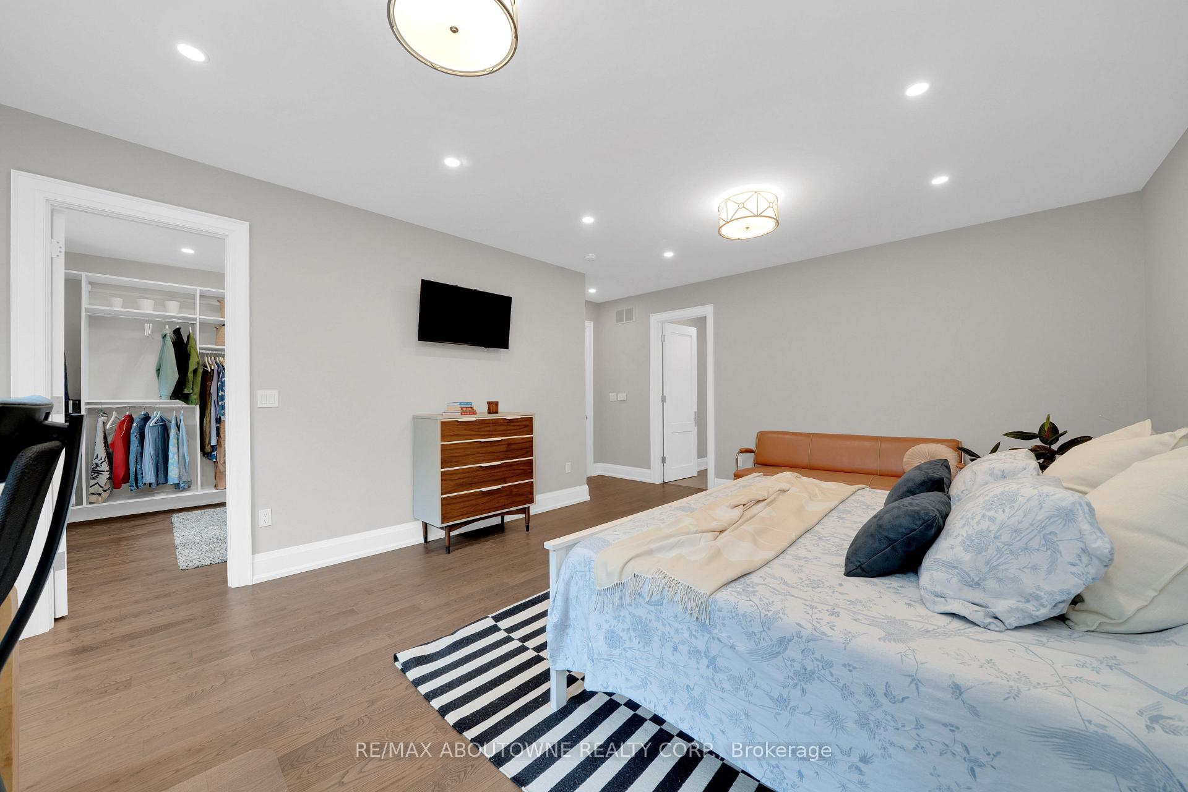
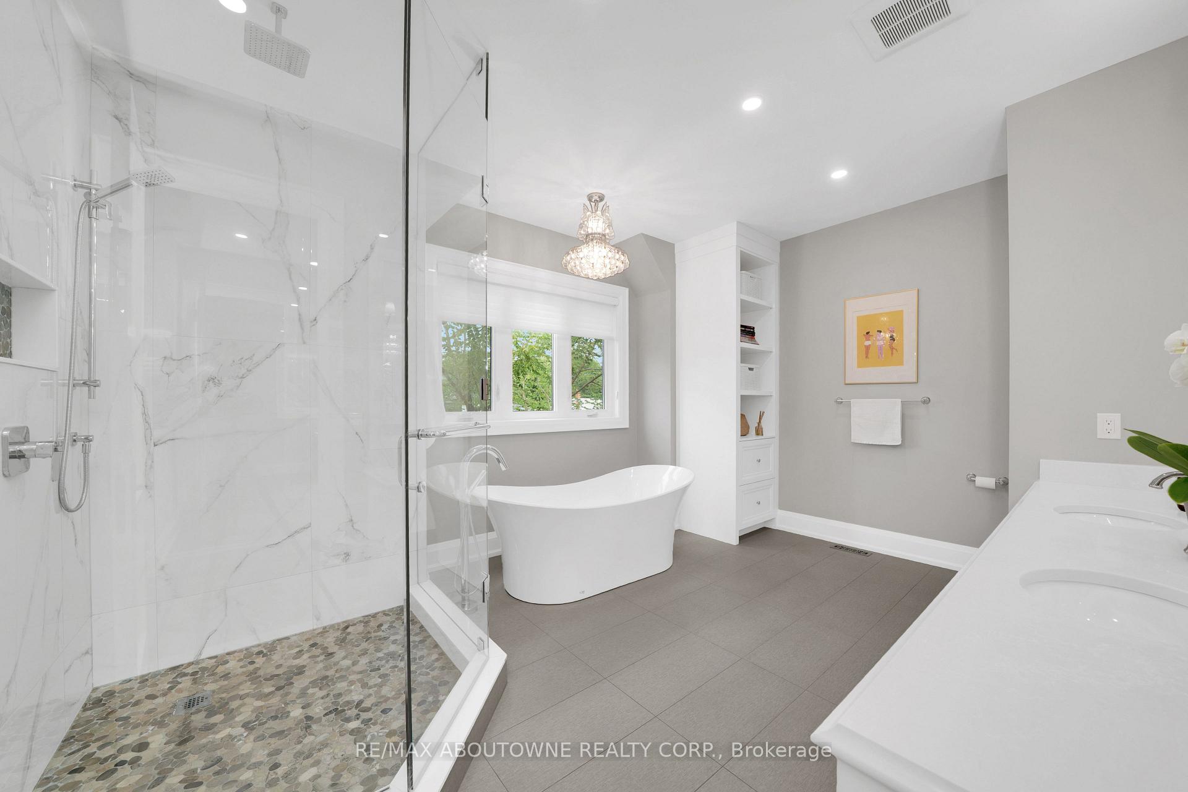
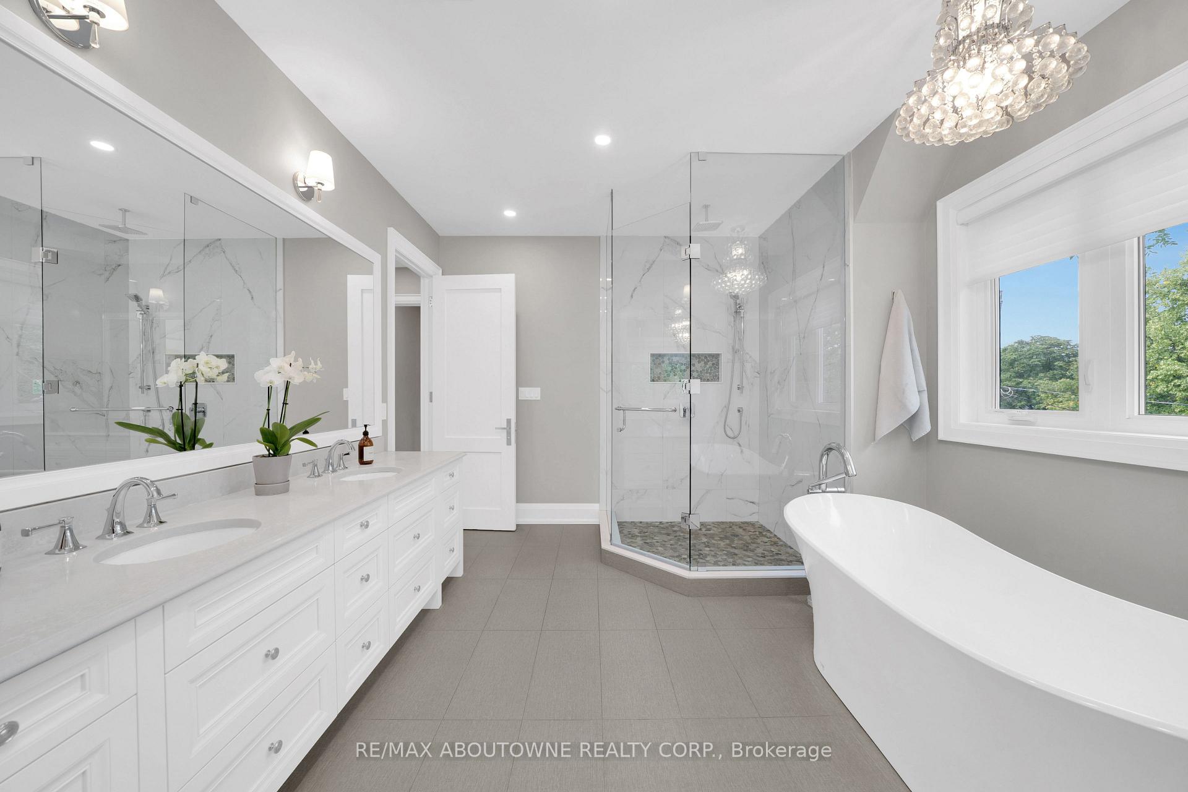
- Private top-level primary retreat with spa-inspired ensuite.
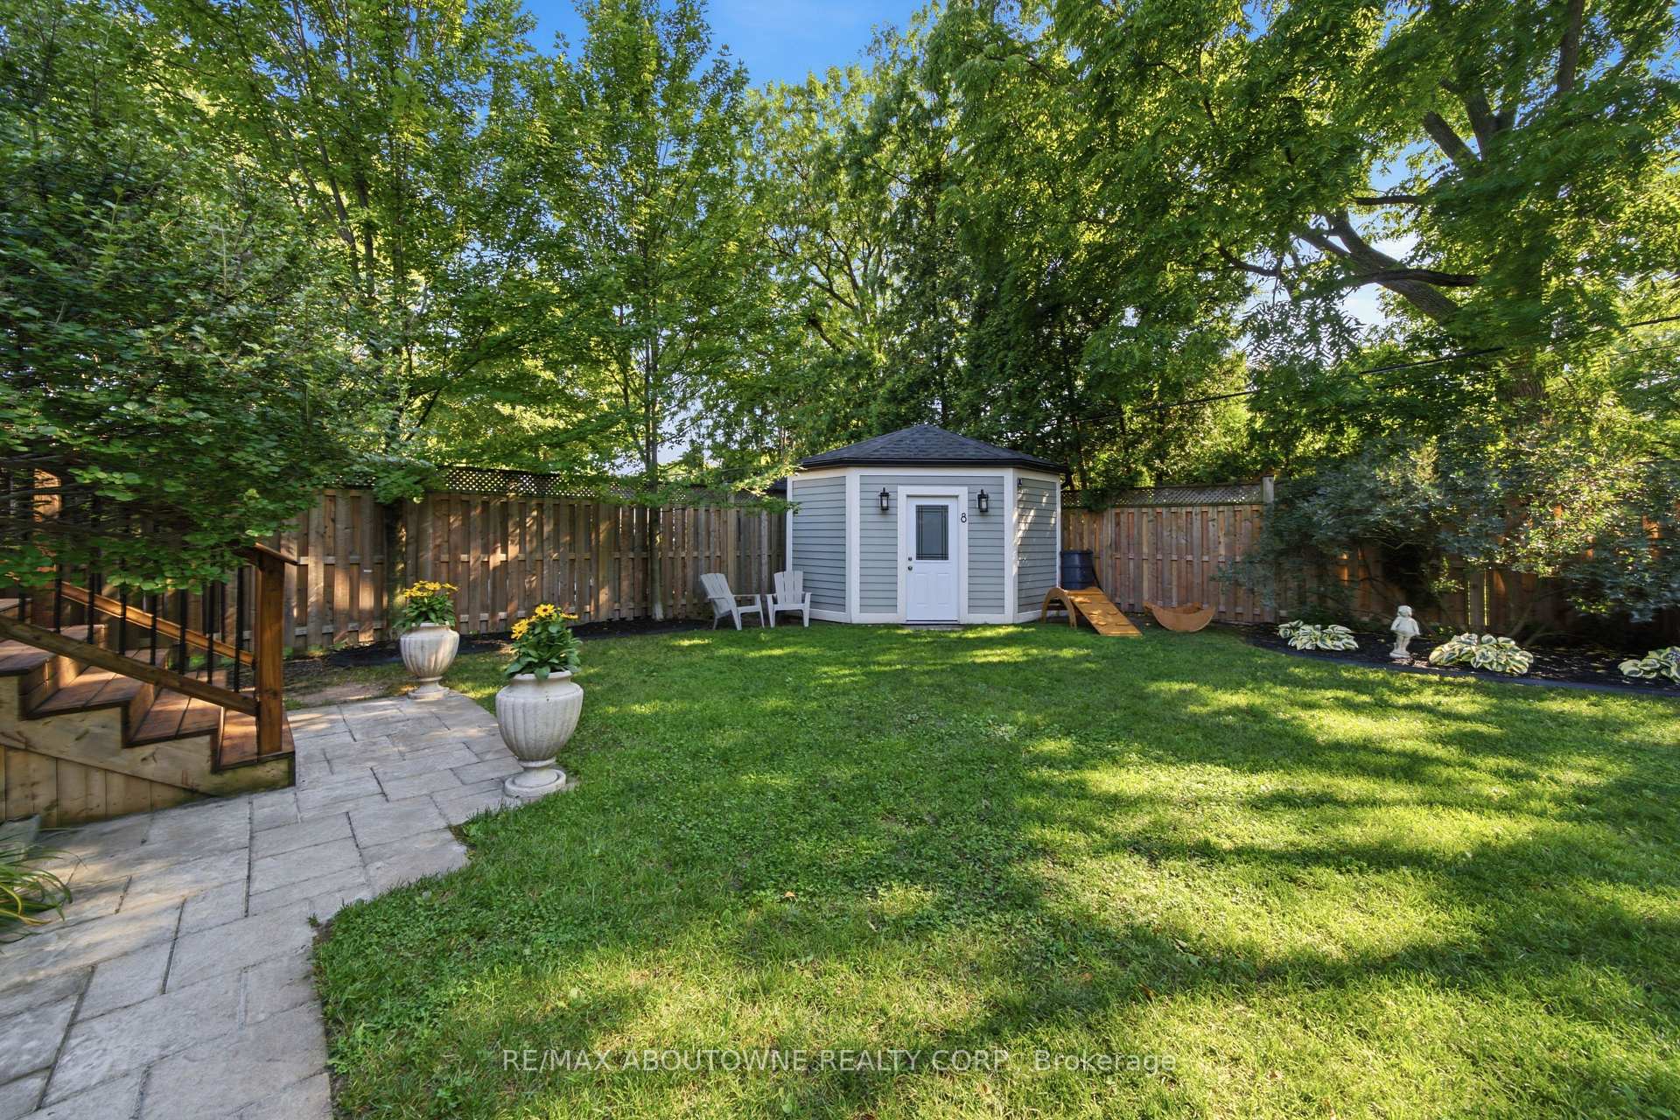
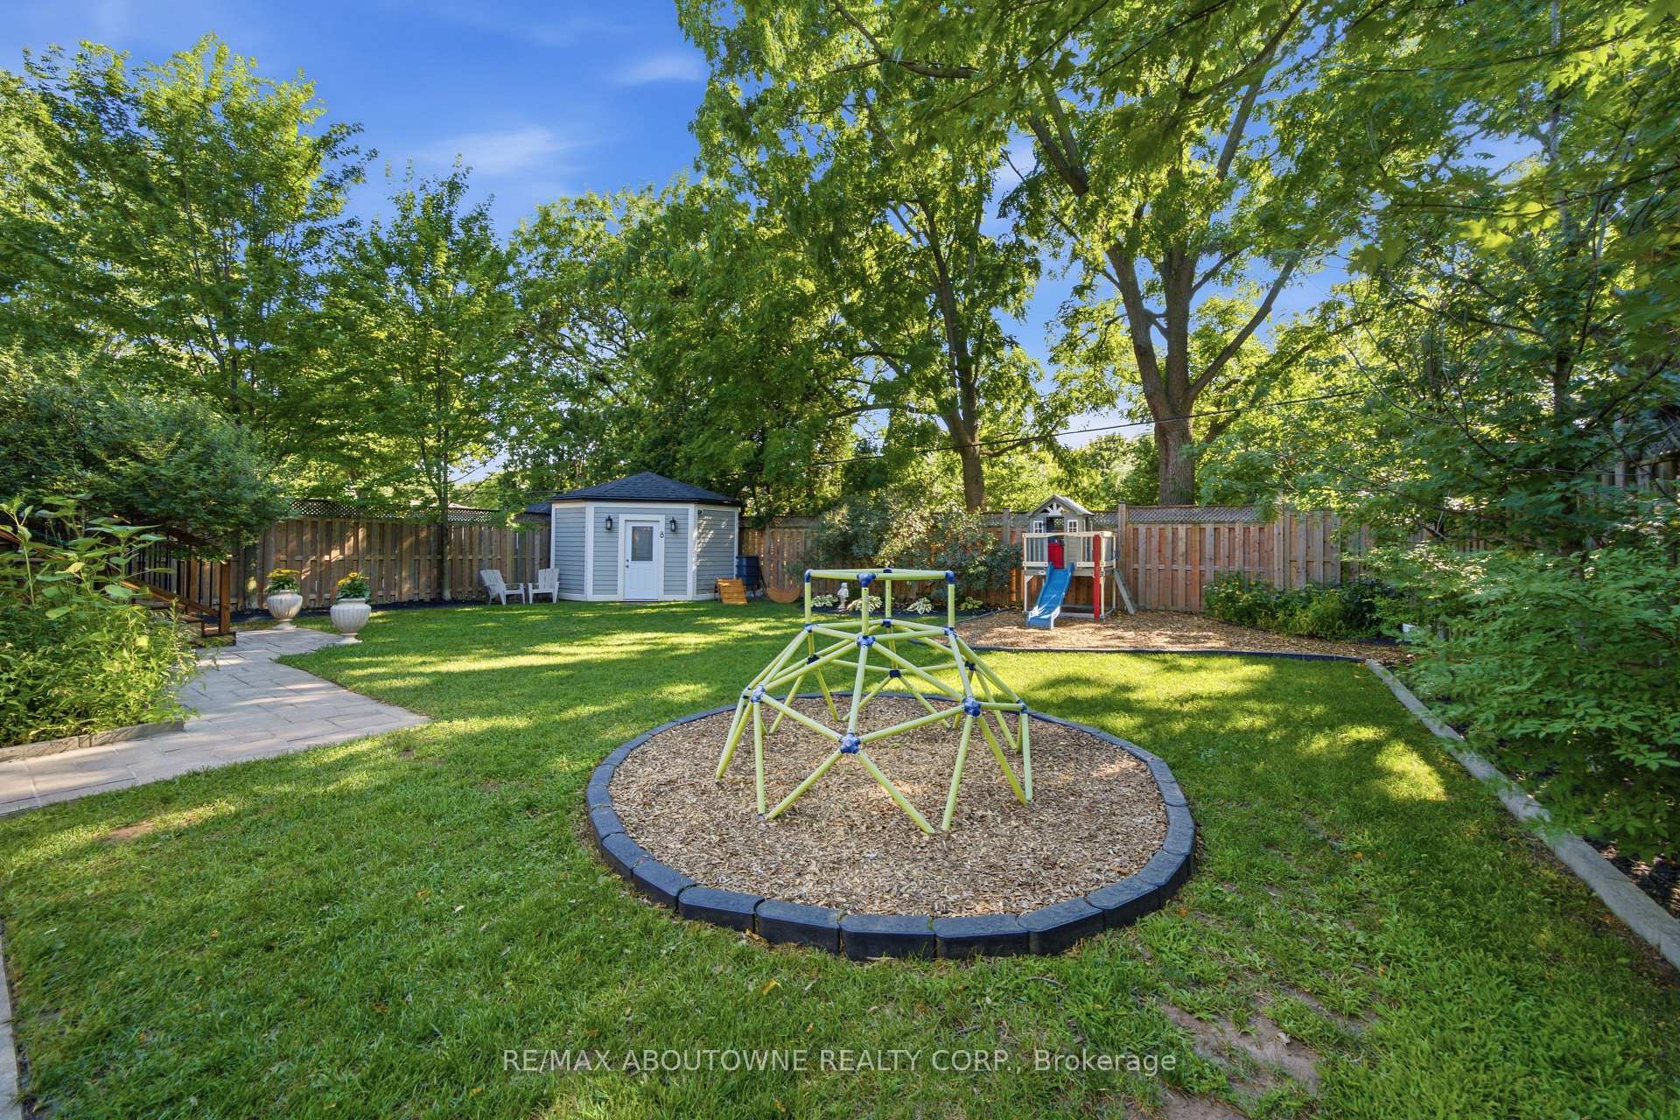
- Beautifully landscaped backyard offering exceptional privacy.
- Bright office/study with separate entrance for business.
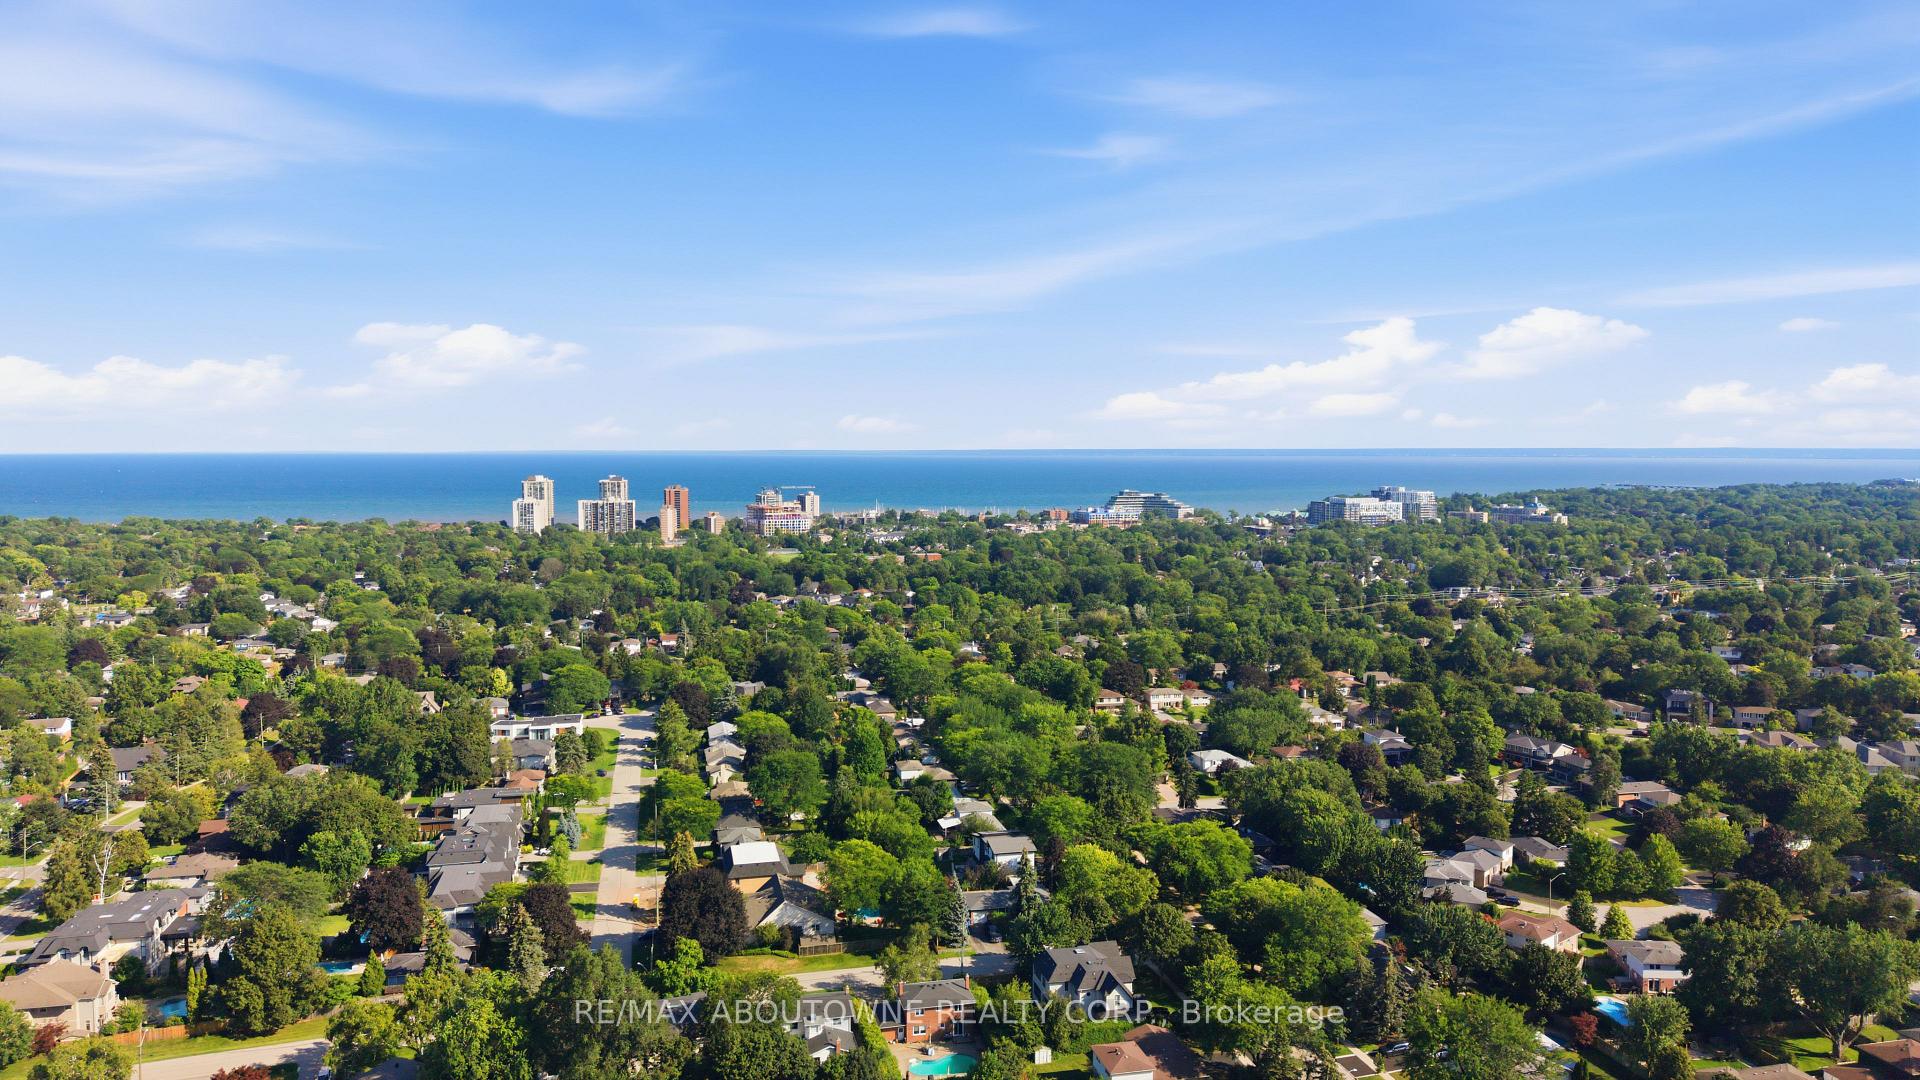
- Located near Bronte Harbour and top-rated schools.
- Minutes from Bronte GO Train station and QEW.
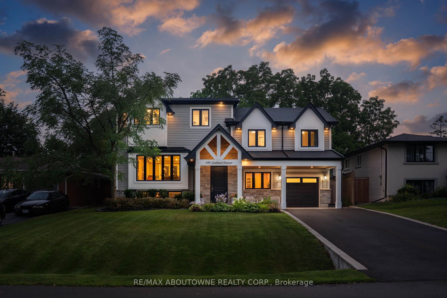
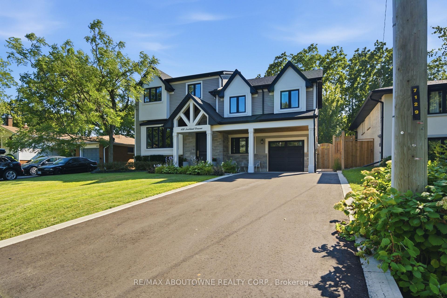
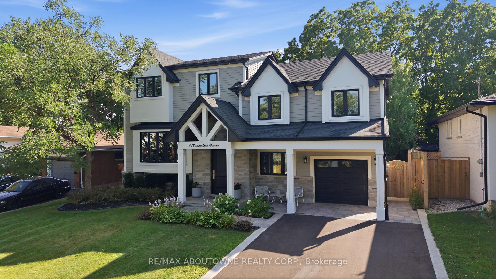
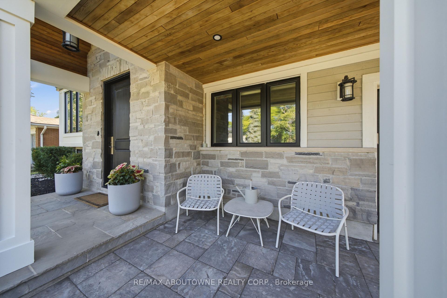
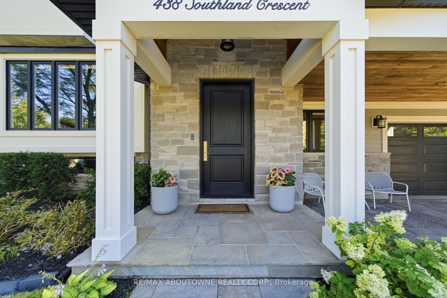
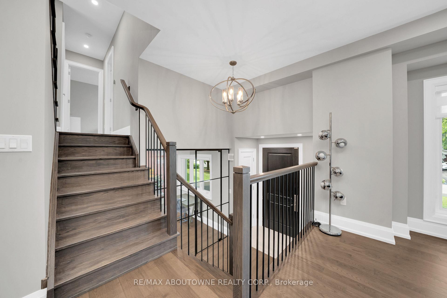
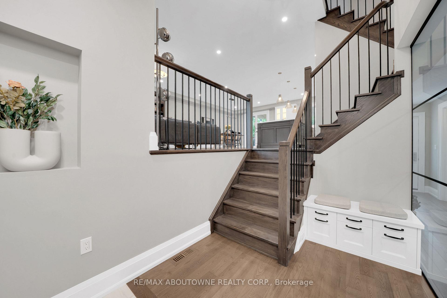
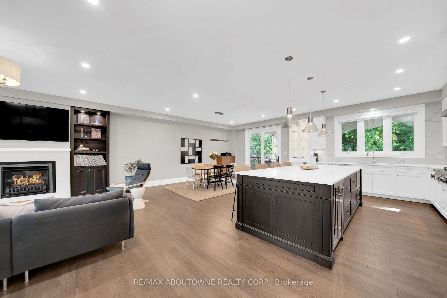
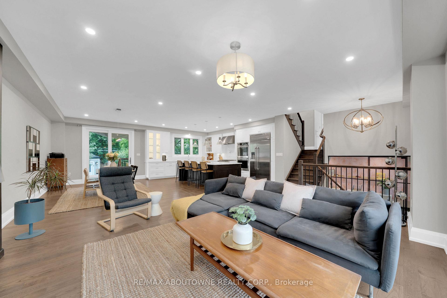
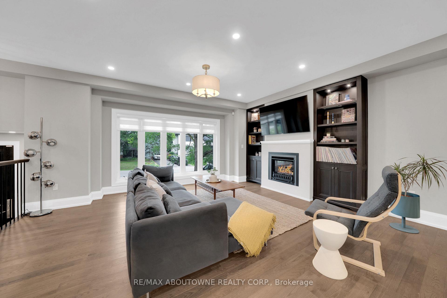
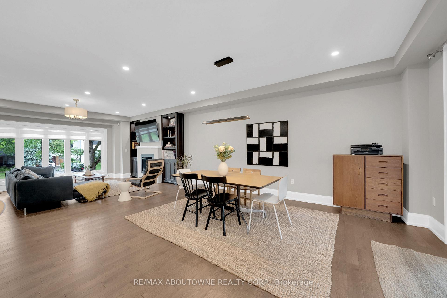
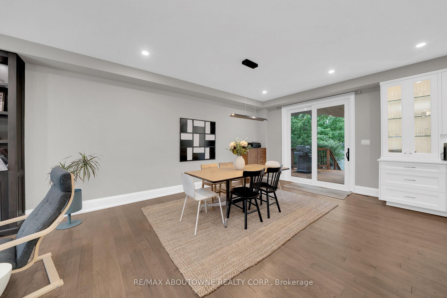
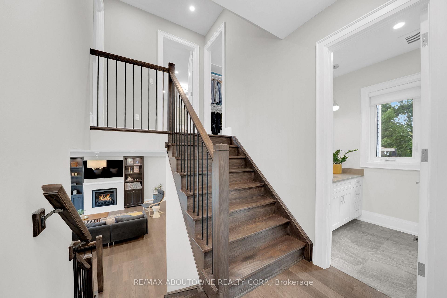
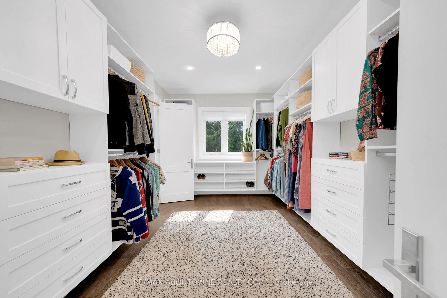
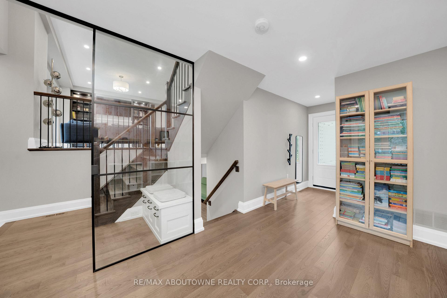
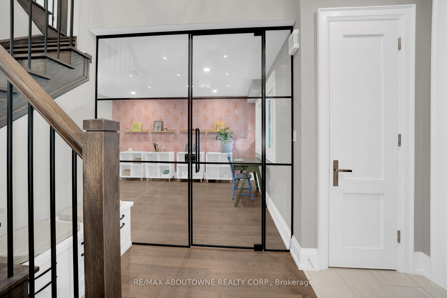
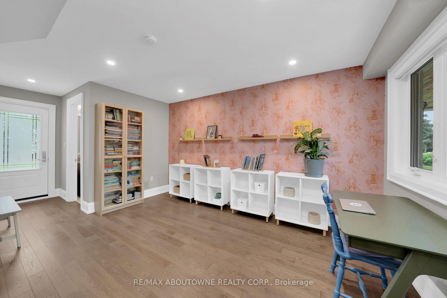
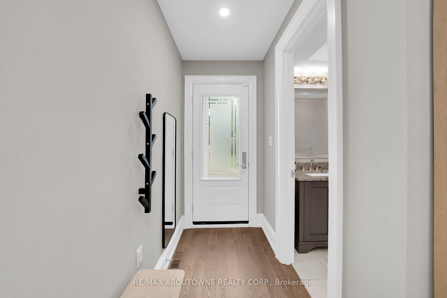
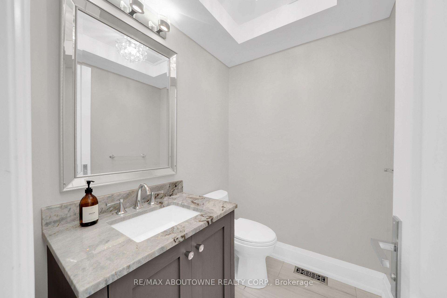
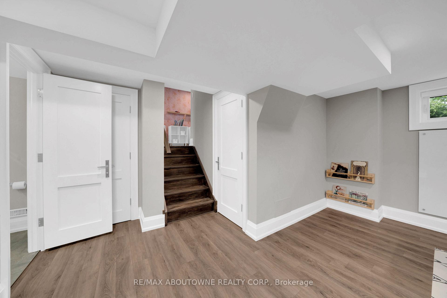
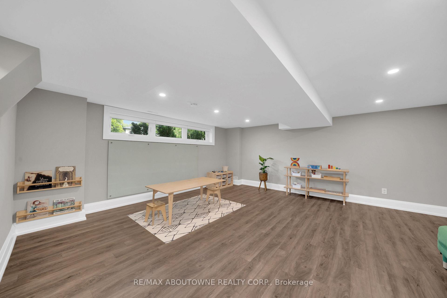
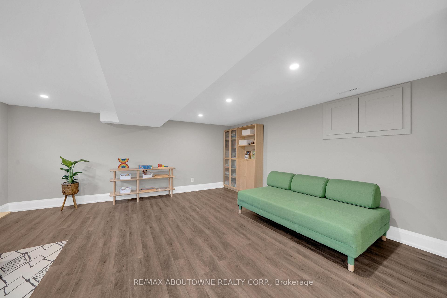
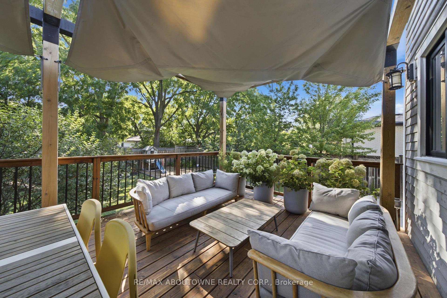
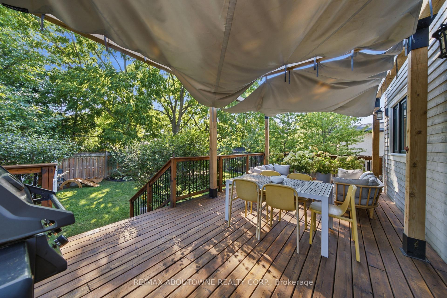
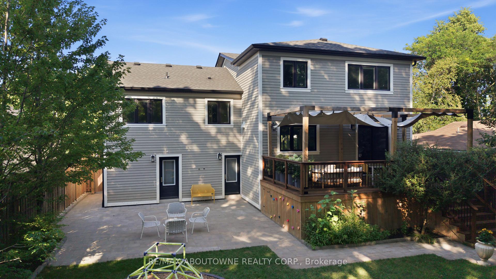
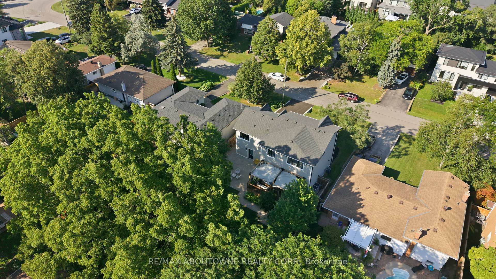
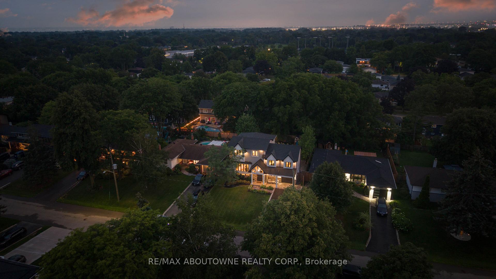
Welcome to this spectacular custom built Bronte West home, thoughtfully designed with a unique floor plan that blends sophisticated finishes, functionality and meticulous ownership. Extensively rebuilt in 2019, this impressive residence offers generous principal rooms, private top level primary retreat and an abundance of natural light. Discover beautifully crafted custom millwork, built-ins, imported hardwood, natural stone, quartz, and premium finishes throughout. At the heart of the home is a chef-inspired open-concept kitchen featuring custom cabinetry, high end appliances with a seamless flow into the surrounding living and dining space. The spacious family room boasts integrated cabinetry and a natural gas fireplace topped off with complete home automation. The upper-level primary retreat provides a private and luxurious escape, complete with a spectacular spa-inspired ensuite and massive custom walk-in closet! Enjoy a bright office/study with its own separate entrance, private powder room, and direct access to a generous lower level recreation room, an ideal setup for an independent business. Beautiful curb appeal, with a front covered porch, brand new paved driveway and functional garage with access to the rear. The beautifully landscaped backyard is a private oasis surrounded by mature trees and lush greenery, offering exceptional privacy with a peaceful setting. Enjoy a large covered deck & interlock patio offering multiple spaces to relax, dine and entertain. Set on a quiet, bright family-friendly crescent in West Bronte, the location is truly outstanding. Walk to Bronte Harbour, Lake Ontario, parks, trails, shops, restaurants, top-rated schools, the QE Recreation Centre, and Bronte Tennis Club. Minutes from Bronte GO Train station & the QEW.A fantastic opportunity to enjoy the best of Oakville living, with the perfect blend of privacy, functionality and lifestyle convenience. This is a home that must be seen to be fully appreciated.
Key Facts & Features
Property Costs
- Annual Property Tax Amount
- $9,514
- Land Transfer Tax Fee
- $55,225
- Basement Type
- Finished
Interior Features
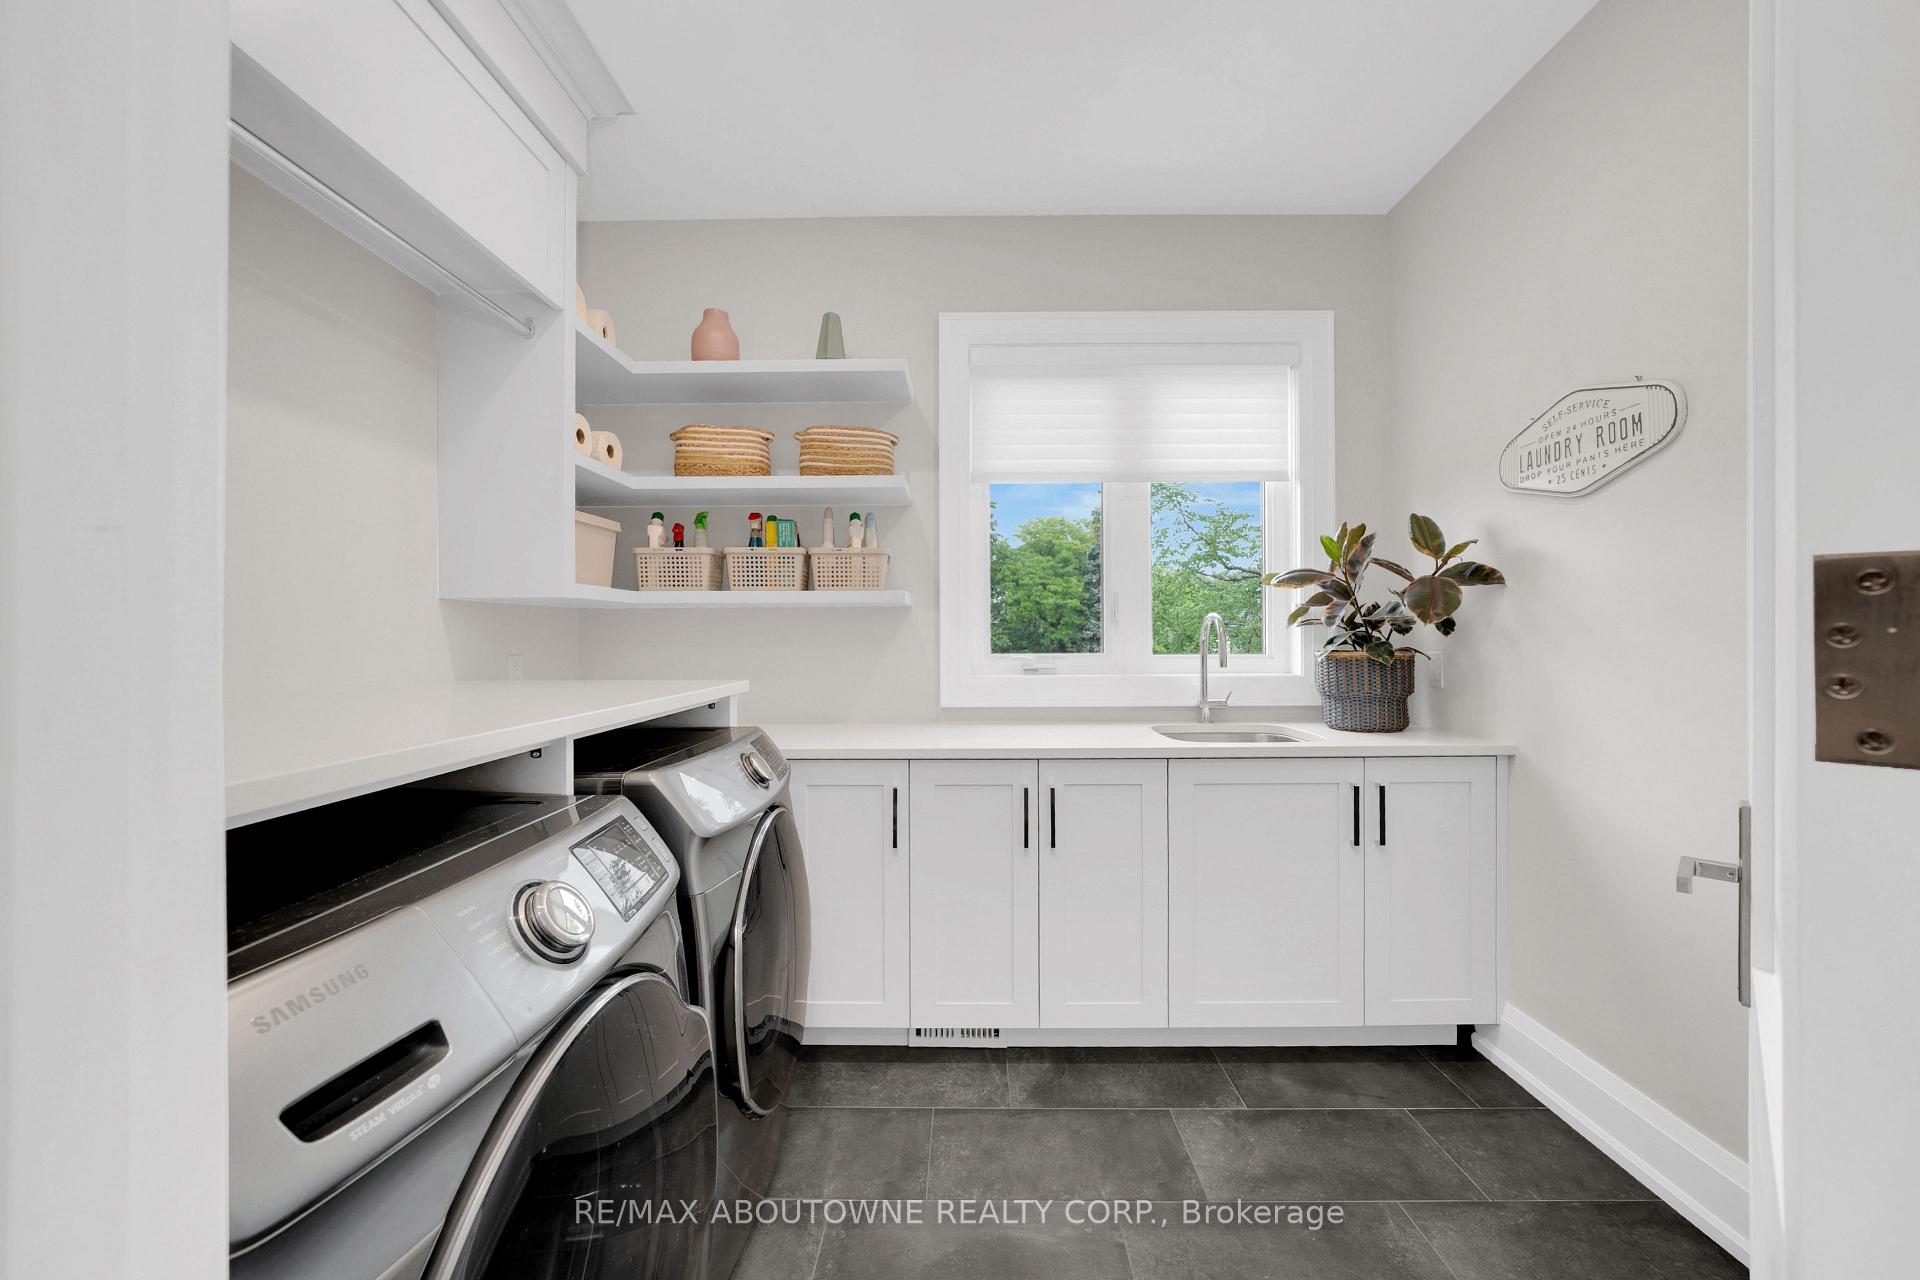
- Laundry Level
- Upper Level
- Interior Extras
- Other
- Fireplace/Stove
- Yes
- Fireplace Features
- Family Room, Natural Gas
- Elevator
- No
Exterior Features
- Exterior Extras
- Landscaped, Lawn Sprinkler System, Canopy, Deck, Landscape Lighting
- Pool
- None
- Property Features
- Rec./Commun.Centre, Arts Centre, Electric Car Charger, Fenced Yard, Park, School
- Other Structures
- Shed, Playground
Building
- Building Type
- Detached
- Building Style
- 2-Storey
Construction
- Exterior Finish
- Stone, Wood
- Roof
- Asphalt Shingle
- Foundation Details
- Concrete
- Special Designation
- Unknown
Lot
- Lot Front
- 60.00 ft
- Lot Depth
- 125.00 ft
Inclusions
- Inclusions
- Refrigerator, Dishwasher, Gas Cooktop, Range Hood Fan, Built-In Microwave, Double Wall Oven, Bar Beverage Fridge, Washer, Dryer, EV Charging Station, All Window Coverings, All Electrical Light Fixtures, Garage Door Opener, Shed, Deck Shade Structure, Children Playground
Exclusions
- Exclusions
- EV Charger
Parking & Garages
- Garage Type
- Built-In
- Garage Spaces
- 1
- Parking Spaces
- 6
- Total Garage And Parking Spaces
- 7
Heating & Cooling
- Heat Source
- Gas
- Heat Type
- Forced Air
- Air Conditioning
- Central Air
- Water
- Municipal
- Sewers
- Sewer
- Bedrooms
- 4
- Washrooms
- 4
- Kitchens
- 1
Room sizes
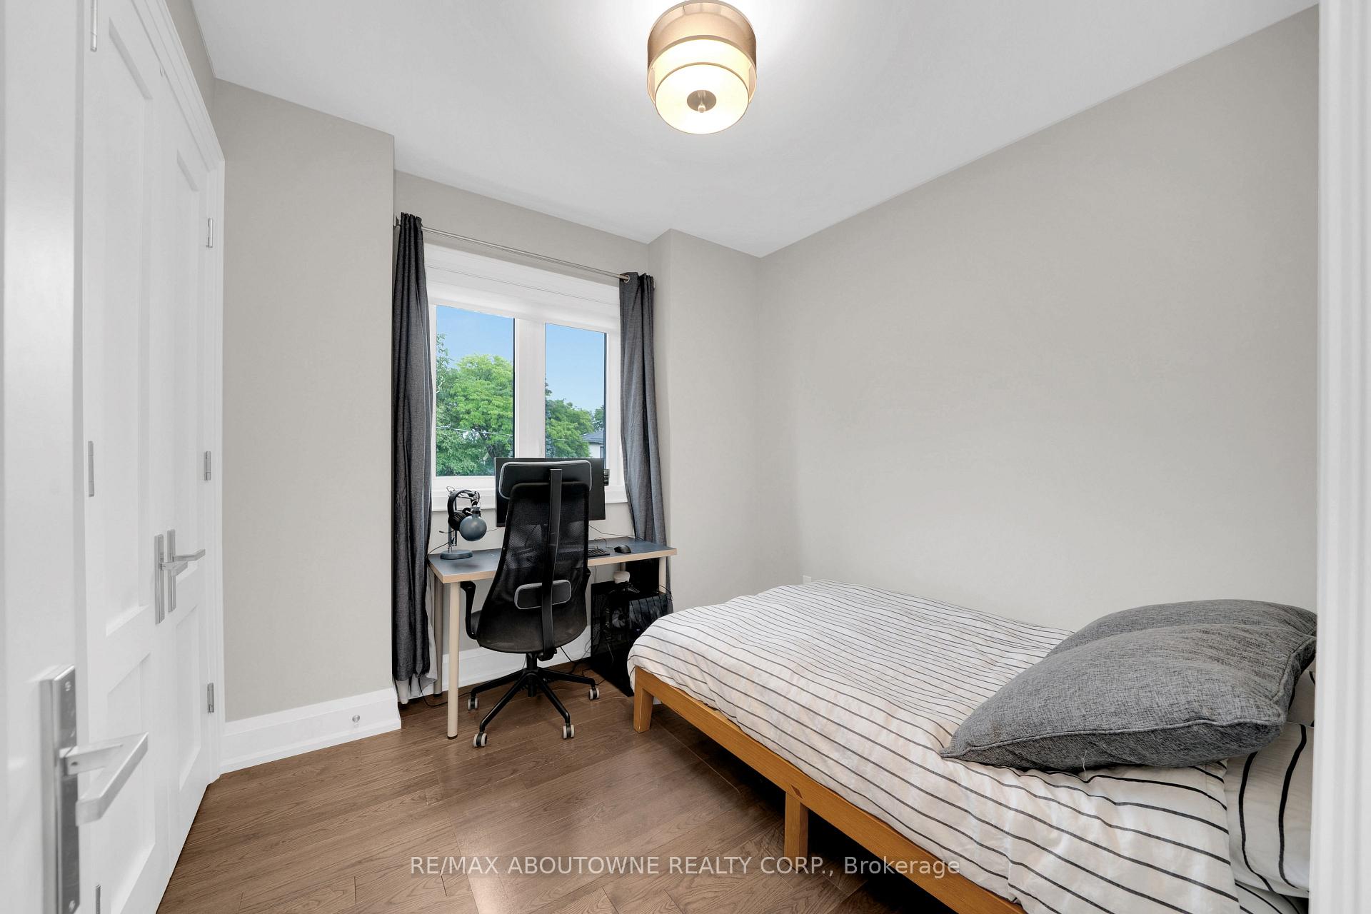
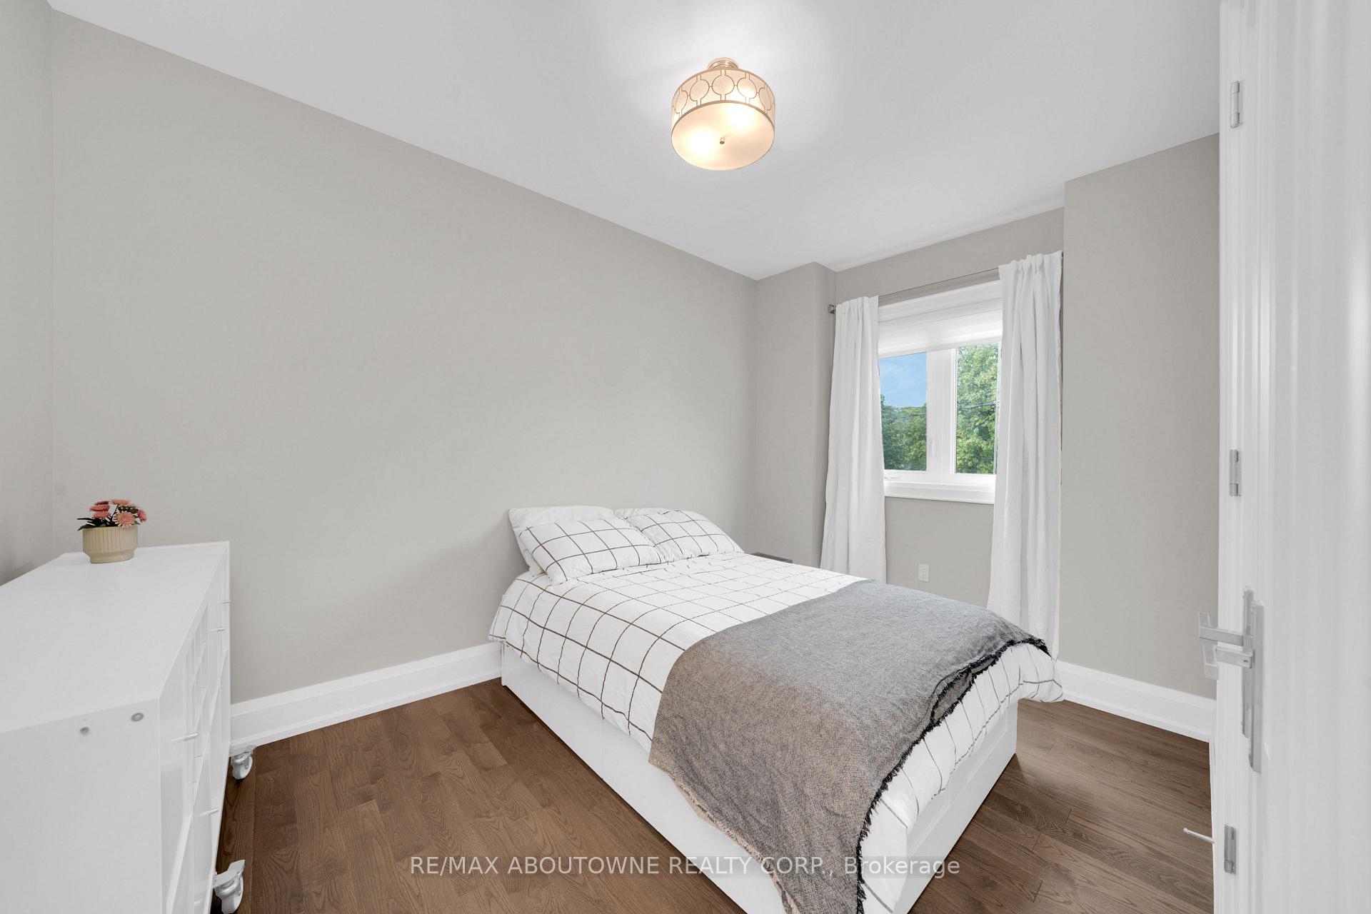
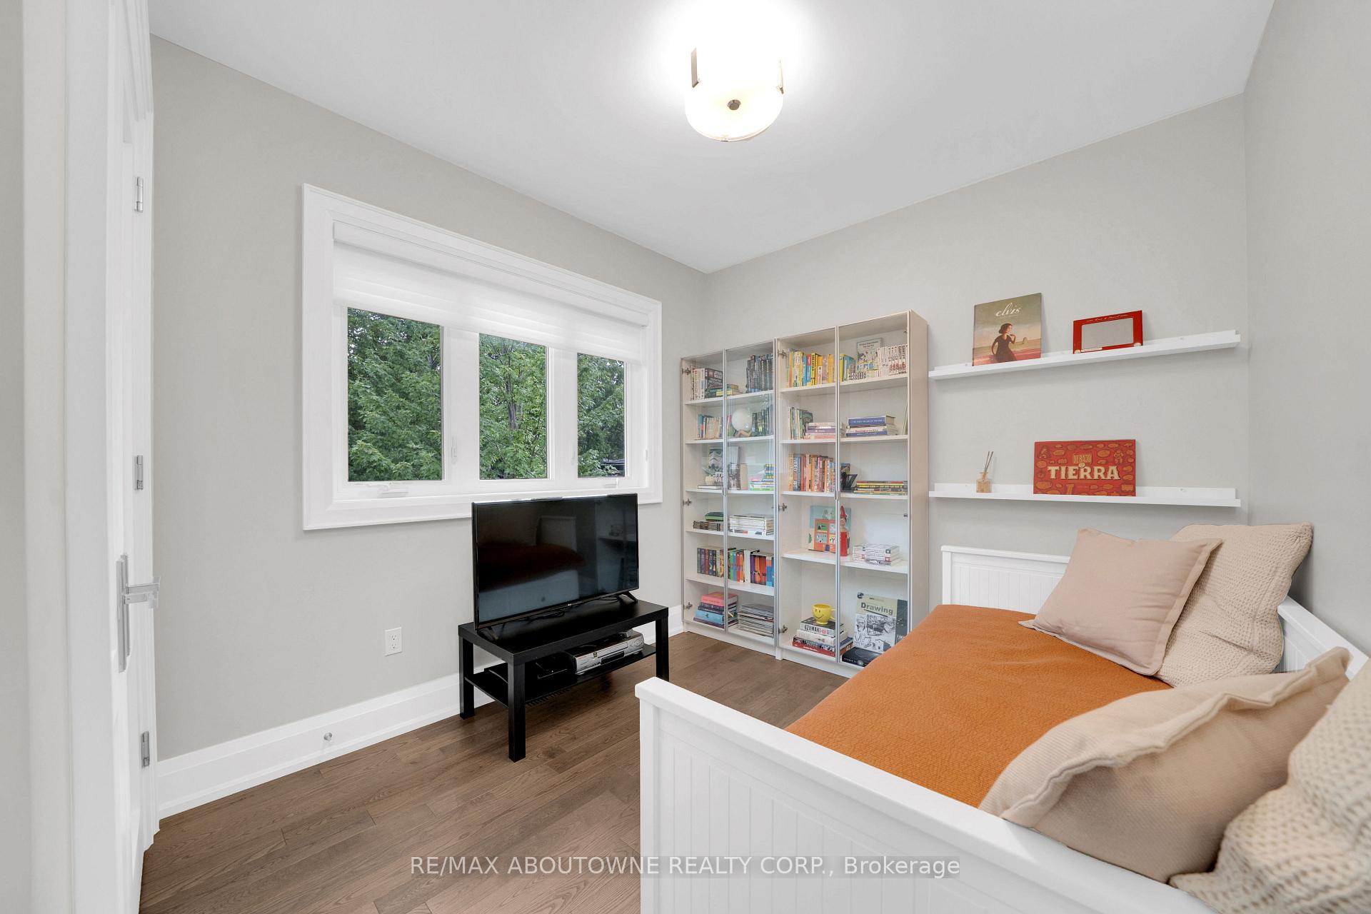
- Bedroom 3—Second level, Double Closet, Hardwood Floor, Overlooks Frontyard
- Bedroom 4—Second level, Double Closet, Hardwood Floor, Overlooks Backyard
- Living Room—Main level, B/I Shelves, Gas Fireplace, Hardwood Floor
- Dining Room—Main level, W/O To Deck, Hardwood Floor, Pot Lights
- Primary Bedroom—Third level, 7 Pc Ensuite, Walk-In Closet(s), Hardwood Floor
- Foyer—Ground level, Cathedral Ceiling(s), Pot Lights, Hardwood Floor
- Bedroom 2—Second level, Double Closet, Hardwood Floor, Overlooks Frontyard
- Office—Ground level, Overlooks Frontyard, Hardwood Floor, Pot Lights
- Kitchen—Main level, Centre Island, Quartz Counter, Stainless Steel Appl
- Laundry—Third level, Stainless Steel Appl, B/I Shelves, Pot Lights
- Recreation—Basement level, Above Grade Window, Laminate, Pot Lights
Washrooms
- 2-piece, Ground
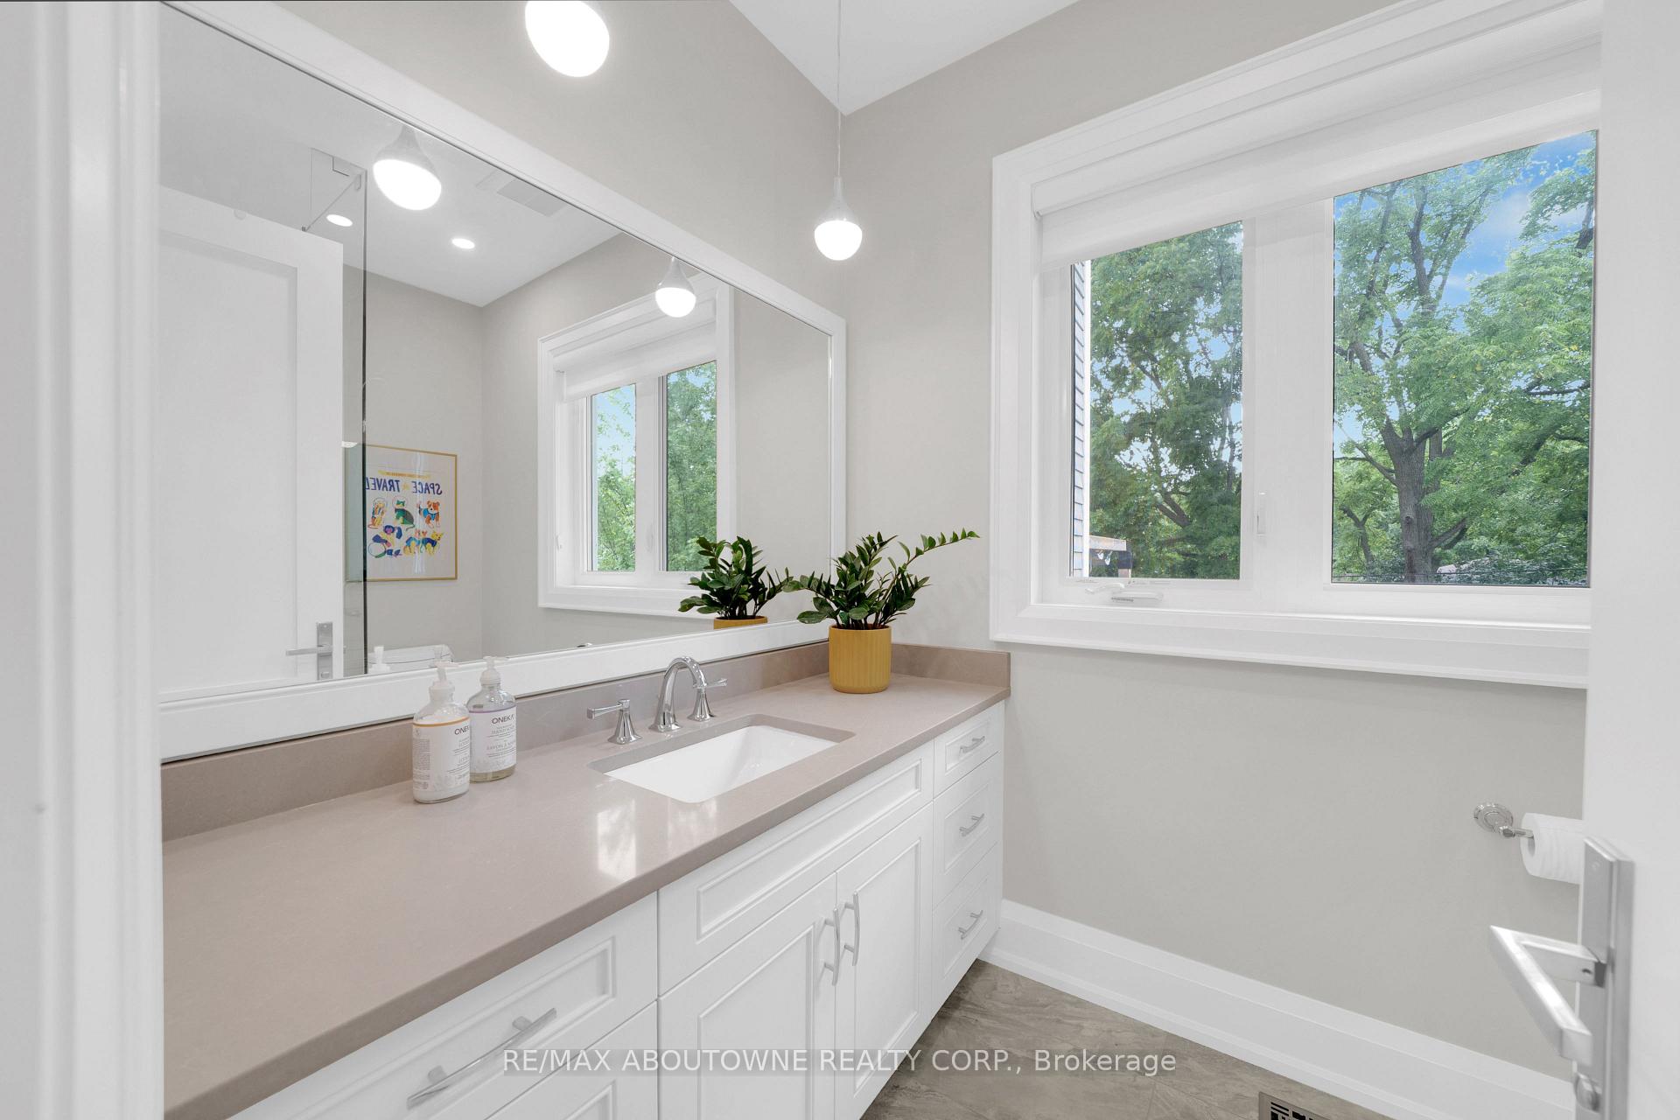
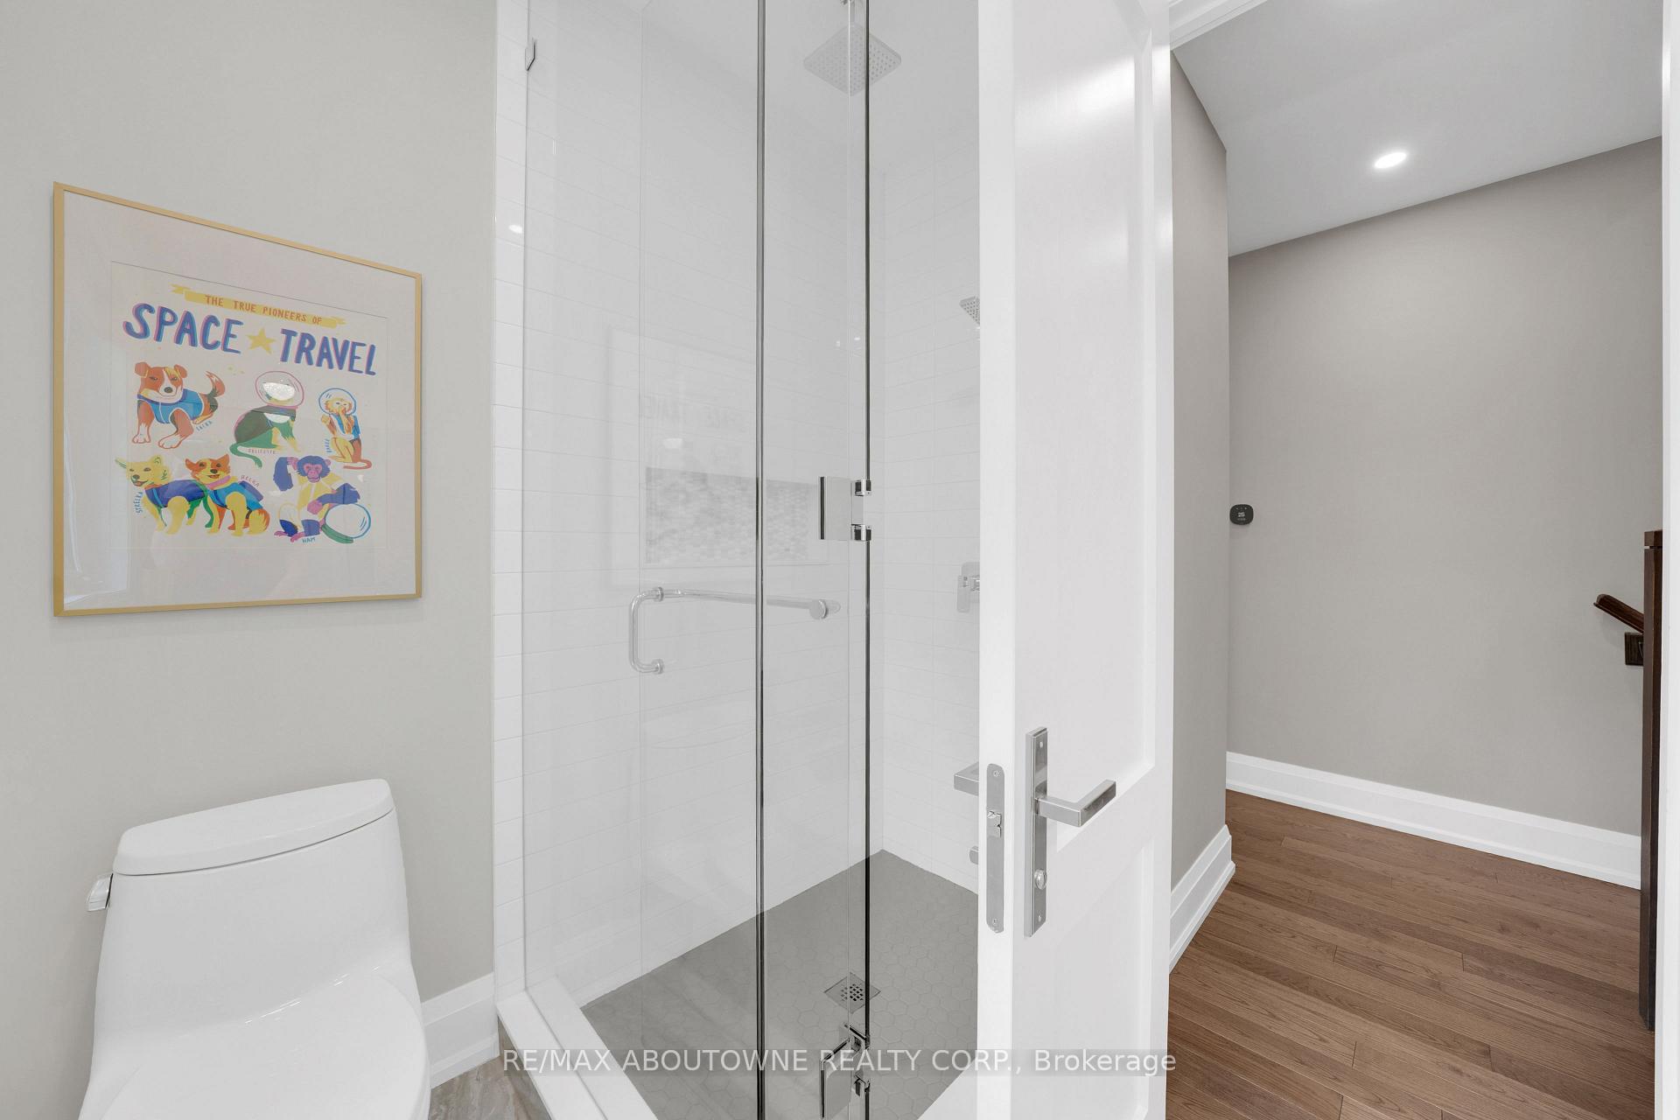
- 4-piece, Second
- 7-piece, Third
- 3-piece, Basement
- Municipality
- Oakville
- Neighbourhood
- West
- Main cross streets
- Southland Cres & Stanfield Dr
- Directions
- Southland Cres & Stanfield Dr
- MLS® number
- W13863190
- Data source
- Toronto Regional Real Estate Board
- Listed on
- 2026-10-05
- Updated on
- 2026-10-13
- Days on market
- 10 days
- Possession type
- 30-59 days
- Co-op commission
- 2.5%+HST
- Seller
- Listed by
- RE/MAX ABOUTOWNE REALTY CORP.
Home Market Value
Current home valuation for 438 Southland Crescent, Oakville, West, Oakville, ON. Listed for $2,750,000
HOMEH Estimate
$2,506,479
Estimated Sales Range
$1,503,887 - $3,509,071
HOMEH Estimate for 438 Southland Crescent, Oakville, West
Calculated with a real agent's CMA method — 45+ years of experience, codified. Not an AI guess.
Mortgage Payment Calculator
Compare up to 4 down payment scenarios
20% required for homes $1.5M or more
$550,000
| Scenario 1 | Scenario 2 | Scenario 3 | Scenario 4 | |
|---|---|---|---|---|
−Down payment | % $ | % $ | % $ | % $ |
+CMHC insurance | $0 | $0 | $0 | $0 |
=Total mortgage | $2,200,000 | $2,062,500 | $1,925,000 | $1,787,500 |
Amortization | ||||
Mortgage rate | % | % | % | % |
| Payment frequency | ||||
=Mortgage payment | $10,742monthly | $10,070monthly | $9,399monthly | $8,727monthly |
Land Transfer Tax
$55,225
$55,225
Around this home
No schools found nearby
Data provided by OpenStreetMap & Fraser Institute School Rankings
Ask HOMEH
New!Hi there!
👋Text or call (416) 301-9001
Recommended for you
Based on homes you've looked at.
No recommended properties found.
Nearby similar homes
No nearby properties found.
More real estate resources
Other homes nearby
Explore this area
Nearby neighbourhoods
No nearby listings available.