
482 Brookside Drive
Oakville (West), ON L6K 1R3
Included in Rent: None
- 3+2Bedrooms
- 2Bathrooms
- 1Garage
- 700–1100Sq Ft
- Oct 1Available
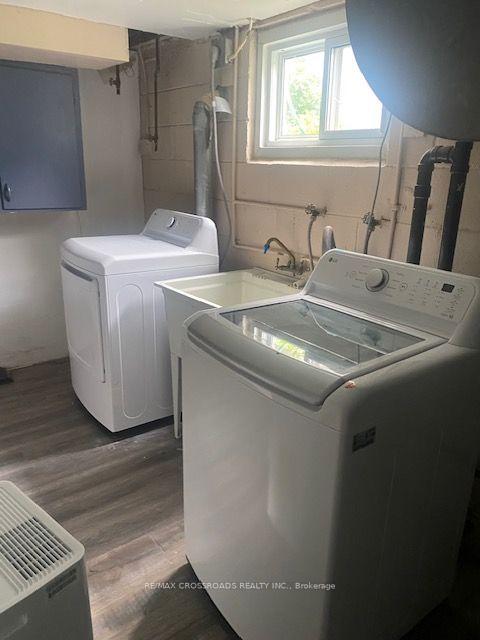
- EnsuiteLaundry
- Entire PropertyFor Lease
- Unfurnished

Property not available for sale or for rent.
Own a place to rent? We list it for maximum MLS exposure.
Free Home EvaluationHow Much Is My Home Worth?Homes for Sale NearbySale & Price History for 482 Brookside Drive, Oakville, West
Real estate boards require you to or to see the full details of this property.
*Sold prices and complete sale & price history are regulated data. Under the Trust in Real Estate Services Act, 2002 (TRESA) and the rules of the Real Estate Council of Ontario (RECO), and pursuant to the Multiple Listing Service® rules of the Canadian Real Estate Association (CREA) and the Toronto Regional Real Estate Board (TRREB), this information may be shown only to registered users who have agreed to the applicable terms of use (a Virtual Office Website, or "VOW," arrangement). HOMEH Inc., Brokerage therefore provides it to signed-in members only. Creating an account is free and takes under a minute.
About 482 Brookside Drive, Oakville, West
Summarized Description
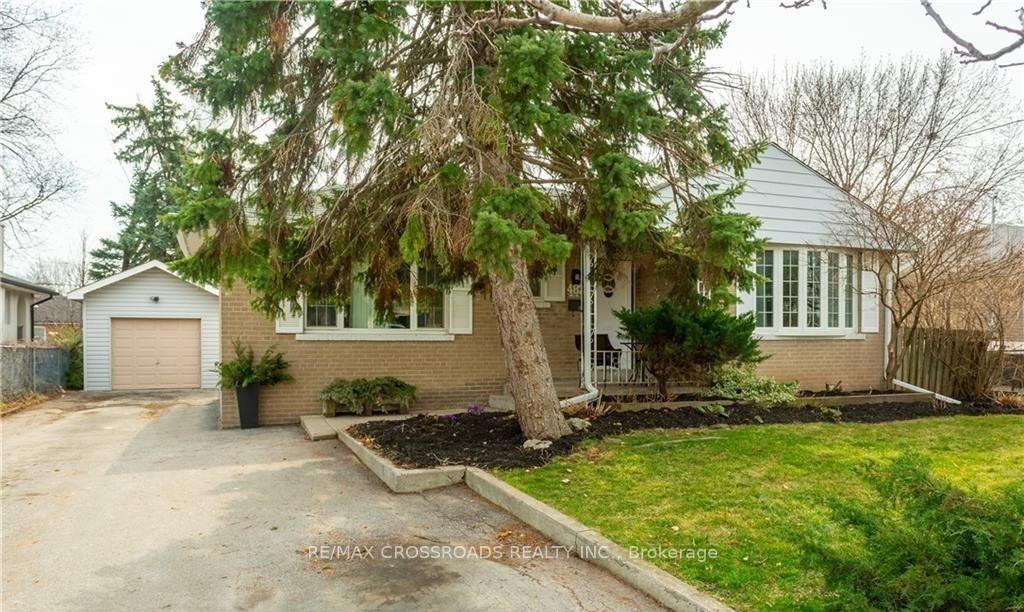
- Beautifully updated detached bungalow in East Bronte area.
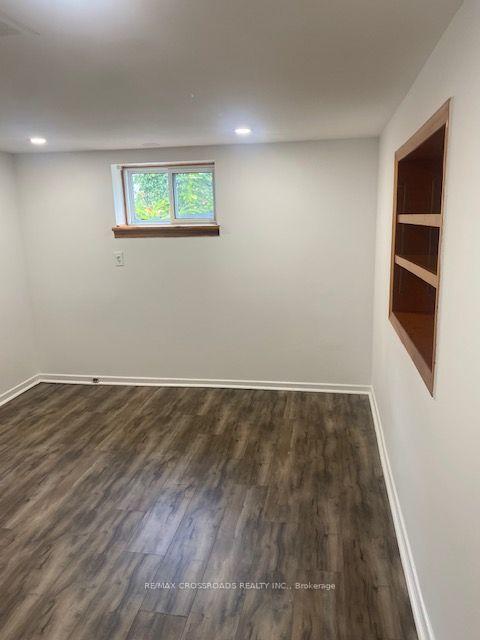
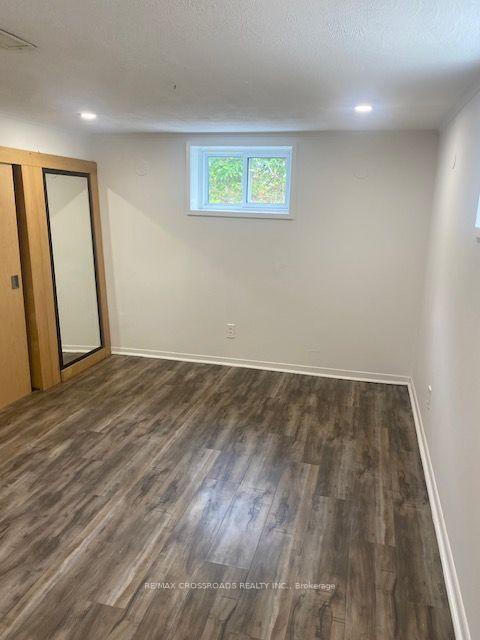
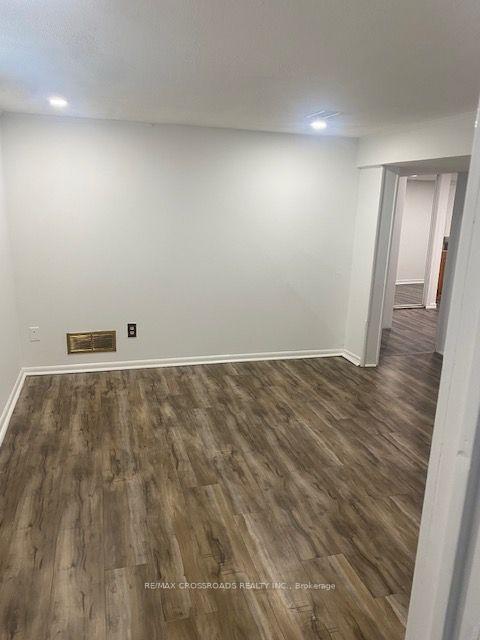
- Three bedrooms on main level, two in basement.
- Fully finished basement with its own kitchen.
- Large 60 x 125 ft lot for outdoor activities.
- Parking available for up to six cars.
- Conveniently located near schools, parks, and shopping.
- Modern aesthetic with stainless steel appliances.
- Perfect for extended families or shared accommodations.
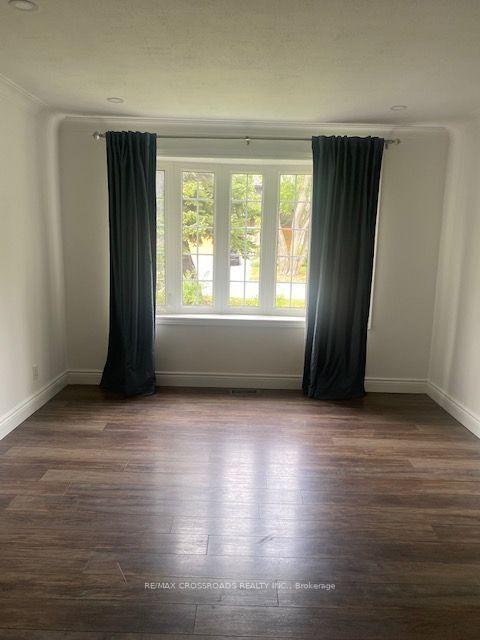
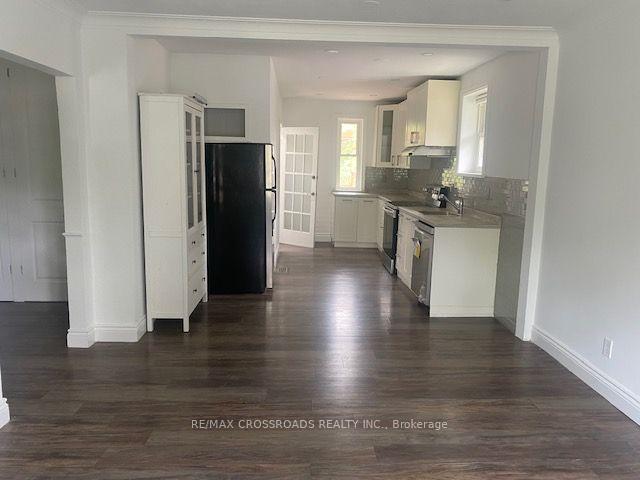
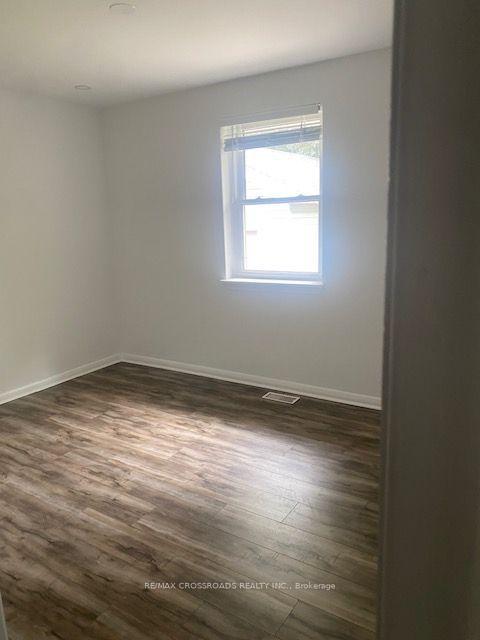
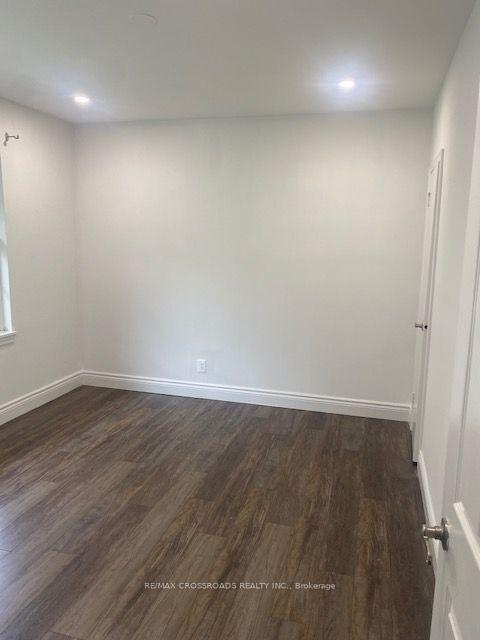
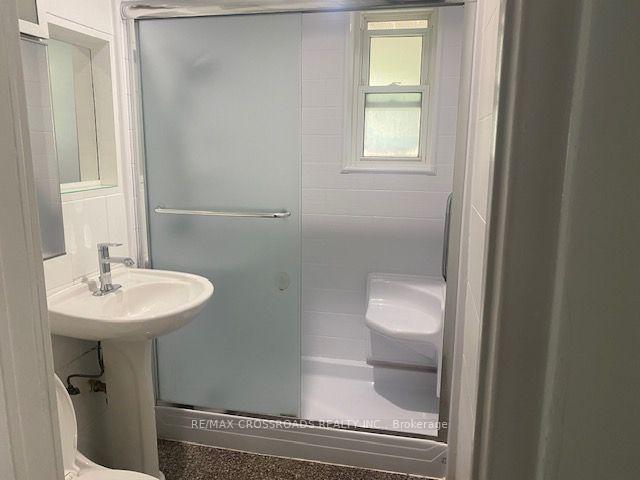
Welcome to 482 Brookside Drive, a beautifully renovated three-bedroom bungalow in Oakville's desirable East Bronte area. Set on an impressive lot with parking for four cars, this elegant home blends modern updates with comfortable everyday living.The bright, contemporary kitchen features sleek finishes and stainless steel appliances, creating a stylish and functional space for cooking and entertaining. Durable vinyl flooring flows throughout the home, adding warmth and a polished, cohesive feel.The finished basement offers valuable additional living space-perfect for a recreation room, home office, gym, or guest area. With two well-appointed three-piece bathrooms, the home provides comfort and convenience for families and guests alike.Step outside to enjoy the large backyard, offering plenty of room for outdoor dining, children's play, gardening, or relaxing in the sunshine. Ideally located near parks, schools, shopping, transportation, and the amenities of Bronte, this turnkey bungalow is an exceptional opportunity in one of Oakville's sought-after communities.
Key Facts & Features
Rental Details
- Portion Of Property For Rent
- Entire Property
- Furnished
- Unfurnished
- Rent Term
- 12 Months
- Payment Frequency
- Monthly
- Rental Deposit
- Yes
- Credit Check
- Yes
- Employment Letter
- Yes
- Rental Application
- Yes
- References Required
- Yes
Included In Rent Fee
- None
- Basement Type
- Finished
Interior Features
- Laundry Features
- Ensuite
- Interior Extras
- Carpet Free
- Fireplace/Stove
- No
- Elevator
- No
Exterior Features
- Pool
- None
Building
- Building Type
- Detached
- Building Style
- Bungalow
- Approx Age
- 51-99
Construction
- Exterior Finish
- Brick
- Roof
- Asphalt Shingle
- Foundation Details
- Brick
- Special Designation
- Unknown
Inclusions
- Inclusions
- Welcome to 482 Brookside Dem a charming 3-bedroom bungalow nestled in on of Oakville's great neighbourhoods. This inviting home offers a functional, thoughtfully designed layout that balances comfortable everyday living with easy entertaining. Vinyl flooring flows throughout the home, providing a polished look with durable, low-maintenance appeal. The modern kitchen is a standout, featuring contemporary finishes and a practical design that makes meal preparation effortless. Generous principal rooms and three well-proportioned bedrooms create a warm, flexible space for families, downsizers, or anyone seeking the convenience of Bungalow living. Outside, the property offers the rare benefit of parking for up to five vehicles-ideal for households with multiple cars or welcoming guests. Set within a desirable community close to local amenities, schools, parks, and Oakville's many conveniences, this residence combines comfort, style, and an exceptional location.
Parking & Garages
- Garage Type
- Detached
- Garage Spaces
- 1
- Parking Spaces
- 4
- Total Garage And Parking Spaces
- 5
Heating & Cooling
- Heat Source
- Gas
- Heat Type
- Forced Air
- Air Conditioning
- Central Air
- Water
- Municipal
- Sewers
- Sewer
- Bedrooms
- 3 + 2
- Washrooms
- 2
- Kitchens
- 1
Room sizes
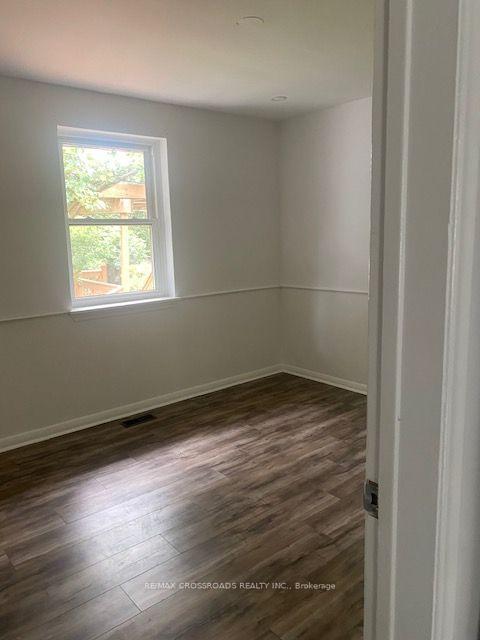
- Primary Bedroom—Main level, Window, Laminate
- Kitchen—Main level, Stone Counters, Stainless Steel Appl, Modern Kitchen
- Bedroom 3—Main level, Window, Laminate
- Dining Room—Main level, Combined w/Living, Laminate
- Living Room—Main level, Laminate, Combined w/Dining, Window
- Bedroom 2—Main level, Laminate, Indirect Lights
Washrooms
- 3-piece, Main
- 3-piece, Basement
- Municipality
- Oakville
- Neighbourhood
- West
- Main cross streets
- Rebecca St and Burton Rd
- Directions
- Rebecca St and Burton Rd
- MLS® number
- W13819842
- Data source
- Toronto Regional Real Estate Board
- Status change
- 2026-10-01
- Listed on
- 2026-09-23
- Days on market
- 8 days
- Possession date
- 2026-10-01
- Possession type
- Immediate
- Co-op commission
- Half month rent + HST
- Listed by
- RE/MAX CROSSROADS REALTY INC.
Home Market Value
Current home valuation for 482 Brookside Drive, Oakville, West, Oakville, ON. Listed for $3,500
HOMEH Estimate
$1,046,000
Estimated Sales Range
$826,340 - $1,265,660
HOMEH Estimate for 482 Brookside Drive, Oakville, West
What this home would sell for today, not its rent
Calculated with a real agent's CMA method — 45+ years of experience, codified. Not an AI guess.
Around this home
Data provided by OpenStreetMap & Fraser Institute School Rankings
Ask HOMEH
New!Hi there!
👋Text or call (416) 301-9001
Recommended for you
Based on homes you've looked at.
No recommended properties found.
Nearby similar homes
No nearby properties found.
More real estate resources
Other homes nearby
Explore this area
Nearby neighbourhoods
No nearby listings available.