
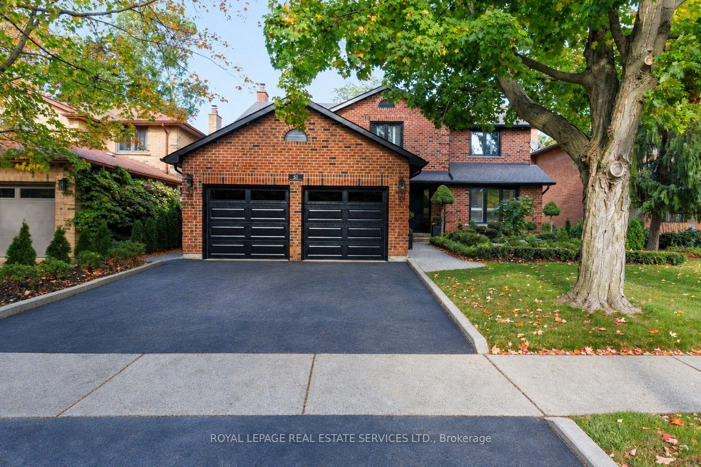
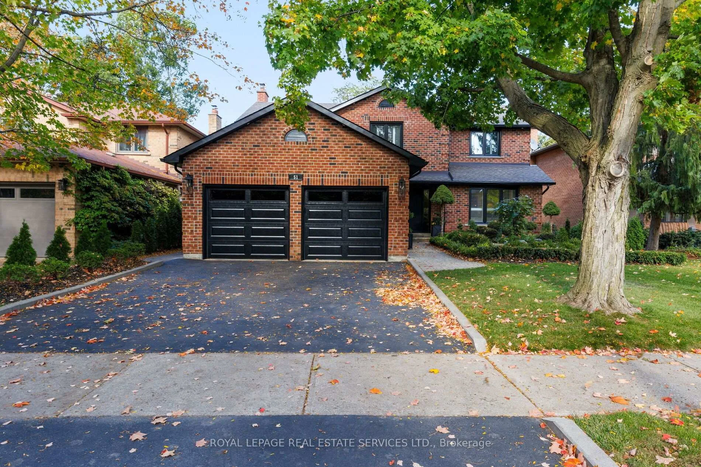
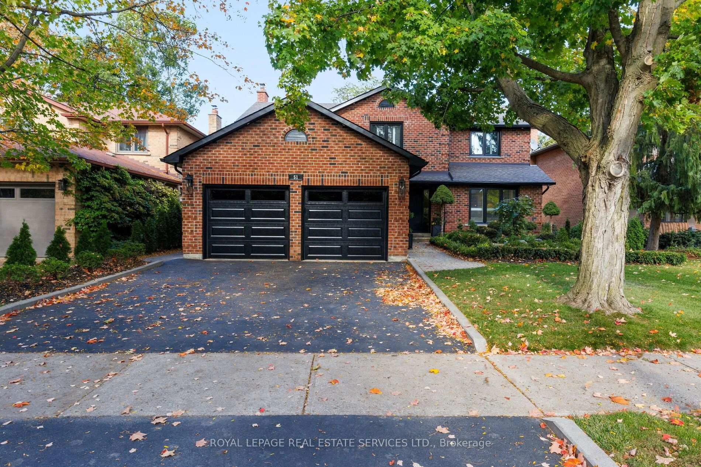
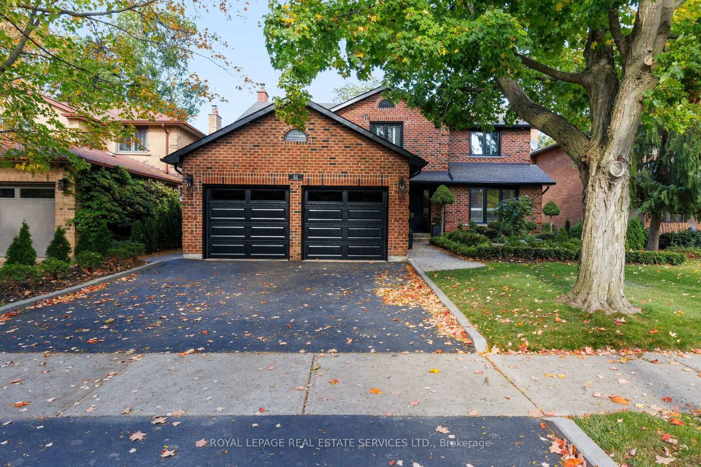
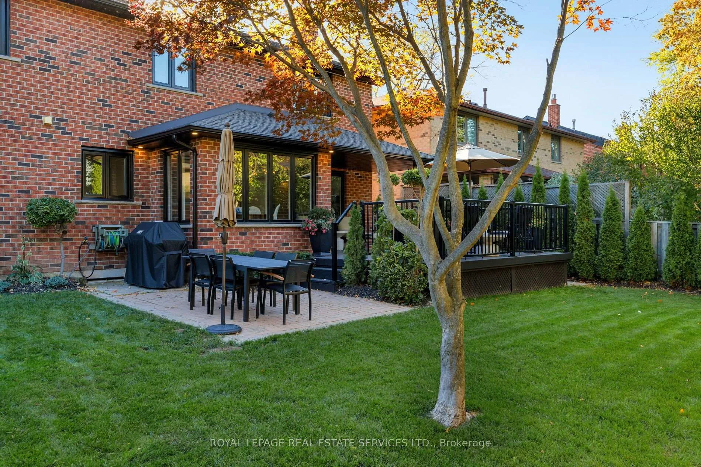
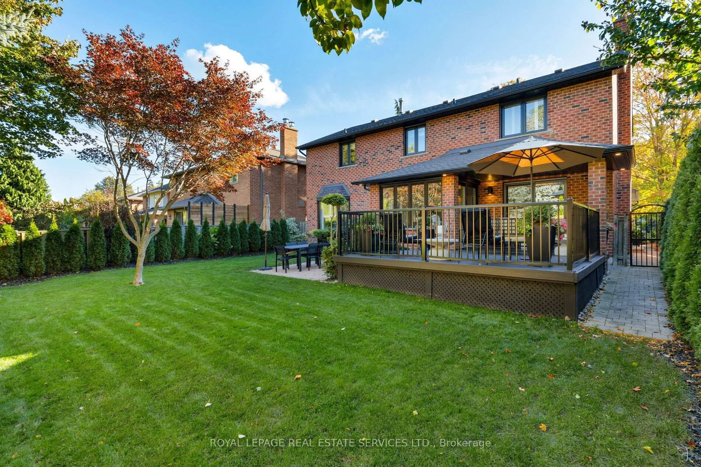
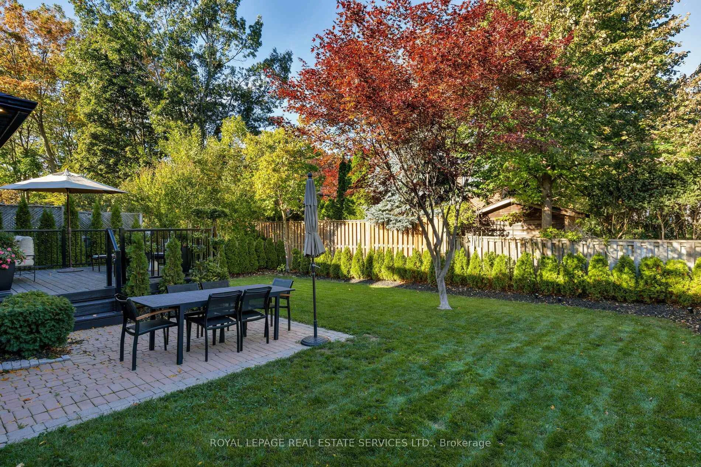
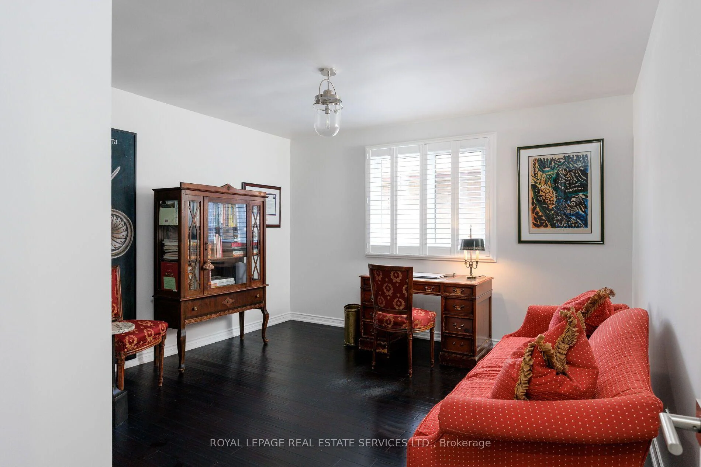
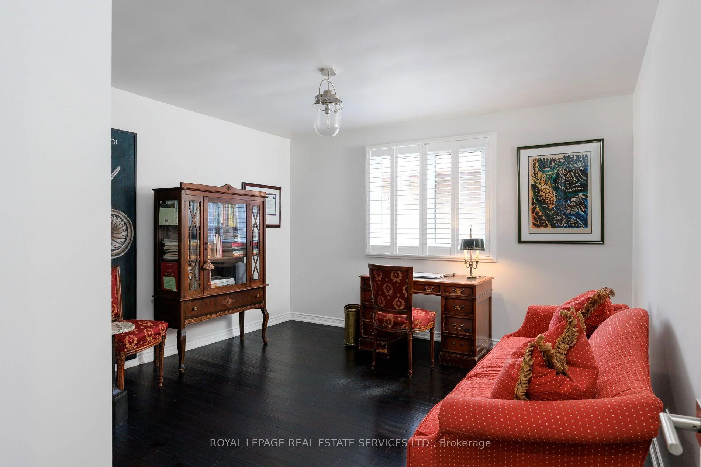
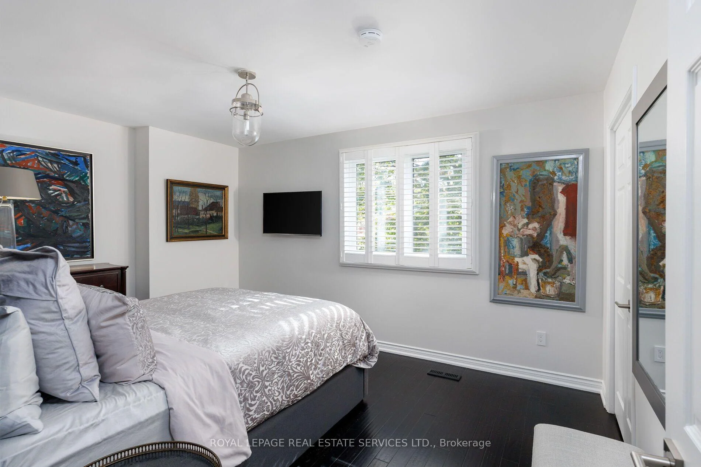
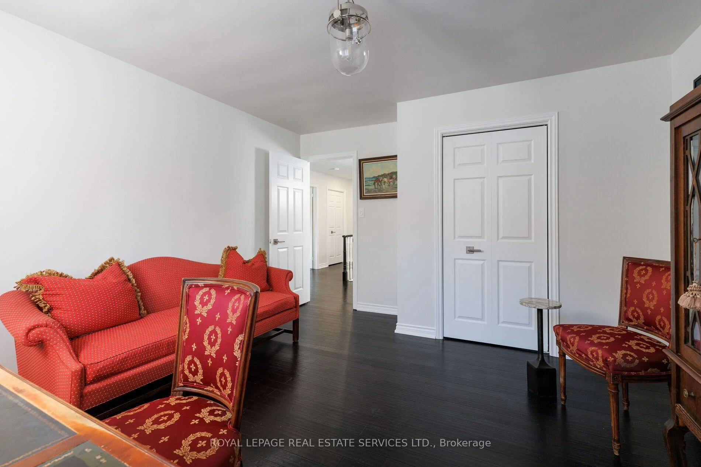
51 Skipper Lane
Oakville (Bronte), ON L6L 5X6
- 4Bedrooms
- 3Bathrooms
- 2Garage
- 2500–3000Sq Ft
- $8,371Tax
- 53×121 ftLot Size
 Estimated Value:$1,740,370See Free Estimate Report

Sale & Price History for 51 Skipper Lane, Oakville, Bronte
| Start Date | End Date | Price | Event | MLS# |
|---|---|---|---|---|
| No listing history available | ||||
Real estate boards require you to or to see the full details of this property.
*Sold prices and complete sale & price history are regulated data. Under the Trust in Real Estate Services Act, 2002 (TRESA) and the rules of the Real Estate Council of Ontario (RECO), and pursuant to the Multiple Listing Service® rules of the Canadian Real Estate Association (CREA) and the Toronto Regional Real Estate Board (TRREB), this information may be shown only to registered users who have agreed to the applicable terms of use (a Virtual Office Website, or "VOW," arrangement). HOMEH Inc., Brokerage therefore provides it to signed-in members only. Creating an account is free and takes under a minute.
About 51 Skipper Lane, Oakville, Bronte
Summarized Description
- Renovated 4-bedroom, 3-bath home in Dukes Estates.
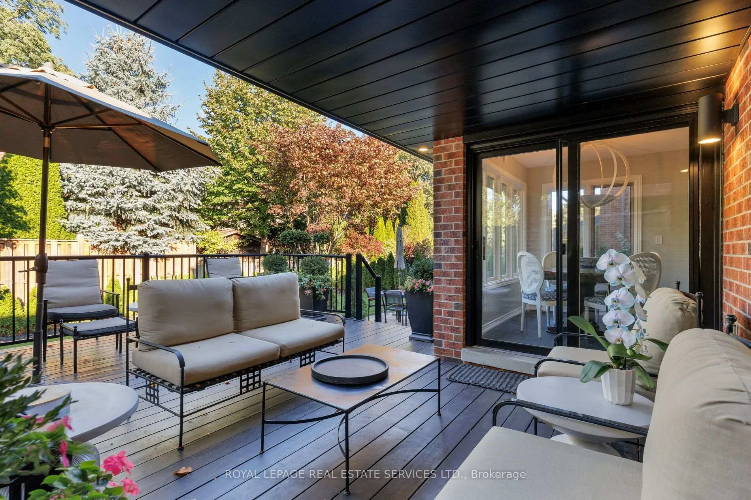
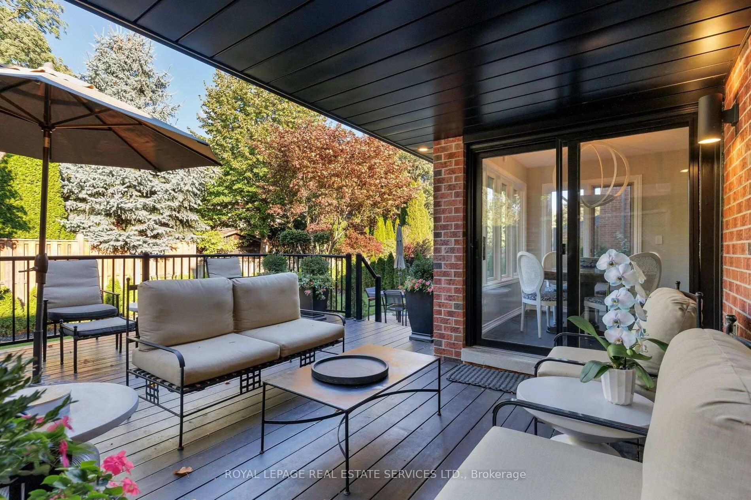
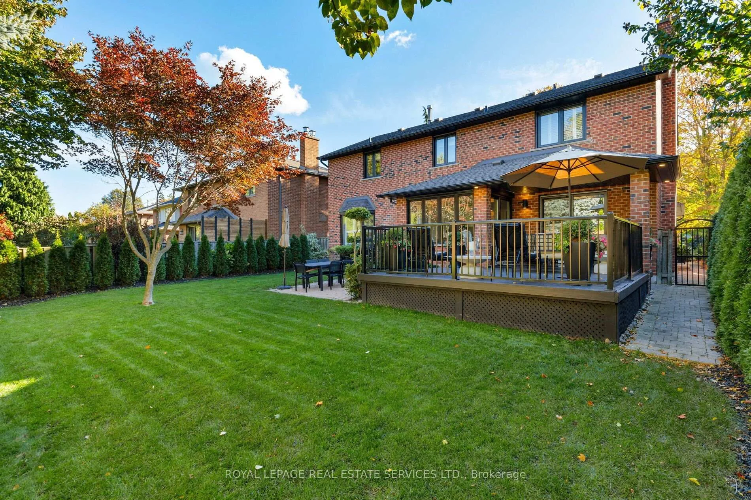
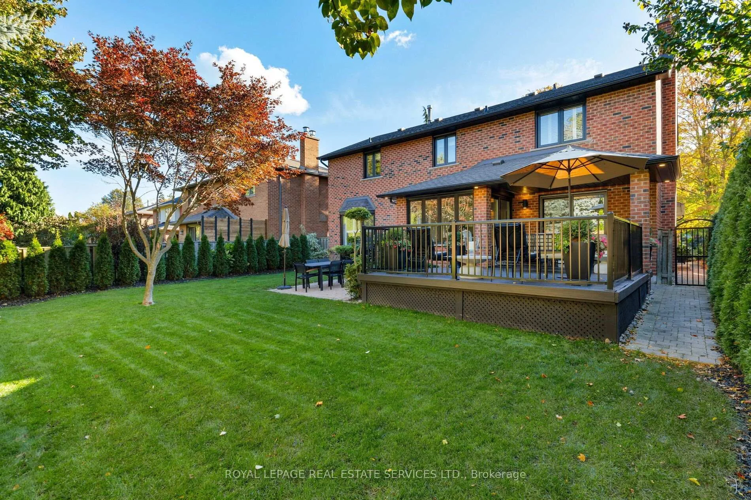
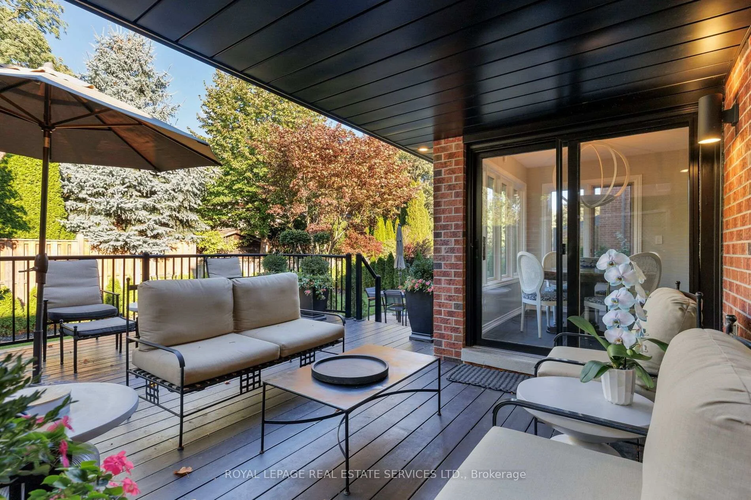
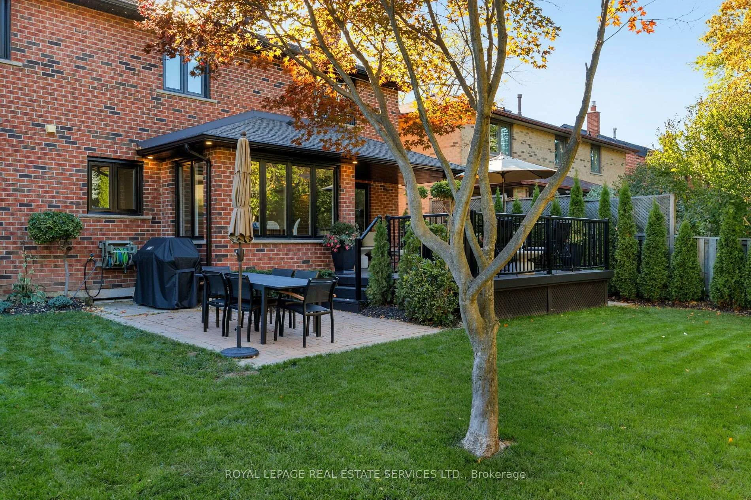
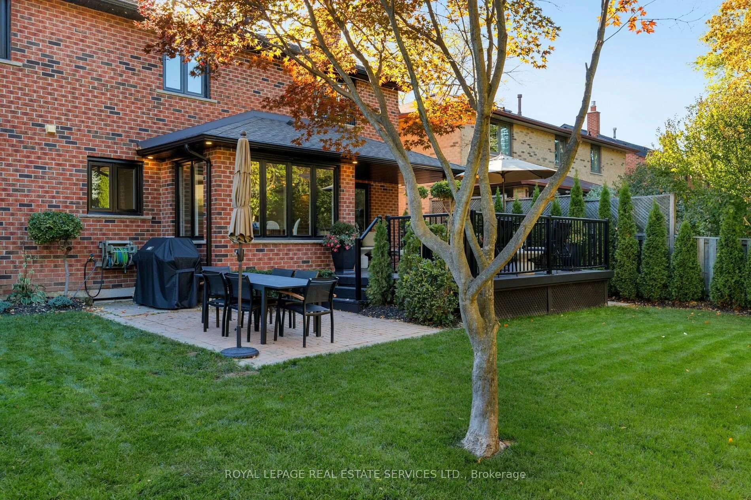
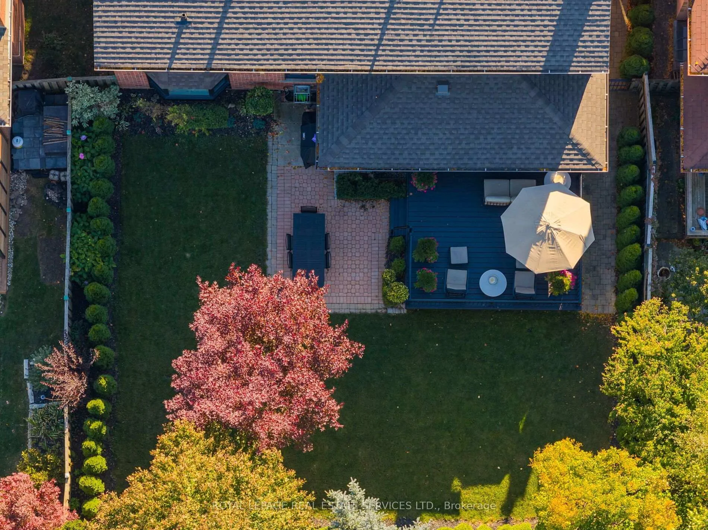
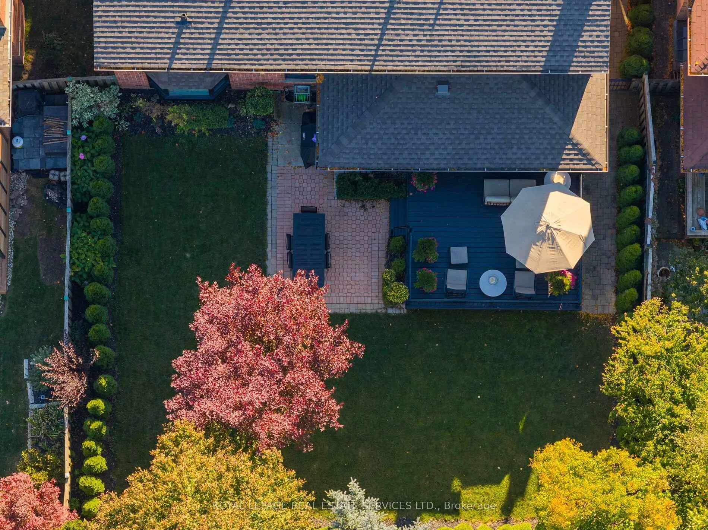
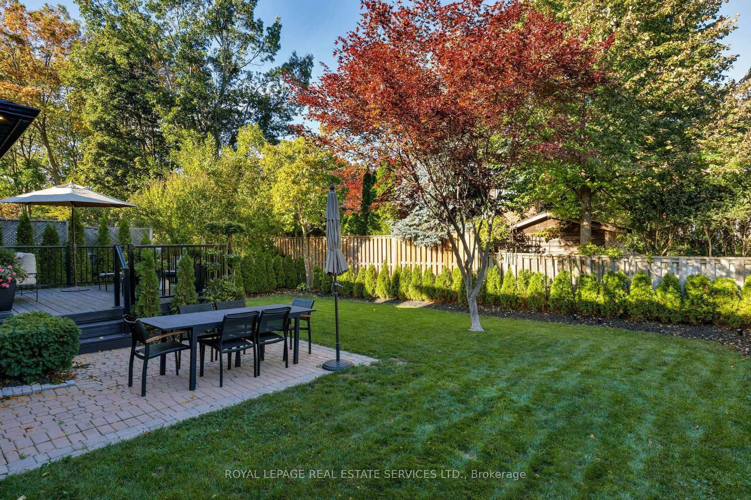
- Private backyard with large deck and patio.
- Custom entry door and renovated kitchen with quartz.
- Oversized studio and cold room/wine cellar in lower level.
- Excellent location near Lake Ontario and Bronte Village.
- Professional landscaping with mature trees and gardens.
- Bright traditional layout with generous living spaces.
- Close to GO Transit and major highways.
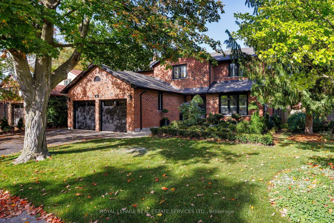
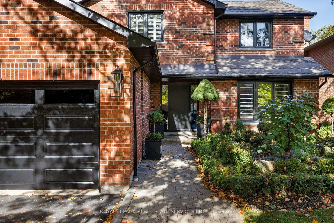
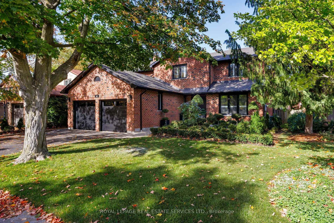
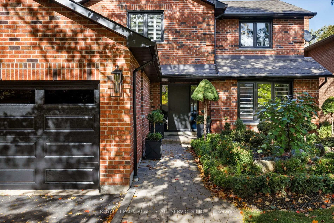
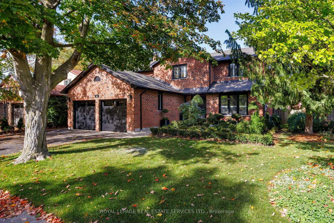
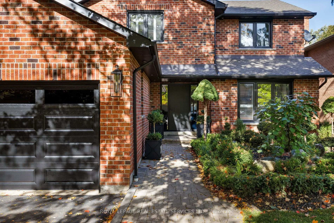
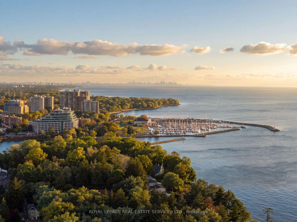
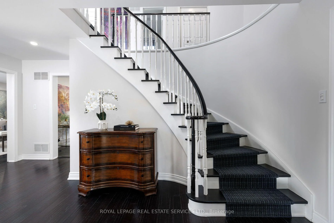
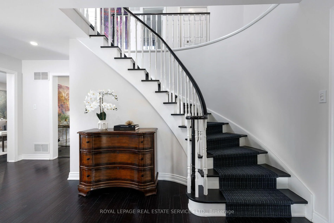
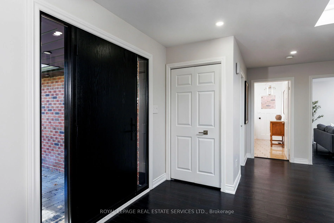
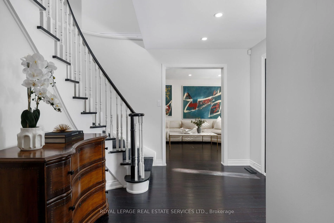
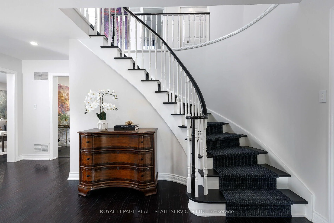
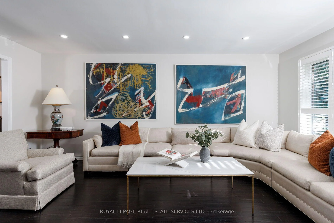
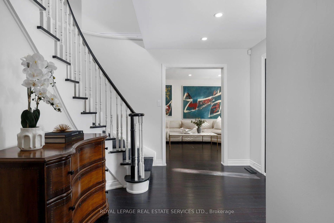
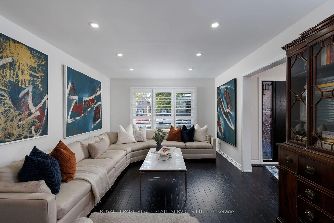
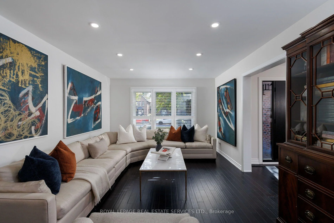
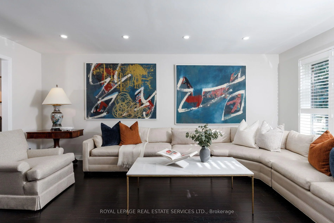
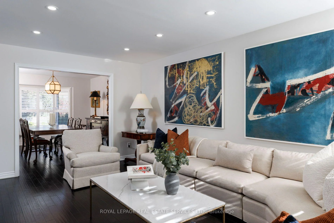
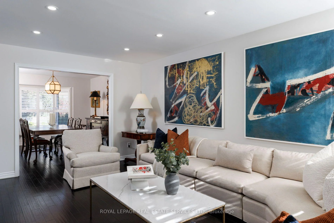
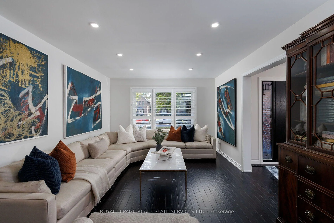
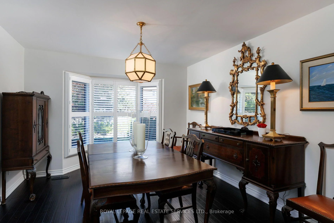
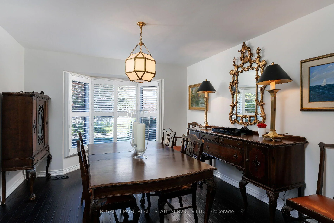
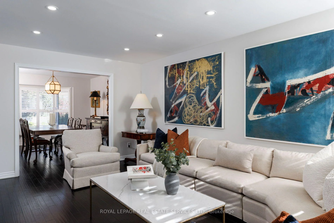
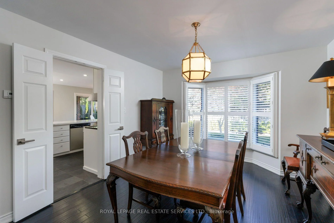
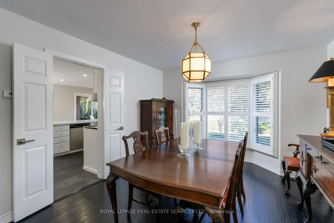
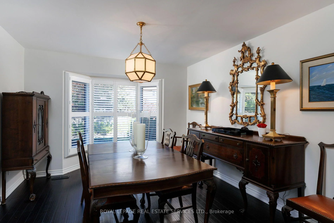
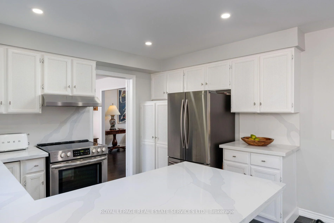
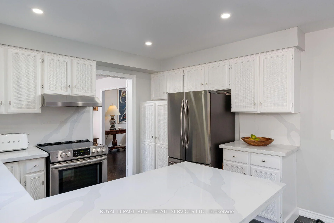
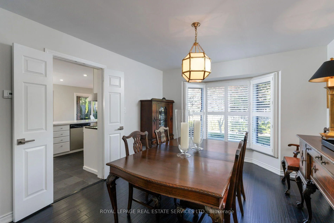
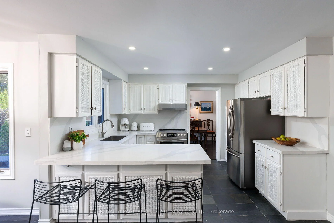
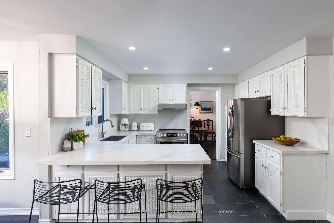
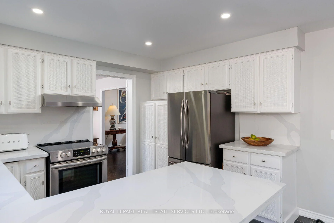
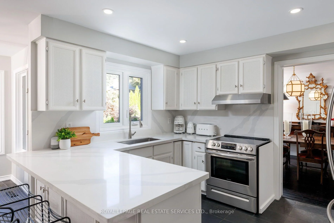
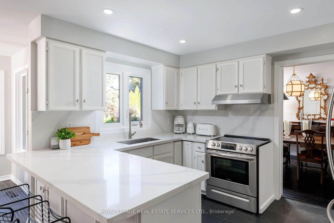
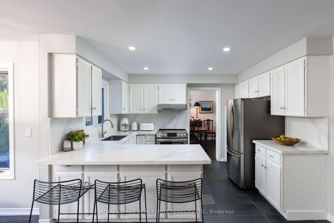
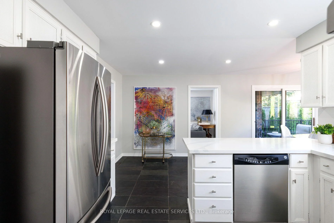
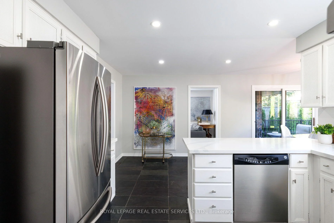
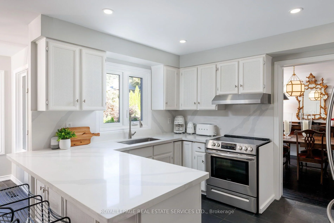
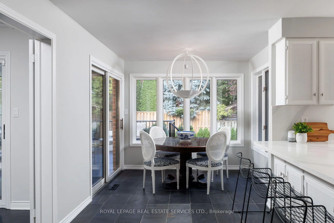
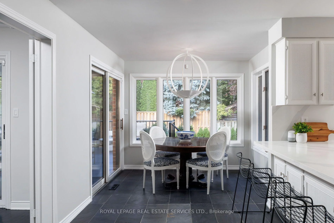
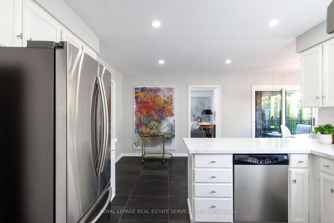
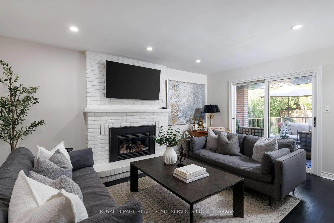
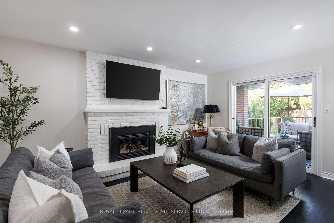
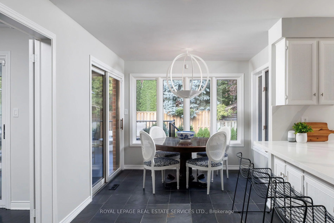
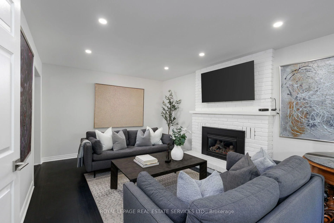
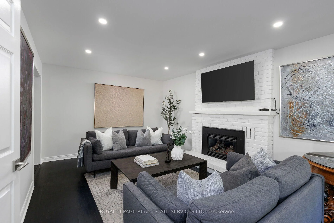
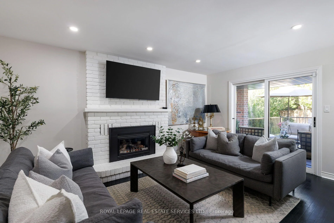
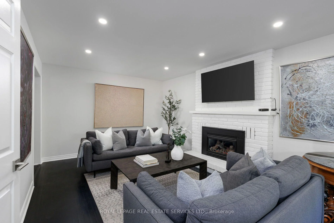
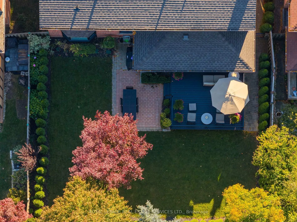
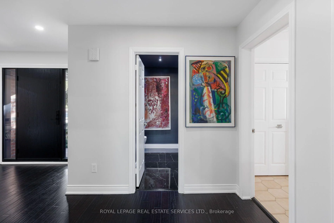
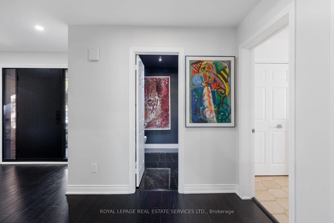
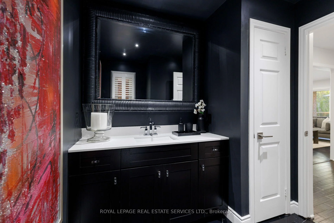
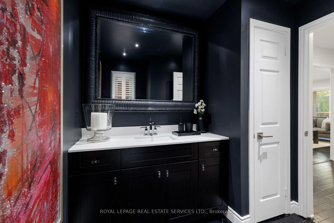
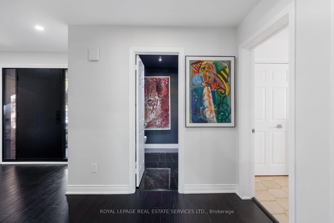
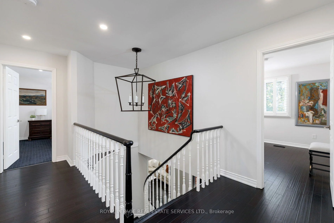
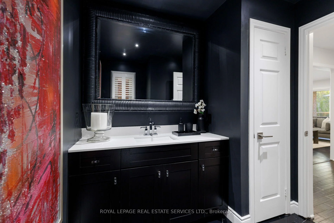
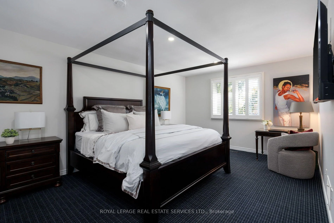
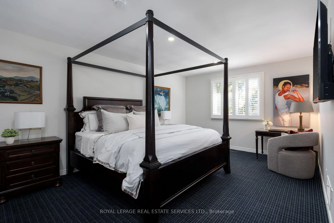
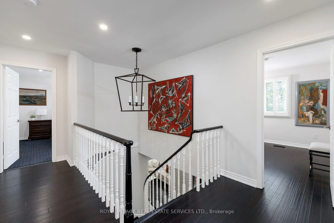
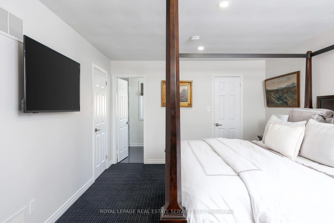
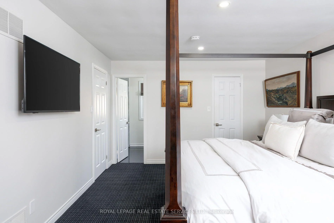
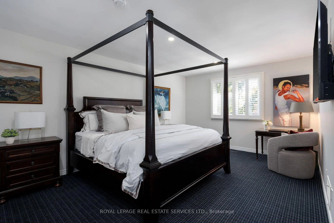
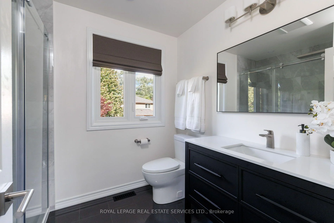
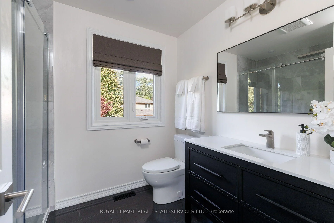
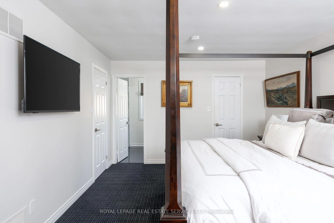
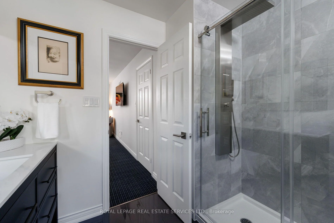
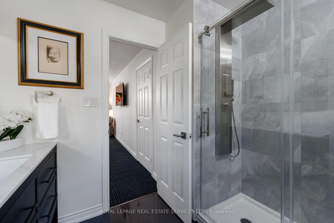
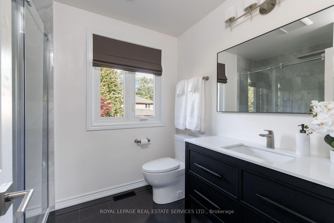
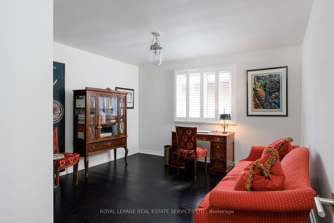
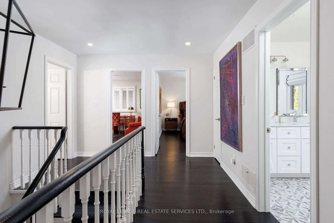
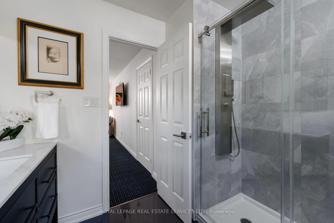
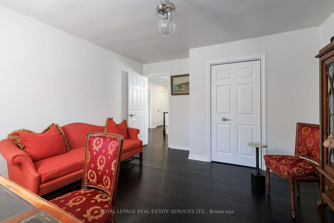
Stunningly renovated 4-bedroom, 3-bath home in prestigious Dukes Estates, south of Lakeshore in prime Bronte West, Oakville. A 4-minute walk to Lake Ontario and Sheldon Creek Park. Shell Park, South Shell Park, Bronte Village, Bronte Harbour and Oakville's waterfront, with beaches, trails, parks, dining, boutiques and recreation, are all within easy walking distance. Excellent commuter location near Bronte GO Station, QEW/403 and major highways. Stately all-brick exterior features professional landscaping, soffit lighting, mature trees, perennial gardens, cedar privacy screening, interlocking walkways, and brand-new garage doors (2026). The private, tree-lined backyard offers a large partially covered deck and interlocking stone patio, perfect for outdoor entertaining and al fresco dining. Extensive renovations and upgrades include windows, custom fibreglass entry door (2026), smooth ceilings, updated flooring including engineered bamboo flooring and imported Italian tile, designer lighting, pot lights, Honeywell security system, updated/renovated kitchen and bathrooms, fresh paint, roof shingles (2019), furnace motor (2021), A/C and humidifier (2017). Bright traditional floor plan features generous living and dining rooms with California shutters, kitchen with quartz countertops, breakfast bar, stainless steel appliances, breakfast room and walkout to deck, plus family room with gas fireplace and deck access. Four spacious bedrooms include a primary retreat with a renovated 3-piece ensuite. Newly renovated lower level features high ceilings, vinyl plank flooring, huge recreation room, oversized studio/craft room, cold room/wine cellar, bathroom rough-in and separate exterior/garage access, offering exceptional potential for multigenerational living or rental suite. A rare opportunity to enjoy an established Bronte West neighbourhood with Oakville waterfront, Lake Ontario, beaches, parks, trails, Bronte Village, GO Transit and major highways nearby.
Key Facts & Features
Property Costs
- Annual Property Tax Amount
- $8,371
- Land Transfer Tax Fee
- $43,850
Rental Items
- Rental Equipment
- Hot water heater
- Under Contract
- Hot Water Heater
- Basement Type
- Finished, Full, Separate Entrance
Interior Features
- Laundry Level
- Main Level
- Interior Extras
- Auto Garage Door Remote
- Security Features
- Alarm System
- Fireplace/Stove
- Yes
- Fireplace Features
- Family Room, Natural Gas
- Elevator
- No
Exterior Features
- Exterior Extras
- Deck, Landscaped, Patio
- Pool
- None
- Property Features
- Lake/Pond, Level, Park, Public Transit, Marina
Building
- Building Type
- Detached
- Building Style
- 2-Storey
- Approx Age
- 31-50
Construction
- Exterior Finish
- Brick
- Roof
- Asphalt Shingle
- Foundation Details
- Unknown
- Special Designation
- Unknown
Lot
- Lot Front
- 52.98 ft
- Lot Depth
- 121.00 ft
Inclusions
- Inclusions
- Built-in dishwasher, fridge, stove, washer, dryer, all elfs, all window coverings, gdo, alarm, Tv mounts
Exclusions
- Exclusions
- Kitchen & dining chandeliers, Tv's
Parking & Garages
- Garage Type
- Attached
- Garage Spaces
- 2
- Parking Spaces
- 2
- Total Garage And Parking Spaces
- 4
Heating & Cooling
- Heat Source
- Gas
- Heat Type
- Forced Air
- Air Conditioning
- Central Air
- Water
- Municipal
- Sewers
- Sewer
- Bedrooms
- 4
- Washrooms
- 3
- Kitchens
- 1
- Family / bonus room
- Yes
Room sizes
- Breakfast—Main level, Slate Flooring, Overlooks Garden, Walk-Out
- Kitchen—Main level, Centre Island, Quartz Counter, Slate Flooring
- Dining Room—Second level, Hardwood Floor, Bay Window, California Shutters
- Living Room—Main level, Hardwood Floor, California Shutters, Pot Lights
- Family Room—Main level, Hardwood Floor, Gas Fireplace, Walk-Out
- Primary Bedroom—Second level, Broadloom, 3 Pc Ensuite, Walk-In Closet(s)
- Bedroom 2—Second level, Hardwood Floor, California Shutters, Large Window
- Bedroom 4—Second level, Hardwood Floor, California Shutters, Closet
- Bedroom 3—Second level, Hardwood Floor, California Shutters, Closet
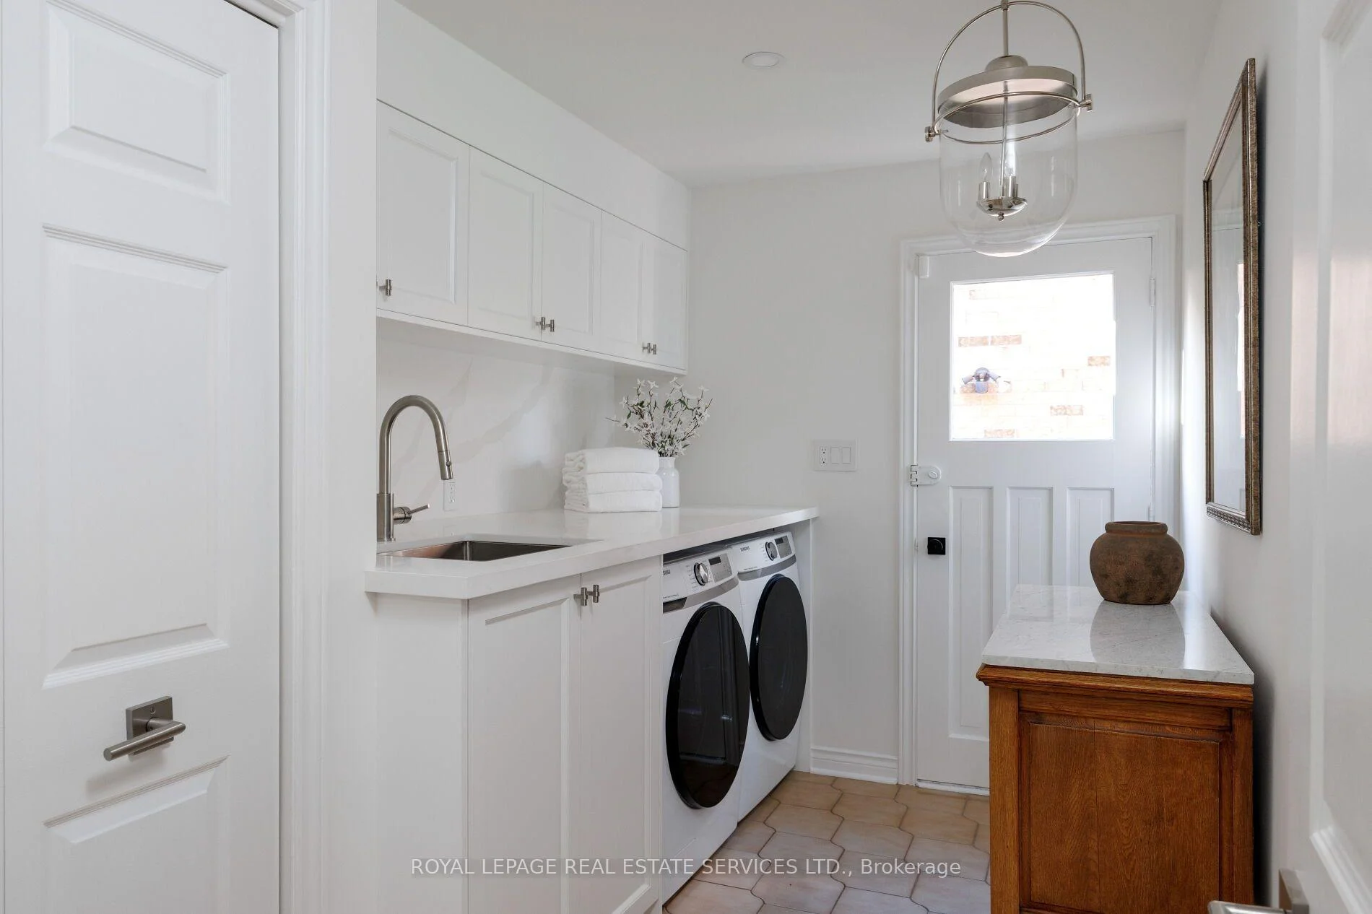
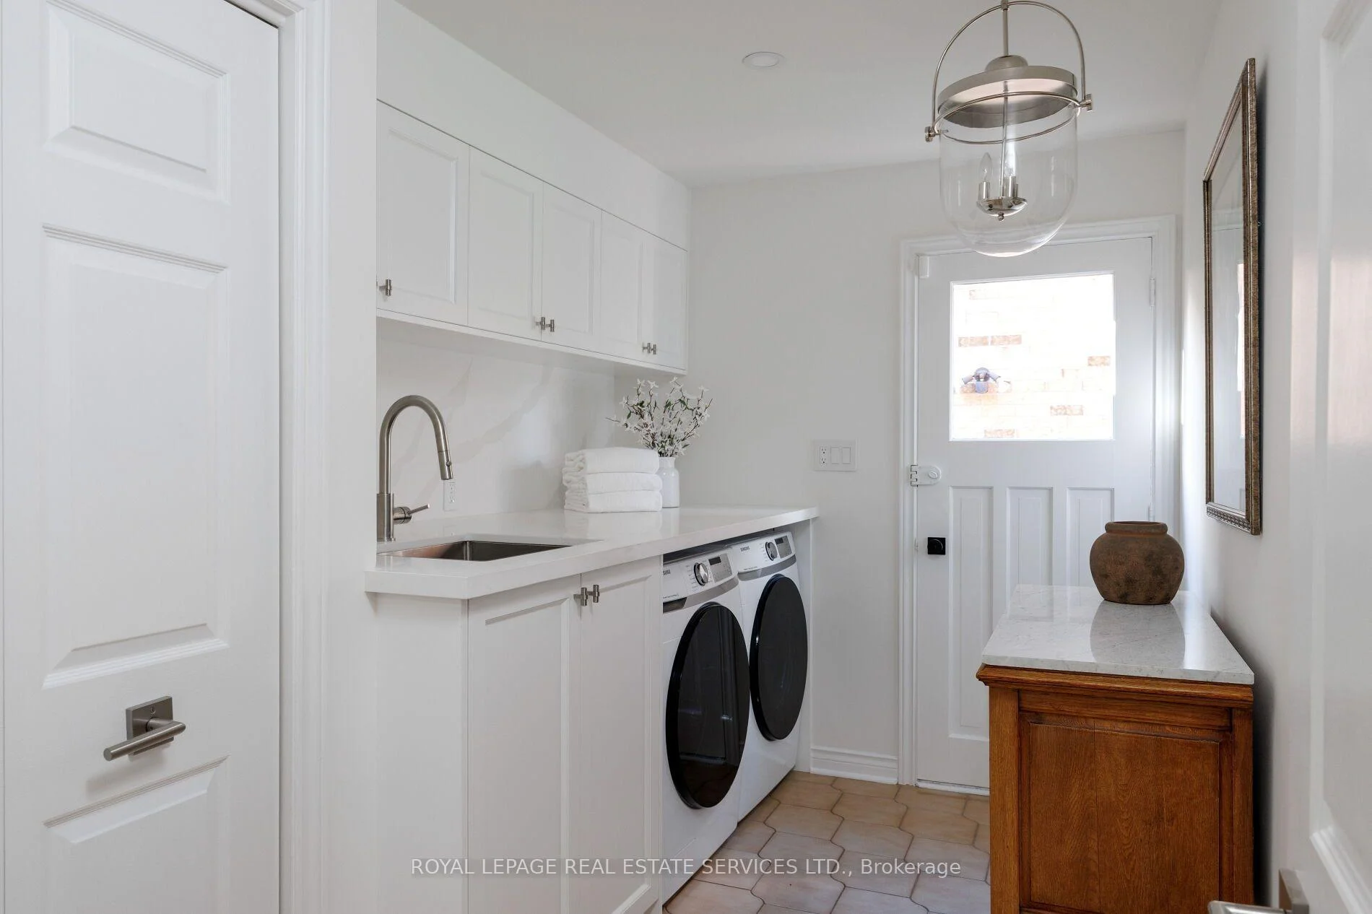
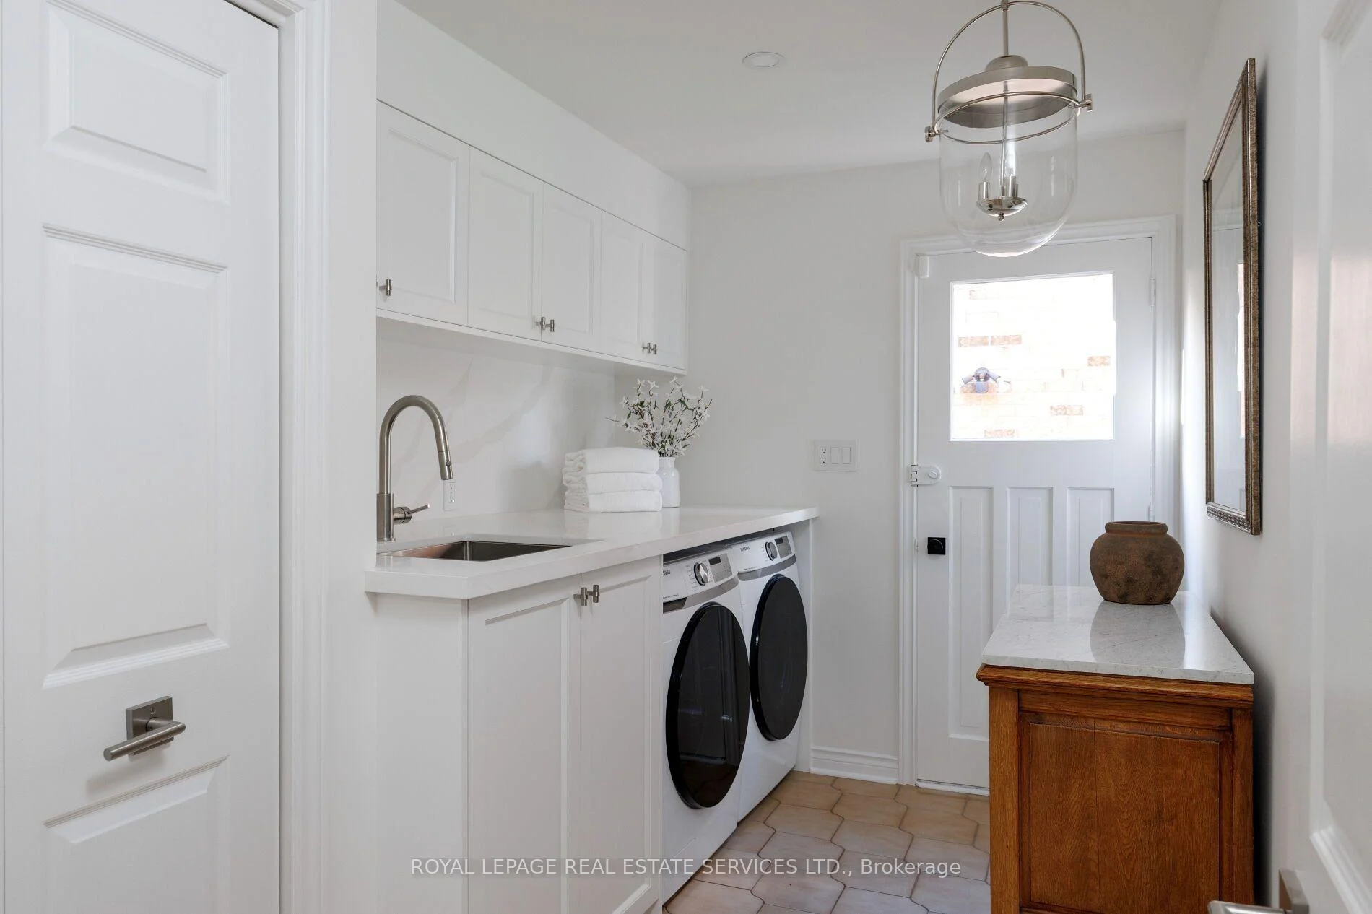
- Laundry—Main level, Quartz Counter, Undermount Sink, Closet
- Recreation—Lower level, Vinyl Floor, Pot Lights
- Game Room—Basement level, French Doors, Vinyl Floor, Pot Lights
- Utility Room—Basement level
Washrooms
- 2-piece, Main
- 5-piece, Second
- 4-piece, Second
- Municipality
- Oakville
- Neighbourhood
- Bronte
- Main cross streets
- Sandy & Skipper Lane
- Zoning
- RL3-0
- Directions
- Lakeshore W - Cudmore - Sandy - Skipper
- MLS® number
- W13883118
- Data source
- Toronto Regional Real Estate Board
- Listed on
- 2026-10-09
- Updated on
- 2026-10-13
- Days on market
- 6 days
- Possession type
- Flexible
- Co-op commission
- 2.5%
- Seller
- Listed by
- ROYAL LEPAGE REAL ESTATE SERVICES LTD.
Home Market Value
Current home valuation for 51 Skipper Lane, Oakville, Bronte, Oakville, ON. Listed for $2,295,000
HOMEH Estimate
$1,740,370
Estimated Sales Range
$1,577,768 - $2,323,164
HOMEH Estimate for 51 Skipper Lane, Oakville, Bronte
Calculated with a real agent's CMA method — 45+ years of experience, codified. Not an AI guess.
Mortgage Payment Calculator
Compare up to 4 down payment scenarios
20% required for homes $1.5M or more
$459,000
| Scenario 1 | Scenario 2 | Scenario 3 | Scenario 4 | |
|---|---|---|---|---|
−Down payment | % $ | % $ | % $ | % $ |
+CMHC insurance | $0 | $0 | $0 | $0 |
=Total mortgage | $1,836,000 | $1,721,250 | $1,606,500 | $1,491,750 |
Amortization | ||||
Mortgage rate | % | % | % | % |
| Payment frequency | ||||
=Mortgage payment | $8,964monthly | $8,404monthly | $7,844monthly | $7,283monthly |
Land Transfer Tax
$43,850
$43,850
Around this home
No schools found nearby
Data provided by OpenStreetMap & Fraser Institute School Rankings
Ask HOMEH
New!Hi there!
👋Text or call (416) 301-9001
Recommended for you
Based on homes you've looked at.
No recommended properties found.
Nearby similar homes
No nearby properties found.
More real estate resources
Other homes nearby
Explore this area
Nearby neighbourhoods
No nearby listings available.