
519 Third Line
Oakville (West), ON L6L 4A8
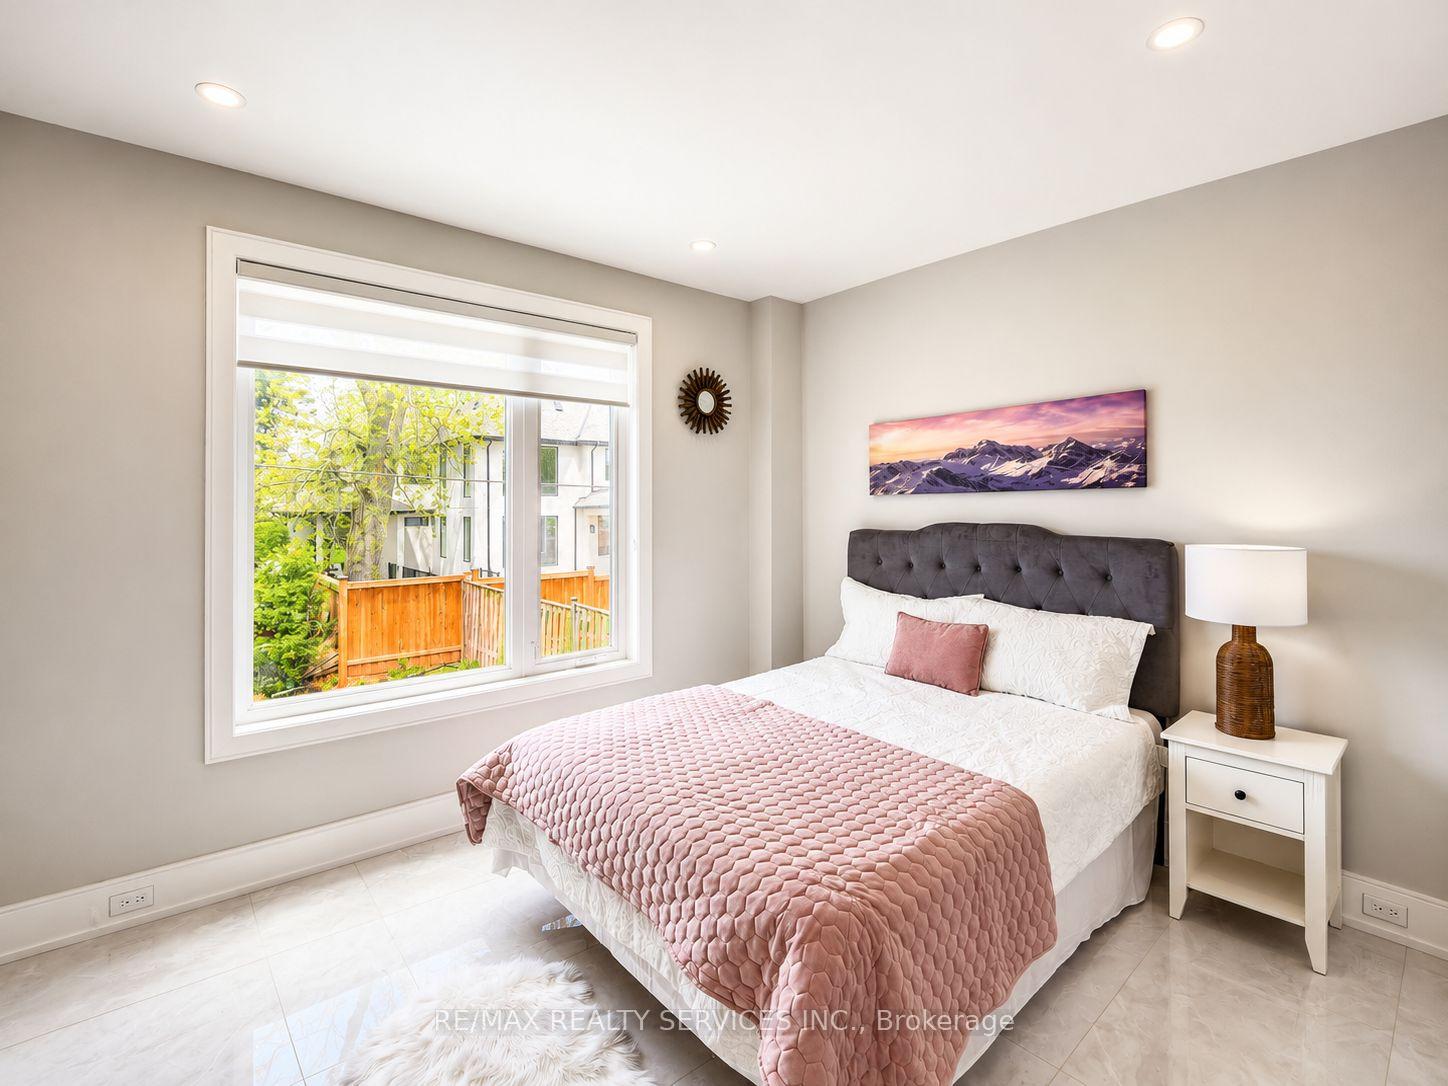
- 4+2Bedrooms
- 5Bathrooms
- 1Garage
- 3000–3500Sq Ft
- $10,717Tax
- 65×120 ftLot Size
 Estimated Value:$2,101,317See Free Estimate Report

Sale & Price History for 519 Third Line, Oakville, West
| Start Date | End Date | Price | Event | MLS# |
|---|---|---|---|---|
| No listing history available | ||||
Real estate boards require you to or to see the full details of this property.
*Sold prices and complete sale & price history are regulated data. Under the Trust in Real Estate Services Act, 2002 (TRESA) and the rules of the Real Estate Council of Ontario (RECO), and pursuant to the Multiple Listing Service® rules of the Canadian Real Estate Association (CREA) and the Toronto Regional Real Estate Board (TRREB), this information may be shown only to registered users who have agreed to the applicable terms of use (a Virtual Office Website, or "VOW," arrangement). HOMEH Inc., Brokerage therefore provides it to signed-in members only. Creating an account is free and takes under a minute.
About 519 Third Line, Oakville, West
Summarized Description
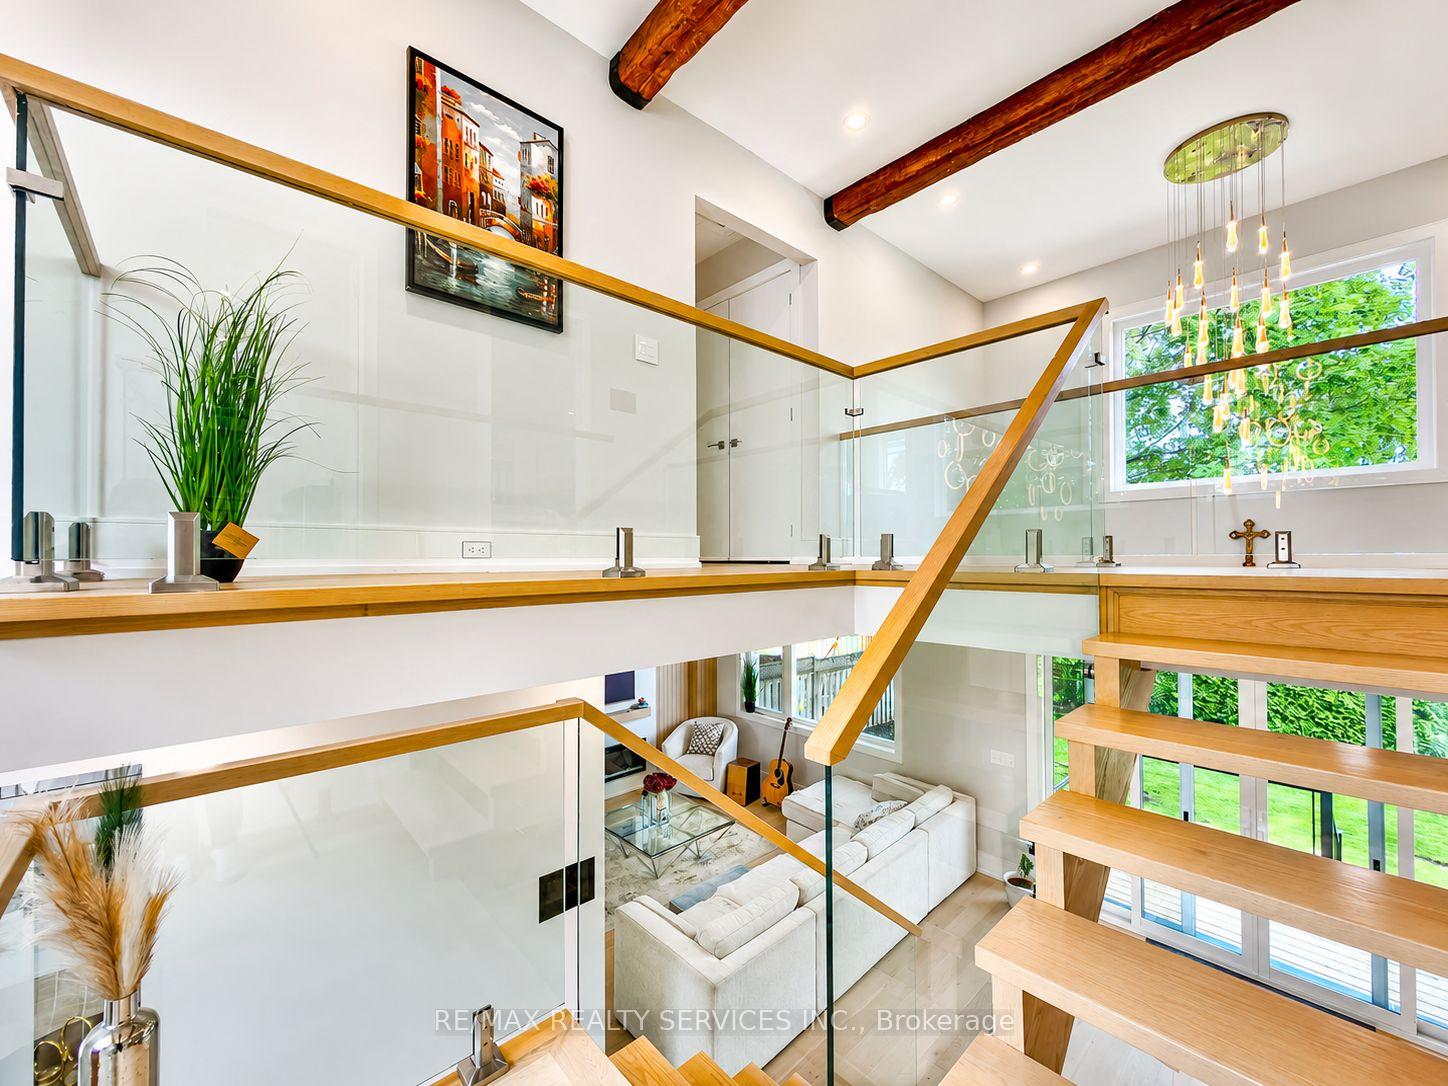
- Custom-built residence with smart-home technology.
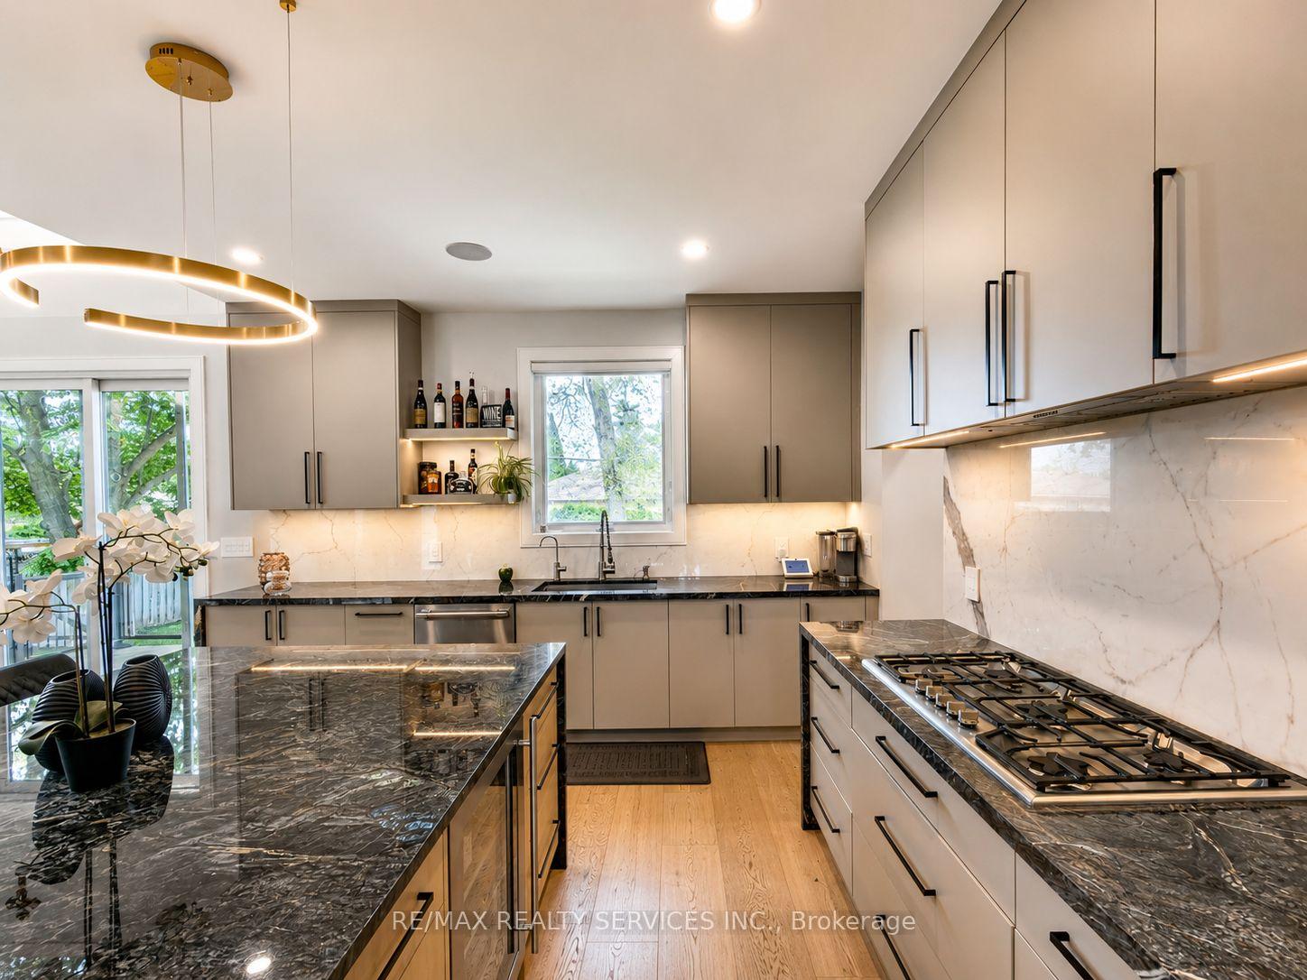
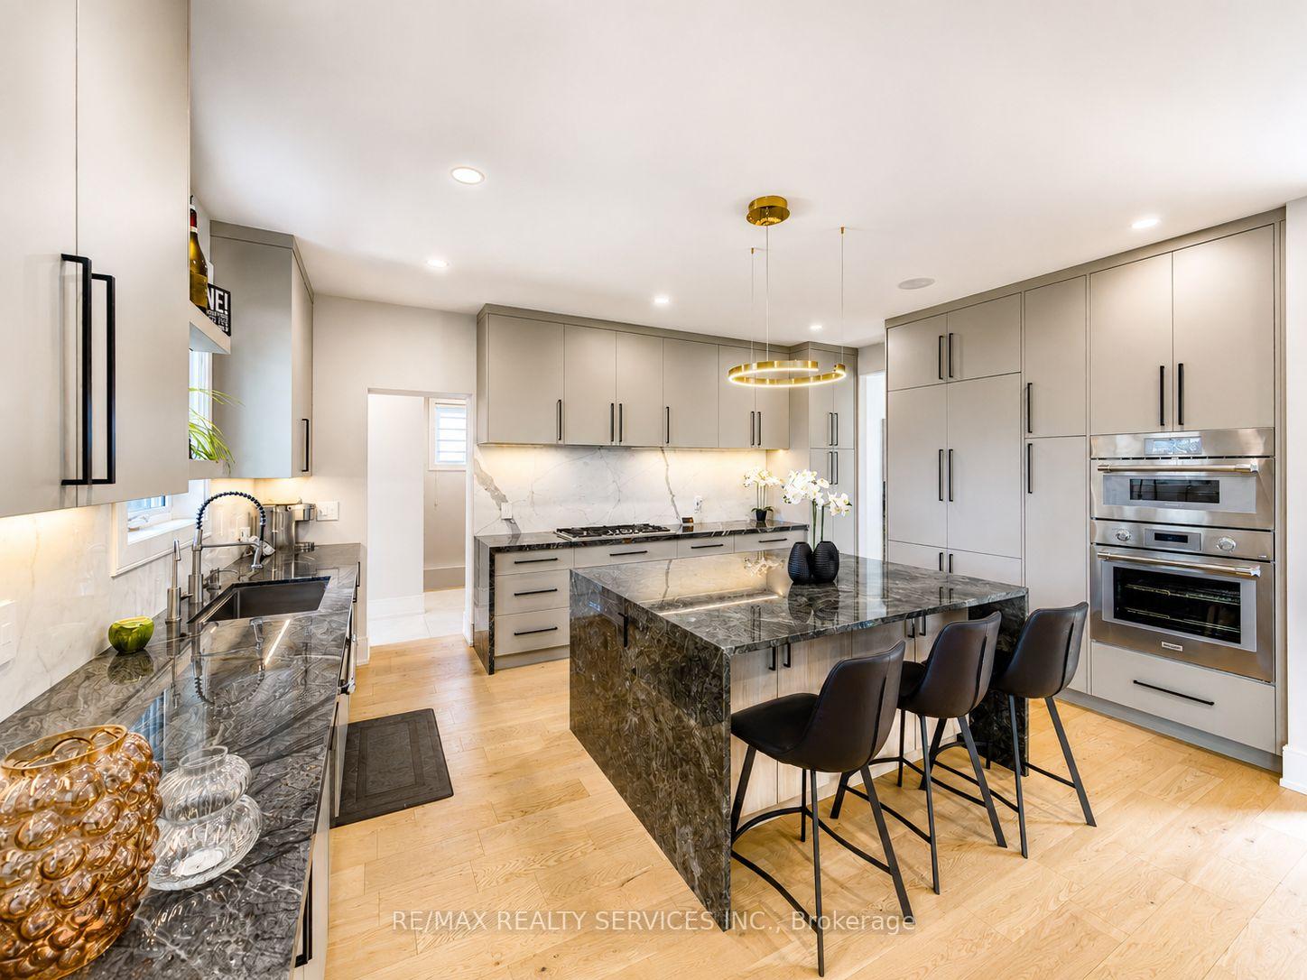
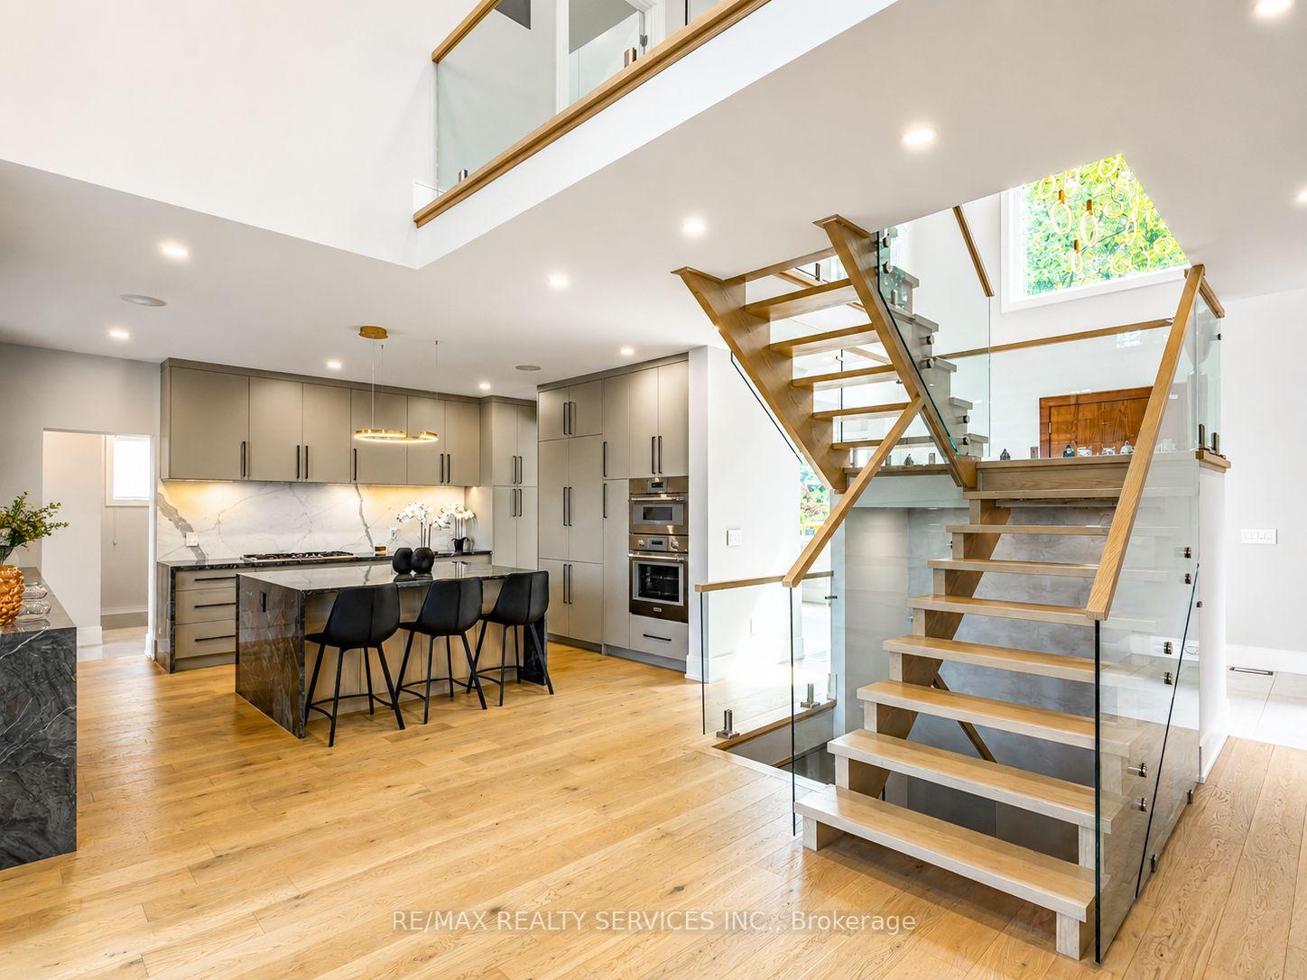
- Unique Lemurian Blue granite island in kitchen.
- Oversized windows for abundant natural light.
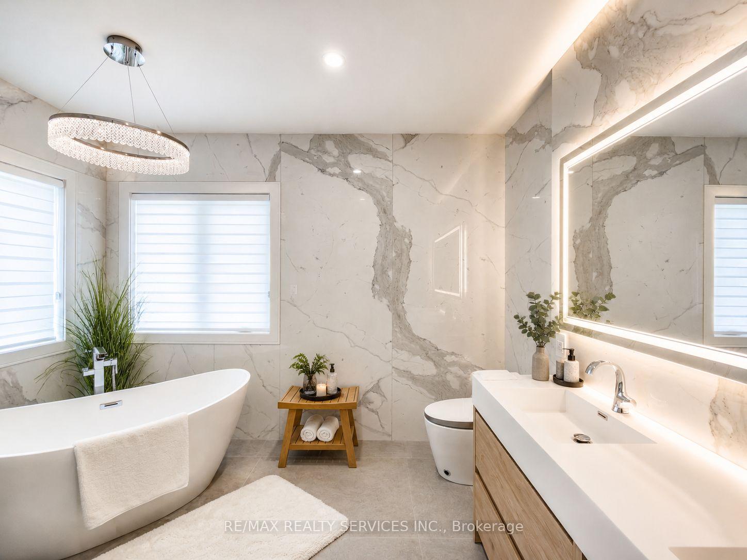
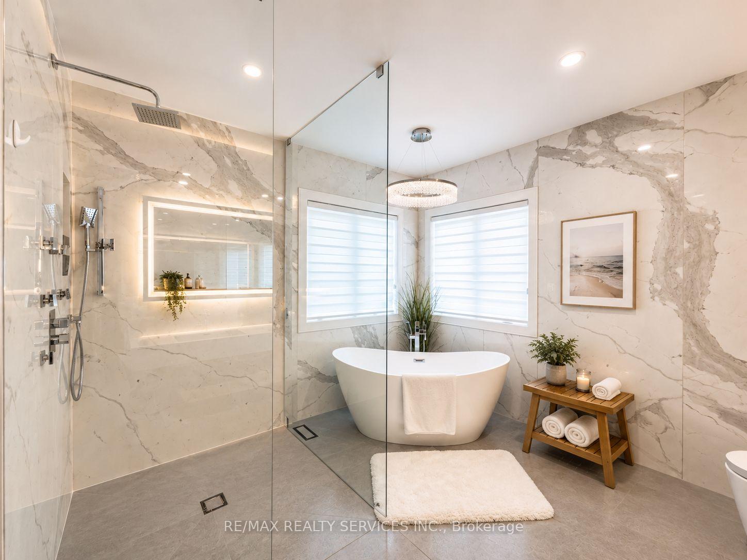
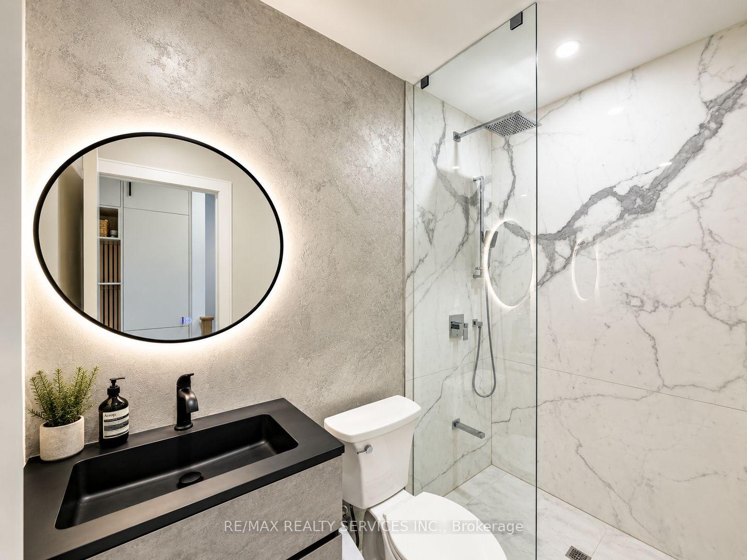
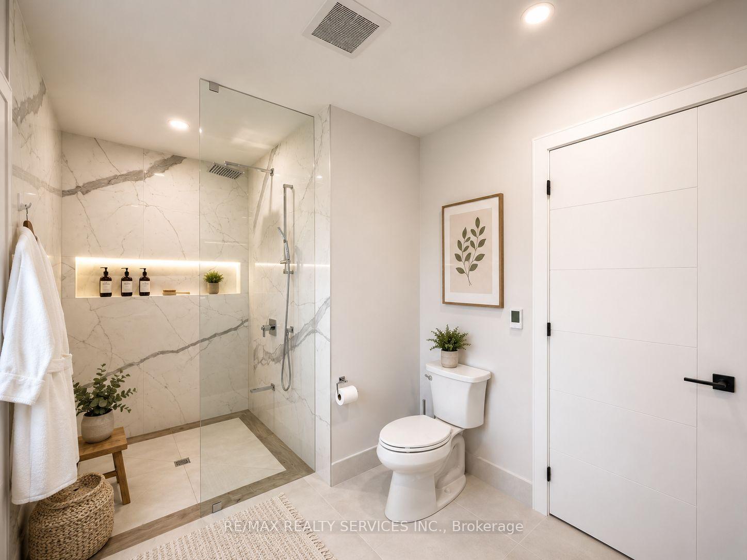
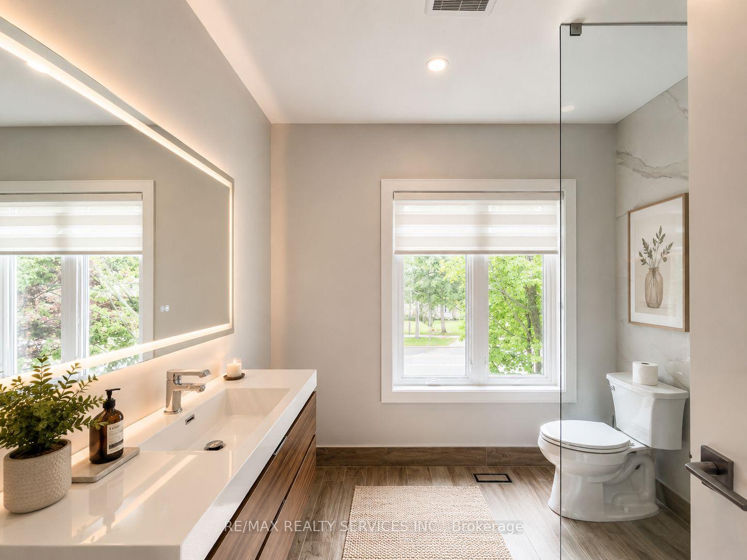
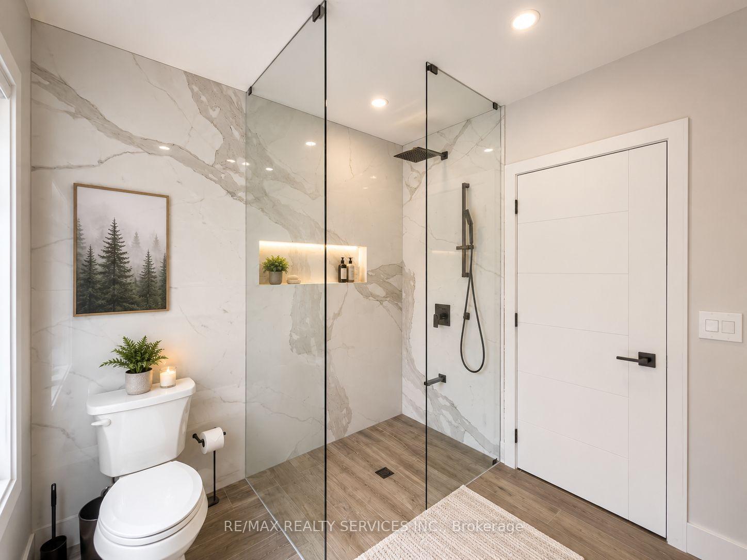
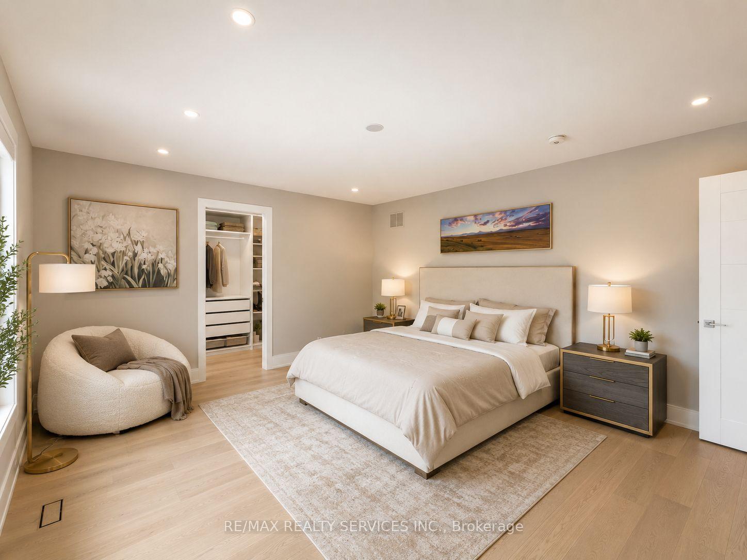
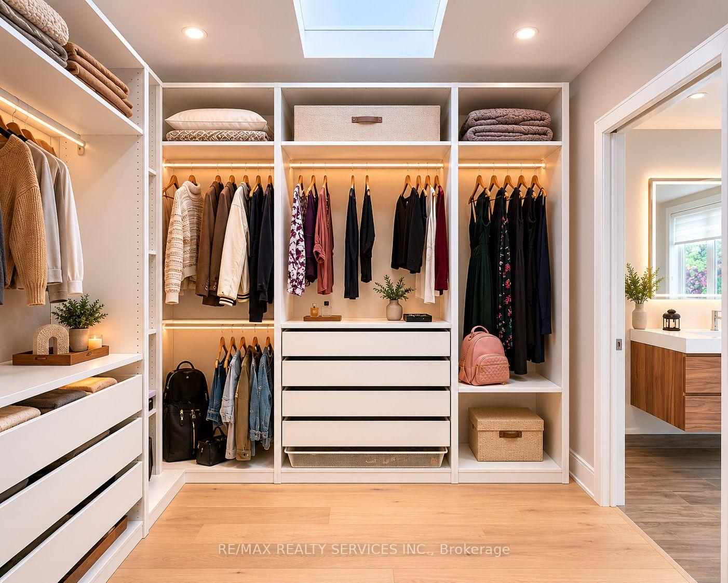
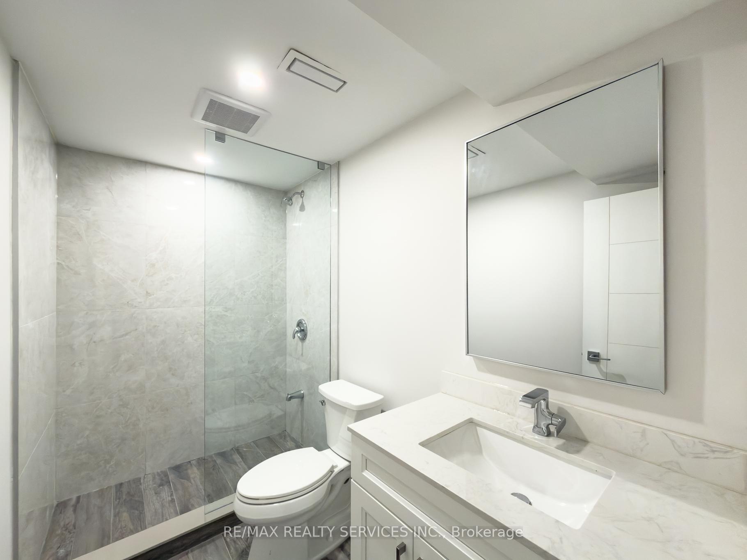
- Three primary-style suites with spa-inspired ensuites.
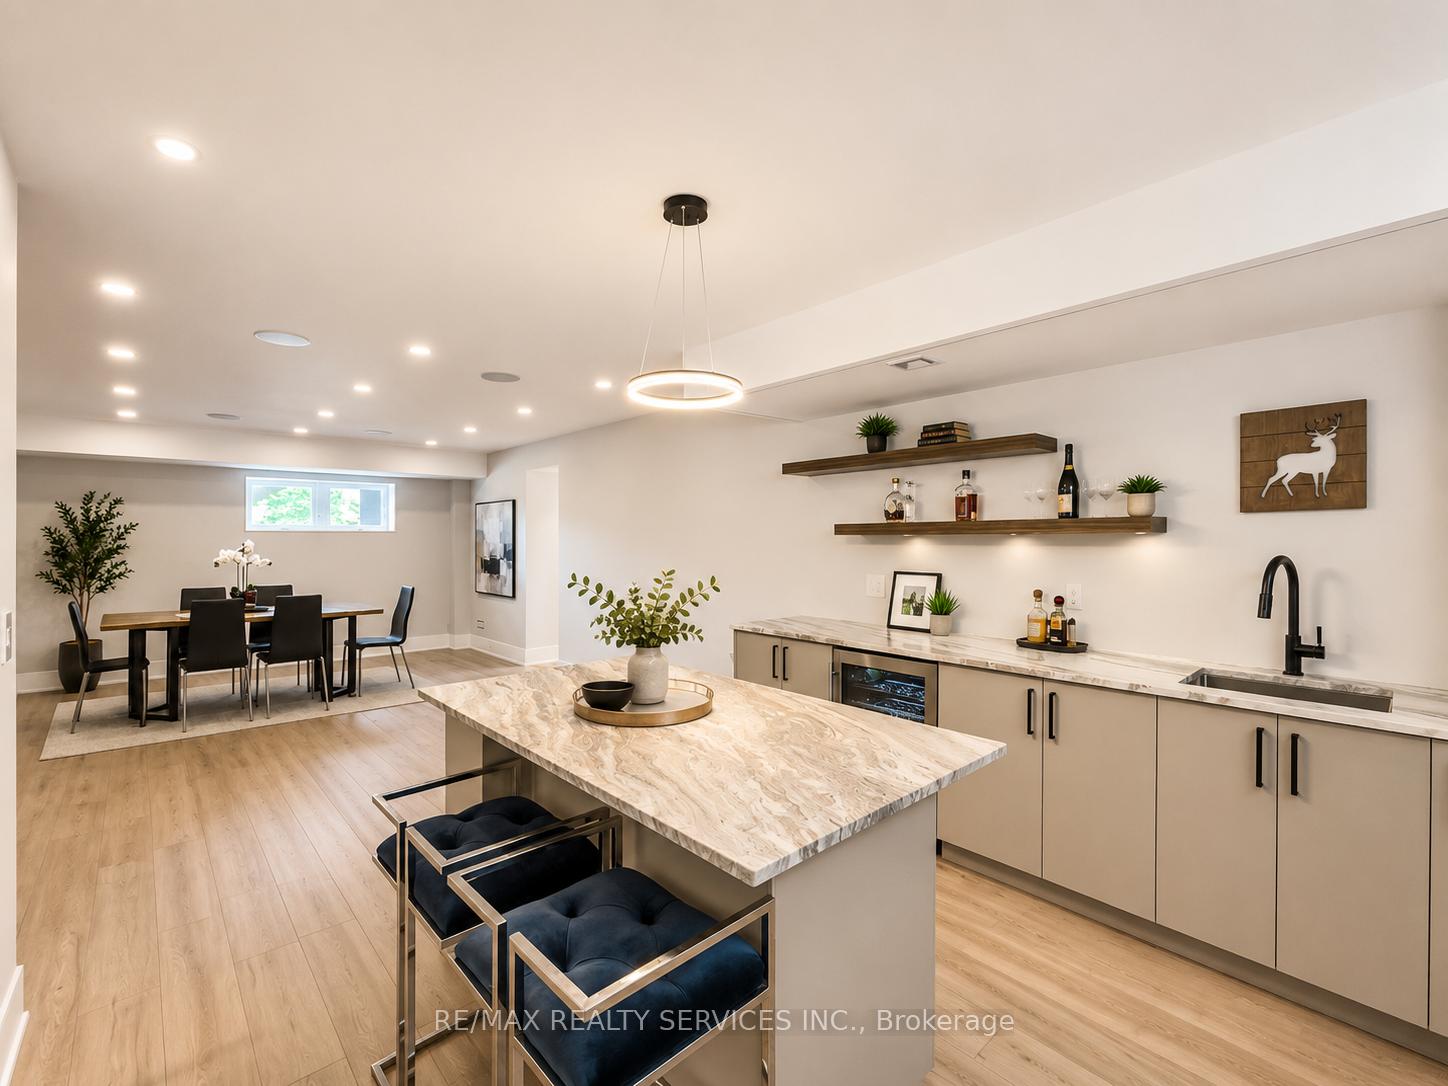
- Luxurious wet bar in finished basement.
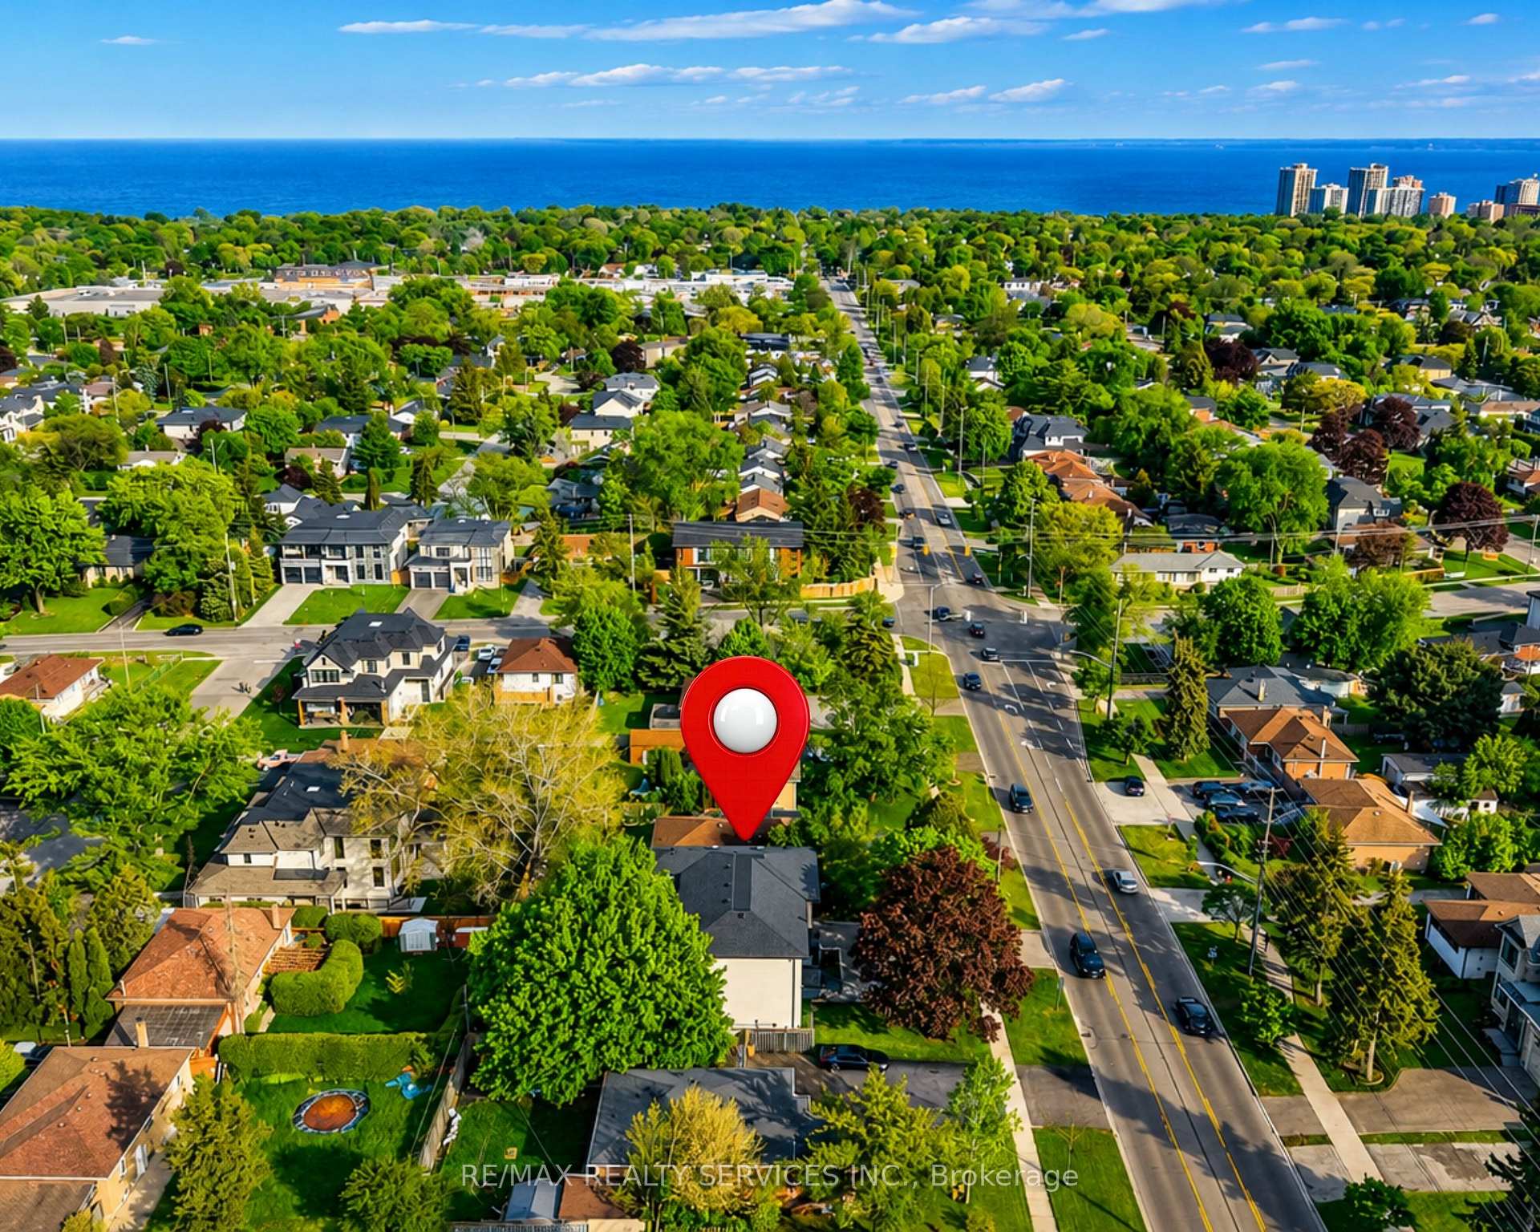
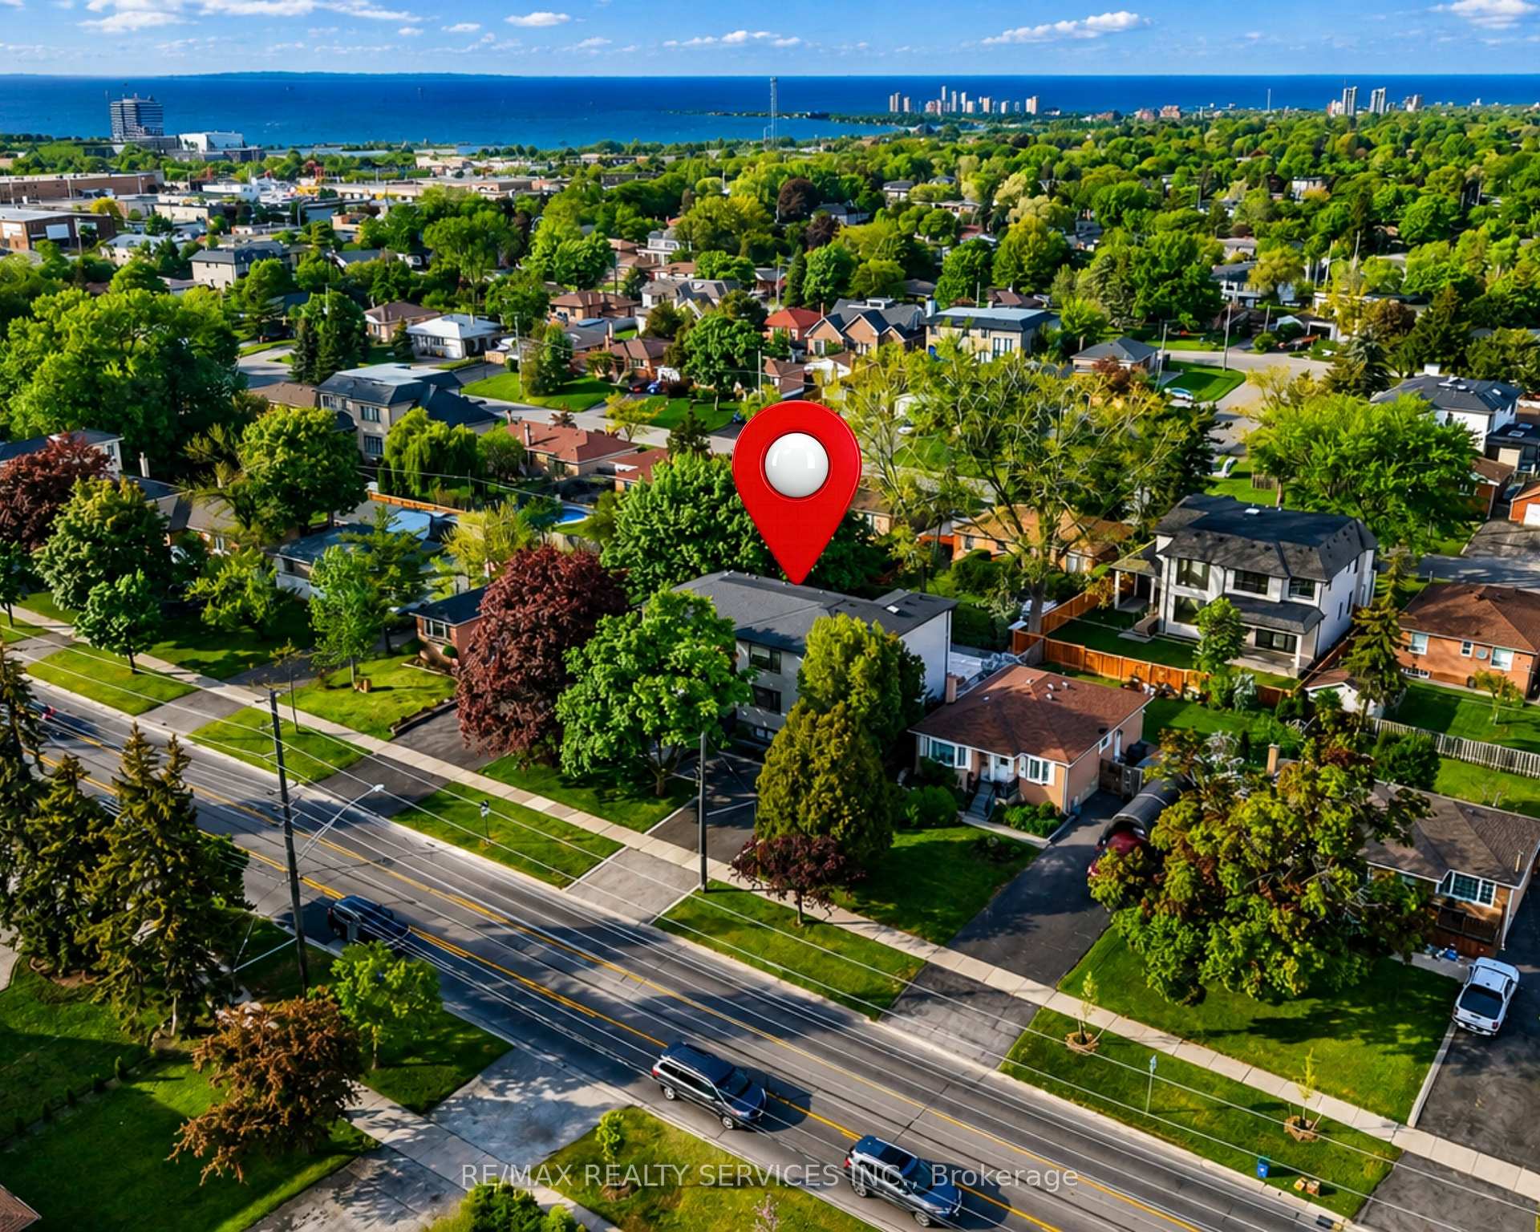
- Located in a family-friendly neighborhood.
- High-end designer finishes throughout the home.
- Automated exterior lighting and irrigation systems.
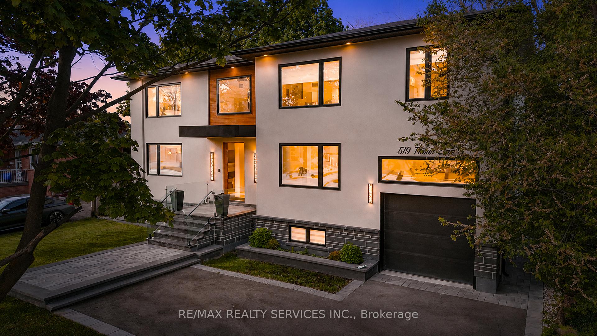
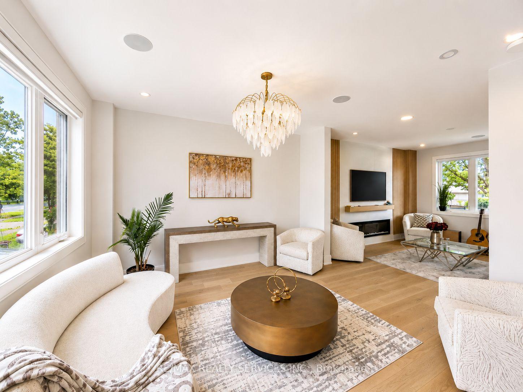
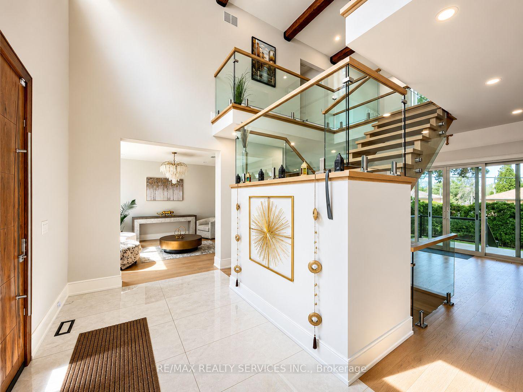
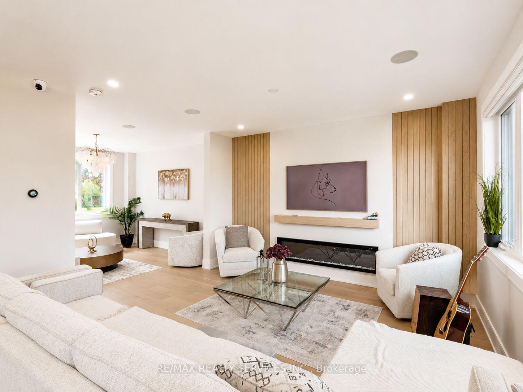
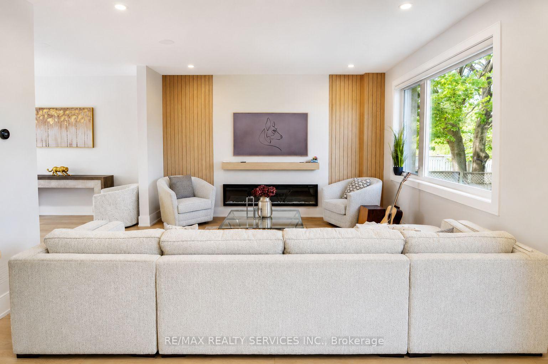
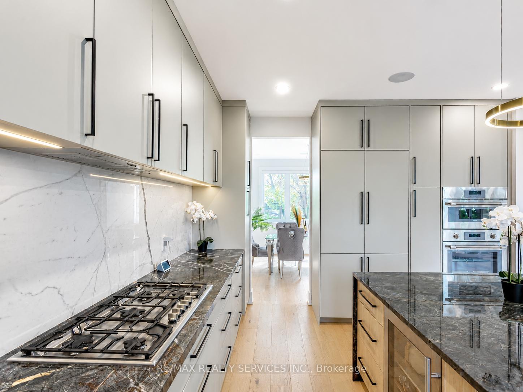
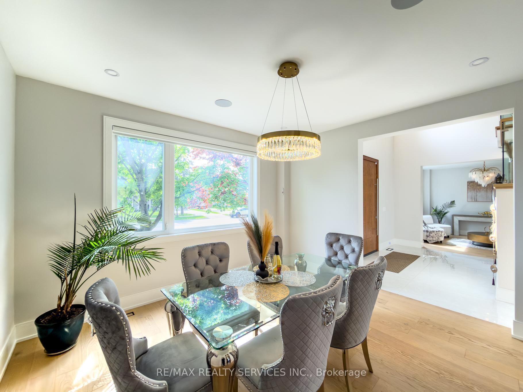
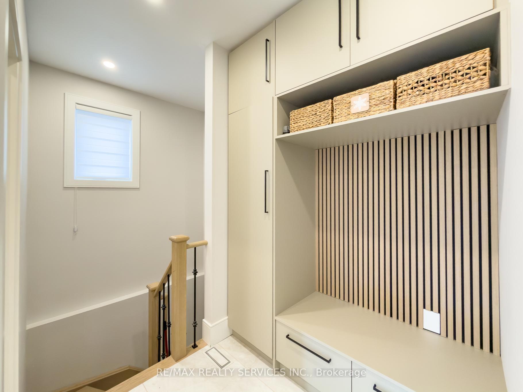
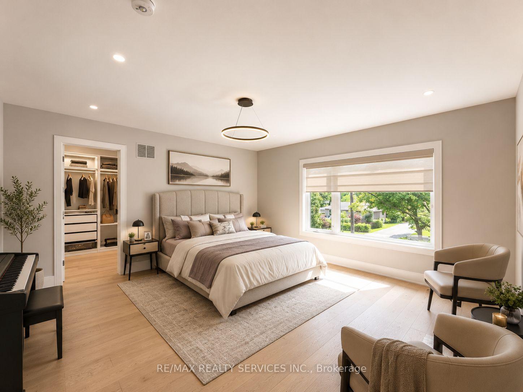
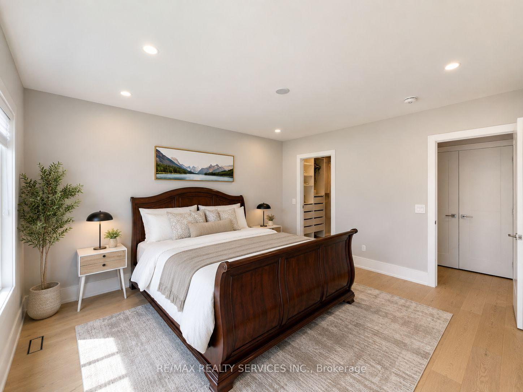
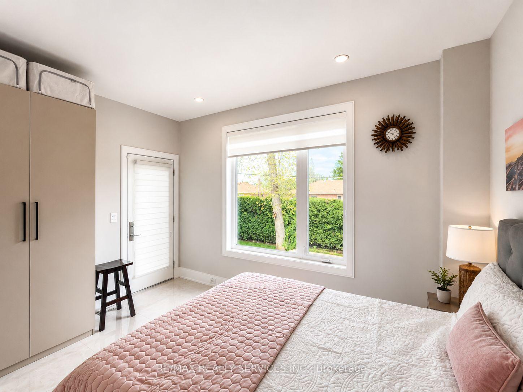
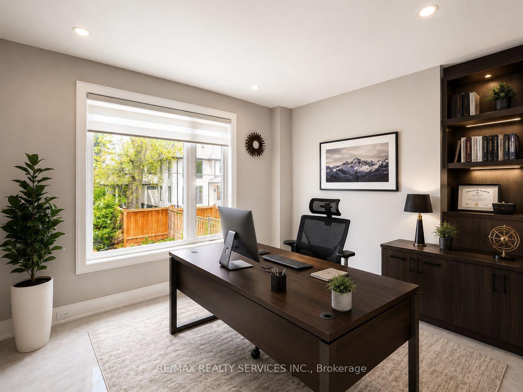
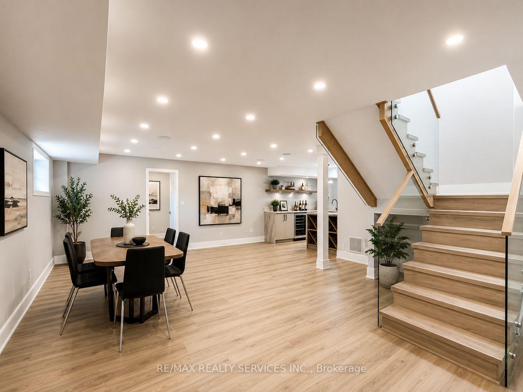
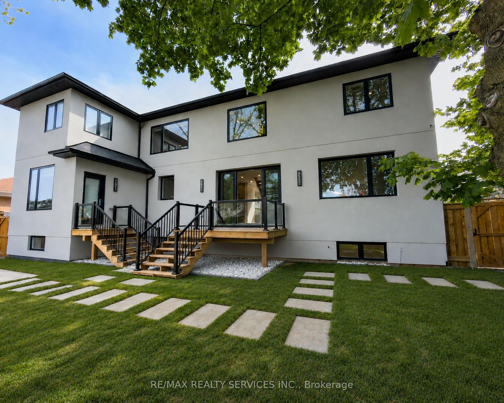
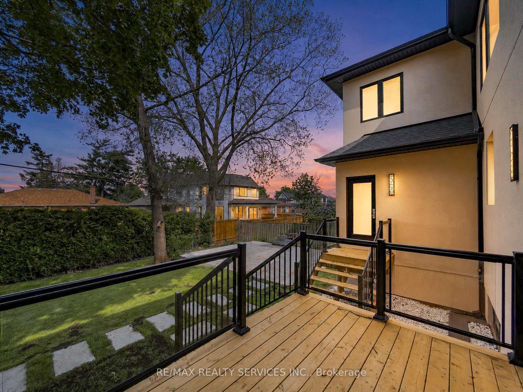
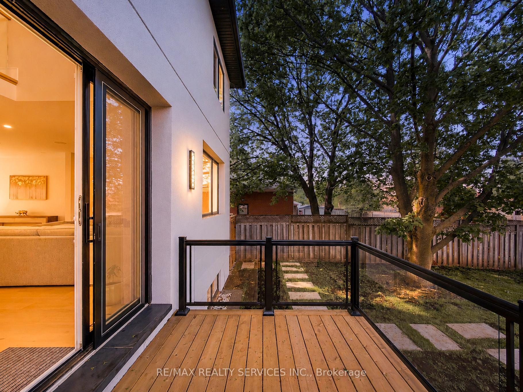
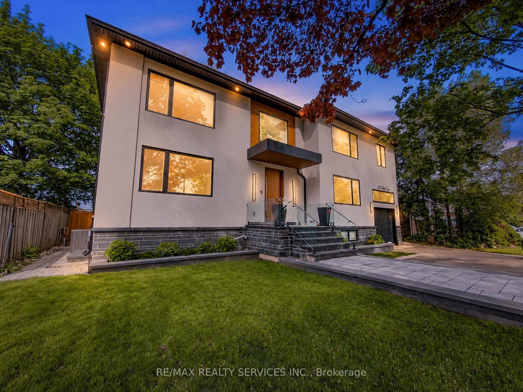
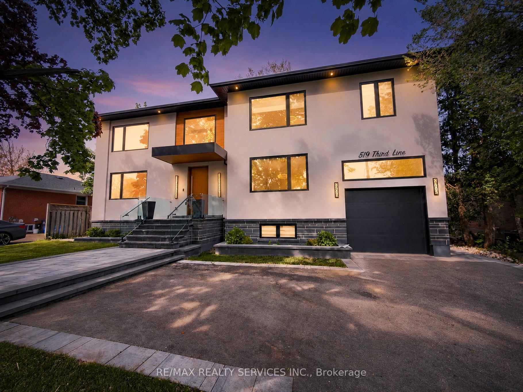
Welcome to 519 Third Line - A Stunning Masterpiece of Intelligent Luxury Living. This exceptional custom-built residence blends cottage-inspired tranquility with cutting-edge smart-home technology and modern upscale design. Wrapped in elegant stucco with automated exterior lighting, the home welcomes you through a dramatic 17.5-ft foyer accented by rich faux wood beams, creating an unforgettable first impression. Designed for bright, modern, luxurious living, this home showcases engineered white oak flooring, sleek flush electrical outlets, designer linear vents, and oversized windows that flood the interior with natural light. A breathtaking Venetian plaster feature wall anchors the elegant main living area, while the main-level bedroom with separate entrance provides incredible flexibility for extended family, guests, nanny suite, or home office use. The chef-inspired kitchen is truly one-of-a-kind, featuring a rare Lemurian Blue granite island imported from Madagascar, premium Decor and Thermador appliances, custom cabinetry, and high-end designer finishes throughout. An entertainer's dream with both style and functionality. The upper level offers THREE oversized primary-style bedroom suites, each complete with its own private walk-in closet and spa-inspired ensuite bathroom featuring heated floors, curb less showers, floating vanities, backlit mirrors, and smart toilets for elevated everyday comfort. A fully integrated Smart Home system controlled through built-in iPads manages lighting, security, climate, and audio throughout the property. The finished basement features 8-ft ceilings, oversized windows, and a luxurious wet bar finished in leathered quartzite, perfect for entertaining or relaxing. Commercial-grade Lennox HVAC and automated irrigation complete this truly worry-free luxury residence. Situated in a highly sought-after family-friendly neighborhood surrounded by top-rated schools, parks, trails and golf courses.
Key Facts & Features
Property Costs
- Annual Property Tax Amount
- $10,717
- Land Transfer Tax Fee
- $46,200
- Basement Type
- Finished
Interior Features
- Laundry Level
- Upper Level
- Interior Extras
- Auto Garage Door Remote, Carpet Free, Built-In Oven, Bar Fridge, Central Vacuum, Countertop Range, ERV/HRV, In-Law Capability, On Demand Water Heater, Sump Pump, Upgraded Insulation, Water Softener
- Security Features
- Alarm System, Carbon Monoxide Detectors, Security System, Smoke Detector, Monitored
- Fireplace/Stove
- Yes
- Fireplace Features
- Electric
- Elevator
- No
Exterior Features
- Exterior Extras
- Deck, Lighting, Lawn Sprinkler System
- Pool
- None
- Property Features
- Fenced Yard, Golf, Park, Rec./Commun.Centre, Public Transit, School
Building
- Building Type
- Detached
- Building Style
- 2-Storey
- Approx Age
- 0-5
Construction
- Exterior Finish
- Stucco (Plaster)
- Roof
- Flat, Shingles
- Foundation Details
- Concrete Block, Poured Concrete
- Special Designation
- Unknown
Lot
- Lot Front
- 65.00 ft
- Lot Depth
- 120.00 ft
- Lot Shape
- Rectangular
Inclusions
- Inclusions
- ELFs, Blinds, B/I Thermador appliances - Microwave, Conventional Oven, Gas Range, Dishwasher. Fridge/Freezer, Beverage Fridge, Security System - including Security Cameras, Lawn Sprinkler System (Front Yard), Fireplace, 2 iPads- mounted to the wall, Wine cooler, Built-in speakers, whole home water softener, kitchen water filter, Telus monitored alarm @ $38.20/month covering: Burglary, Panic, Smoke Detector, Flood Detector, CO detector, Cellular back up.
Parking & Garages
- Garage Type
- Attached
- Garage Spaces
- 1
- Parking Spaces
- 5
- Total Garage And Parking Spaces
- 6
Heating & Cooling
- Heat Source
- Gas
- Heat Type
- Forced Air
- Air Conditioning
- Central Air
- Water
- Municipal
- Sewers
- Sewer
- Bedrooms
- 4 + 2
- Washrooms
- 5
- Kitchens
- 1
- Family / bonus room
- Yes
Room sizes
- Dining Room—Ground level, Hardwood Floor, Large Window, Pot Lights
- Bedroom—Basement level, Vinyl Floor, Window, Closet
- Recreation—Basement level, Vinyl Floor, Open Concept, Wet Bar
- Bedroom—Ground level, Tile Floor, Walk-Out, Large Window
- Mud Room—Ground level, B/I Closet, Tile Floor
- Bedroom 3—Second level, 3 Pc Ensuite, Walk-In Closet(s), Hardwood Floor
- Primary Bedroom—Second level, 6 Pc Ensuite, Hardwood Floor, Walk-In Closet(s)
- Laundry—Second level, Linen Closet
- Utility Room—Basement level, Concrete Floor
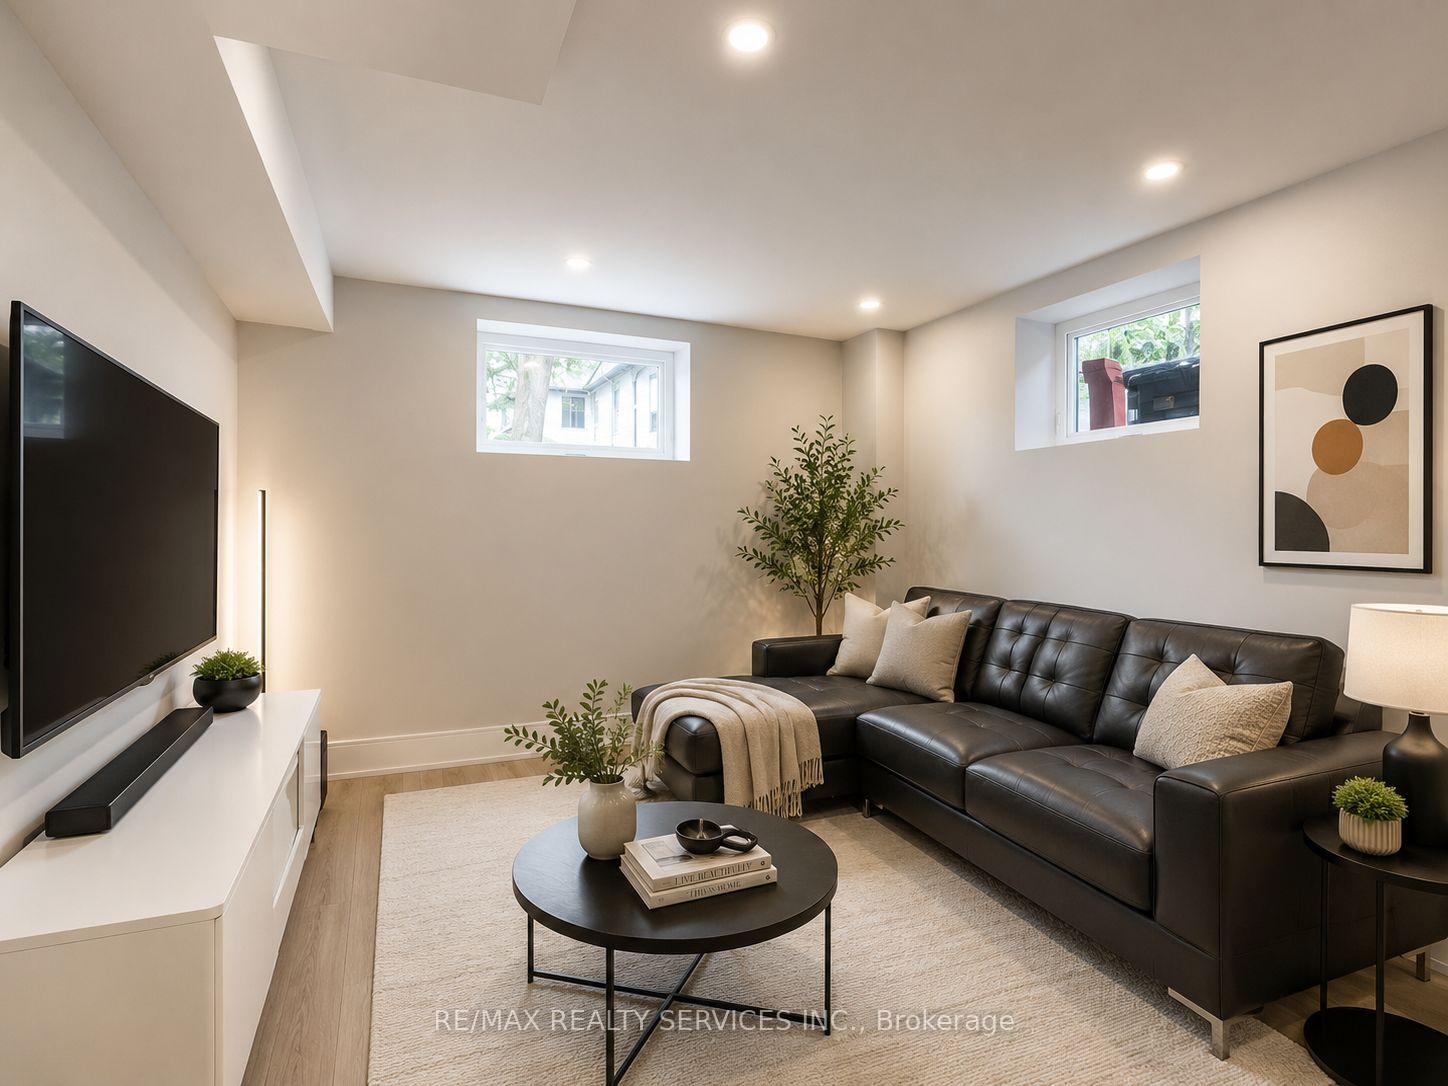
- Game Room—Basement level, Window, Vinyl Floor
- Bedroom 2—Basement level, Vinyl Floor, Window, Closet
- Bedroom 2—Second level, Walk-In Closet(s), 3 Pc Ensuite, Hardwood Floor
- Kitchen—Ground level, Combined w/Family, Centre Island, B/I Appliances
- Living Room—Ground level, Hardwood Floor, Large Window, Built-in Speakers
- Foyer—Ground level, Tile Floor
- Family Room—Ground level, Hardwood Floor, Built-in Speakers, Electric Fireplace
Washrooms
- 4-piece, Ground
- 4-piece, Second
- 6-piece, Second
- 4-piece, Basement
- Municipality
- Oakville
- Neighbourhood
- West
- Main cross streets
- Third Line and Bridge Road
- Directions
- Third Line and Bridge Road
- MLS® number
- W13719874
- Data source
- Toronto Regional Real Estate Board
- Listed on
- 2026-08-27
- Updated on
- 2026-08-27
- Days on market
- 55 days
- Possession type
- Immediate
- Co-op commission
- 2.5%
- Seller
- Listed by
- RE/MAX REALTY SERVICES INC.
Home Market Value
Current home valuation for 519 Third Line, Oakville, West, Oakville, ON. Listed for $2,389,000
HOMEH Estimate
$2,101,317
Estimated Sales Range
$1,660,040 - $2,542,594
HOMEH Estimate for 519 Third Line, Oakville, West
Calculated with a real agent's CMA method — 45+ years of experience, codified. Not an AI guess.
For the owner
Is this your home? Track its value.
Get this home's HOMEH Estimate by email once a month, with how many homes are for sale around you.
Mortgage Payment Calculator
Compare up to 4 down payment scenarios
20% required for homes $1.5M or more
$477,800
| Scenario 1 | Scenario 2 | Scenario 3 | Scenario 4 | |
|---|---|---|---|---|
−Down payment | % $ | % $ | % $ | % $ |
+CMHC insurance | $0 | $0 | $0 | $0 |
=Total mortgage | $1,911,200 | $1,791,750 | $1,672,300 | $1,552,850 |
Amortization | ||||
Mortgage rate | % | % | % | % |
| Payment frequency | ||||
=Mortgage payment | $9,331monthly | $8,748monthly | $8,165monthly | $7,582monthly |
Land Transfer Tax
$46,200
$46,200
Around this home
Data provided by OpenStreetMap & Fraser Institute School Rankings
Ask HOMEH
New!Hi there!
👋Text or call (416) 301-9001
Recommended for you
Based on homes you've looked at.
No recommended properties found.
Nearby similar homes
No nearby properties found.
More real estate resources
Other homes nearby
Explore this area
Nearby neighbourhoods
No nearby listings available.