
54 Raymar Place
Oakville (Old Oakville), ON L6J 6M1
- 3+2Bedrooms
- 5Bathrooms
- 4Garage
- 5000 +Sq Ft
- $31,825Tax
- 147×142 ftLot Size
 Free EstimateSee Free Estimate Report

Sale & Price History for 54 Raymar Place, Oakville, Old Oakville
| Start Date | End Date | Price | Event | MLS# |
|---|---|---|---|---|
| No listing history available | ||||
Real estate boards require you to or to see the full details of this property.
*Sold prices and complete sale & price history are regulated data. Under the Trust in Real Estate Services Act, 2002 (TRESA) and the rules of the Real Estate Council of Ontario (RECO), and pursuant to the Multiple Listing Service® rules of the Canadian Real Estate Association (CREA) and the Toronto Regional Real Estate Board (TRREB), this information may be shown only to registered users who have agreed to the applicable terms of use (a Virtual Office Website, or "VOW," arrangement). HOMEH Inc., Brokerage therefore provides it to signed-in members only. Creating an account is free and takes under a minute.
About 54 Raymar Place, Oakville, Old Oakville
Summarized Description
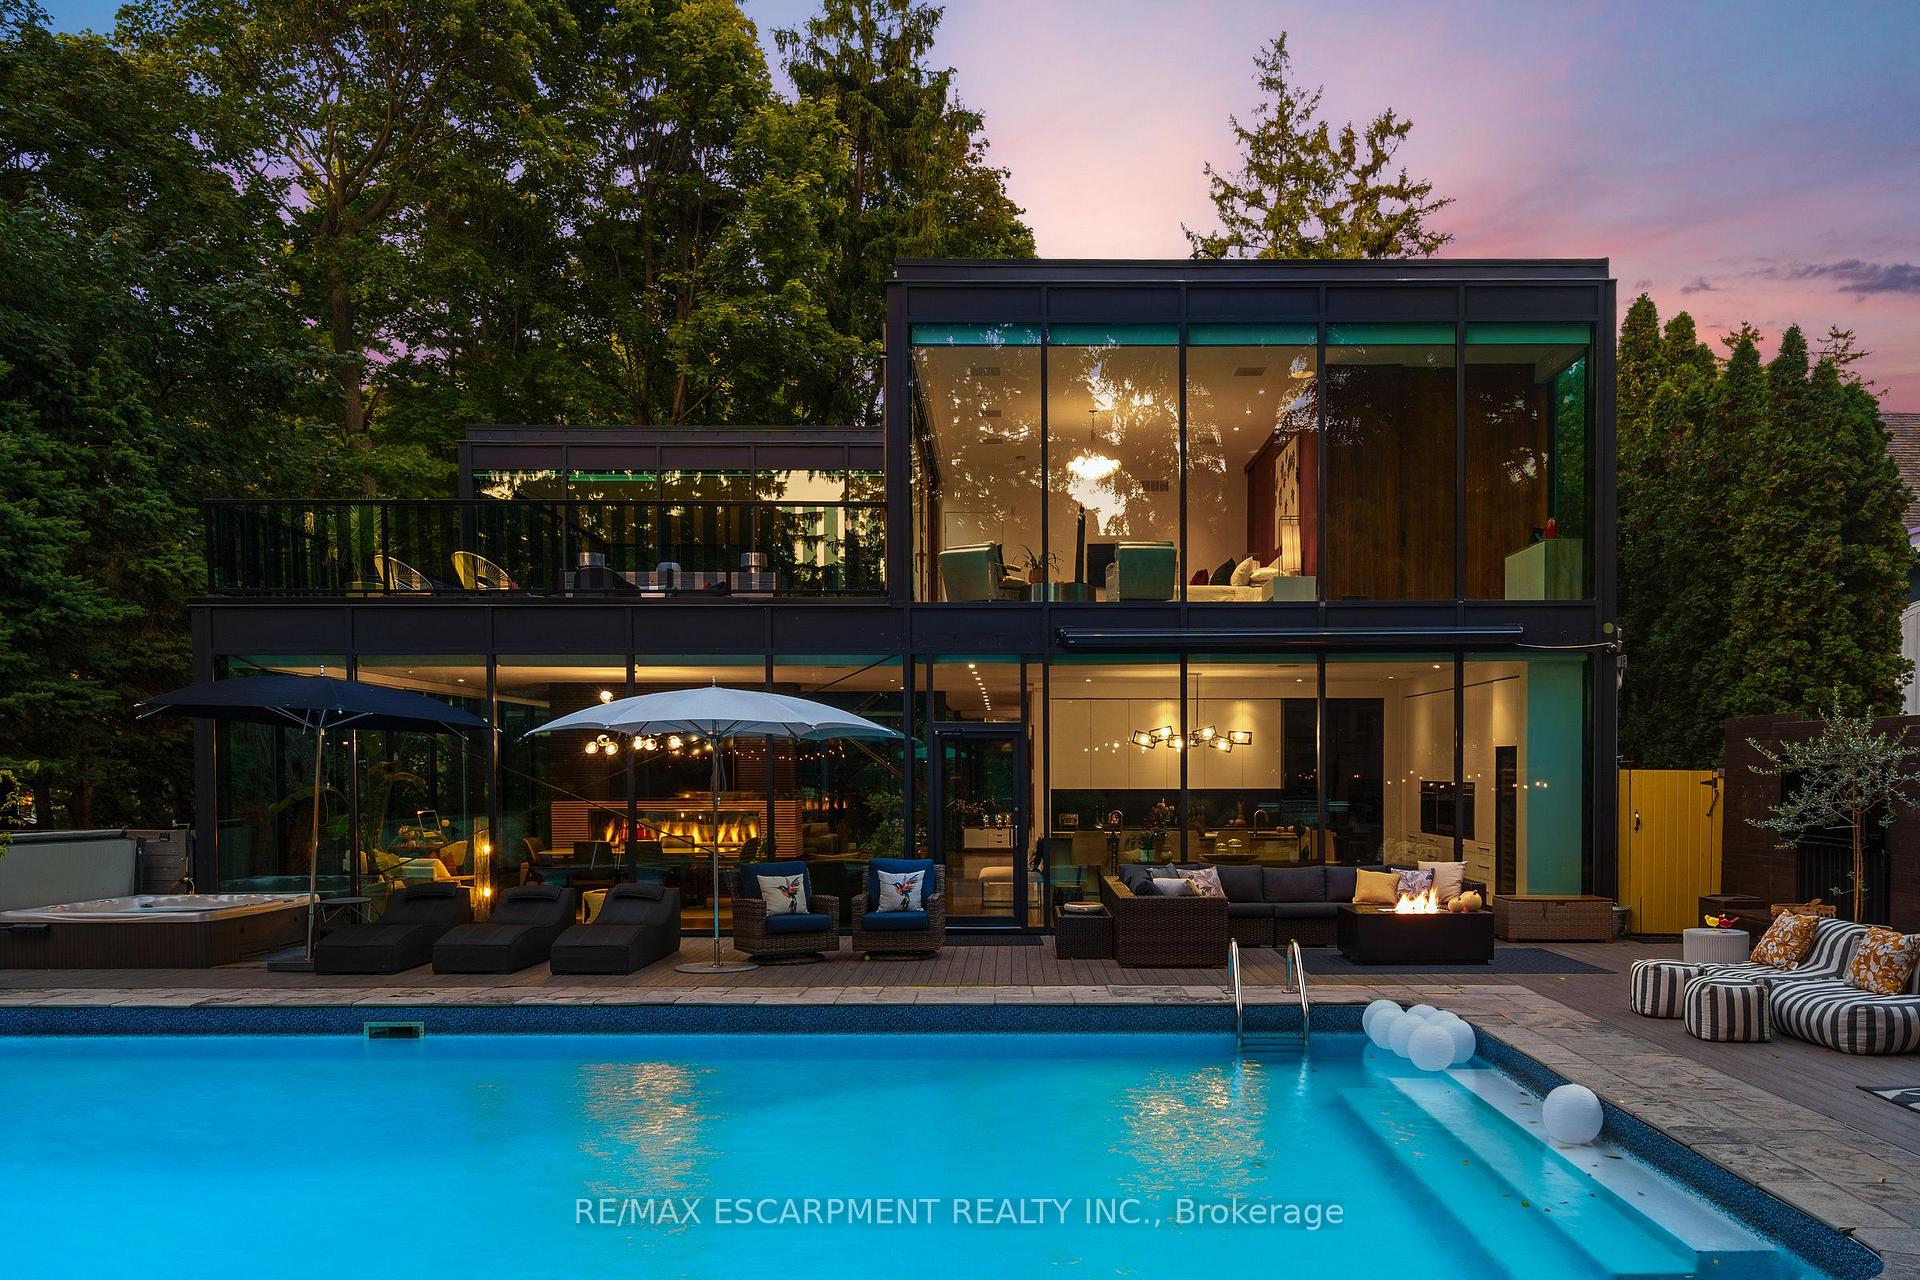
- Extensively upgraded residence with modern luxury features.
- Automated electronic screens for year-round comfort.
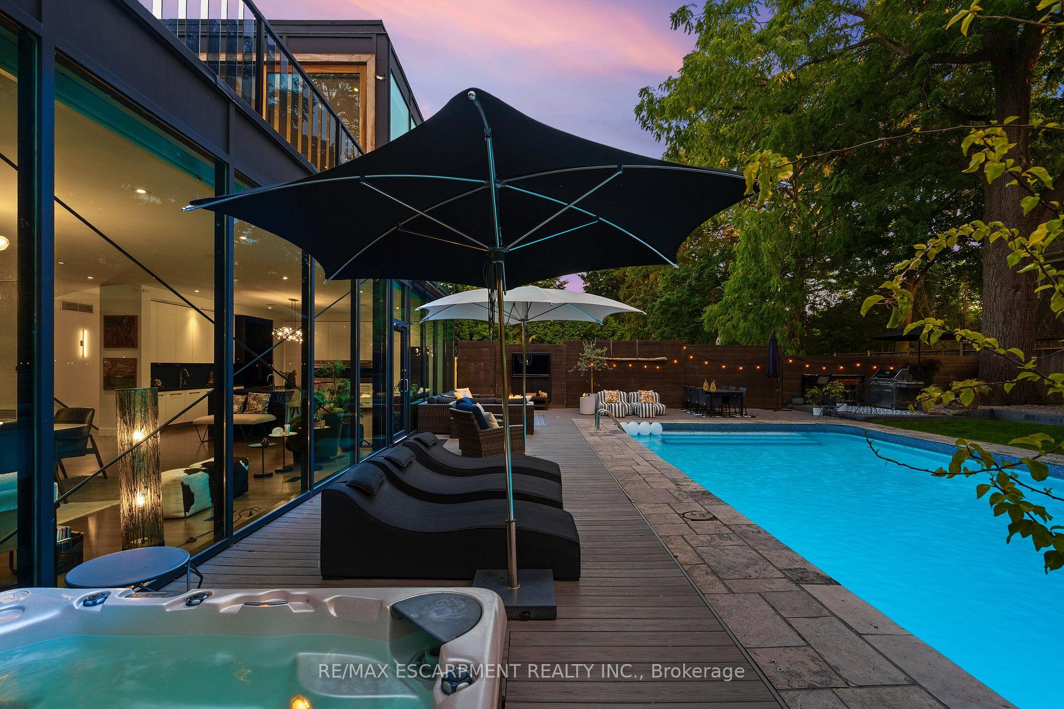
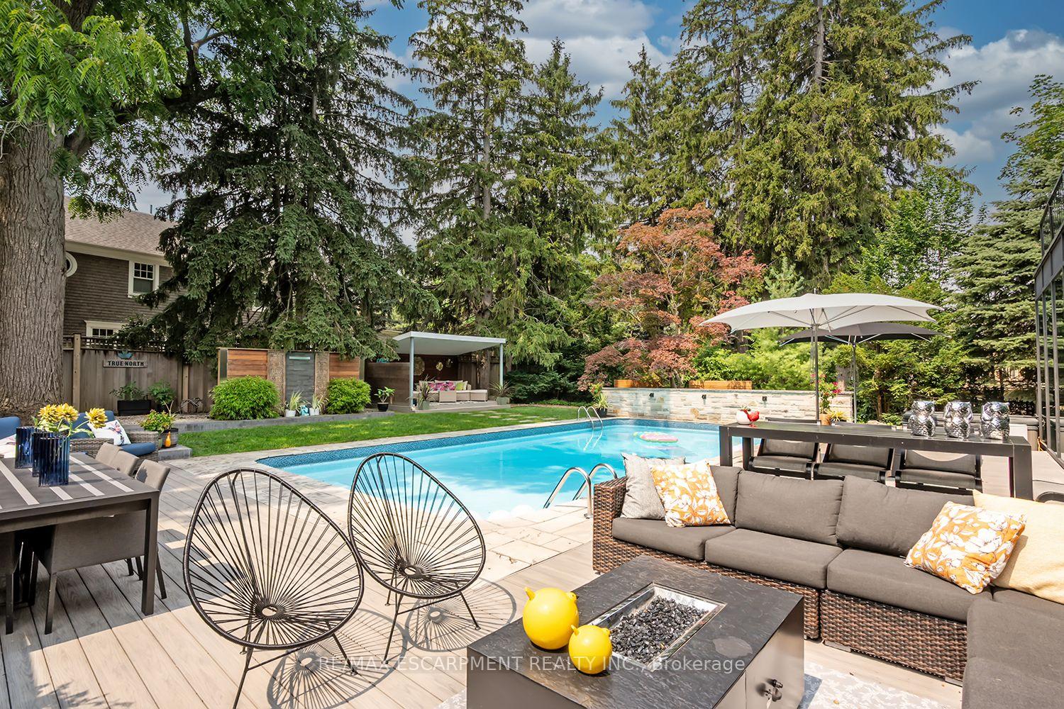
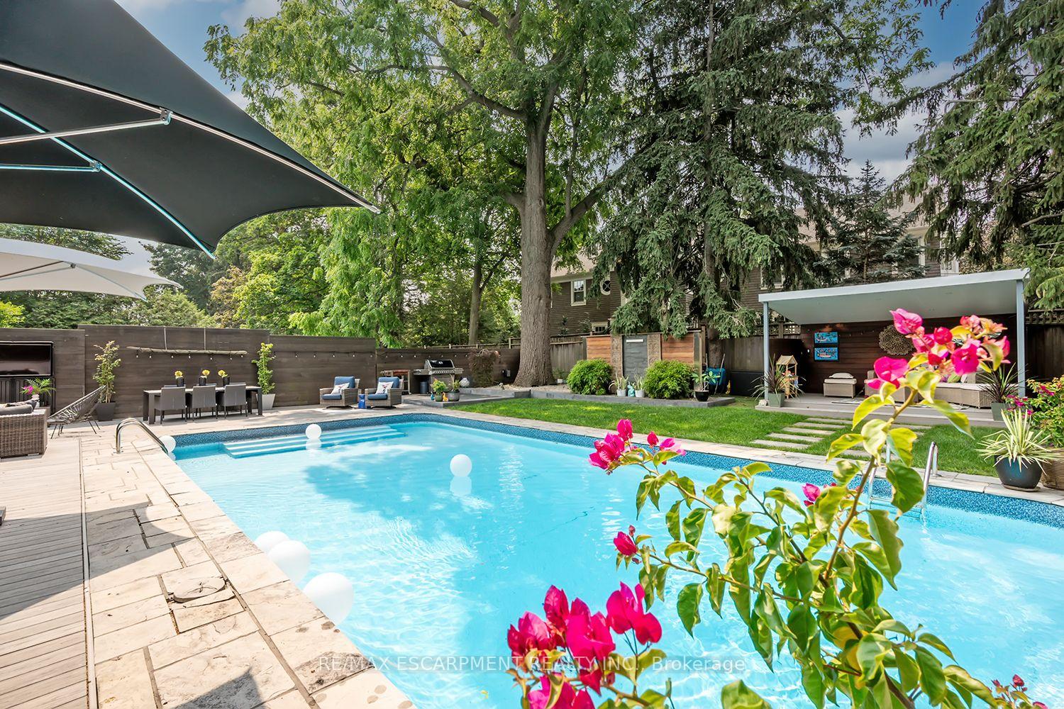
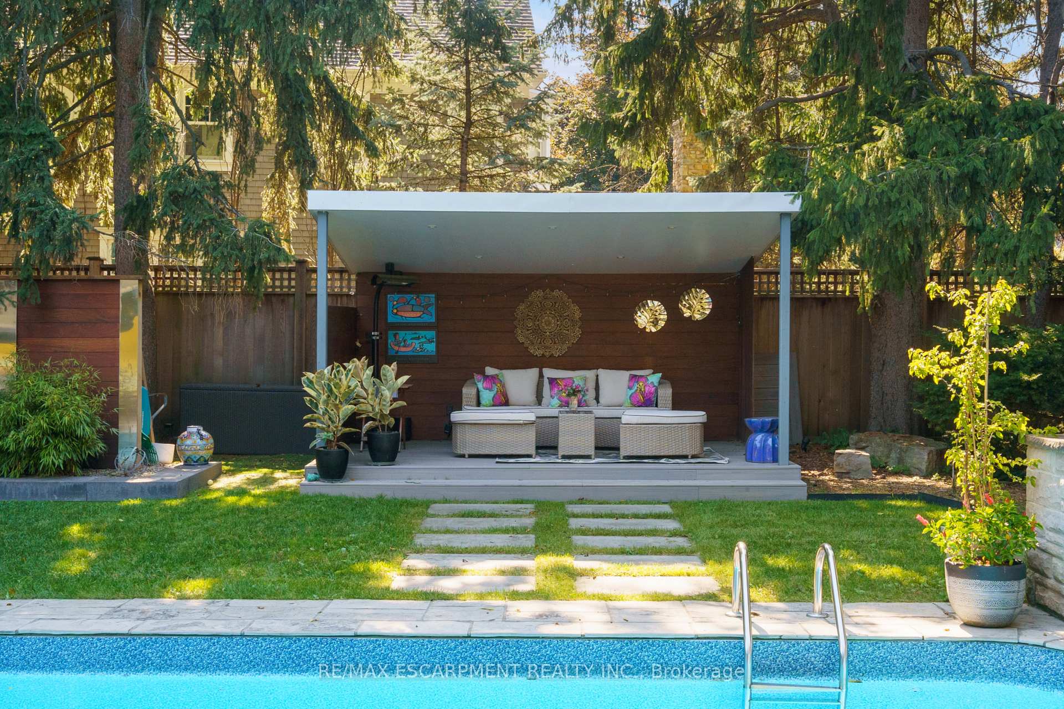
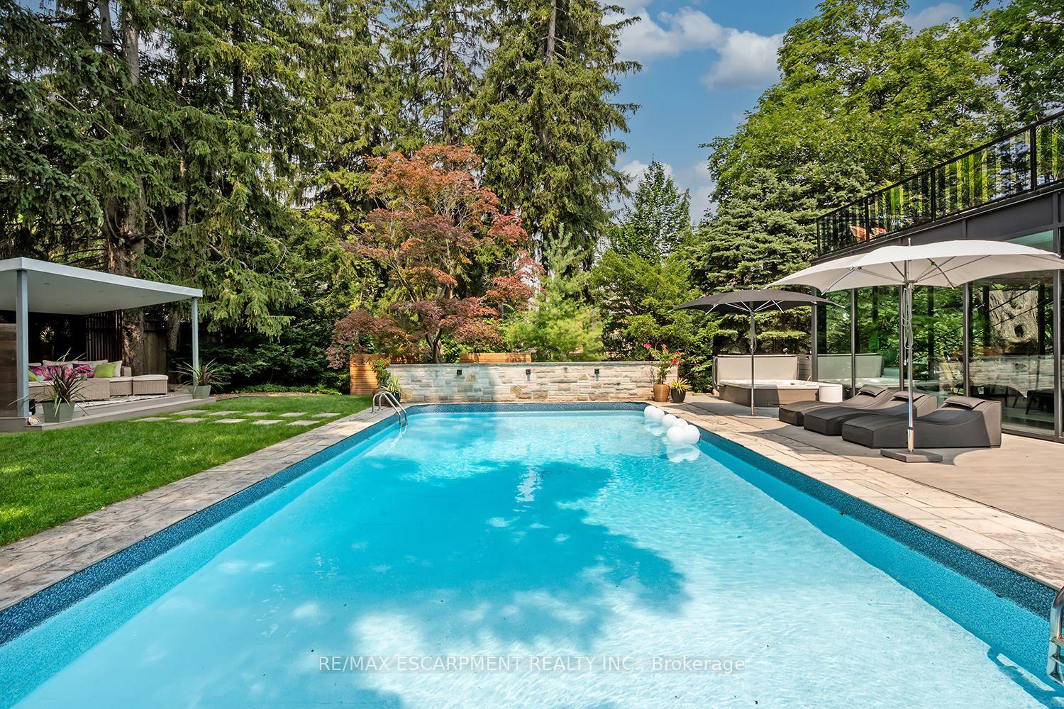
- Custom garden pavilion and heated saltwater pool.
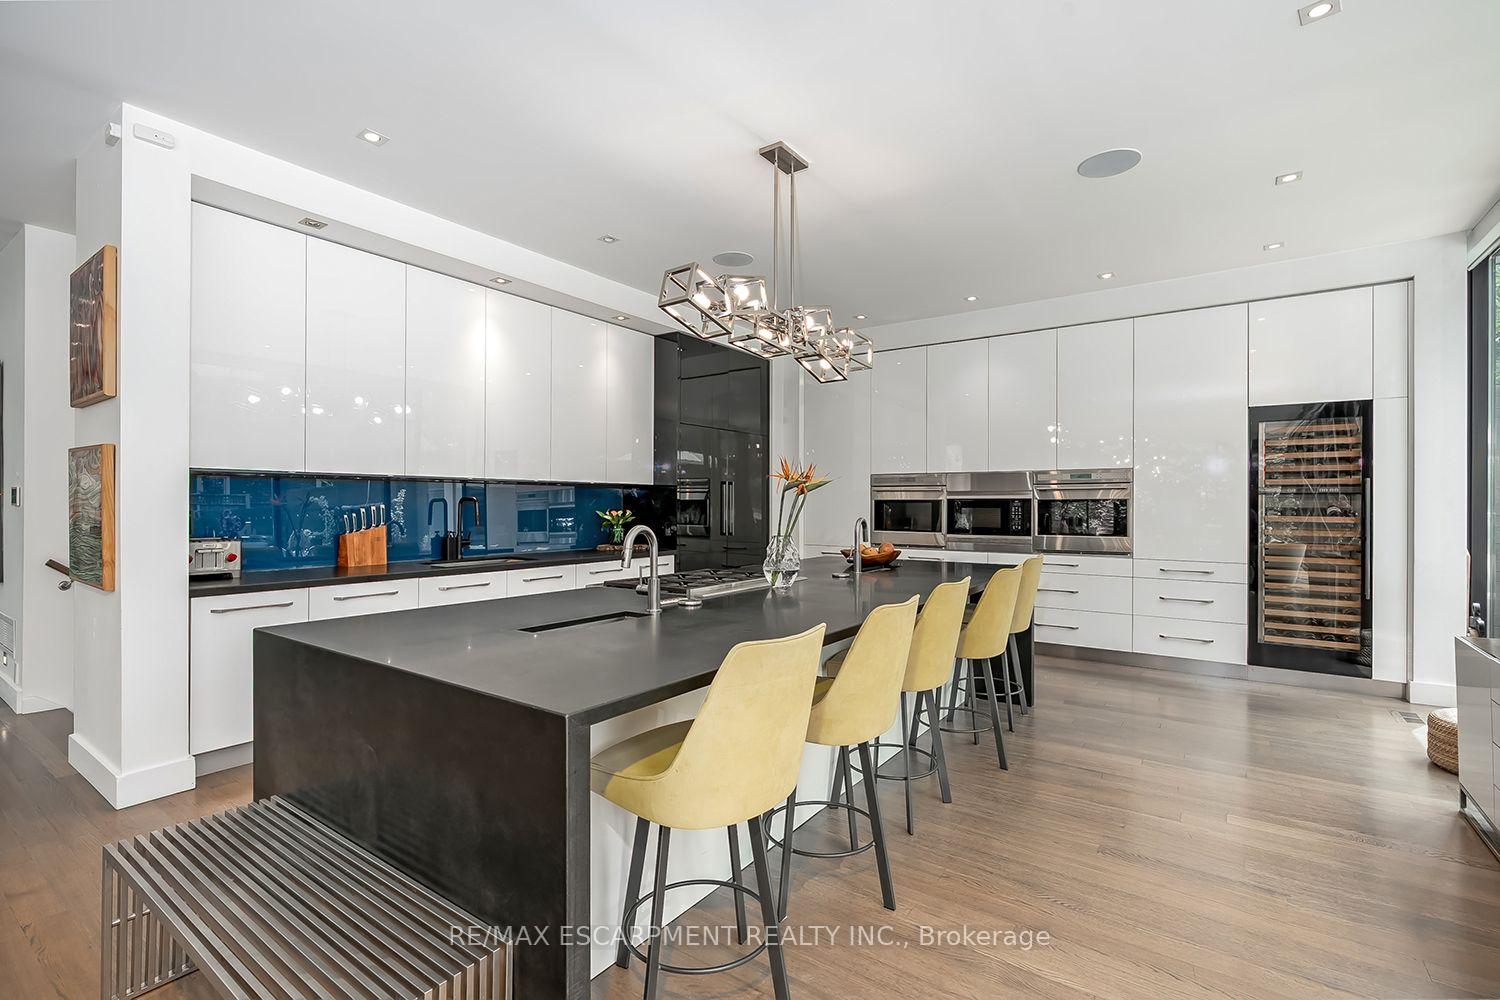
- Gourmet kitchen with premium appliances and custom cabinetry.
- Luxurious primary suite with spa-inspired ensuite.
- Smart home system controlling lighting and climate.
- Professionally landscaped grounds with outdoor entertaining areas.
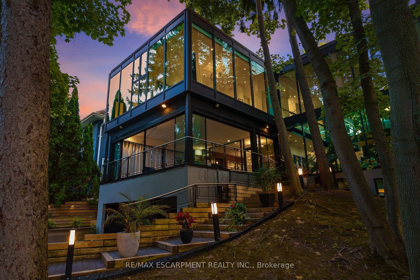
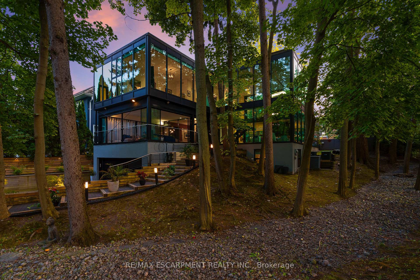
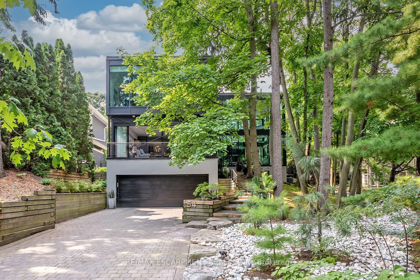
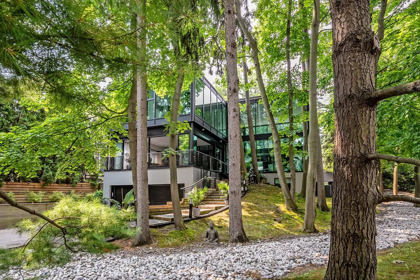
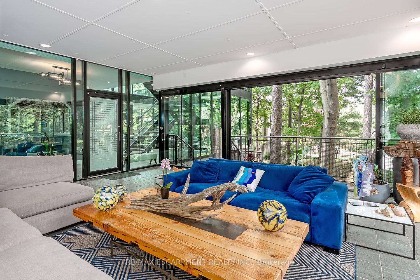
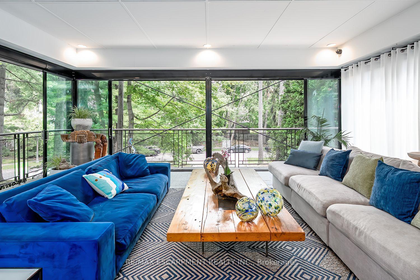
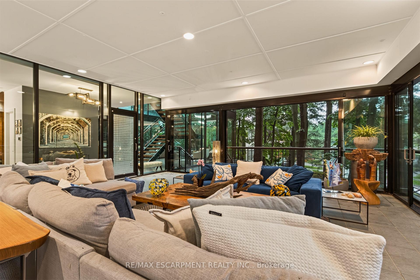
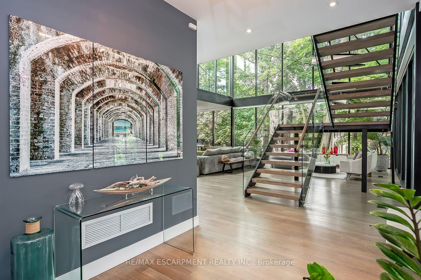
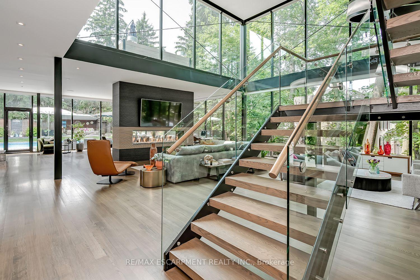
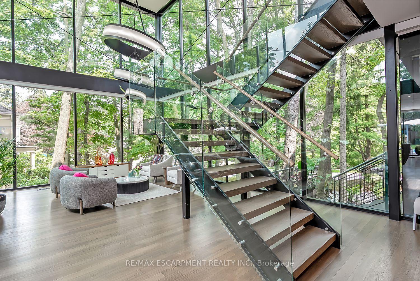
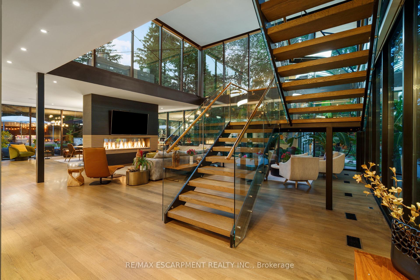
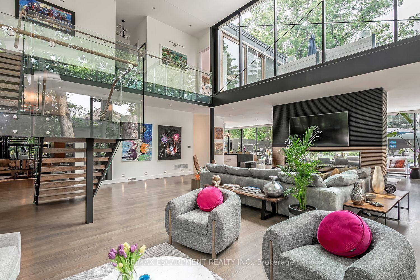
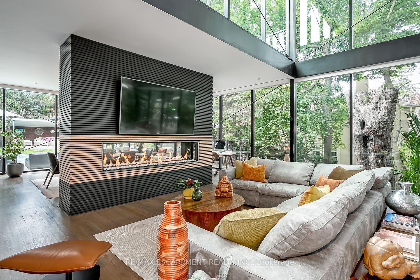
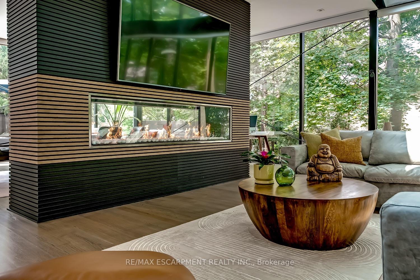
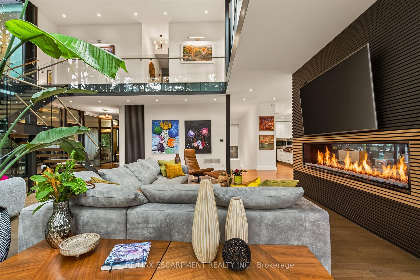
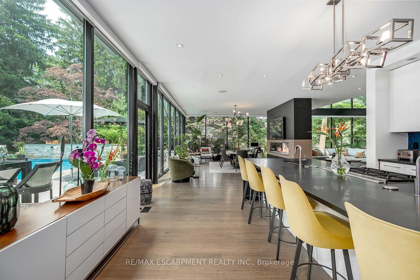
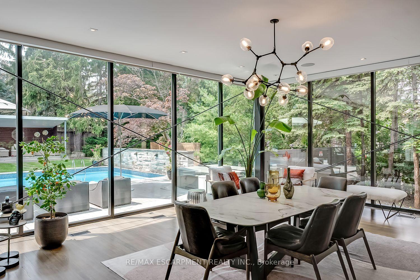
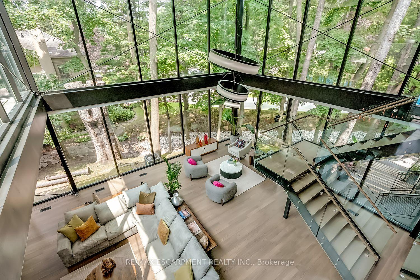
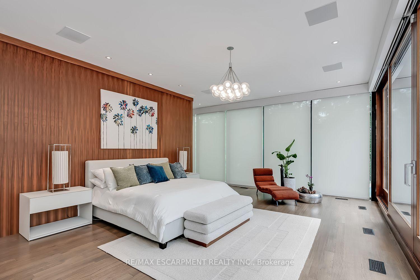
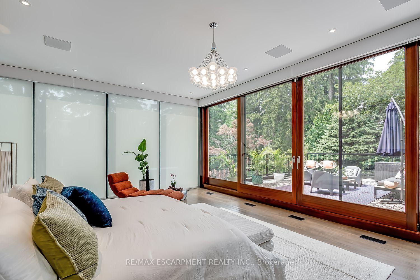
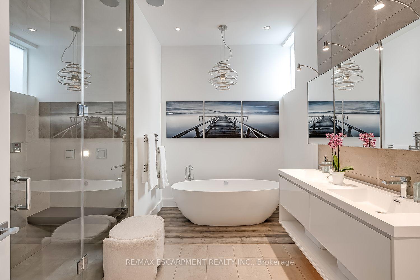
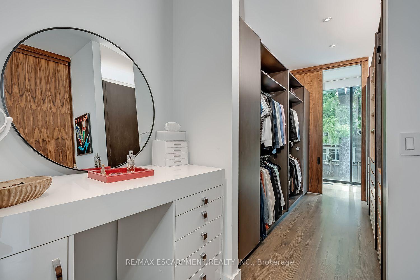
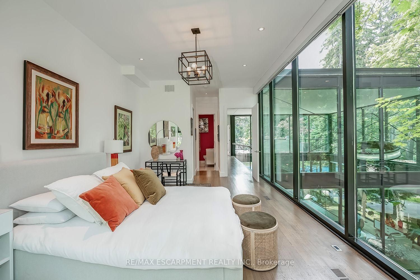
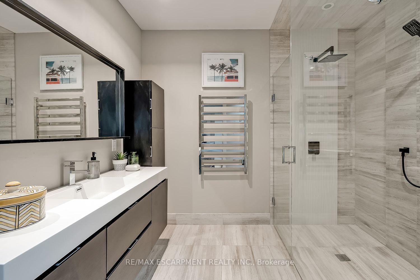
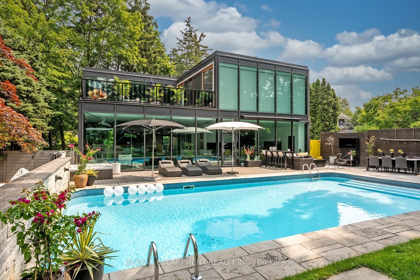
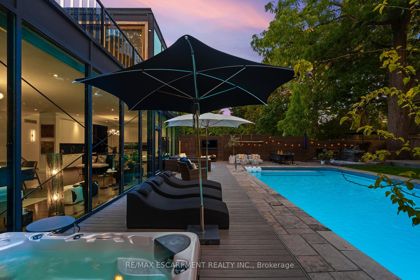
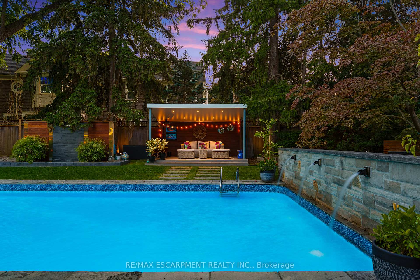
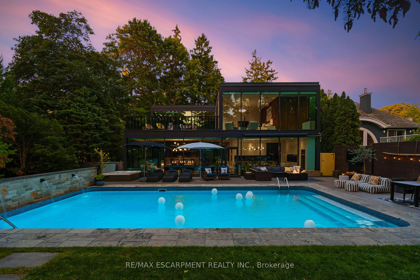
This exceptional residence has been extensively upgraded with curated enhancements that seamlessly blend timeless architecture with modern luxury, advanced technology and exceptional craftsmanship. Designed for effortless indoor-outdoor living, the enclosed lanai features floor-to-ceiling glass sliding doors on three sides with automated electronic screens for year-round comfort and privacy. The professionally landscaped grounds include a custom 13' x 9' powered garden pavilion, natural stone entertaining terrace, 1,100 sq. ft. wraparound composite deck, approximately 500 sq. ft. of Ipe hardwood privacy screening, luxury hot tub, heated saltwater pool with waterfall, 20-foot motorized retractable awning and a fully automated seven-zone irrigation system and hot tub. The gourmet kitchen has been refreshed w/ custom cabinetry doors and drawer fronts while maintaining its timeless design. Premium appliances include two built-in dishwashers, two wall ovens, integrated refrigerator and freezer, built-in microwave, approximately 100-bottle wine refrigerator and two oversized island prep sinks with garburators. The principal fireplace has been restored with a custom surround, creating a stunning focal point. The luxurious primary suite features restored wood paneling, a custom dressing room, spa-inspired ensuite with freestanding tub, steam shower, heated floors and heated towel warmers. A DuraDek waterproof roof system (2023) was installed over the private terrace. All upper bedroom ensuites also feature radiant heated floors and heated towel warmers. An upgraded Crestron Smart Home system controls lighting, climate, motorized blinds, distributed audio and home automation. The home is equipped with three owned high-efficiency furnaces, three air con. systems, two steam humid., two-zone climate control. Exterior Shower. Every detail has been thoughtfully curated to deliver timeless elegance & intelligent technology.
Key Facts & Features
Property Costs
- Annual Property Tax Amount
- $31,825
- Land Transfer Tax Fee
- $148,975
Rental Items
- Rental Equipment
- 2 HWT's
- Under Contract
- Hot Water Heater
- Basement Type
- Full, Finished
Interior Features
- Laundry Level
- Upper Level
- Interior Extras
- Auto Garage Door Remote, Built-In Oven, Garburator, Other, Separate Heating Controls, Water Heater, Water Meter, Workbench
- View
- Garden, Trees/Woods
- Security Features
- Alarm System, Carbon Monoxide Detectors, Security System, Smoke Detector
- Fireplace/Stove
- Yes
- Fireplace Features
- Living Room, Natural Gas
- Elevator
- No
Exterior Features
- Exterior Extras
- Awnings, Hot Tub, Landscape Lighting, Landscaped, Lawn Sprinkler System, Lighting, Patio, Privacy, Porch Enclosed
- Pool
- Inground, Salt
- Property Features
- Cul de Sac/Dead End, Lake/Pond, School, Wooded/Treed
- Other Structures
- Fence - Full, Gazebo
Building
- Building Type
- Detached
- Building Style
- 2-Storey
- Approx Age
- 31-50
Construction
- Exterior Finish
- Metal/Steel Siding, Other
- Roof
- Asphalt Rolled, Flat, Membrane, Tar and Gravel
- Foundation Details
- Poured Concrete
- Special Designation
- Unknown
Lot
- Lot Front
- 147.20 ft
- Lot Depth
- 142.04 ft
- Lot Size
- 16780.92
- Lot Shape
- Irregular
Inclusions
- Inclusions
- Crestron smart home system, 2 b/i dishwashers, 2 ovens, b/i micro, wine fridge, stackable washer/dryer, sprinkler system, gazebo, hot tub, b/i cooktop, electric garage door opener & remotes, bar fridge.
Parking & Garages
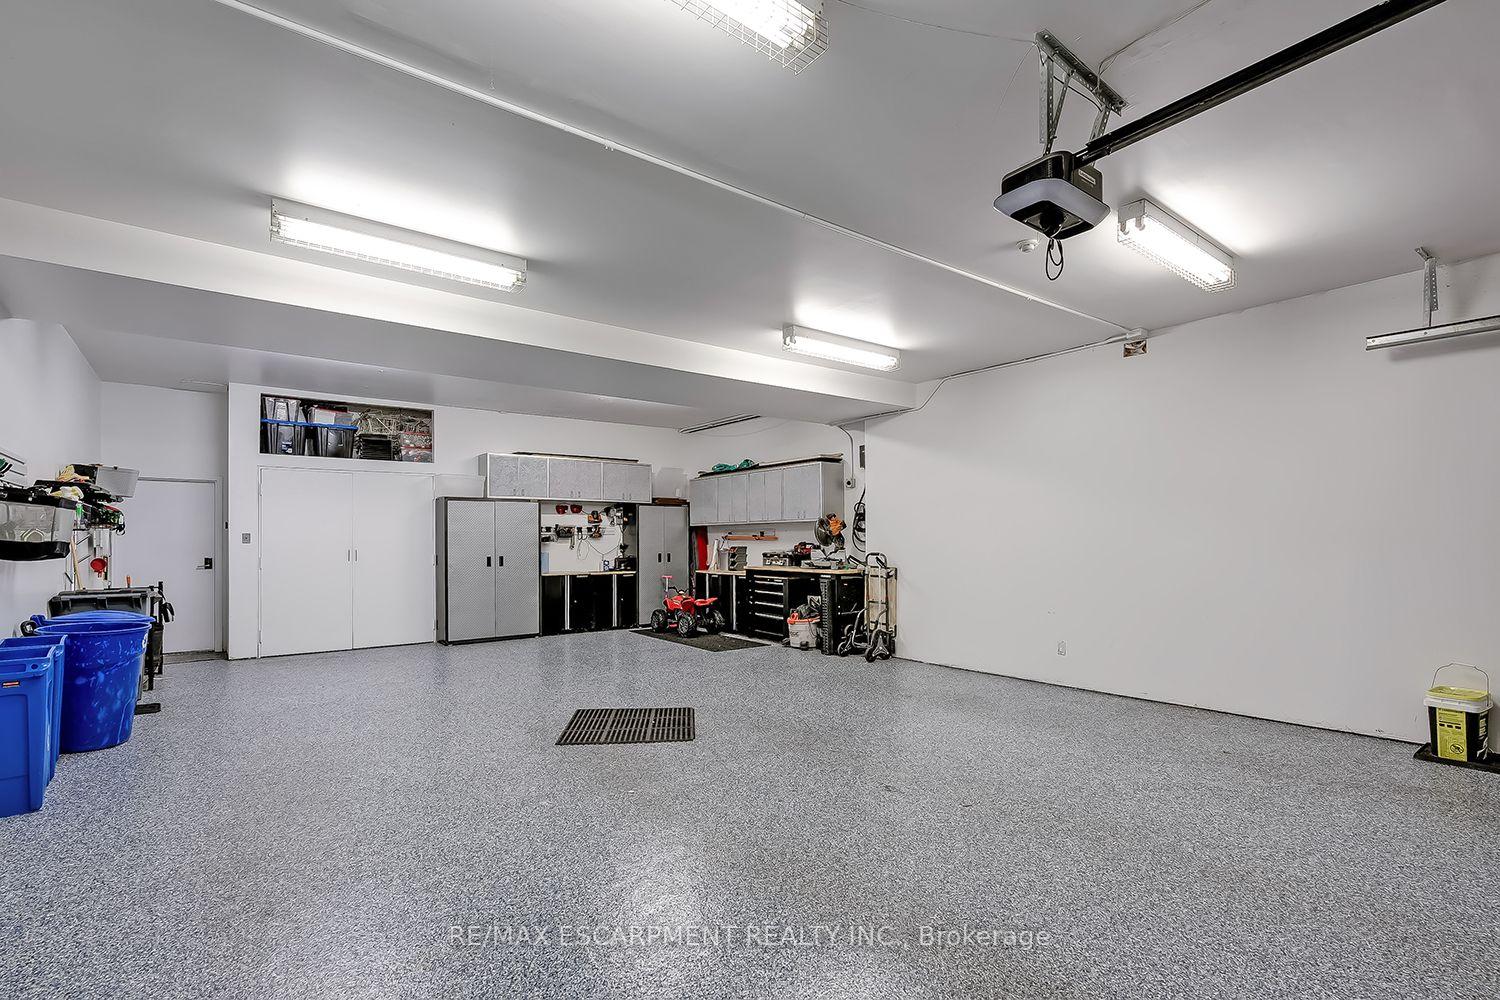
- Garage Type
- Built-In
- Garage Spaces
- 4
- Parking Spaces
- 8
- Total Garage And Parking Spaces
- 12
Heating & Cooling
- Heat Source
- Gas
- Heat Type
- Forced Air
- Air Conditioning
- Central Air
- Water
- Municipal
- Sewers
- Sewer
- Natural Gas
- Yes
- Hydro
- Yes
- Cable
- Available
- Telephone
- Available
- Bedrooms
- 3 + 2
- Washrooms
- 5
- Kitchens
- 1
- Family / bonus room
- Yes
Room sizes
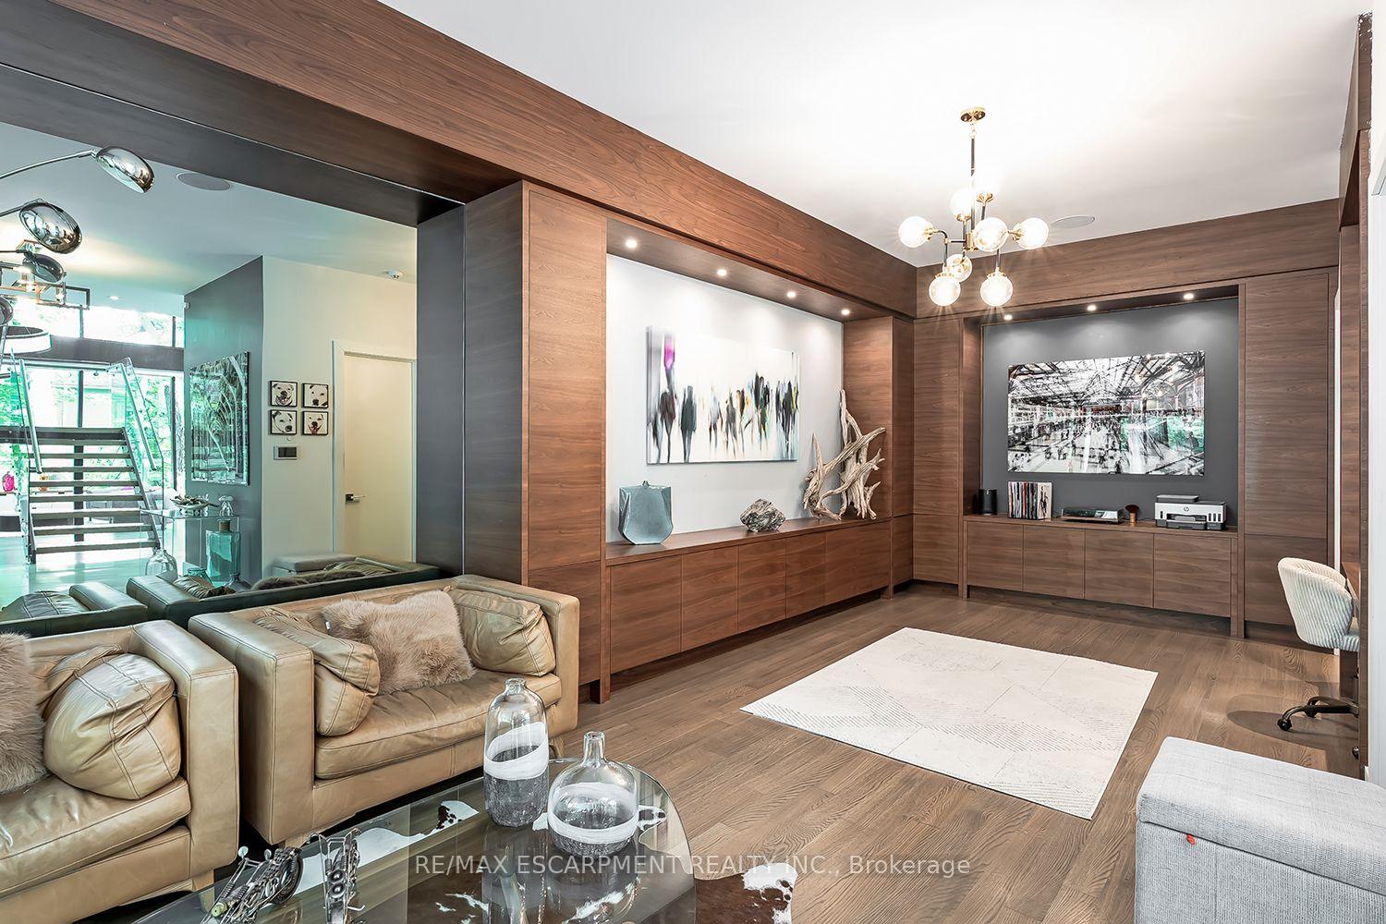
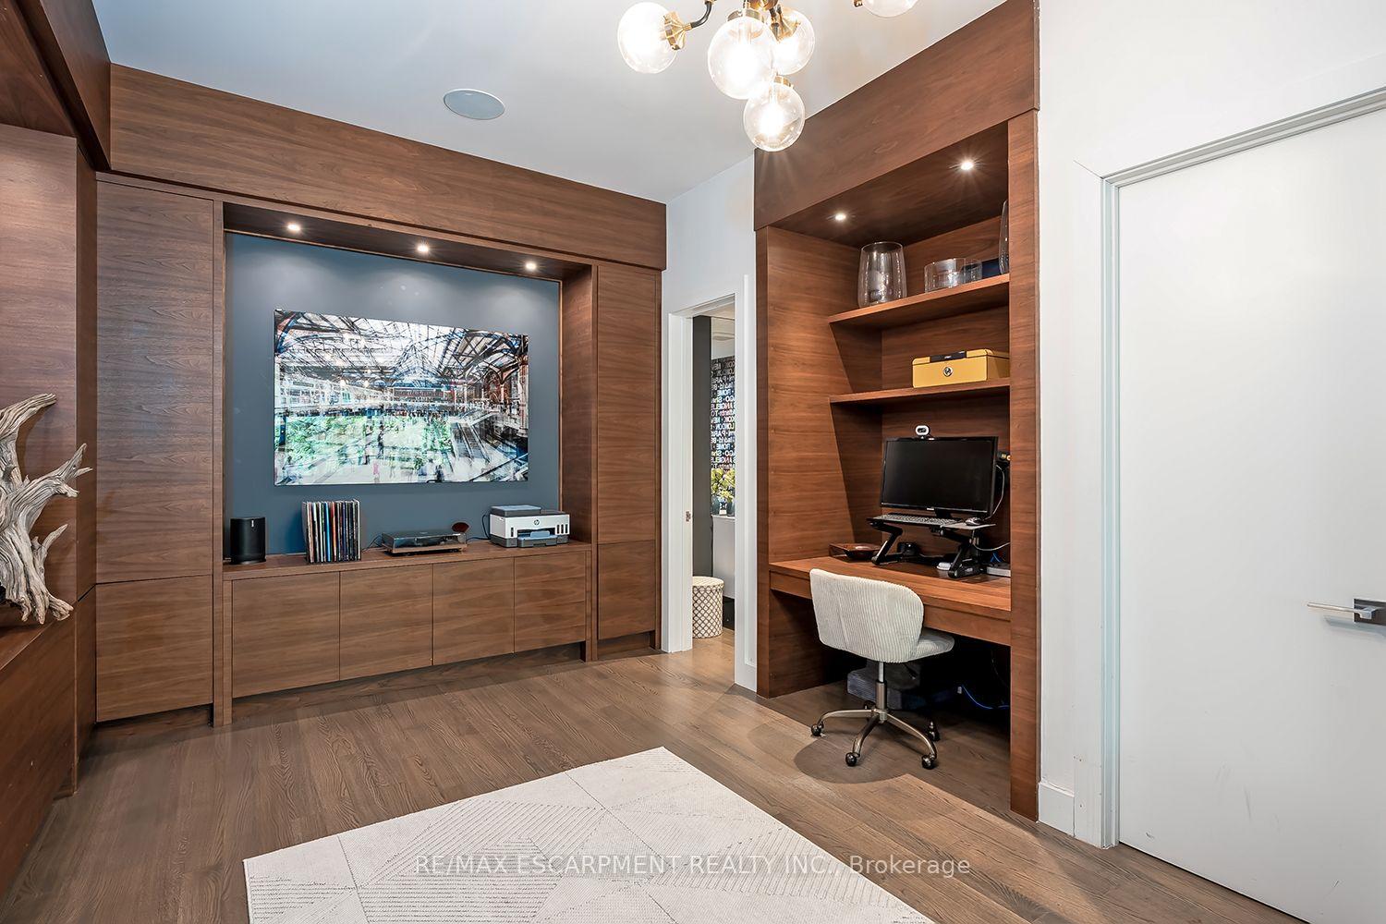
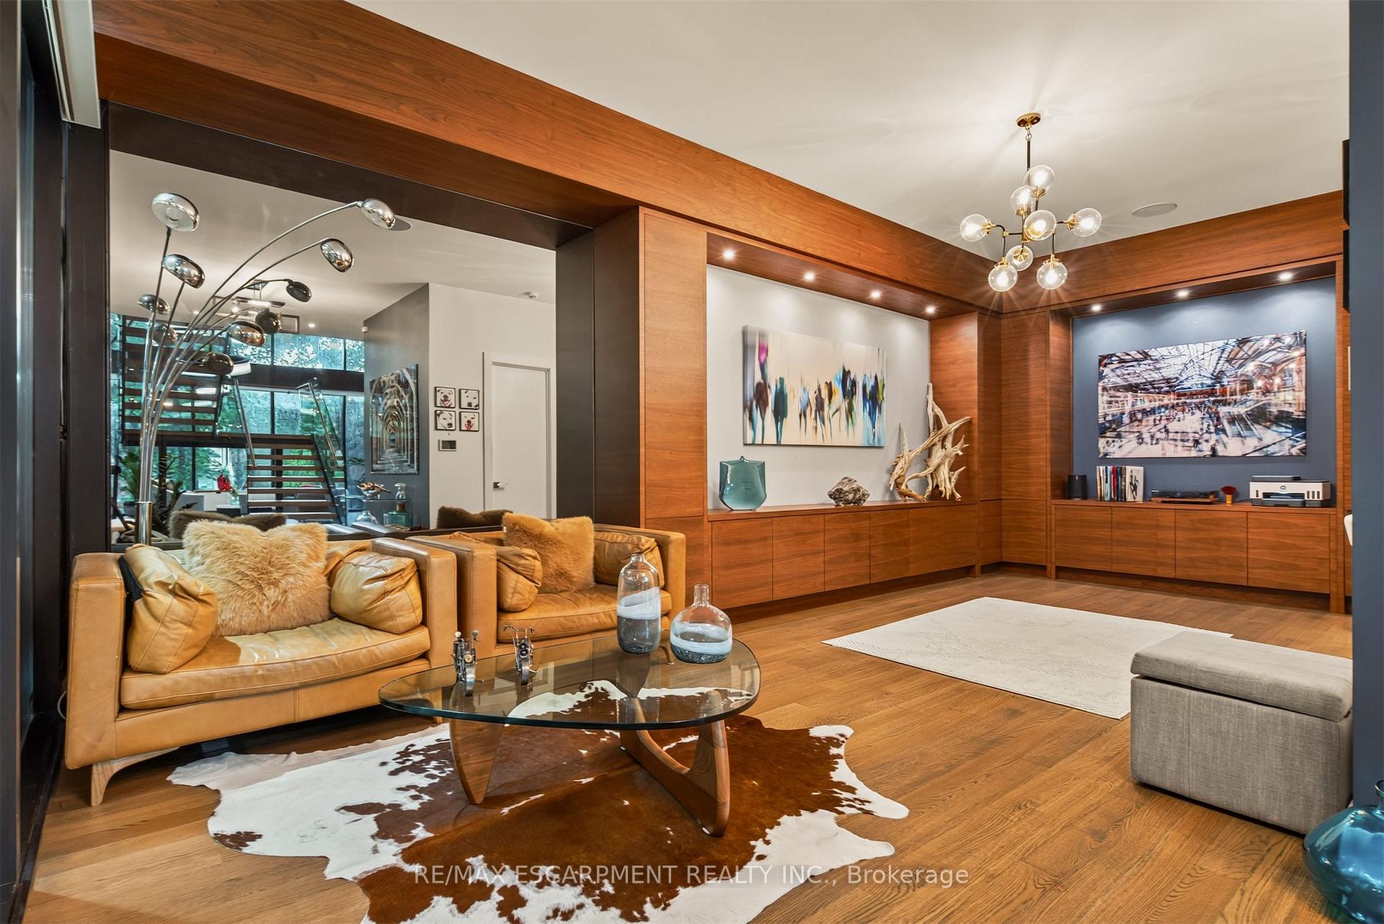
- Office—Ground level, 2 Pc Bath, B/I Bookcase, Hardwood Floor
- Kitchen—Ground level, Renovated, B/I Appliances, Breakfast Bar
- Bathroom—Ground level, 2 Pc Bath, Renovated
- Other—Ground level, Overlooks Frontyard, Tile Floor, Hardwood Floor
- Dining Room—Ground level, Gas Fireplace, Hardwood Floor, W/O To Pool
- Living Room—Ground level, Hardwood Floor, Gas Fireplace, Open Concept
- Other—Second level, B/I Shelves, Closet Organizers, Renovated
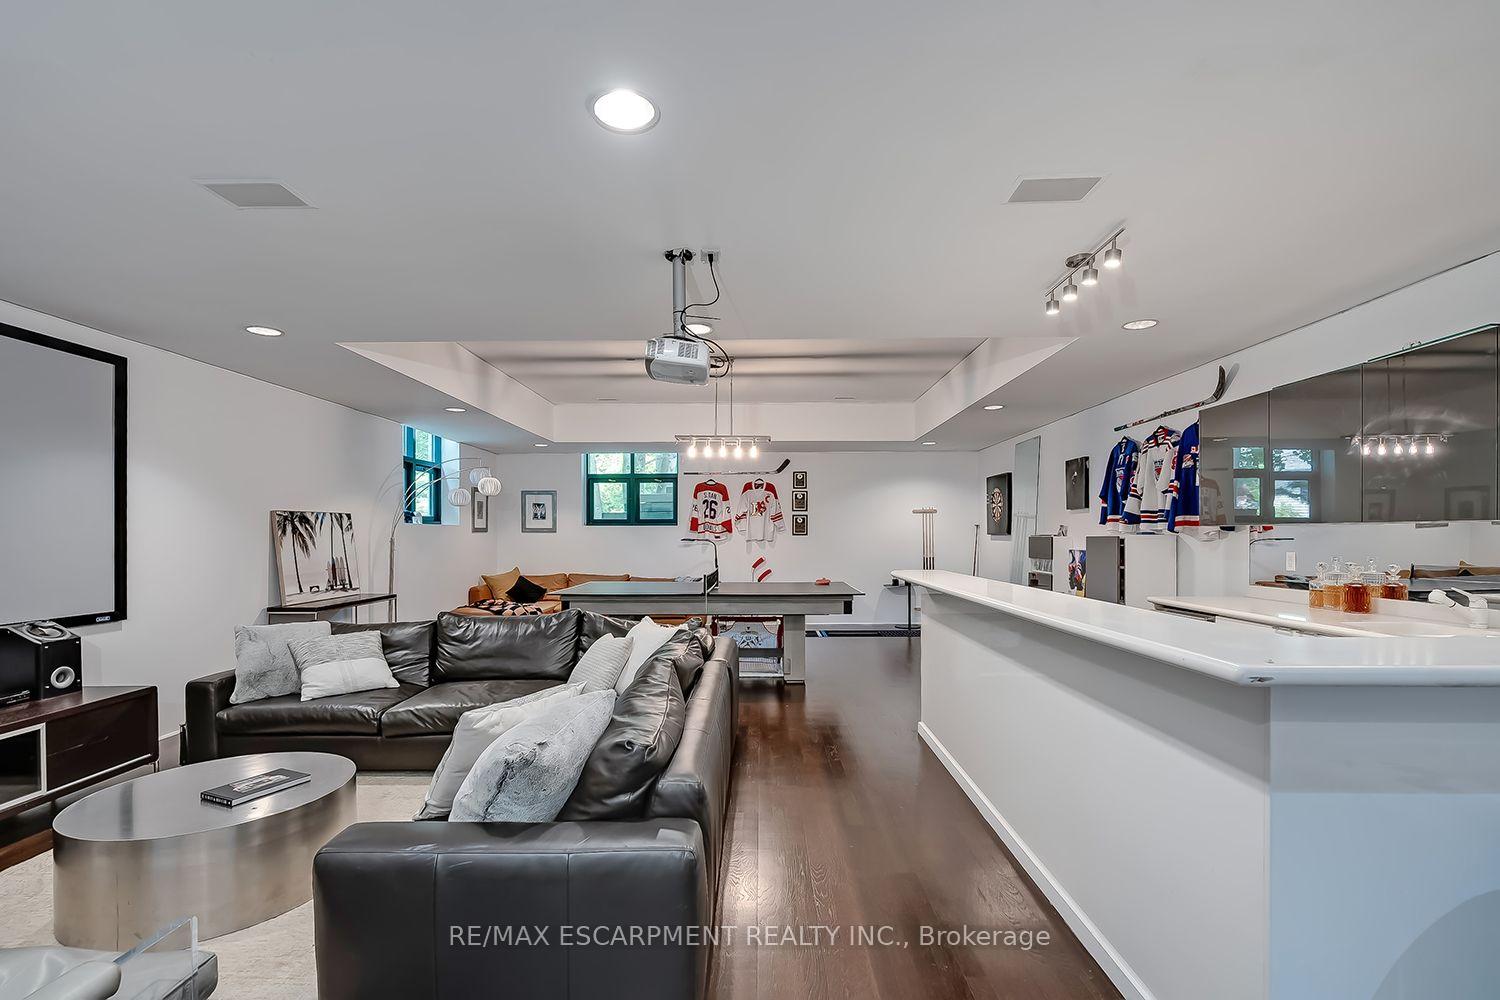
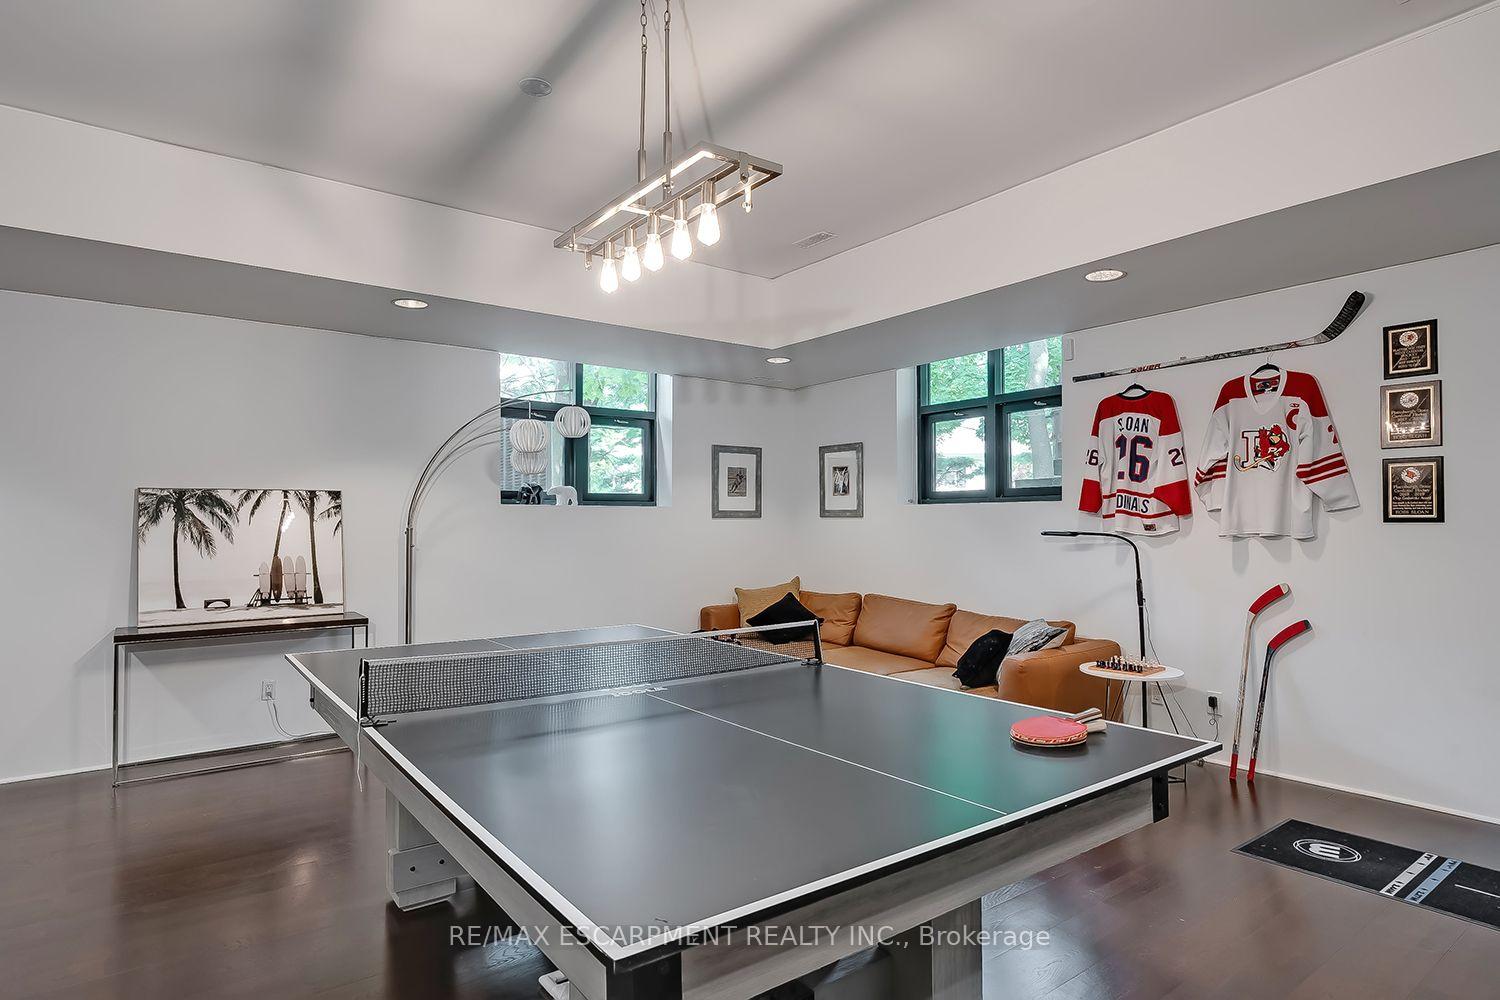
- Recreation—Basement level, B/I Bar
- Bedroom—Basement level
- Bathroom—Second level, 5 Pc Ensuite, Heated Floor, Double Sink
- Laundry—Second level, B/I Shelves
- Bedroom—Basement level
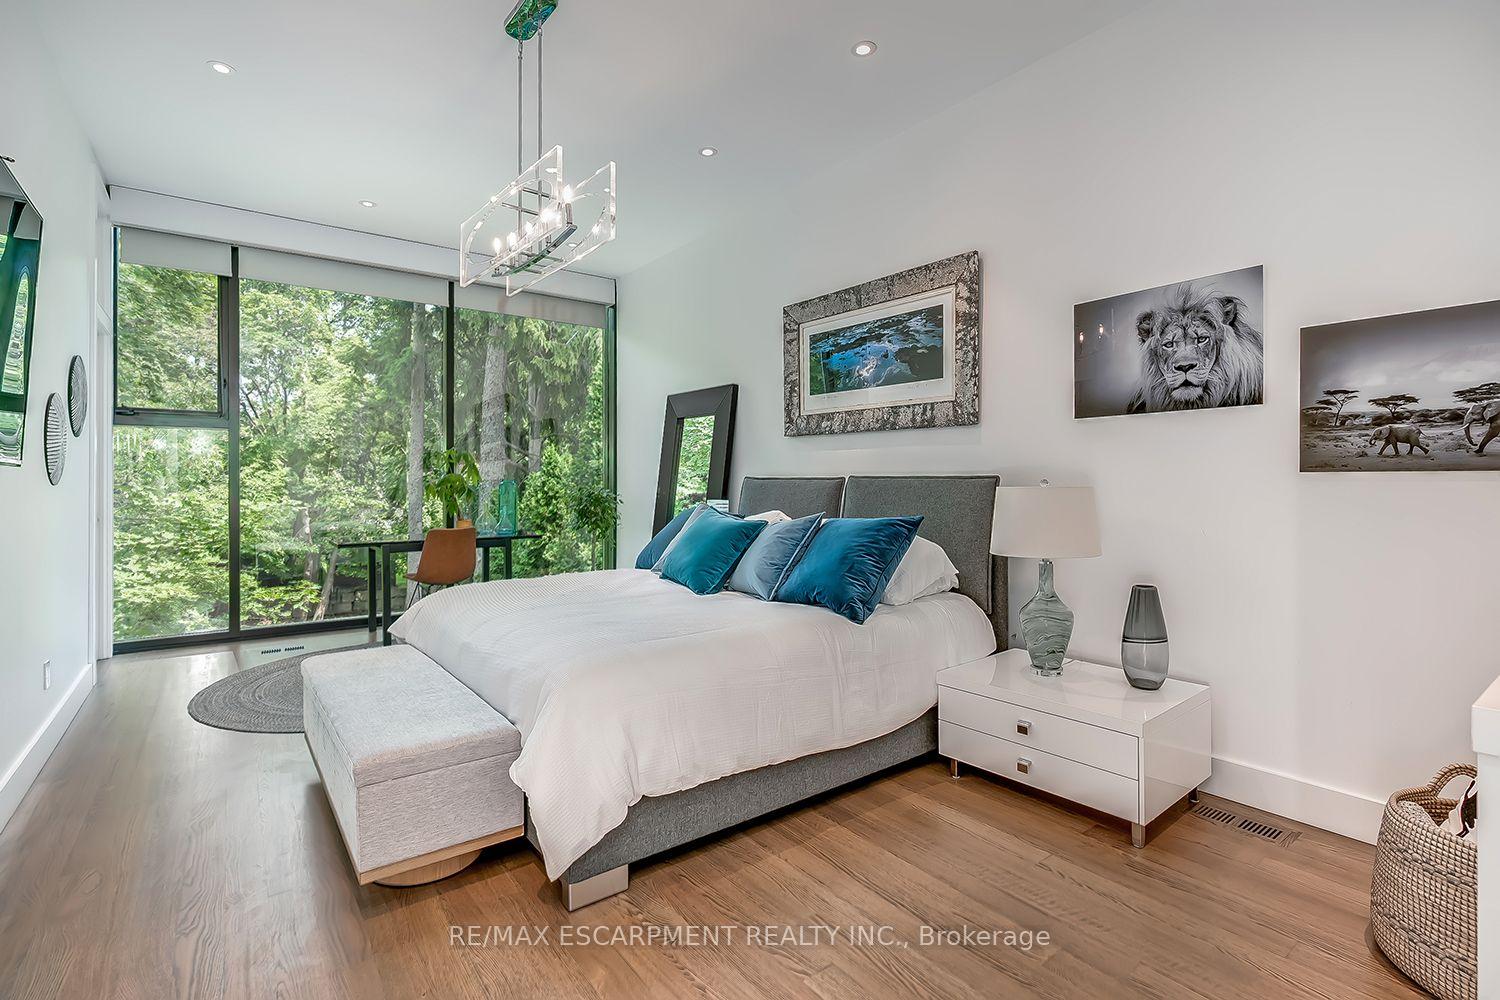
- Primary Bedroom—Second level, 5 Pc Ensuite, B/I Desk, Renovated
- Bathroom—Second level, 4 Pc Ensuite, Glass Doors, Heated Floor
- Bathroom—Basement level, 3 Pc Bath, Renovated
- Bathroom—Second level, 3 Pc Bath, Glass Doors, Heated Floor
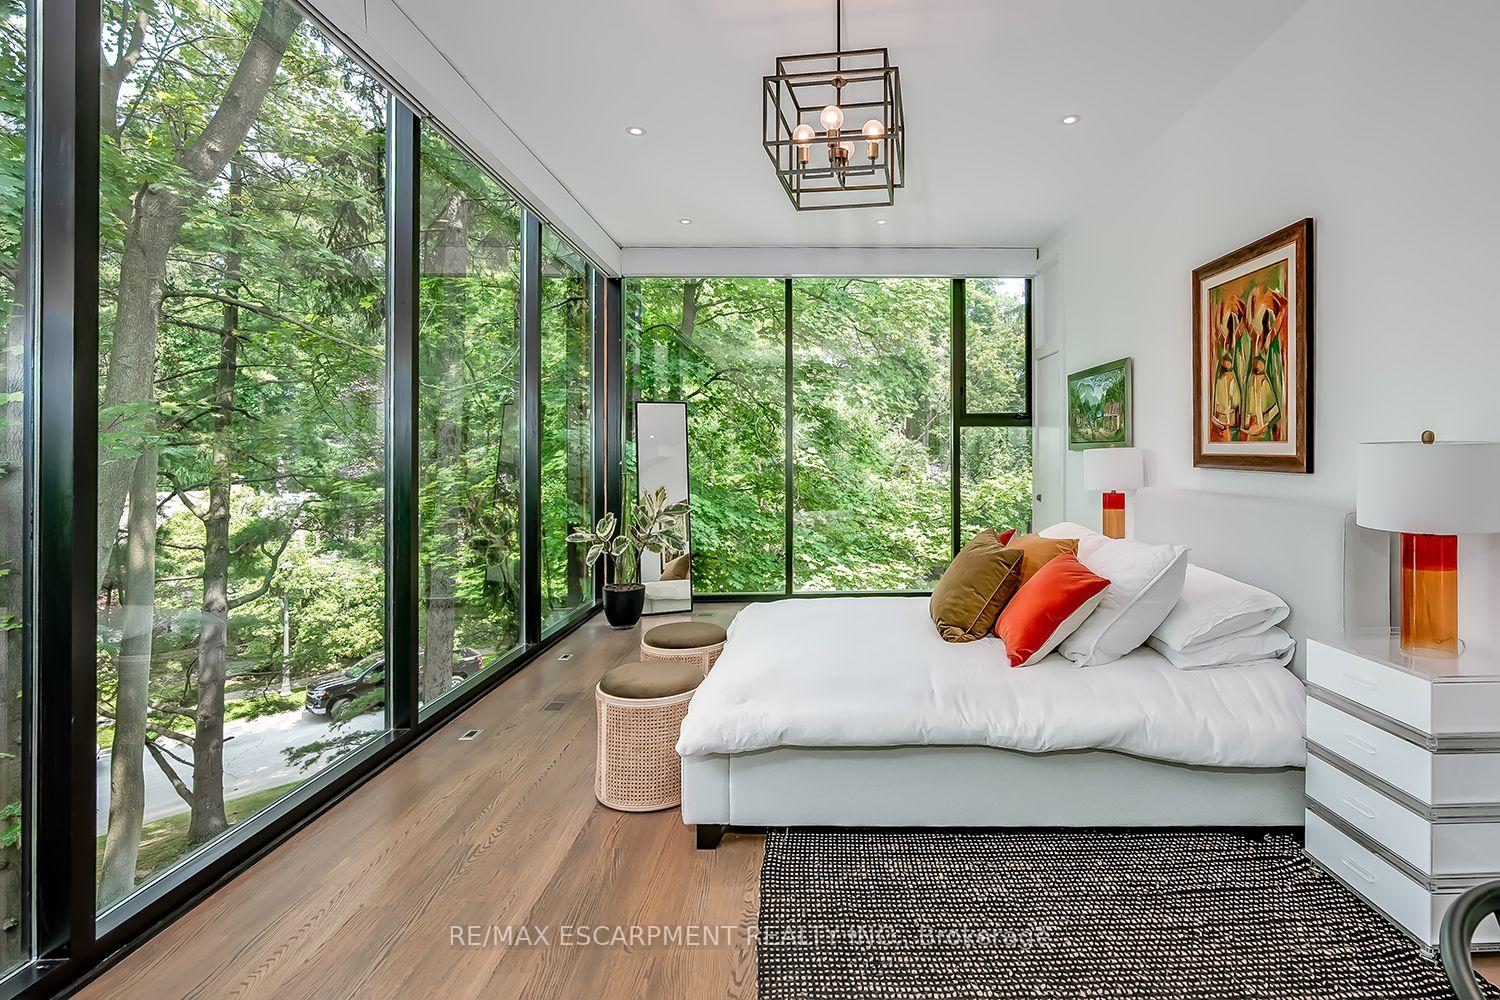
- Bedroom—Second level, Hardwood Floor, 4 Pc Ensuite, Walk-In Closet(s)
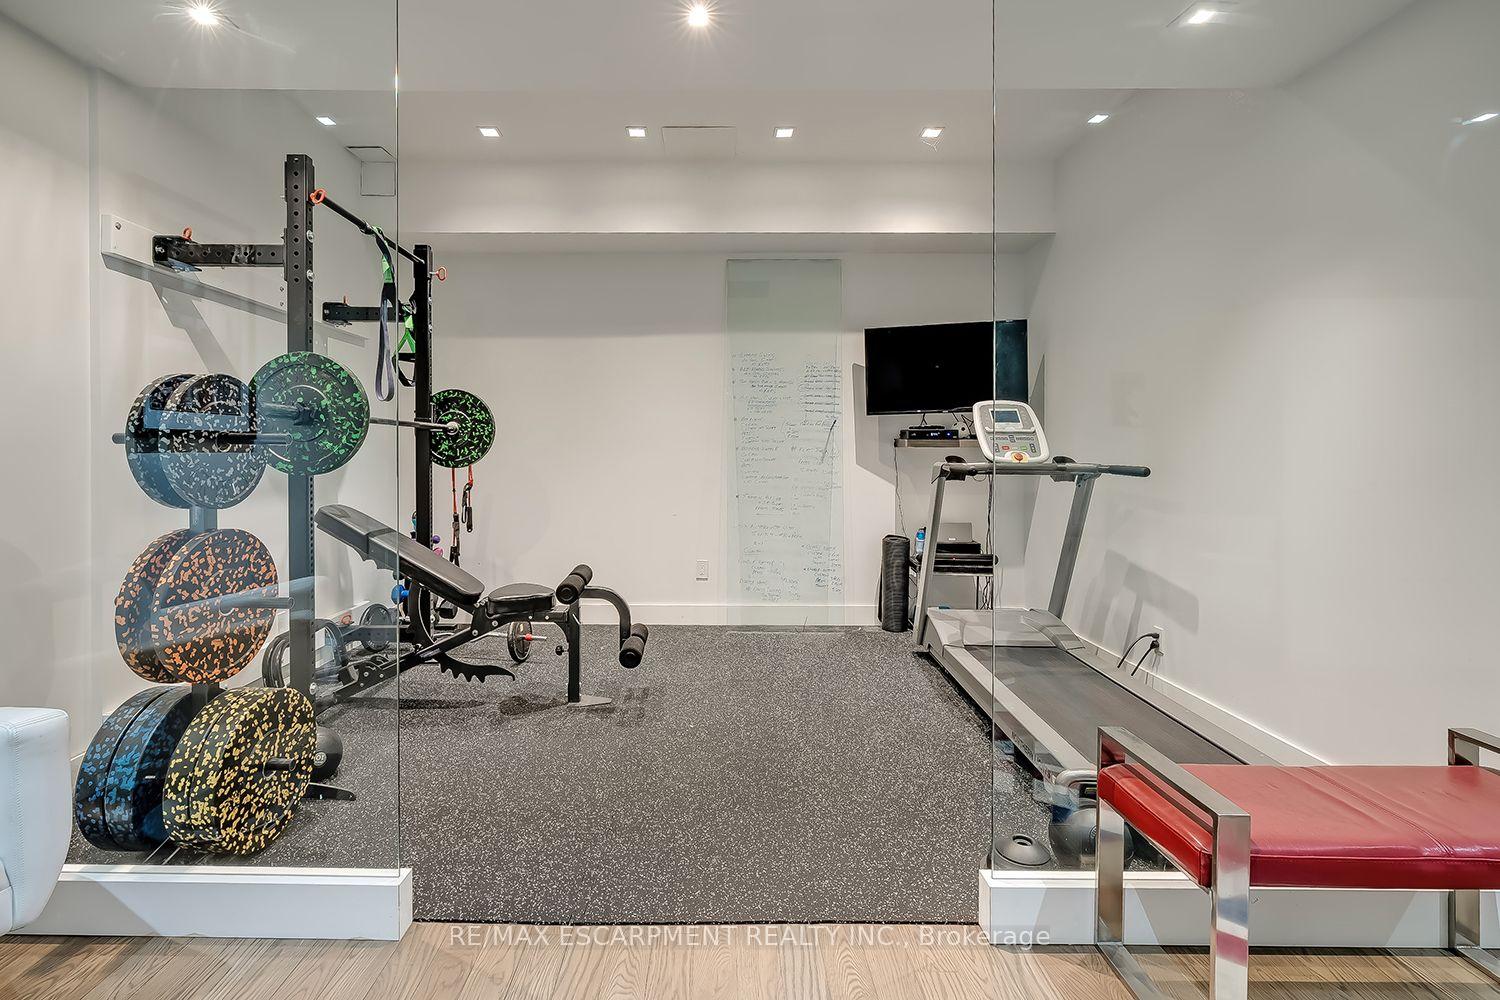
- Exercise Room—Basement level, Glass Doors
- Bedroom—Second level, 3 Pc Ensuite, Hardwood Floor, Walk-In Closet(s)
Washrooms
- 2-piece, Ground
- 5-piece, Second
- 4-piece, Second
- 3-piece, Second
- 3-piece, Basement
- Municipality
- Oakville
- Neighbourhood
- Old Oakville
- Main cross streets
- Lakeshore Rd E
- Zoning
- RL3-0
- Directions
- Lakeshore Rd. East to South on Raymar
- MLS® number
- W14097832
- Data source
- Toronto Regional Real Estate Board
- Listed on
- 2026-10-20
- Updated on
- 2026-10-20
- Days on market
- 0 days
- Possession type
- Flexible
- Co-op commission
- 2.5%
- Seller
- Listed by
- RE/MAX ESCARPMENT REALTY INC.
Home Market Value
Current home valuation for 54 Raymar Place, Oakville, Old Oakville, Oakville, ON. Listed for $6,500,000
HOMEH Estimate
—
Estimated Sales Range
—
HOMEH Estimate for 54 Raymar Place, Oakville, Old Oakville
Calculated with a real agent's CMA method — 45+ years of experience, codified. Not an AI guess.
For the owner
Is this your home? Track its value.
Get this home's HOMEH Estimate by email once a month, with how many homes are for sale around you.
Mortgage Payment Calculator
Compare up to 4 down payment scenarios
20% required for homes $1.5M or more
$1,300,000
| Scenario 1 | Scenario 2 | Scenario 3 | Scenario 4 | |
|---|---|---|---|---|
−Down payment | % $ | % $ | % $ | % $ |
+CMHC insurance | $0 | $0 | $0 | $0 |
=Total mortgage | $5,200,000 | $4,875,000 | $4,550,000 | $4,225,000 |
Amortization | ||||
Mortgage rate | % | % | % | % |
| Payment frequency | ||||
=Mortgage payment | $25,389monthly | $23,802monthly | $22,215monthly | $20,629monthly |
Land Transfer Tax
$148,975
$148,975
Around this home
Data provided by OpenStreetMap & Fraser Institute School Rankings
Ask HOMEH
New!Hi there!
👋Text or call (416) 301-9001
Recommended for you
Based on homes you've looked at.
No recommended properties found.
Nearby similar homes
No nearby properties found.
More real estate resources
Other homes nearby
Explore this area
Nearby neighbourhoods
No nearby listings available.