

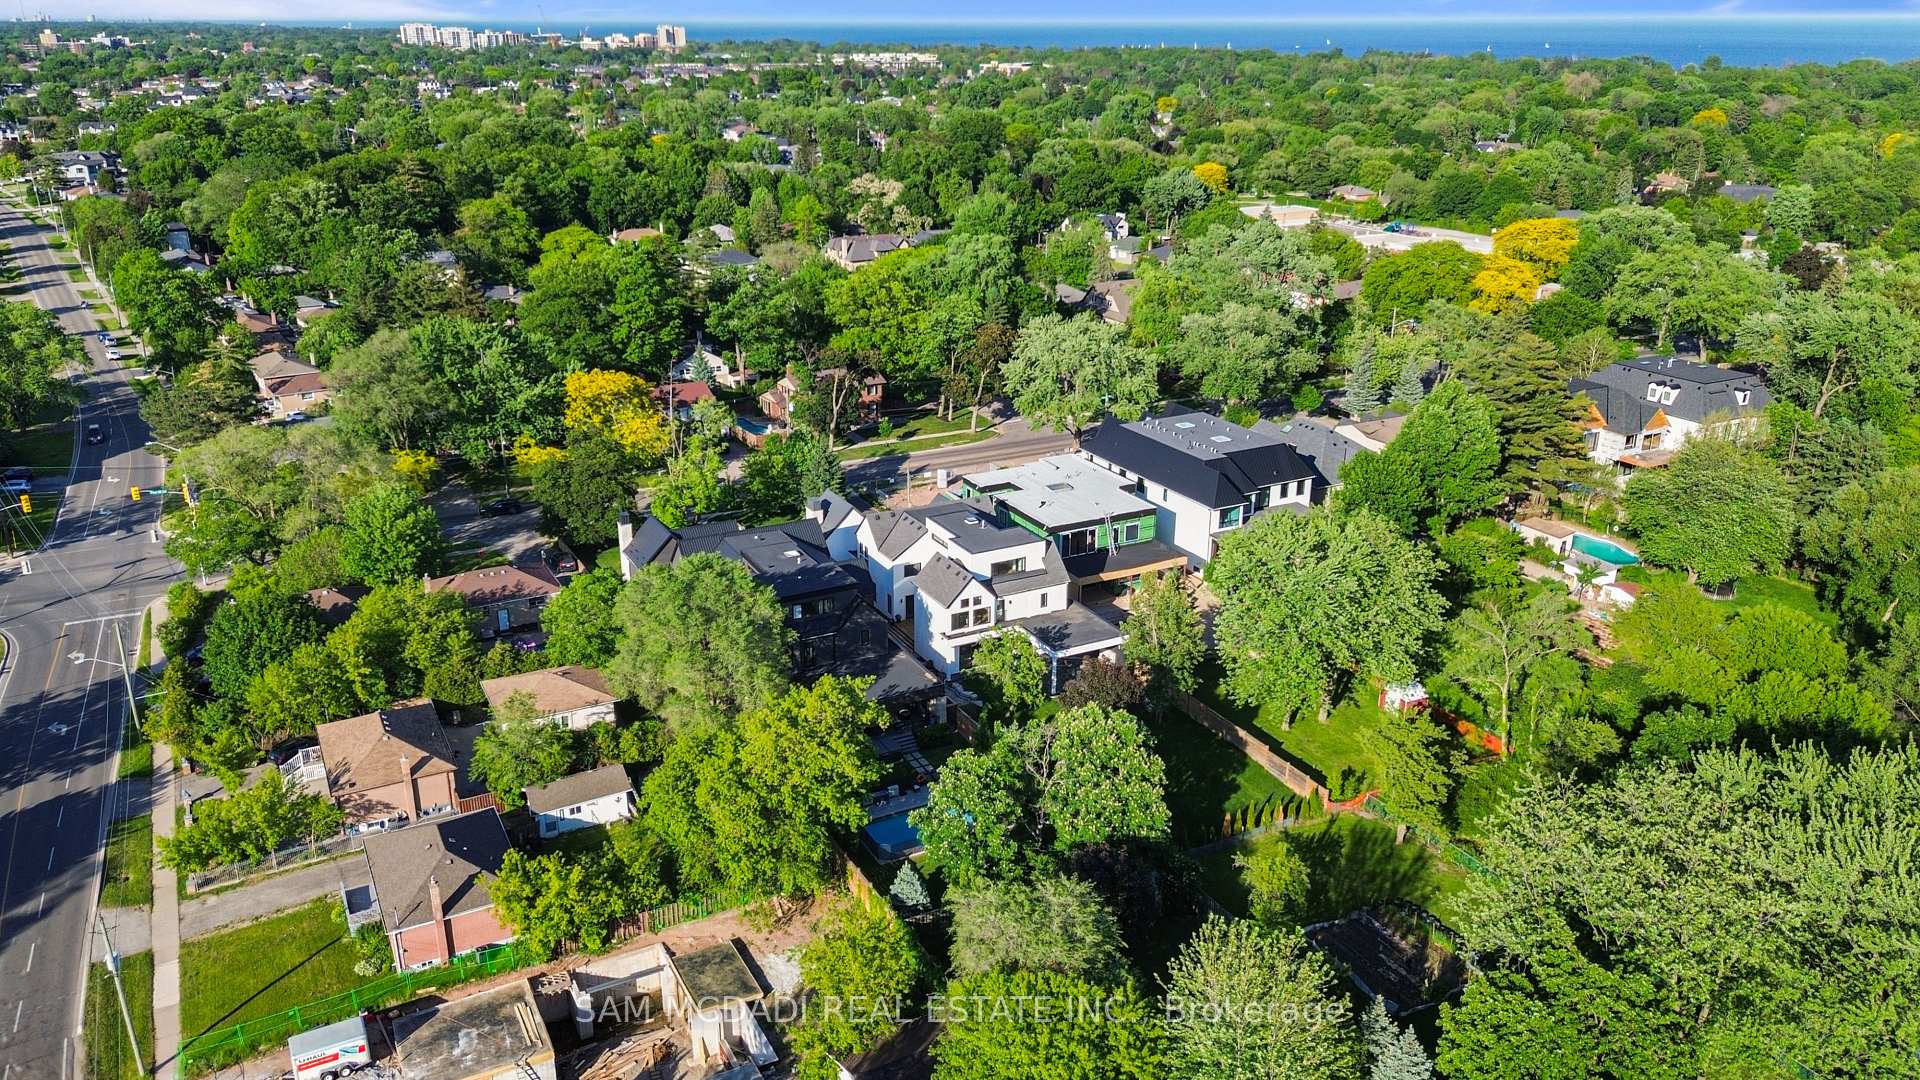
584 Fourth Line
Oakville (West), ON L6L 5A7
- 5+1Bedrooms
- 7Bathrooms
- 2Garage
- 5000 +Sq Ft
- $22,557Tax
- 60×273 ftLot Size
 Estimated Value:$4,440,000See Free Estimate Report

Sale & Price History for 584 Fourth Line, Oakville, West
| Start Date | End Date | Price | Event | MLS# |
|---|---|---|---|---|
| No listing history available | ||||
Real estate boards require you to or to see the full details of this property.
*Sold prices and complete sale & price history are regulated data. Under the Trust in Real Estate Services Act, 2002 (TRESA) and the rules of the Real Estate Council of Ontario (RECO), and pursuant to the Multiple Listing Service® rules of the Canadian Real Estate Association (CREA) and the Toronto Regional Real Estate Board (TRREB), this information may be shown only to registered users who have agreed to the applicable terms of use (a Virtual Office Website, or "VOW," arrangement). HOMEH Inc., Brokerage therefore provides it to signed-in members only. Creating an account is free and takes under a minute.
About 584 Fourth Line, Oakville, West
Summarized Description
- Custom-built estate with over 8,500 SF of space.
- Designer kitchen with state-of-the-art appliances.
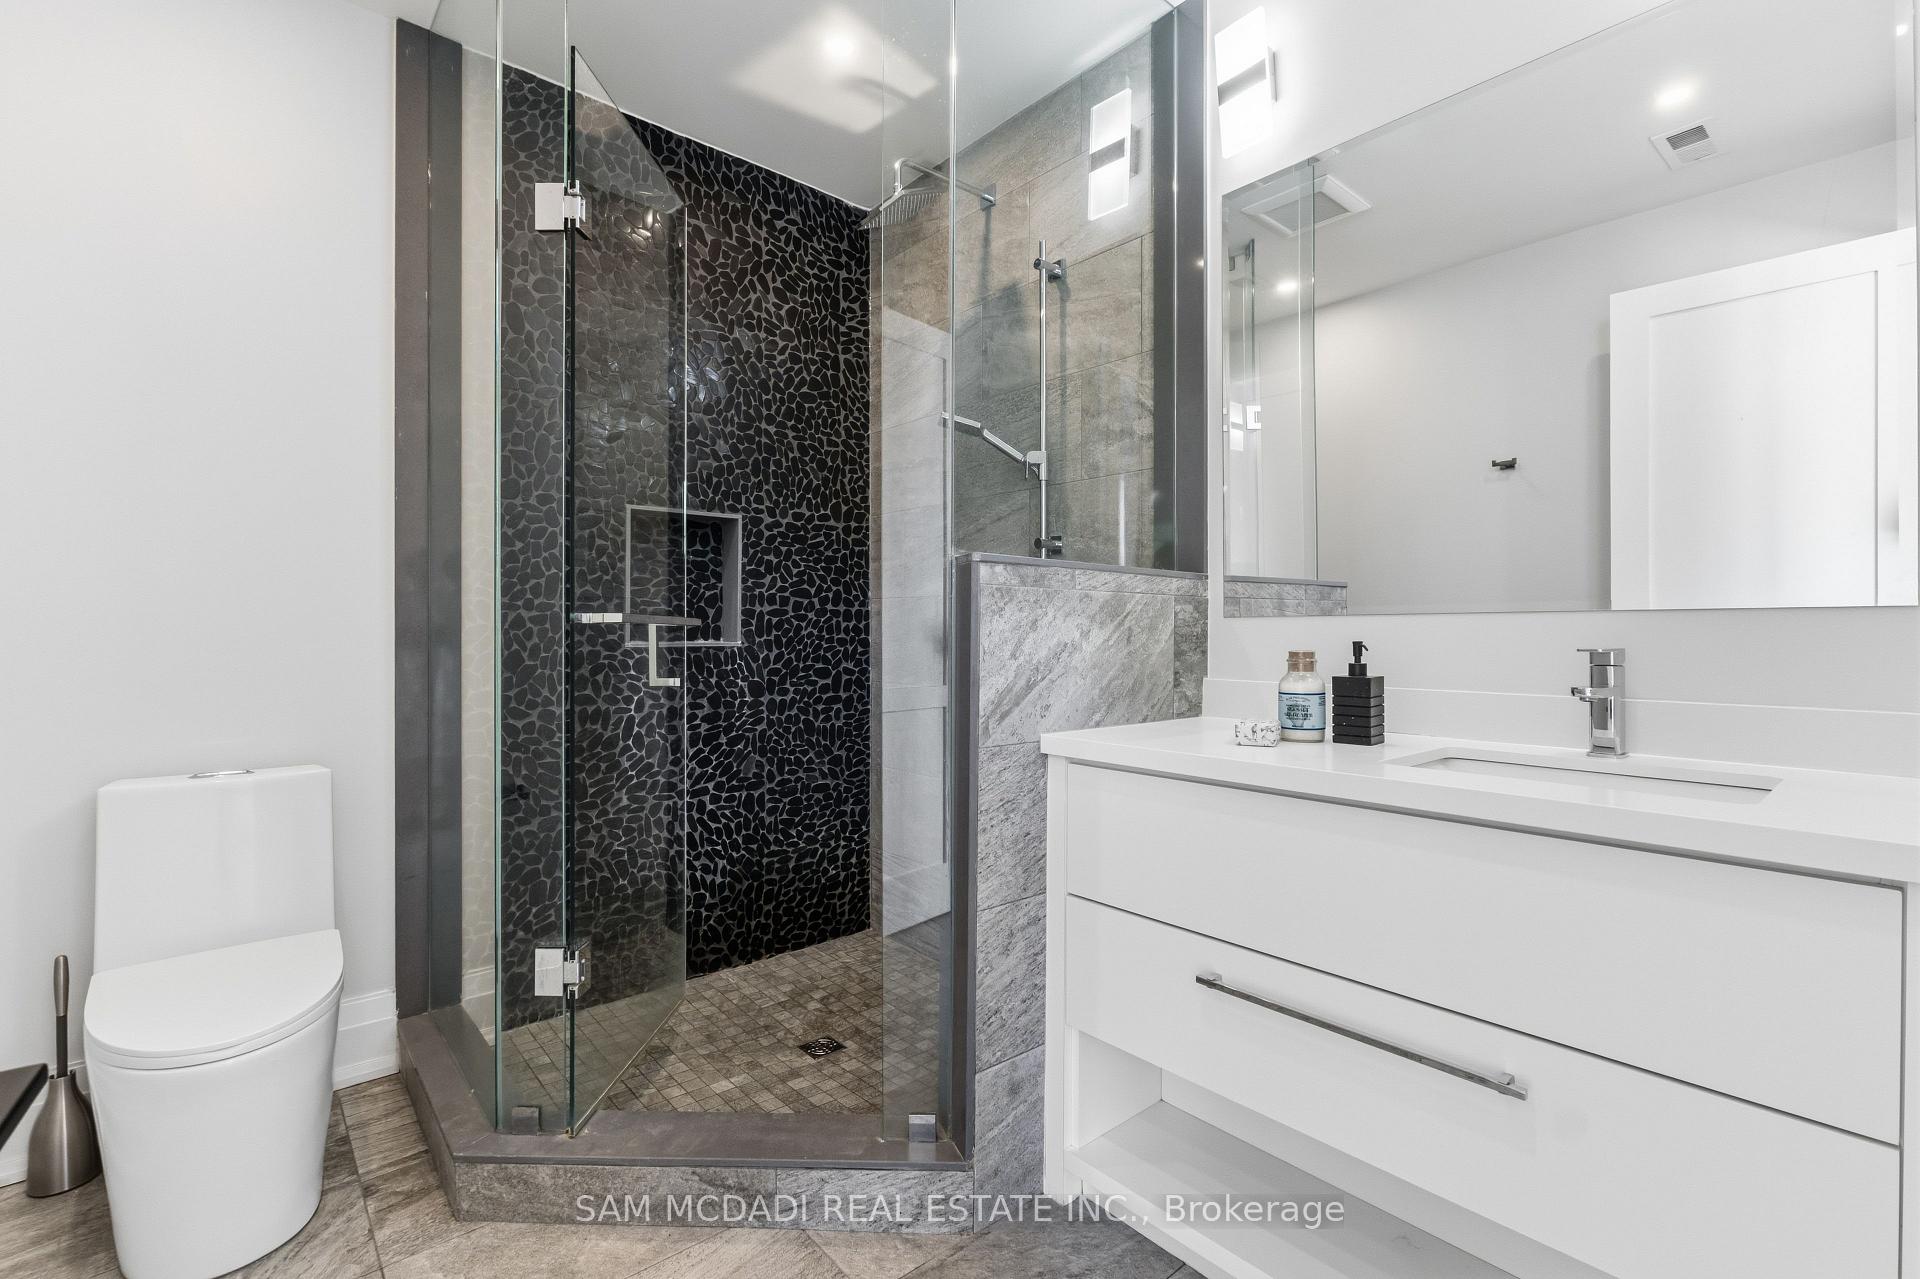
- Luxurious primary retreat with spa-inspired ensuite.
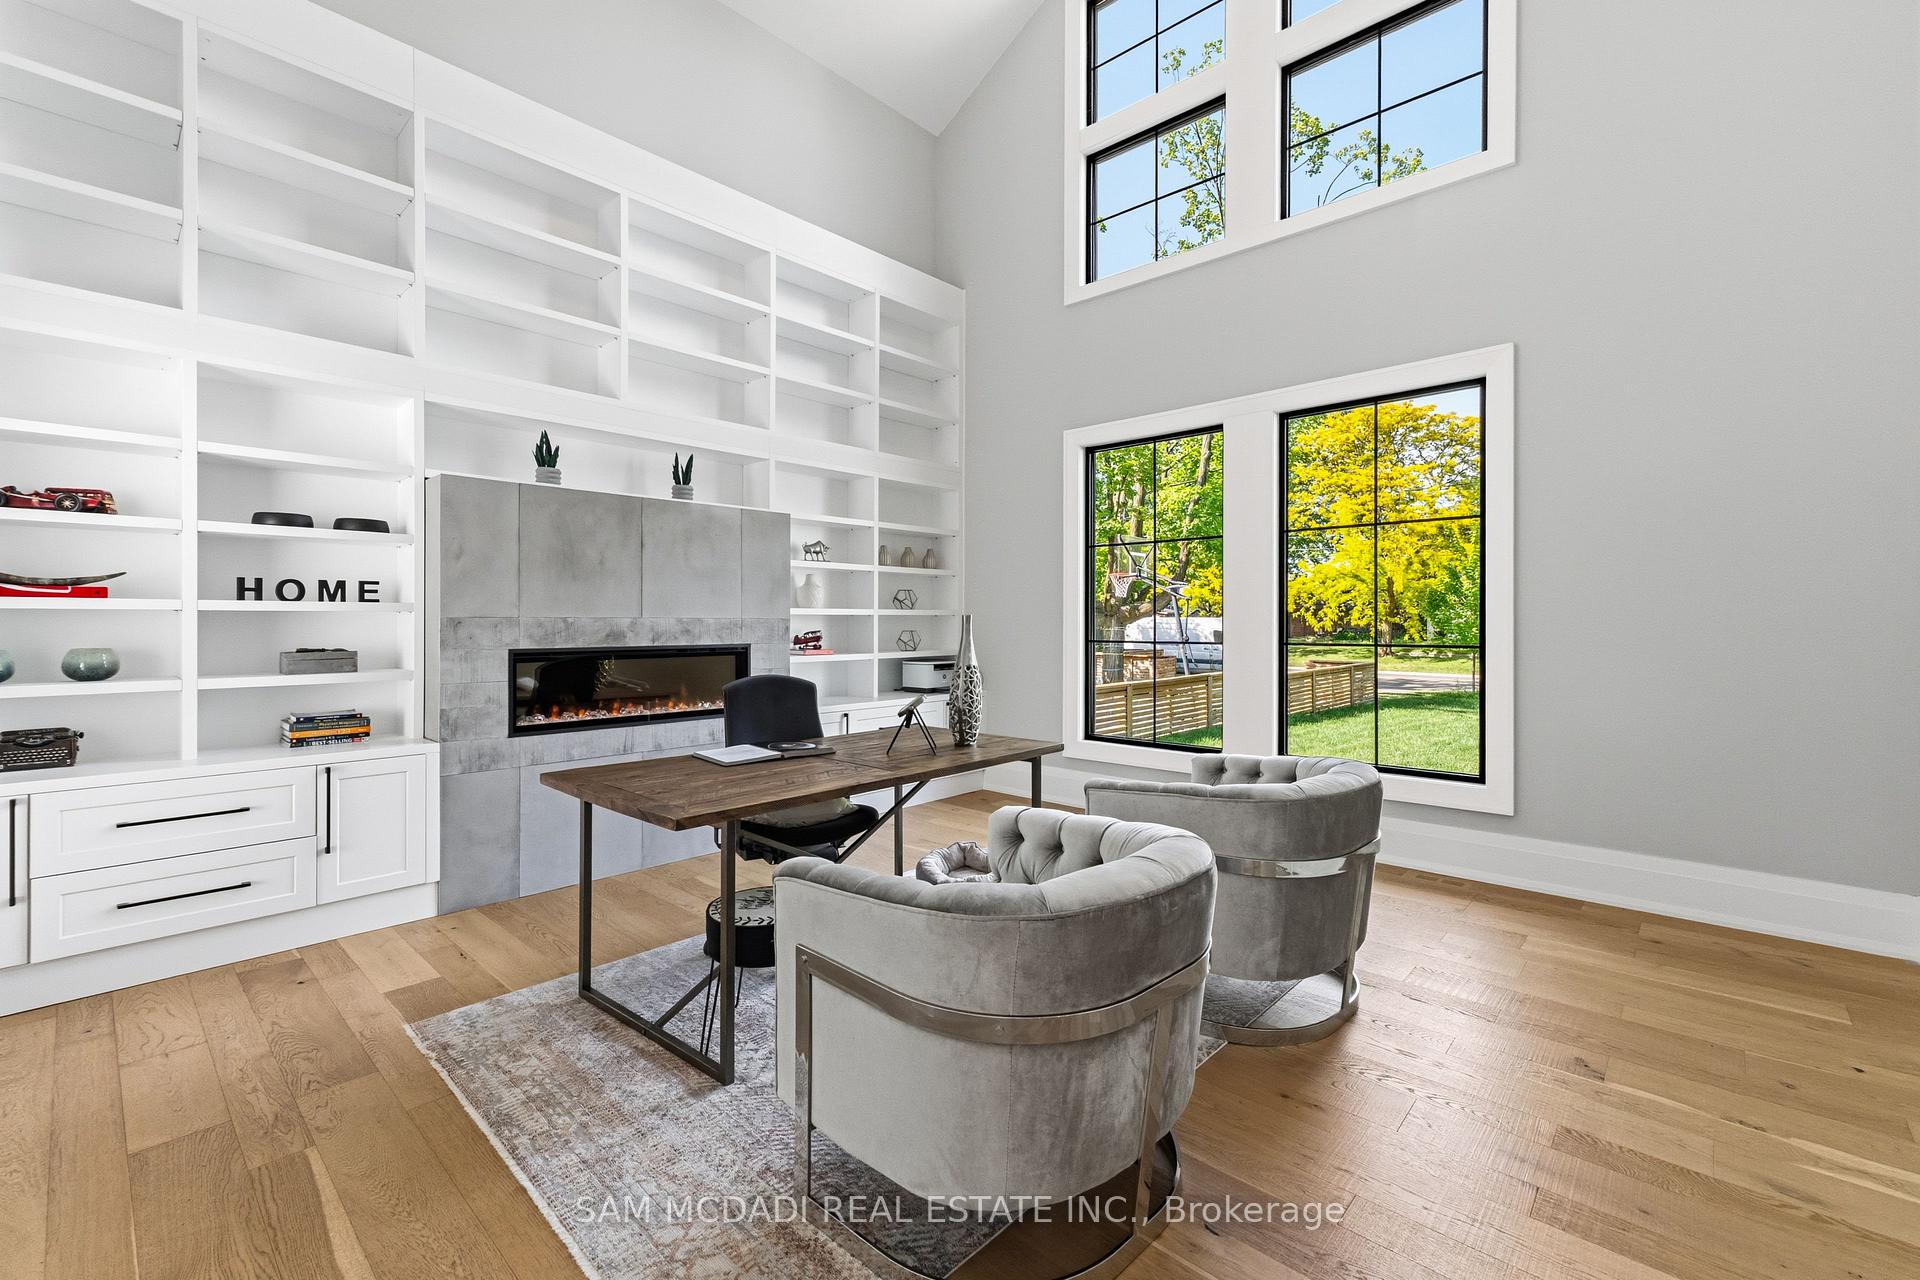
- 22-ft office/library ideal for remote work.
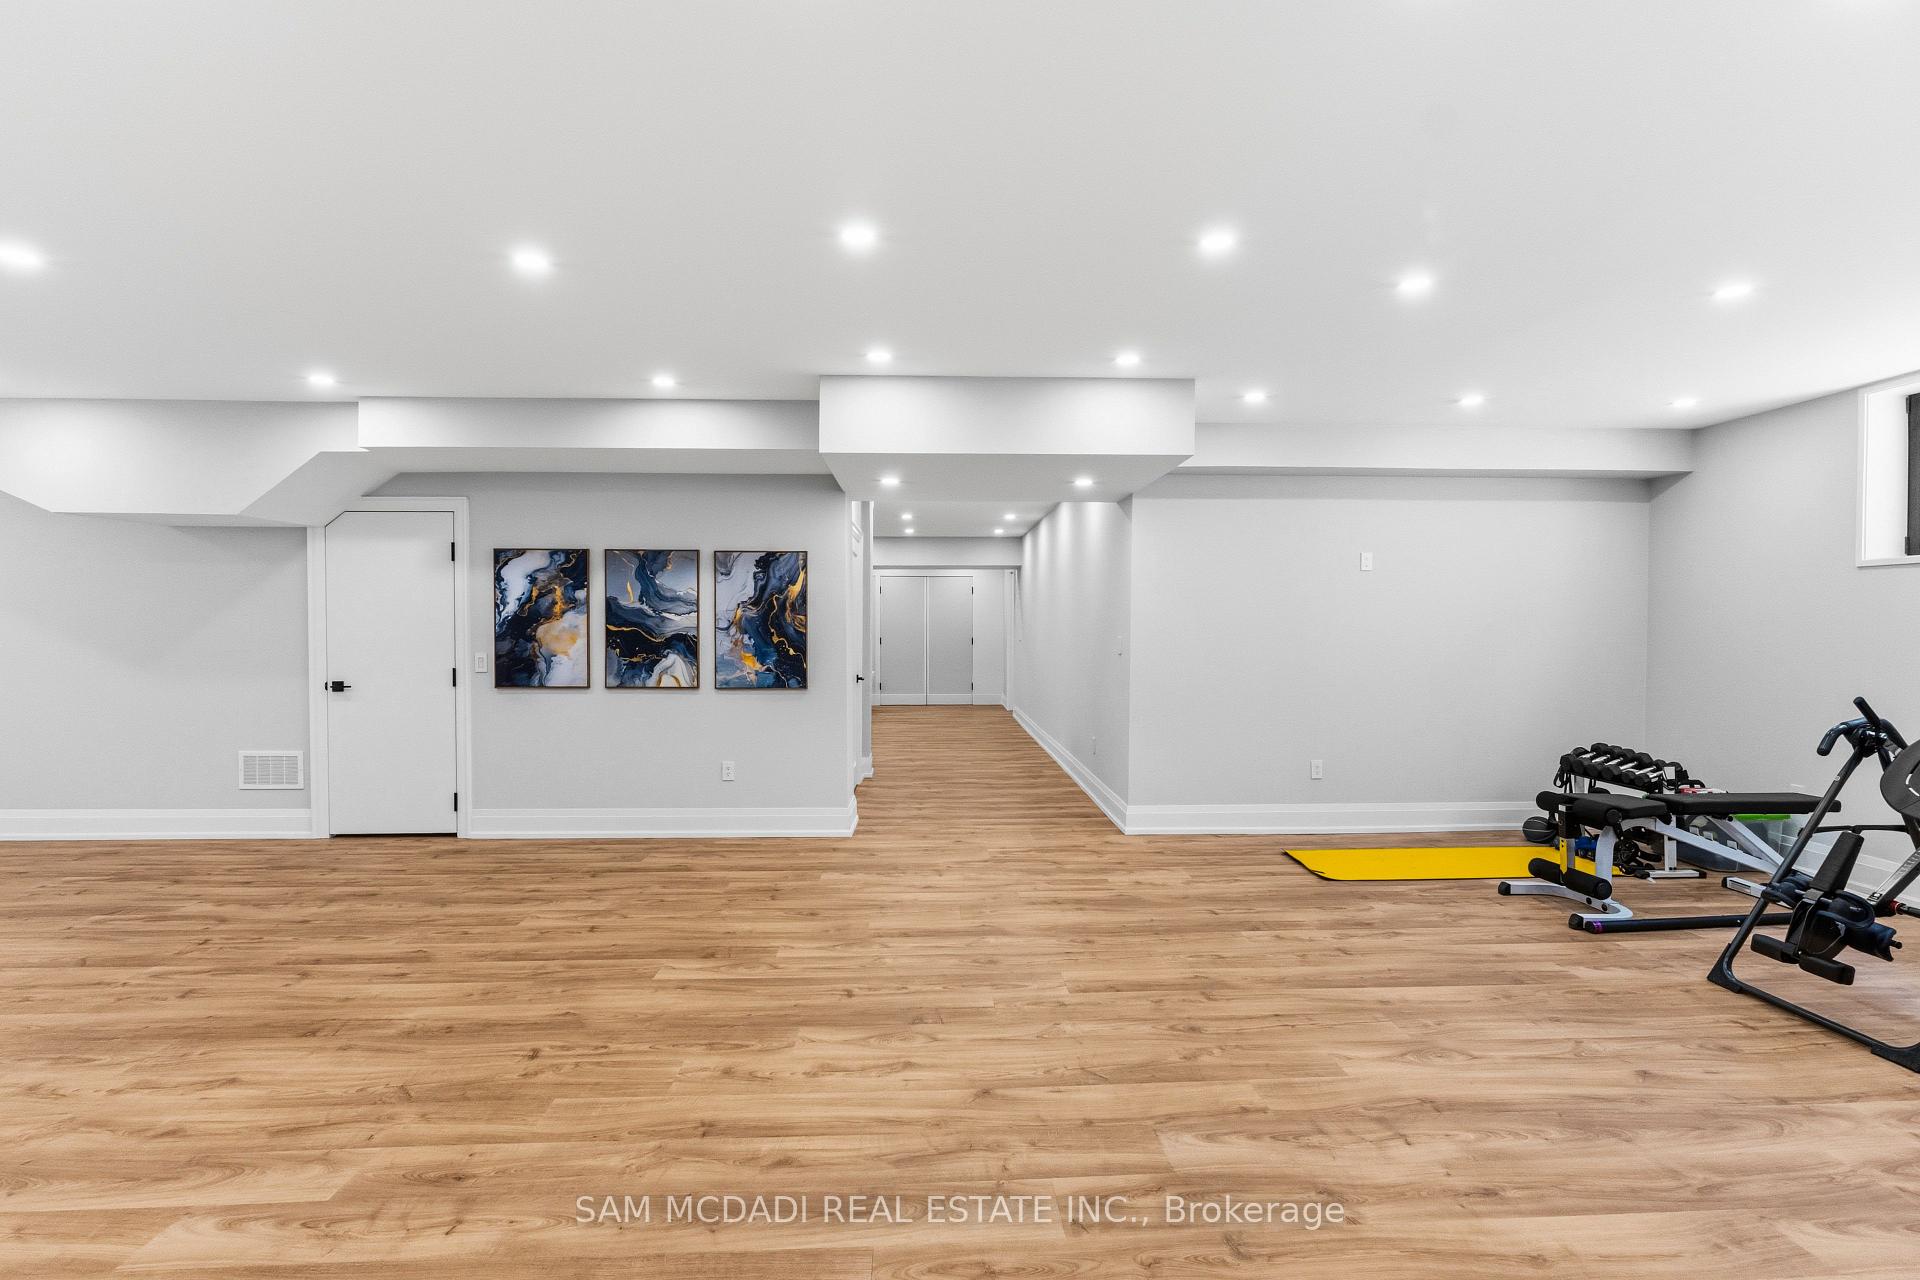
- Lower level with multiple entertainment lounges.
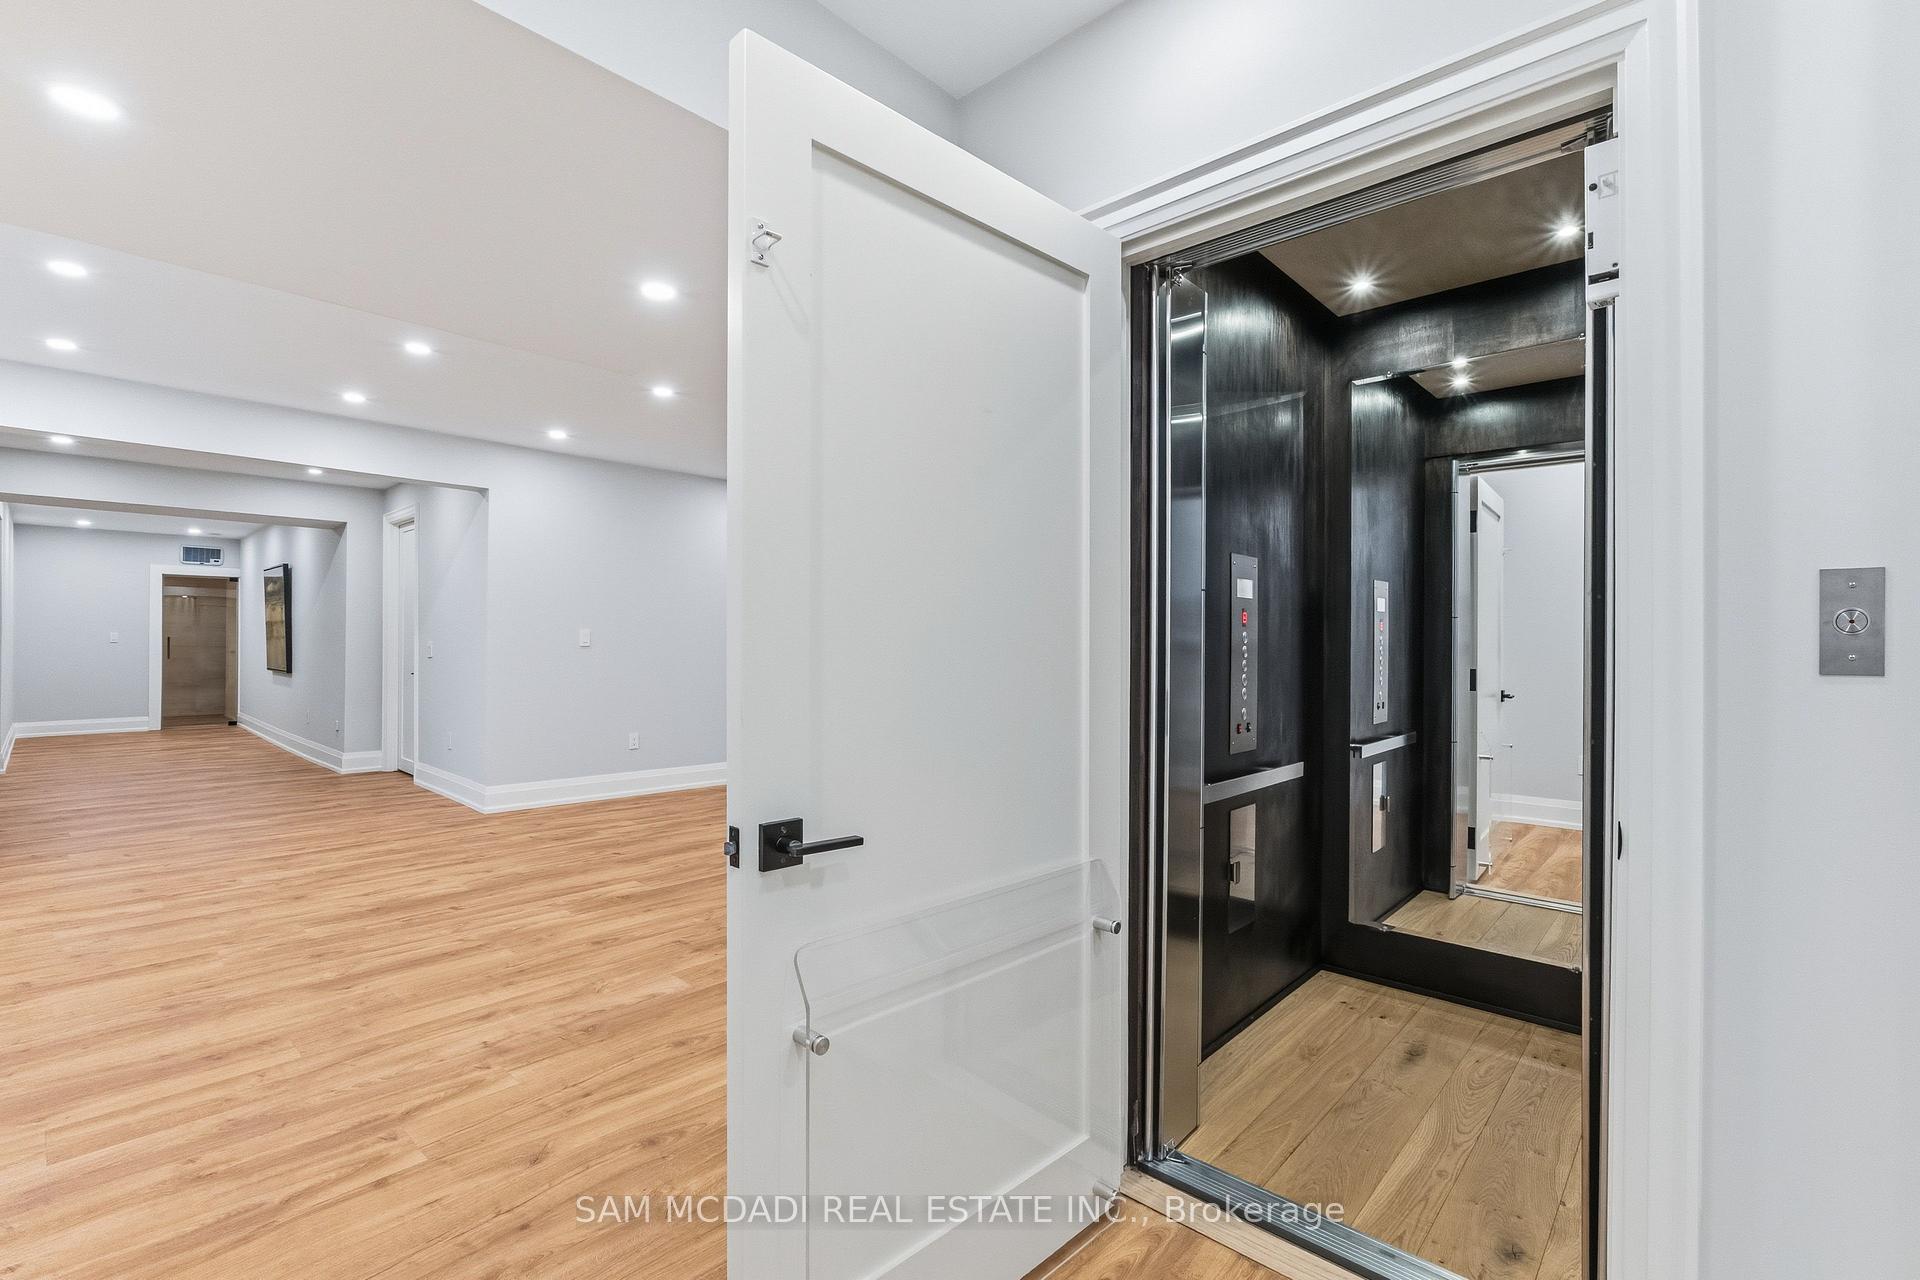
- Newly installed elevator servicing all levels.
- Pool-ready backyard with covered portico.
- Located near top-rated schools and amenities.
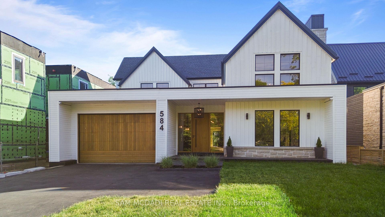
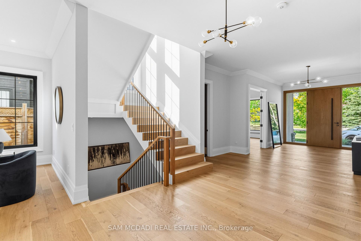
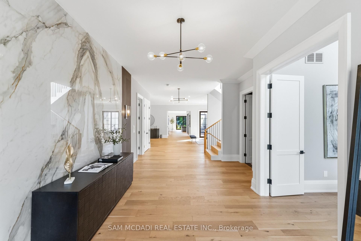
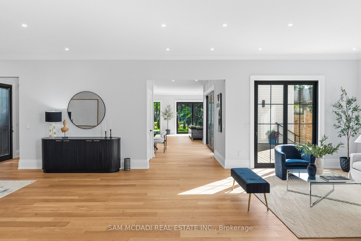
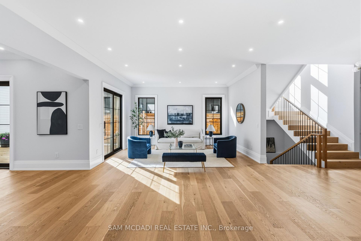
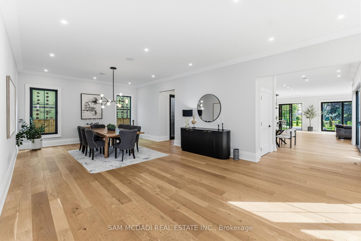
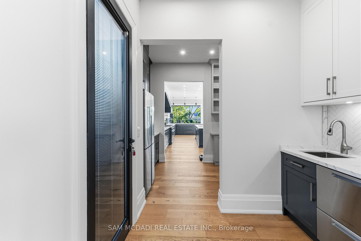
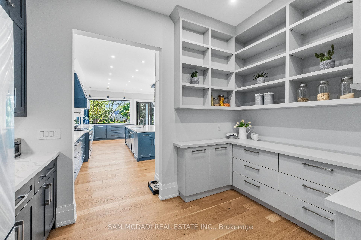
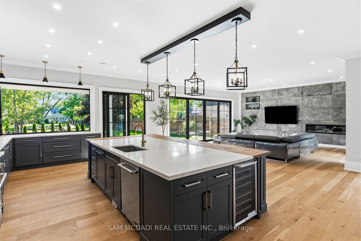
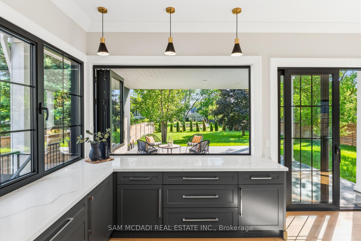
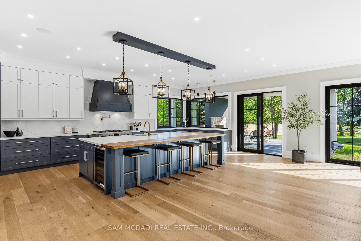
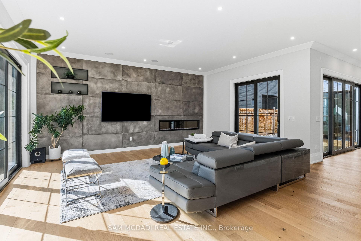
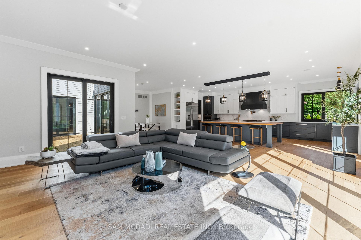
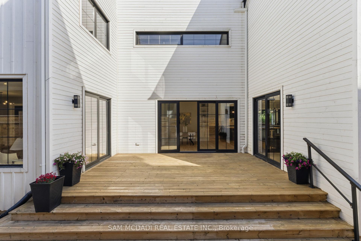
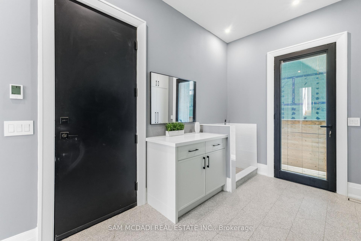
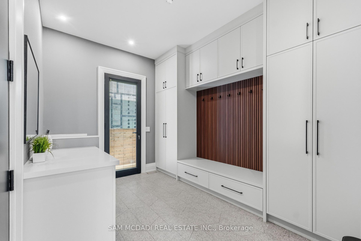
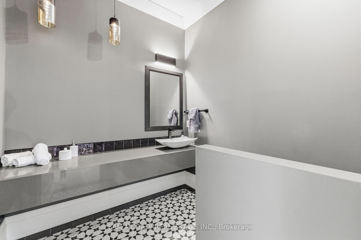
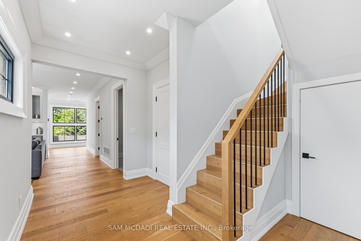
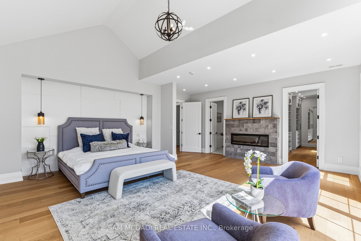
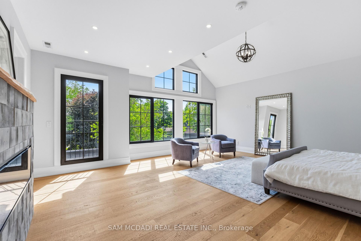
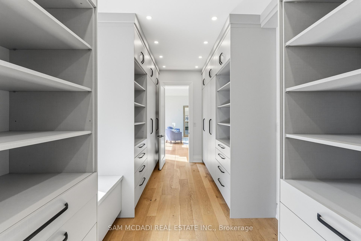
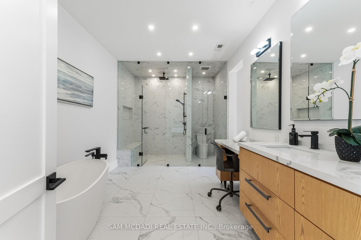
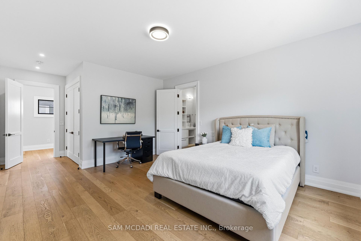
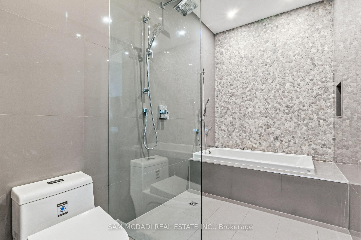
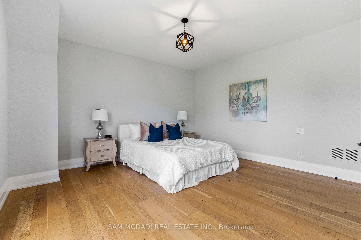
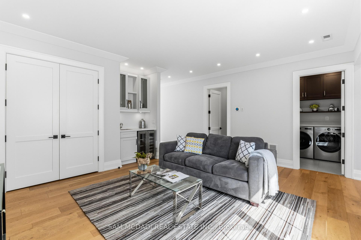
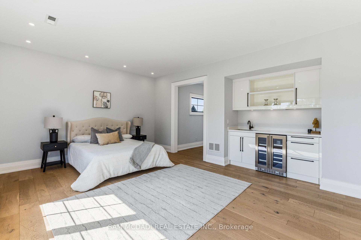
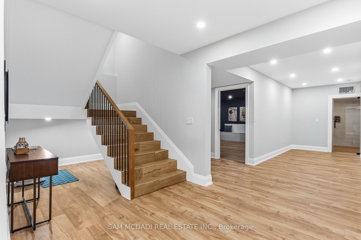
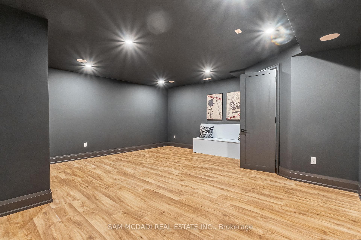
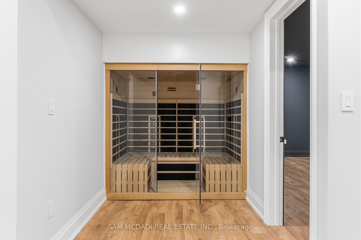
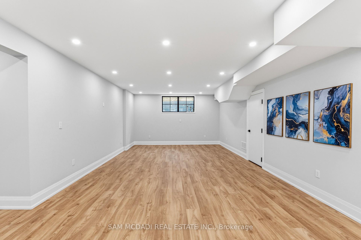
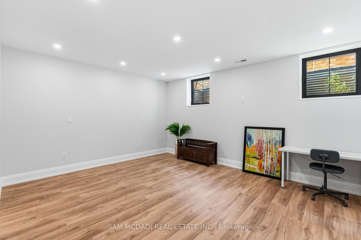
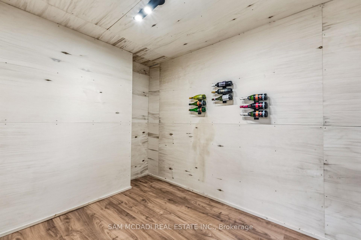
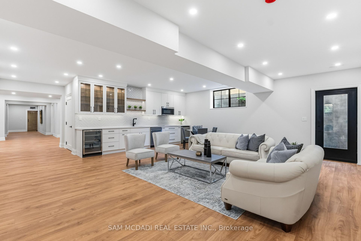
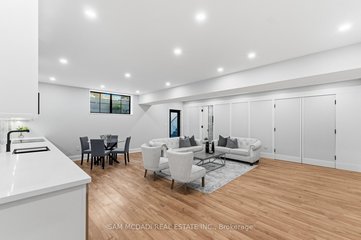
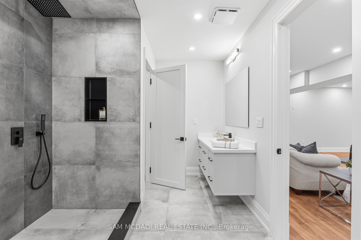
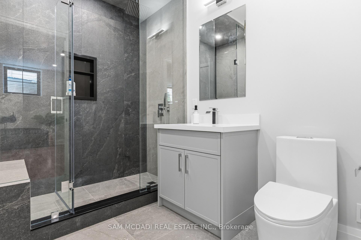
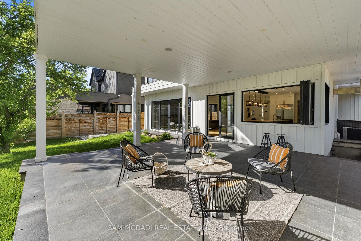
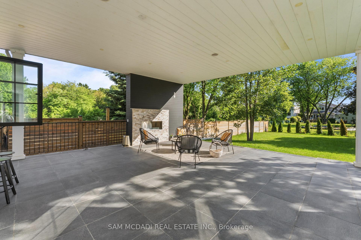
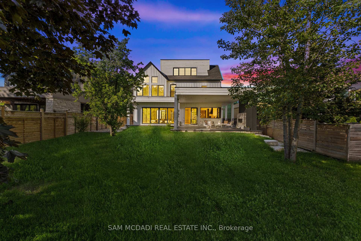
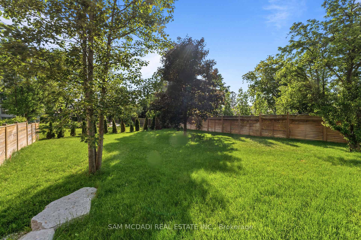
Set on a deep pool-sized lot in prestigious South Oakville, this custom-built estate offers over 8,500 SF of meticulously finished living space. A dramatic slab feature wall & oversized entry door make a striking first impression, introducing soaring ceilings, wide-plank oak flooring, architectural detailing & expansive windows that seamlessly connect indoor & outdoor living. The designer kitchen is a chef's dream, featuring state-of-the-art B/I appliances, an oversized island, quartz & natural wood surfaces, custom cabinetry, a full prep pantry, dedicated servery, & accordion windows that open directly to the backyard for effortless entertaining. Sun-filled principal rooms flow into a stunning family room anchored by a statement fireplace wall & a W/O to a covered rear portico, which includes its own fireplace, lounge, & dining areas overlooking the pool-ready backyard. A spectacular 22-ft office/library creates the ideal work-from-home setting. Upstairs, the luxurious primary retreat offers a fireplace, custom walk-in closet & spa-inspired ensuite w/ heated floors & a freestanding tub. Generous secondary bedrooms feature ensuite/semi-ensuite access, while the third-floor loft serves as a versatile guest retreat, executive lounge, studio, or additional bedroom w/ a wet bar, W/I closet & private ensuite. Recently completed, the lower level delivers a true lifestyle experience w/ multiple entertainment lounges, a designer wet bar/kitchenette w/ W/O access, a theatre/games room, sauna, wine cellar, guest suite, heated floors throughout & a spa-inspired bath w/ a double rainfall shower. Modern luxury meets everyday comfort w/ a newly installed elevator services all levels, multiple fireplaces, B/I speakers, smart home systems, EV charging rough-in, pet washing station, landscaped grounds & walkouts to multiple private decks. Ideally located near top-rated schools, boutique shopping, private clubs, Lake Ontario, Bronte Harbour & convenient access to the QEW & Hwy 403.
Key Facts & Features
Property Costs
- Annual Property Tax Amount
- $22,557
- Land Transfer Tax Fee
- $98,925
Rental Items
- Rental Equipment
- Hot water tank (if rental)
- Basement Type
- Finished, Full
Interior Features
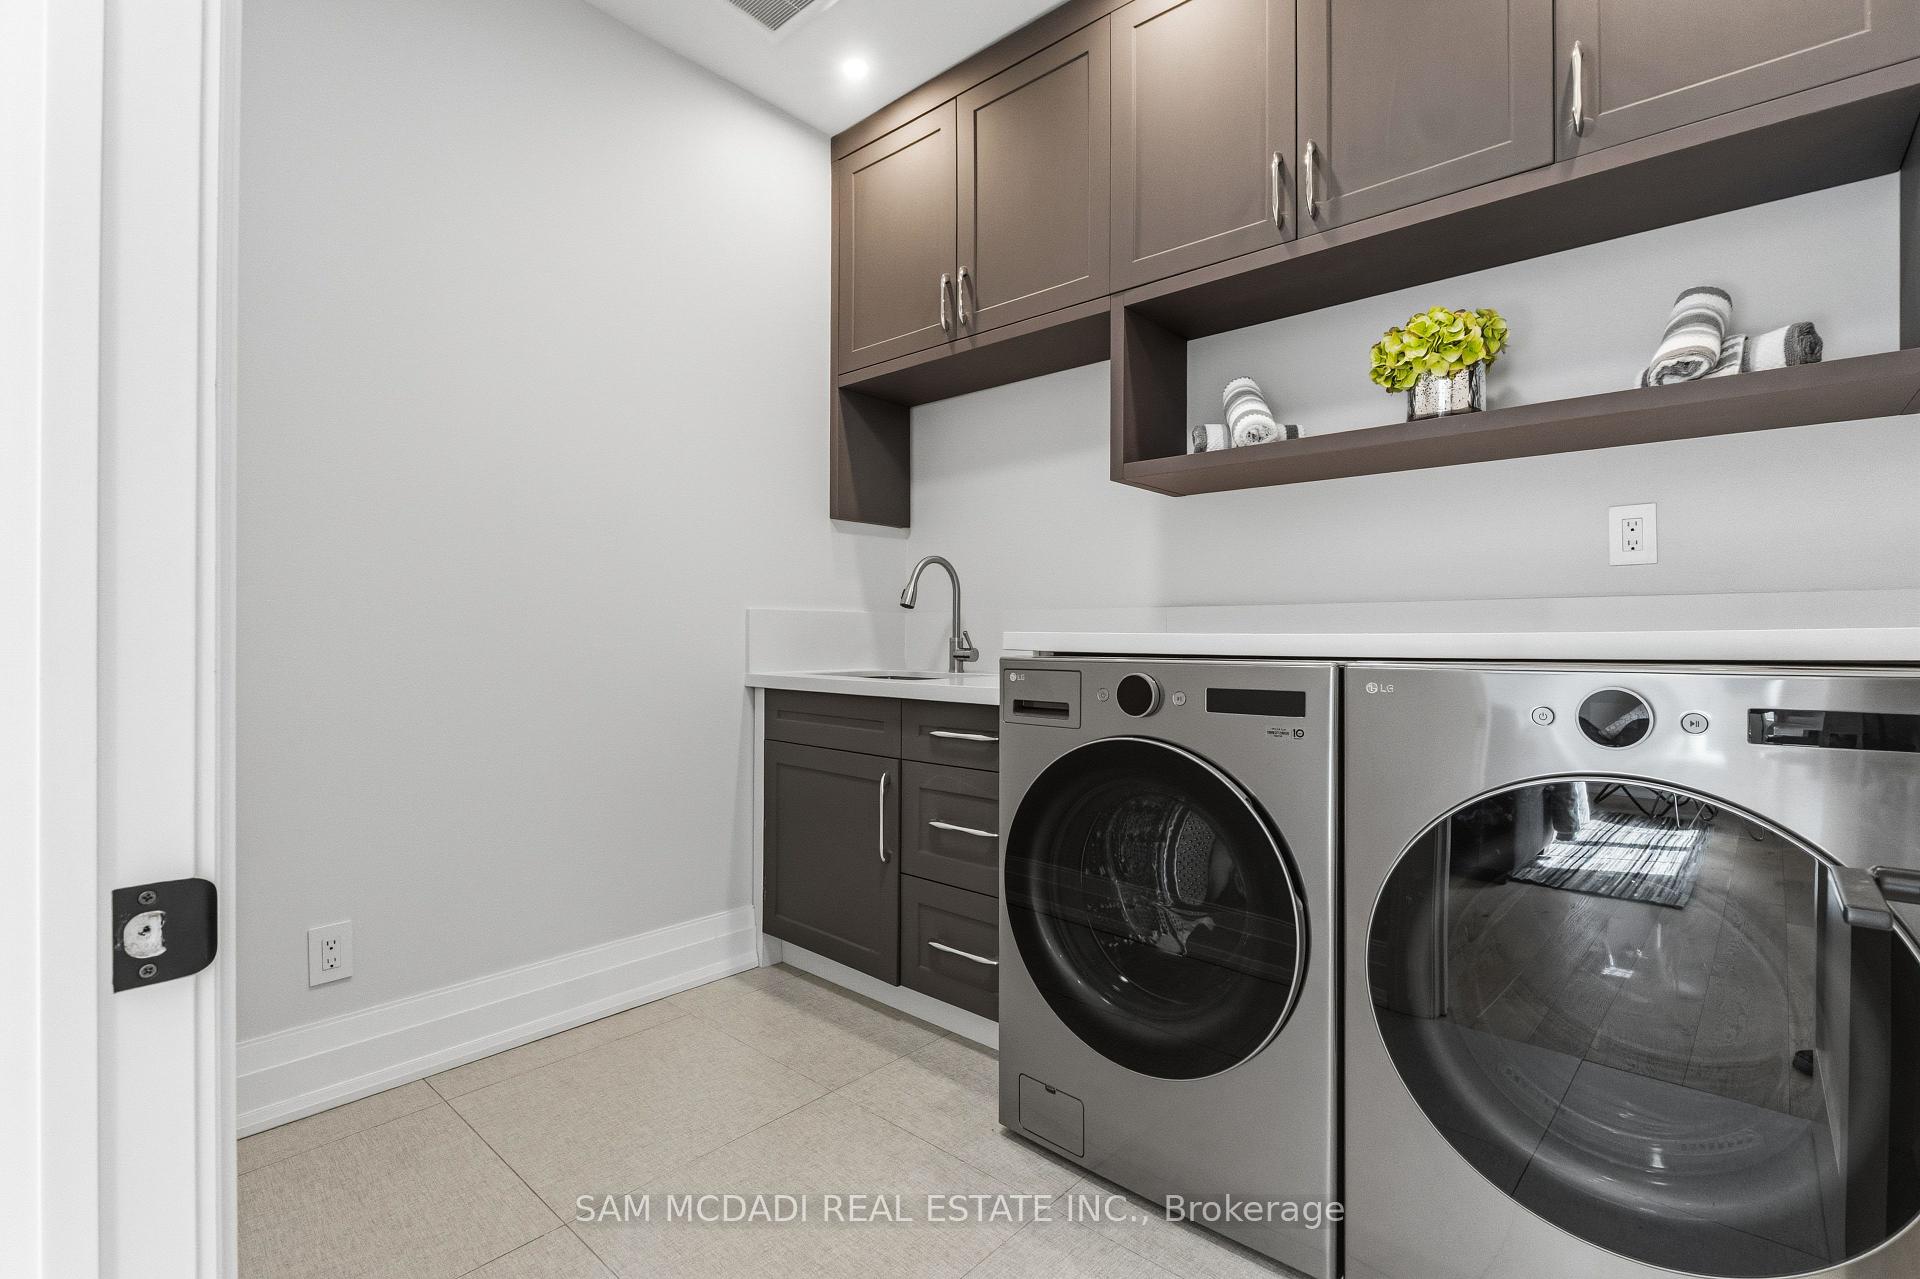
- Laundry Level
- Upper Level
- Interior Extras
- Sauna, Guest Accommodations, Auto Garage Door Remote, Carpet Free, In-Law Capability
- Security Features
- Carbon Monoxide Detectors
- Fireplace/Stove
- Yes
- Elevator
- Yes
Exterior Features
- Exterior Extras
- Deck, Landscaped, Lawn Sprinkler System, Lighting, Porch
- Pool
- None
- Property Features
- Fenced Yard, Golf, Park, Rec./Commun.Centre, School
- Accessibility Features
- Elevator
Building
- Building Type
- Detached
- Building Style
- 2 1/2 Storey
- Approx Age
- 6-15
Construction
- Exterior Finish
- Stone, Wood
- Roof
- Asphalt Shingle, Metal
- Foundation Details
- Poured Concrete
- Special Designation
- Unknown
Lot
- Lot Front
- 60.00 ft
- Lot Depth
- 272.60 ft
- Lot Size
- 0.377
- Lot Shape
- Rectangular
- Lot Size Code
- 60.00 x 272.60 Feet
Inclusions
- Inclusions
- All existing electrical light fixtures, window coverings, three built-in door shades, premium kitchen appliances: two refrigerators (JennAir 48" and Haier 33"), JennAir 6-burner gas stove with grill and double oven, JennAir convection microwave, two dishwashers (JennAir and Fisher & Paykel), three beverage/wine coolers, washer and dryer, lawn sprinkler system, built-in speaker system, elevator and it's equipments.
Exclusions
- Exclusions
- Chandelier in the dining room.
Parking & Garages
- Garage Type
- Built-In
- Garage Spaces
- 2
- Parking Spaces
- 8
- Total Garage And Parking Spaces
- 10
Heating & Cooling
- Heat Source
- Gas
- Heat Type
- Forced Air
- Air Conditioning
- Central Air
- Water
- Municipal
- Sewers
- Sewer
- Bedrooms
- 5 + 1
- Washrooms
- 7
- Kitchens
- 1
- Family / bonus room
- Yes
Room sizes
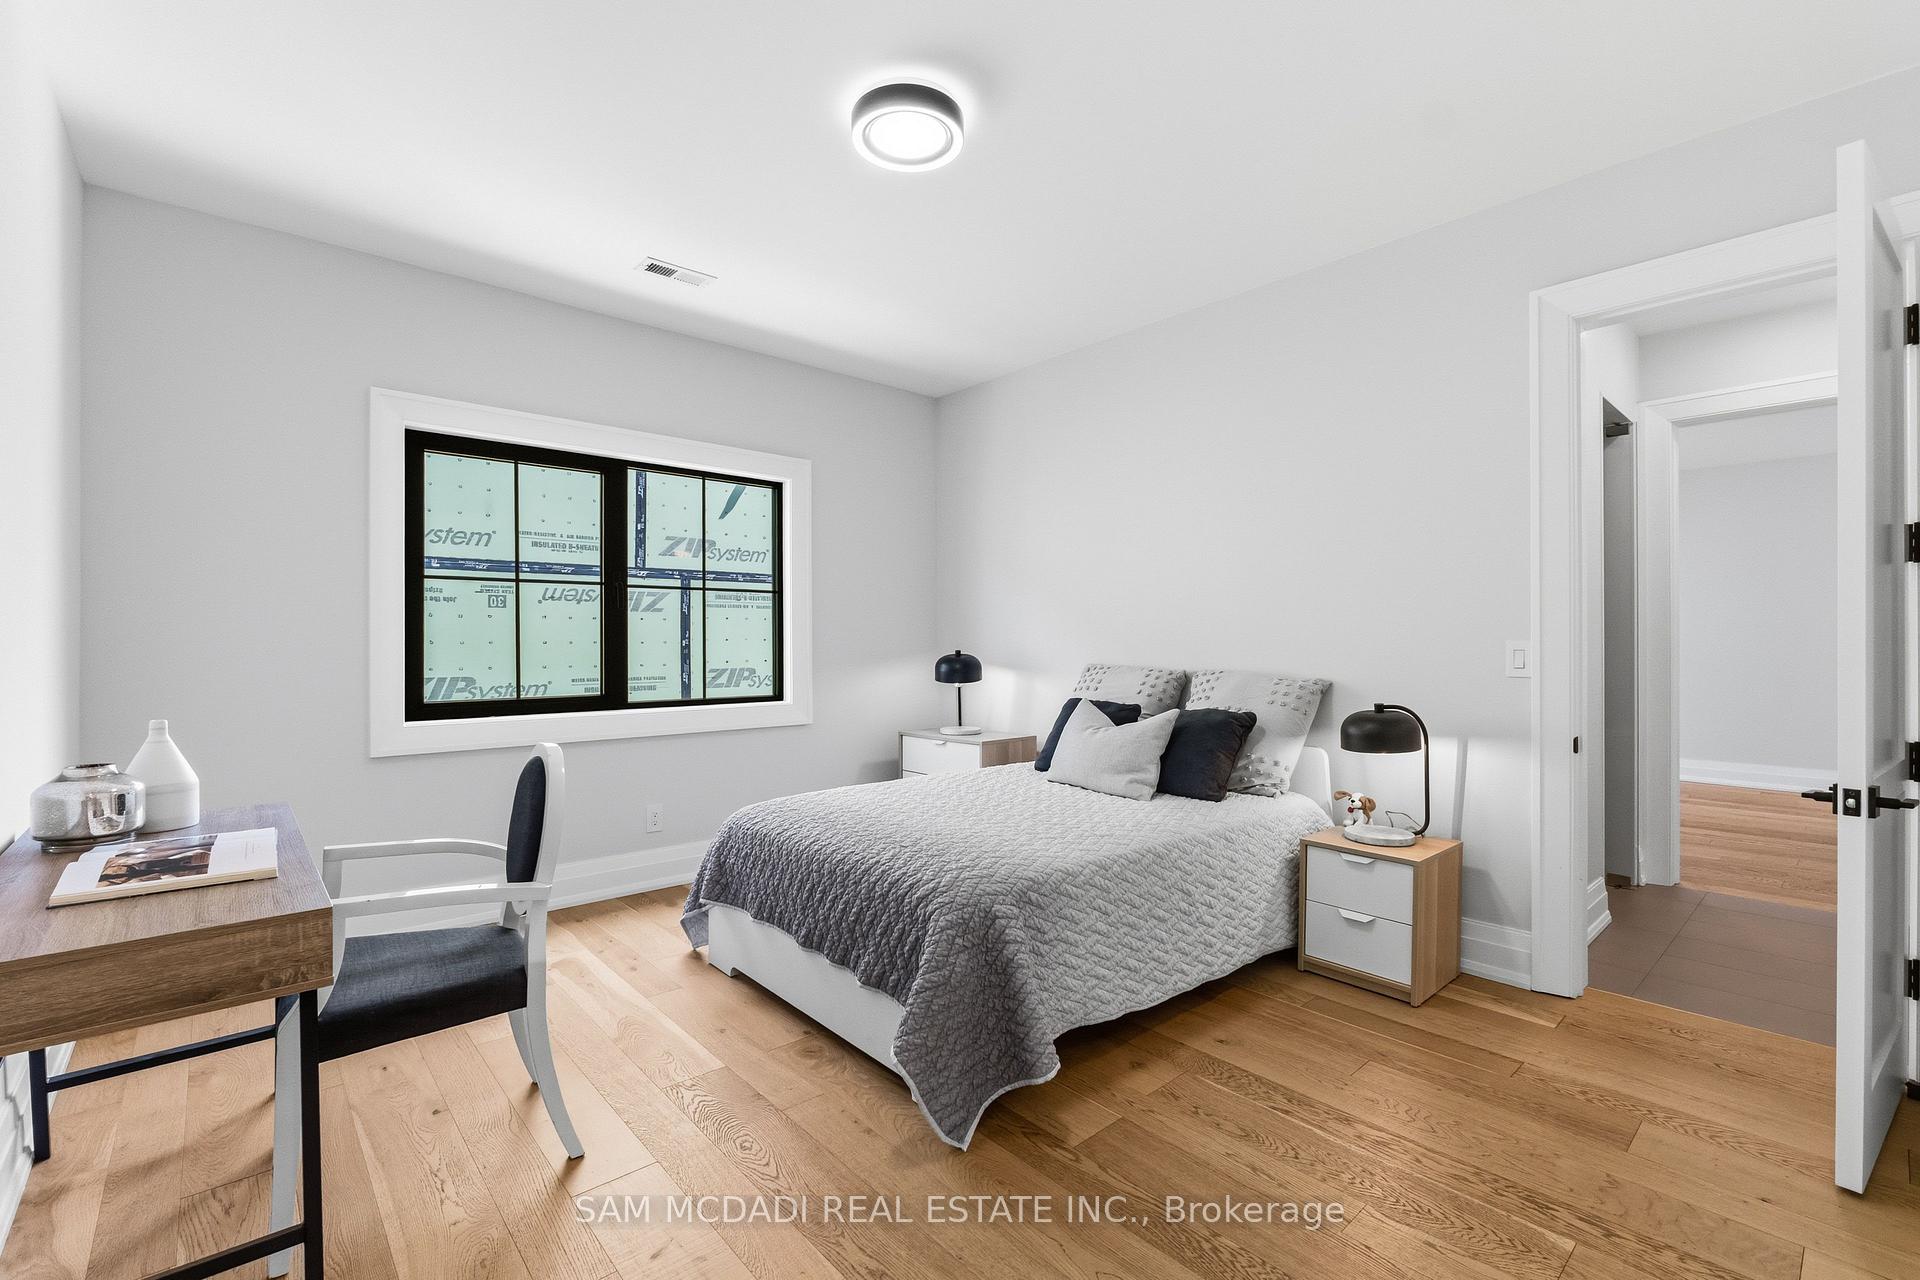
- Bedroom 46.47 x 4.49Second level, Double Closet, 3 Pc Ensuite, Window
- Recreation—Basement level, Closet, 4 Pc Bath, Combined w/Kitchen
- Primary Bedroom6.28 x 5.94Second level, Walk-In Closet(s), 5 Pc Ensuite, Heated Floor
- Family Room7.73 x 6.01Main level, Fireplace, W/O To Deck, Overlooks Backyard
- Bedroom—Basement level, B/I Closet, 3 Pc Bath, Above Grade Window
- Kitchen3.95 x 7.88Main level, Pantry, Centre Island, B/I Appliances
- Living Room6.31 x 4.87Main level, Pot Lights, W/O To Deck, Hardwood Floor
- Dining Room6.28 x 4.87Main level, Pot Lights, Built-in Speakers, Hardwood Floor
- Breakfast3.54 x 6.22Main level, Pot Lights, W/O To Deck, Hardwood Floor
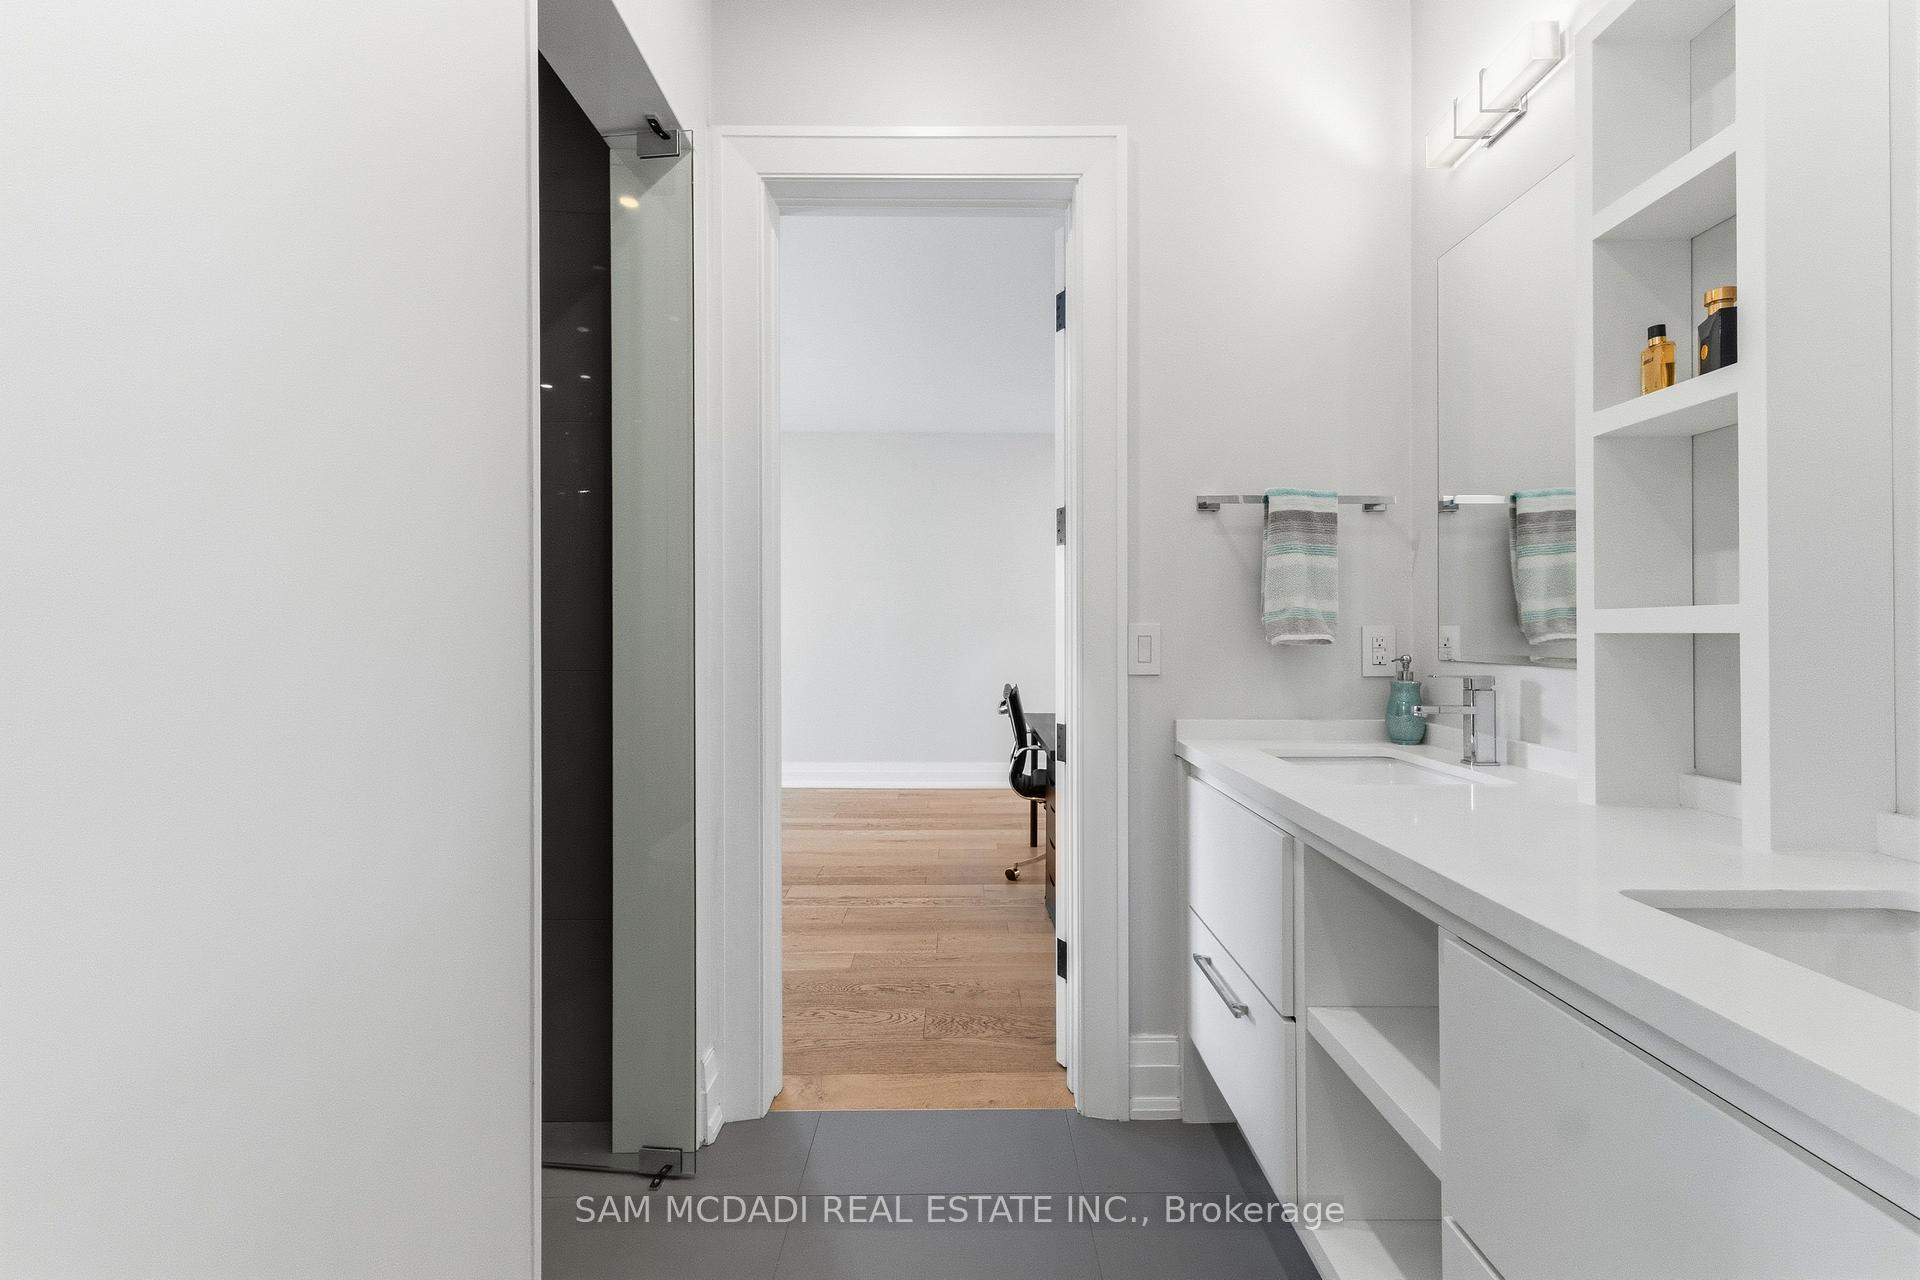
- Bedroom 26.92 x 4.11Second level, Double Closet, Semi Ensuite, Window
- Bedroom 55.47 x 4.79Third level, Walk-In Closet(s), 3 Pc Ensuite, Window
- Bedroom 34.20 x 3.74Second level, Double Closet, Semi Ensuite, Window
- Exercise Room—Basement level, Pot Lights, Elevator, Hardwood Floor
- Media Room—Basement level, Pot Lights, Built-in Speakers, Hardwood Floor
- Office5.32 x 5.29Main level, Fireplace, B/I Shelves, Vaulted Ceiling(s)
- Den5.19 x 5.10Second level, Pot Lights, Wet Bar, Hardwood Floor
Washrooms
- 2-piece
- 3-piece
- 4-piece
- 5-piece
- Area
- Oakville
- Municipality
- Oakville
- Neighbourhood
- West
- Main cross streets
- S Service Rd & Fourth Line
- Directions
- From S Service Rd, turn right onto Fourth Line
- MLS® number
- W13800104
- Data source
- Toronto Regional Real Estate Board
- Listed on
- 2026-09-17
- Updated on
- 2026-09-17
- Days on market
- 29 days
- Possession type
- 60-89 days
- Co-op commission
- 2.5% + HST*
- Seller
- Listed by
- SAM MCDADI REAL ESTATE INC.
Home Market Value
Current home valuation for 584 Fourth Line, Oakville, West, Oakville, ON. Listed for $4,498,000
HOMEH Estimate
$4,440,000
Estimated Sales Range
$3,930,000 - $4,500,000
HOMEH Estimate for 584 Fourth Line, Oakville, West
Calculated with a real agent's CMA method — 45+ years of experience, codified. Not an AI guess.
For the owner
Is this your home? Track its value.
Get this home's HOMEH Estimate by email once a month, with how many homes are for sale around you.
Mortgage Payment Calculator
Compare up to 4 down payment scenarios
20% required for homes $1.5M or more
$899,600
| Scenario 1 | Scenario 2 | Scenario 3 | Scenario 4 | |
|---|---|---|---|---|
−Down payment | % $ | % $ | % $ | % $ |
+CMHC insurance | $0 | $0 | $0 | $0 |
=Total mortgage | $3,598,400 | $3,373,500 | $3,148,600 | $2,923,700 |
Amortization | ||||
Mortgage rate | % | % | % | % |
| Payment frequency | ||||
=Mortgage payment | $17,569monthly | $16,471monthly | $15,373monthly | $14,275monthly |
Land Transfer Tax
$98,925
$98,925
Around this home
Data provided by OpenStreetMap & Fraser Institute School Rankings
Ask HOMEH
New!Hi there!
👋Text or call (416) 301-9001
Recommended for you
Based on homes you've looked at.
No recommended properties found.
Nearby similar homes
No nearby properties found.
More real estate resources
Other homes nearby
Explore this area
Nearby neighbourhoods
No nearby listings available.