
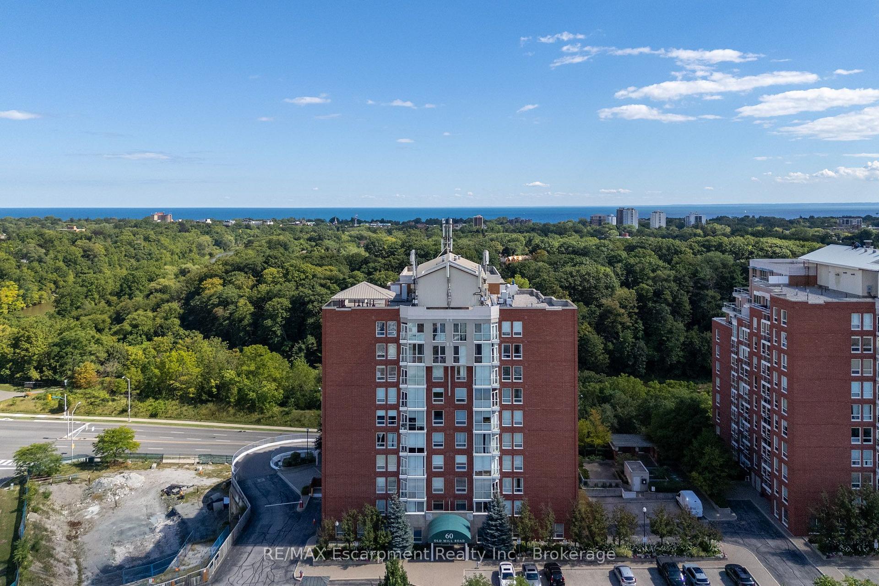
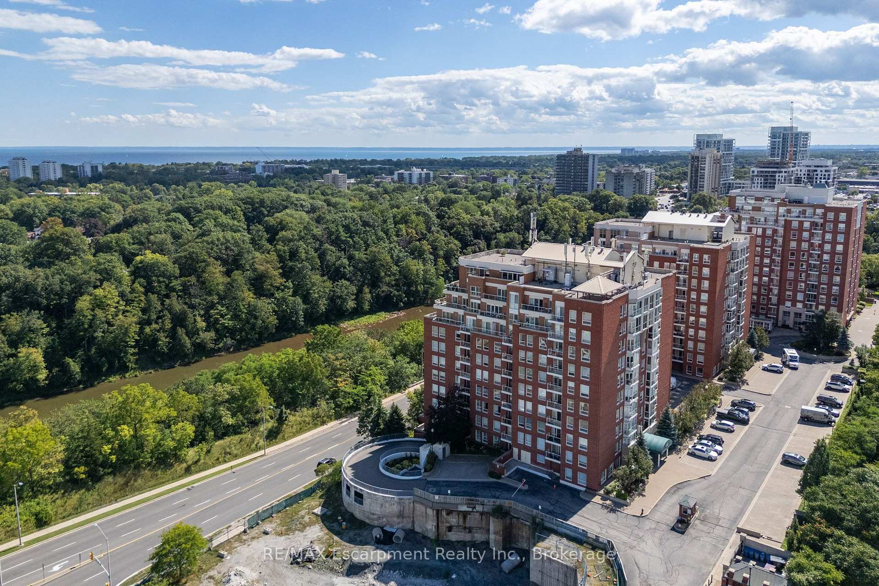
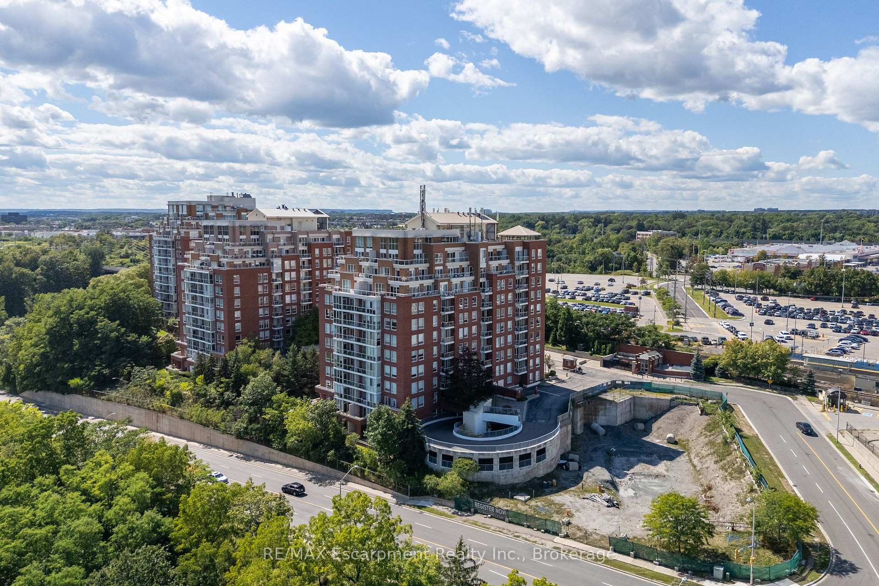
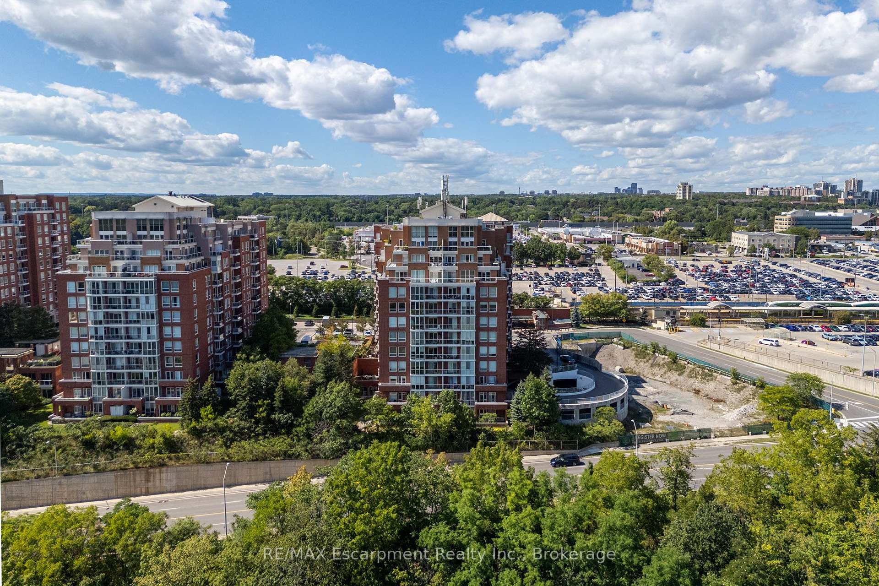
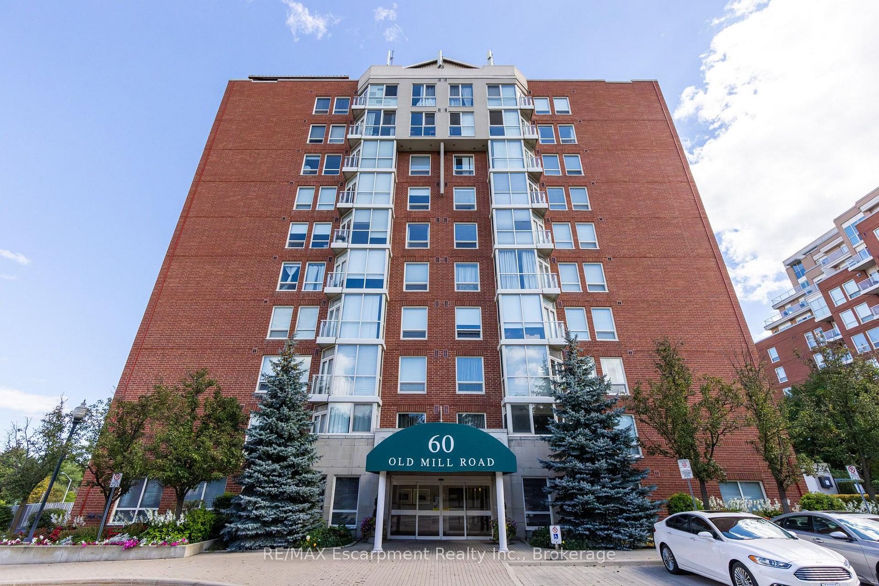
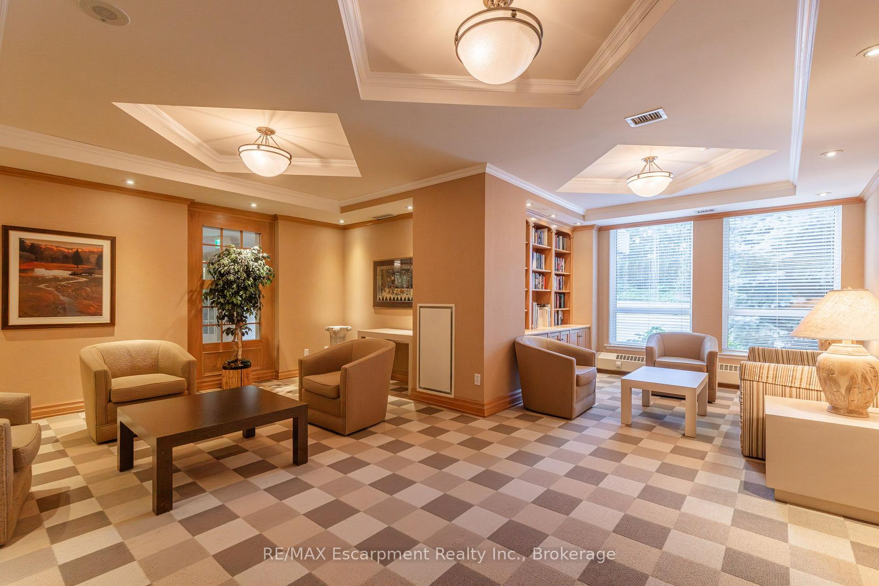
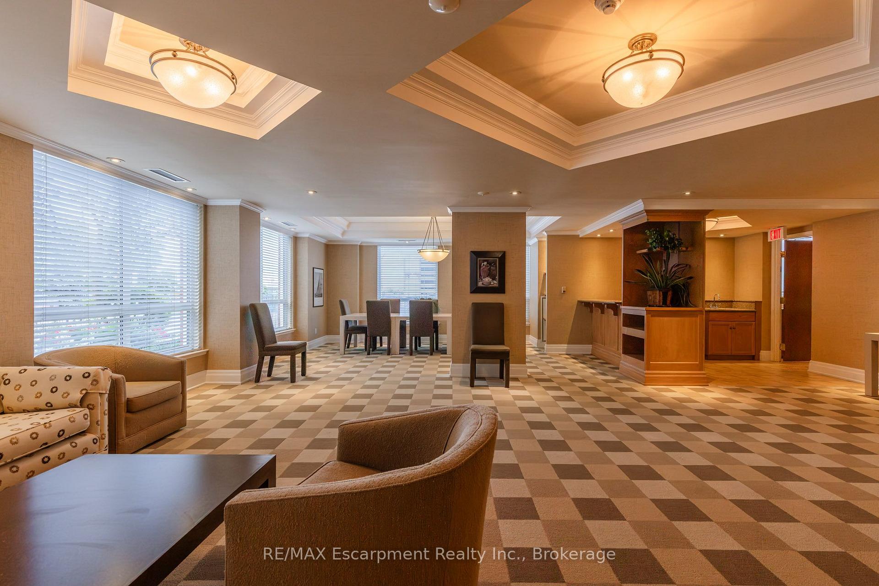
Unit PH1, 60 Old Mill Road
Oakville (Old Oakville), ON L6J 7V9
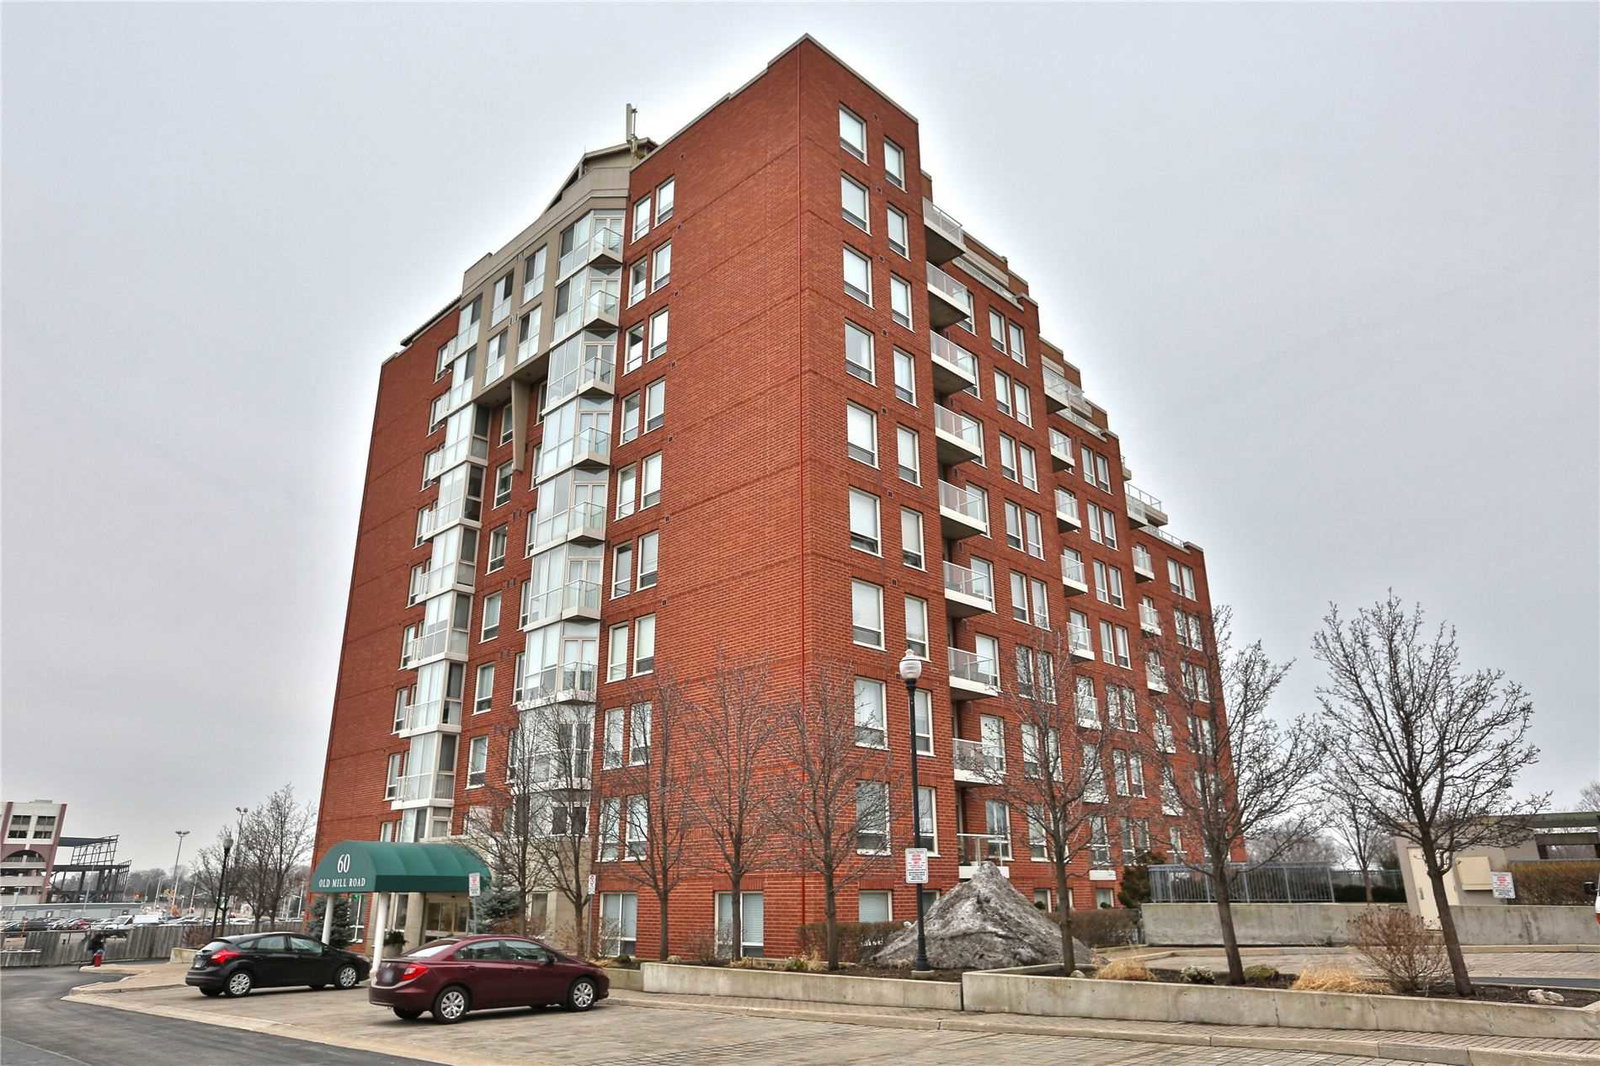 Oakridge Heights I Condos10 storeys, 92 suites, built 2001
- 2+1Bedrooms
- 3Bathrooms
- 2Parking
- 1800–1999Sq Ft
- $6,110Tax
- $1,596/moCondo Fee
 Estimated Value:$1,265,142See Free Estimate Report

Sale & Price History for Unit PH1, 60 Old Mill Road, Oakville, Old Oakville
| Start Date | End Date | Price | Event | MLS# |
|---|---|---|---|---|
| No listing history available | ||||
Real estate boards require you to or to see the full details of this property.
*Sold prices and complete sale & price history are regulated data. Under the Trust in Real Estate Services Act, 2002 (TRESA) and the rules of the Real Estate Council of Ontario (RECO), and pursuant to the Multiple Listing Service® rules of the Canadian Real Estate Association (CREA) and the Toronto Regional Real Estate Board (TRREB), this information may be shown only to registered users who have agreed to the applicable terms of use (a Virtual Office Website, or "VOW," arrangement). HOMEH Inc., Brokerage therefore provides it to signed-in members only. Creating an account is free and takes under a minute.
About Unit PH1, 60 Old Mill Road, Oakville, Old Oakville
Summarized Description
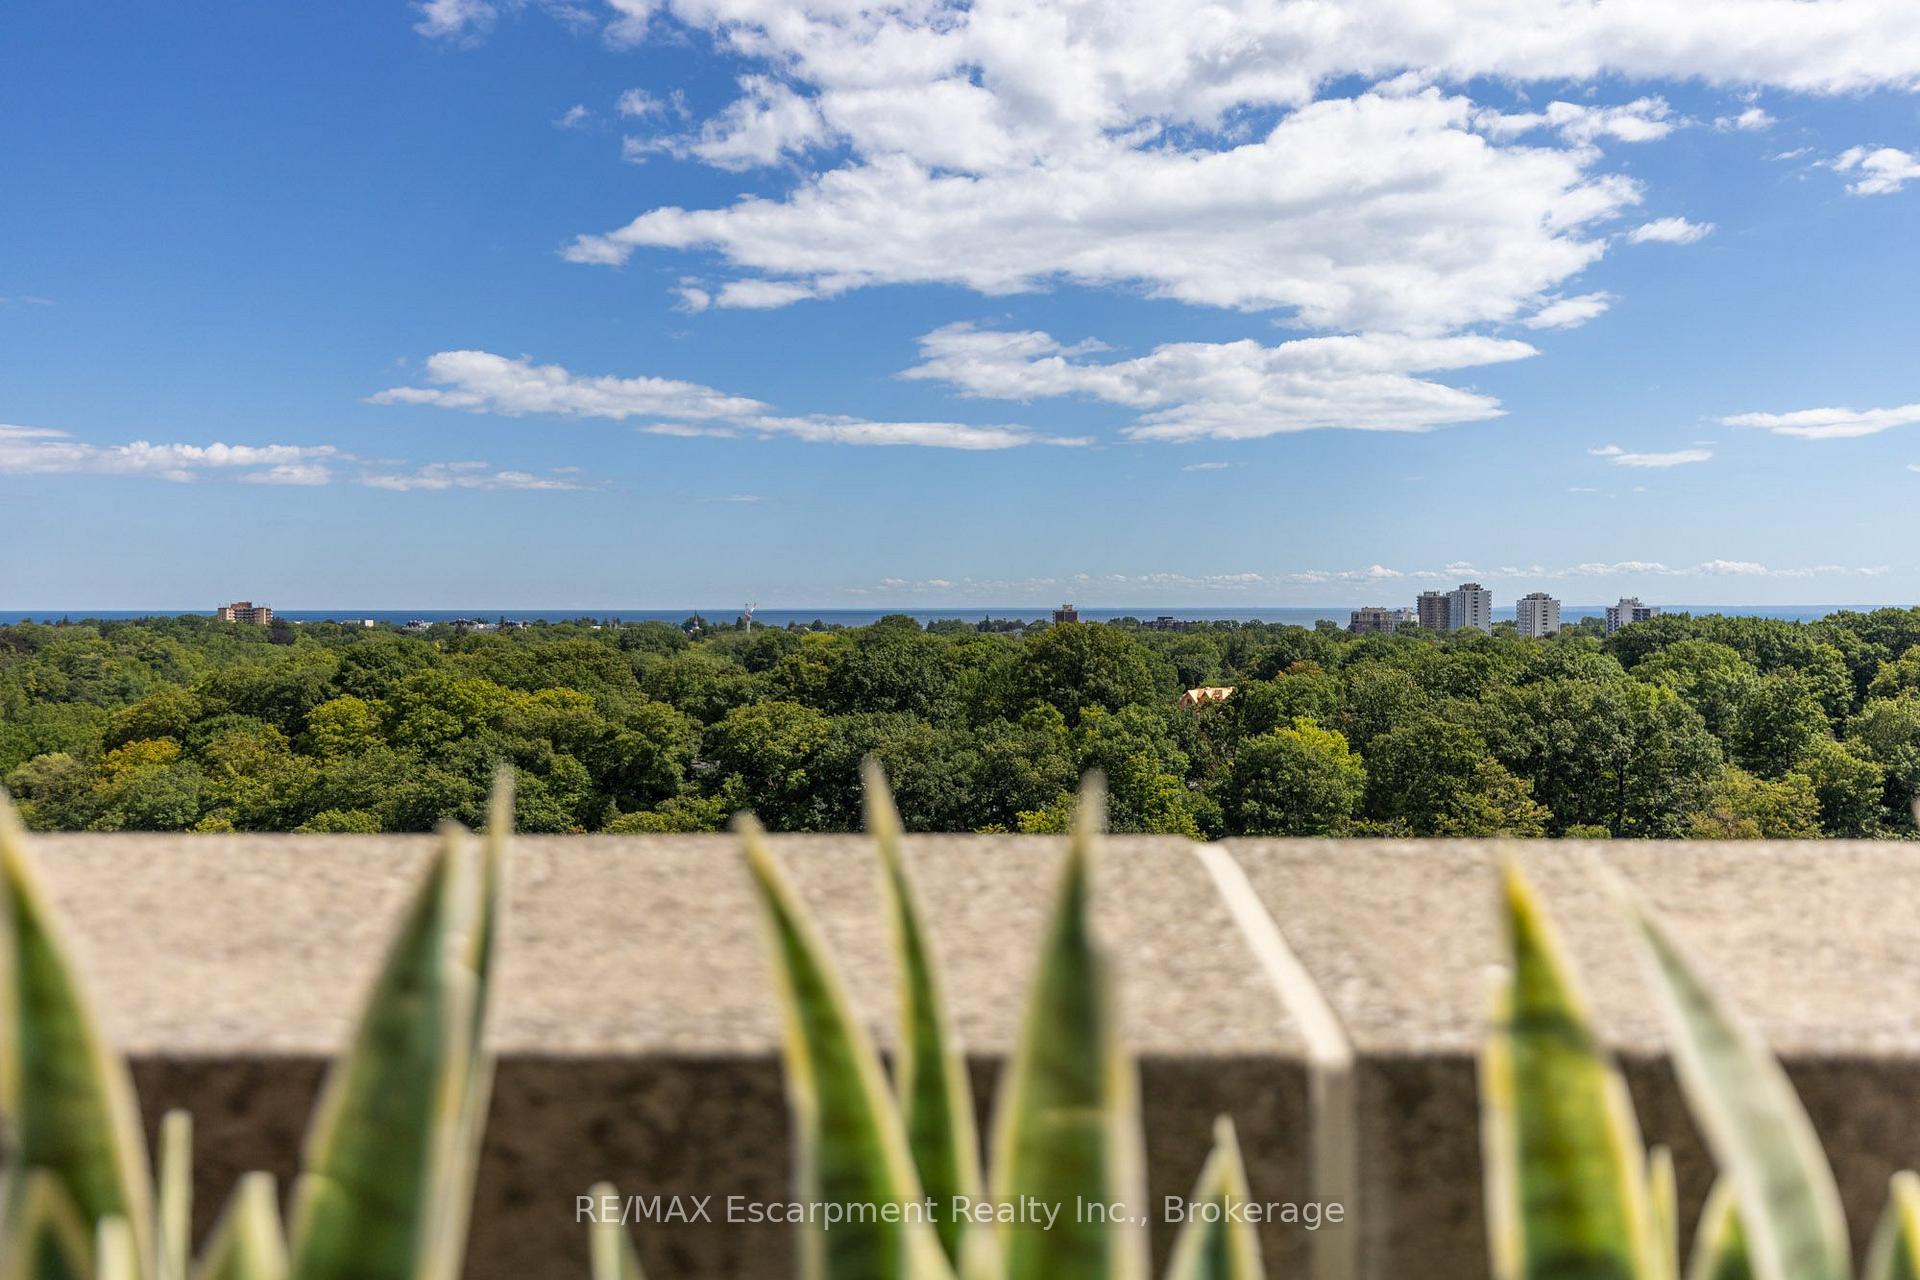
- Luxurious penthouse with stunning Lake Ontario views.
- Extensively renovated with over $372,000 in upgrades.
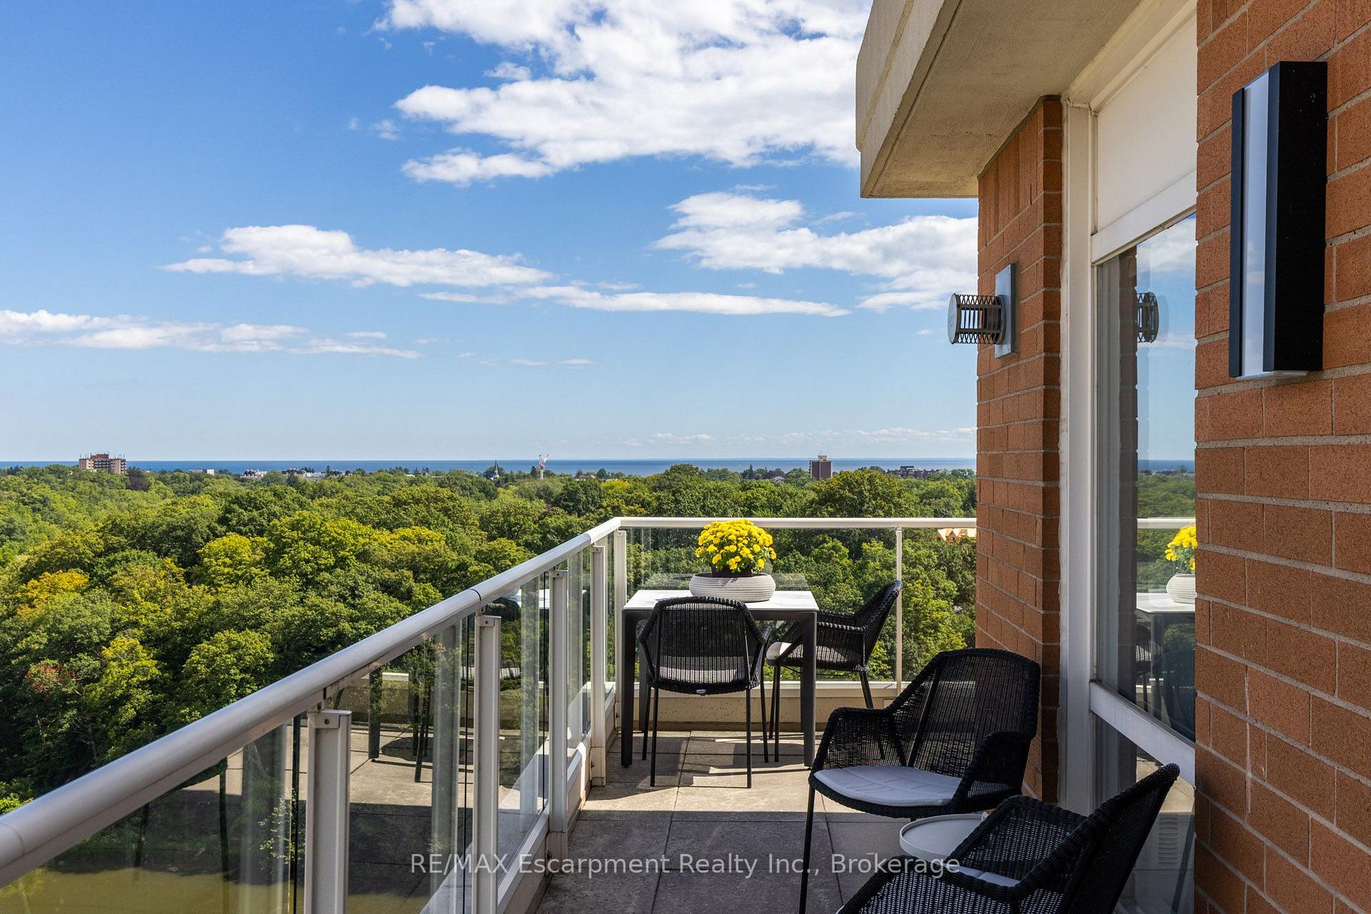
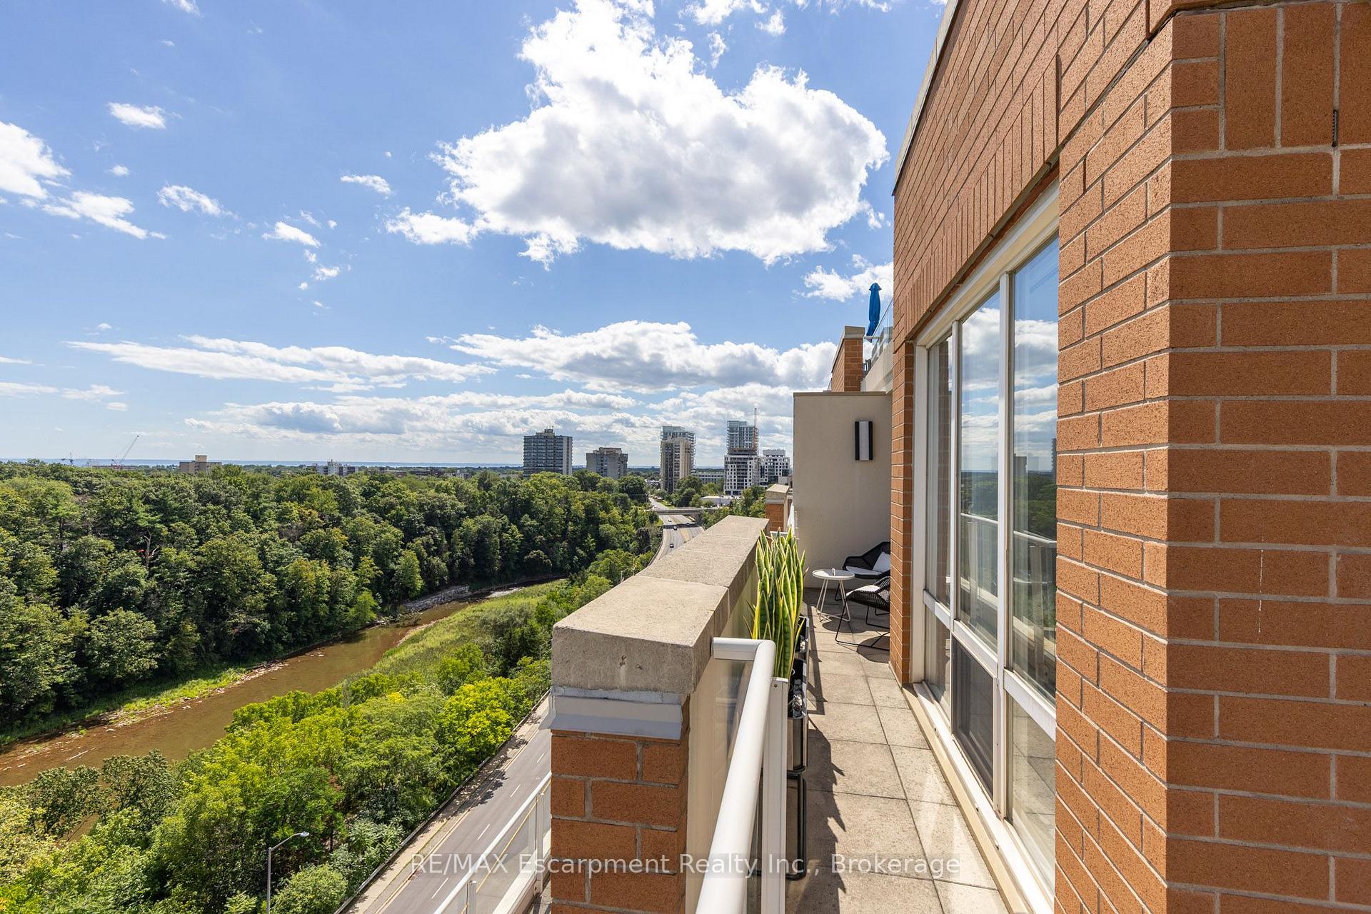
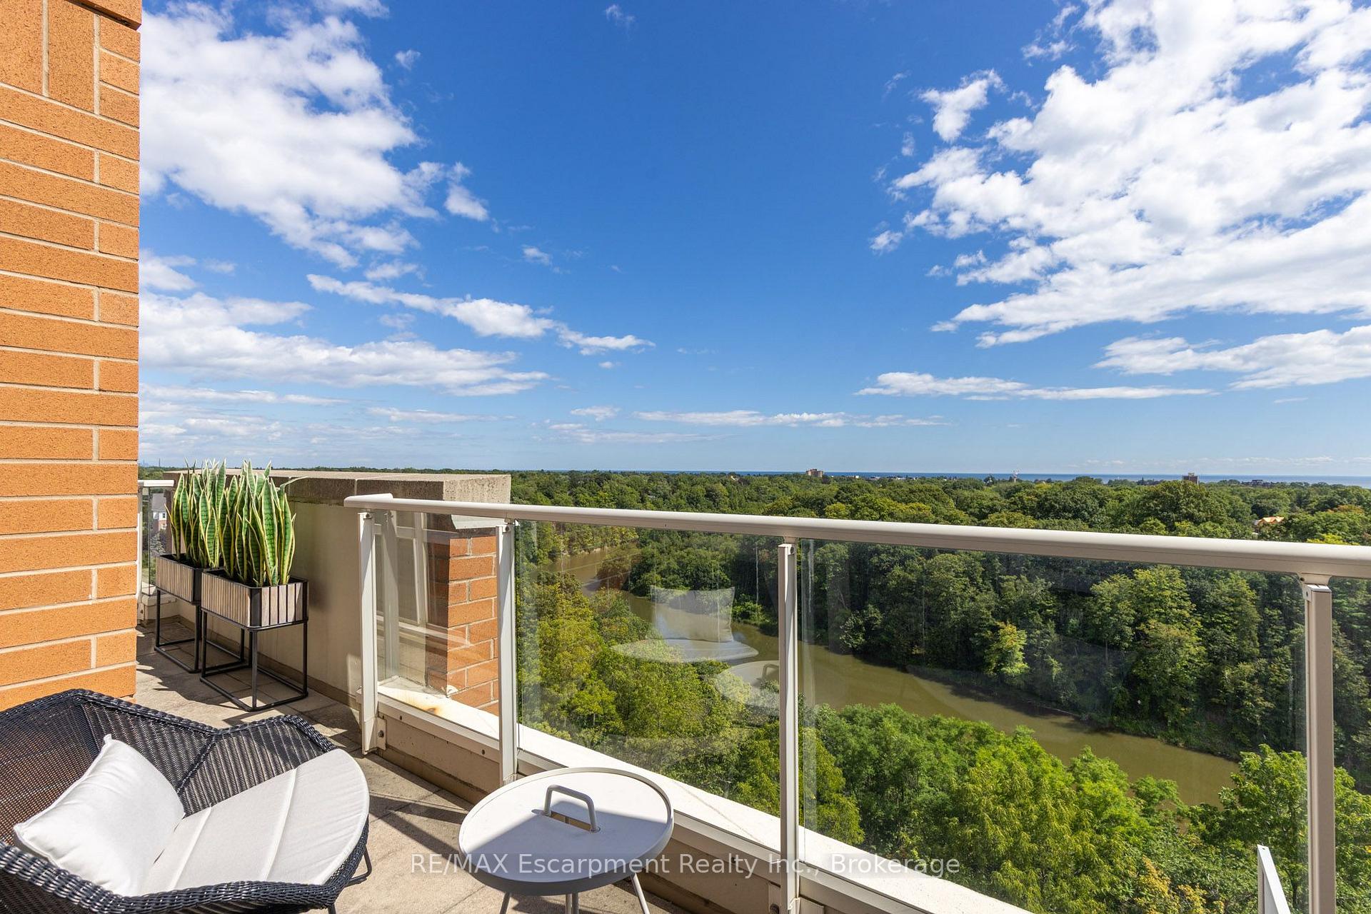
- Private wraparound balcony for outdoor enjoyment.
- Turnkey condition, ready for immediate move-in.
- Open concept layout with abundant natural light.
- Custom entertainment centre with high-end electronics.
- Convenient parking and storage options available.
- Close proximity to downtown Oakville and amenities.
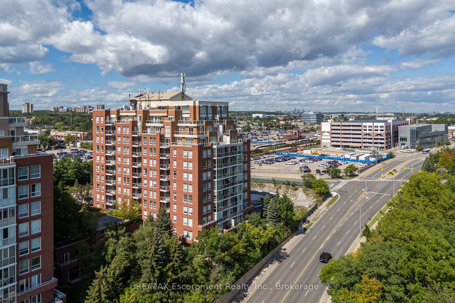
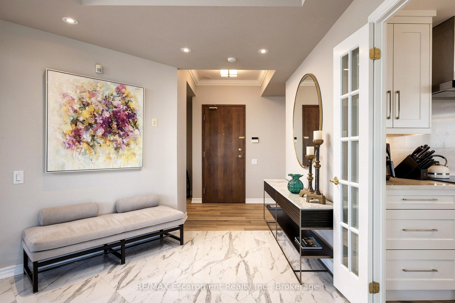
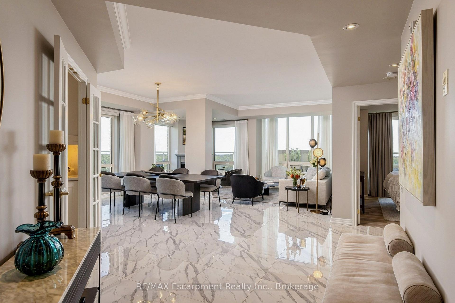
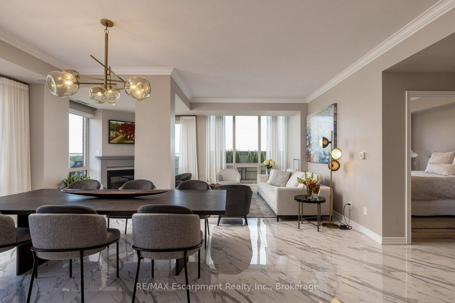
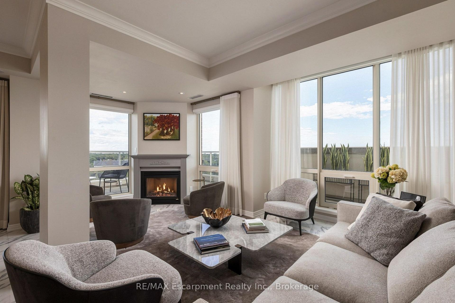
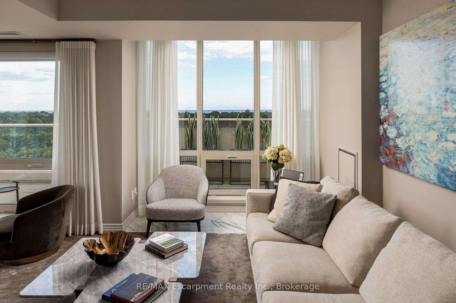
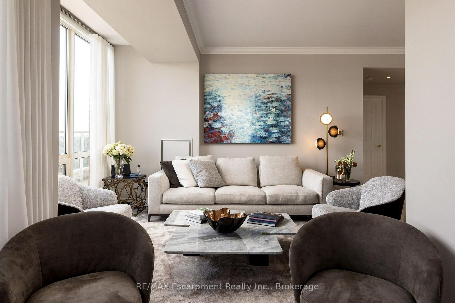
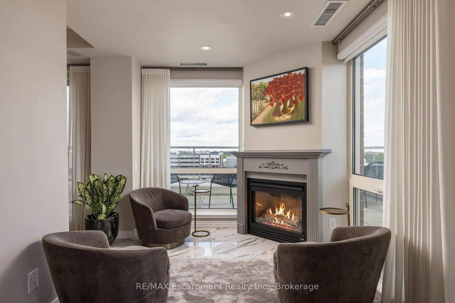
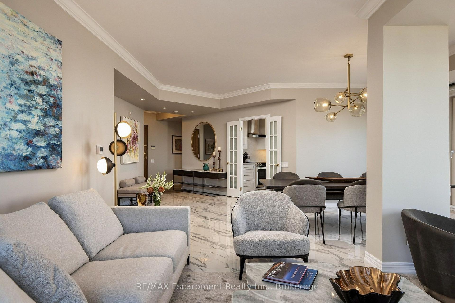
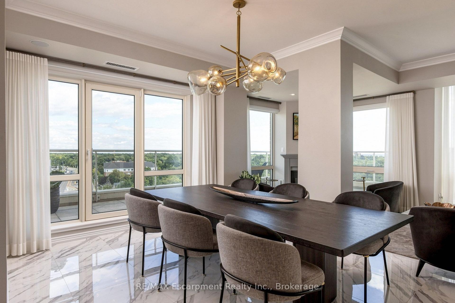
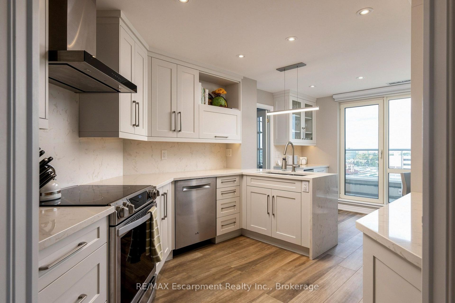
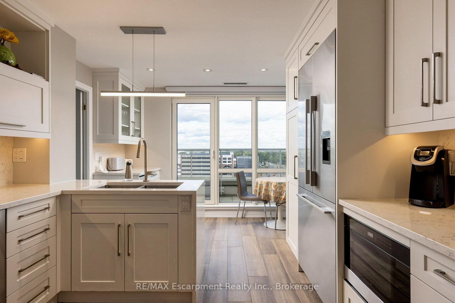
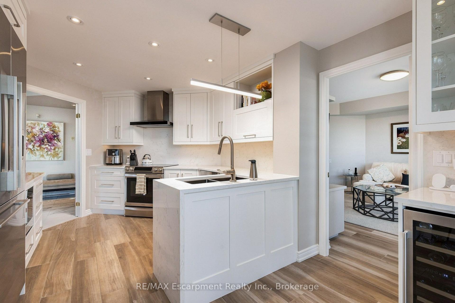
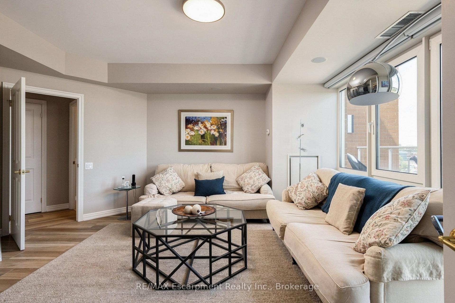
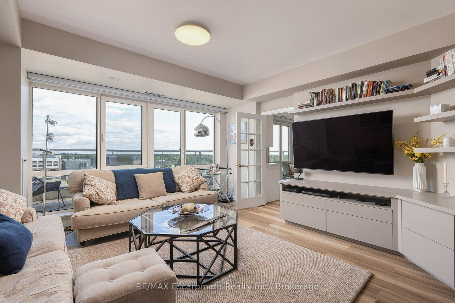
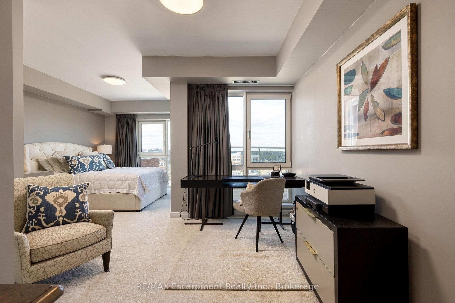
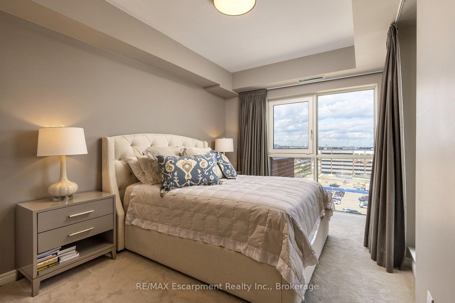
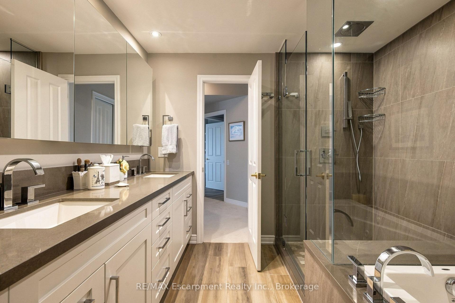
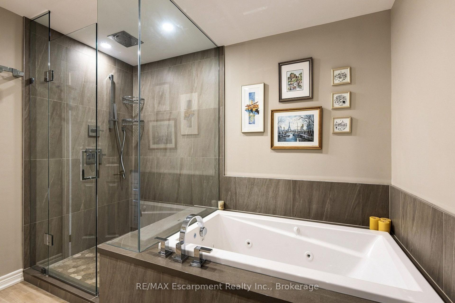
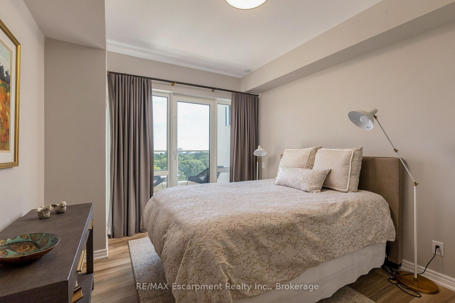
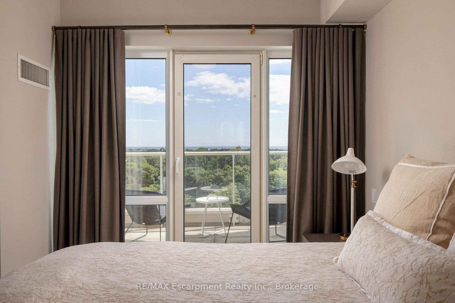
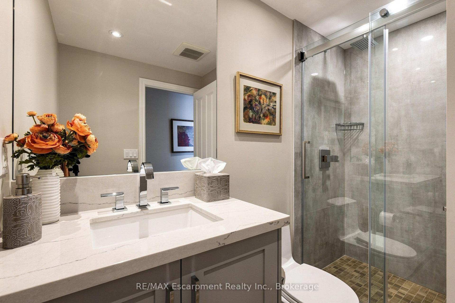
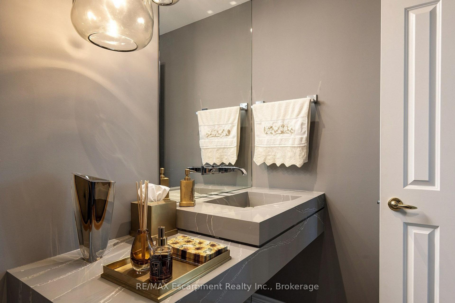
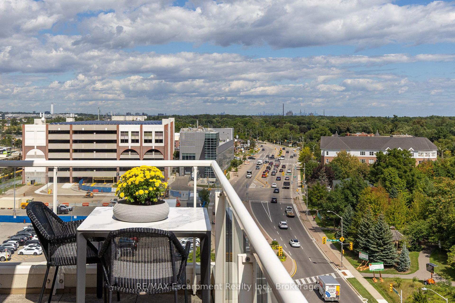
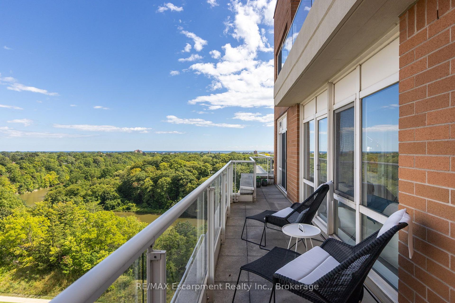
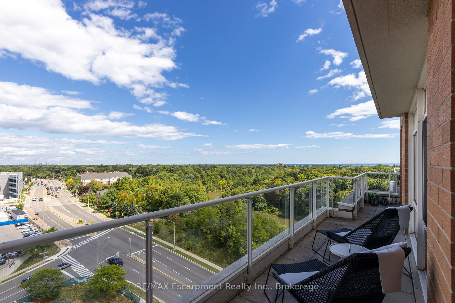
Penthouse perfection with breathtaking views of Lake Ontario and the Toronto skyline. Welcome to Oakridge Heights, one of Oakville's most prestigious addresses. This beautifully renovated 1,984 sq. ft. penthouse offers three bedrooms, 2.5 bathrooms and an additional 486 sq. ft. of outdoor living space on a private wraparound balcony. Natural light fills the open concept layout, with South facing views over Sixteen Mile Creek toward Lake Ontario and east facing views of the Toronto skyline. Purchased in 2019, the suite was extensively renovated in 2020, with more than $372,000 invested in thoughtful upgrades and improvements. The kitchen and all three bathrooms were completely remodeled by Oakville Kitchen and Bath. Additional upgrades include new flooring, designer lighting, a custom entertainment centre, California Closets throughout, and automated blinds and curtains by Shades of Home. The primary bedroom features new carpeting, two walk-in closets, a built-in safe and a lockable jewelry drawer. The den's custom entertainment centre includes a 65-inch Sony television and Bose sound system, which will remain with the suite. Further improvements include new heat pumps in the den and living room and a new Samsung washing machine. Enjoy two side-by-side parking spaces conveniently located near the elevator, two storage lockers and easy access to the Oakville GO station and highways. Downtown Oakville is approximately a 15-minute walk away, with Whole Foods and other gourmet shopping just minutes from your door. Beautifully finished, exceptionally spacious and completely turnkey this is penthouse living at its finest.
Key Facts & Features
Property Costs
- Annual Property Tax Amount
- $6,110
- Land Transfer Tax Fee
- $24,055
Condo/Maintenance Fee
- Maintenance Fee
- $1,596 /month
Included In Maintenance Fee
- Water Included
- CAC Included
- Common Elements Included
- Building Insurance Included
Rental Items
- Rental Equipment
- None
- Basement Type
- None
Interior Features
- Pets Permitted
- Yes-with Restrictions
- Laundry Features
- Ensuite
- Interior Extras
- Bar Fridge
- View
- Downtown, Forest, Panoramic, River, Skyline
- Fireplace/Stove
- Yes
- Fireplace Features
- Natural Gas
- Elevator
- No
Exterior Features
- Balcony
- Terrace
Building
- Building Type
- Condo Apartment
- Building Style
- 1 Storey/Apt
- Approx Age
- 16-30
- Condo Corp Number
- 397
Construction
- Exposure
- South East
- Exterior Finish
- Brick, Concrete
- Special Designation
- Unknown
Inclusions
- Inclusions
- Fridge, Stove, Built in Dishwasher, Microwave, Wine Fridge, Washer, Dryer, Light Fixtures, Window Coverings including automatic blinds, Built in safe, TV and Bose surround sound system
Exclusions
- Exclusions
- None
Parking & Garages
- Garage Type
- Underground
- Garage Spaces
- 2
- Parking Type
- Owned
- Parking Spaces
- 0
- Total Garage And Parking Spaces
- 2
Lockers
- Locker Type
- Owned
- Locker Unit
- 132
- Locker Number
- 95
- Locker Level
- Lower
Heating & Cooling
- Heat Source
- Electric
- Heat Type
- Forced Air
- Air Conditioning
- Central Air
- Bedrooms
- 2 + 1
- Washrooms
- 3
- Kitchens
- 1
Room sizes
- Family Room—Main level
- Dining Room—Main level
- Sitting—Main level
- Kitchen—Main level
- Primary Bedroom—Main level
- Breakfast—Main level
- Office—Main level
- Living Room—Main level
- Bedroom—Main level
Washrooms
- 2-piece, Main
- 5-piece, Main
- 3-piece, Main
- Municipality
- Oakville
- Neighbourhood
- Old Oakville
- Main cross streets
- Trafalgar/Cornwall
- Directions
- Trafalgar/Cornwall/Old Mill
- MLS® number
- W13754726
- Data source
- Toronto Regional Real Estate Board
- Listed on
- 2026-09-08
- Updated on
- 2026-09-08
- Days on market
- 40 days
- Possession type
- Other
- Co-op commission
- 2.5%
- Seller
- Listed by
- RE/MAX Escarpment Realty Inc., Brokerage
Home Market Value
Current home valuation for Unit PH1, 60 Old Mill Road, Oakville, Old Oakville, Oakville, ON. Listed for $1,379,000
HOMEH Estimate
$1,265,142
Estimated Sales Range
$999,462 - $1,530,822
HOMEH Estimate for Unit PH1, 60 Old Mill Road, Oakville, Old Oakville
Calculated with a real agent's CMA method — 45+ years of experience, codified. Not an AI guess.
For the owner
Is this your home? Track its value.
Get this home's HOMEH Estimate by email once a month, with how many homes are for sale around you.
Mortgage Payment Calculator
Compare up to 4 down payment scenarios
5% on first $500K + 10% on $879,000 over $500K
$112,900
| Scenario 1 | Scenario 2 | Scenario 3 | Scenario 4 | |
|---|---|---|---|---|
−Down payment | % $ | % $ | % $ | % $ |
+CMHC insurance | $50,637 | $38,474 | $32,820 | $0 |
=Total mortgage | $1,316,559 | $1,279,574 | $1,204,970 | $1,103,200 |
Amortization | ||||
Mortgage rate | % | % | % | % |
| Payment frequency | ||||
=Mortgage payment | $6,428monthly | $6,248monthly | $5,883monthly | $5,386monthly |
Land Transfer Tax
$24,055
$24,055
Around this home
Data provided by OpenStreetMap & Fraser Institute School Rankings
Ask HOMEH
New!Hi there!
👋Text or call (416) 301-9001
Recommended for you
Based on homes you've looked at.
No recommended properties found.
Nearby similar homes
No nearby properties found.
More real estate resources
Other homes nearby
Explore this area
Nearby neighbourhoods
No nearby listings available.