
68 Navy Street
Oakville (Old Oakville), ON L6J 2Y9
- 3Bedrooms
- 4Bathrooms
- 2Garage
- 2500–3000Sq Ft
- $15,265Tax
- 32×130 ftLot Size
 Estimated Value:$3,649,500See Free Estimate Report

Property not available for sale or for rent.
HOMEH One: full-service selling for a 1% listing fee. The buyer's agent commission is separate.
Free Home EvaluationHow Much Is My Home Worth?Homes for Sale NearbySale & Price History for 68 Navy Street, Oakville, Old Oakville
| Start Date | End Date | Price | Event | MLS# |
|---|---|---|---|---|
| 2025-09-30 | 2025-12-05 | Login to See Prices | Sold | w12434136 |
| 2025-08-27 | 2025-09-29 | Login to See Prices | Terminated | w12367524 |
| 2025-06-23 | 2025-08-21 | Login to See Prices | Terminated | w12239959 |
| 2025-05-05 | 2025-06-23 | Login to See Prices | Terminated | w12123707 |
| 2025-01-13 | 2025-04-13 | Login to See Prices | Terminated | w11920629 |
Real estate boards require you to or to see the full details of this property.
*Sold prices and complete sale & price history are regulated data. Under the Trust in Real Estate Services Act, 2002 (TRESA) and the rules of the Real Estate Council of Ontario (RECO), and pursuant to the Multiple Listing Service® rules of the Canadian Real Estate Association (CREA) and the Toronto Regional Real Estate Board (TRREB), this information may be shown only to registered users who have agreed to the applicable terms of use (a Virtual Office Website, or "VOW," arrangement). HOMEH Inc., Brokerage therefore provides it to signed-in members only. Creating an account is free and takes under a minute.
About 68 Navy Street, Oakville, Old Oakville
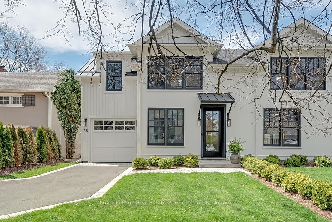
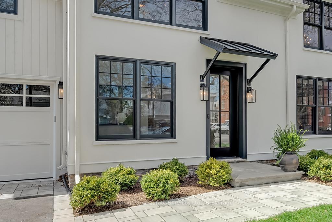
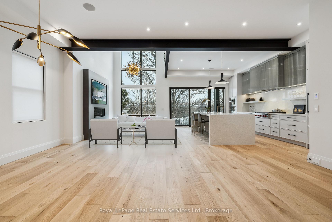
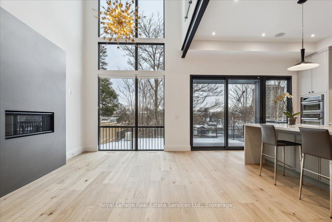
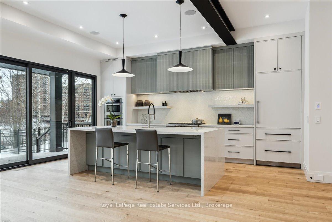
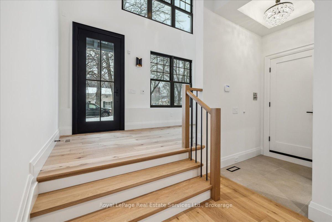
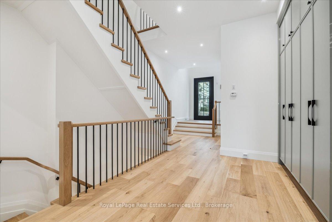
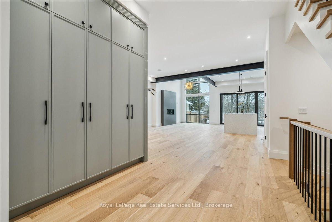
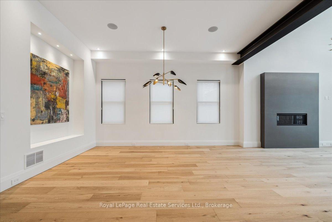
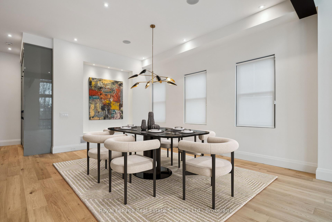
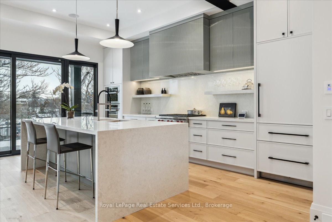
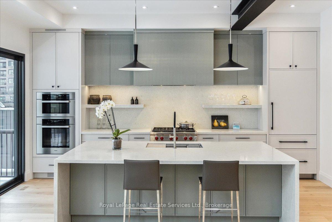
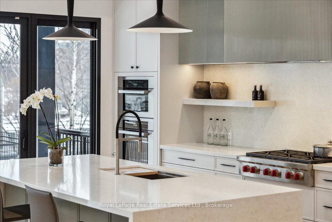
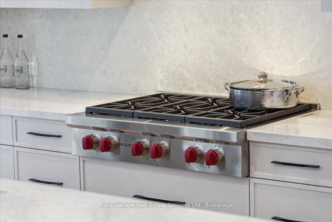
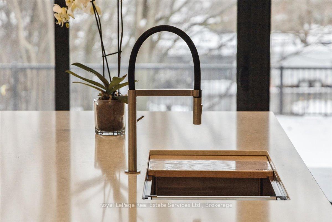
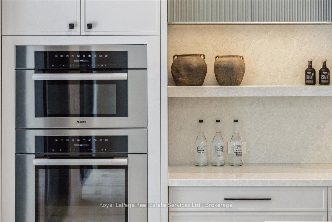
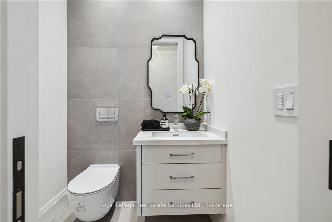
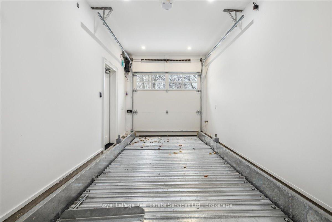
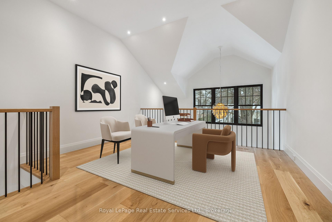
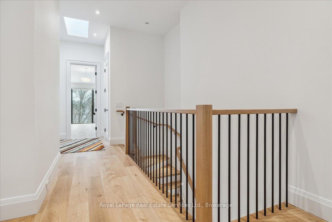
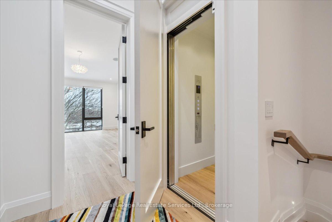
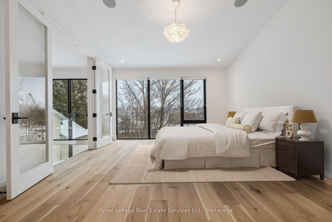
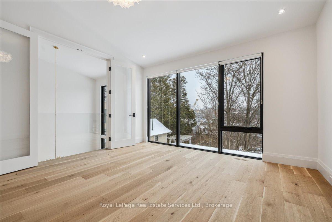
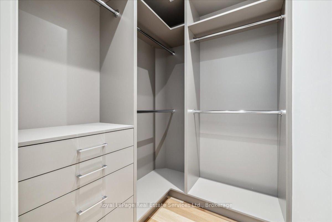
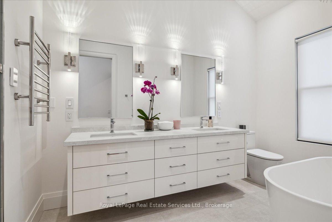
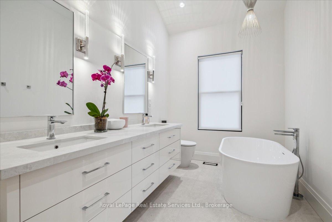
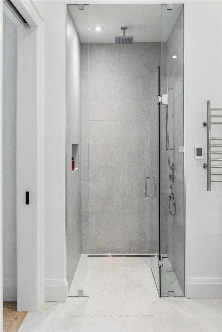
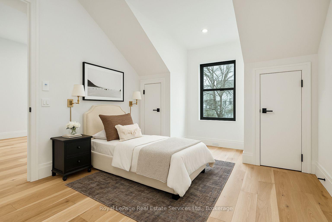
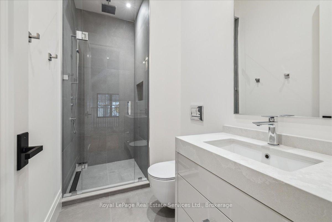
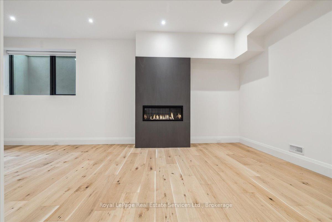
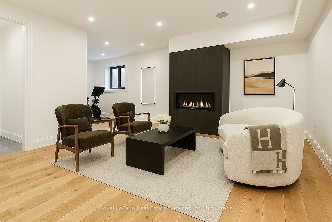
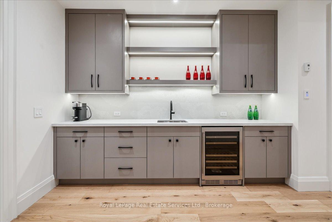
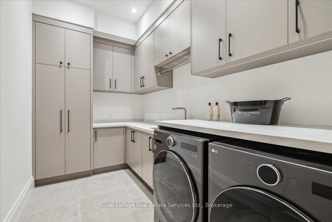
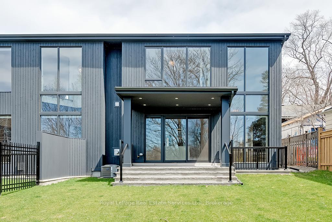
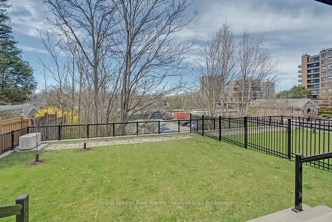
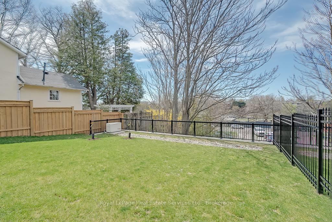
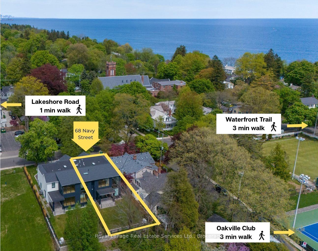
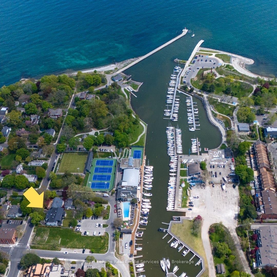
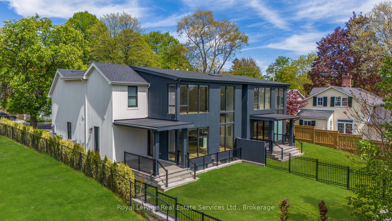
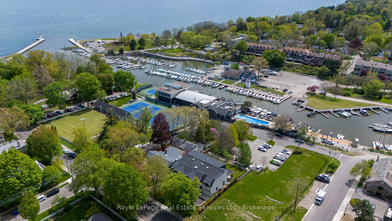
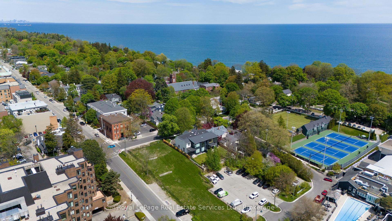
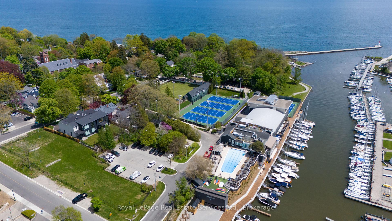
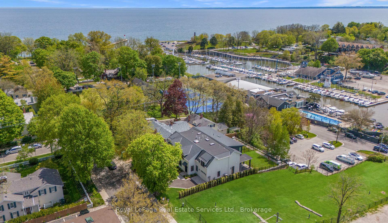
Premium Features: Architectural Steel frame, 3 floor Elevator, Car Lift, 2 Laundry rooms, 10.5 ft ceilings, 22' tall rear windows overlooking Oakville Harbour, generator, & South of Lakeshore Location! Spectacular freehold townhome w/3500+SF luxury living space. Architect Rick Mateljan & outstanding new custom construction by Komon Homes. Located in Old Oakville's most desirable neighbourhood overlooking Oakville Harbour, steps to Lake Ontario waterfront trail & Downtown. All the features of a luxury condo but w/the benefits of freehold. Dramatic LR & DR with linear gas fireplace. Lux open concept kitchen w/oversized centre island, quartz counters, fully concealed Thermador refrigeration, Miele ovens, Wolf gas cooktop. Beautiful cabinetry w/fluted detailing & top quality hardware. W/o to stone covered porch w/gas line for barbecue overlooking landscaped, fenced garden. Bank of floor-to -ceiling entry closets w/elegant fluted trim. Inside entry from Garage. 2nd Flr features large open concept Den/Retreat. Primary suite features walk-in closet w/built-ins, private laundry and lux ensuite bathrm w/heated flooring & freestanding soaker tub. 2 guest Bedrms w/access to 3-pc washrm. 2nd flr & lower level Laundry. High-end lighting package t/o. Open concept lower level features 10 ceilings, hydronic radiant heated hardwd flooring, full bar w/beverage fridge, gas FP, 3-piece washrm. State-of-the-art mechanicals incl HRV, 200 AMP panel. Excellent storage. Steps to Oakville Club, Oakville Centre for Performing Arts & all the best boutiques & cafes of Downtown. Rare opportunity to live in the distinguished Heritage District while enjoying the best of contemporary luxury living. **EXTRAS** Car Lift; 3-Floor Elevator; Whole-home Generator; Designer Lighting Package; Commercial-style Appliance Package; Hydronic Radiant heated Lower Level
Key Facts & Features
Property Costs
- Annual Property Tax Amount
- $15,265
- Land Transfer Tax Fee
- $86,425
- Basement Type
- Full, Finished
Interior Features
- Laundry Level
- Upper Level
- Interior Extras
- Other
- View
- Creek/Stream, Lake, Marina, Water
- Security Features
- Alarm System, Security System, Smoke Detector
- Fireplace/Stove
- Yes
- Fireplace Features
- Natural Gas
- Elevator
- Yes
Exterior Features
- Exterior Extras
- Landscape Lighting, Landscaped, Lawn Sprinkler System, Lighting, Patio, Deck
- Pool
- None
- Property Features
- Arts Centre, Lake/Pond, Library, Marina, Park, Place Of Worship
Building
- Building Type
- Freehold Townhouse
- Building Style
- 2-Storey
Construction
- Exterior Finish
- Board & Batten , Stucco (Plaster)
- Roof
- Asphalt Shingle, Metal, Flat
- Foundation Details
- Poured Concrete
- Special Designation
- Heritage
Lot
- Lot Front
- 31.87 ft
- Lot Depth
- 129.82 ft
- Lot Shape
- Irregular
Inclusions
- Inclusions
- Wolf 6 Burner Gas Cooktop, extractor fan, Integr Thermador fridge/freezer, Thermador dishwr, Miele wall ovens, Bar fridge, All light fixtures, All win coverings (elec ctrl shades), all bth mirrors, C/V, Irrig System, EES, Gar Dr Opener, B/I Speakers.
Exclusions
- Exclusions
- None
Parking & Garages
- Garage Type
- Attached
- Garage Spaces
- 2
- Parking Spaces
- 2
- Total Garage And Parking Spaces
- 4
Heating & Cooling
- Heat Source
- Gas
- Heat Type
- Forced Air
- Air Conditioning
- Central Air
- Water
- Municipal
- Sewers
- Sewer
- Bedrooms
- 3
- Washrooms
- 4
- Kitchens
- 1
- Family / bonus room
- Yes
Room sizes
- Dining Room—Main level
- Living Room—Main level
- Kitchen—Main level
- Bathroom—Main level, 2 Pc Bath
- Primary Bedroom—Second level, 5 Pc Ensuite, Walk-In Closet(s)
- Bedroom 2—Second level, Closet
- Bedroom 3—Second level, Closet
- Bathroom—Second level
- Recreation—Lower level, Fireplace
- Laundry—Lower level
- Utility Room—Lower level
- Bathroom—Lower level, 3 Pc Bath
Washrooms
- 2-piece, Main
- 5-piece, Second
- 3-piece, Second
- 3-piece, Lower
- Municipality
- Oakville
- Neighbourhood
- Old Oakville
- Main cross streets
- LAKESHORE RD E / NAVY ST
- Zoning
- RL7-0
- Directions
- Lakeshore Rd E, South on Navy St.
- MLS® number
- W12434136
- Data source
- Toronto Regional Real Estate Board
- Status change
- 2025-12-05
- Listed on
- 2025-09-30
- Days on market
- 66 days
- Possession type
- Flexible
- Co-op commission
- 2.5% + HSt
- Seller
- Listed by
- Royal LePage Real Estate Services Ltd., Brokerage
Home Market Value
Current home valuation for 68 Navy Street, Oakville, Old Oakville, Oakville, ON. Listed for $3,998,000
HOMEH Estimate
$3,649,500
Estimated Sales Range
$2,883,105 - $4,415,895
HOMEH Estimate for 68 Navy Street, Oakville, Old Oakville
Calculated with a real agent's CMA method — 45+ years of experience, codified. Not an AI guess.
For the owner
Is this your home? Track its value.
Get this home's HOMEH Estimate by email once a month, with how many homes are for sale around you.
Mortgage Payment Calculator
Compare up to 4 down payment scenarios
20% required for homes $1.5M or more
$799,600
| Scenario 1 | Scenario 2 | Scenario 3 | Scenario 4 | |
|---|---|---|---|---|
−Down payment | % $ | % $ | % $ | % $ |
+CMHC insurance | $0 | $0 | $0 | $0 |
=Total mortgage | $3,198,400 | $2,998,500 | $2,798,600 | $2,598,700 |
Amortization | ||||
Mortgage rate | % | % | % | % |
| Payment frequency | ||||
=Mortgage payment | $15,616monthly | $14,640monthly | $13,664monthly | $12,688monthly |
Land Transfer Tax
$86,425
$86,425
Around this home
No schools found nearby
Data provided by OpenStreetMap & Fraser Institute School Rankings
Ask HOMEH
New!Hi there!
👋Text or call (416) 301-9001
Recommended for you
Based on homes you've looked at.
No recommended properties found.
Nearby similar homes
No nearby properties found.
More real estate resources
Other homes nearby
Explore this area
Nearby neighbourhoods
No nearby listings available.