
7 Normandy Place
Oakville (Central), ON L6K 1R9
- 3Bedrooms
- 3Bathrooms
- 1Garage
- 1500–2000Sq Ft
- $4,891Tax
- 10×159 ftLot Size
 Estimated Value:$969,000See Free Estimate Report

Property not available for sale or for rent.
HOMEH One: full-service selling for a 1% listing fee. The buyer's agent commission is separate.
Free Home EvaluationHow Much Is My Home Worth?Homes for Sale NearbySale & Price History for 7 Normandy Place, Oakville, Central
Real estate boards require you to or to see the full details of this property.
*Sold prices and complete sale & price history are regulated data. Under the Trust in Real Estate Services Act, 2002 (TRESA) and the rules of the Real Estate Council of Ontario (RECO), and pursuant to the Multiple Listing Service® rules of the Canadian Real Estate Association (CREA) and the Toronto Regional Real Estate Board (TRREB), this information may be shown only to registered users who have agreed to the applicable terms of use (a Virtual Office Website, or "VOW," arrangement). HOMEH Inc., Brokerage therefore provides it to signed-in members only. Creating an account is free and takes under a minute.
About 7 Normandy Place, Oakville, Central
Summarized Description
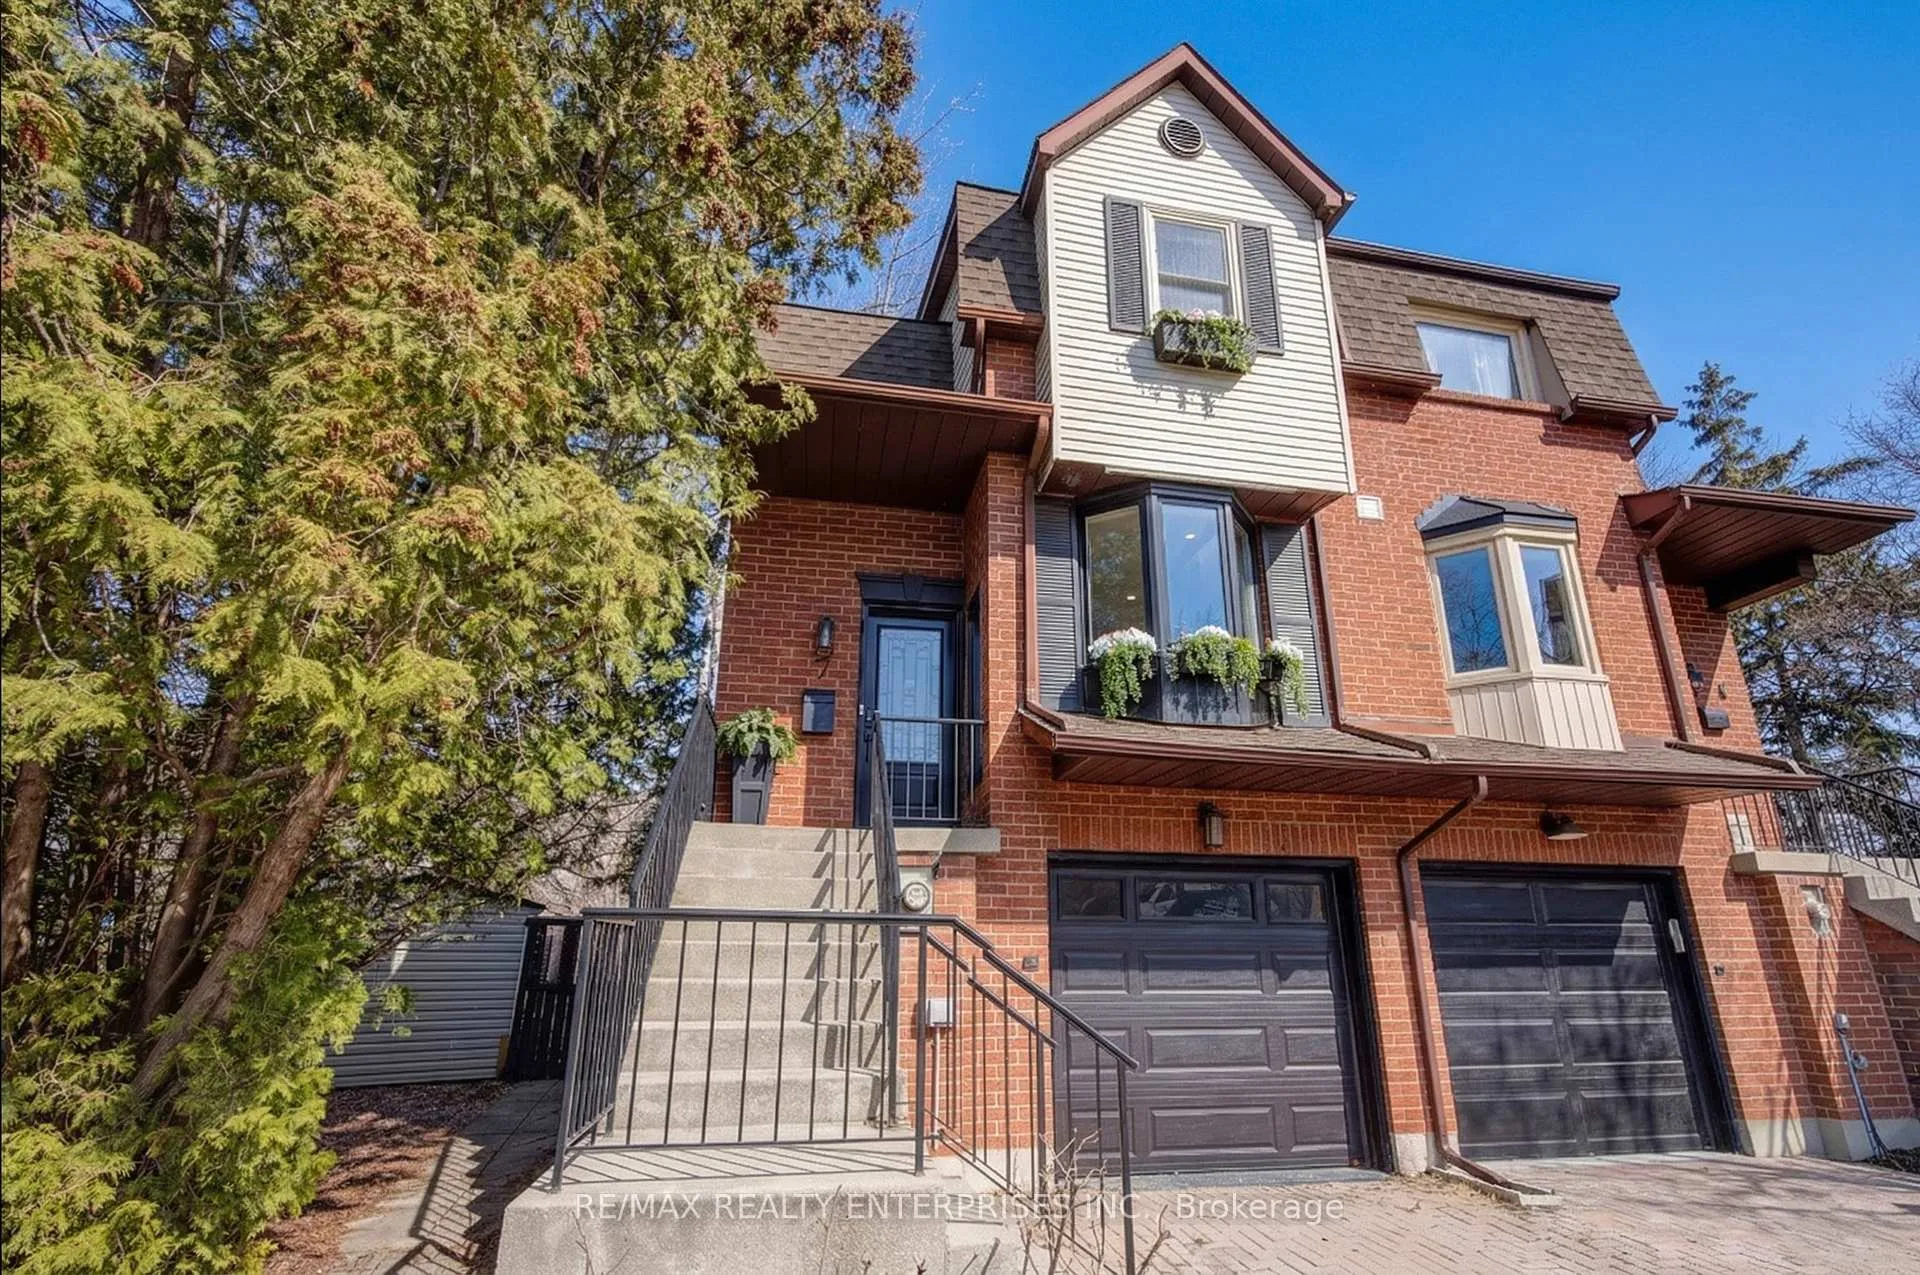
- Elegant semi-detached home in Oakville's vibrant neighbourhood.
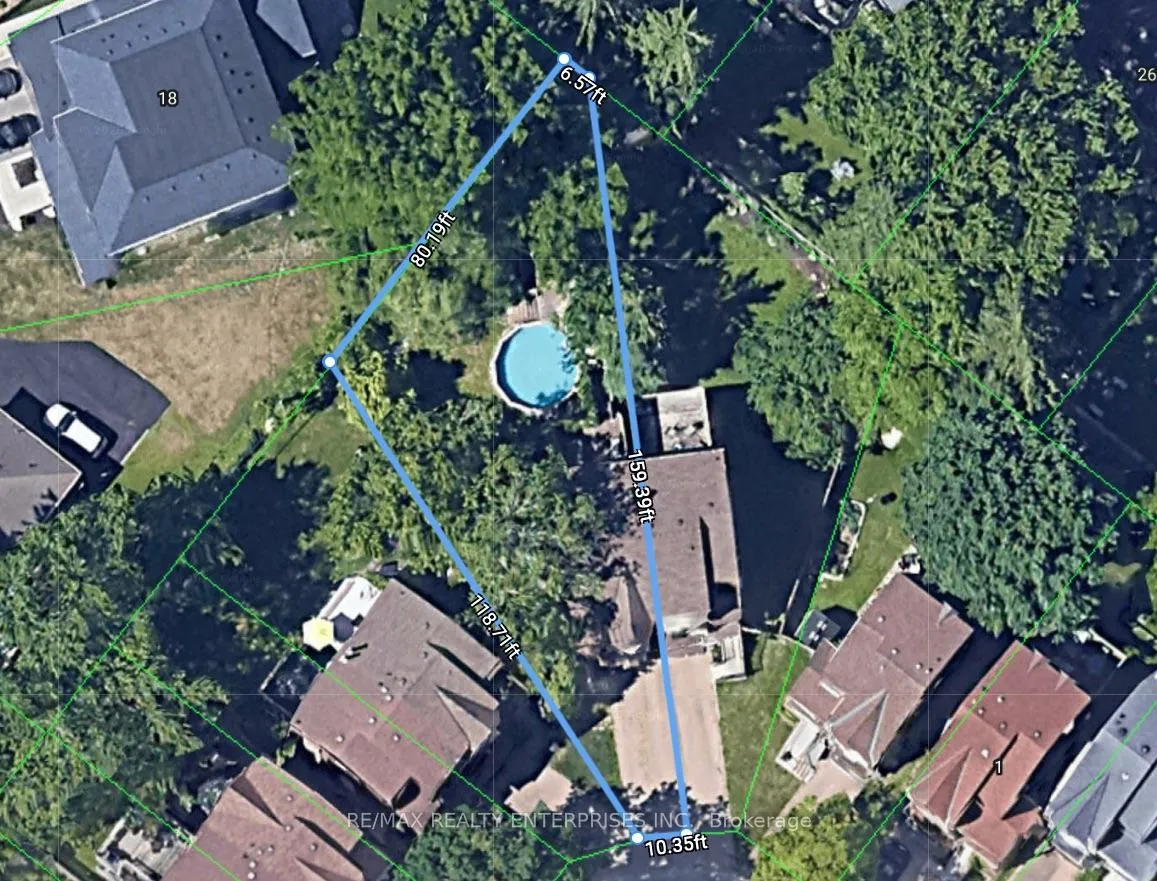
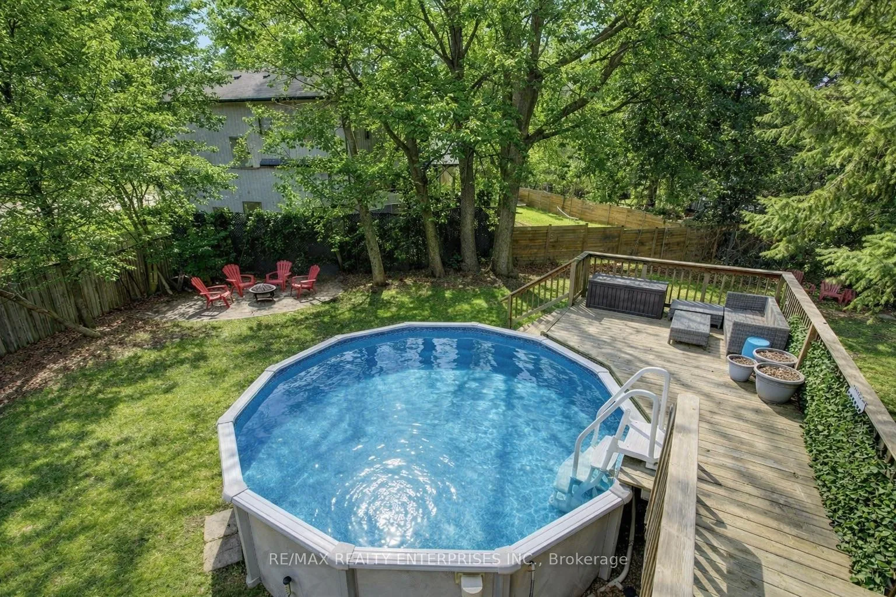
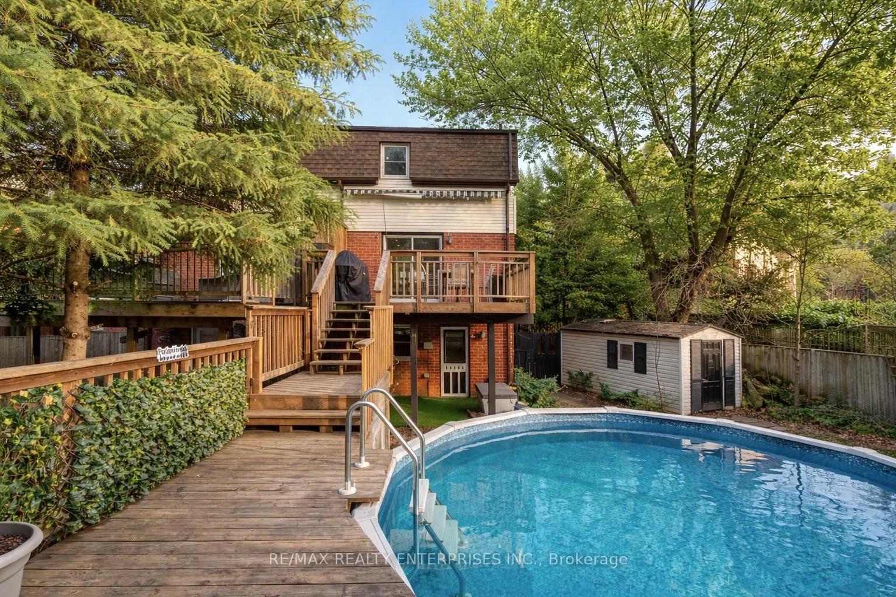
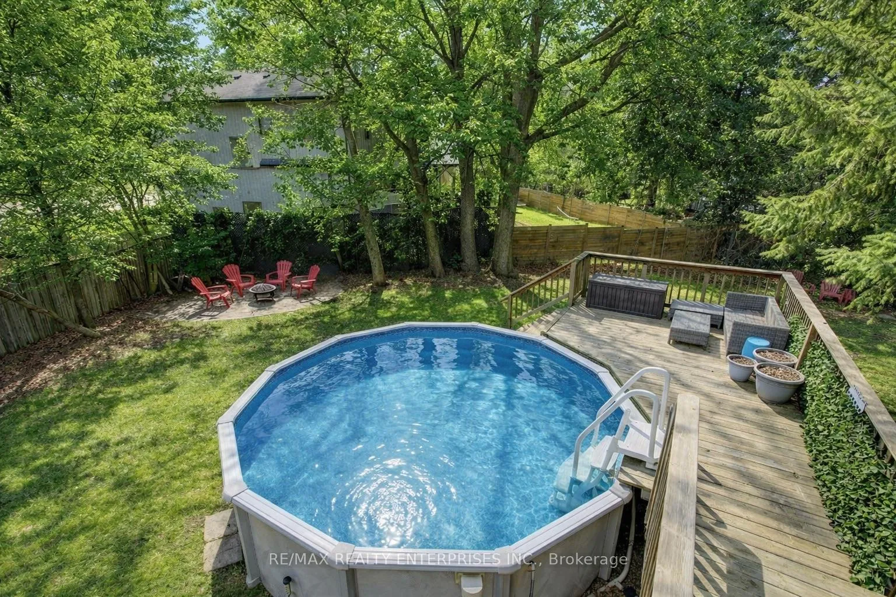
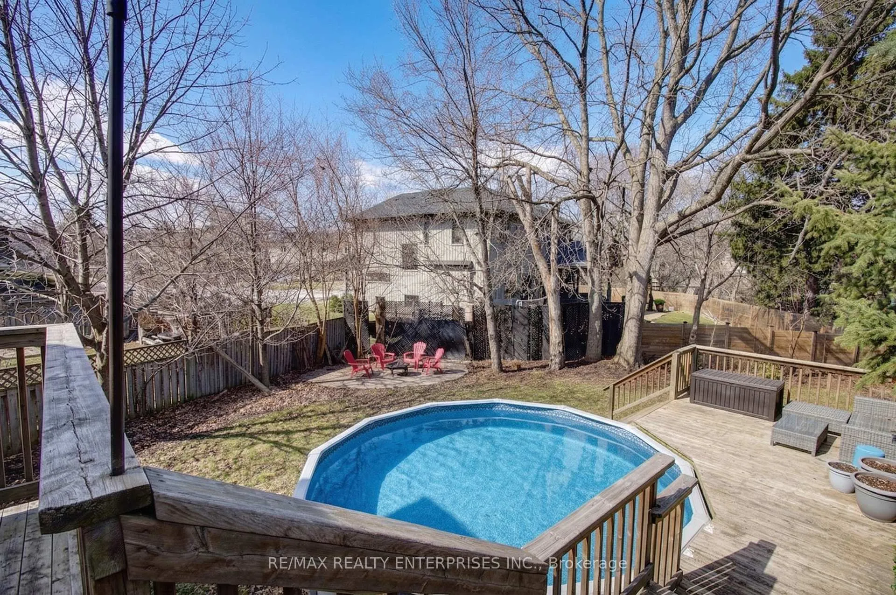
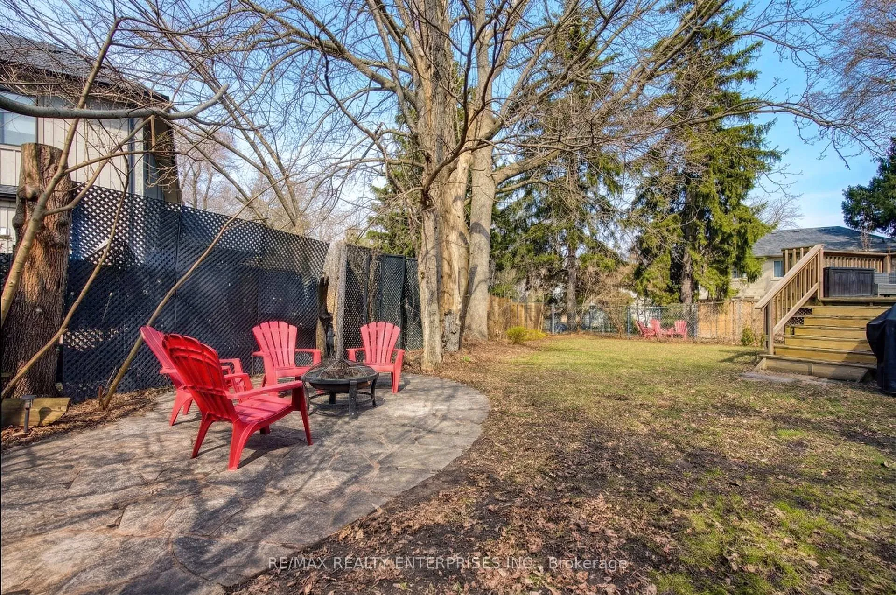
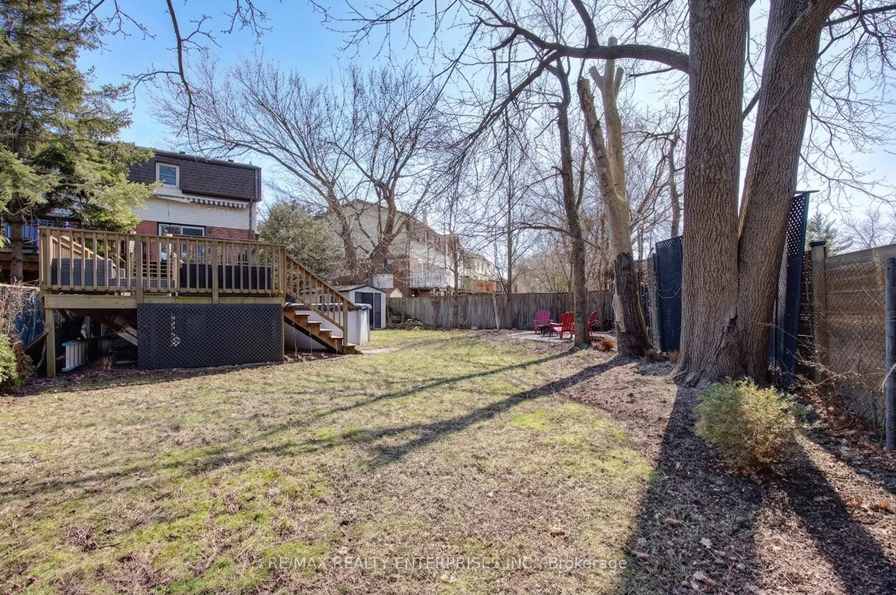
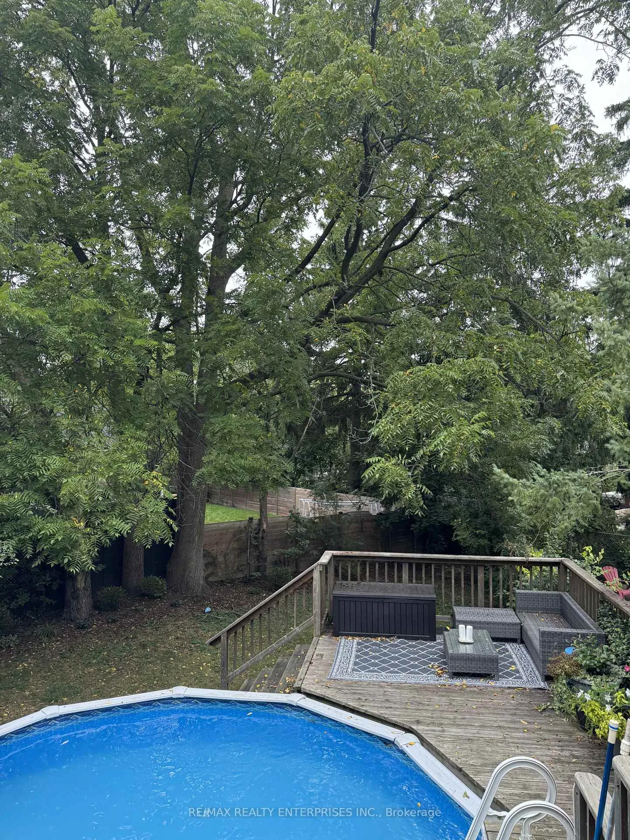
- Unique pie-shaped lot with private backyard and pool.
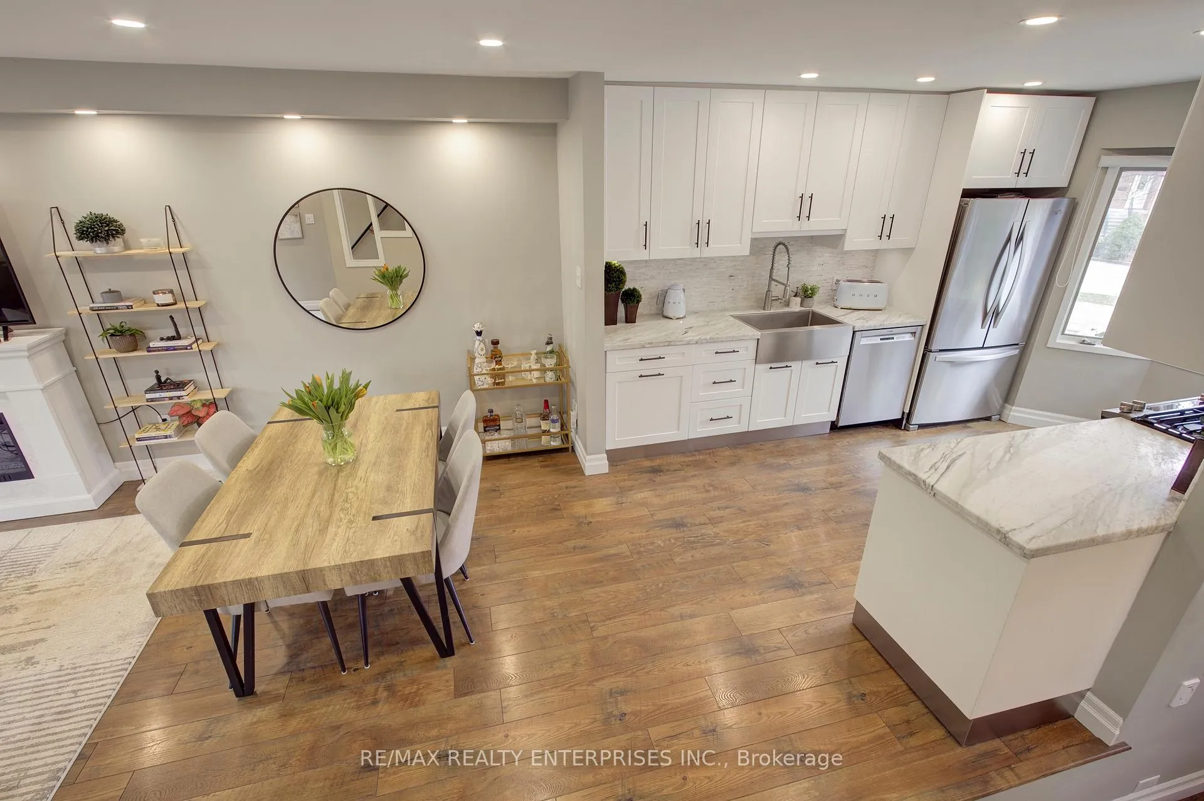
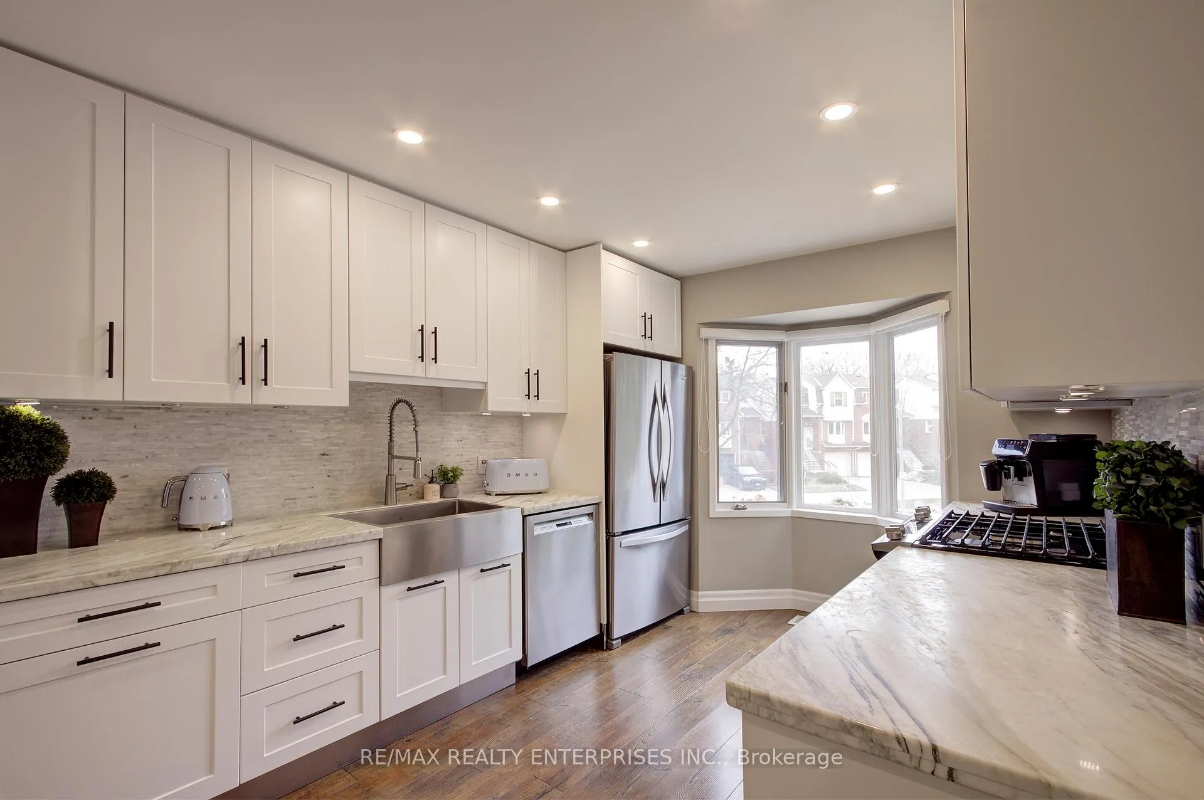
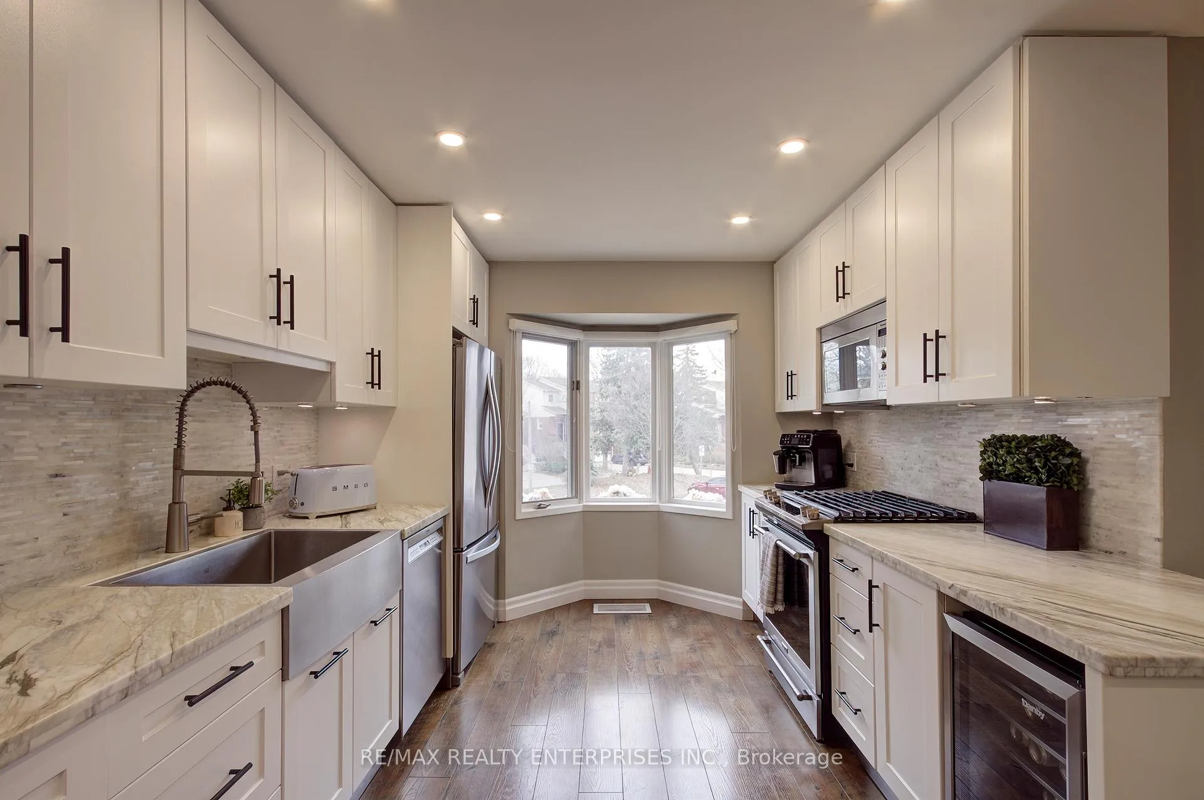
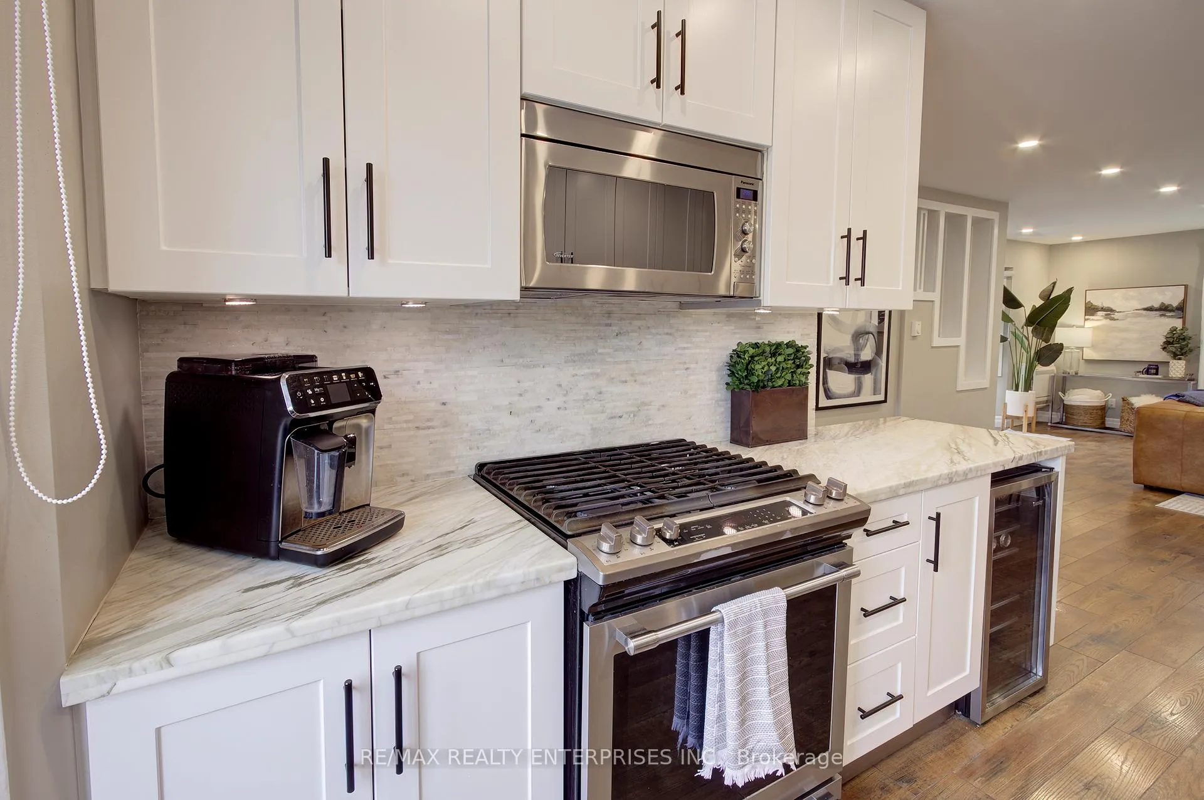
- Newly renovated kitchen with marble countertops.
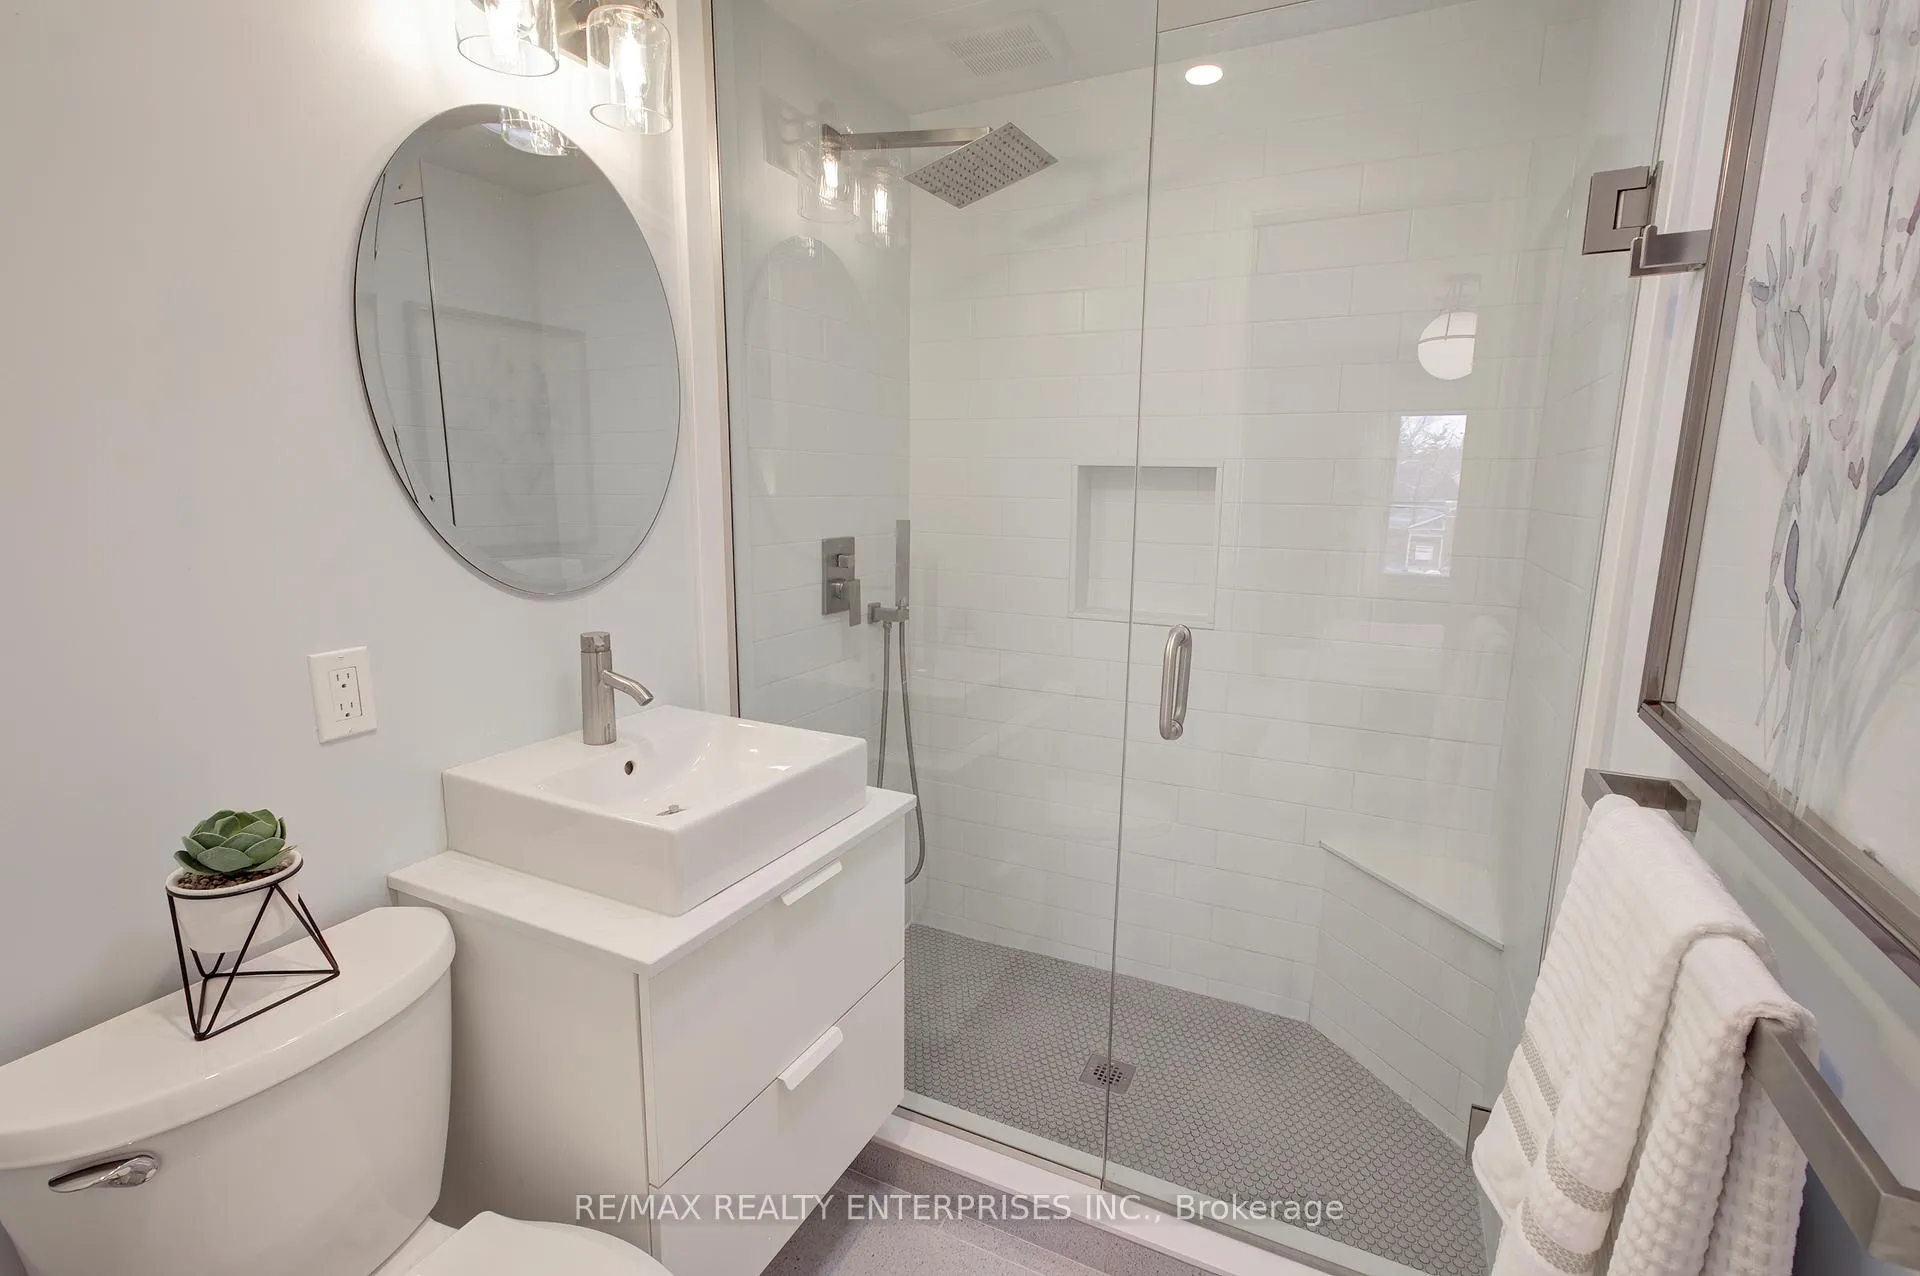
- Light-filled primary suite with renovated ensuite.
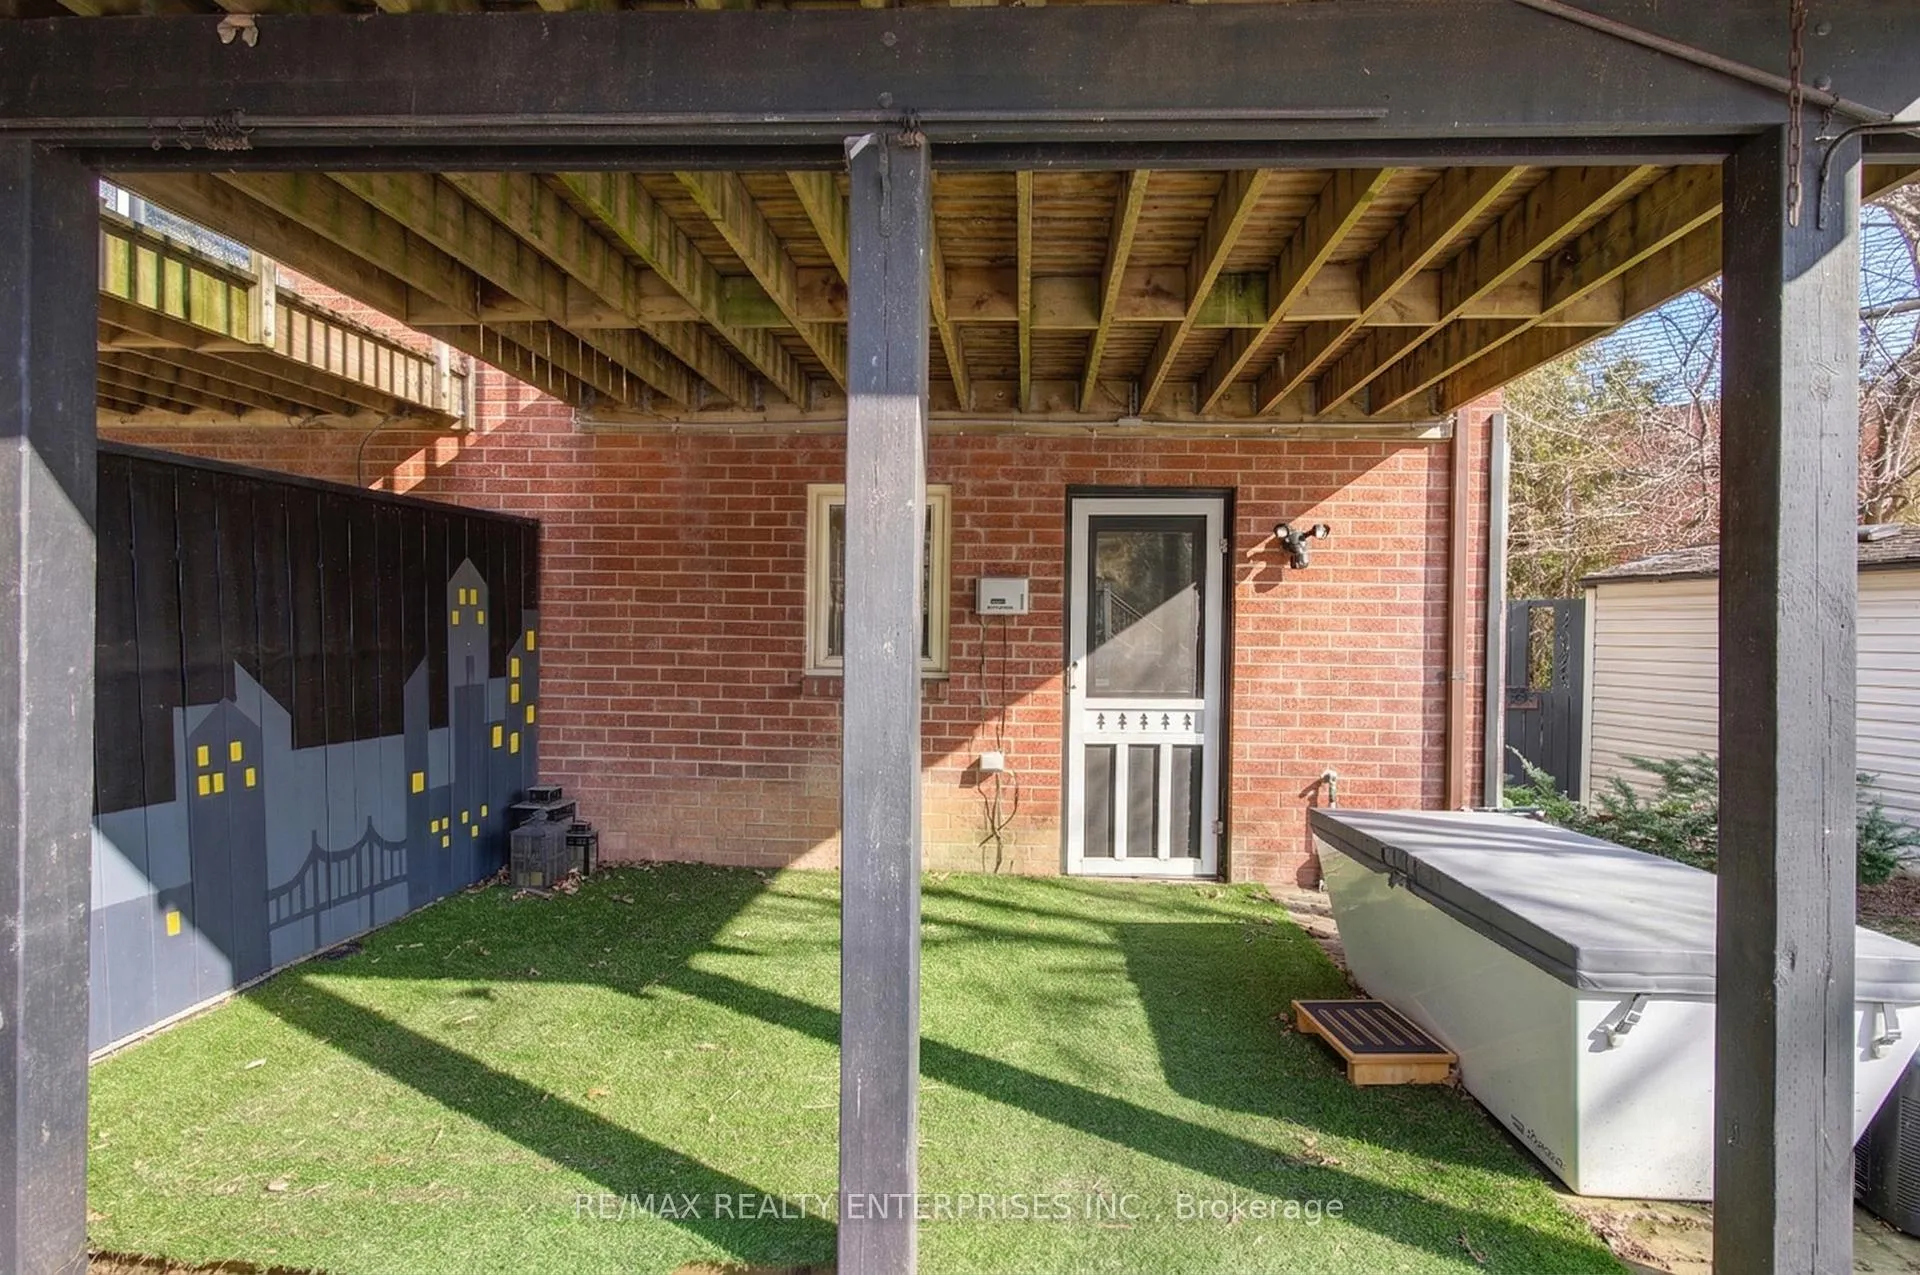
- Versatile walk-out lower level for family activities.
- Close to cafes, shops, parks, and GO Station.
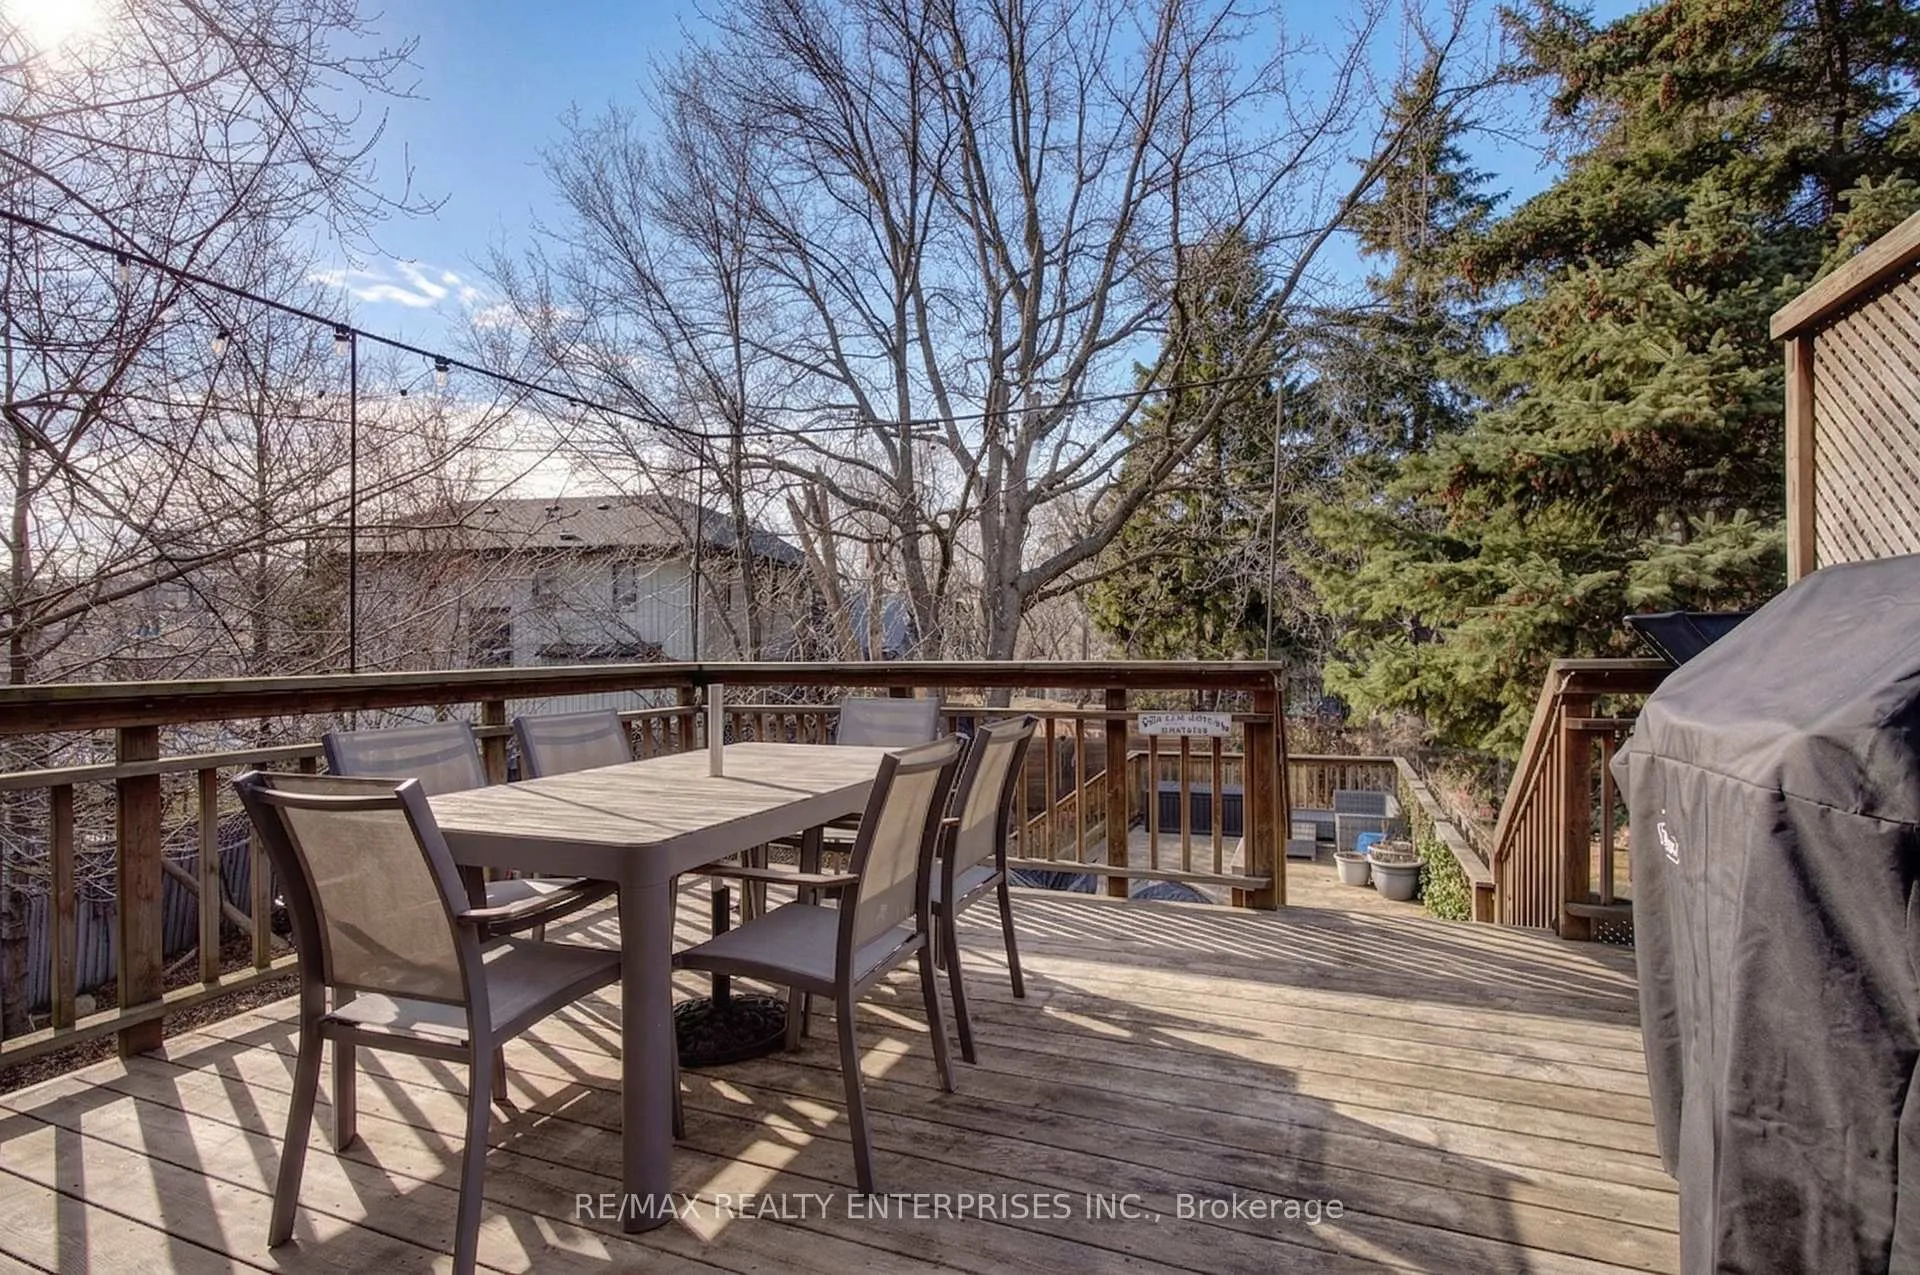
- Sprawling deck perfect for outdoor entertaining.
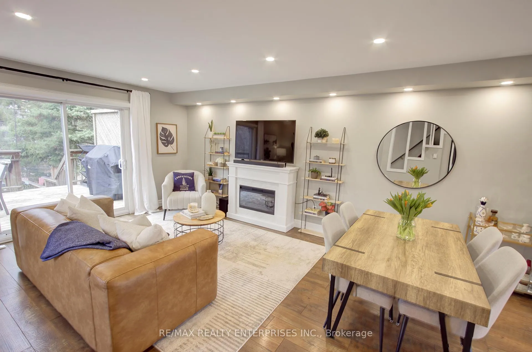
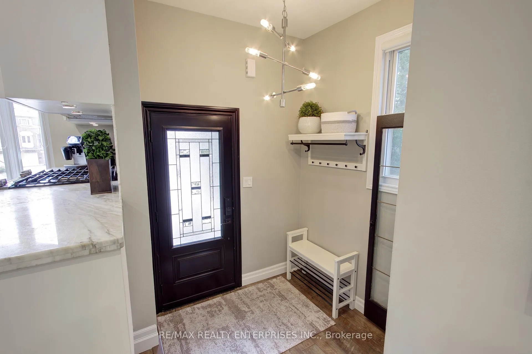
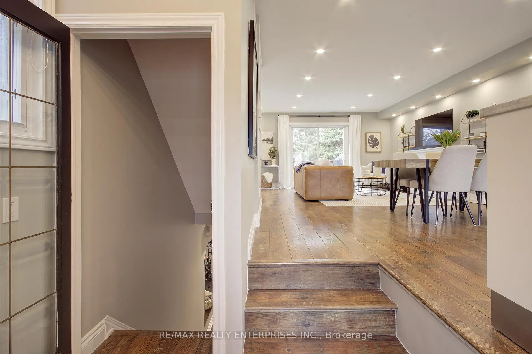
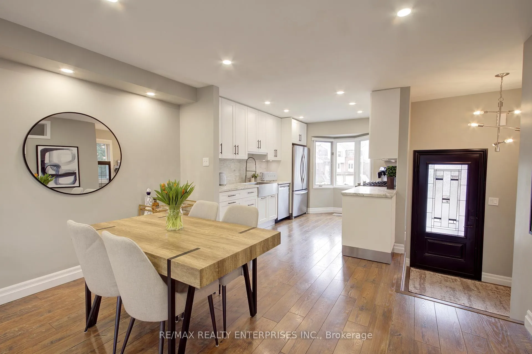
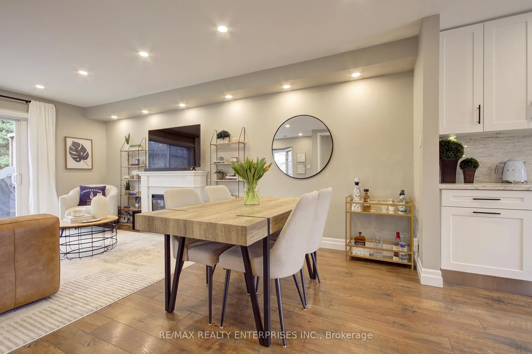
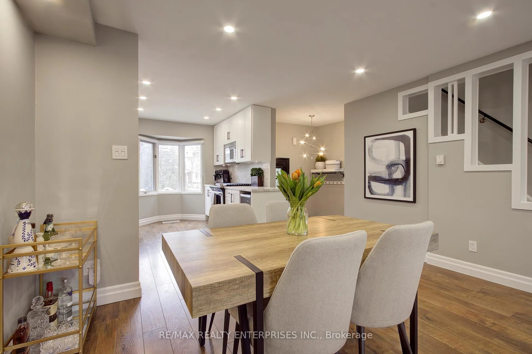
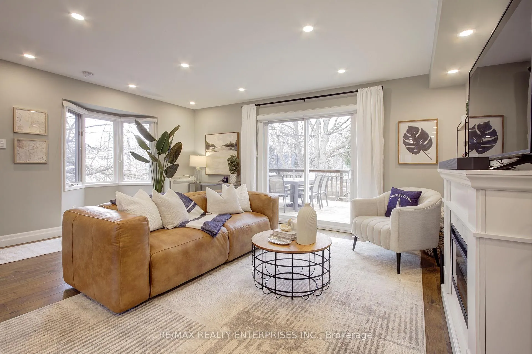
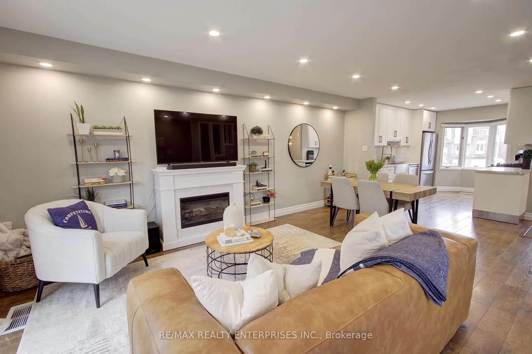
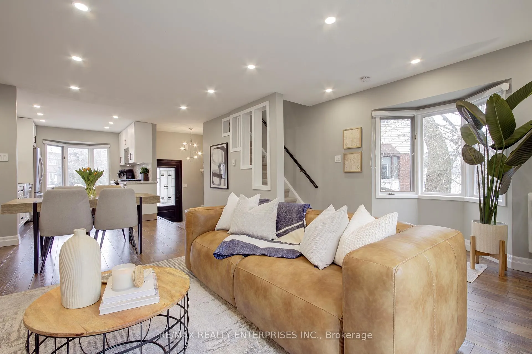
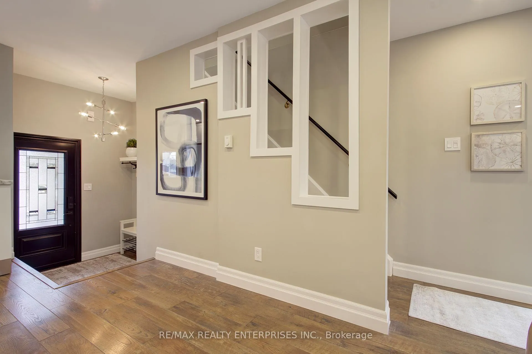
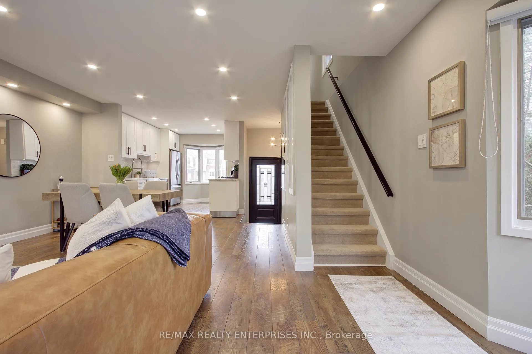
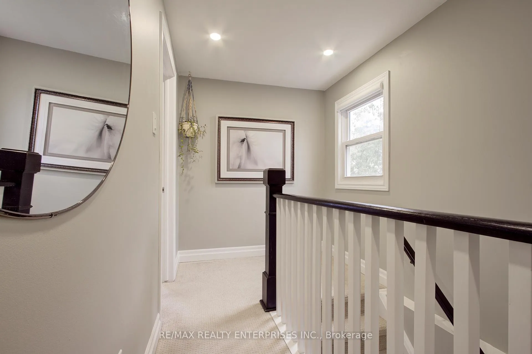
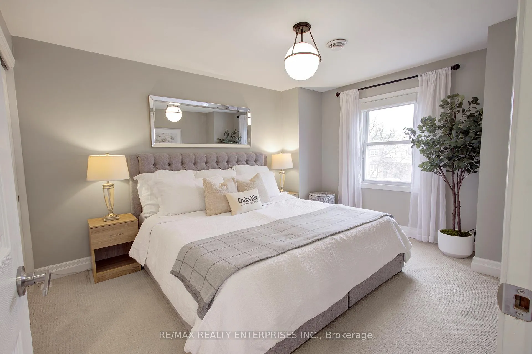
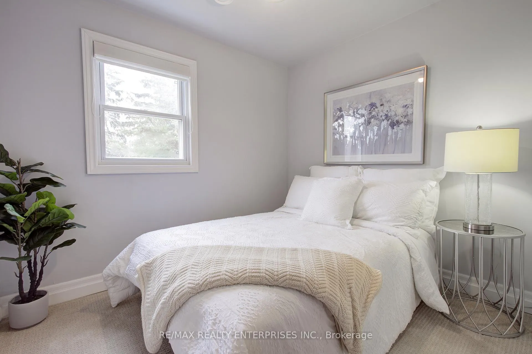
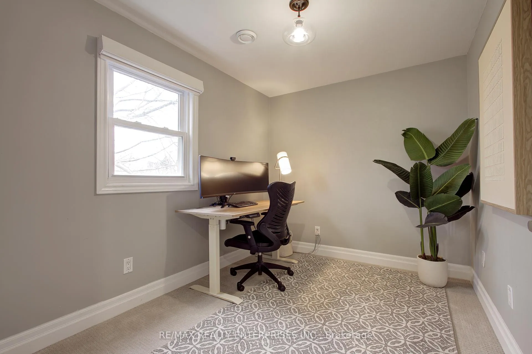
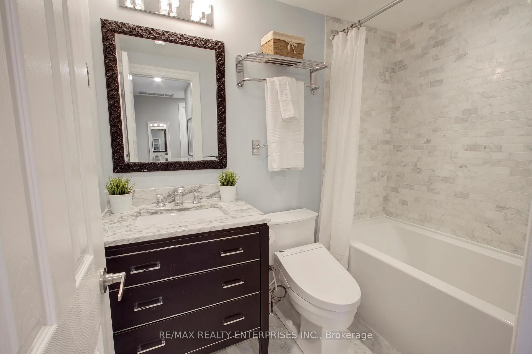
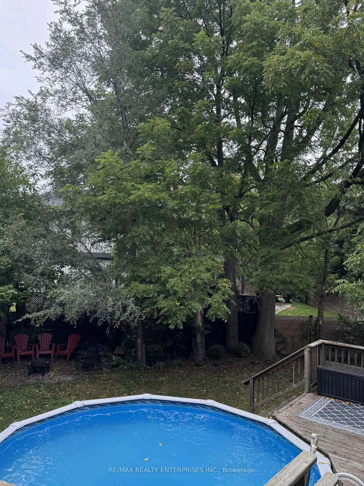
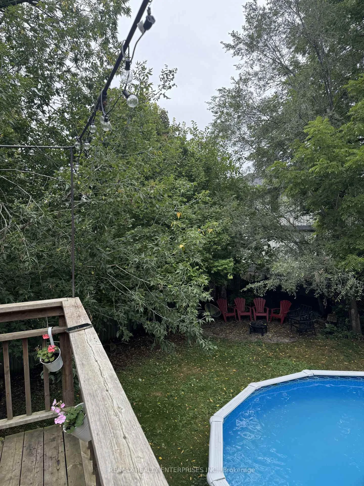
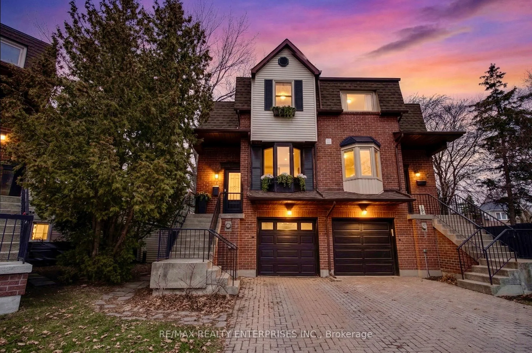
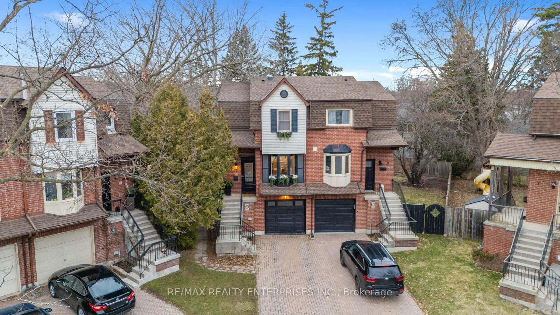
Set at the end of a quiet cul-de-sac on a unique pie-shaped lot just steps from Kerr Village, this elegant ~1,600sqft semi-detached brick home offers an exceptional balance of space, style, and walkable living in one of Oakville's most vibrant neighbourhoods. The backyard is the true focal point. Opening to nearly 80 feet across the rear, it creates a sense of space not often found, with a pool, sprawling deck, and mature trees forming a private, west-facing retreat. Evenings here are defined by long sunsets, outdoor dining, and relaxed entertaining. Inside, traditional architecture meets modern refinement. The main level is bright and well connected, anchored by a newly renovated kitchen with marble countertops and open living and dining spaces designed for both everyday living and hosting. A walk-out to the elevated deck extends the living experience outdoors with ease. Upstairs, three well-proportioned bedrooms include a light-filled primary suite with a beautifully renovated ensuite. The additional bedrooms easily adapt to family life, guests, or a home office and are complemented by a stylish 4-piece second bathroom finished with marble tile. The walk-out lower level adds another layer of versatility, with direct access to the backyard and garage, it is a space that can evolve with your needs, from casual family hangouts to a future recreation zone. Beyond the home, Kerr Village offers a lifestyle that's both connected and distinctly local, known for its cafes, independent shops, and strong sense of community. The lake, downtown Oakville, parks, and the Oakville GO Station are all within easy reach. A home that brings together timeless design, modern comfort, and one of Oakville's most walkable locations. Welcome Home! *Some images have been virtually enhanced to illustrate the property in summer conditions, including the pool and tree foliage. Actual appearance may vary.
Key Facts & Features
Property Costs
- Annual Property Tax Amount
- $4,891
- Land Transfer Tax Fee
- $19,471
Rental Items
- Rental Equipment
- Hot Water Heater
- Basement Type
- Walk-Out, Finished, Full
Interior Features
- Interior Extras
- Central Vacuum, Storage
- View
- Trees/Woods, Pool
- Fireplace/Stove
- Yes
- Elevator
- No
Exterior Features
- Exterior Extras
- Patio, Deck, Lawn Sprinkler System
- Pool
- Above Ground
- Property Features
- Cul de Sac/Dead End, Public Transit, Wooded/Treed, Rec./Commun.Centre, Fenced Yard, Park
- Other Structures
- Fence - Full, Garden Shed
Building
- Building Type
- Semi-Detached
- Building Style
- 3-Storey
Construction
- Exterior Finish
- Brick, Vinyl Siding
- Roof
- Asphalt Shingle
- Foundation Details
- Concrete
- Special Designation
- Unknown
Lot
- Lot Front
- 10.33 ft
- Lot Depth
- 159.12 ft
- Lot Size
- 159.12 x 10.33
- Lot Size Code
- 159.12 x 10.33
Inclusions
- Inclusions
- 5-Burner Gas Range/Oven (Maytag), Bar Fridge (Dandy), Refrigerator (Whirlpool), Dishwasher (Bosch), Microwave (Panasonic), Washer/Dryer (Electrolux), All Electrical Light Fixtures, All Window Coverings, Ring Door Bell, Eufy Smart Lock (Front Door), Heat Pump System, Pool Heater & Pum, Deck Awning "as-is".
Exclusions
- Exclusions
- Electric Car Charger, Toto Bidet Seat, Ice Bath, Napoleon BBQ (On Deck)
Parking & Garages
- Garage Type
- Attached
- Garage Spaces
- 1
- Parking Spaces
- 3
- Total Garage And Parking Spaces
- 4
Heating & Cooling
- Heat Source
- Electric
- Heat Type
- Forced Air
- Air Conditioning
- Central Air, Wall Unit(s)
- Water
- Municipal
- Sewers
- Sewer
- Bedrooms
- 3
- Washrooms
- 3
- Kitchens
- 1
Room sizes
- Kitchen—Main level, Marble Counter, Stainless Steel Appl, Bay Window
- Living Room—Main level, Open Concept, W/O To Deck, Bay Window, WalkoutToBalconyDeck
- Dining Room—Main level, Open Concept, Pot Lights, Laminate
- Primary Bedroom—Second level, 3 Pc Ensuite, Double Closet, Overlooks Frontyard, Ensuite Bath
- Bedroom 2—Second level, Overlooks Garden, Closet, B/I Shelves
- Bedroom 3—Second level, Overlooks Backyard, Double Closet, B/I Shelves
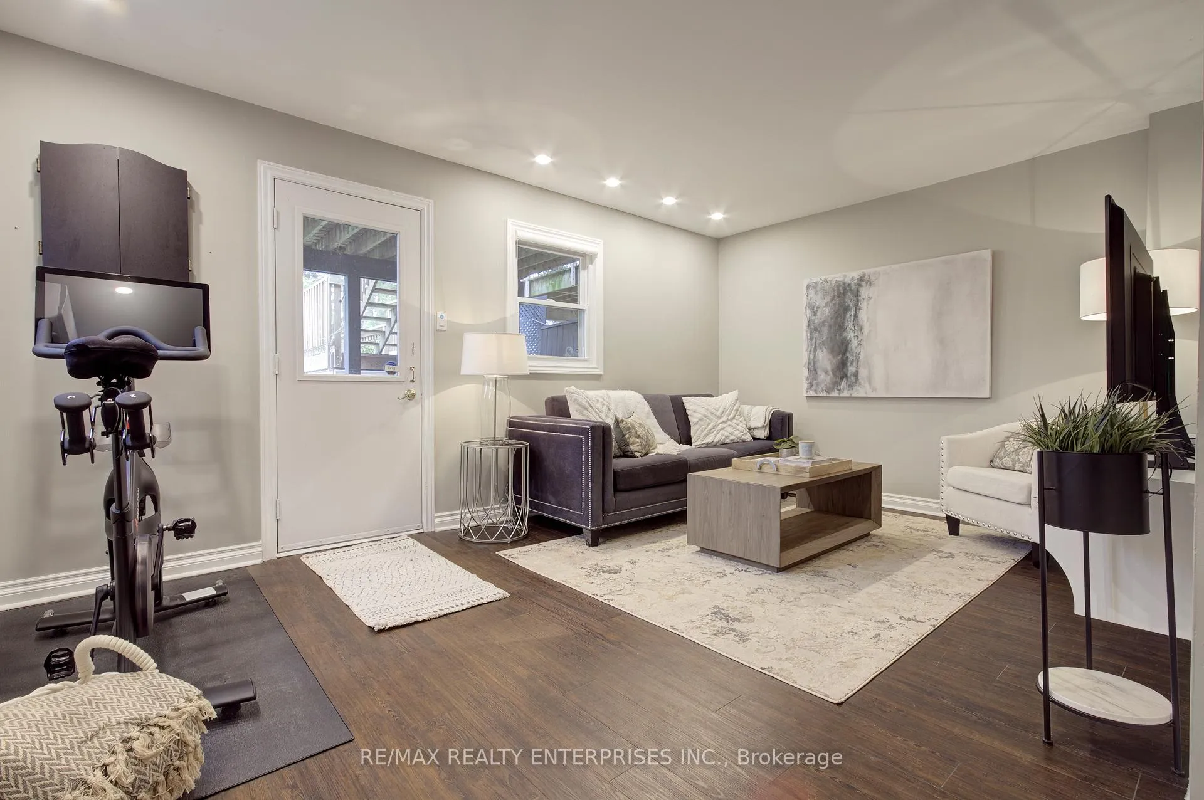
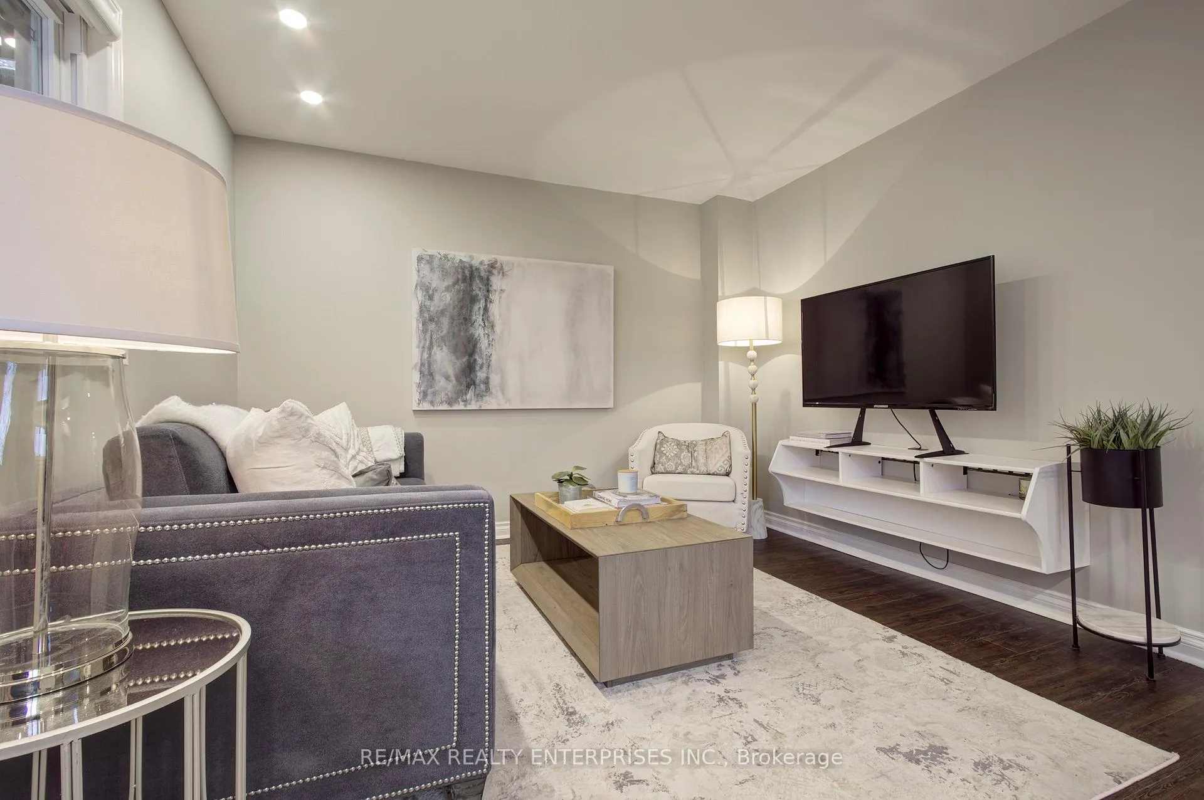
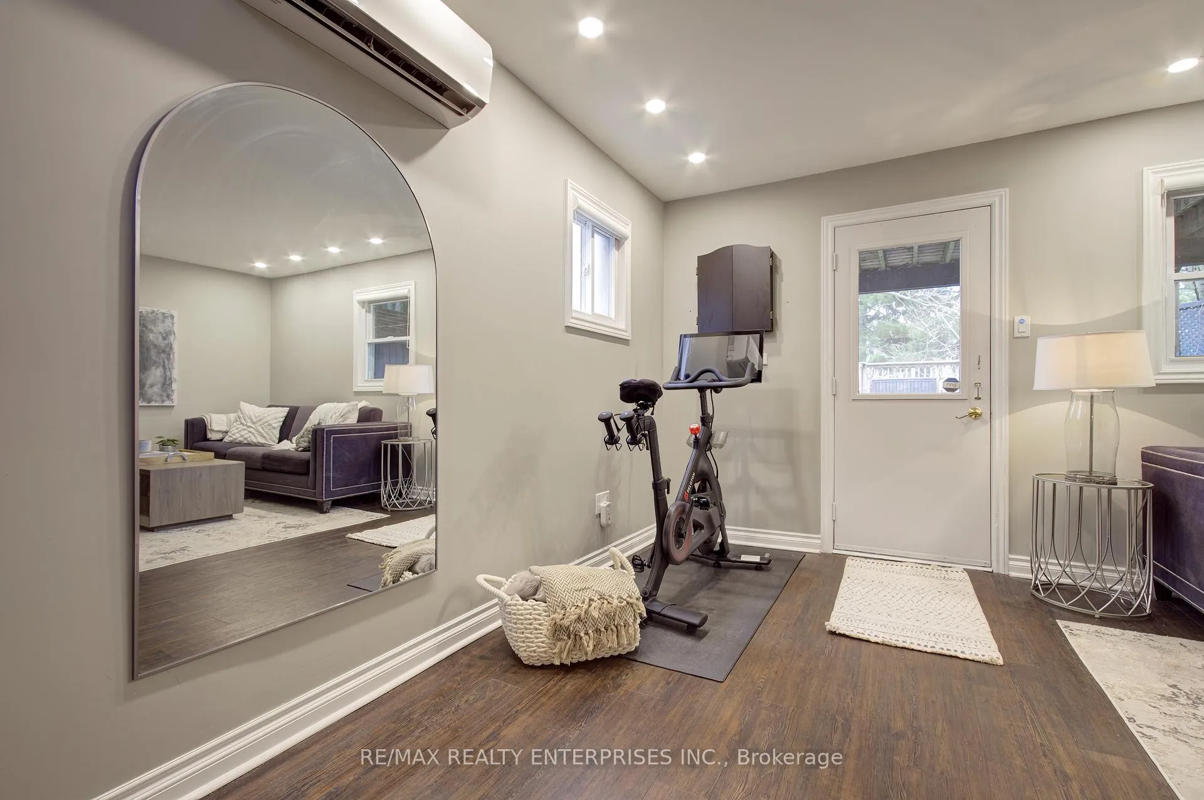
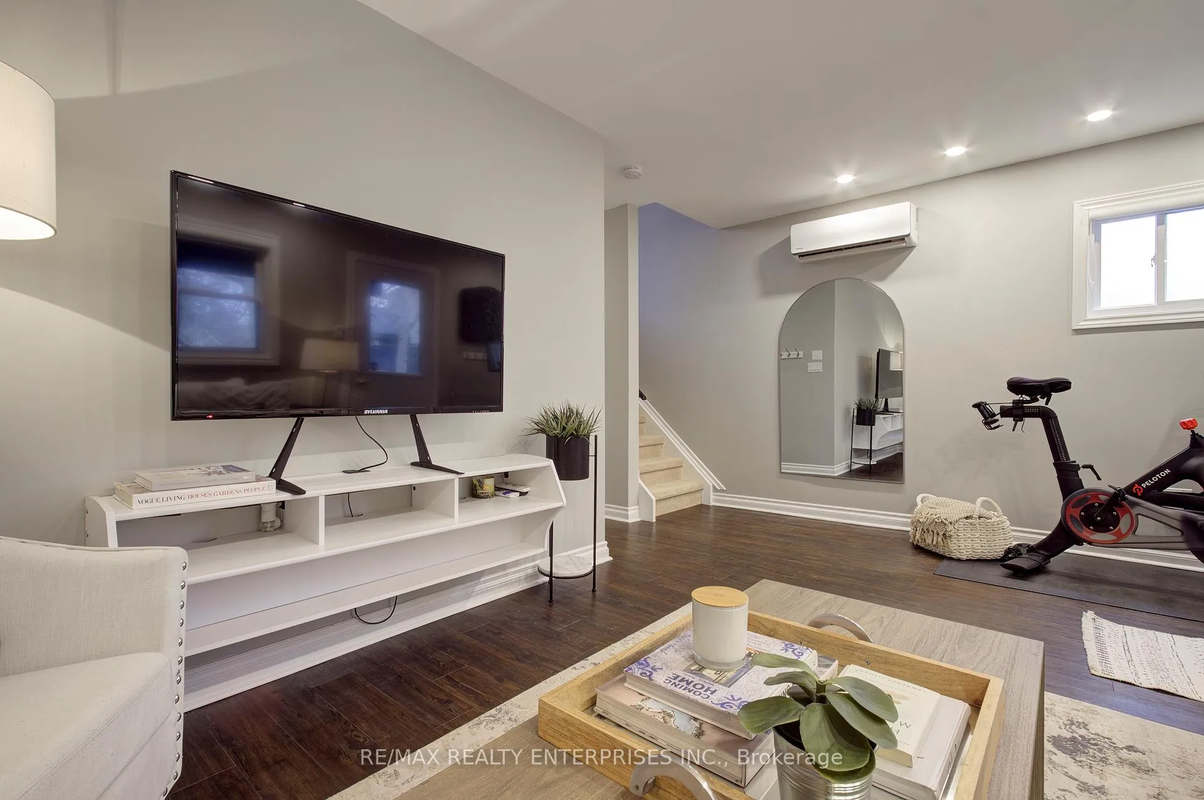
- Recreation—Ground level, W/O To Yard, Access To Garage, Large Window, WalkoutToBalconyDeck
- Utility Room—Ground level, 2 Pc Bath, Combined w/Laundry, Laundry Sink, 2Piece
Washrooms
- 3-piece, Second
- 4-piece, Second
- 2-piece, Ground
- Municipality
- Oakville
- Neighbourhood
- Central
- Main cross streets
- Kerr St/Normandy Pl
- Zoning
- RL9 SP:110
- Directions
- QEW > Kerr St > Normandy Pl
- Waterfront
- None
- MLS® number
- W13036514
- Data source
- Toronto Regional Real Estate Board
- Status change
- 2026-05-21
- Listed on
- 2026-04-23
- Days on market
- 28 days
- Possession type
- Flexible
- Co-op commission
- 2.5% + hst
- Seller
- Listed by
- RE/MAX REALTY ENTERPRISES INC.
Home Market Value
Current home valuation for 7 Normandy Place, Oakville, Central, Oakville, ON. Listed for $1,149,800
HOMEH Estimate
$969,000
Estimated Sales Range
$739,850 - $1,198,150
HOMEH Estimate for 7 Normandy Place, Oakville, Central
Calculated with a real agent's CMA method — 45+ years of experience, codified. Not an AI guess.
For the owner
Is this your home? Track its value.
Get this home's HOMEH Estimate by email once a month, with how many homes are for sale around you.
Mortgage Payment Calculator
Compare up to 4 down payment scenarios
5% on first $500K + 10% on $649,800 over $500K
$89,980
| Scenario 1 | Scenario 2 | Scenario 3 | Scenario 4 | |
|---|---|---|---|---|
−Down payment | % $ | % $ | % $ | % $ |
+CMHC insurance | $42,359 | $32,079 | $27,365 | $0 |
=Total mortgage | $1,101,325 | $1,066,899 | $1,004,695 | $919,840 |
Amortization | ||||
Mortgage rate | % | % | % | % |
| Payment frequency | ||||
=Mortgage payment | $5,377monthly | $5,209monthly | $4,905monthly | $4,491monthly |
Land Transfer Tax
$19,471
$19,471
Around this home
Data provided by OpenStreetMap & Fraser Institute School Rankings
Ask HOMEH
New!Hi there!
👋Text or call (416) 301-9001
Recommended for you
Based on homes you've looked at.
No recommended properties found.
Nearby similar homes
No nearby properties found.
More real estate resources
Other homes nearby
Explore this area
Nearby neighbourhoods
No nearby listings available.