
61 Mill Street
Orangeville, ON L9W 2M6
- 3Bedrooms
- 2Bathrooms
- 0Garage
- 1500–2000Sq Ft
- $4,886Tax
- 57×130 ftLot Size
 Estimated Value:$704,000See Free Estimate Report

Property not available for sale or for rent.
HOMEH One: full-service selling for a 1% listing fee. The buyer's agent commission is separate.
Free Home EvaluationHow Much Is My Home Worth?Homes for Sale NearbySale & Price History for 61 Mill Street, Orangeville
| Start Date | End Date | Price | Event | MLS# |
|---|---|---|---|---|
| 2026-05-27 | 2026-06-06 | Login to See Prices | Sold | w13186604 |
Real estate boards require you to or to see the full details of this property.
*Sold prices and complete sale & price history are regulated data. Under the Trust in Real Estate Services Act, 2002 (TRESA) and the rules of the Real Estate Council of Ontario (RECO), and pursuant to the Multiple Listing Service® rules of the Canadian Real Estate Association (CREA) and the Toronto Regional Real Estate Board (TRREB), this information may be shown only to registered users who have agreed to the applicable terms of use (a Virtual Office Website, or "VOW," arrangement). HOMEH Inc., Brokerage therefore provides it to signed-in members only. Creating an account is free and takes under a minute.
About 61 Mill Street, Orangeville
Summarized Description
- Historic home with modern upgrades and character.
- Located in a vibrant, community-focused neighborhood.
- Extensive renovations completed between 2020-2024.
- Beautiful outdoor space with gardens and a pool.
- Versatile insulated workshop/studio for various uses.
- Pride of ownership evident in every detail.
- Close to local shops and biking trails.
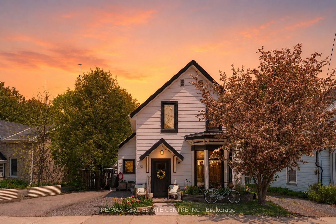
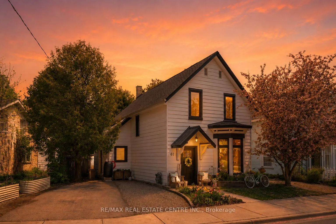
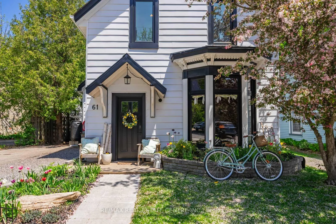
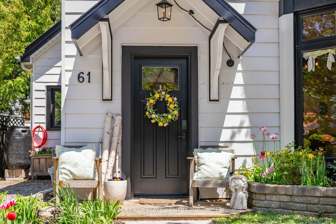
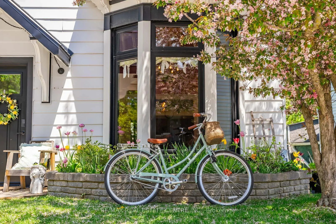
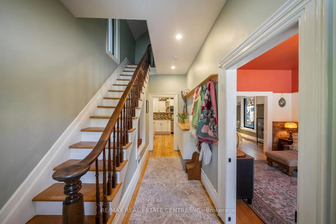
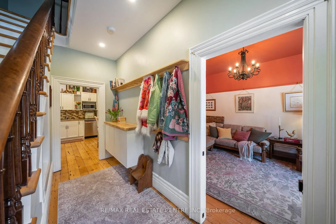
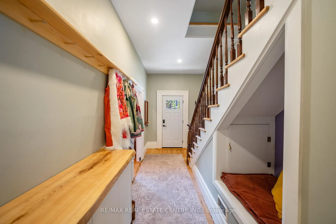
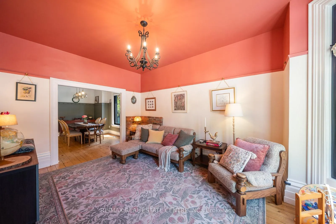
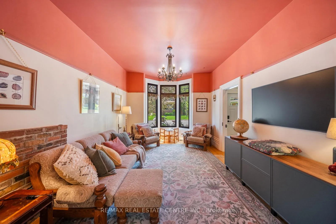
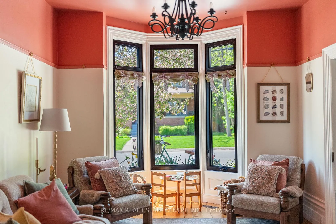
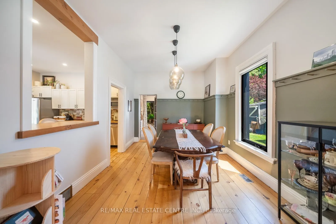
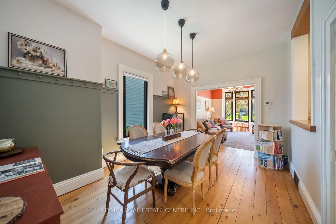
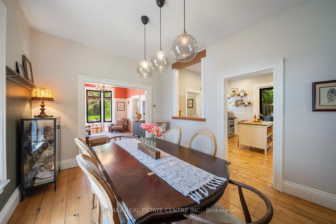
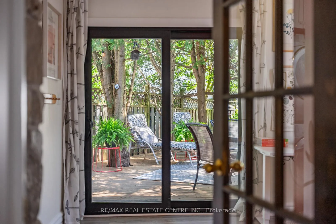
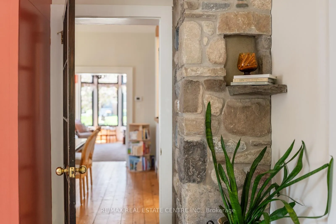
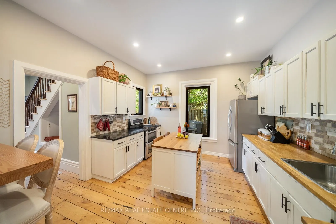
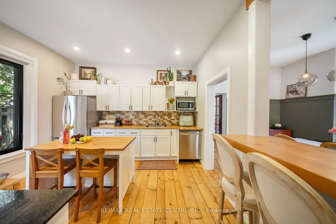
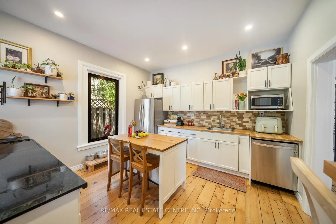
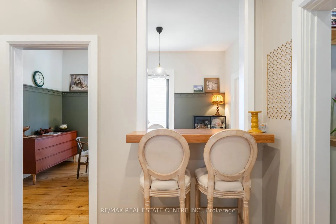
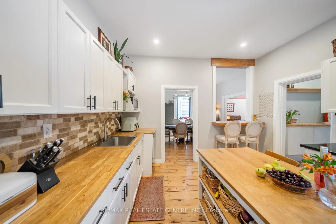
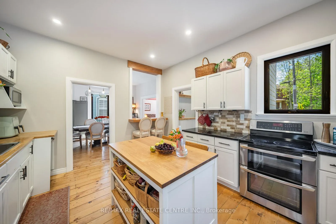
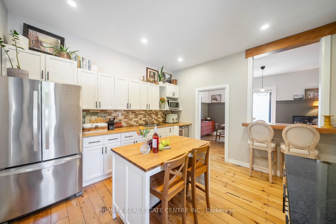
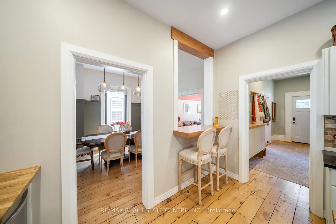
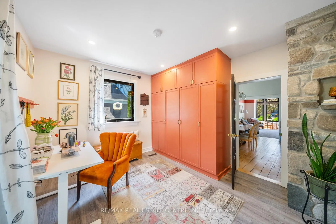
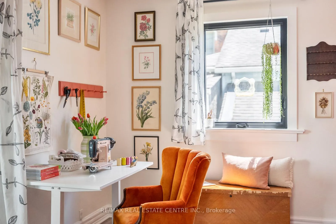
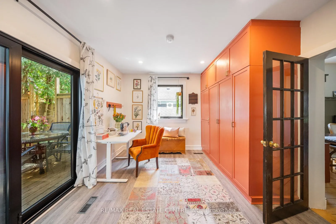
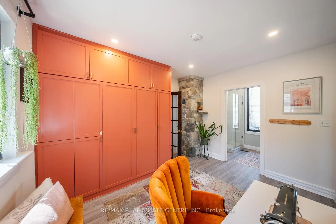
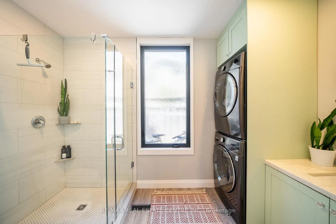
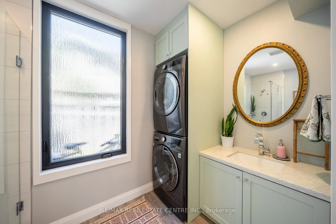
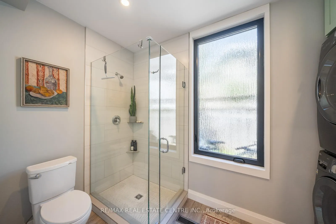
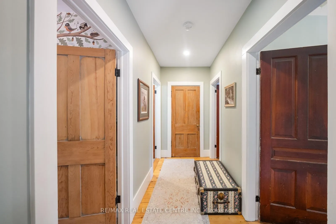
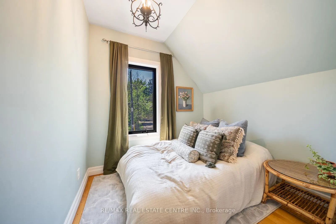
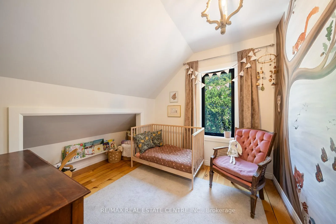
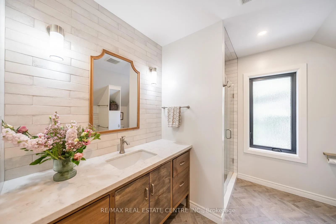
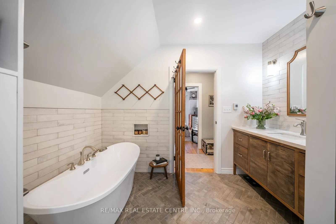
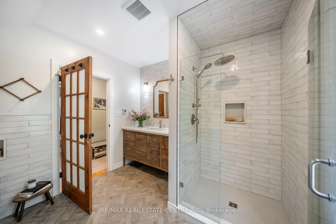
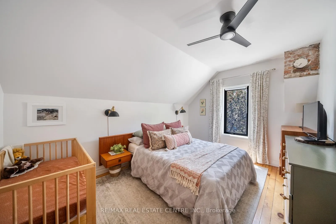
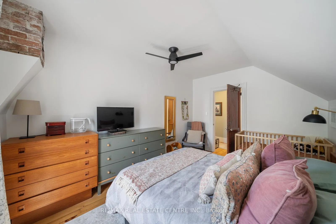
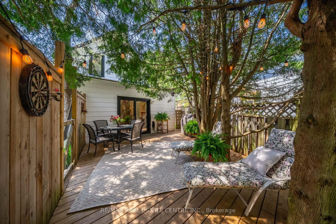
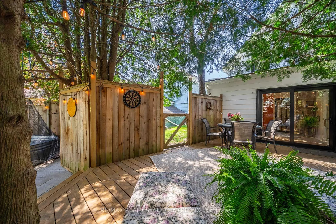
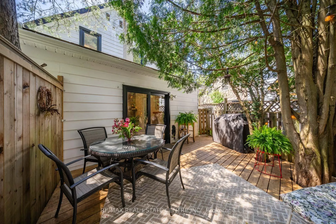
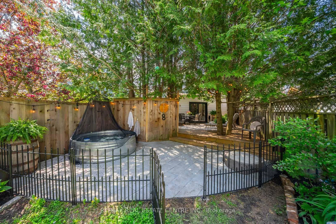
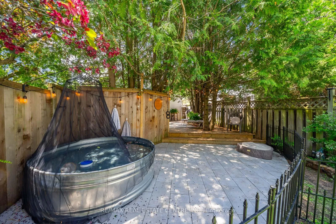
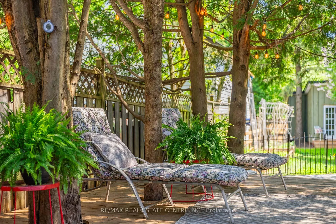
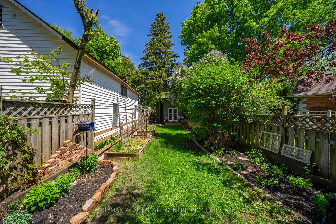
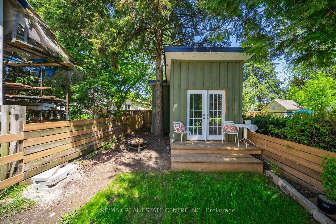
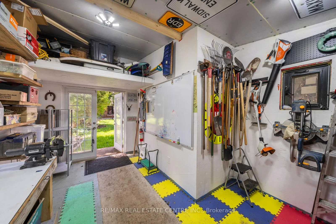
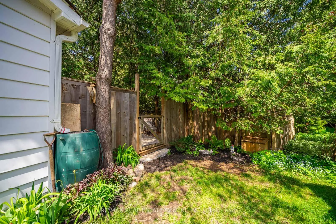
If your dream life includes biking downtown for coffee, gardening in the backyard, and knowing everyone on the street by name... welcome to Mill Street. A beautifully restored 1890 century home tucked into one of the most beloved pockets of town where vibrant century homes are being thoughtfully brought back to life one by one. Perfectly positioned just steps from cafés, flower shops, local ice cream, trails, hiking, biking, and some of the best little hidden gems downtown has to offer, this is the kind of home and neighbourhood people wait years for. Lovingly and meticulously restored, this home blends historic character with meaningful modern upgrades. Original millwork, refinished hardwood floors, reclaimed trim details...extensive renovation/infrastructure updates completed between 2020-2024 include updated plumbing, electrical, windows, insulation, ventilation, drainage systems, water line, energy efficiency upgrades, reinforced structural work to name a few... Outside towering cedars, extensive perennial gardens, native plants, raised vegetable beds, flagstone pathways, twinkle lights, & a stock tank pool create an unforgettable outdoor space designed for slow summer evenings and entertaining under the trees. A beautifully finished and insulated workshop/studio at the rear of the property offers endless flexibility as a creative studio, office, workshop, or retreat space. Inside, every detail reflects true pride of ownership and a deep respect for the home's history. Heated tile floors in the upstairs bathroom, custom built-ins, reclaimed architectural elements, thoughtfully designed storage, and warm natural materials create a home that feels layered, soulful, and deeply loved.
Key Facts & Features
Property Costs
- Annual Property Tax Amount
- $4,886
- Land Transfer Tax Fee
- $11,985
Rental Items
- Rental Equipment
- Hot water tank, softener & purifier through culligan ($29.61 / month)
- Basement Type
- Crawl Space
Interior Features
- Laundry Level
- Main Level
- Interior Extras
- Carpet Free, Sump Pump, Upgraded Insulation
- Fireplace/Stove
- No
- Elevator
- No
Exterior Features
- Pool
- Above Ground
- Property Features
- Fenced Yard, School Bus Route, School, Library, Hospital, Park
- Other Structures
- Workshop
Building
- Building Type
- Detached
- Building Style
- 2-Storey
Construction
- Exterior Finish
- Aluminum Siding
- Roof
- Asphalt Shingle
- Foundation Details
- Unknown
- Special Designation
- Unknown
Lot
- Lot Front
- 56.50 ft
- Lot Depth
- 130.00 ft
- Lot Shape
- Irregular
Inclusions
- Inclusions
- Stove, Dishwasher, Fridge, Washer/Dryer, ELF's, Stock Pool, String lights outside, Manual lawn mower, 2 Rain Barrels
Exclusions
- Exclusions
- Crawlspace Freezer, Air fryer, Primary bedside lights, Kitchen Island, Primary Fan/Light, All Mirrors in house, Large whiteboard in workshop
Parking & Garages
- Garage Type
- None
- Garage Spaces
- 0
- Parking Spaces
- 2
- Total Garage And Parking Spaces
- 2
Heating & Cooling
- Heat Source
- Gas
- Heat Type
- Forced Air
- Air Conditioning
- Central Air
- Water
- Municipal
- Sewers
- Sewer
- Bedrooms
- 3
- Washrooms
- 2
- Kitchens
- 1
Washrooms
- 4-piece, Upper
- 3-piece, Main
- Municipality
- Orangeville
- Neighbourhood
- Orangeville
- Main cross streets
- Mill st & Church St
- Directions
- Townline to Mill
- MLS® number
- W13186604
- Data source
- Toronto Regional Real Estate Board
- Status change
- 2026-06-06
- Listed on
- 2026-05-27
- Days on market
- 10 days
- Possession date
- 2026-09-21
- Possession type
- Flexible
- Co-op commission
- 2.5
- Seller
- Listed by
- RE/MAX REAL ESTATE CENTRE INC.
Home Market Value
Current home valuation for 61 Mill Street, Orangeville, Orangeville, ON. Listed for $775,500
HOMEH Estimate
$704,000
Estimated Sales Range
$556,160 - $851,840
HOMEH Estimate for 61 Mill Street, Orangeville
Calculated with a real agent's CMA method — 45+ years of experience, codified. Not an AI guess.
For the owner
Is this your home? Track its value.
Get this home's HOMEH Estimate by email once a month, with how many homes are for sale around you.
Mortgage Payment Calculator
Compare up to 4 down payment scenarios
5% on first $500K + 10% on $275,500 over $500K
$52,550
| Scenario 1 | Scenario 2 | Scenario 3 | Scenario 4 | |
|---|---|---|---|---|
−Down payment | % $ | % $ | % $ | % $ |
+CMHC insurance | $28,911 | $21,636 | $18,457 | $0 |
=Total mortgage | $751,677 | $719,586 | $677,632 | $620,400 |
Amortization | ||||
Mortgage rate | % | % | % | % |
| Payment frequency | ||||
=Mortgage payment | $3,670monthly | $3,513monthly | $3,309monthly | $3,029monthly |
Land Transfer Tax
$11,985
$11,985
Around this home
Data provided by OpenStreetMap & Fraser Institute School Rankings
Ask HOMEH
New!Hi there!
👋Text or call (416) 301-9001
Recommended for you
Based on homes you've looked at.
No recommended properties found.
Nearby similar homes
No nearby properties found.
More real estate resources
Other homes nearby
Explore this area
No nearby listings available.