
69 Madison Avenue
Orangeville, ON L9W 1R9
- 3+2Bedrooms
- 3Bathrooms
- 0Garage
- 1100–1500Sq Ft
- $4,311Tax
- 30×160 ftLot Size
 Estimated Value:$632,000See Free Estimate Report

Property not available for sale or for rent.
HOMEH One: full-service selling for a 1% listing fee. The buyer's agent commission is separate.
Free Home EvaluationHow Much Is My Home Worth?Homes for Sale NearbySale & Price History for 69 Madison Avenue, Orangeville
Real estate boards require you to or to see the full details of this property.
*Sold prices and complete sale & price history are regulated data. Under the Trust in Real Estate Services Act, 2002 (TRESA) and the rules of the Real Estate Council of Ontario (RECO), and pursuant to the Multiple Listing Service® rules of the Canadian Real Estate Association (CREA) and the Toronto Regional Real Estate Board (TRREB), this information may be shown only to registered users who have agreed to the applicable terms of use (a Virtual Office Website, or "VOW," arrangement). HOMEH Inc., Brokerage therefore provides it to signed-in members only. Creating an account is free and takes under a minute.
About 69 Madison Avenue, Orangeville
Summarized Description
- Luxurious 3BR main house with versatile layout.
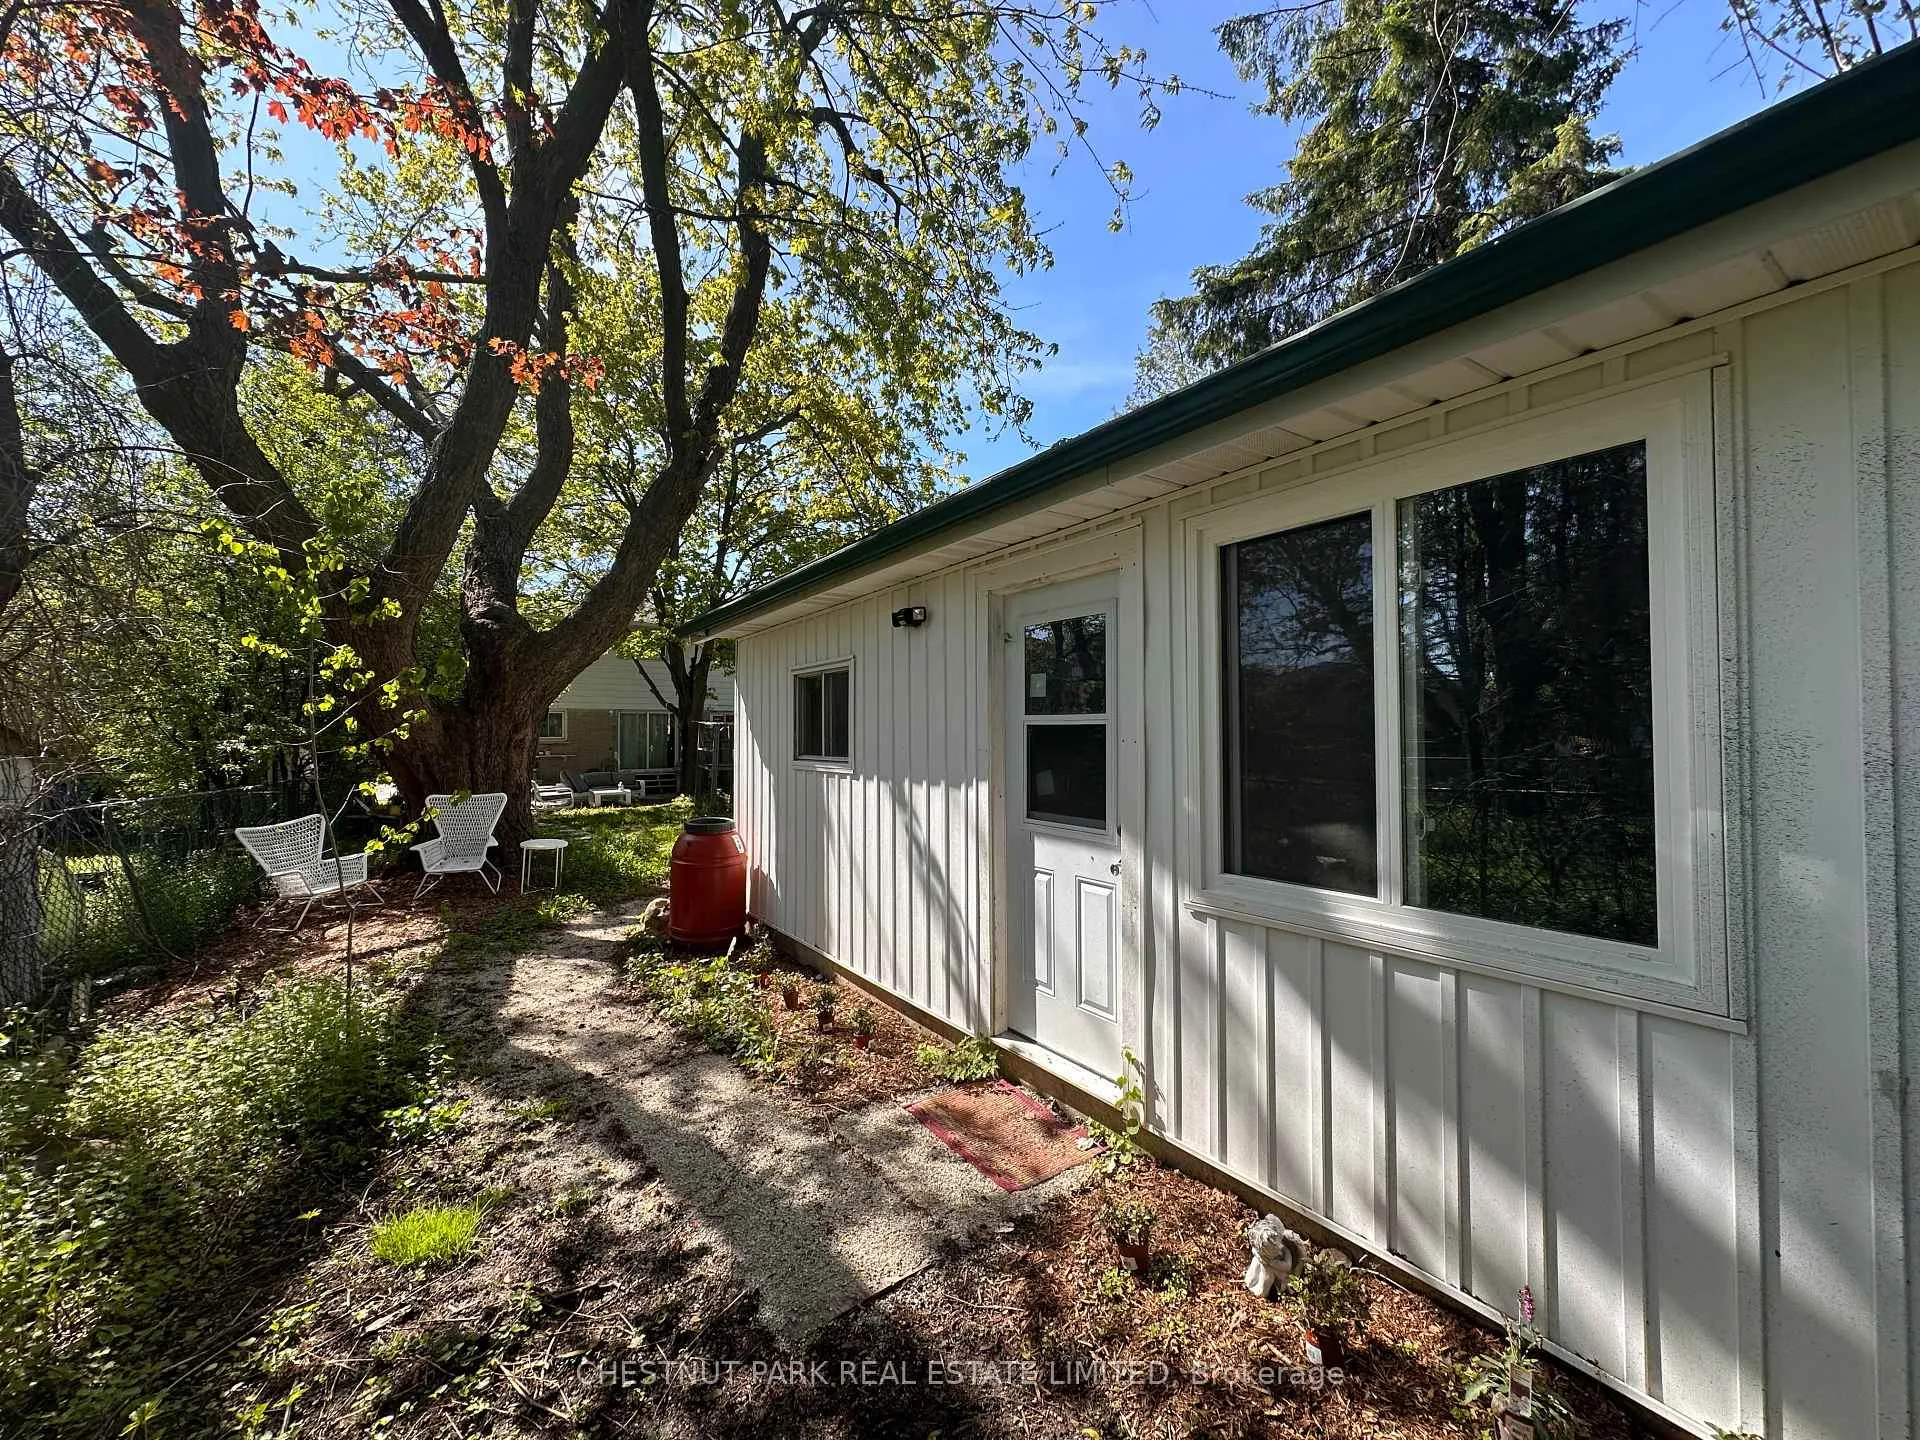
- Detached 300sf 'Z-House' for guests.
- Chef's kitchen with new stainless steel appliances.
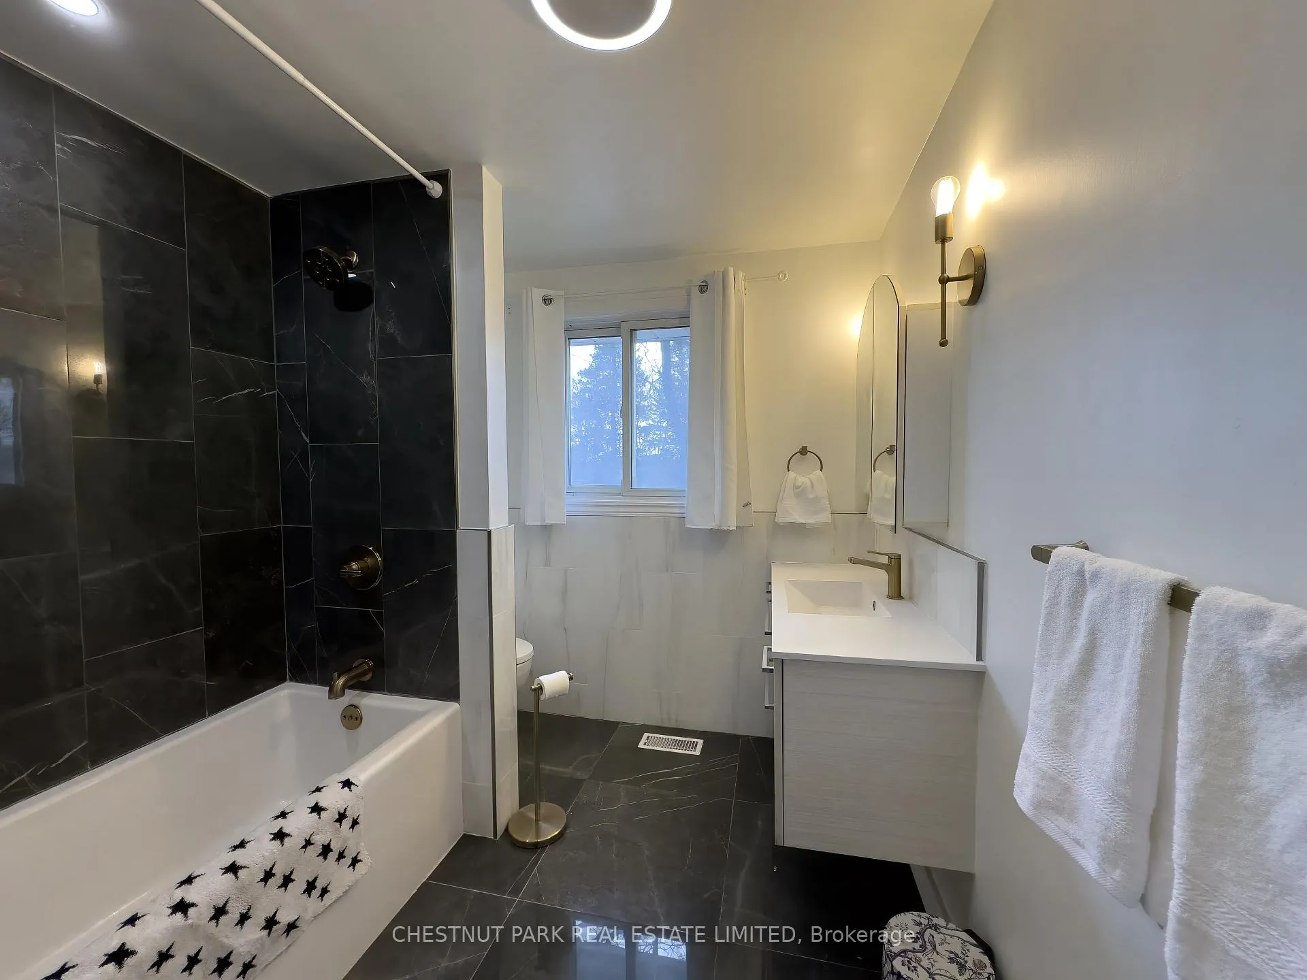
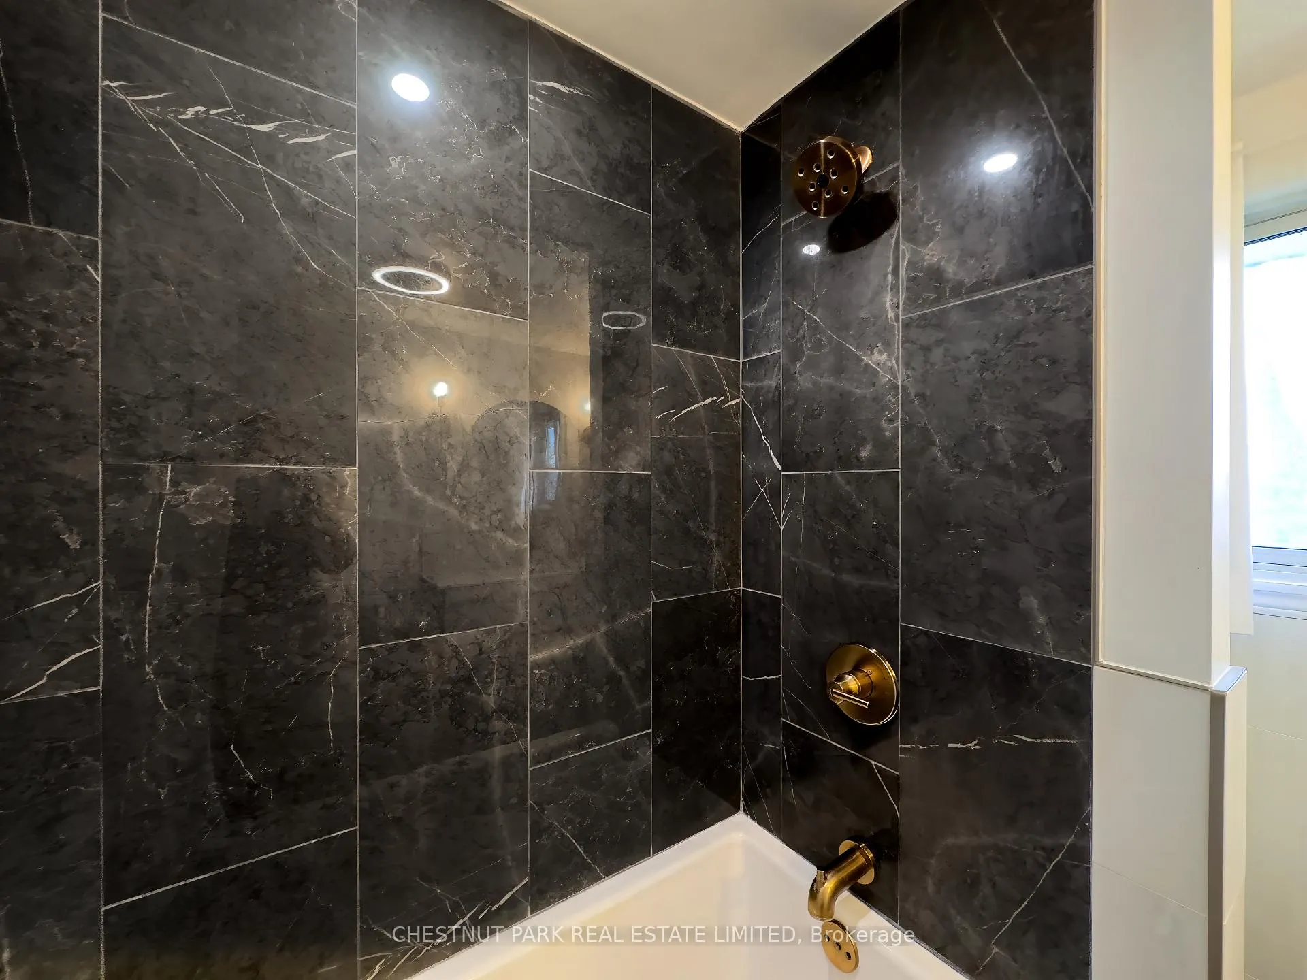
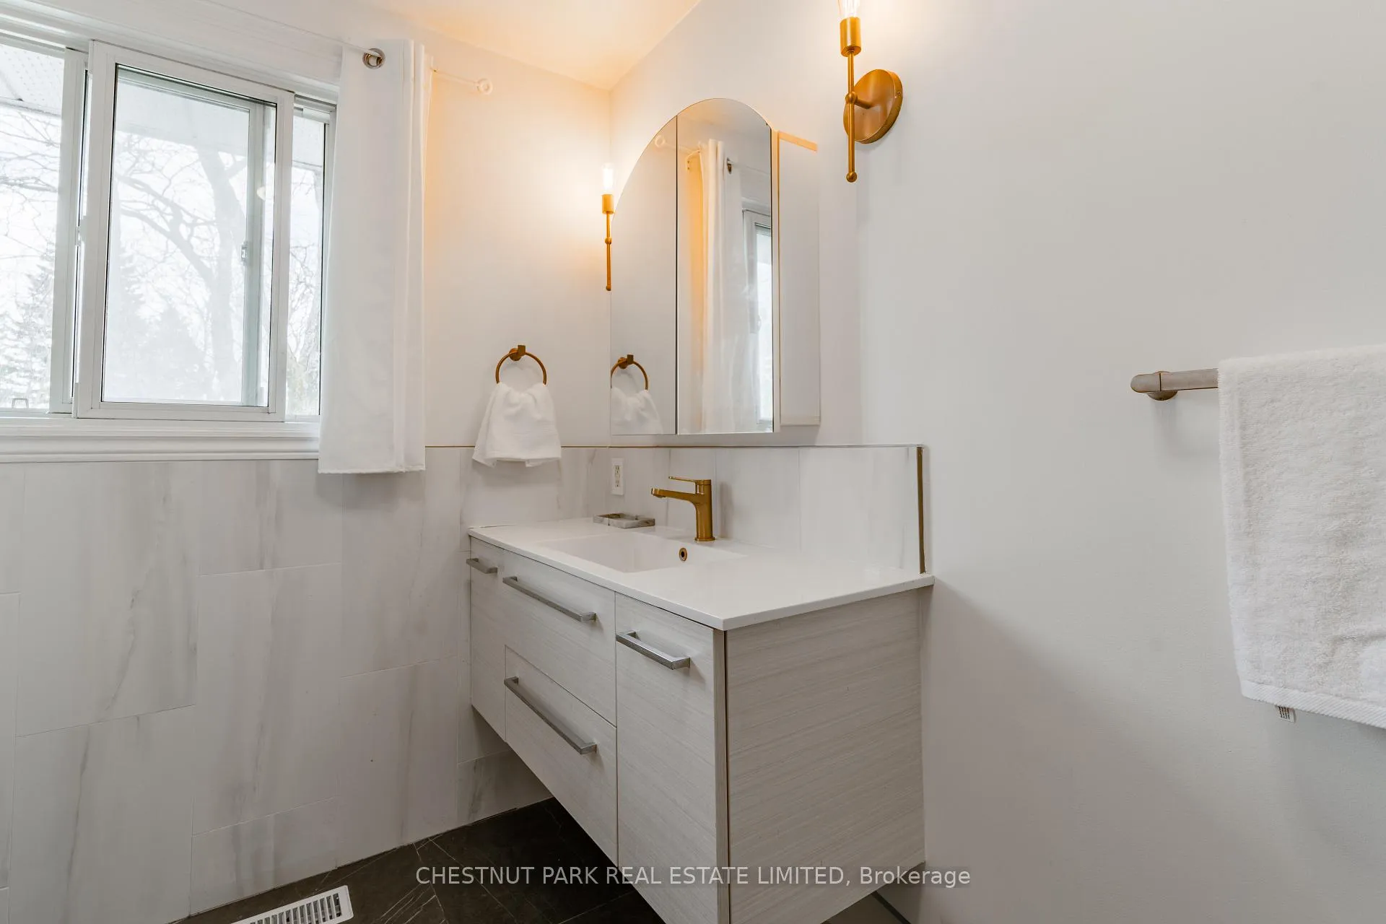
- Spa-like family bath with modern finishes.
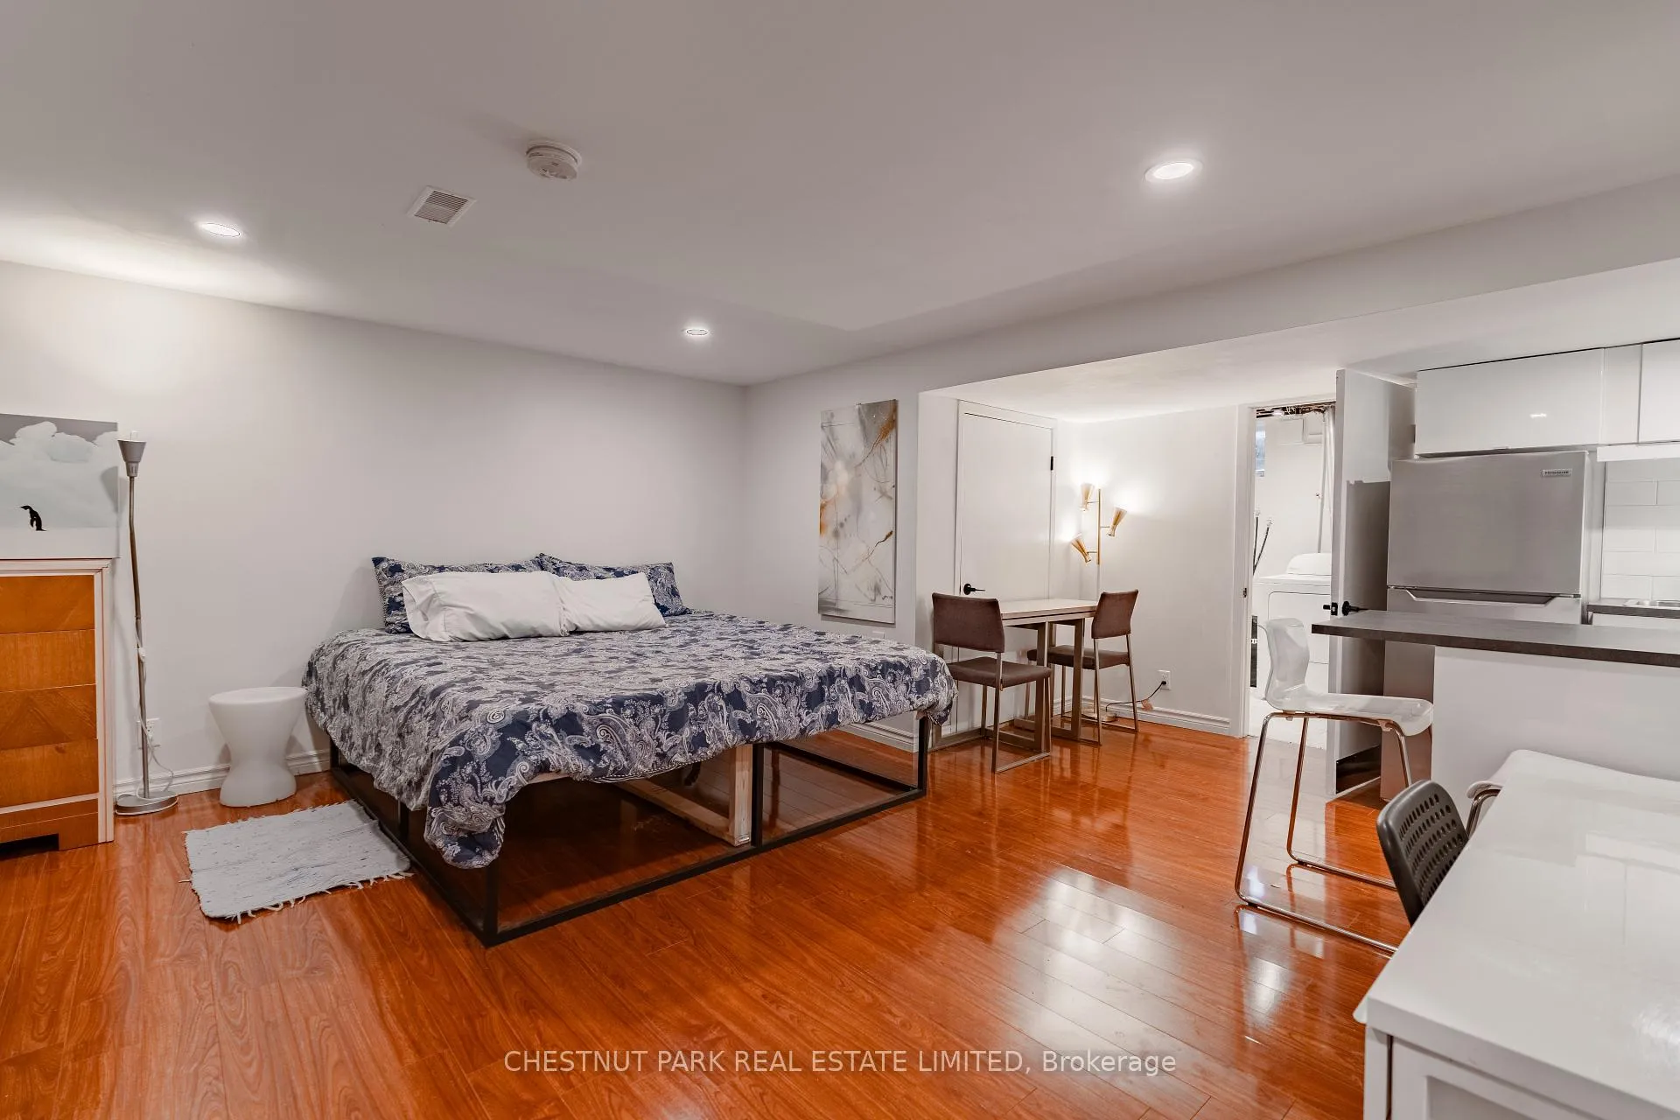
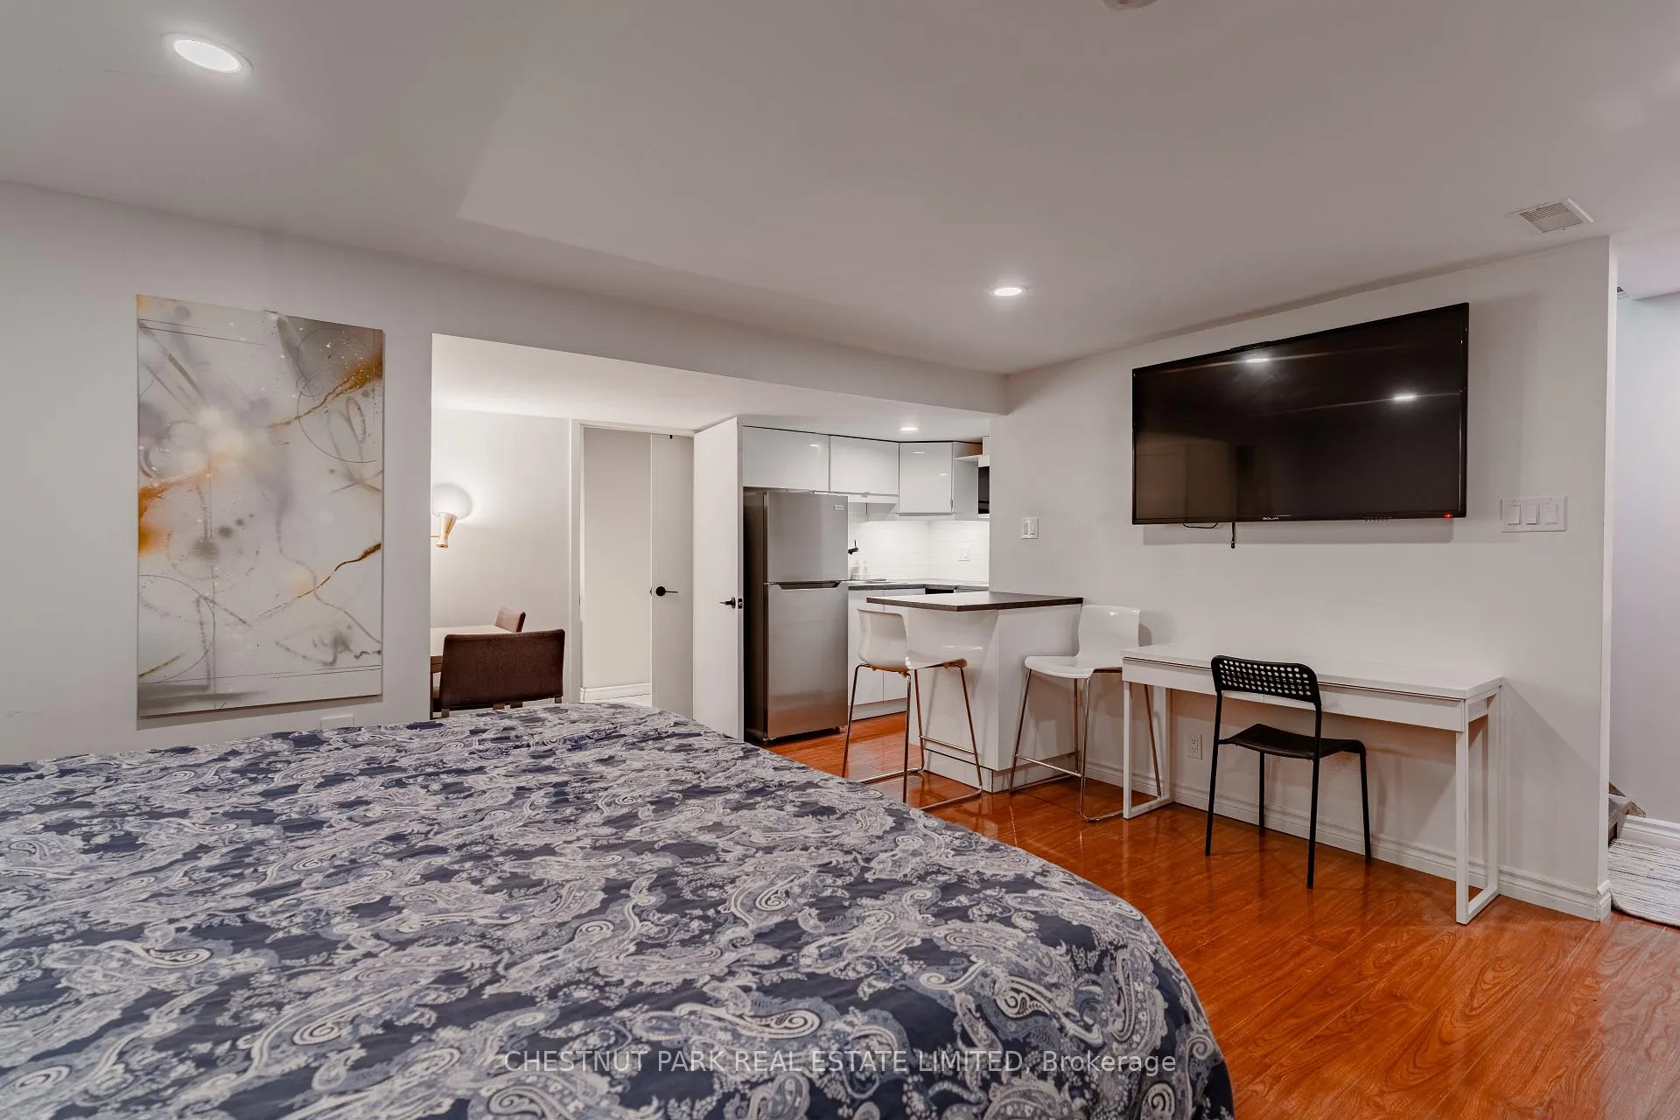
- Open-concept studio apartment in lower level.
- Excellent location near amenities and parks.
- Smart home features for modern living.
- Dimmable LED lighting throughout the home.
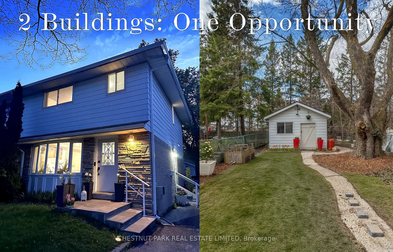
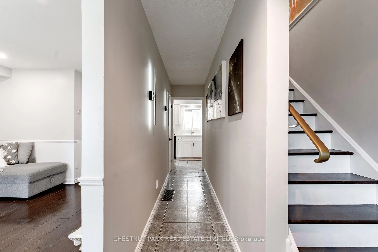
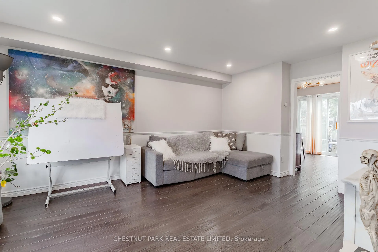
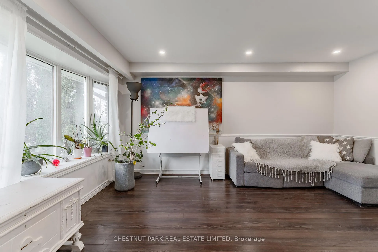
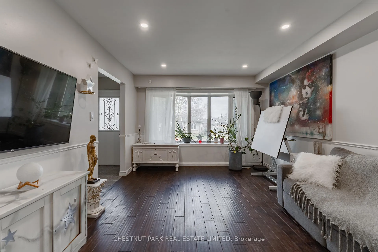
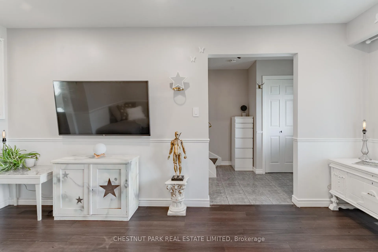
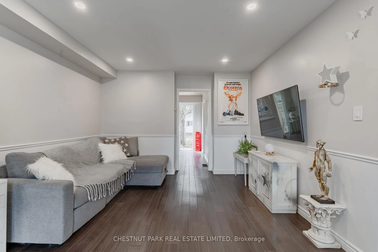
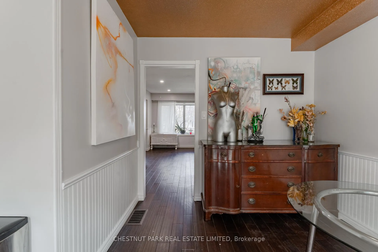
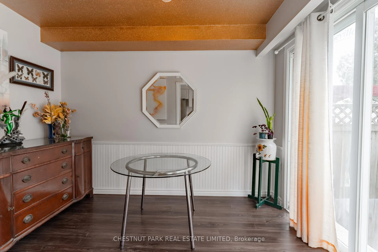
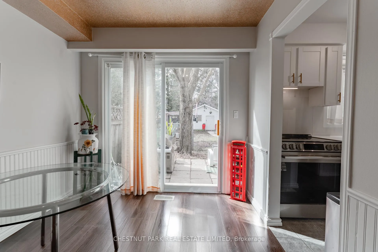
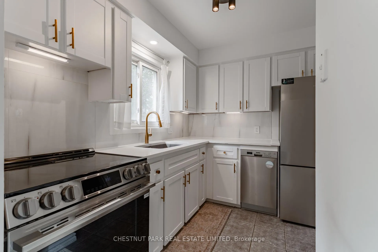
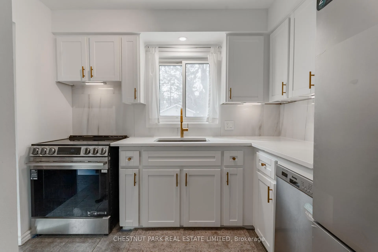
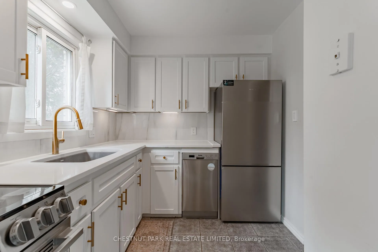
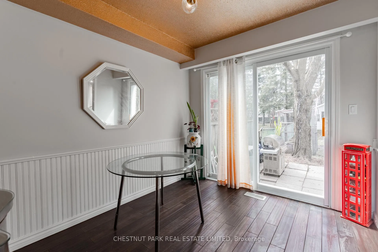
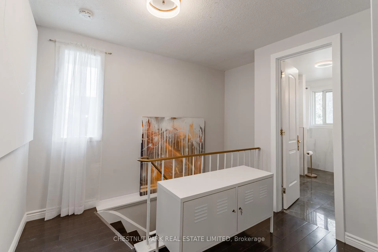
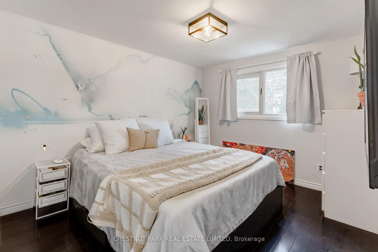
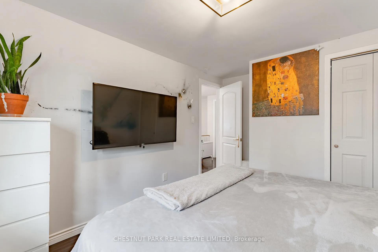
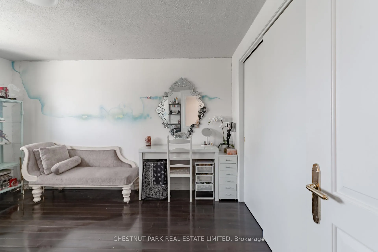
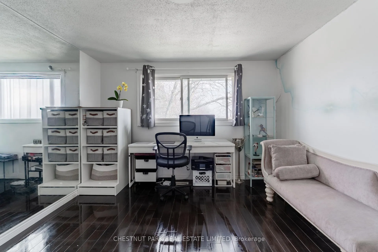
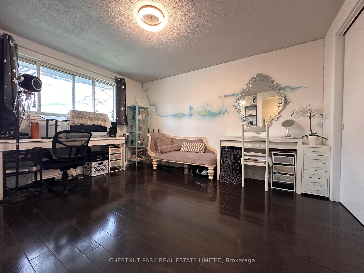
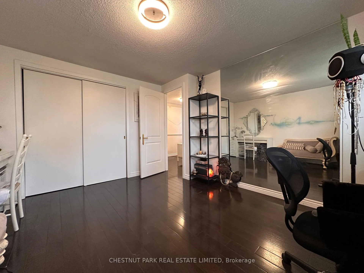
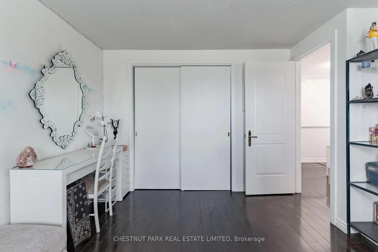
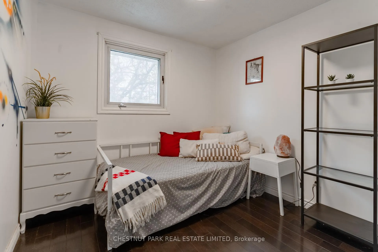
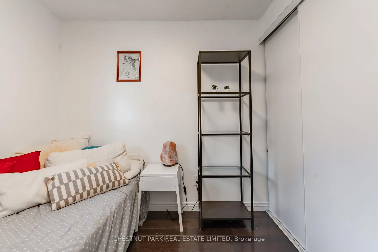
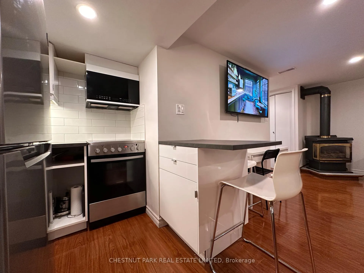
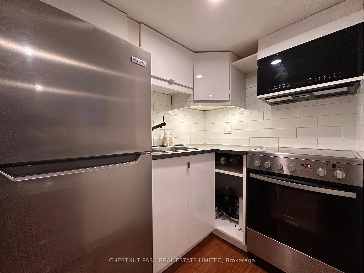
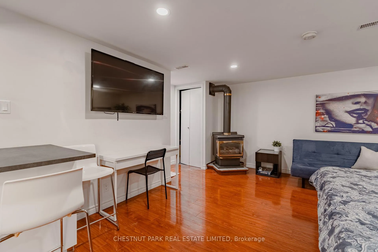
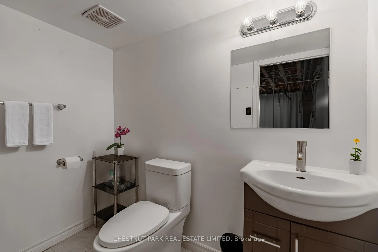
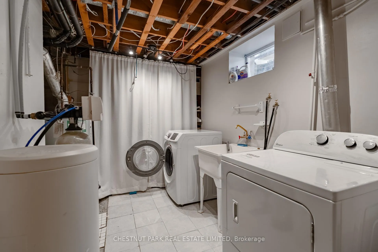
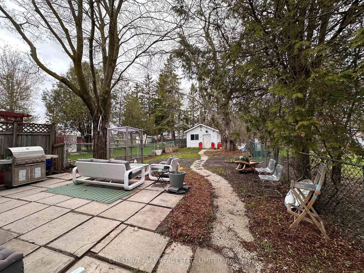
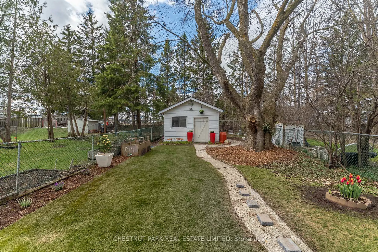
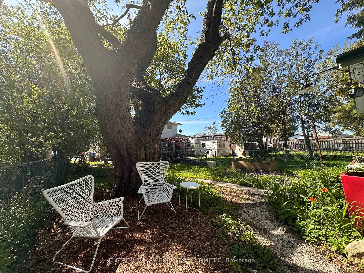
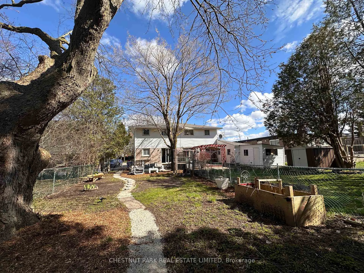
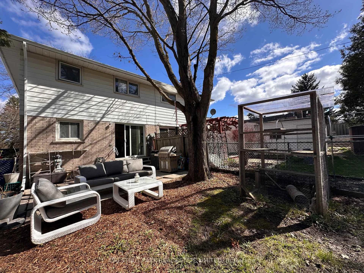
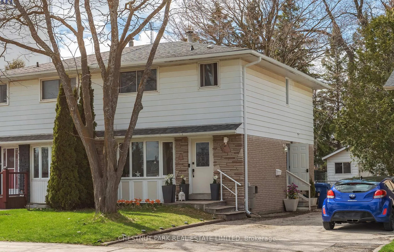
Two renovated buildings, one great opportunity! Set on an extraordinary 160ft deep lot; a luxurious 3BR main house, sep. studio/guest-suite & detached 300sf 'Z-House'-a must-see! Enjoy the spacious & bright living/family rm w/large sunny bay window, solid hrdwd flooring, smooth ceilings & dimmable LED pot lighting. The Chef's kitchen ft. new stainless steel appliances; beautiful LG electric range w/Air-fryer, Hisense fridge, DW, Ceasarstone counters, Blanco sink, new cabinets, custom backsplash, hardware & under-mount lighting. The formal dining rm is great for family & hosting w/custom paint-job, globe lighting, white dado & sliding glass doors W/O to large patio + an incredible backyard. Upstairs discover a sunlit landing w/window, hardwood flooring & linen closet. Large primary bedroom offers space for a King-bed set & sitting/work area, wall-to-wall closet, big picture window, LED dimmable lighting & laundry rough-in (for 24"stackable). 2nd BR is also fit for a king -size bed w/room to spare + closet, hardwood floors, wall-mounted TV & sunset views. The 3rd BR o/looks rear gardens & ft. new double closet, picture window, hrdwd & dimmable LED lighting. Spa-like 4-pc family bath w/soaker tub & custom 'Stone-tile' surround, accent walls & flooring; modern floating vanity w/storage drawers & integrated sink + a window for fresh air, flooded w/natural light. Pamper yourself w/dimmable wall-sconces, LED speaker/fan & bronzed-gold hardware. The lower level includes a luxury open-concept studio apartment/flex space - great for guests, in-laws & multitude of single family uses - featuring a modern kitchen w/stainless steel appliances, large laundry room & renovated 3pc bathroom. Excellent in-town location; walk to amenities galore, parks, Broadway's historic downtown & steps to great schools. A truly special, versatile opportunity in the blossoming town of Orangeville. Smart home: Ring doorbell, WiFi dimmers, Wifi bulbs & Nest thermostat. Click for floor plans.
Key Facts & Features
Property Costs
- Annual Property Tax Amount
- $4,311
- Land Transfer Tax Fee
- $10,255
Rental Items
- Rental Equipment
- HWT (Reliance)
- Basement Type
- Apartment, Separate Entrance, Full, Finished
Interior Features
- Interior Extras
- Accessory Apartment, Guest Accommodations, Central Vacuum, Carpet Free, In-Law Capability, In-Law Suite, Water Softener, Workbench, Separate Heating Controls, Storage, Intercom, Bar Fridge, Floor Drain, Water Treatment
- View
- Clear, Trees/Woods, Garden
- Security Features
- Carbon Monoxide Detectors, Smoke Detector, Other
- Fireplace/Stove
- No
- Fireplace Features
- Roughed In, Rec Room
- Elevator
- No
Exterior Features
- Exterior Extras
- Patio, Landscape Lighting, Controlled Entry
- Pool
- None
- Property Features
- Fenced Yard, Hospital, Public Transit, School, Wooded/Treed, Park
- Other Structures
- Workshop, Out Buildings, Other, Fence - Full, Storage
Building
- Building Type
- Semi-Detached
- Building Style
- 2-Storey
Construction
- Exterior Finish
- Aluminum Siding, Brick
- Roof
- Shingles
- Foundation Details
- Unknown
- Special Designation
- Unknown
Lot
- Lot Front
- 30.03 ft
- Lot Depth
- 160.14 ft
- Lot Size
- 4801
- Lot Size Code
- 30.00 x 160.00 Feet
Inclusions
- Inclusions
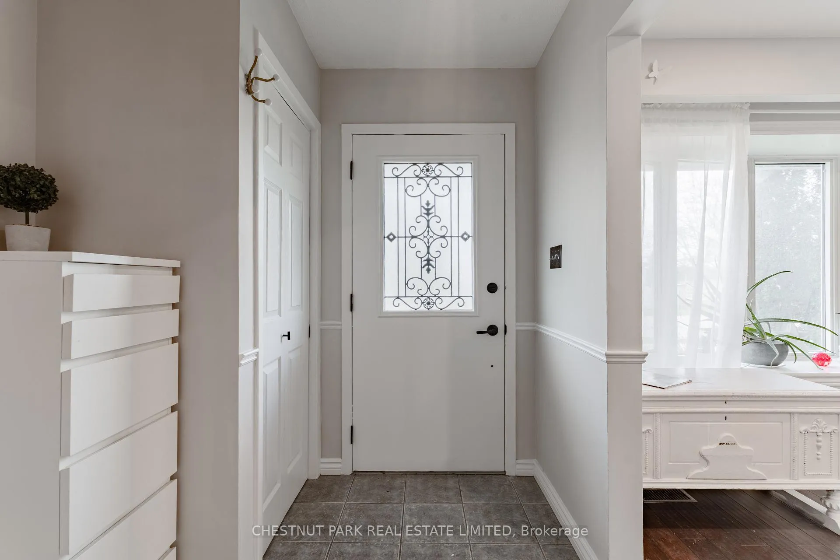
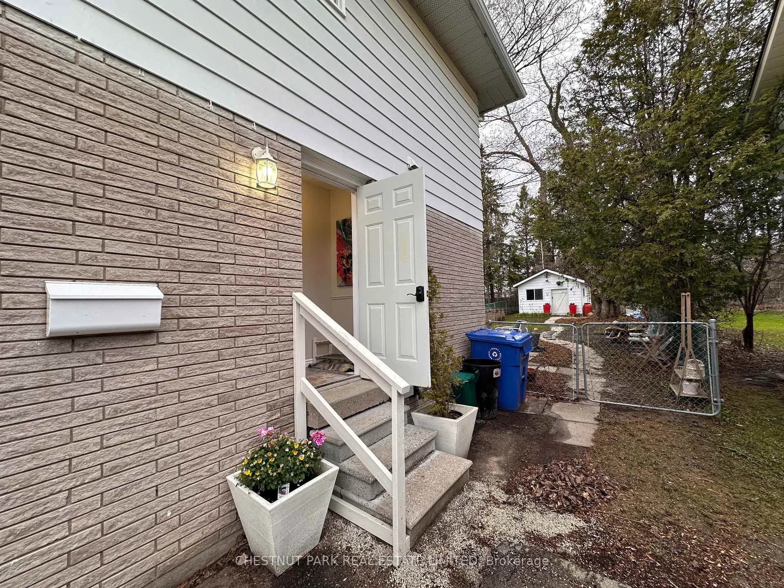
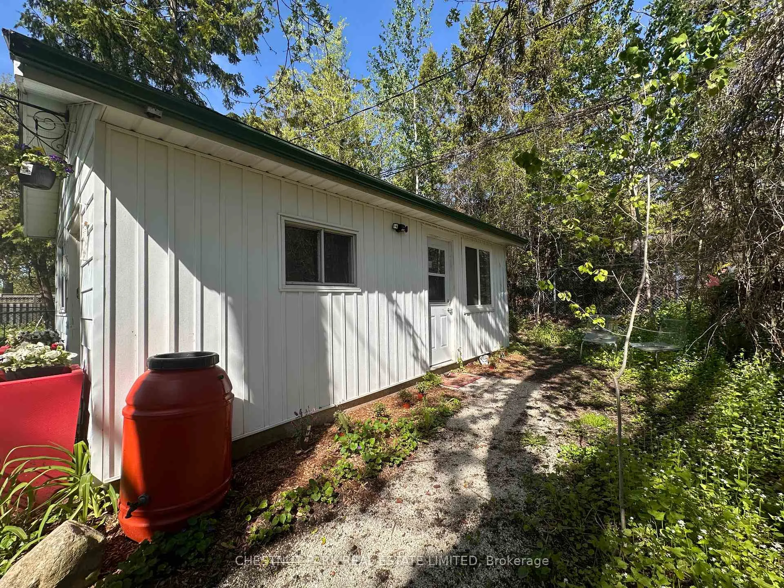
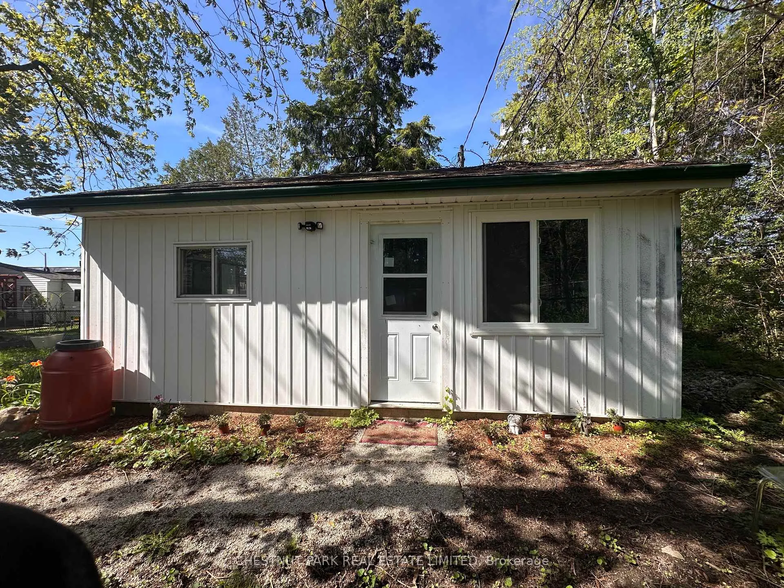
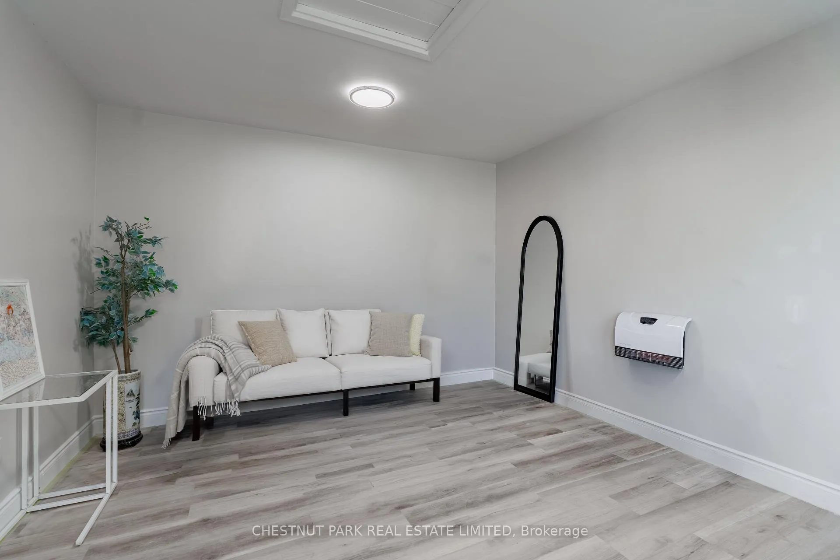
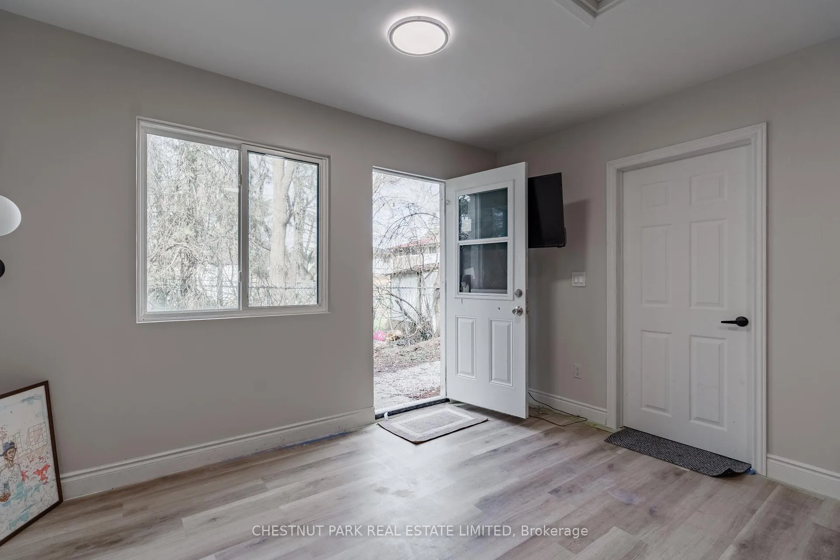
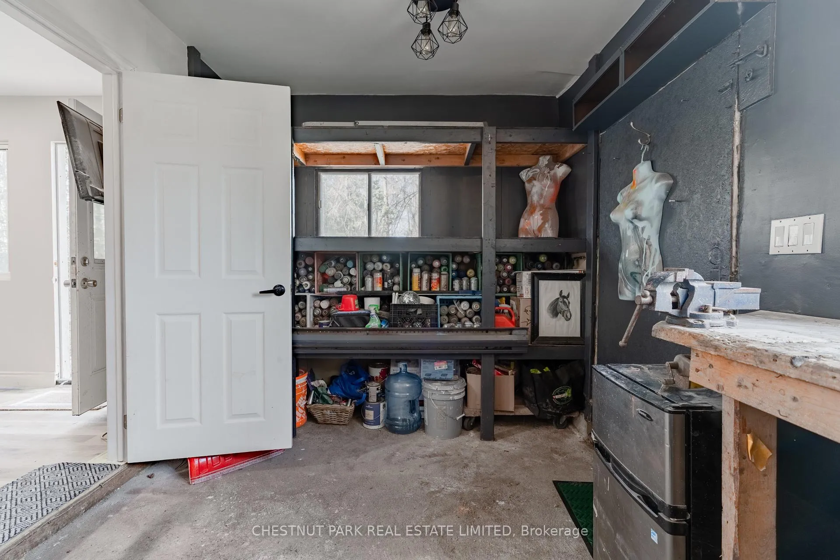
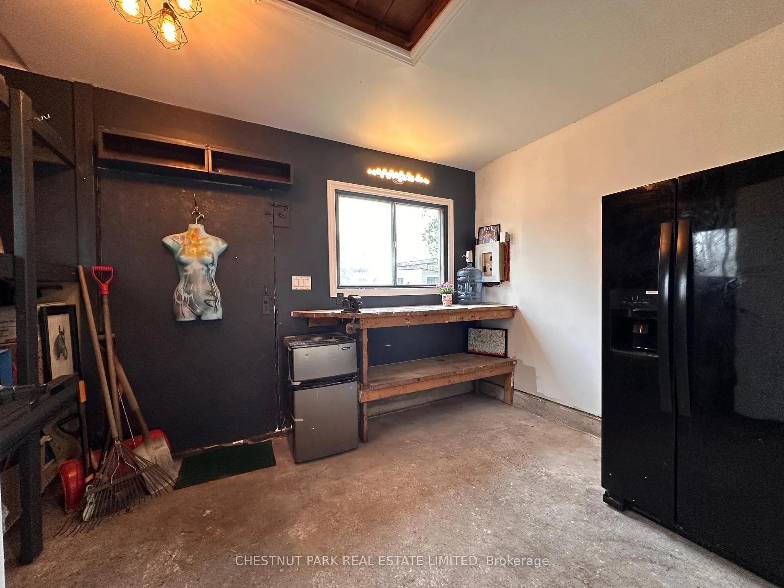
- La piece-de-résistance; the Z-House! Yes, this property comes with it's own fully detached, insulated(with attic) 300sf 'bunkie' - In a whimsical setting at the rear of the deep lot, it featuring 2-large rooms, new flooring, windows everywhere, new roof, new ceiling, new drywall, new window, new doors, a wall-mounted Heatstorm heater w/internal thermostat (heats whole building), LED lighting, incredible built-in hardwood shelving and custom live-edge wooden workbench! It also includes a Whirlpool side-by-side fridge/freezer(2021) and mounting bracket for flatscreen TV. Future opportunity to convert to garden home. The main house also features all-new eavestroughs, stone patio entrance w/railing, mailbox, Weiser tamper-proof deadbolt & front door hardware, digital side-entry hardware, new water shut-off valves (including main valve), owned Water Softener (2020) and central Vac. Fully-fenced yard and custom Catio; for pets to live their best lives too.
Exclusions
- Exclusions
- Wall-mounted televisions throughout and associated mounting hardware in living room.
Parking & Garages
- Garage Type
- None
- Garage Spaces
- 0
- Parking Spaces
- 3
- Total Garage And Parking Spaces
- 3
Heating & Cooling
- Heat Source
- Gas
- Heat Type
- Forced Air
- Air Conditioning
- Central Air
- Water
- Municipal
- Sewers
- Sewer
- Natural Gas
- Yes
- Hydro
- Yes
- Cable
- Yes
- Telephone
- Yes
- Bedrooms
- 3 + 2
- Washrooms
- 3
- Kitchens
- 2
Washrooms
- 4-piece, Upper
- 2-piece, Main
- 3-piece, Lower
- Area
- Orangeville
- Municipality
- Orangeville
- Neighbourhood
- Orangeville
- Main cross streets
- Dawson/Centennial/Broadway
- Directions
- Steps to Parkinson Elementary School - Red Fire-hydrant in front of home
- MLS® number
- W13181938
- Data source
- Toronto Regional Real Estate Board
- Status change
- 2026-06-10
- Listed on
- 2026-05-22
- Days on market
- 19 days
- Possession date
- 2026-06-25
- Possession type
- Flexible
- Co-op commission
- 2.5% + HST
- Seller
- Listed by
- CHESTNUT PARK REAL ESTATE LIMITED
Home Market Value
Current home valuation for 69 Madison Avenue, Orangeville, Orangeville, ON. Listed for $689,000
HOMEH Estimate
$632,000
Estimated Sales Range
$545,623 - $718,377
HOMEH Estimate for 69 Madison Avenue, Orangeville
Calculated with a real agent's CMA method — 45+ years of experience, codified. Not an AI guess.
For the owner
Is this your home? Track its value.
Get this home's HOMEH Estimate by email once a month, with how many homes are for sale around you.
Mortgage Payment Calculator
Compare up to 4 down payment scenarios
5% on first $500K + 10% on $189,000 over $500K
$43,900
| Scenario 1 | Scenario 2 | Scenario 3 | Scenario 4 | |
|---|---|---|---|---|
−Down payment | % $ | % $ | % $ | % $ |
+CMHC insurance | $25,796 | $19,223 | $16,398 | $0 |
=Total mortgage | $670,700 | $639,323 | $602,048 | $551,200 |
Amortization | ||||
Mortgage rate | % | % | % | % |
| Payment frequency | ||||
=Mortgage payment | $3,275monthly | $3,121monthly | $2,940monthly | $2,691monthly |
Land Transfer Tax
$10,255
$10,255
Around this home
Data provided by OpenStreetMap & Fraser Institute School Rankings
Ask HOMEH
New!Hi there!
👋Text or call (416) 301-9001
Recommended for you
Based on homes you've looked at.
No recommended properties found.
Nearby similar homes
No nearby properties found.
More real estate resources
Other homes nearby
Explore this area
No nearby listings available.