


Unit 20, 12 Lankin Boulevard
Orillia, ON L3V 6T2
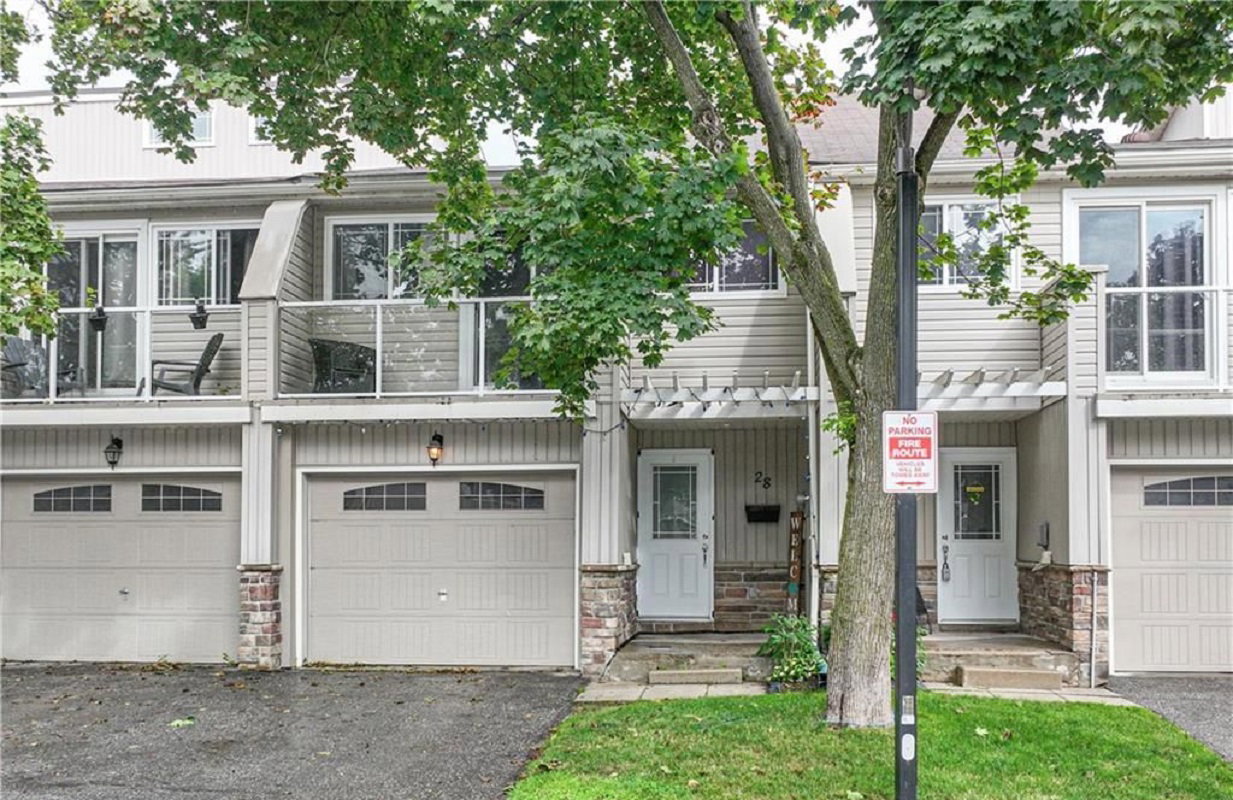 Lankin Shores44 suites, built 1978
- 3Bedrooms
- 2Bathrooms
- 2Parking
- 1000–1199Sq Ft
- $3,900Tax
- $216/moCondo Fee
 Estimated Value:$416,250See Free Estimate Report

Property not available for sale or for rent.
HOMEH One: full-service selling for a 1% listing fee. The buyer's agent commission is separate.
Free Home EvaluationHow Much Is My Home Worth?Homes for Sale NearbySale & Price History for Unit 20, 12 Lankin Boulevard, Orillia
| Start Date | End Date | Price | Event | MLS# |
|---|---|---|---|---|
| 2026-02-13 | 2026-02-18 | Login to See Prices | Sold | s12786916 |
Real estate boards require you to or to see the full details of this property.
*Sold prices and complete sale & price history are regulated data. Under the Trust in Real Estate Services Act, 2002 (TRESA) and the rules of the Real Estate Council of Ontario (RECO), and pursuant to the Multiple Listing Service® rules of the Canadian Real Estate Association (CREA) and the Toronto Regional Real Estate Board (TRREB), this information may be shown only to registered users who have agreed to the applicable terms of use (a Virtual Office Website, or "VOW," arrangement). HOMEH Inc., Brokerage therefore provides it to signed-in members only. Creating an account is free and takes under a minute.
About Unit 20, 12 Lankin Boulevard, Orillia
Summarized Description
- End unit condo townhome with fenced backyard.
- Bright open-concept living space over 1,150 sq ft.
- Three bedrooms including primary suite with ensuite.
- U-shaped kitchen with stainless steel appliances.
- Walkout dining area for easy outdoor access.
- Unfinished basement offers potential for customization.
- Low condo fees covering parking and common elements.
- Conveniently located near Lake Simcoe and amenities.
END UNIT CONDO TOWNHOME WITH ROOM TO GROW, A FENCED BACKYARD, & AN EASY WALK TO LAKE SIMCOE! Spend less of your weekend on upkeep and more time by the water at this end unit condo townhome, where low-maintenance living meets over 1,150 square feet of bright open-concept space and parking for three with a one-car garage plus two driveway spots. Big windows pull in loads of natural light, the main level feels airy and social, and the dining area walkout makes it easy to take dinner outside, let the dog out, or host friends without juggling space. The U-shaped kitchen is designed for real life, with dark cabinetry, pot lights, stainless steel appliances, a mosaic backsplash that adds personality, generous counter space, and a breakfast bar that becomes the everyday landing zone for coffee, homework, and late-night chats. Three bedrooms give you real options, and the primary suite comes with two double closets and direct access to a 4-piece ensuite, while a 5-piece main bath serves the additional bedrooms. The unfinished basement is a blank canvas for whatever comes next, think play space, home gym, craft room, or a future rec room, plus plenty of storage in the meantime. Updated flooring on the upper level and stairs, fresh paint in select areas, and newer big-ticket items including the dishwasher, furnace, hot water tank, and washer and dryer add extra peace of mind. Low condo fees add value by covering parking and common elements, keeping ownership simple and predictable. Walk to Lake Simcoe, trails, bike paths, and public transit, and enjoy a convenient drive to schools, shopping, restaurants, the Orillia Rec Centre, parks, downtown Orillia, and everyday essentials. Designated school boundaries include Regent Park P.S, Twin Lakes S.S, St. Bernard's C.S, and Patrick Fogarty Catholic S.S, with Orillia Christian School just minutes away. An easy, bright #HomeToStay with room to grow and a lifestyle that keeps your plans bigger than your to-do list!
Key Facts & Features
Property Costs
- Annual Property Tax Amount
- $3,900
- Land Transfer Tax Fee
- $4,975
Condo/Maintenance Fee
- Maintenance Fee
- $216 /month
Included In Maintenance Fee
- Common Elements Included
- Parking Included
Rental Items
- Rental Equipment
- None.
- Basement Type
- Full, Unfinished
Interior Features
- Pets Permitted
- Yes-with Restrictions
- Laundry Features
- In-Suite Laundry
- Laundry Level
- Lower Level
- Interior Extras
- Other, Water Heater Owned
- Fireplace/Stove
- No
- Elevator
- No
Exterior Features
- Balcony
- Open
- Exterior Extras
- Deck, Year Round Living
Building Amenities
- Visitor Parking
Building
- Building Type
- Condo Townhouse
- Building Style
- 2-Storey
- Building Name
- LANKIN CONDOS
- Approx Age
- 31-50
- Condo Corp Number
- 27
Construction
- Exposure
- South East
- Exterior Finish
- Stone, Vinyl Siding
- Roof
- Asphalt Shingle
- Foundation Details
- Poured Concrete
- Special Designation
- Unknown
Inclusions
- Inclusions
- Fridge, Stove, Washer, Dryer, & Dishwasher.
Exclusions
- Exclusions
- None.
Parking & Garages
- Garage Type
- Attached
- Garage Spaces
- 1
- Parking Type
- Owned
- Parking Spaces
- 1
- Total Garage And Parking Spaces
- 2
Lockers
- Locker Type
- None
Heating & Cooling
- Heat Source
- Gas
- Heat Type
- Forced Air
- Air Conditioning
- Central Air
- Bedrooms
- 3
- Washrooms
- 2
- Kitchens
- 1
Room sizes
- Foyer—Main level, Tile Floor
- Kitchen—Main level, Tile Floor
- Dining Room—Main level, Walk-Out
- Living Room—Main level
- Primary Bedroom—Second level, 4 Pc Ensuite
- Bedroom 2—Second level
- Bedroom 3—Second level, W/O To Balcony
Washrooms
- 4-piece, Second
- 5-piece, Second
- Municipality
- Orillia
- Neighbourhood
- Orillia
- Main cross streets
- Victoria Cres/Lankin Blvd
- Zoning
- R4
- Directions
- Hwy 12/Gill St/Victoria Cres/Lankin Blvd
- Waterfront
- None
- MLS® number
- S12786916
- Data source
- Toronto Regional Real Estate Board
- Status change
- 2026-02-18
- Listed on
- 2026-02-13
- Days on market
- 5 days
- Possession type
- Flexible
- Co-op commission
- 2.5% + HST
- Seller
- Listed by
- RE/MAX HALLMARK PEGGY HILL GROUP REALTY
Home Market Value
Current home valuation for Unit 20, 12 Lankin Boulevard, Orillia, Orillia, ON. Listed for $425,000
HOMEH Estimate
$416,250
Estimated Sales Range
$328,838 - $503,663
HOMEH Estimate for Unit 20, 12 Lankin Boulevard, Orillia
Calculated with a real agent's CMA method — 45+ years of experience, codified. Not an AI guess.
For the owner
Is this your home? Track its value.
Get this home's HOMEH Estimate by email once a month, with how many homes are for sale around you.
Mortgage Payment Calculator
Compare up to 4 down payment scenarios
5% of purchase price for homes $500K or less
$21,250
| Scenario 1 | Scenario 2 | Scenario 3 | Scenario 4 | |
|---|---|---|---|---|
−Down payment | % $ | % $ | % $ | % $ |
+CMHC insurance | $16,150 | $11,858 | $10,115 | $0 |
=Total mortgage | $419,900 | $394,358 | $371,365 | $340,000 |
Amortization | ||||
Mortgage rate | % | % | % | % |
| Payment frequency | ||||
=Mortgage payment | $2,050monthly | $1,925monthly | $1,813monthly | $1,660monthly |
Land Transfer Tax
$4,975
$4,975
Around this home
Data provided by OpenStreetMap & Fraser Institute School Rankings
Ask HOMEH
New!Hi there!
👋Text or call (416) 301-9001
Recommended for you
Based on homes you've looked at.
No recommended properties found.
Nearby similar homes
No nearby properties found.
More real estate resources
Other homes nearby
Explore this area
No nearby listings available.