
Unit 102, 10 Museum Drive
Orillia, ON L3V 7T9
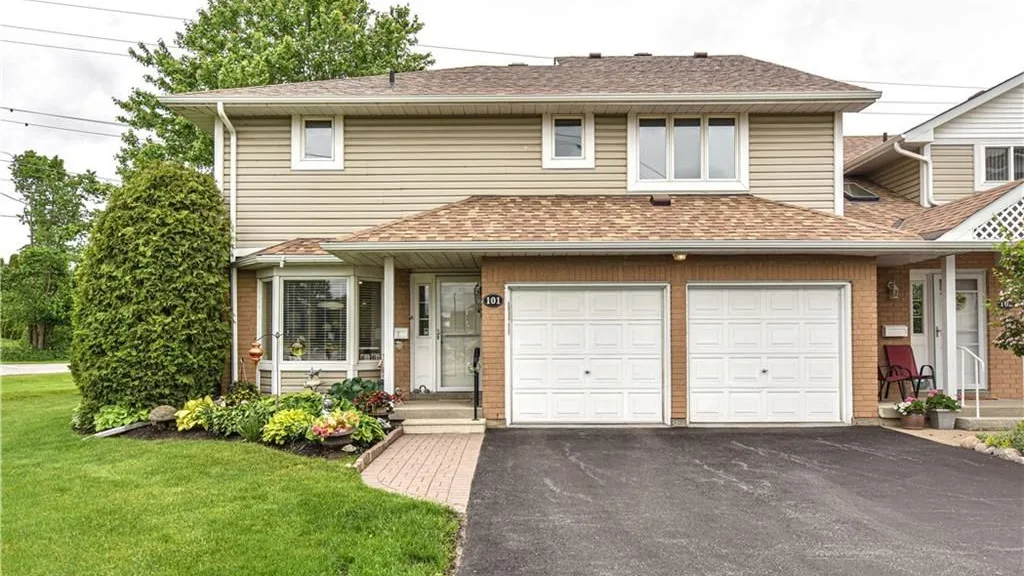 Museum Drive Condos4 suites, built 1996
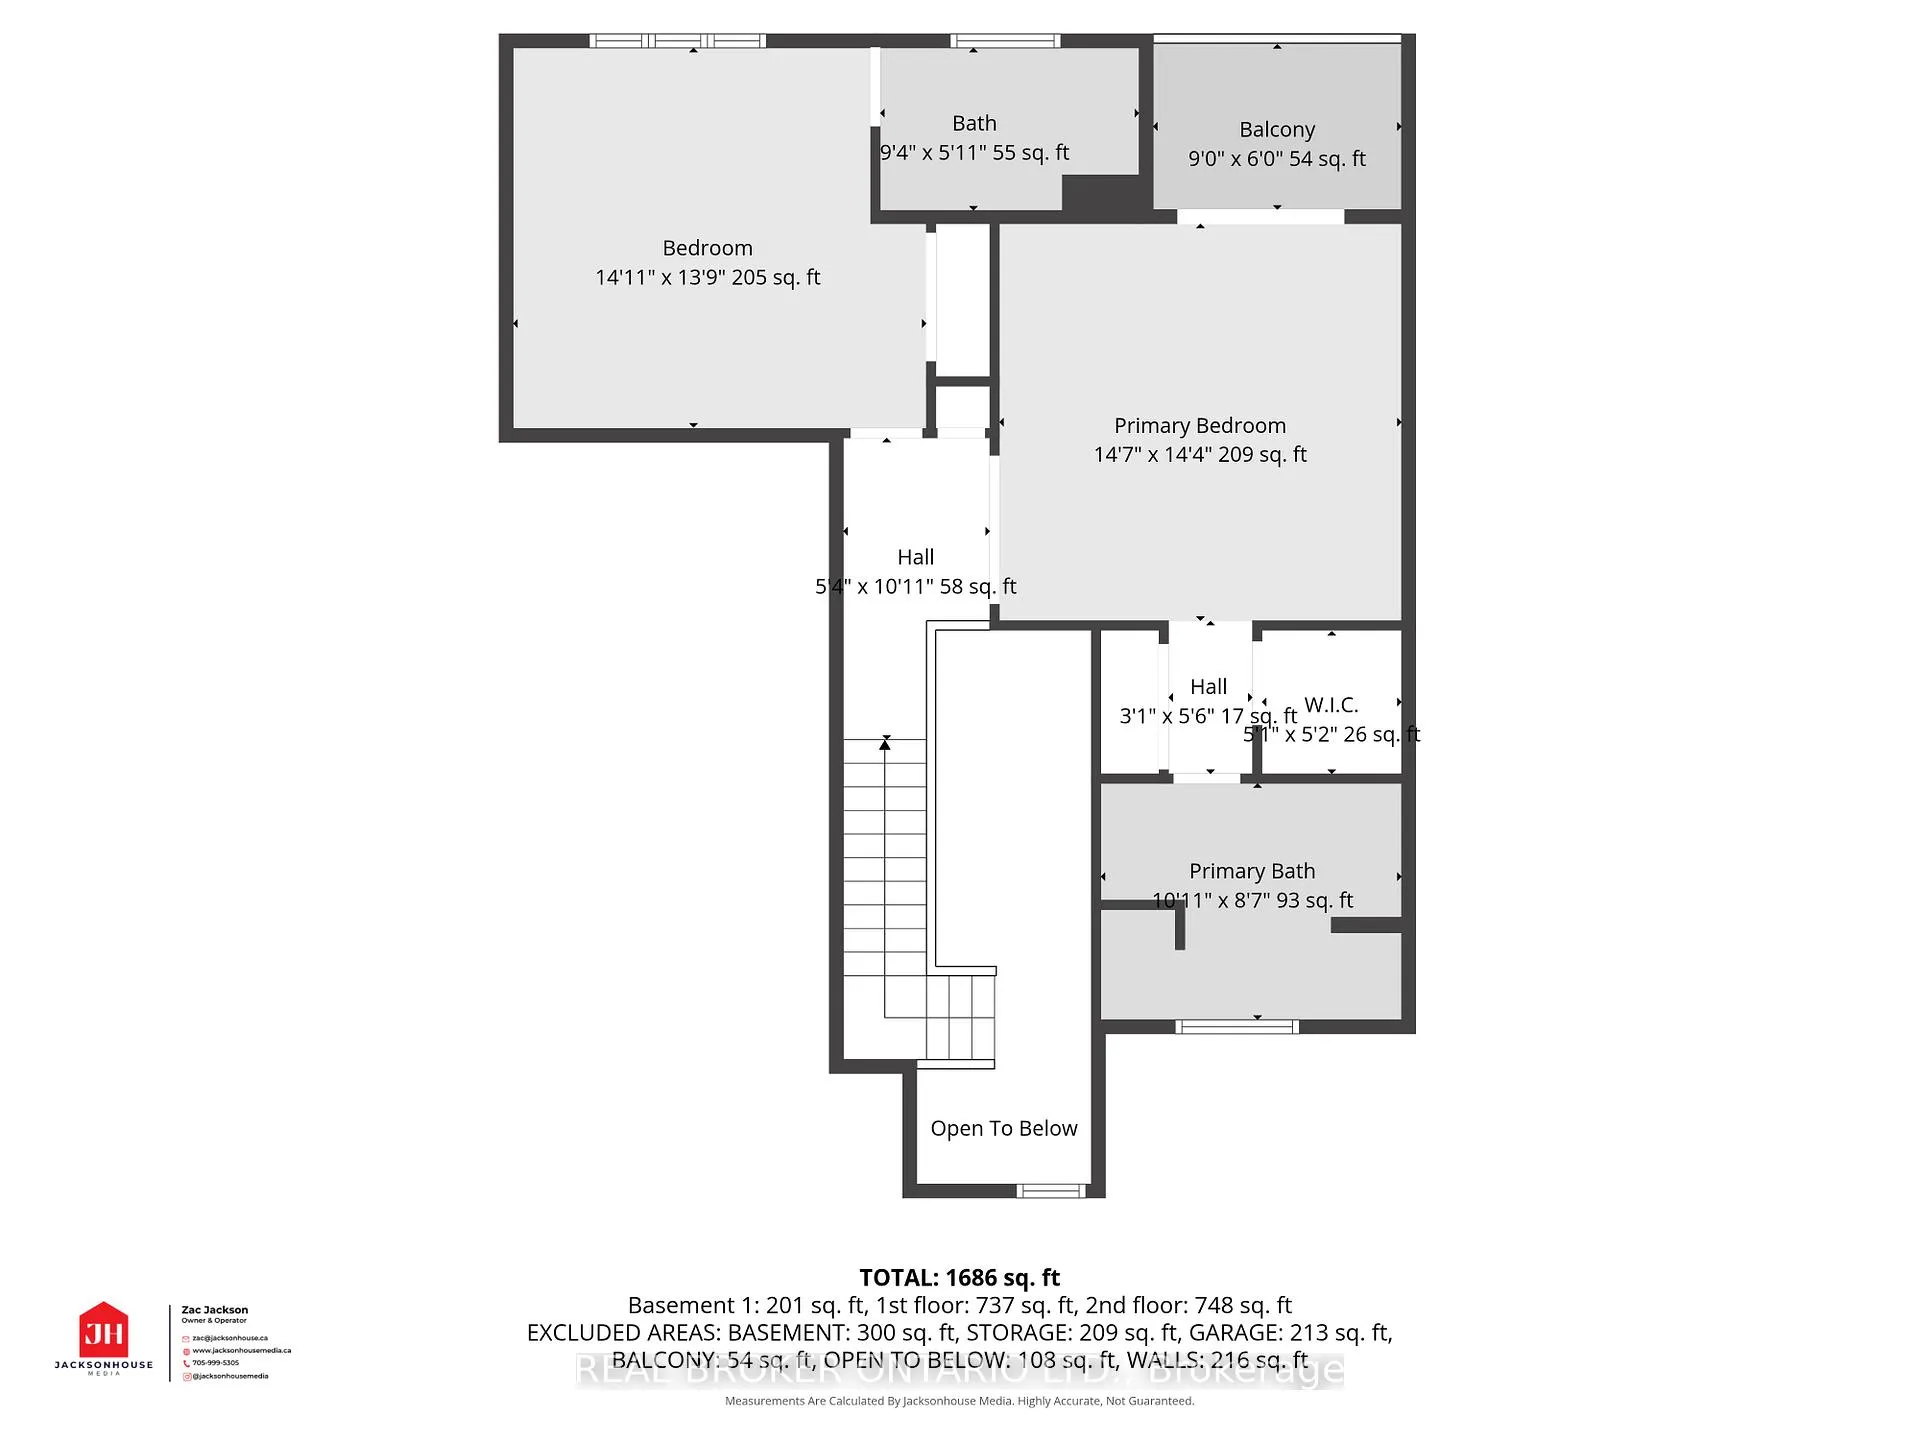
- 2Bedrooms
- 3Bathrooms
- 2Parking
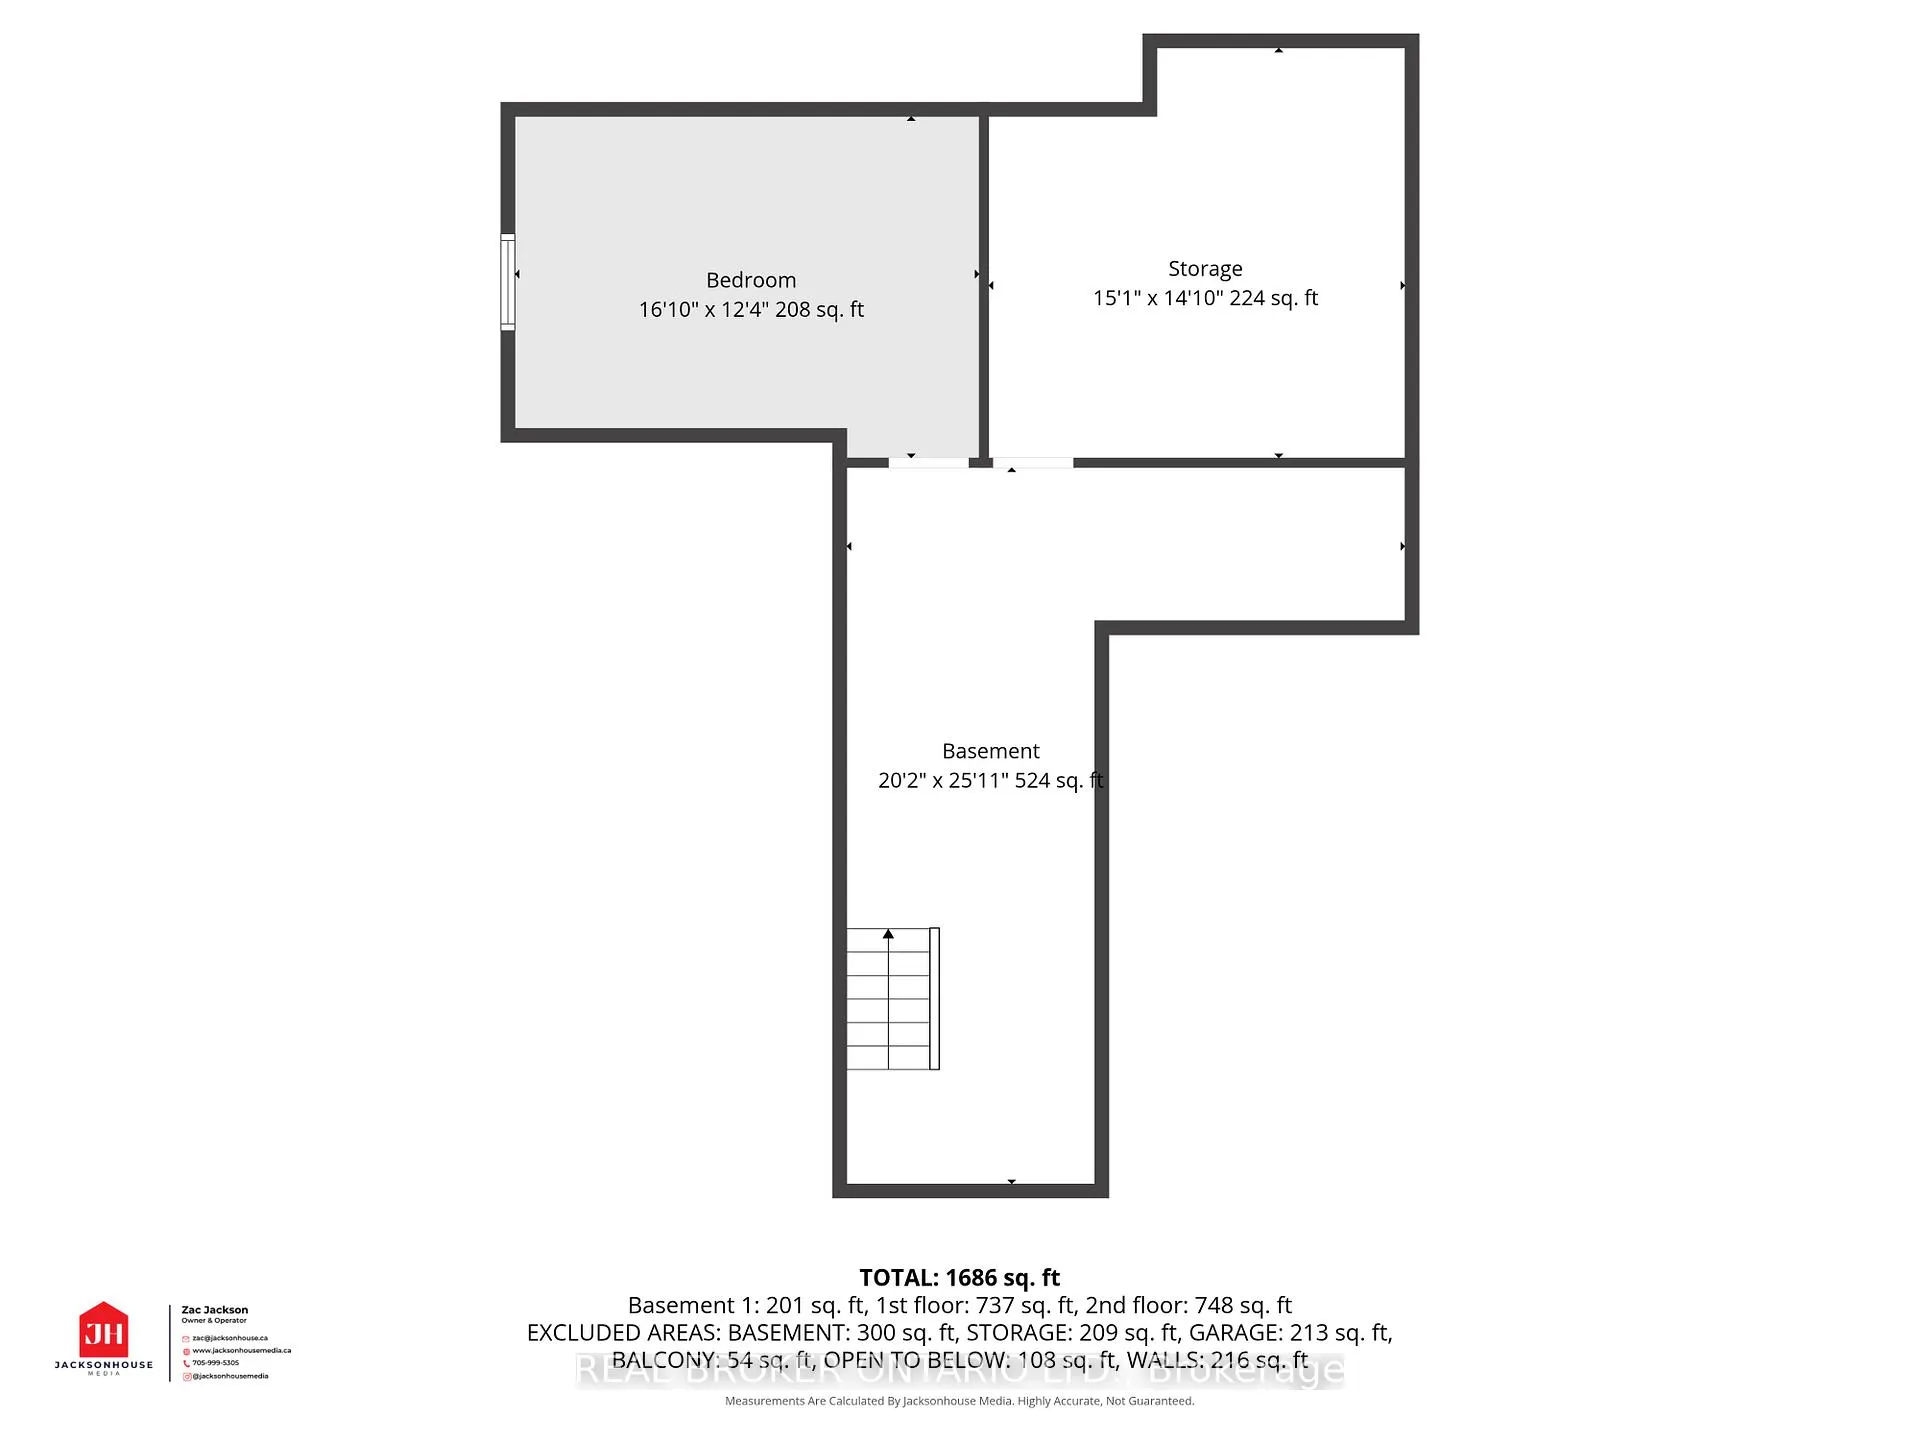
- 1.4K~1.6KSq.Ft.
- $4,445Tax
- $791/monthCondo Fee
Sale & price history
- Login to See Prices
Expired2026-02-12 – 2026-06-30
MLS® s12787692
Real estate boards require you to or to see the full details of this property.
*Sold prices and complete sale & price history are regulated data. Under the Trust in Real Estate Services Act, 2002 (TRESA) and the rules of the Real Estate Council of Ontario (RECO), and pursuant to the Multiple Listing Service® rules of the Canadian Real Estate Association (CREA) and the Toronto Regional Real Estate Board (TRREB), this information may be shown only to registered users who have agreed to the applicable terms of use (a Virtual Office Website, or "VOW," arrangement). HOMEH Inc., Brokerage therefore provides it to signed-in members only. Creating an account is free and takes under a minute.
Unit 102, 10 Museum Drive, Orillia(opens Google Maps in a new tab)
Summarized Description
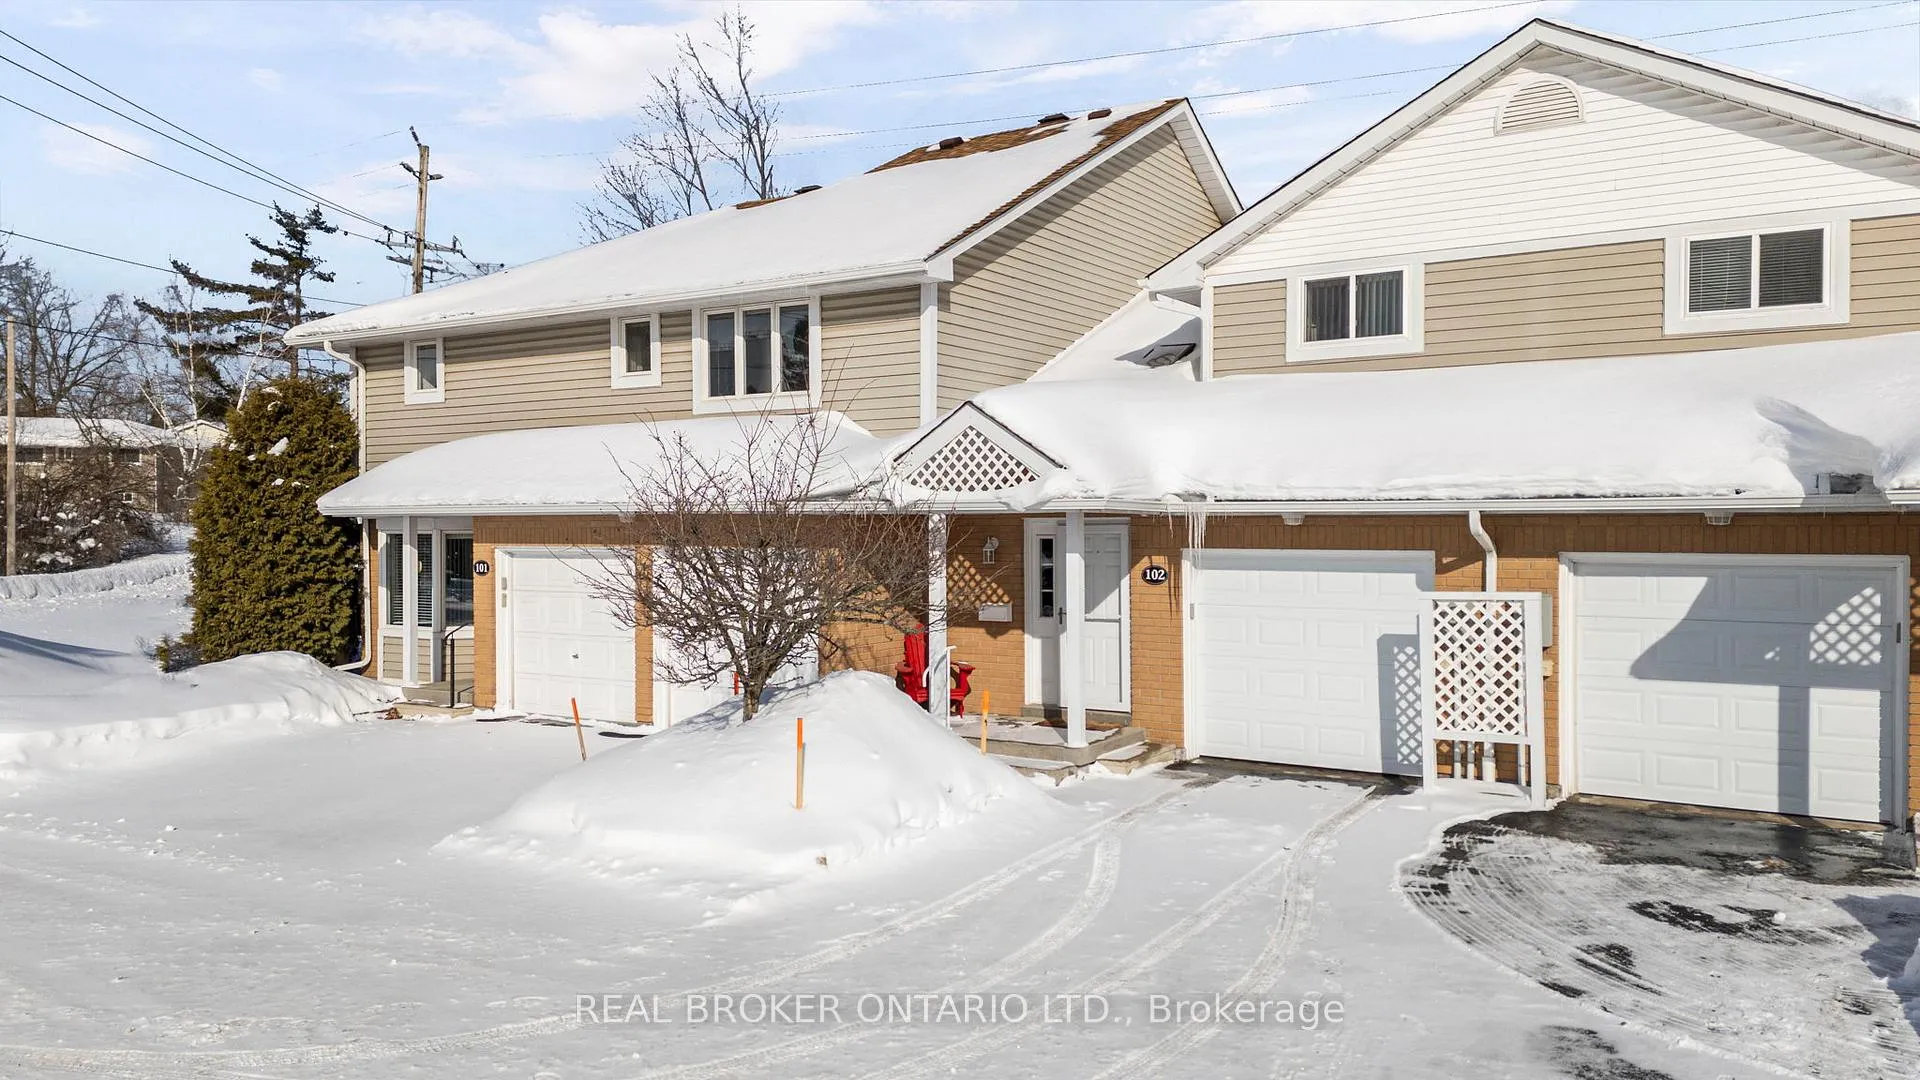
- Beautifully updated condo townhome in Orillia.
- Move-in ready with modern upgrades.
- Two spacious primary suites with ensuites.
- Private patio and open green space.
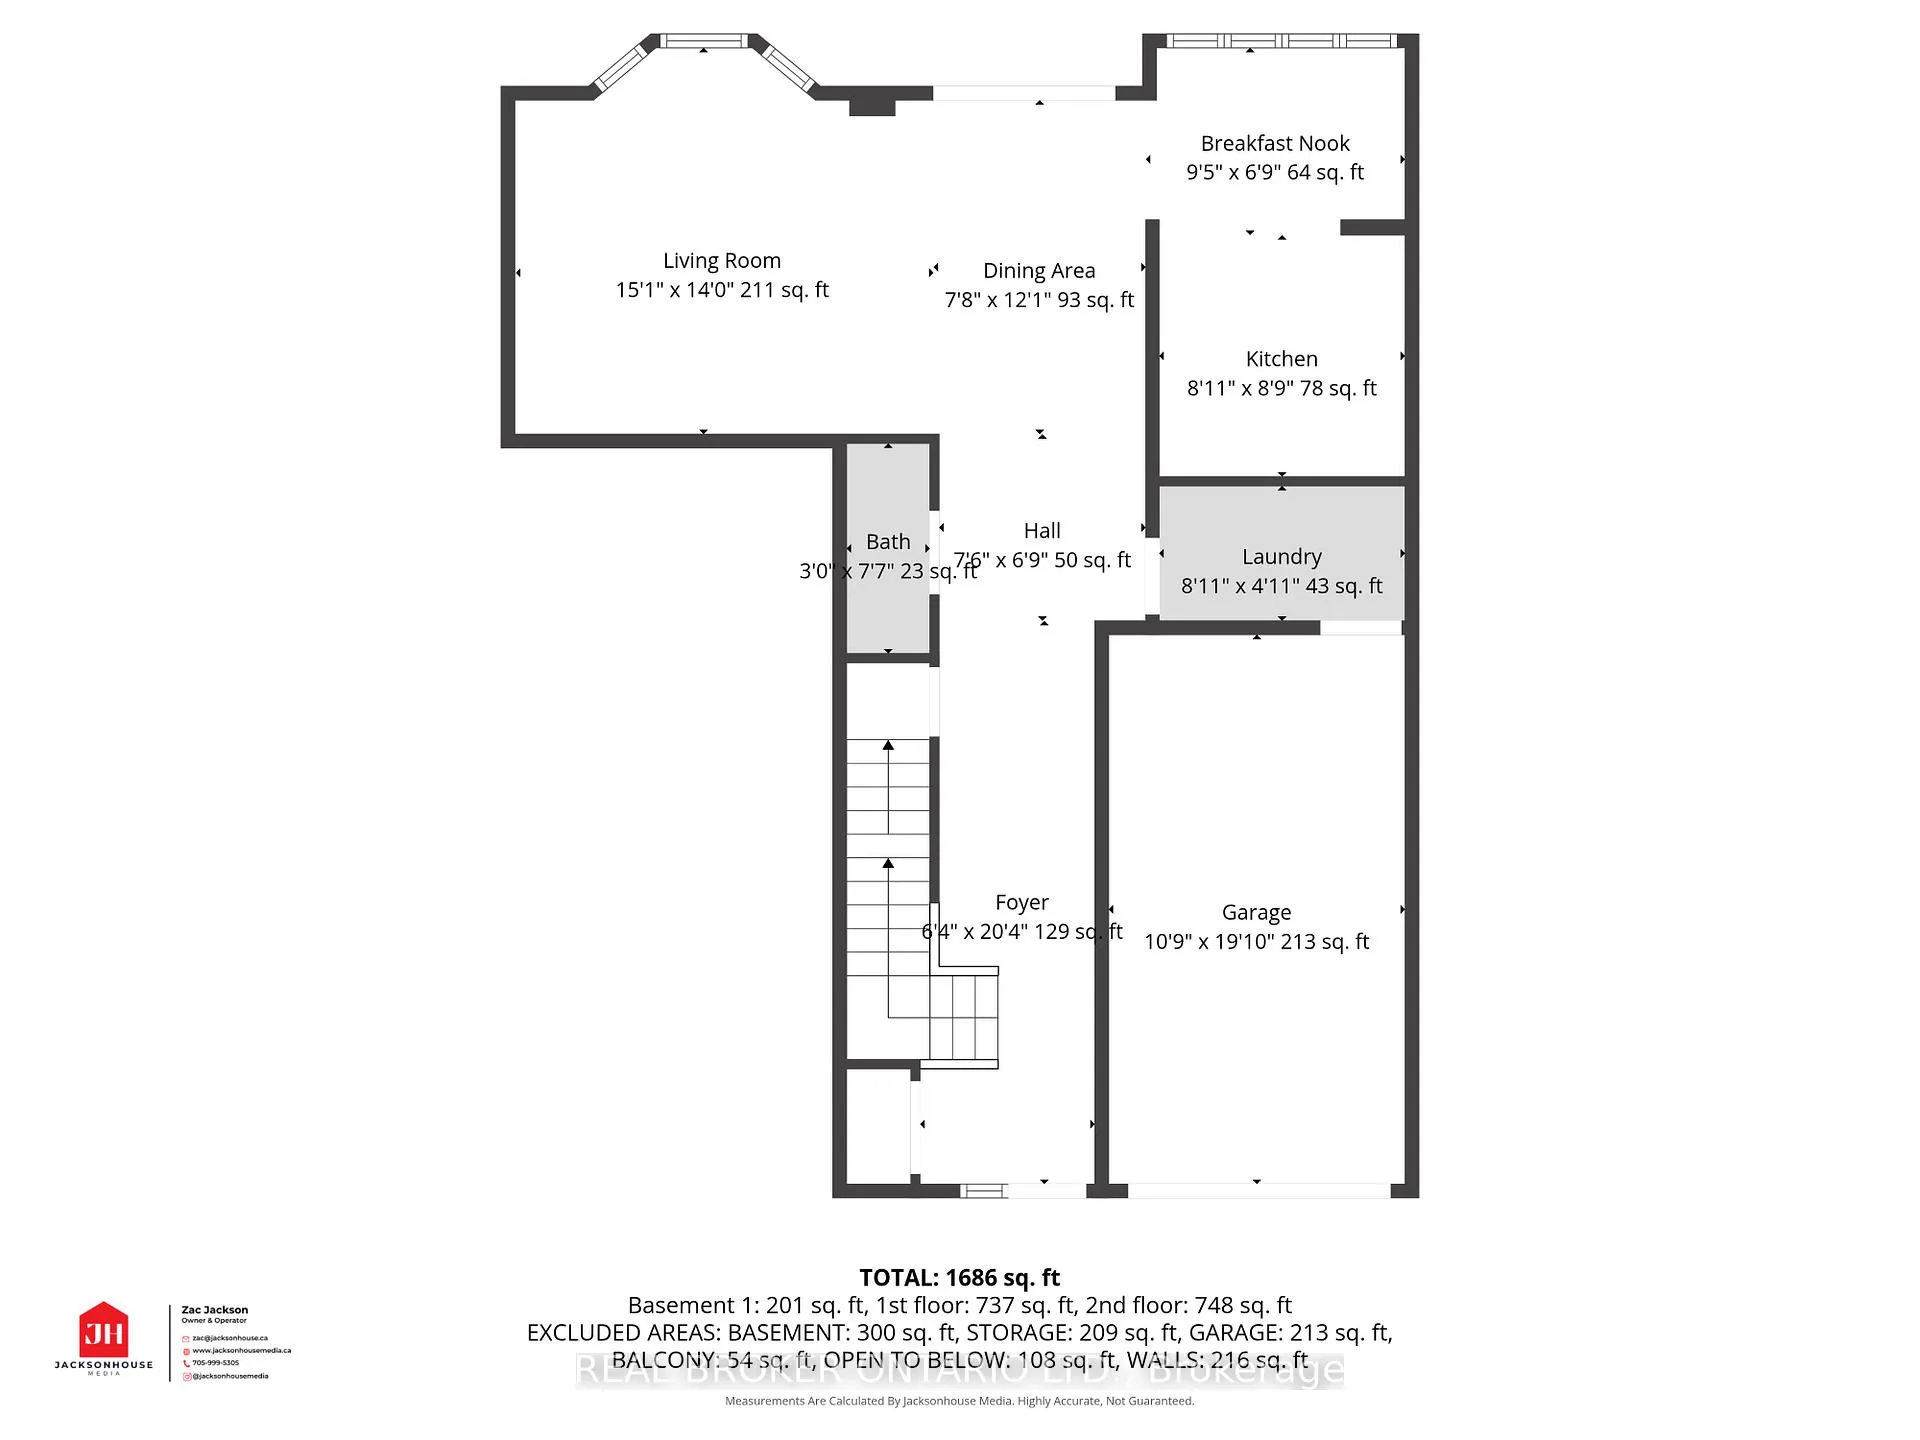
- Convenient main floor laundry access.
- Partially finished lower level for flexibility.
- Low-maintenance living with included services.
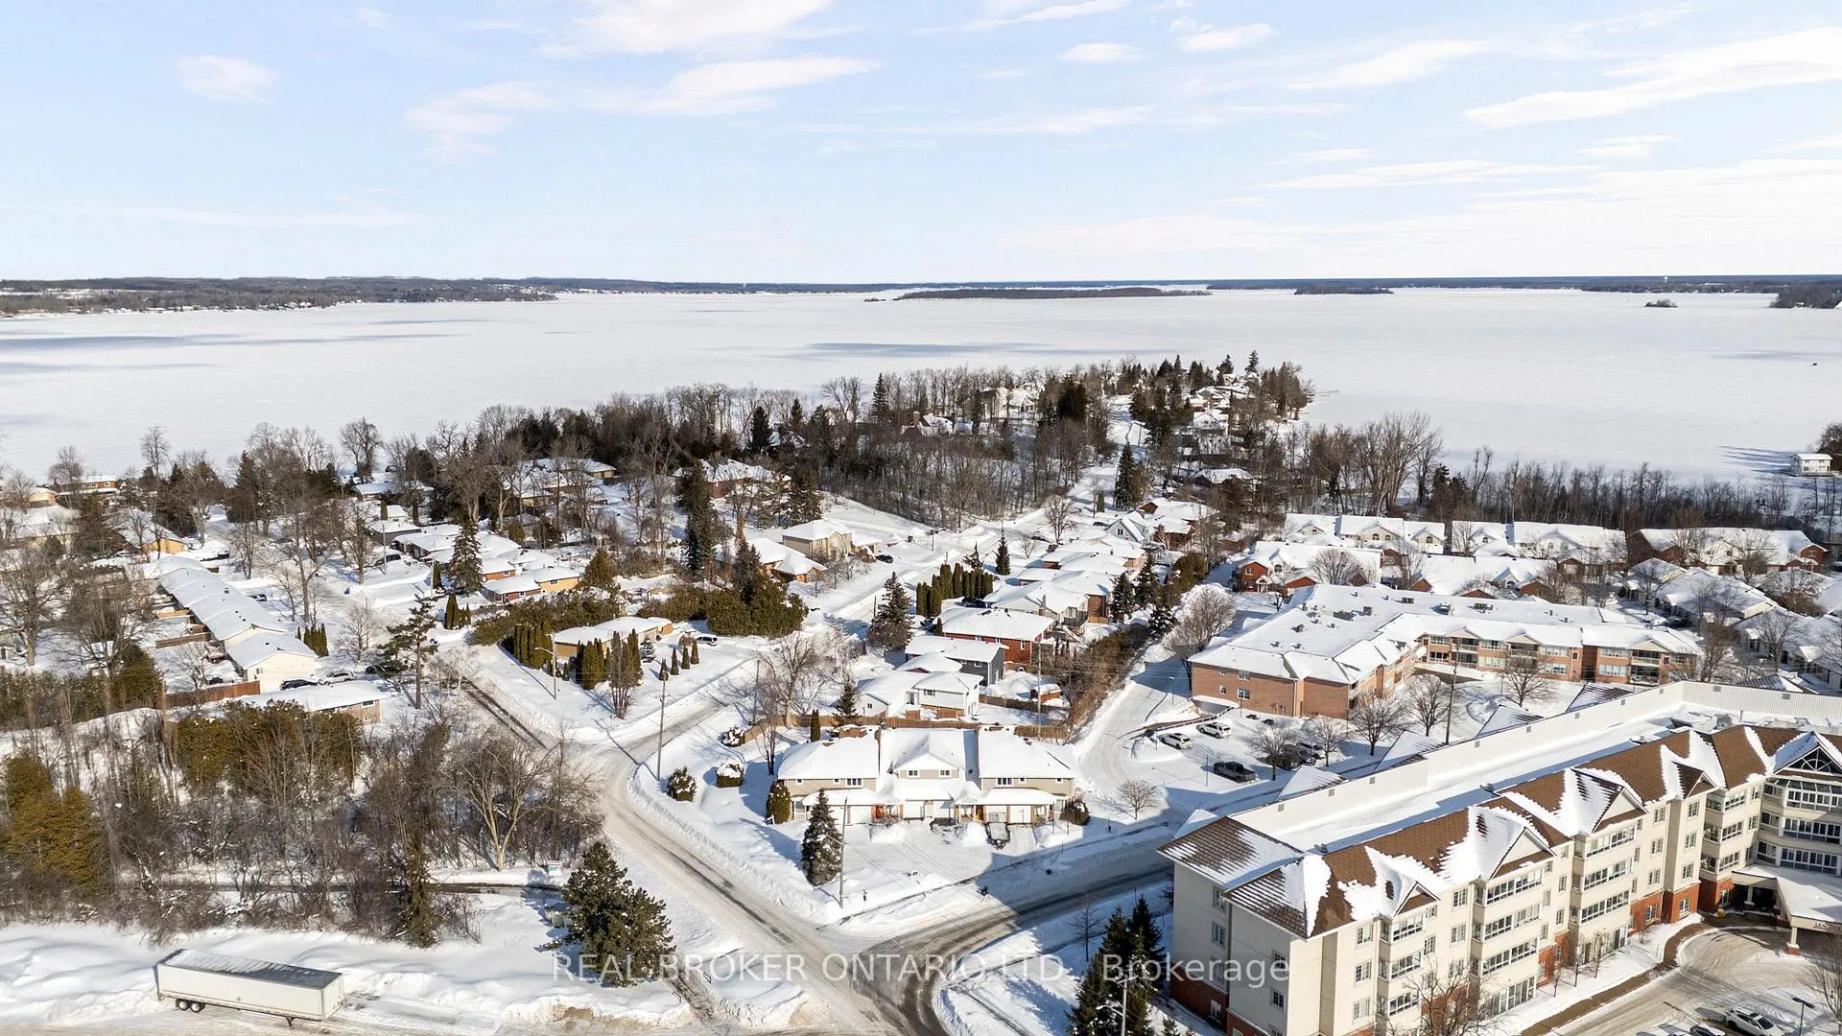
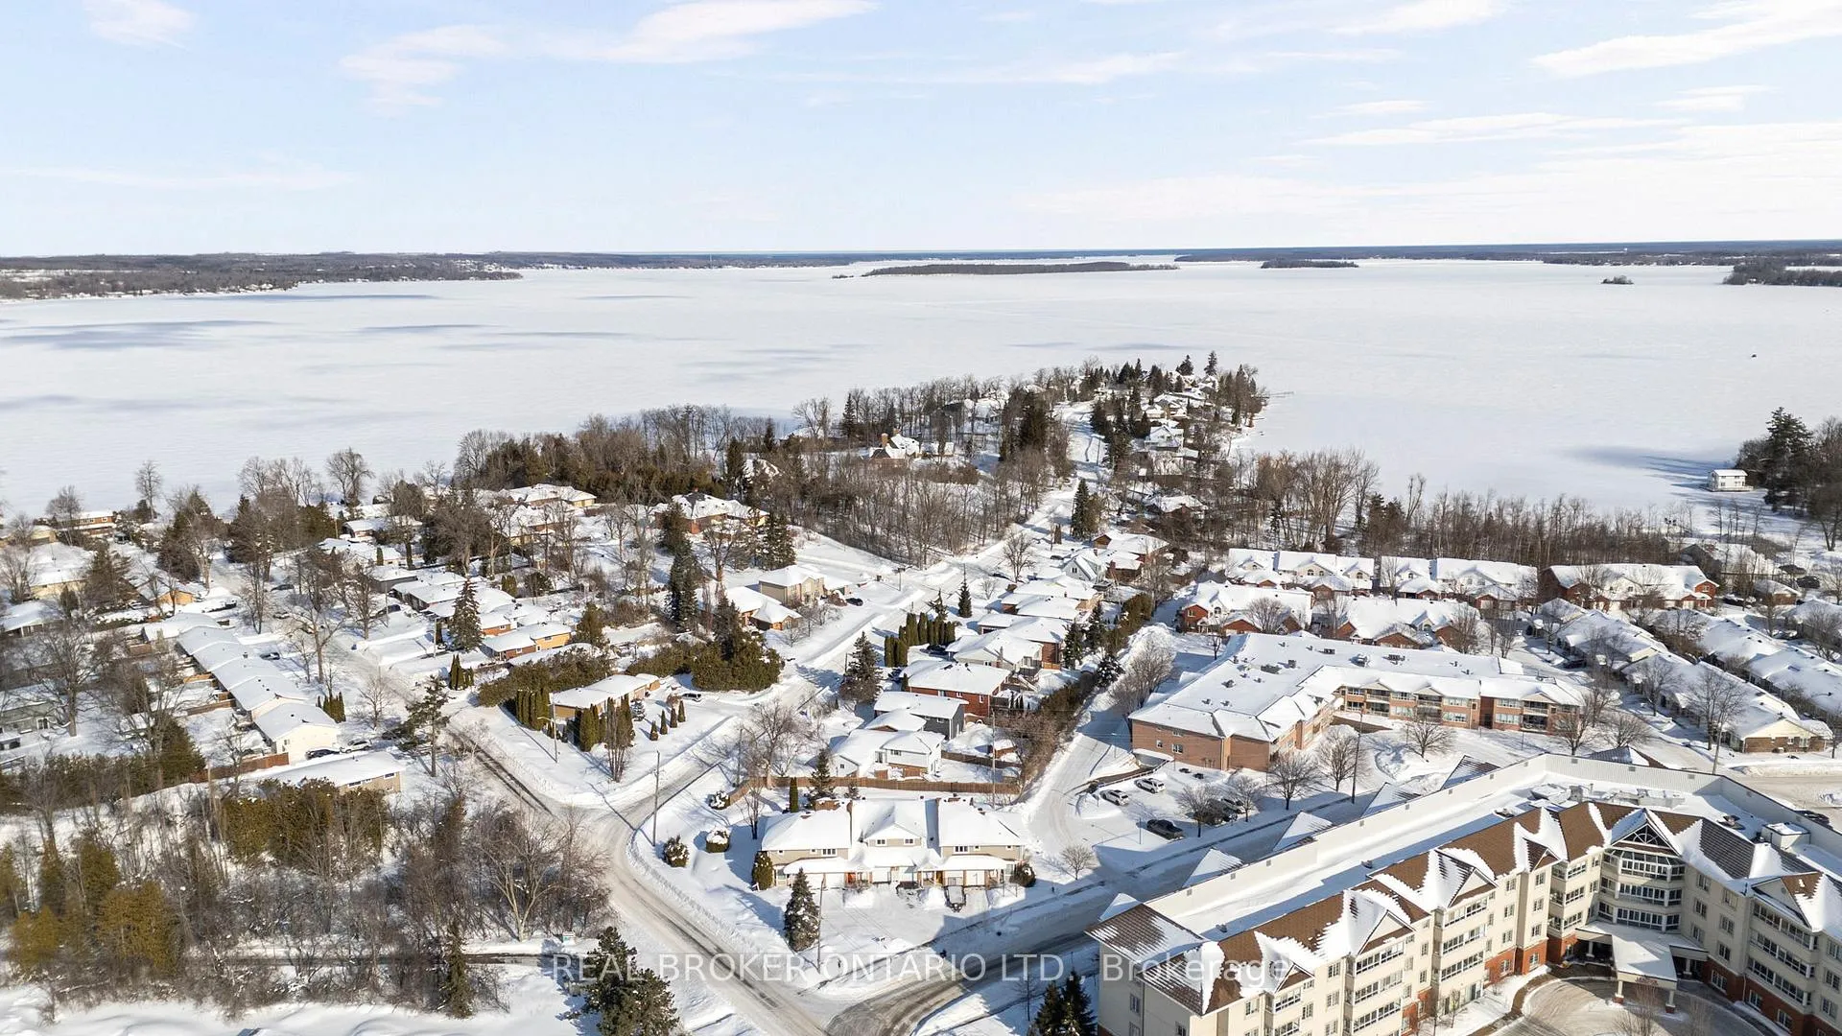
- Steps away from walking trails and lake.
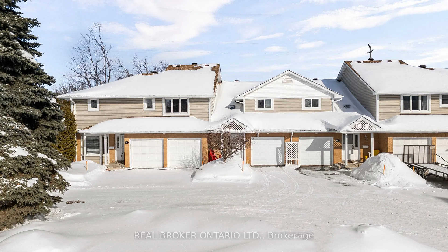
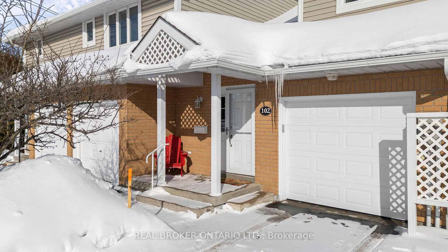
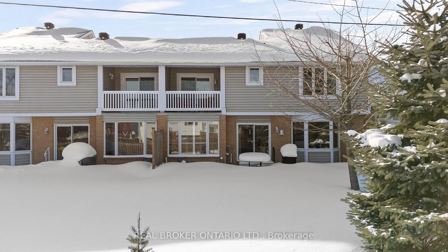
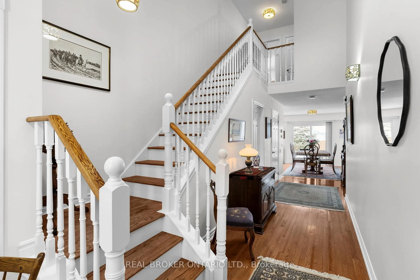
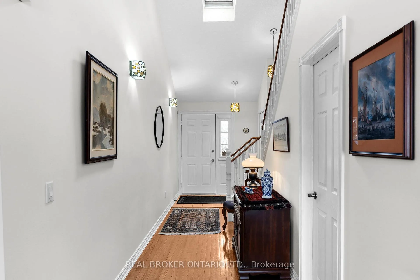
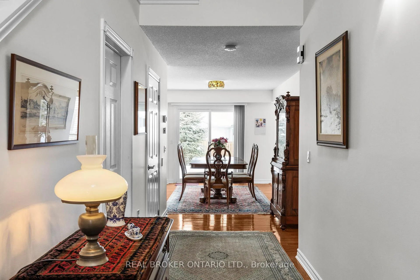
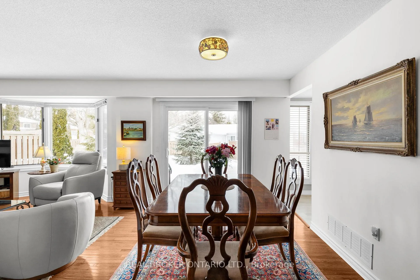
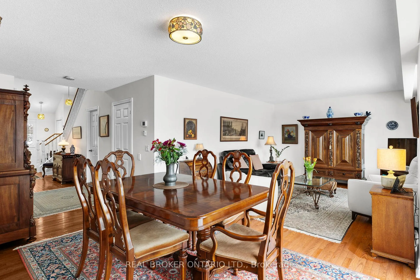
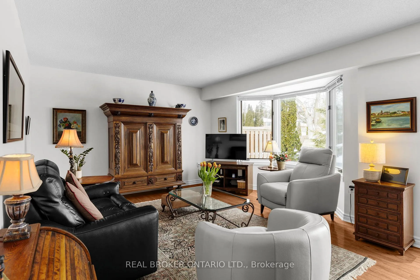
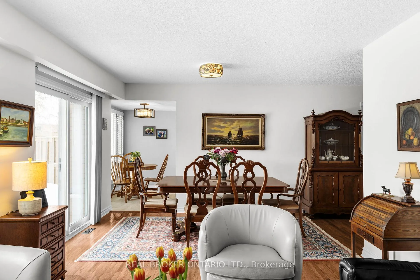
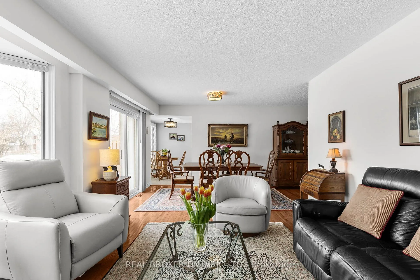
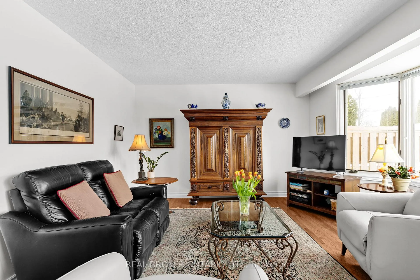
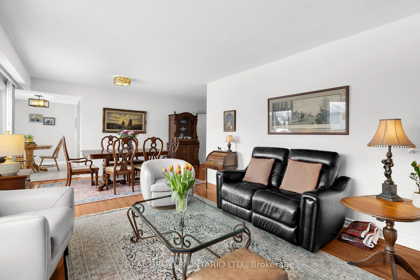
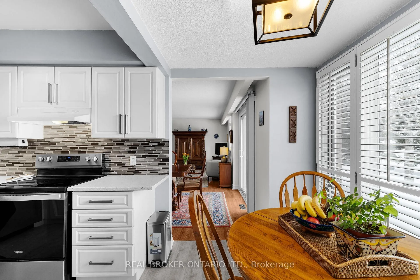
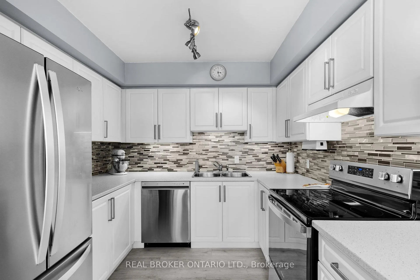
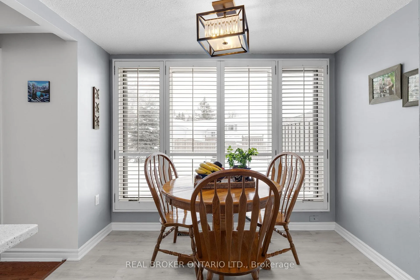
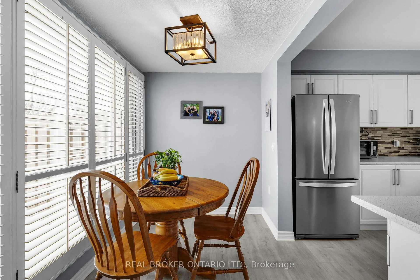
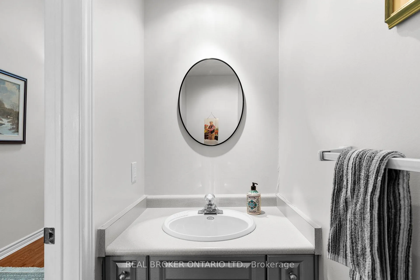
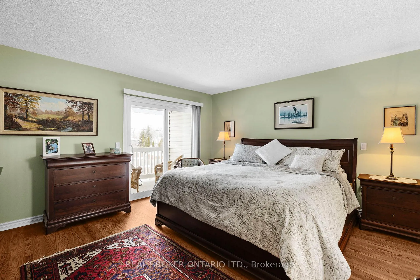
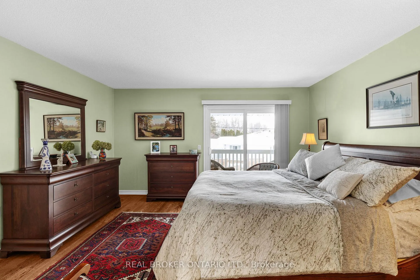
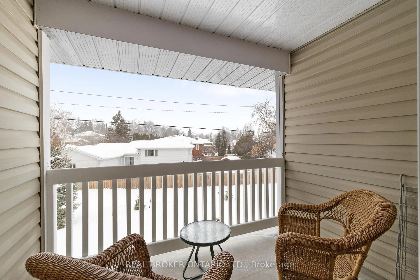
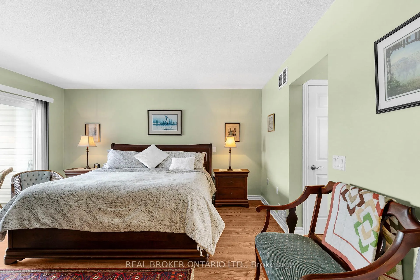
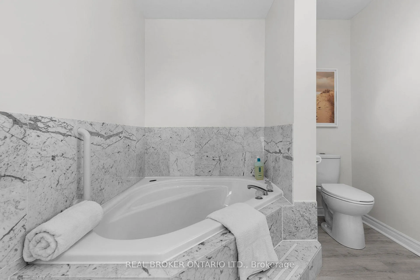
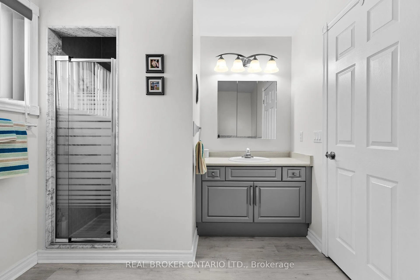
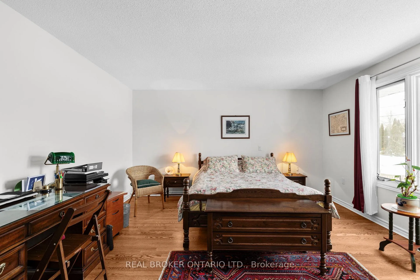
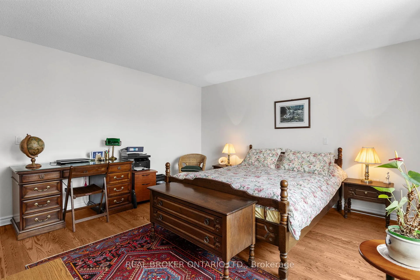
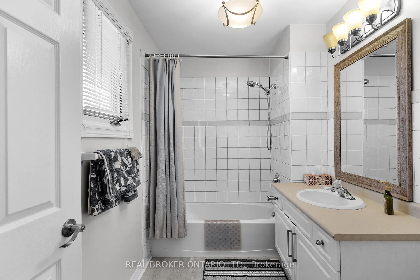
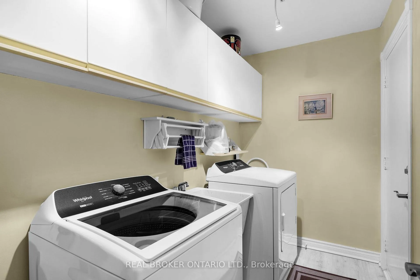
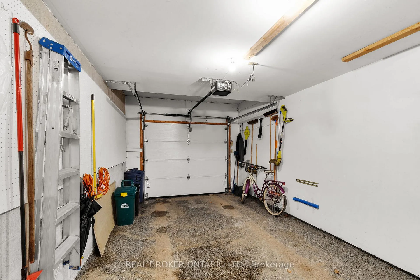
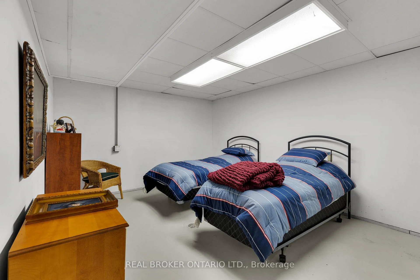
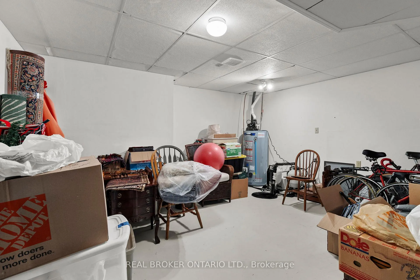
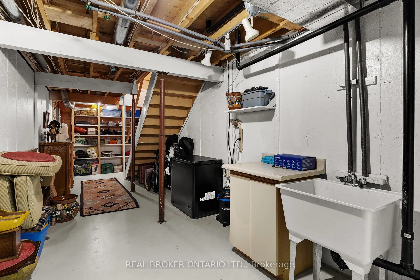
Welcome to The Villages at Leacock - one of Orillia's most sought-after adult lifestyle communities, just steps to Lake Couchiching, walking trails, and Tudhope Park. This beautifully maintained and updated condo townhome stands out as one of the few in the complex that is truly move-in ready and thoughtfully updated. Privately set within a desirable four-unit enclave with open green space behind, it offers both comfort and privacy. The main level features soaring entry ceilings with a skylight, hardwood flooring through the living and dining areas, a cozy gas fireplace, and a walkout to a private patio. The bright eat-in kitchen has stainless steel appliances and a glass tile backsplash. Main floor laundry and inside access to the garage add everyday convenience. Upstairs offers two spacious primary suites, each with its own ensuite bath and generous closet space - one with a walkout to a private covered balcony. Recent upgrades (approx. $28,000) include hardwood flooring on the upper level and stairs, insulated garage door and opener, and an epoxy-finished garage floor. The partially finished lower level provides flexible space for a family room, office, hobby area, or additional storage. Condo fees include Rogers cable, internet and home phone, snow removal to your front door, lawn care, exterior maintenance and annual window washing - making this truly low-maintenance living. Enjoy the waterfront, trails, and nearby dining, and embrace a lifestyle designed for ease.
- Auto Garage Door Remote
- Water Heater Owned
Key Facts & Features
Property Costs
- Annual Property Tax Amount
- $4,445
- Land Transfer Tax Fee
- $11,455
Condo/Maintenance Fee
- Maintenance Fee
- $791 /month
Included In Maintenance Fee
- Cable TV Included
- Parking Included
- Building Insurance Included
- Common Elements Included
- Basement Type
- Partially Finished, Full
Interior Features
- Pets Permitted
- Yes-with Restrictions
- Laundry Features
- In-Suite Laundry, Laundry Room
- Interior Extras
- Auto Garage Door Remote, Water Heater Owned
- Fireplace/Stove
- No
- Elevator
- No
Exterior Features
- Balcony
- Terrace
Building
- Building Type
- Condo Townhouse
- Building Style
- 2-Storey
- Condo Corp Number
- 208
Construction
- Exposure
- South
- Exterior Finish
- Brick
- Special Designation
- Unknown
Inclusions
- Inclusions
- Dishwasher, Dryer, Garage Door Opener, Refrigerator, Stove, Washer, Window Coverings
Parking & Garages
- Garage Type
- Attached
- Garage Spaces
- 1
- Parking Type
- Owned
- Parking Spaces
- 1
- Total Garage And Parking Spaces
- 2
Lockers
- Locker Type
- None
Heating & Cooling
- Heat Source
- Gas
- Heat Type
- Forced Air
- Air Conditioning
- Central Air
- Municipality
- Orillia
- Neighbourhood
- Orillia
- Main cross streets
- Museum/Forest
- Directions
- Atherley Rd to Forest Ave N to Museum Dr
Ask about this home
A HOMEH agent will answer your questions about this home.

Around this home
Data provided by OpenStreetMap & Fraser Institute School Rankings
For the owner
Is this your home? Track its value.
Get this home's HOMEH Estimate by email once a month, with how many homes are for sale around you.
Monthly payment
$2,926/month
On $749,000
$149,800
Estimate only. Not a mortgage offer.
How much is your home worth?
Get a home value estimate from a local HOMEH agent, then sell with confidence.
- MLS® number
- S12787692
- Data source
- Toronto Regional Real Estate Board
- Status change
- 2026-06-30
- Listed on
- 2026-02-12
- Days on market
- 138 days
- Possession type
- Flexible
- Co-op commission
- 2.5% + HST
- Seller
- Listed by
- REAL BROKER ONTARIO LTD.
Recommended for you
Based on homes you've looked at.
No recommended properties found.
Nearby similar homes
No nearby properties found.
More real estate resources
Other homes nearby
Explore this area
No nearby listings available.
Ask HOMEH about this home
Price, neighbourhood, monthly cost. Ask anything.
HOMEH Intelligent Agent is an AI, not a licensed representative. Check anything important with your agent.