
197 Cree Lane S
Orillia, ON L3V 6L8
 Lakeside EstatesSee every listing here
- 3Bedrooms
- 1Bathroom
- 2Parking
- 800–899Sq Ft
- $711Tax
- $435/moCondo Fee
 Estimated Value:$319,089See Free Estimate Report

Property not available for sale or for rent.
HOMEH One: full-service selling for a 1% listing fee. The buyer's agent commission is separate.
Free Home EvaluationHow Much Is My Home Worth?Homes for Sale NearbySale & Price History for 197 Cree Lane S, Orillia
| Start Date | End Date | Price | Event | MLS# |
|---|---|---|---|---|
| 2026-02-16 | 2026-03-26 | Login to See Prices | Sold Conditional | s12791774 |
Real estate boards require you to or to see the full details of this property.
*Sold prices and complete sale & price history are regulated data. Under the Trust in Real Estate Services Act, 2002 (TRESA) and the rules of the Real Estate Council of Ontario (RECO), and pursuant to the Multiple Listing Service® rules of the Canadian Real Estate Association (CREA) and the Toronto Regional Real Estate Board (TRREB), this information may be shown only to registered users who have agreed to the applicable terms of use (a Virtual Office Website, or "VOW," arrangement). HOMEH Inc., Brokerage therefore provides it to signed-in members only. Creating an account is free and takes under a minute.
About 197 Cree Lane S, Orillia
Summarized Description
- Bright 3-bedroom mobile home with 800 sq. ft.
- Freshly painted with new flooring throughout.
- Private yard with ground-level sitting area.
- Large front entrance with storage options.
- Ample kitchen space with appliances included.
- Located near Lake Simcoe and parks.
- Move-in ready in a peaceful community.
- Affordable living with convenient amenities.
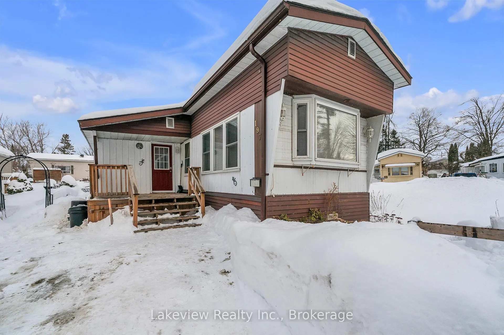
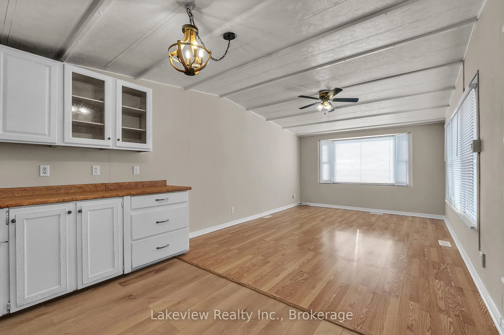
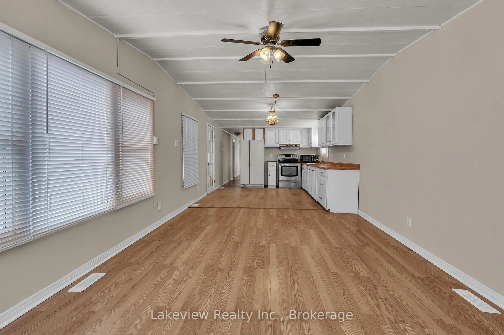
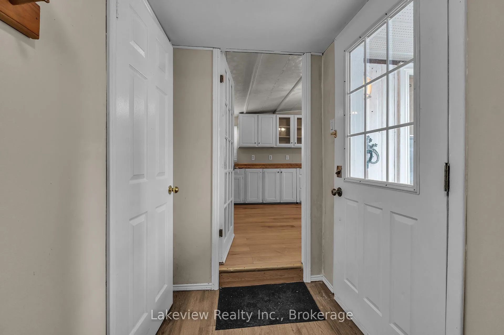
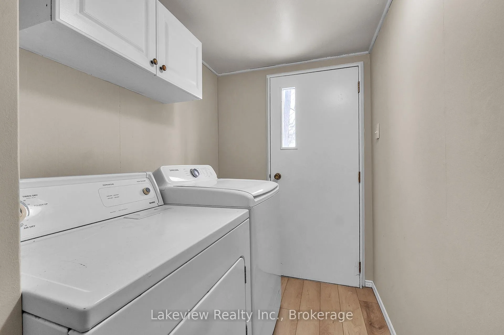
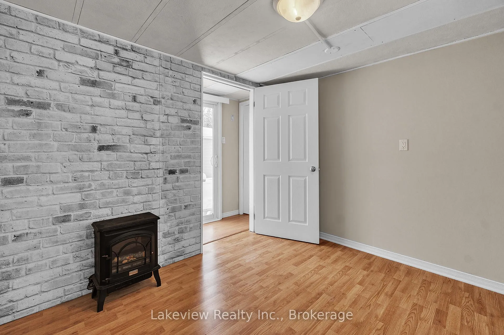
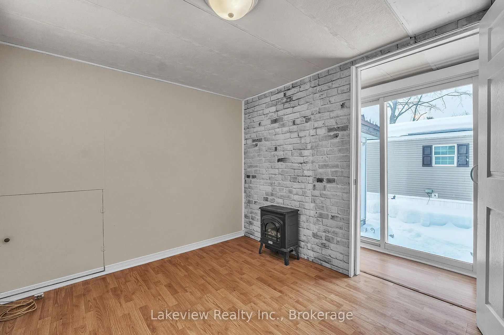
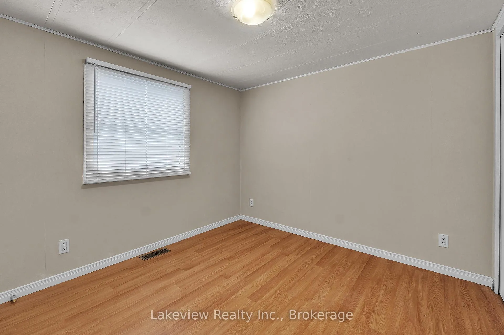
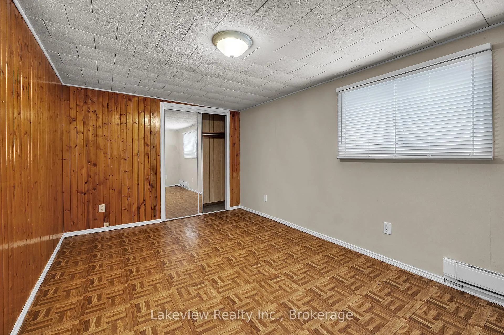
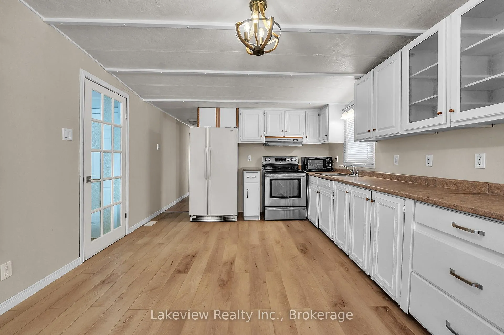
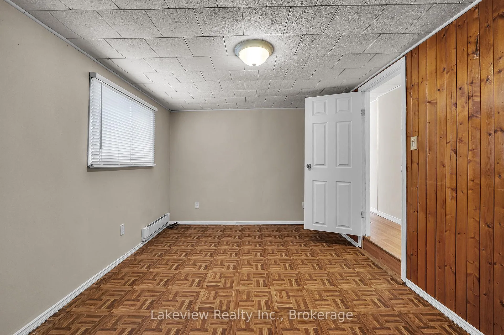
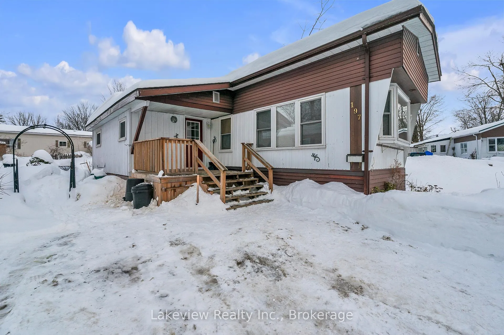
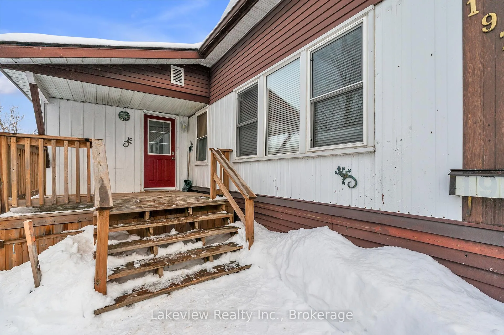
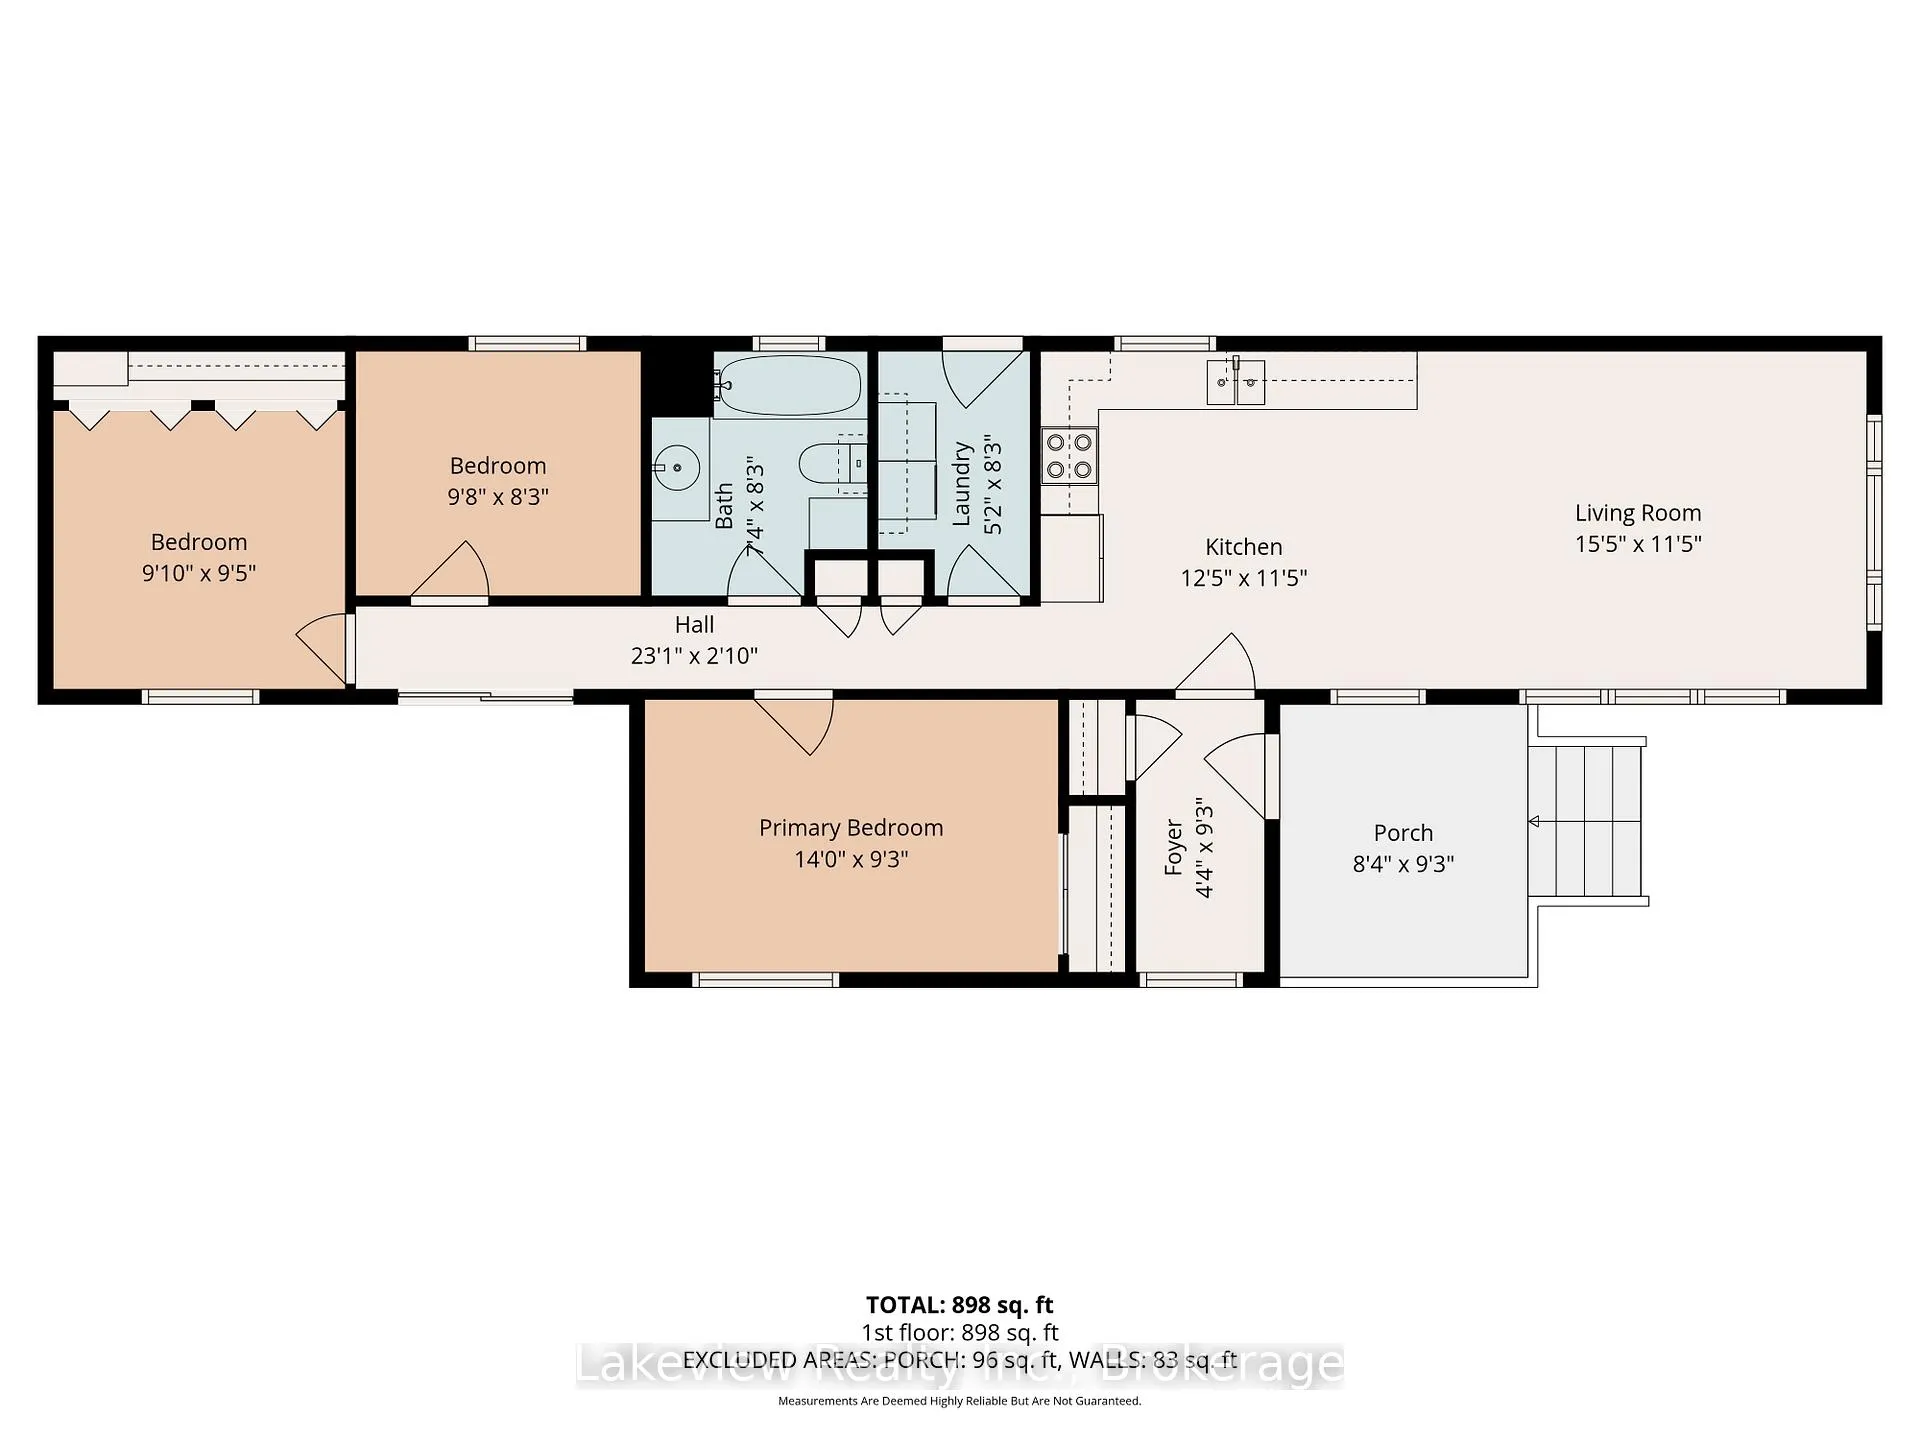
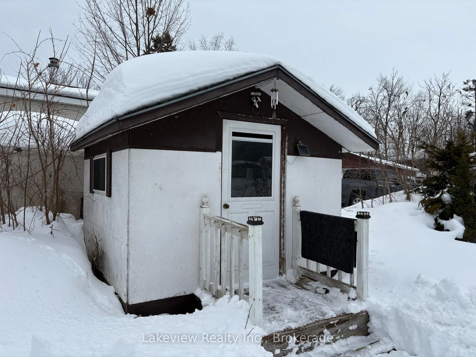
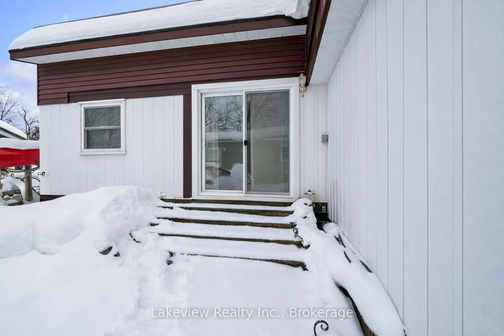
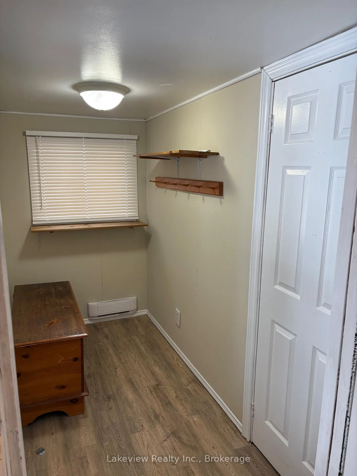
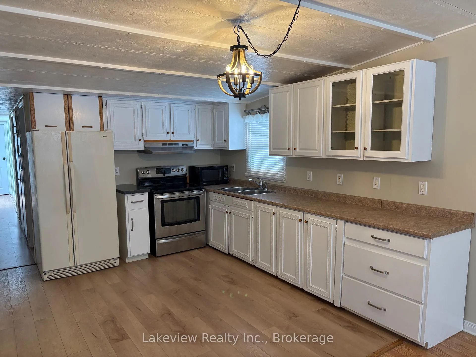
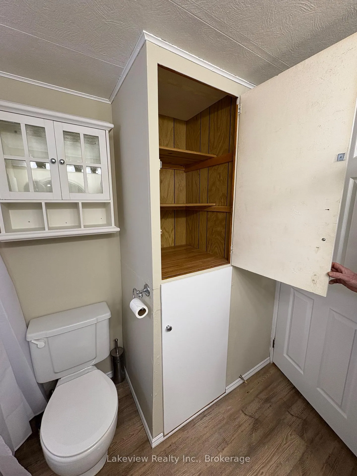
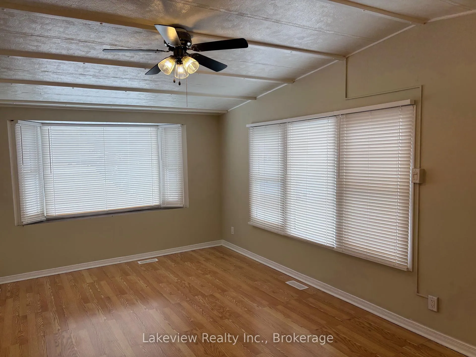
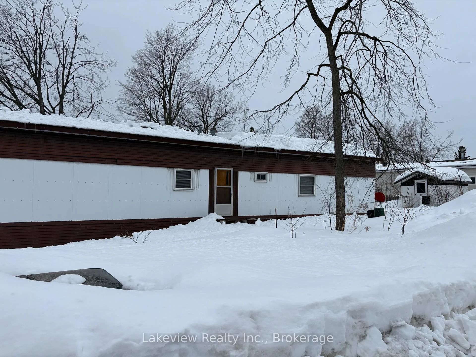
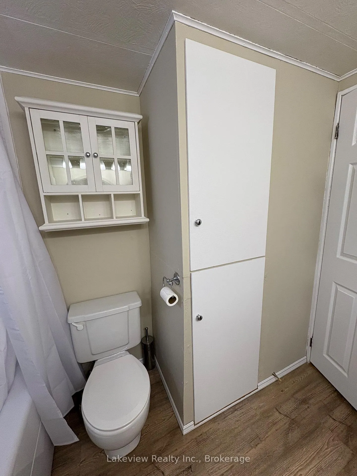
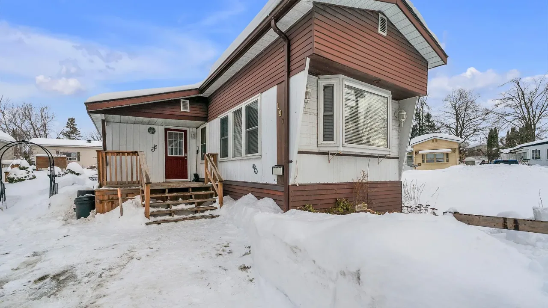
Welcome to 197 Cree Lane in Lakeside Estates - a bright, well-maintained 3-bedroom mobile home offering approximately 800 sq. ft. of comfortable living space on a quiet dead-end street. The third bedroom could could be used as family room or den as its adjacent to patio doors to side private yard. This home has been freshly painted throughout and features new flooring in the kitchen, laundry room, bathroom and front entrance vestibule, giving it a clean, updated feel. The front entrance is generously sized (approx. 5.5' x 8') - large enough to accommodate a church bench for easy boot removal - and includes a closet, additional storage space, and coat hooks for added convenience.The kitchen has plenty of cabinets & room for kitchen table or island for additional counter space and/or sharing a coffee. Kitchen appliance includes stove, fridge and microwave. The home also includes a clothes washer and dryer, making it fully functional and move-in ready. A gable roof was added several years ago, enhancing both curb appeal and long-term durability. Off the hallway near the end bedroom, sliding patio doors lead to a very private ground-level sitting area - perfect for a BBQ and patio gas table for summer outdoor dining & entertaining At the front of the home, enjoy a covered sitting area and an 8.4' x 9.3' front deck ideal for morning coffee or relaxing evenings. The property also includes a storage 8'x10' shed and a nicely landscaped private yard. Located less than a block from Lake Simcoe and beautiful Kitchener Park, you'll have immediate access to modern children activity playgrounds, soccer fields, baseball diamonds, and waterfront beach area to skip some stones- or swim, a fantastic setting for families or retirees alike. Affordable living in a peaceful lakeside community - move in ready don't miss this opportunity.This fee includes: Lot Lease, Water/Sewer charges, Garbage Pick up, Snow Removal from Streets. All offers must be conditional on Park Approval.
Key Facts & Features
Property Costs
- Annual Property Tax Amount
- $711
- Land Transfer Tax Fee
- $2,100
Condo/Maintenance Fee
- Maintenance Fee
- $435 /month
Included In Maintenance Fee
- Water Included
- Common Elements Included
Rental Items
- Rental Equipment
- none
- Basement Type
- None
Interior Features
- Pets Permitted
- Yes-with Restrictions
- Laundry Features
- Electric Dryer Hookup, Inside, Laundry Room, Washer Hookup
- Laundry Level
- Main Level
- Interior Extras
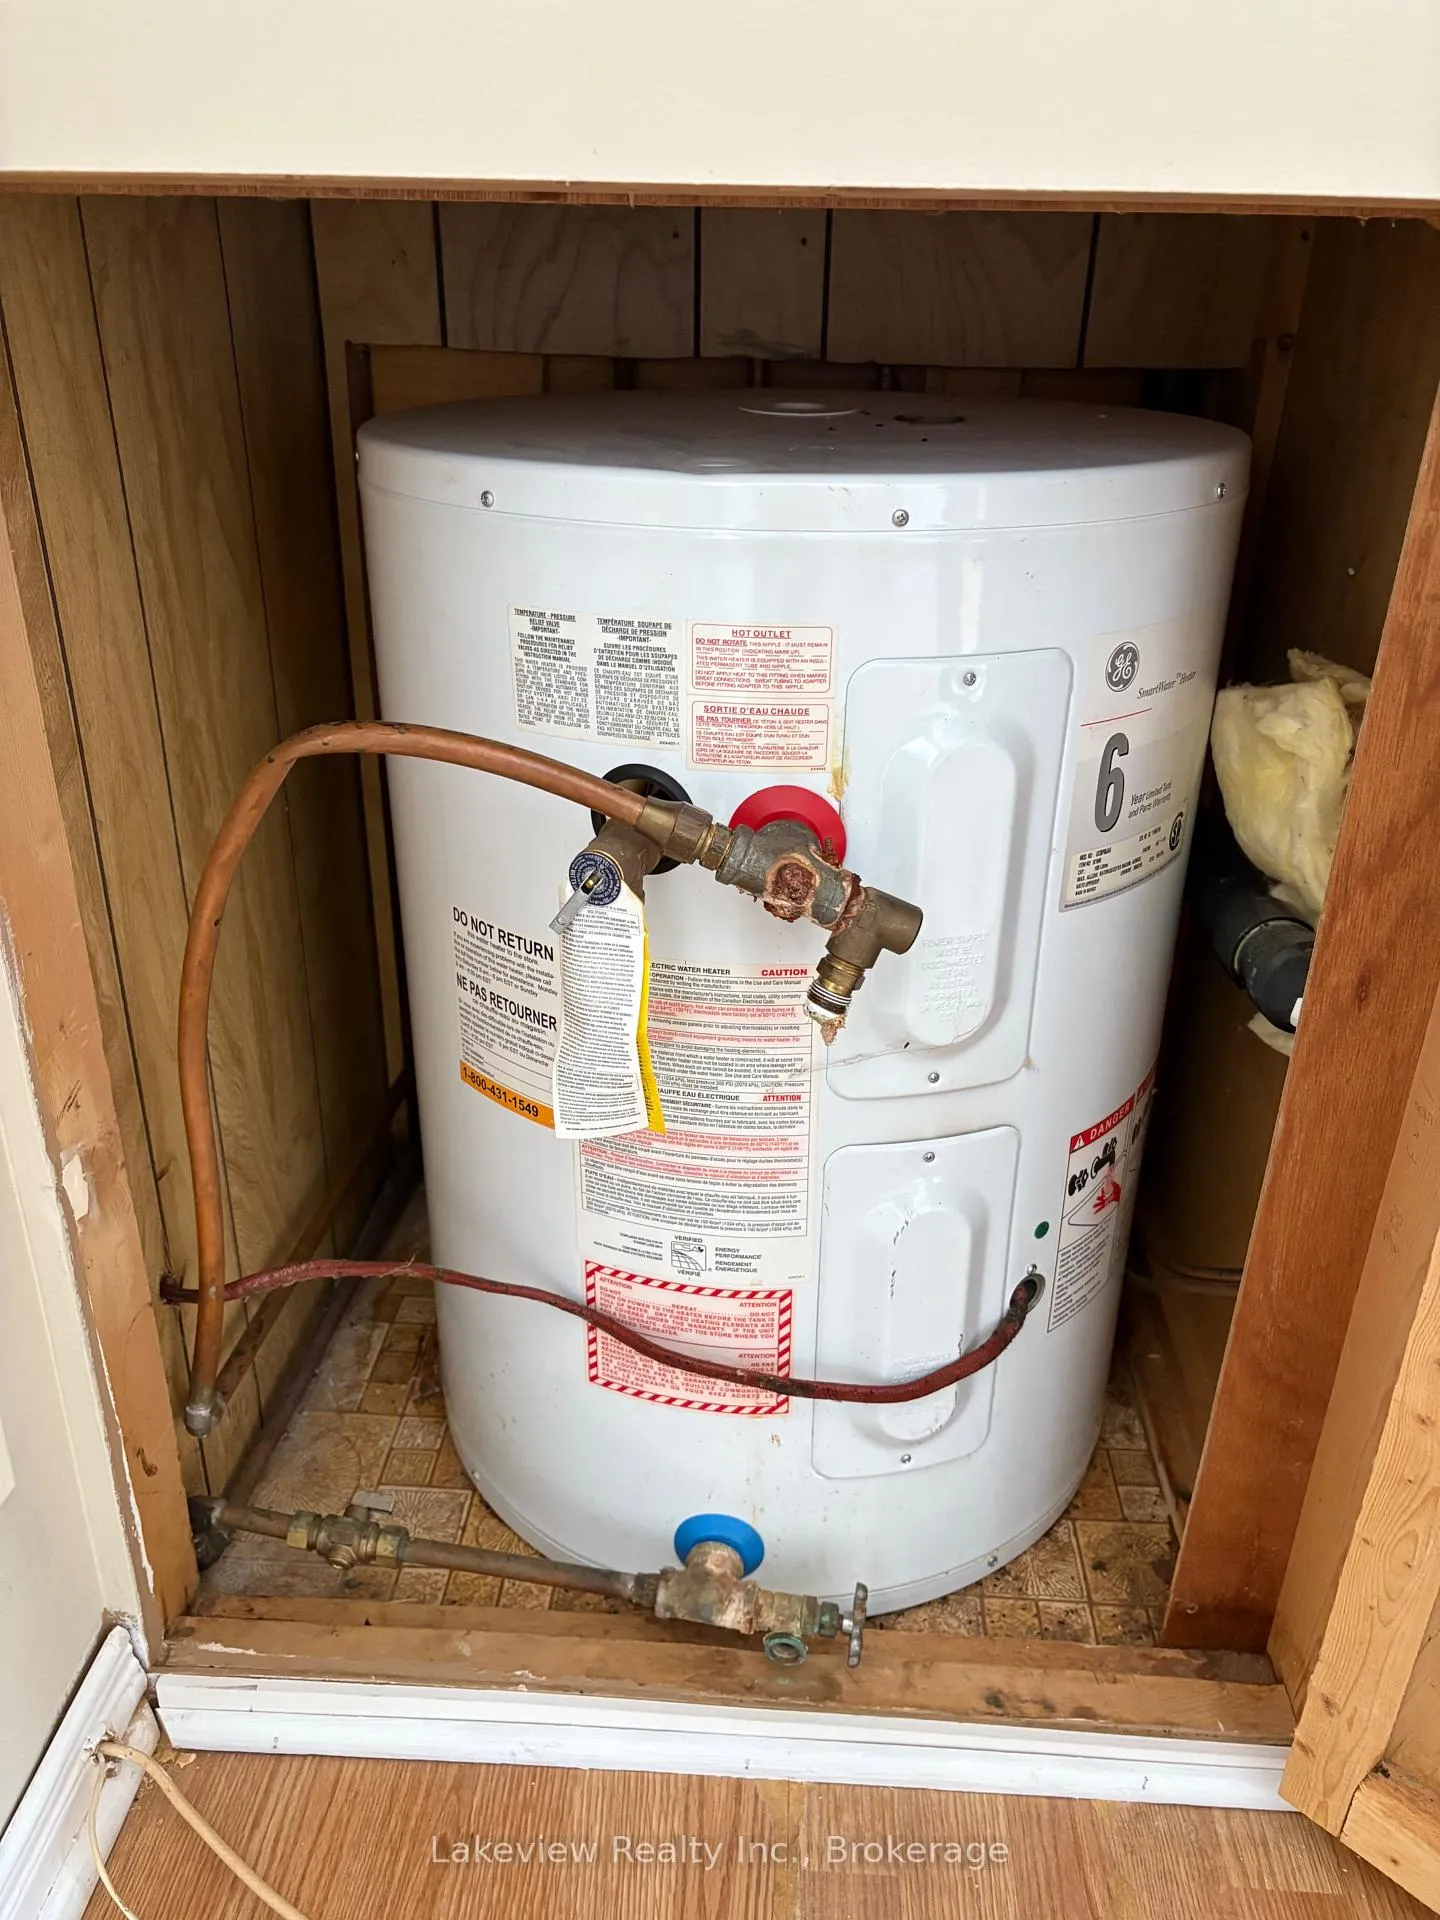
- Primary Bedroom - Main Floor, Storage, Water Heater Owned
- View
- Garden
- Fireplace/Stove
- No
- Elevator
- No
Exterior Features
- Balcony
- Open
Building
- Building Type
- Other
- Building Style
- Bungalow
- Building Name
- Lakeside Estates
- Approx Age
- 31-50
- Condo Corp Number
- 197580
Construction
- Exposure
- South West
- Exterior Finish
- Aluminum Siding
- Special Designation
- Landlease
Inclusions
- Inclusions
- stove, fridge, washer & dryer, drapes and or new blinds
Exclusions
- Exclusions
- barbecue
Parking & Garages
- Garage Type
- None
- Garage Spaces
- 0
- Parking Type
- Exclusive
- Parking Spaces
- 2
- Total Garage And Parking Spaces
- 2
Lockers
- Locker Type
- None
Heating & Cooling
- Heat Source
- Gas
- Air Conditioning
- None
- Bedrooms
- 3
- Washrooms
- 1
- Kitchens
- 1
Room sizes
- Living Room—Main level
- Kitchen—Main level
- Primary Bedroom—Main level
- Bedroom 2—Main level
- Bedroom 3—Main level
- Laundry—Main level
- Room—
Washrooms
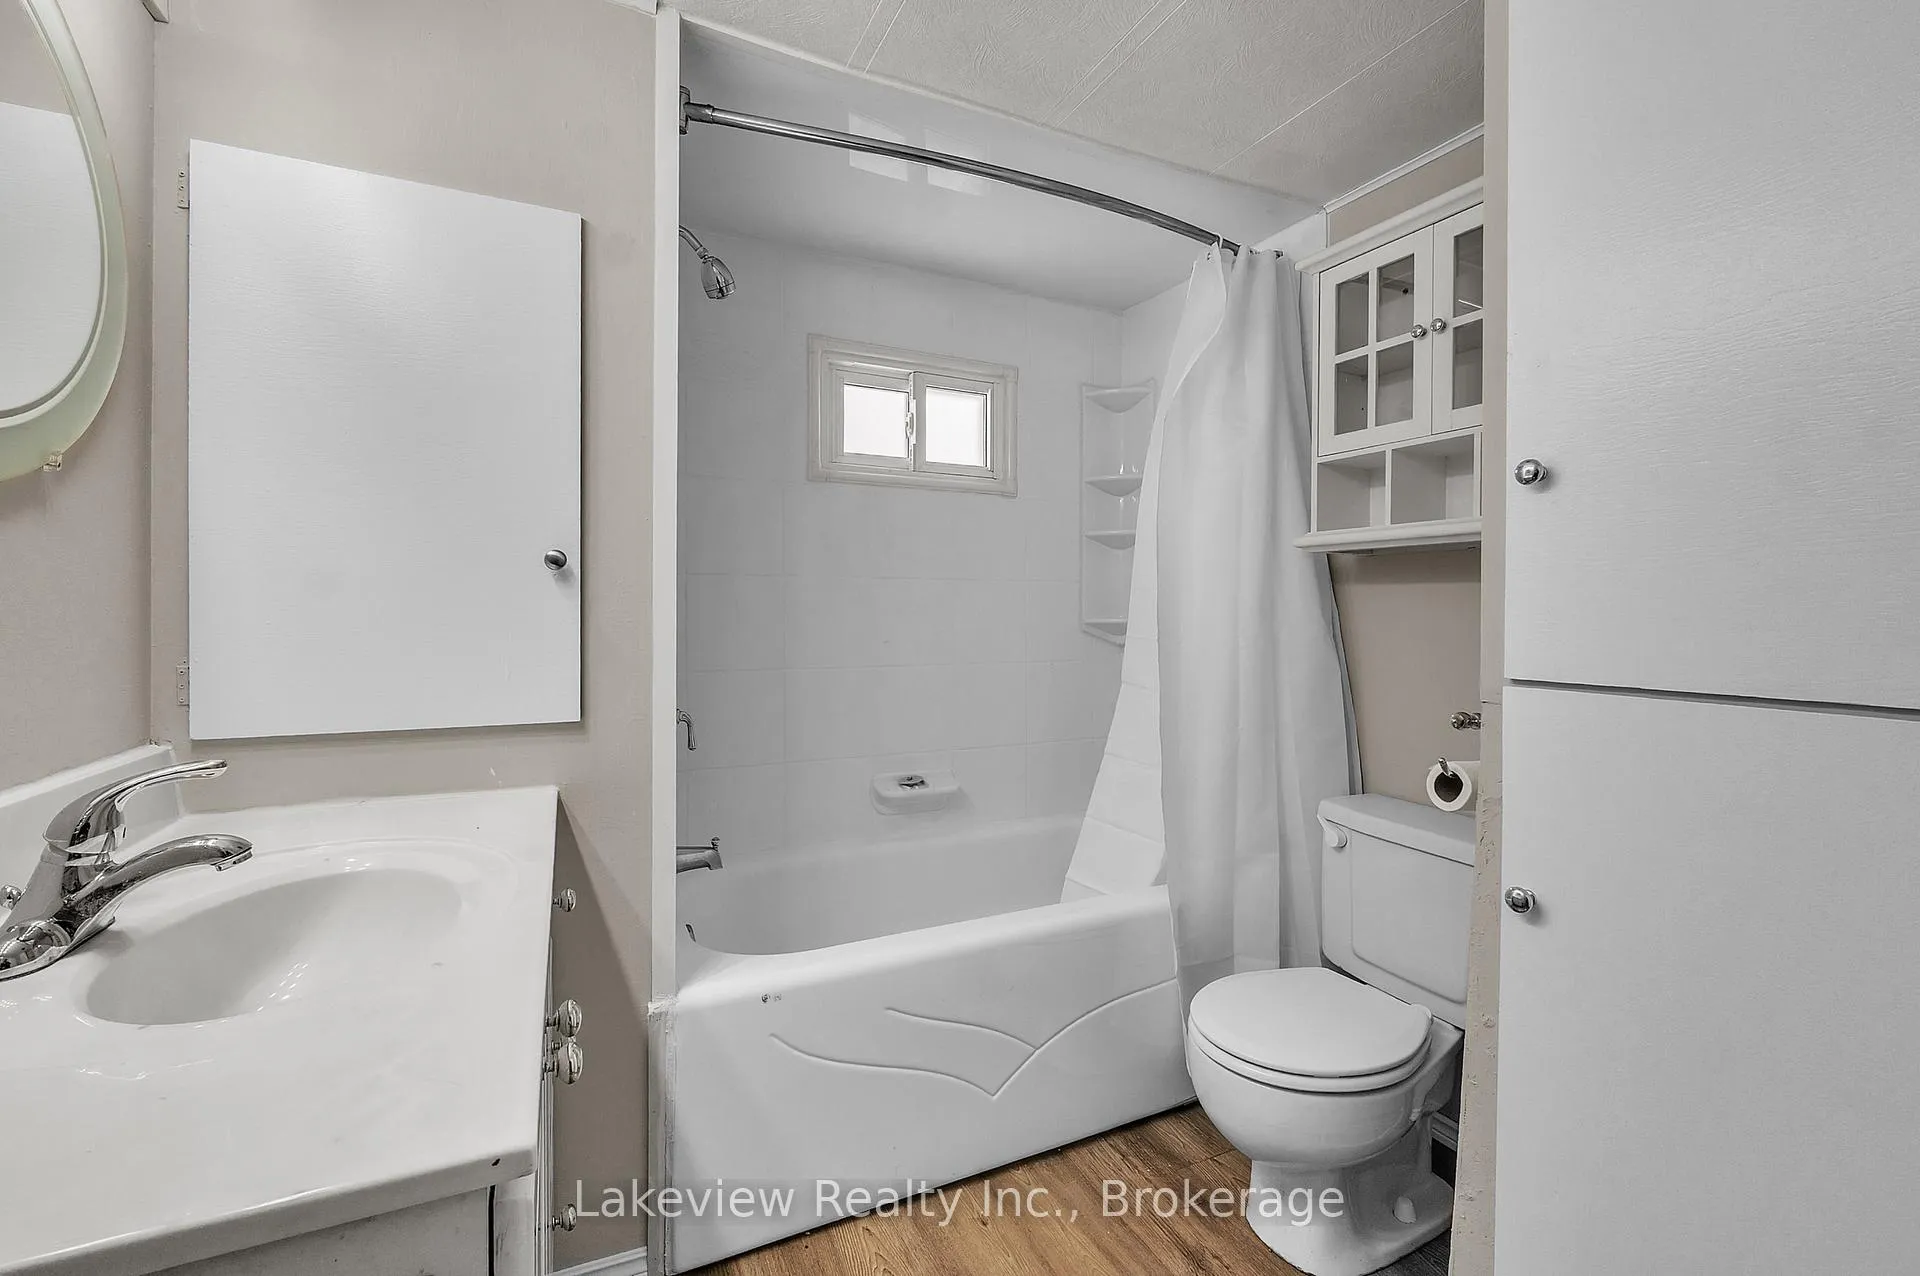
- 4-piece
- Municipality
- Orillia
- Neighbourhood
- Orillia
- Main cross streets
- West Street & Highway 12 S
- Zoning
- residential mobile home Park
- Directions
- highway 11 north from Barrie take High way12 South, turn right on West street turn left on the third street into Park called Willow Circle you come to y in road stay left to second lane on your right Cree lane last mobile home on your left
- MLS® number
- S12791774
- Data source
- Toronto Regional Real Estate Board
- Status change
- 2026-03-26
- Listed on
- 2026-02-16
- Days on market
- 38 days
- Possession date
- 2026-03-01
- Possession type
- Immediate
- Co-op commission
- 2.5
- Seller
- Listed by
- Lakeview Realty Inc.
Home Market Value
Current home valuation for 197 Cree Lane S, Orillia, Orillia, ON. Listed for $237,500
HOMEH Estimate
$319,089
Estimated Sales Range
$204,217 - $433,961
HOMEH Estimate for 197 Cree Lane S, Orillia
Calculated with a real agent's CMA method — 45+ years of experience, codified. Not an AI guess.
Estimate based on similar-style homes nearby
See the full analysisFree Every recent nearby sale behind this numberFor the owner
Is this your home? Track its value.
Get this home's HOMEH Estimate by email once a month, with how many homes are for sale around you.
Mortgage Payment Calculator
Compare up to 4 down payment scenarios
5% of purchase price for homes $500K or less
$11,875
| Scenario 1 | Scenario 2 | Scenario 3 | Scenario 4 | |
|---|---|---|---|---|
−Down payment | % $ | % $ | % $ | % $ |
+CMHC insurance | $9,025 | $6,626 | $5,653 | $0 |
=Total mortgage | $234,650 | $220,376 | $207,528 | $190,000 |
Amortization | ||||
Mortgage rate | % | % | % | % |
| Payment frequency | ||||
=Mortgage payment | $1,146monthly | $1,076monthly | $1,013monthly | $928monthly |
Land Transfer Tax
$2,100
$2,100
Around this home
Data provided by OpenStreetMap & Fraser Institute School Rankings
Ask HOMEH
New!Hi there!
👋Text or call (416) 301-9001
Recommended for you
Based on homes you've looked at.
No recommended properties found.
Nearby similar homes
No nearby properties found.
More real estate resources
Other homes nearby
Explore this area
No nearby listings available.