
25 Lankin Boulevard
Orillia, ON L3V 6T1
- 4Bedrooms
- 3Bathrooms
- 2Garage
- 1100–1500Sq Ft
- $5,928Tax
- 60×150 ftLot Size
 Estimated Value:$749,429See Free Estimate Report

Sale & Price History for 25 Lankin Boulevard, Orillia
| Start Date | End Date | Price | Event | MLS# |
|---|---|---|---|---|
| No listing history available | ||||
Real estate boards require you to or to see the full details of this property.
*Sold prices and complete sale & price history are regulated data. Under the Trust in Real Estate Services Act, 2002 (TRESA) and the rules of the Real Estate Council of Ontario (RECO), and pursuant to the Multiple Listing Service® rules of the Canadian Real Estate Association (CREA) and the Toronto Regional Real Estate Board (TRREB), this information may be shown only to registered users who have agreed to the applicable terms of use (a Virtual Office Website, or "VOW," arrangement). HOMEH Inc., Brokerage therefore provides it to signed-in members only. Creating an account is free and takes under a minute.
About 25 Lankin Boulevard, Orillia
Summarized Description
- Unique property on Lankin Canal with boating access.
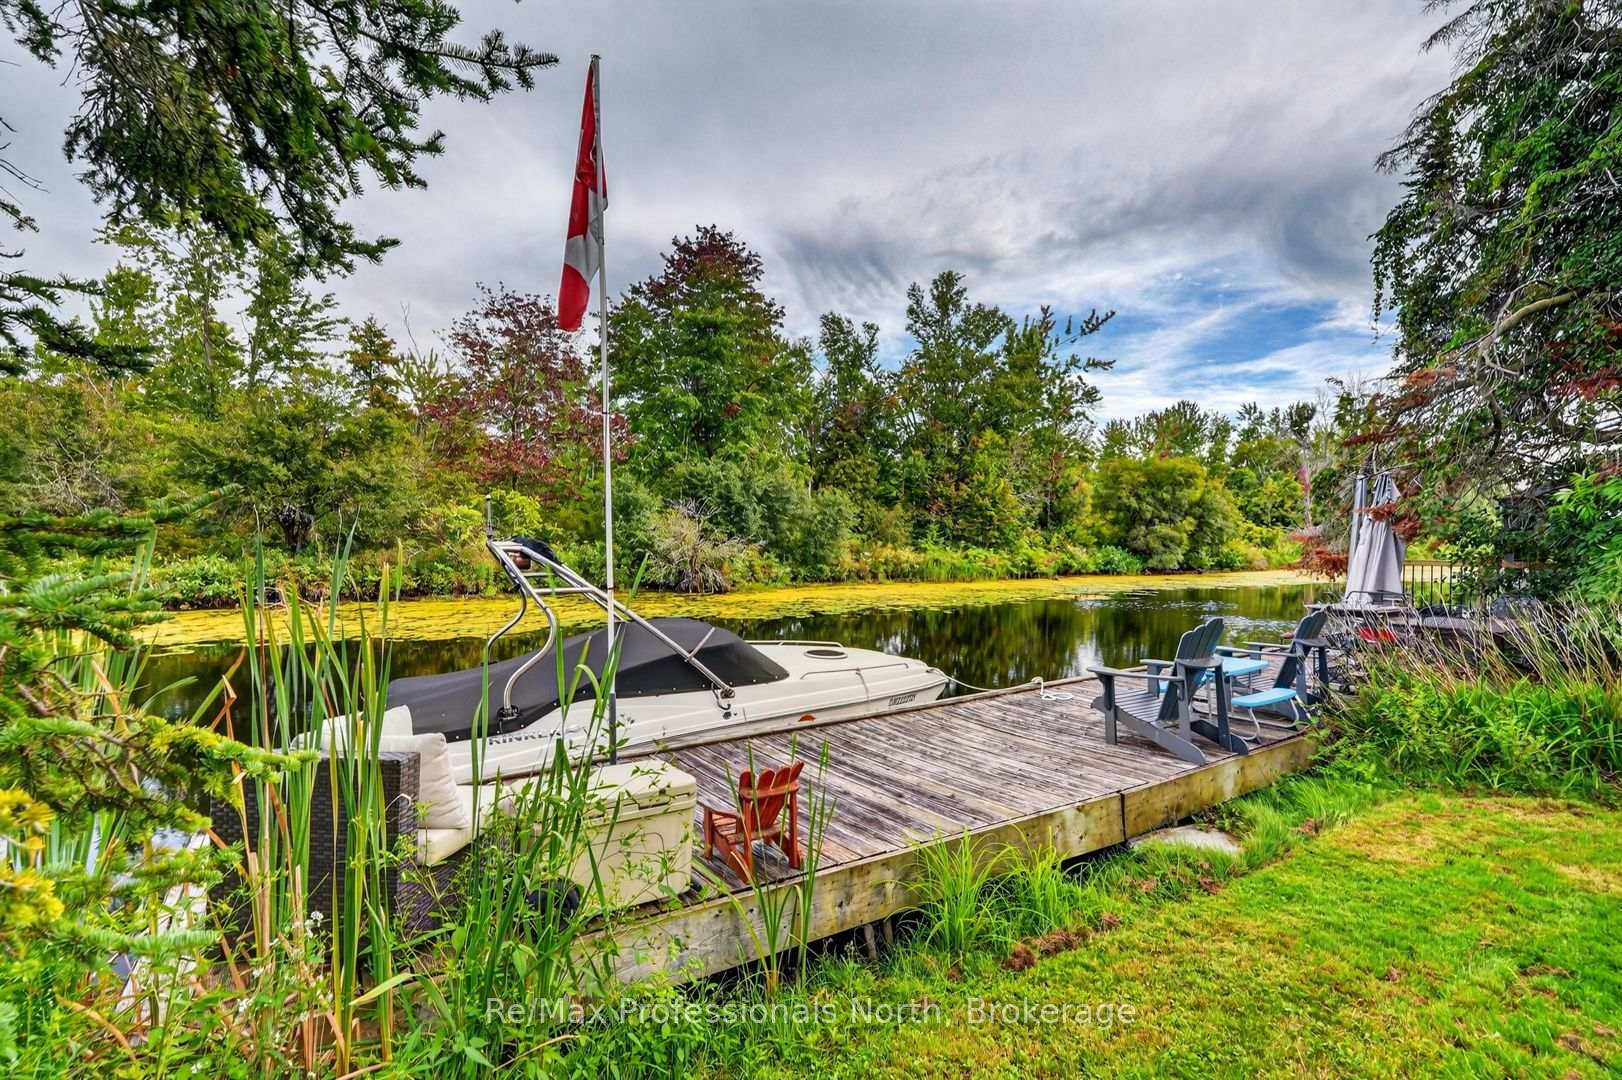
- Private dock for immediate lake access.
- Spacious two-storey brick home with potential.
- Flexible layout suitable for various configurations.
- Double car garage included.
- Natural light fills the upper level.
- In-law suite potential in lower level.
- Opportunity for renovations to increase value.
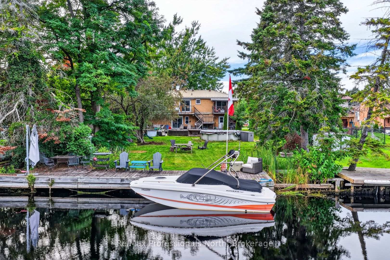
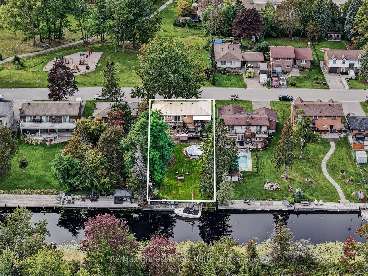
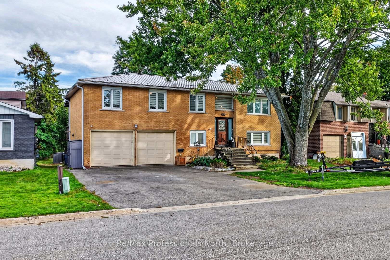
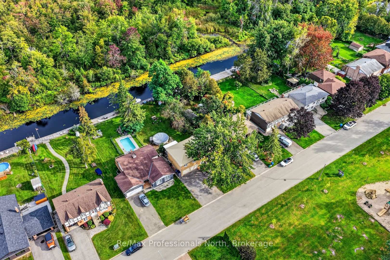
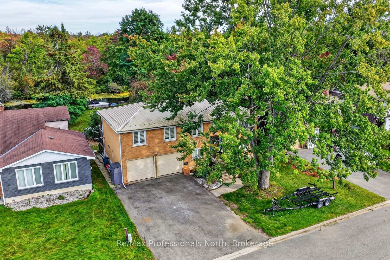
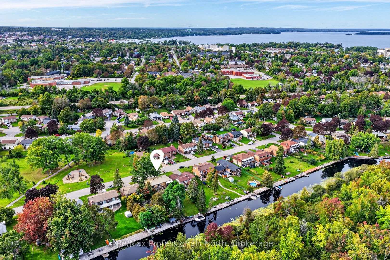
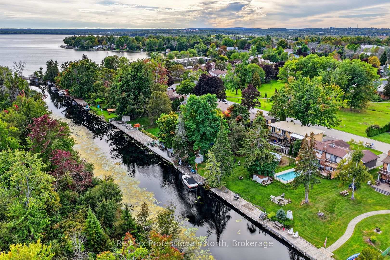
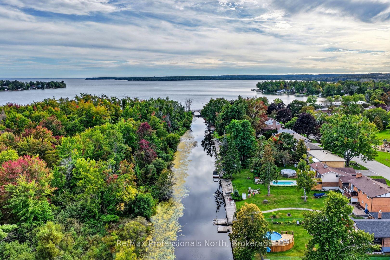
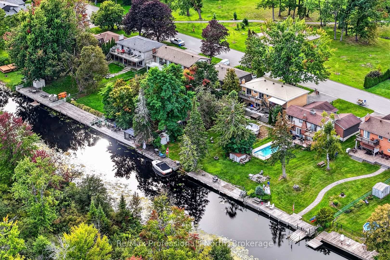
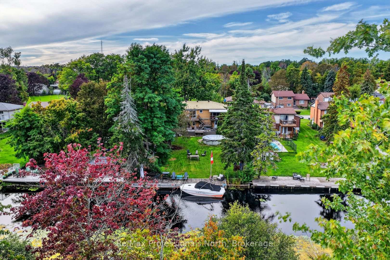
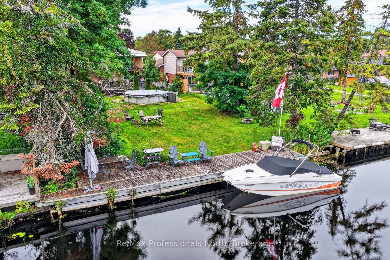
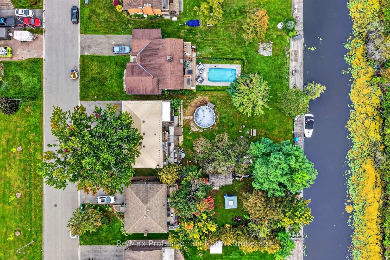
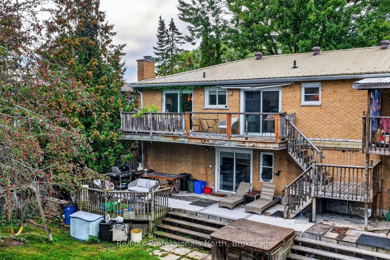
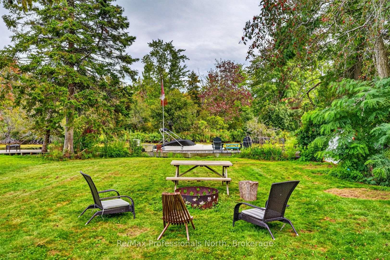
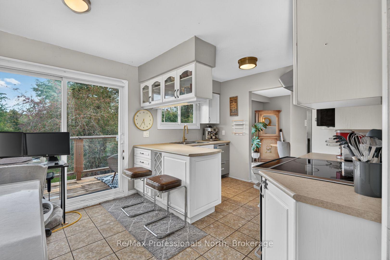
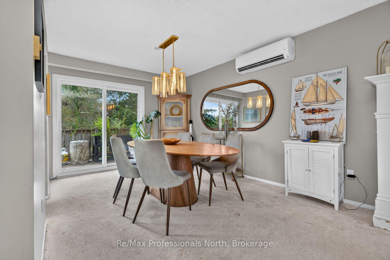
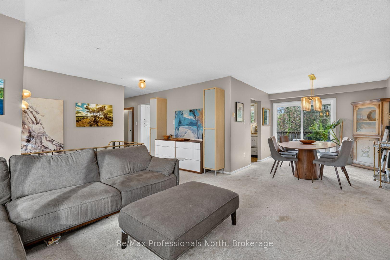
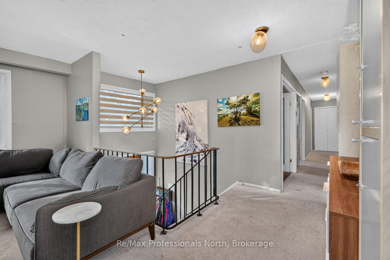
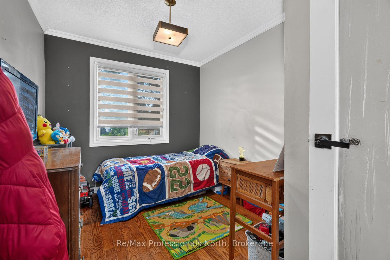
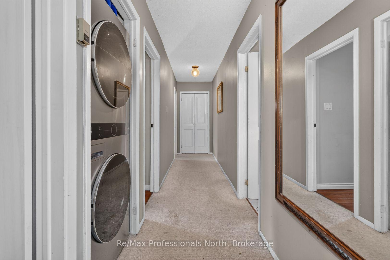
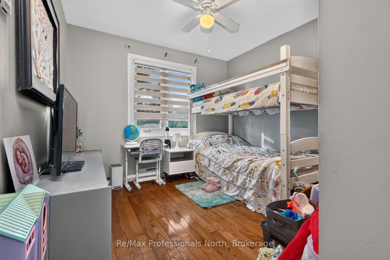
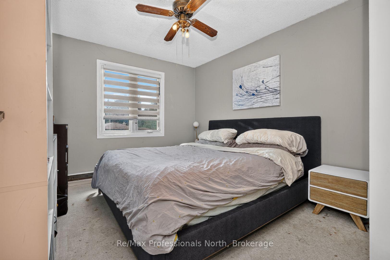
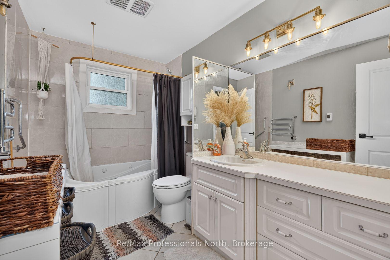
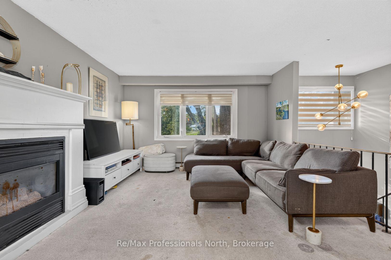
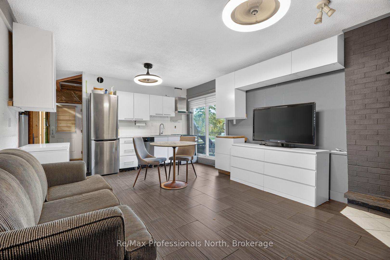
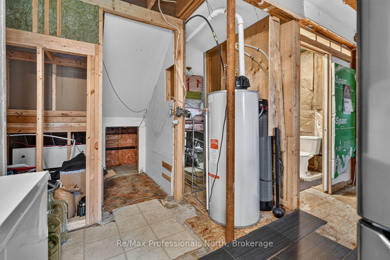
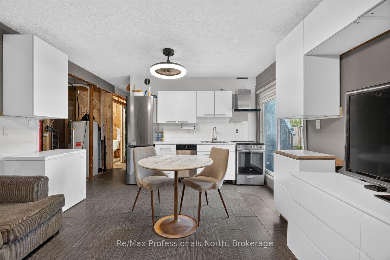
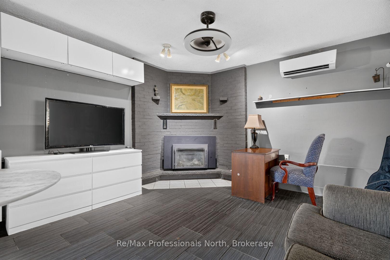
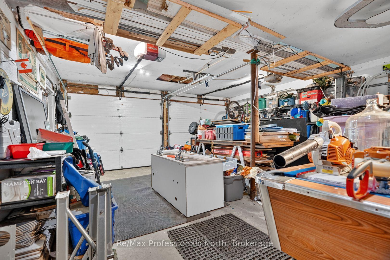
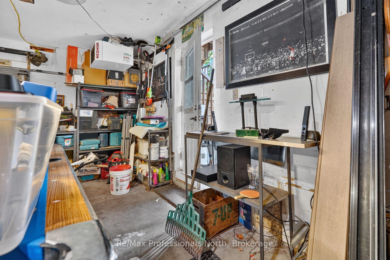
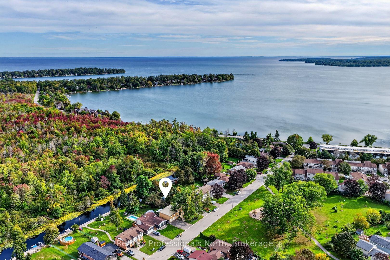
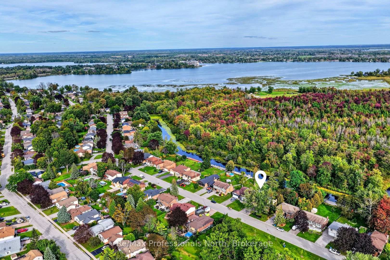
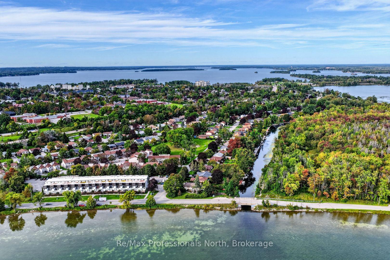
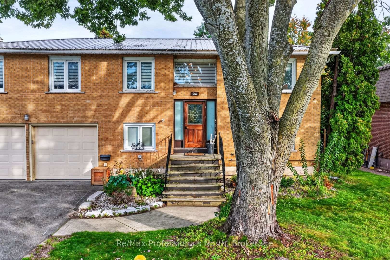
Here is an opportunity that is all about location, potential and a lifestyle that is difficult to duplicate. Situated on 60 feet of frontage on the Lankin Canal, this unique Orillia property offers direct boating access to Lake Simcoe right from your own backyard. Keep your boat at the private dock and head out onto the lake whenever the mood strikes, all while enjoying the convenience of an in-town location with Lankinwood Park directly across the street. The approximately 2,300 sq.ft. all-brick, two-storey home offers plenty of space and plenty of potential, along with a double car garage and a flexible layout that could be reimagined to suit the next owner's needs. The upper level is filled with natural light and features a kitchen, dining area, living room, 3 bedrooms and a 4-piece bath. The original primary bedroom and 3-piece ensuite have been separated from the main living space and are currently being used as a studio apartment with its own exterior entrance. Reconnecting this space would restore the upper level to a 4-bedroom layout including a primary bedroom with ensuite, while the existing configuration may offer other possibilities subject to the necessary approvals. The lower level provides additional in-law or extended family potential with a bedroom, 3-piece bath, kitchen and living area with brick fireplace and gas insert, but requires some finishing. There is work to be done here, including flooring, decks and general updating, but the fundamentals are difficult to duplicate: a substantial brick home, double garage, private dock and direct boat access to Lake Simcoe. An opportunity for the buyer who can see beyond what is here today and imagine what this canal-front property could become.
Key Facts & Features
Property Costs
- Annual Property Tax Amount
- $5,928
- Land Transfer Tax Fee
- $10,975
- Basement Type
- None
Interior Features
- Interior Extras
- In-Law Capability, Storage
- View
- Canal
- Fireplace/Stove
- Yes
- Fireplace Features
- Natural Gas
- Elevator
- No
Exterior Features
- Exterior Extras
- Deck, Year Round Living
- Pool
- Above Ground
Building
- Building Type
- Detached
- Building Style
- 2-Storey
Construction
- Exterior Finish
- Brick
- Roof
- Metal
- Foundation Details
- Concrete
- Special Designation
- Unknown
Lot
- Lot Front
- 60.00 ft
- Lot Depth
- 150.02 ft
Parking & Garages
- Garage Type
- Attached
- Garage Spaces
- 2
- Parking Spaces
- 4
- Total Garage And Parking Spaces
- 6
Heating & Cooling
- Heat Source
- Gas
- Heat Type
- Heat Pump
- Air Conditioning
- Wall Unit(s)
- Water
- Municipal
- Sewers
- Sewer
- Bedrooms
- 4
- Washrooms
- 3
- Kitchens
- 2
- Family / bonus room
- Yes
Washrooms
- 3-piece
- 4-piece
- Municipality
- Orillia
- Neighbourhood
- Orillia
- Main cross streets
- Victoria Cres & Lankin Blvd
- Directions
- Gill St to Victoria Cres, turn right onto Lankin Blvd to #25.
- Waterfront
- Direct
- MLS® number
- S13802712
- Data source
- Toronto Regional Real Estate Board
- Listed on
- 2026-09-18
- Updated on
- 2026-09-19
- Days on market
- 30 days
- Possession type
- Flexible
- Co-op commission
- 2.5
- Seller
- Listed by
- RE/MAX Professionals North
Home Market Value
Current home valuation for 25 Lankin Boulevard, Orillia, Orillia, ON. Listed for $725,000
HOMEH Estimate
$749,429
Estimated Sales Range
$449,657 - $1,049,201
HOMEH Estimate for 25 Lankin Boulevard, Orillia
Calculated with a real agent's CMA method — 45+ years of experience, codified. Not an AI guess.
For the owner
Is this your home? Track its value.
Get this home's HOMEH Estimate by email once a month, with how many homes are for sale around you.
Mortgage Payment Calculator
Compare up to 4 down payment scenarios
5% on first $500K + 10% on $225,000 over $500K
$47,500
| Scenario 1 | Scenario 2 | Scenario 3 | Scenario 4 | |
|---|---|---|---|---|
−Down payment | % $ | % $ | % $ | % $ |
+CMHC insurance | $27,086 | $20,228 | $17,255 | $0 |
=Total mortgage | $704,236 | $672,728 | $633,505 | $580,000 |
Amortization | ||||
Mortgage rate | % | % | % | % |
| Payment frequency | ||||
=Mortgage payment | $3,438monthly | $3,285monthly | $3,093monthly | $2,832monthly |
Land Transfer Tax
$10,975
$10,975
Around this home
No schools found nearby
Data provided by OpenStreetMap & Fraser Institute School Rankings
Ask HOMEH
New!Hi there!
👋Text or call (416) 301-9001
Recommended for you
Based on homes you've looked at.
No recommended properties found.
Nearby similar homes
No nearby properties found.
More real estate resources
Other homes nearby
Explore this area
No nearby listings available.