
Unit 102, 27 Peter Street N
Orillia, ON L3V 4Y8
Included in Rent: Building Maintenance, Grounds Maintenance, Exterior Maintenance, High Speed Internet, Water Heater
- 1Bedroom
- 1Bathroom
- 1Parking
- < 700Sq Ft
- Oct 5, 2024Available
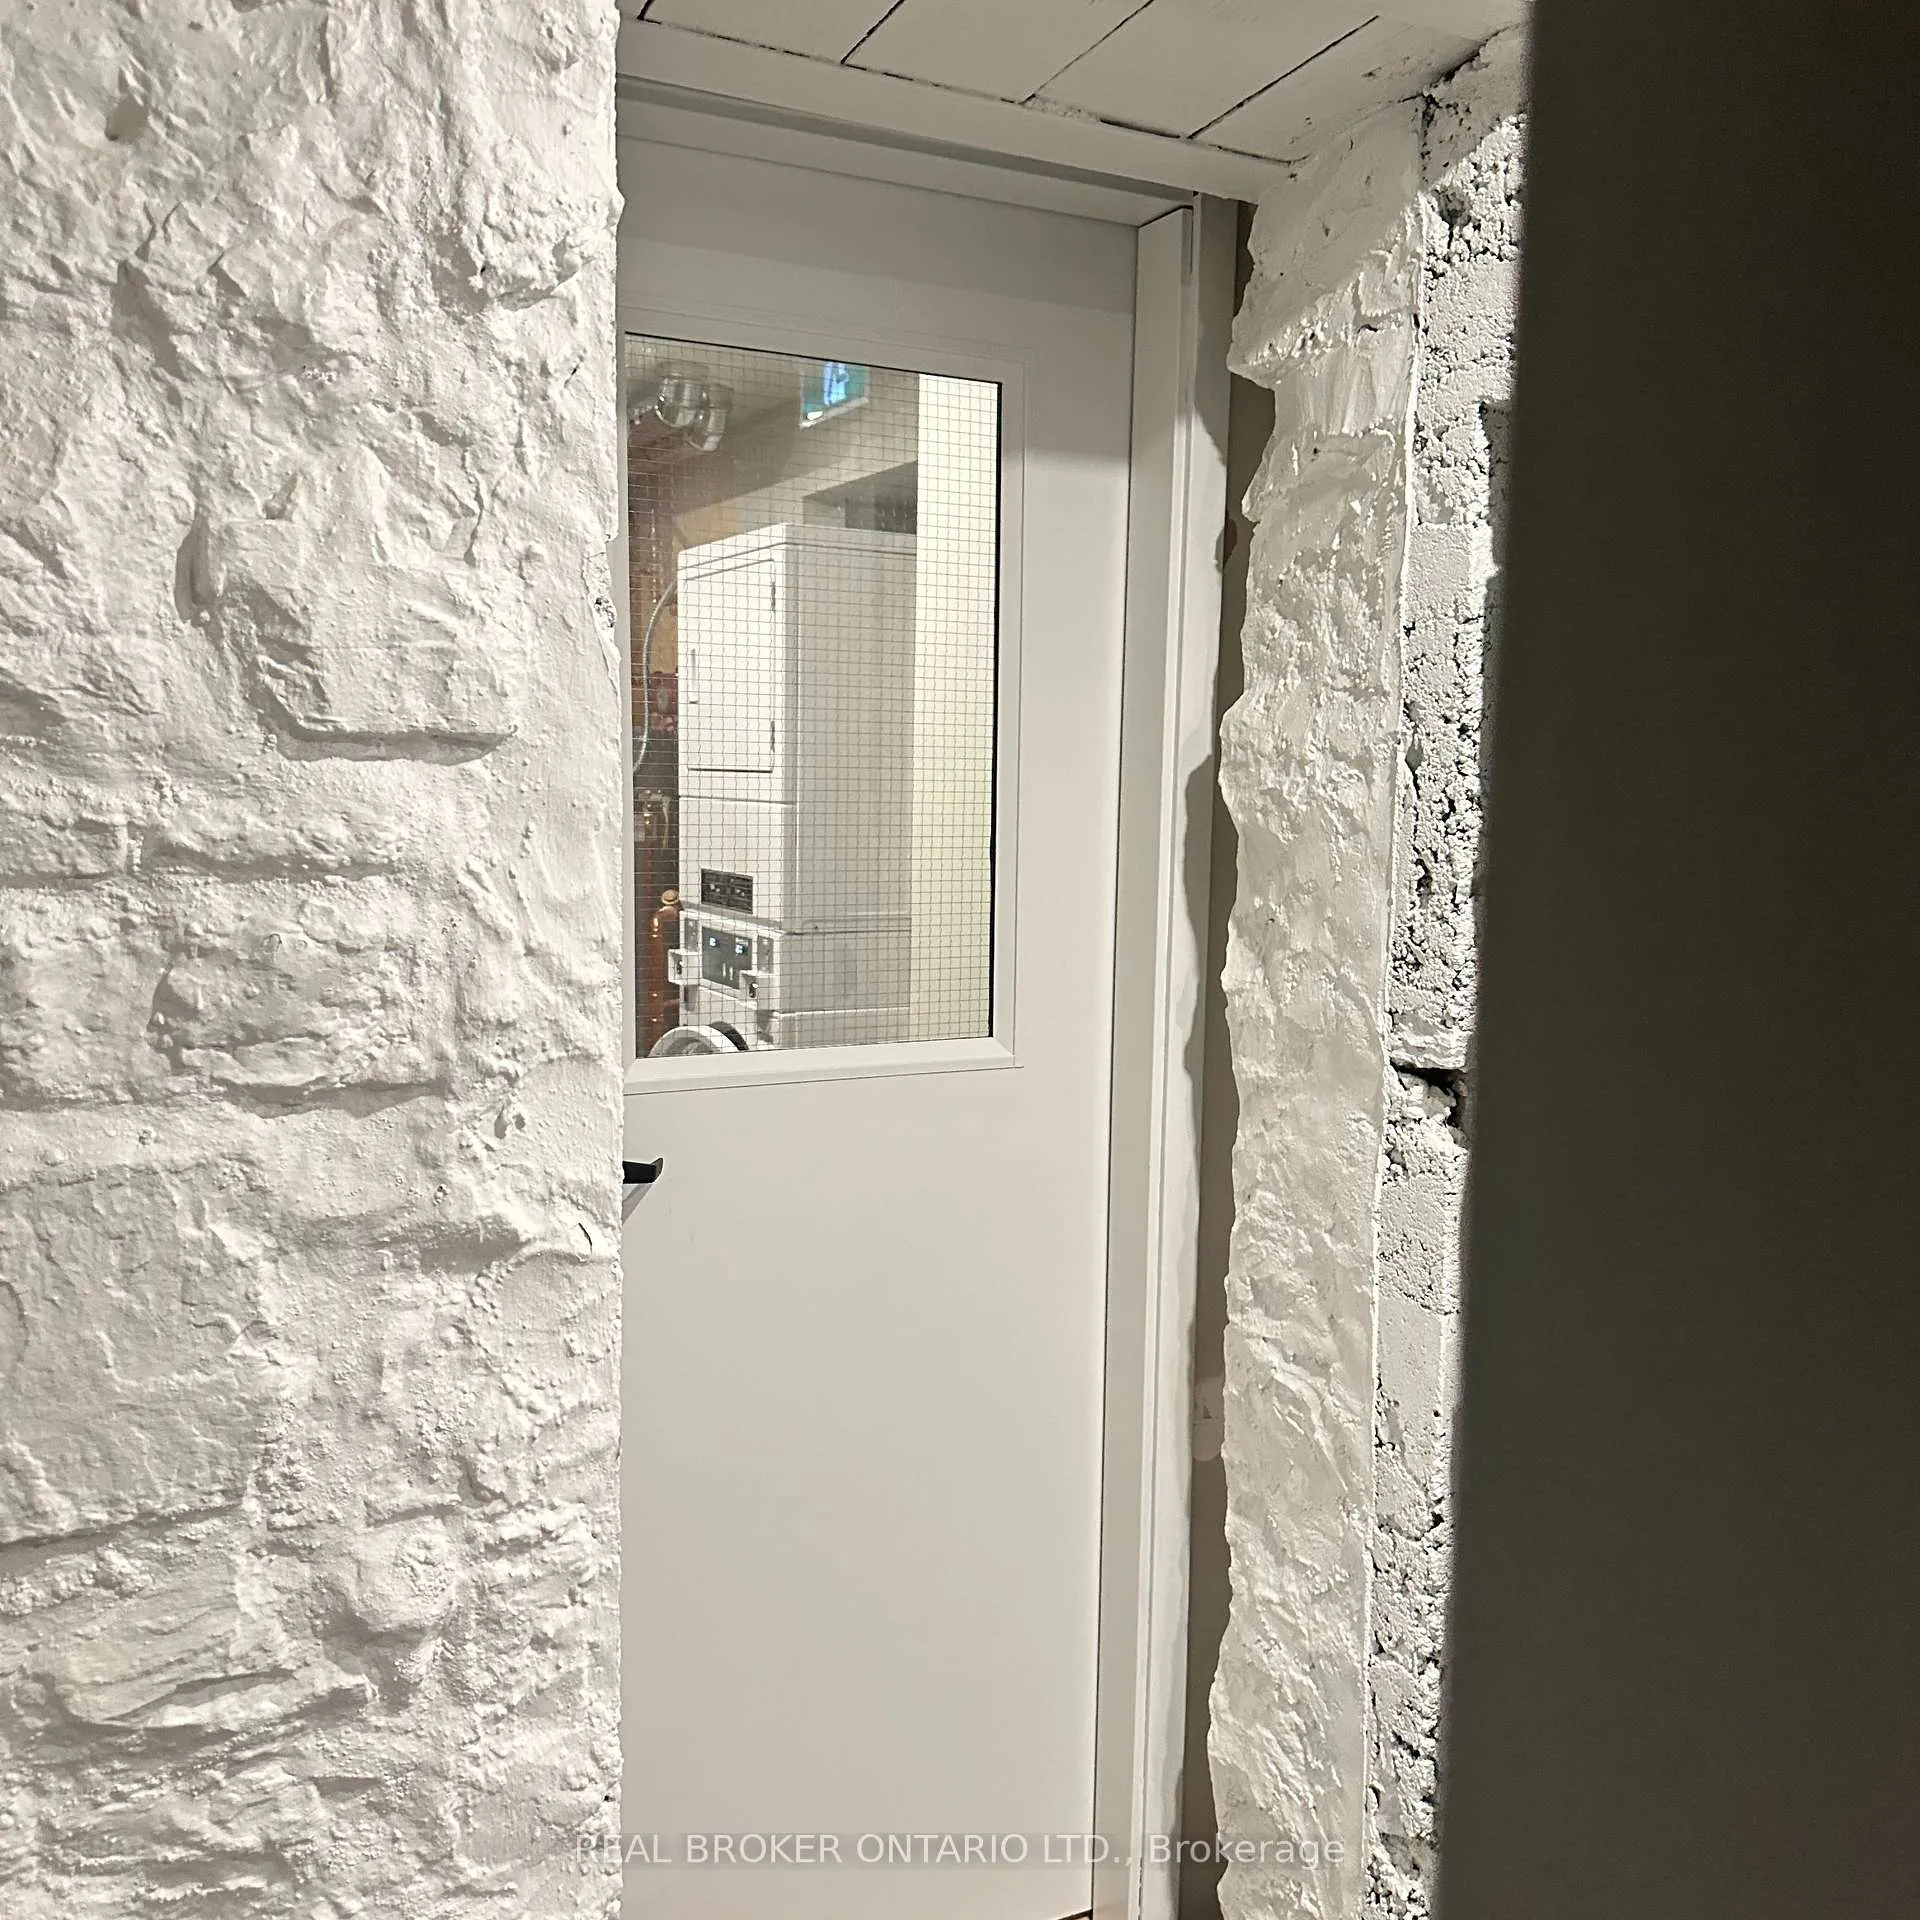
- Coin Operated, In Building, In BasementLaundry
- OtherFor Lease
- Partially

This listing has ended. It is no longer available.
Property not available for sale or for rent.
Sale & Price History for Unit 102, 27 Peter Street N, Orillia
| Start Date | End Date | Price | Event | MLS# |
|---|---|---|---|---|
| 2024-08-16 | 2024-12-02 | Login to See Prices | Terminated | s9258670 |
Real estate boards require you to or to see the full details of this property.
*Sold prices and complete sale & price history are regulated data. Under the Trust in Real Estate Services Act, 2002 (TRESA) and the rules of the Real Estate Council of Ontario (RECO), and pursuant to the Multiple Listing Service® rules of the Canadian Real Estate Association (CREA) and the Toronto Regional Real Estate Board (TRREB), this information may be shown only to registered users who have agreed to the applicable terms of use (a Virtual Office Website, or "VOW," arrangement). HOMEH Inc., Brokerage therefore provides it to signed-in members only. Creating an account is free and takes under a minute.
About Unit 102, 27 Peter Street N, Orillia
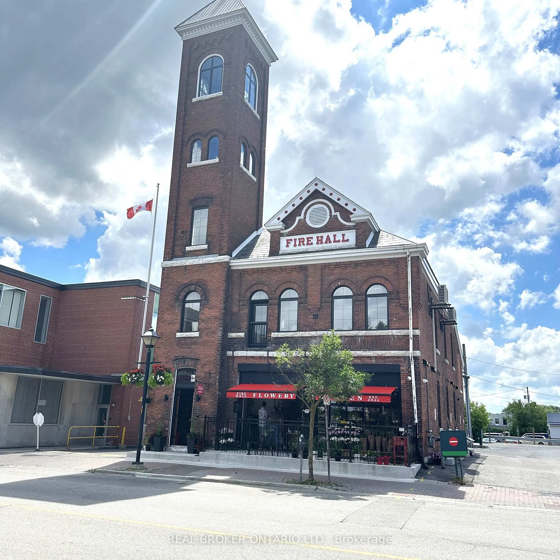
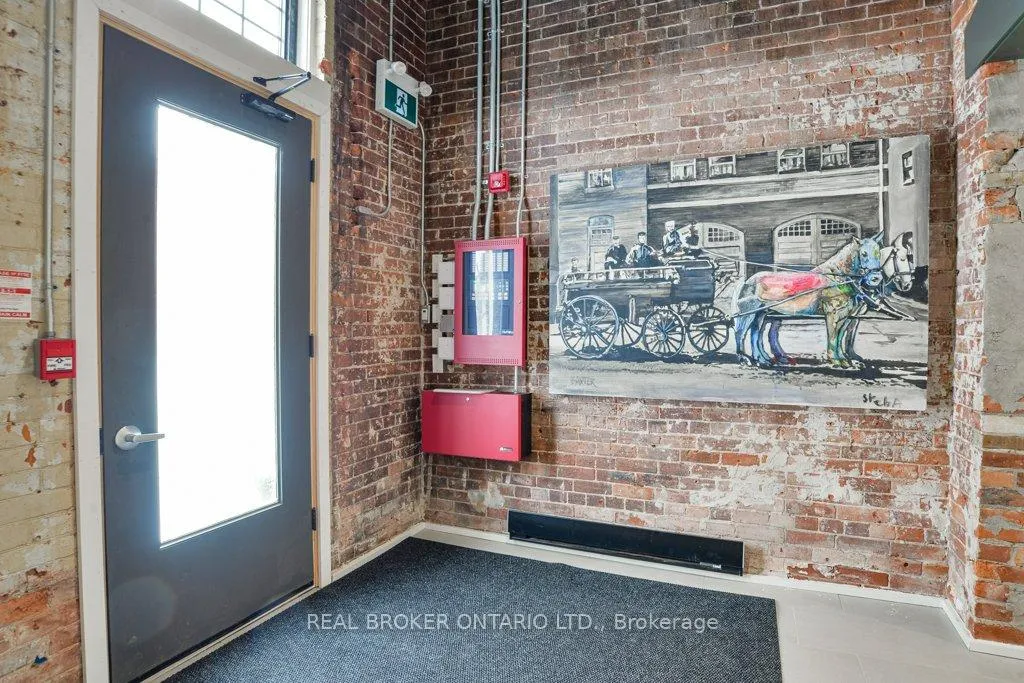
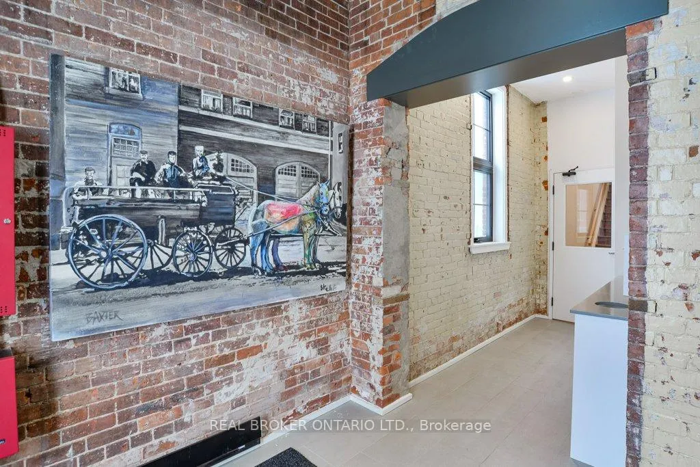
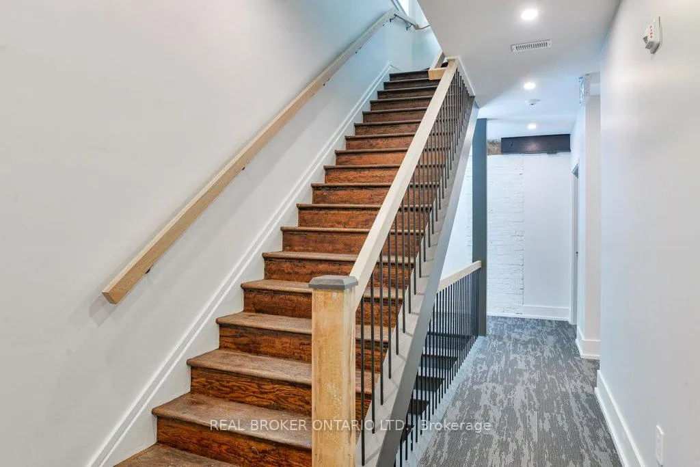
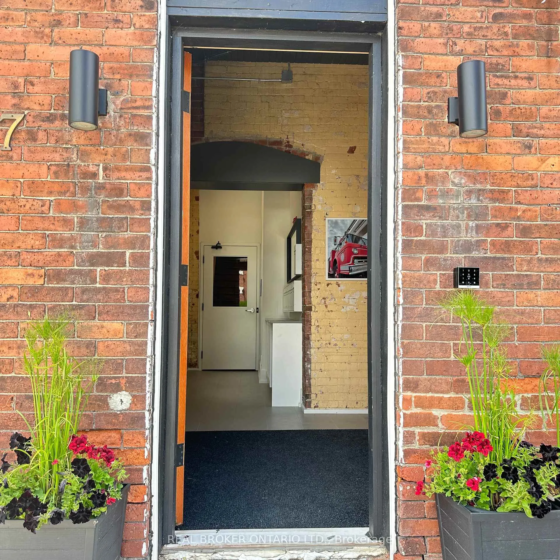
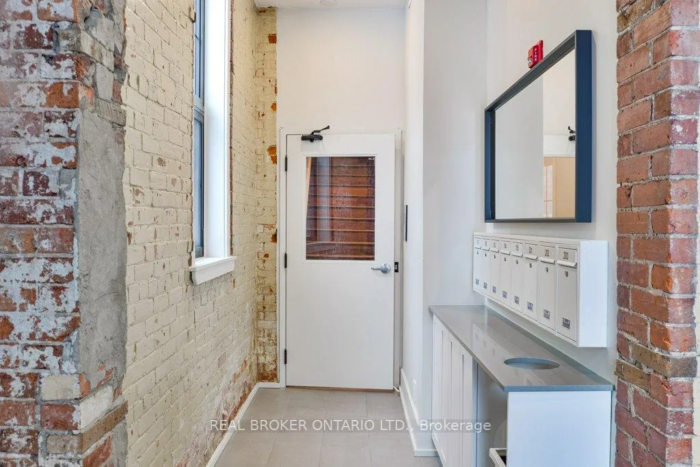
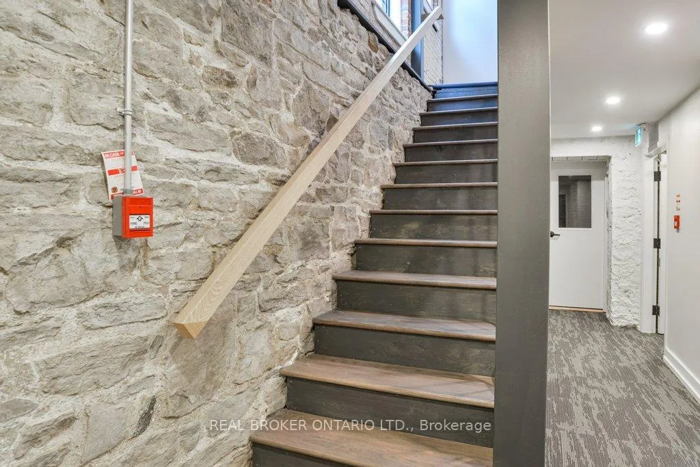
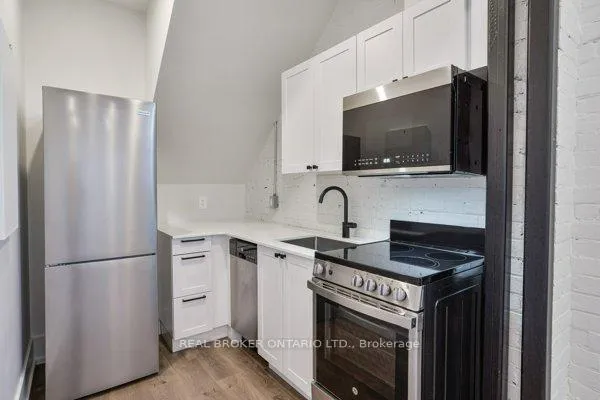
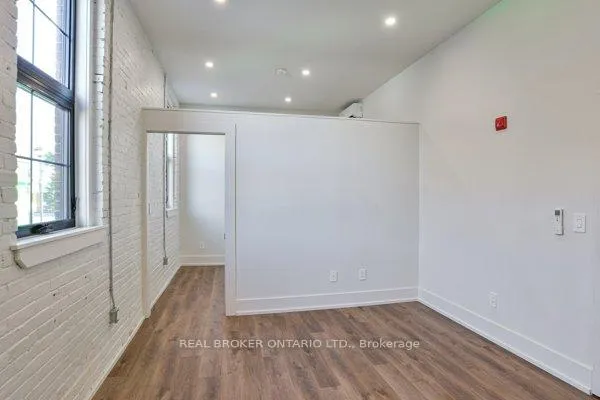
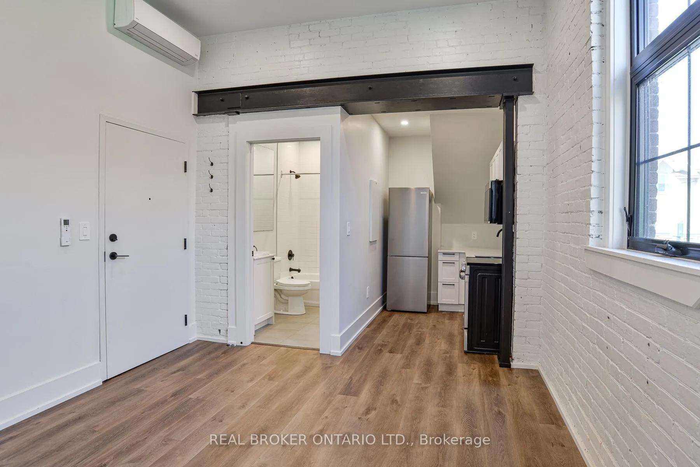
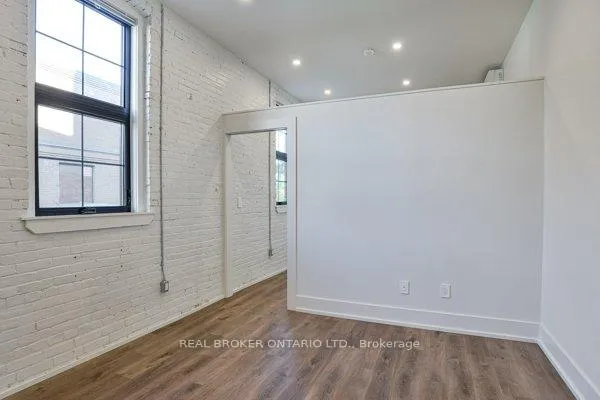
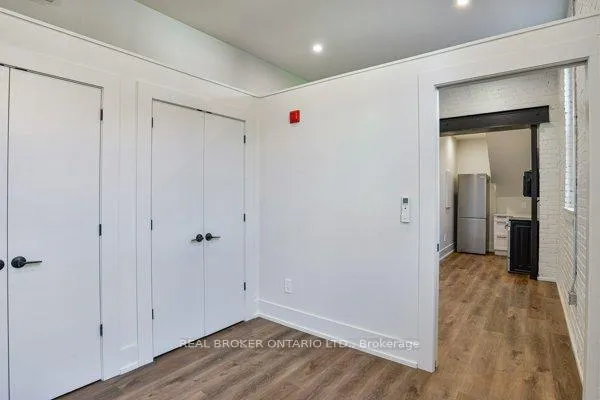
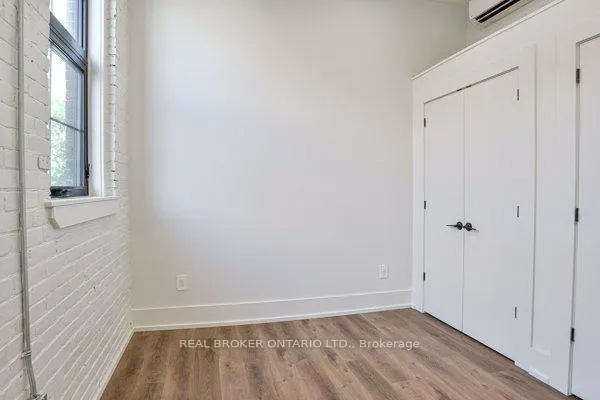
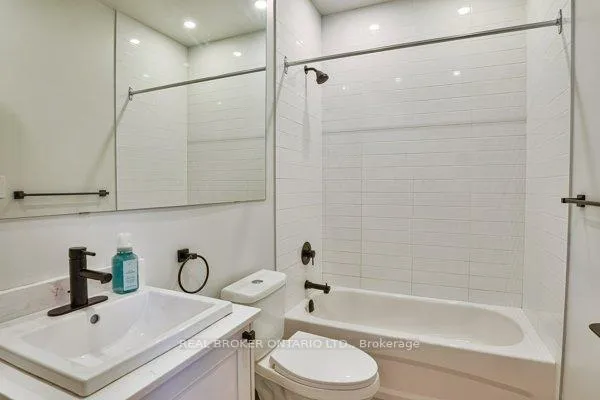
This historic fire hall building has been converted to 8 Luxury, Boutique Style units, occupied by a mix of professionals, both working and retired. The highly desirable location delivers the upscale, urban lifestyle a city dweller has come to expect. Located in Orillia's downtown core, close to shopping, dining, live entertainment, a vibrant art scene and many festivals. This is THE place to be if you want to experience living an upscale lifestyle with the added convenience of renting within walking distance to the waterfront and marina. You will be blown away by the charm and unique character of the interior of the building, with it's high ceilings and brick walls, giving off LOFT style vibes! The newly built units were designed to feel light and airy, using neutral colours, matt black accents and luxury vinyl plank flooring. Pot lights, white shaker style kitchen cabinets, black matte accents, heated floor in the bathroom and 10 foot ceilings are all highlights that set the bar high for this urban apartment. The Builder used sound proofing material to increase privacy. Separately metered hydro and water, along with individual heat controls for each unit. Working on Green certification,has low Carbon Footprint. Laundry on site, coin operated. Main building entrance includes security system and cameras. THIS IS a NON SMOKING Building! (Parking options include paid on site parking or free off site parking. Ask your agent for more details).Includes apartment, full sized refrigerator, oven, dishwasher and microwave. High Speed Internet included. Value of one month's rent discount can be amortized over 12 months or used for 1st month for qualified applicants. Please check spam folder if you don't see response to enquiry.
Key Facts & Features
Rental Details
- Portion Of Property For Rent
- Other
- Furnished
- Partially
- Rent Term
- 12 Months
- Payment Frequency
- Monthly
- Rental Deposit
- Yes
- Credit Check
- Yes
- Employment Letter
- Yes
- Rental Application
- Yes
- References Required
- Yes
Included In Rent Fee
- Building Maintenance
- Grounds Maintenance
- Exterior Maintenance
- High Speed Internet
- Water Heater
- Basement Type
- None
Interior Features
- Laundry Features
- Coin Operated, In Building, In Basement
- Laundry Level
- Lower Level
- Interior Extras
- Carpet Free, Separate Heating Controls, Separate Hydro Meter
- Security Features
- Carbon Monoxide Detectors, Smoke Detector, Security System
- Fireplace/Stove
- No
- Elevator
- No
Exterior Features
- Exterior Extras
- Controlled Entry
- Pool
- None
- Property Features
- Arts Centre, Place Of Worship, Public Transit, Rec./Commun.Centre, School, Beach
Building
- Building Type
- Multiplex
- Building Style
- Apartment
- Approx Age
- 0-5
Construction
- Exterior Finish
- Brick
- Roof
- Unknown
- Foundation Details
- Concrete
- Special Designation
- Unknown
Inclusions
- Inclusions
- Refrigerator, Stove, Built in Microwave/Rangehood, Dishwasher, Electric Light Fixtures.
Parking & Garages
- Garage Type
- None
- Garage Spaces
- 1
- Parking Spaces
- 1
- Total Garage And Parking Spaces
- 1
Heating & Cooling
- Heat Source
- Electric
- Heat Type
- Heat Pump
- Air Conditioning
- Other
- Water
- Municipal
- Sewers
- Sewer
- Bedrooms
- 1
- Washrooms
- 1
- Kitchens
- 1
Room sizes
- Kitchen—Main level, B/I Microwave, B/I Dishwasher, Quartz Counter
- Primary Bedroom—Main level, Double Closet, Above Grade Window, Pot Lights
- Living Room—Main level, Carpet Free, Combined w/Dining, Pot Lights
Washrooms
- 4-piece, Main
- Municipality
- Orillia
- Neighbourhood
- Orillia
- Main cross streets
- Coldwater and Peter Street
- MLS® number
- S9258670
- Data source
- Toronto Regional Real Estate Board
- Status change
- 2024-12-02
- Listed on
- 2024-08-16
- Days on market
- 108 days
- Possession date
- 2024-10-05
- Possession type
- October 5, 2024
- Co-op commission
- half a month's rent
- Listed by
- REAL BROKER ONTARIO LTD.
Home Market Value
Current home valuation for Unit 102, 27 Peter Street N, Orillia, Orillia, ON. Listed for $1,985
HOMEH Estimate
—
Estimated Sales Range
—
HOMEH Estimate for Unit 102, 27 Peter Street N, Orillia
What this home would sell for today, not its rent
Calculated with a real agent's CMA method — 45+ years of experience, codified. Not an AI guess.
For the owner
Is this your home? Track its value.
Get this home's HOMEH Estimate by email once a month, with how many homes are for sale around you.
Around this home
Data provided by OpenStreetMap & Fraser Institute School Rankings
Ask HOMEH
New!Hi there!
👋Text or call (416) 301-9001
Recommended for you
Based on homes you've looked at.
No recommended properties found.
Nearby similar homes
No nearby properties found.
More real estate resources
Other homes nearby
Explore this area
No nearby listings available.