




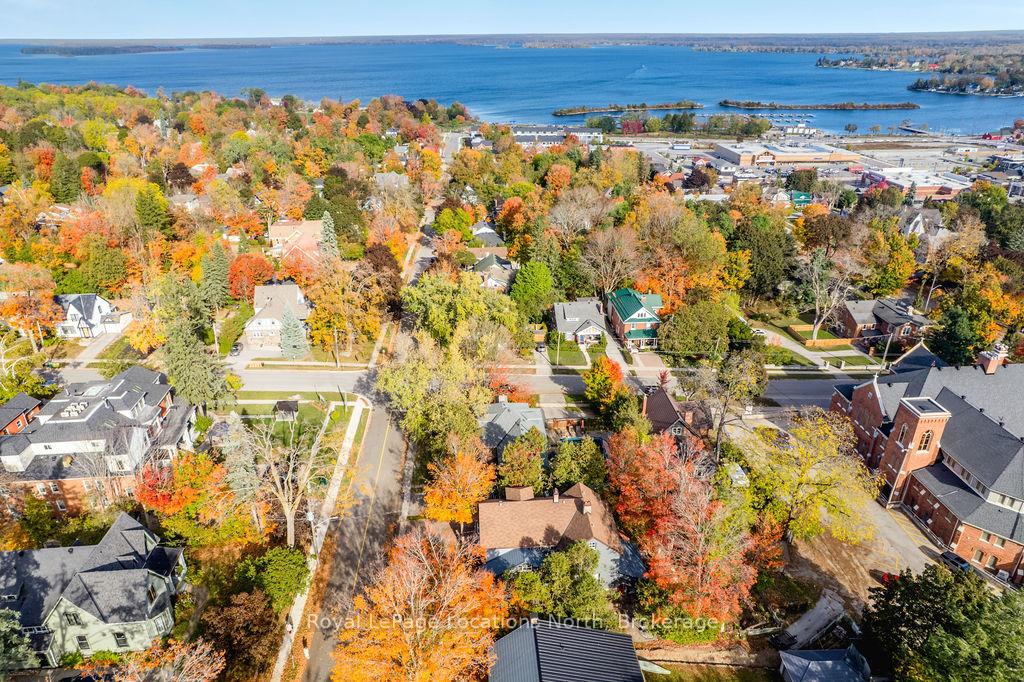
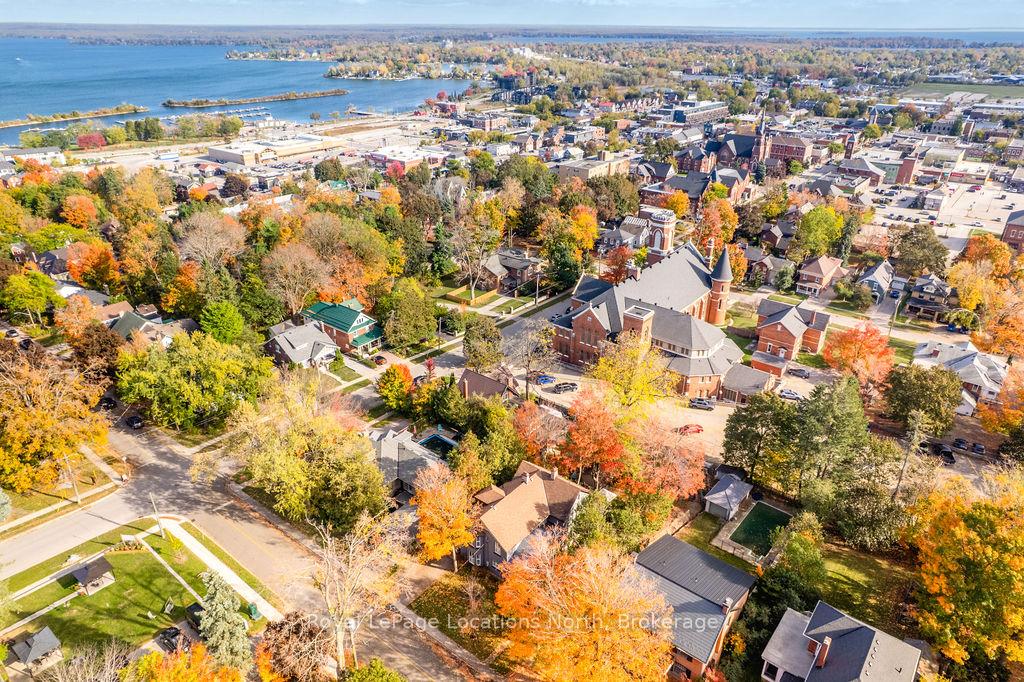
29 Tecumseth Street
Orillia, ON L3V 1X7
- 5Bedrooms
- 4Bathrooms
- 0Garage
- 3500–5000Sq Ft
- $4,278Tax
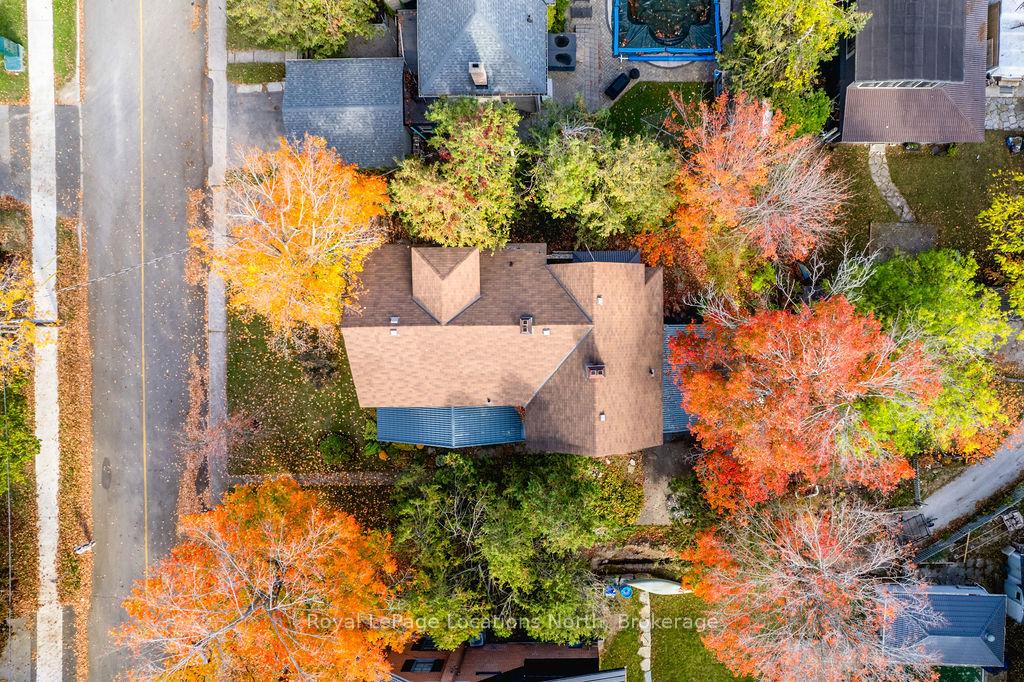
- 71×130 ftLot Size
 Estimated Value:$850,000See Free Estimate Report

Sale & Price History for 29 Tecumseth Street, Orillia
| Start Date | End Date | Price | Event | MLS# |
|---|---|---|---|---|
| No listing history available | ||||
Real estate boards require you to or to see the full details of this property.
*Sold prices and complete sale & price history are regulated data. Under the Trust in Real Estate Services Act, 2002 (TRESA) and the rules of the Real Estate Council of Ontario (RECO), and pursuant to the Multiple Listing Service® rules of the Canadian Real Estate Association (CREA) and the Toronto Regional Real Estate Board (TRREB), this information may be shown only to registered users who have agreed to the applicable terms of use (a Virtual Office Website, or "VOW," arrangement). HOMEH Inc., Brokerage therefore provides it to signed-in members only. Creating an account is free and takes under a minute.
About 29 Tecumseth Street, Orillia
Summarized Description
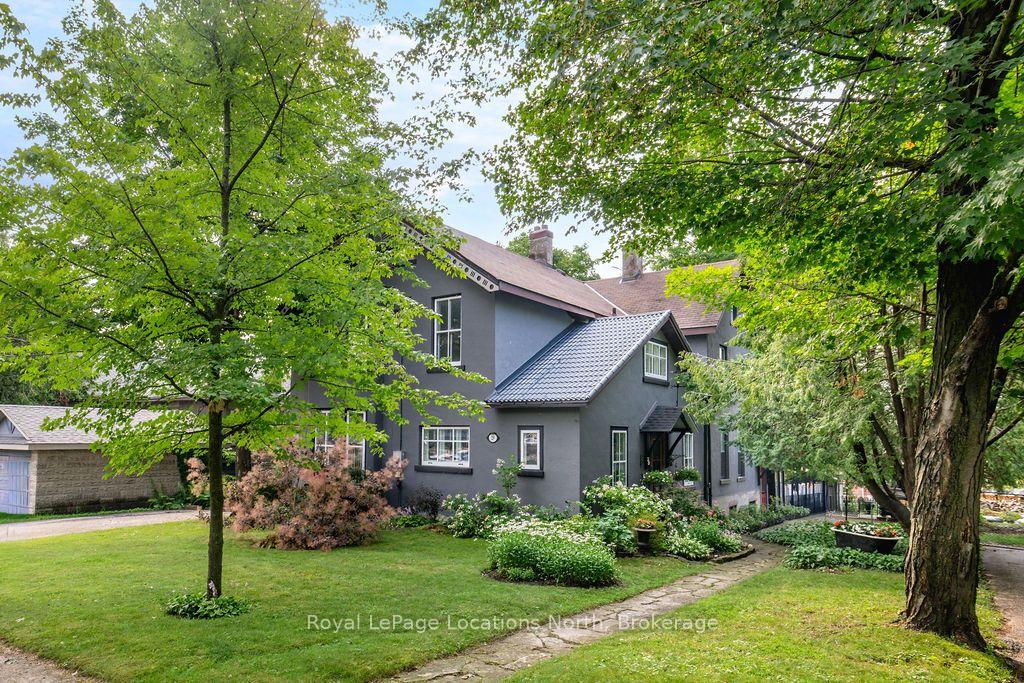
- Distinctive century home with modern updates
- 5 bedrooms and 4 bathrooms for ample space
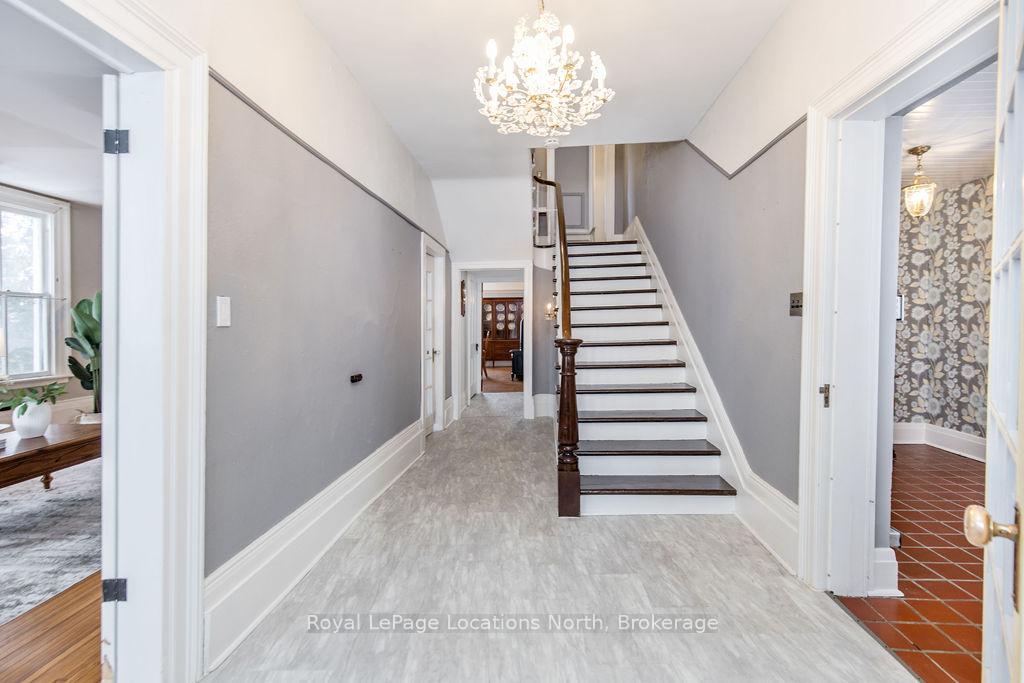
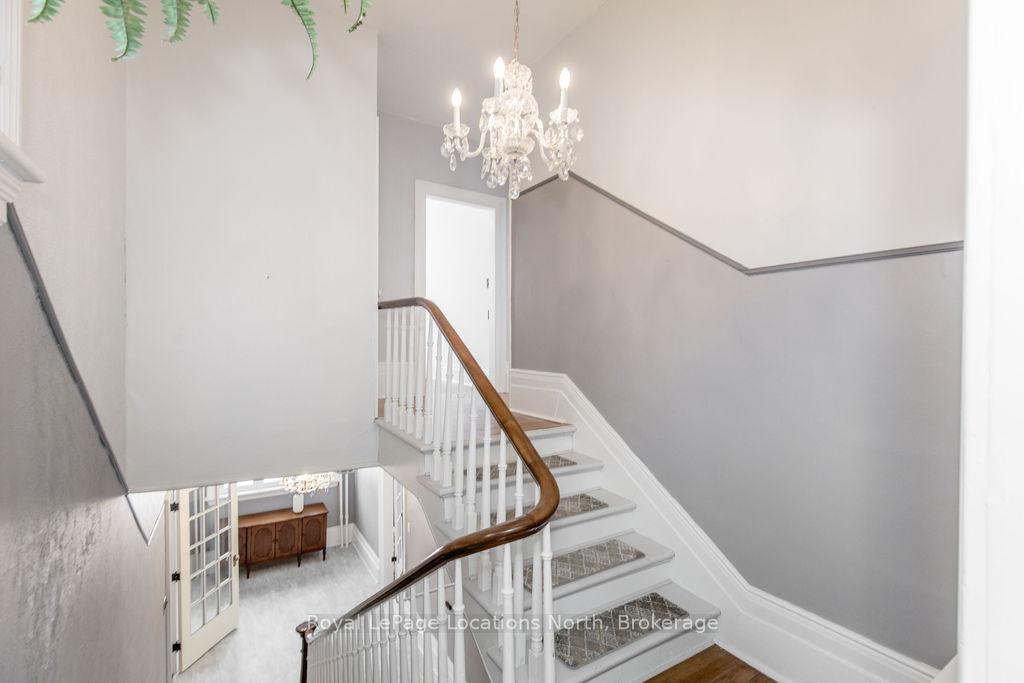
- Original staircase adds classic charm
- Updated kitchen with original features
- Primary suite includes walk-in dressing room
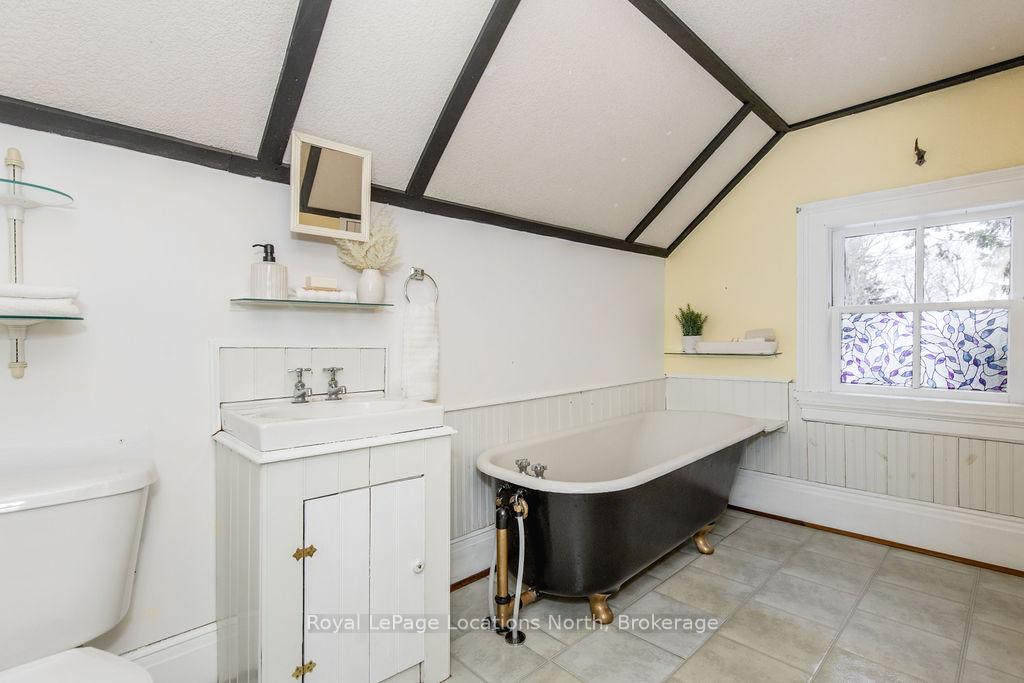
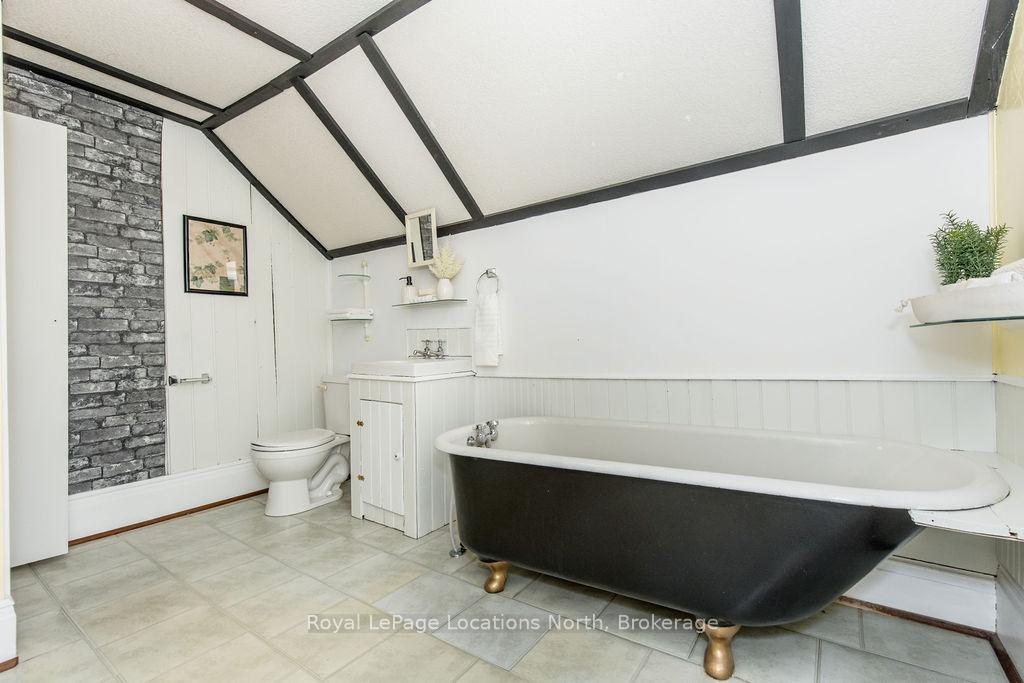
- Third floor features ensuite with clawfoot tub
- Full unfinished basement offers storage potential
- Modern mechanical updates ensure functionality
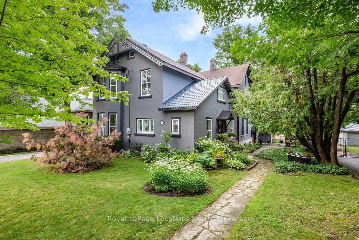
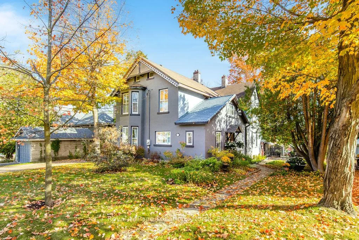
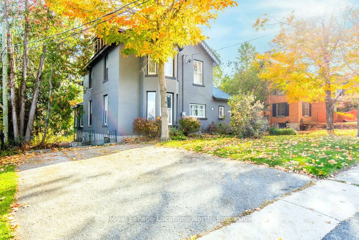
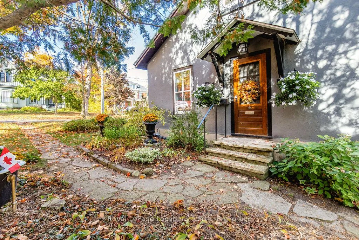
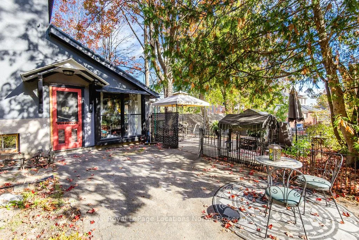
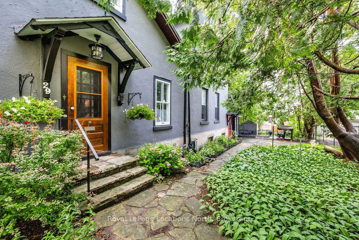
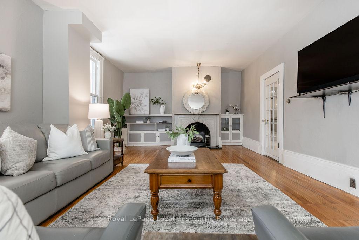
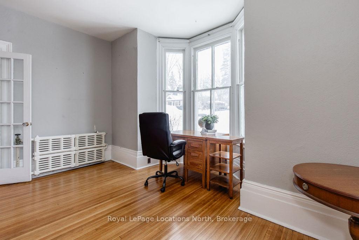
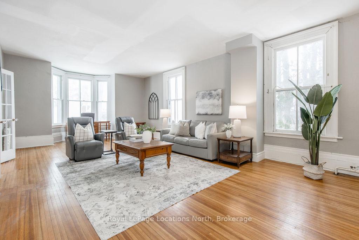
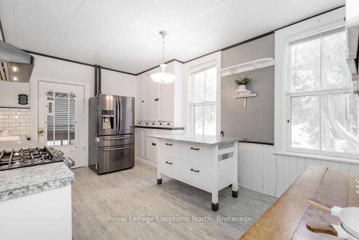
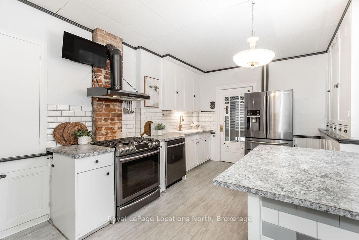
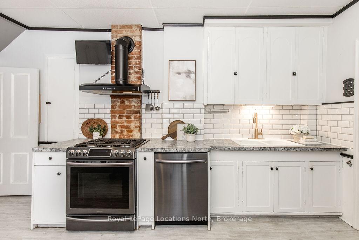
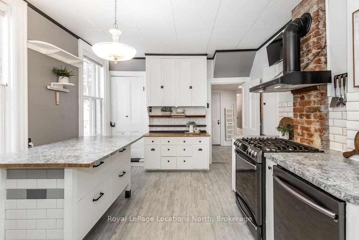
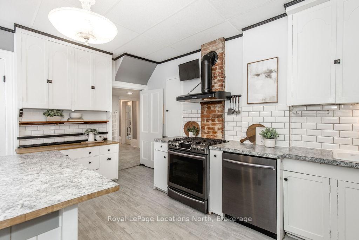
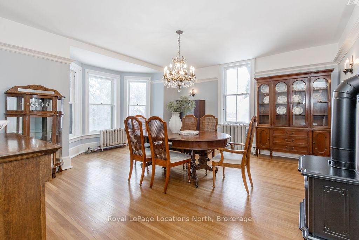
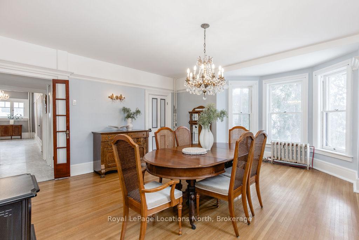
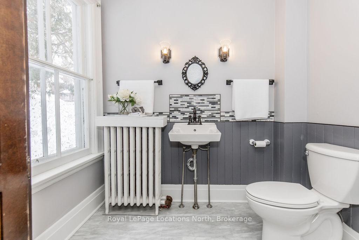
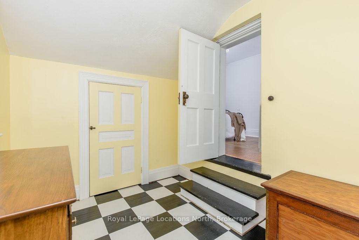
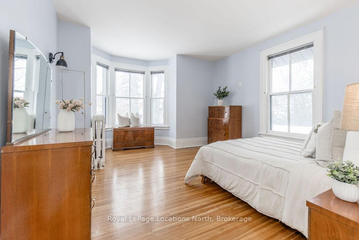
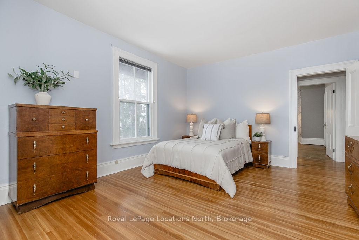
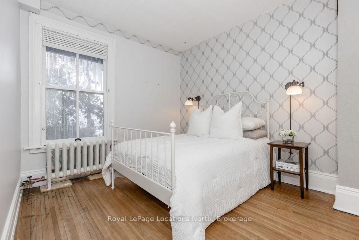
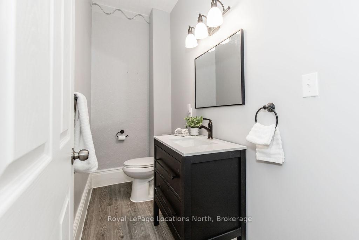
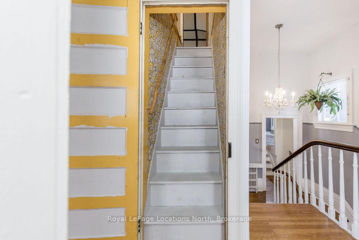
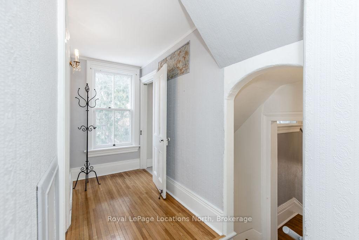
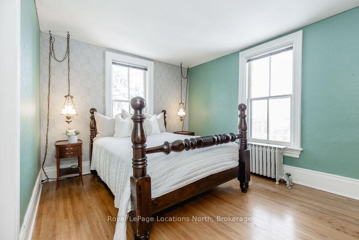
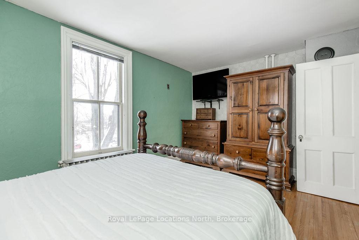
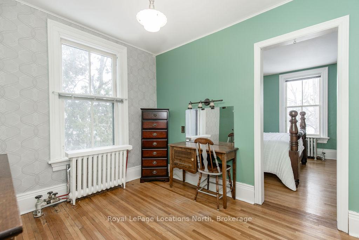
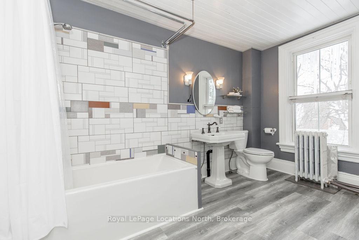
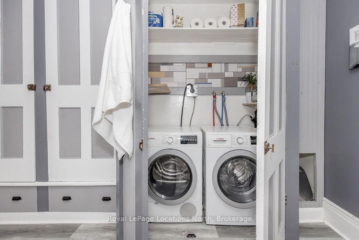
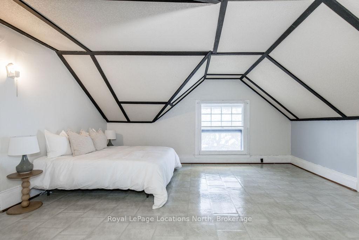
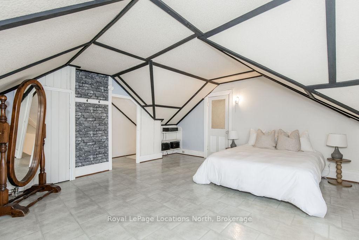
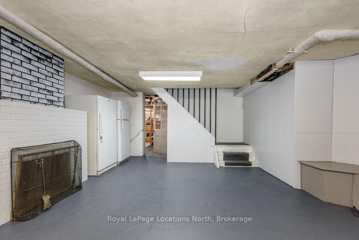
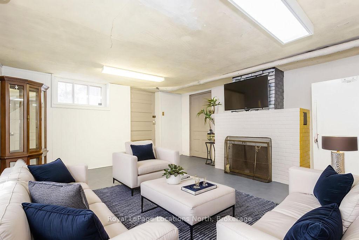
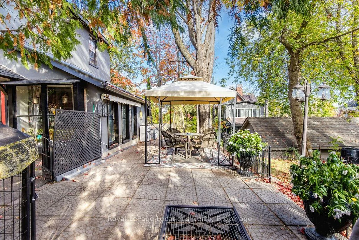
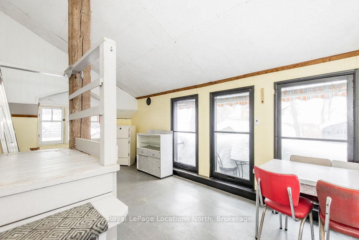
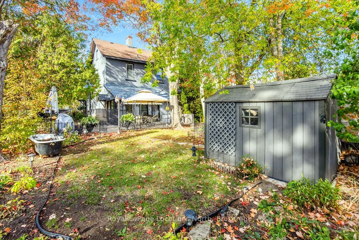
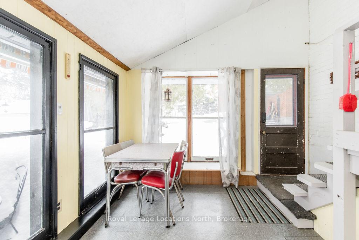
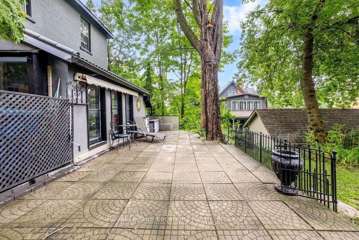
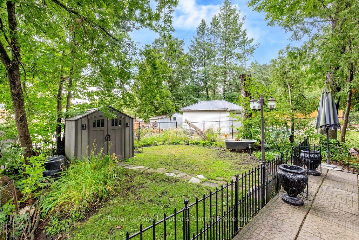
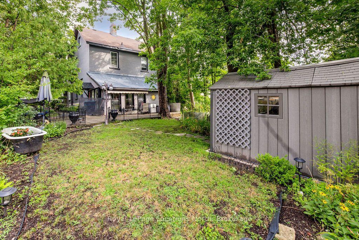
Welcome to 29 Tecumseth Street in Orillia, a distinctive 2 1/2-storey century home where history meets modern updates. Originally built in 1900 just across the street and carefully relocated to its present setting in 1911, this 5-bedroom, 4-bathroom residence blends classic charm with thoughtful improvements. With minimal changes, it could easily be converted back to a 6-bedroom home. Step inside through the welcoming side foyer and you're immediately greeted by warmth and character. The main hallway features the classic original staircase, a timeless focal point.The spacious living room offers a bay window, built-ins, and a marble fireplace surround, while the large formal dining room features a plate rail and electric fireplace, ideal for hosting family gatherings and celebrations. The oversized powder room adds convenience, and the kitchen includes updated appliances, original baker's table and cabinetry, and access to the butler's staircase. A bright 3-season room provides access to the backyard and a separate basement entrance. Upstairs, the second level offers two separate wings encompassing four bedrooms,including a primary suite with a walk-in dressing room thoughtfully converted from a former bedroom. A 4-piece main bath with tiled shower and convenient laundry closet, along with an additional 2-piece bath, complete the level. The third floor features a fifth bedroom with its own ensuite and classic clawfoot tub, plus attic storage. The full unfinished basement offers a rec room area, additional laundry hookups, abundant storage, and a walk-up to the sunroom. Featuring many original architectural details alongside modern mechanical updates, including a boiler (2022) and hot water heater (2026), this home offers the perfect balance of character and functionality.
Key Facts & Features
Property Costs
- Annual Property Tax Amount
- $4,278
- Land Transfer Tax Fee
- $13,455
Rental Items
- Rental Equipment
- None
- Basement Type
- Development Potential, Full, Unfinished, Walk-Up
Interior Features
- Laundry Level
- Upper Level
- Interior Extras
- Carpet Free, Water Heater Owned
- View
- City
- Security Features
- Carbon Monoxide Detectors, Smoke Detector
- Fireplace/Stove
- Yes
- Fireplace Features
- Electric, Wood
- Elevator
- No
Exterior Features
- Exterior Extras
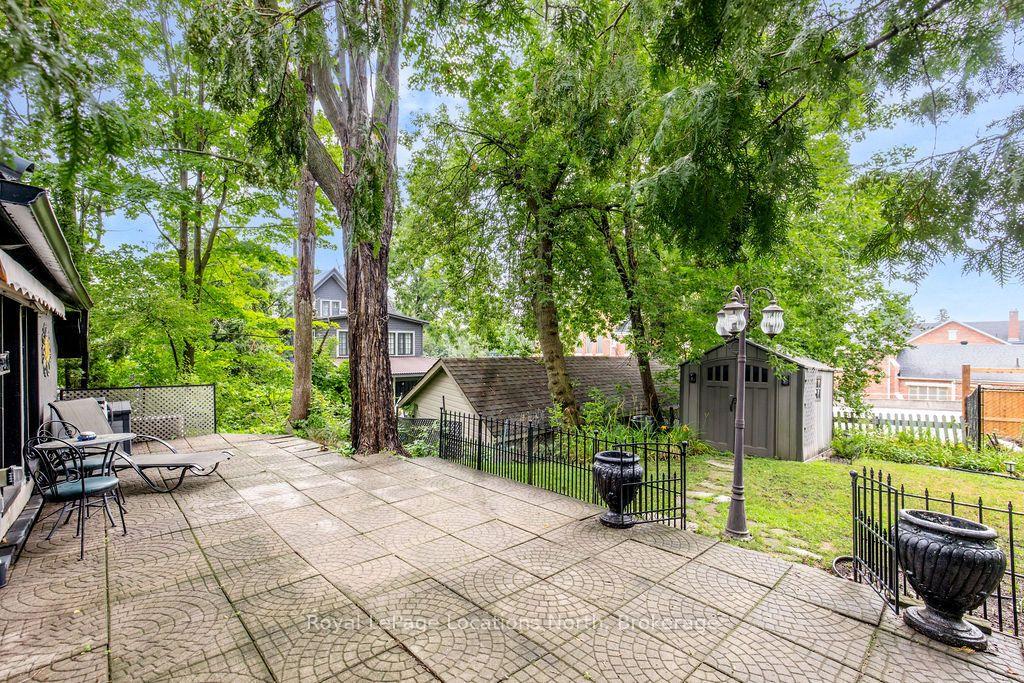
- Awnings, Patio, Porch Enclosed, Year Round Living
- Pool
- None
- Property Features
- Arts Centre, Library, Place Of Worship, Public Transit, School
- Other Structures
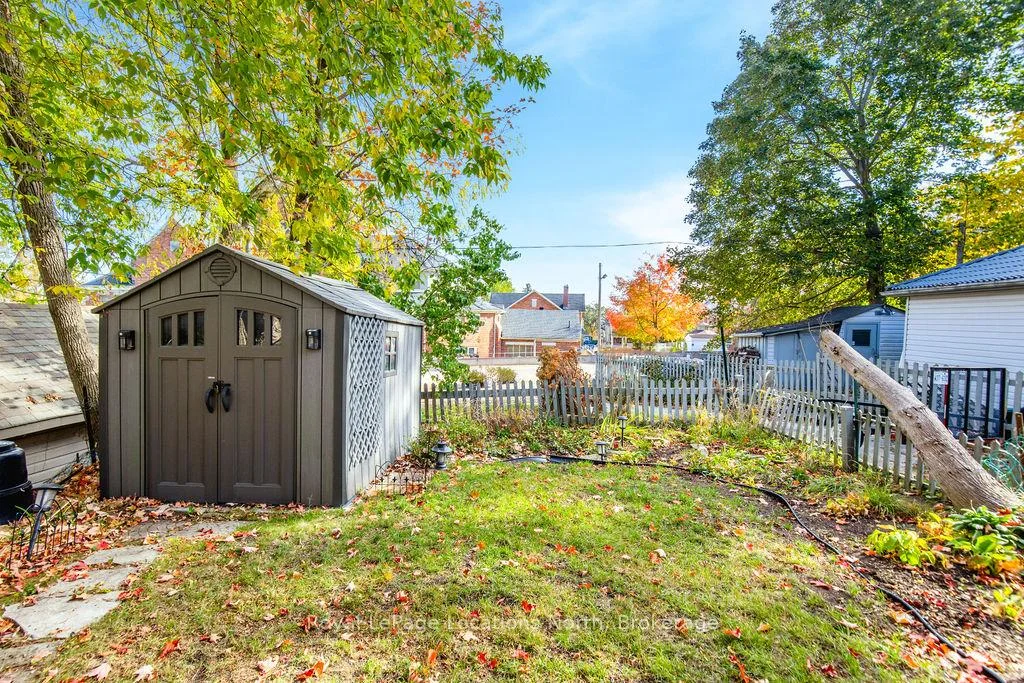
- Shed
Building
- Building Type
- Detached
- Building Style
- 2 1/2 Storey
- Approx Age
- 100+
Construction
- Exterior Finish
- Stucco (Plaster)
- Roof
- Asphalt Shingle, Metal
- Foundation Details
- Stone
- Special Designation
- Unknown
Lot
- Lot Front
- 71.43 ft
- Lot Depth
- 129.80 ft
- Lot Size
- 77.00 x 130.00
- Lot Size Code
- 77.00 x 130.00
Inclusions
- Inclusions
- Fridge, Gas Stove, Dishwasher, Hood Range, Washer, Dryer, Bathroom Mirrors, All Electronic Light Fixtures Including Swag Lights, Electric Fireplace in the Dining Room, Window Coverings, Kitchen Island, Awning, Sheds
Exclusions
- Exclusions
- Basement Fridge and Freezer, Metal Storage Shelves, Bar Fridge, Deacons Bench in Foyer
Parking & Garages
- Garage Type
- None
- Garage Spaces
- 0
- Parking Spaces
- 2
- Total Garage And Parking Spaces
- 2
Heating & Cooling
- Heat Source
- Gas
- Heat Type
- Radiant
- Air Conditioning
- None
- Water
- Municipal
- Sewers
- Sewer
- Natural Gas
- Yes
- Hydro
- Yes
- Cable
- Yes
- Telephone
- Yes
- Bedrooms
- 5
- Washrooms
- 4
- Kitchens
- 1
Room sizes
- Primary Bedroom14' X 12'4Second level, Hardwood Floor, Walk-In Closet(s)
- Bedroom10'6 X 8'Second level, Hardwood Floor, Walk-In Closet(s)
- Bedroom13'4 X 13'10Second level, Hardwood Floor
- Sunroom—Flat level, Overlooks Backyard, W/O To Sunroom
- Kitchen16'6 X 11'4Main level, Vinyl Floor, Double Sink, W/O To Sunroom
- Laundry—Basement level, Unfinished
- Living Room15' X 28'4Main level, Hardwood Floor, Bay Window, Fireplace
- Dining Room17'2 X 15'Main level, Hardwood Floor, Bay Window, Fireplace
- Foyer—Main level, Tile Floor, Closet
- Recreation17' X 14'6Basement level, Unfinished, Walk-Up
- Den11'4 X 9'Second level, Hardwood Floor, Walk-In Closet(s)
- Bedroom15'9 X 14'3Third level, Linoleum, 3 Pc Ensuite
- Bedroom13'9 X 10'Second level, Hardwood Floor
Washrooms
- 2-piece, Main
- 2-piece, Second
- 4-piece, Second
- 3-piece, Third
- Municipality
- Orillia
- Neighbourhood
- Orillia
- Main cross streets
- Tecumseth St & Peter St N
- Zoning
- R1
- Directions
- West St N to Tecumseth St OR Peter St N to Tecumseth St
- Waterfront
- None
- MLS® number
- S13622146
- Data source
- Toronto Regional Real Estate Board
- Listed on
- 2026-07-30
- Updated on
- 2026-09-01
- Days on market
- 80 days
- Possession type
- Flexible
- Co-op commission
- 2.25% + tax
- Seller
- Listed by
- Royal LePage Locations North
Home Market Value
Current home valuation for 29 Tecumseth Street, Orillia, Orillia, ON. Listed for $849,000
HOMEH Estimate
$850,000
Estimated Sales Range
$510,000 - $1,190,000
HOMEH Estimate for 29 Tecumseth Street, Orillia
Calculated with a real agent's CMA method — 45+ years of experience, codified. Not an AI guess.
For the owner
Is this your home? Track its value.
Get this home's HOMEH Estimate by email once a month, with how many homes are for sale around you.
Mortgage Payment Calculator
Compare up to 4 down payment scenarios
5% on first $500K + 10% on $349,000 over $500K
$59,900
| Scenario 1 | Scenario 2 | Scenario 3 | Scenario 4 | |
|---|---|---|---|---|
−Down payment | % $ | % $ | % $ | % $ |
+CMHC insurance | $31,549 | $23,687 | $20,206 | $0 |
=Total mortgage | $820,270 | $787,787 | $741,856 | $679,200 |
Amortization | ||||
Mortgage rate | % | % | % | % |
| Payment frequency | ||||
=Mortgage payment | $4,005monthly | $3,846monthly | $3,622monthly | $3,316monthly |
Land Transfer Tax
$13,455
$13,455
Around this home
Data provided by OpenStreetMap & Fraser Institute School Rankings
Ask HOMEH
New!Hi there!
👋Text or call (416) 301-9001
Recommended for you
Based on homes you've looked at.
No recommended properties found.
Nearby similar homes
No nearby properties found.
More real estate resources
Other homes nearby
Explore this area
No nearby listings available.