
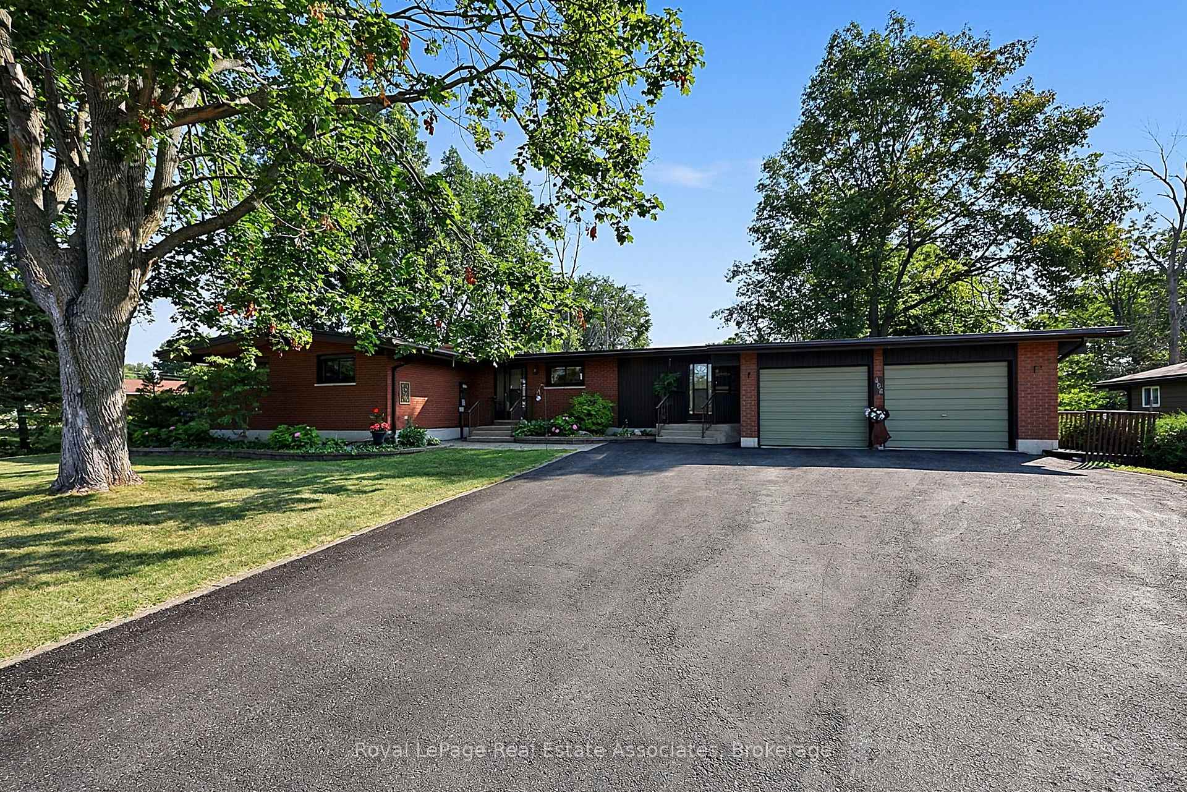
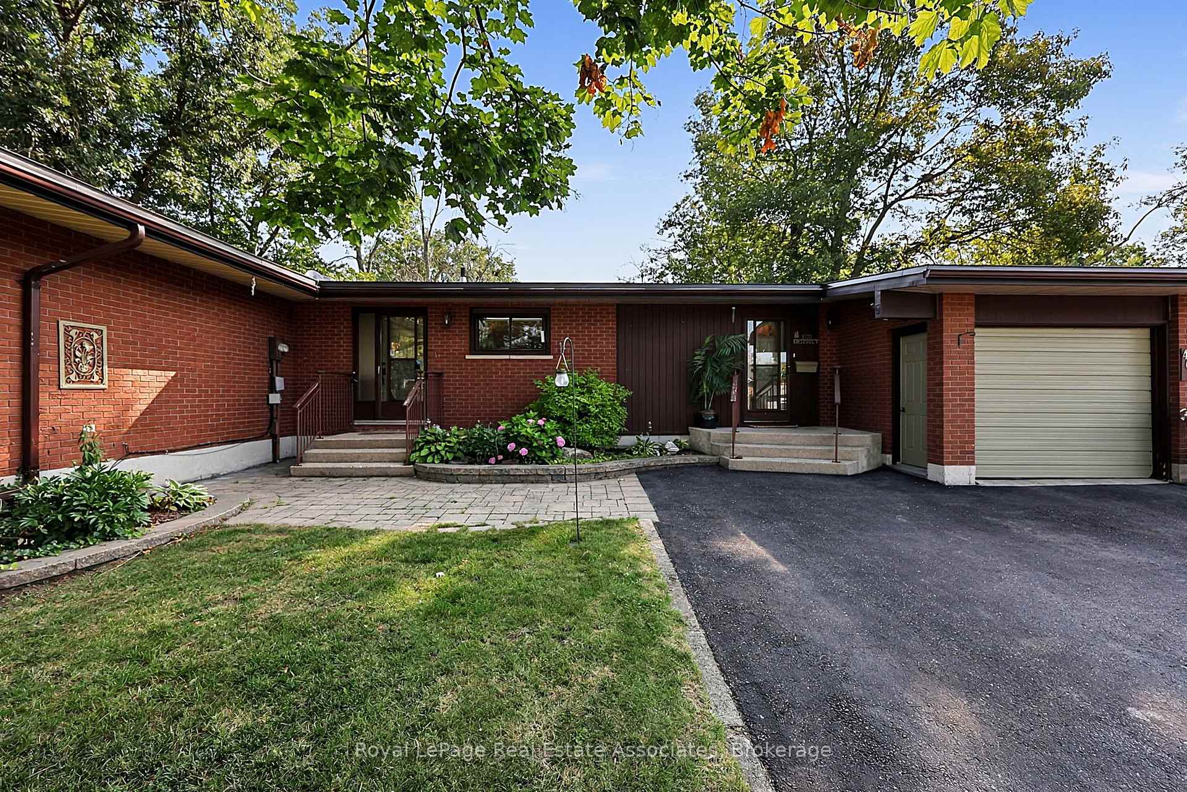
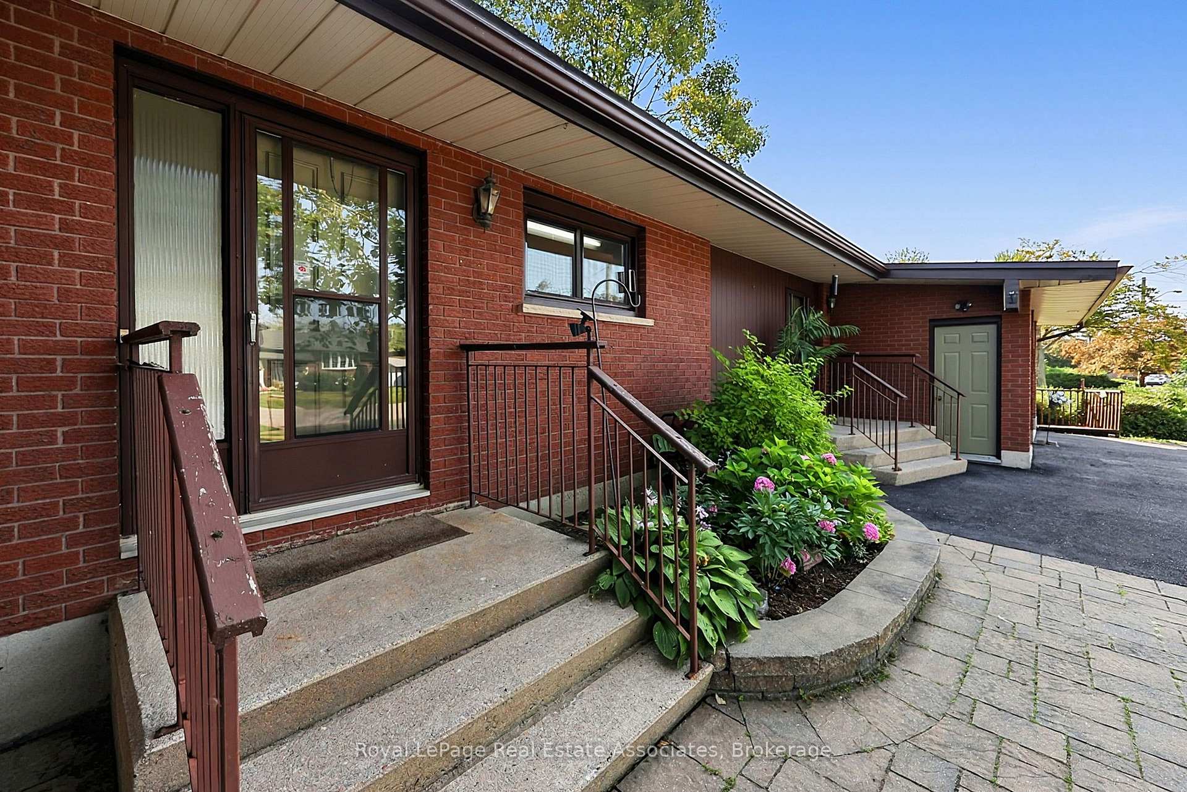
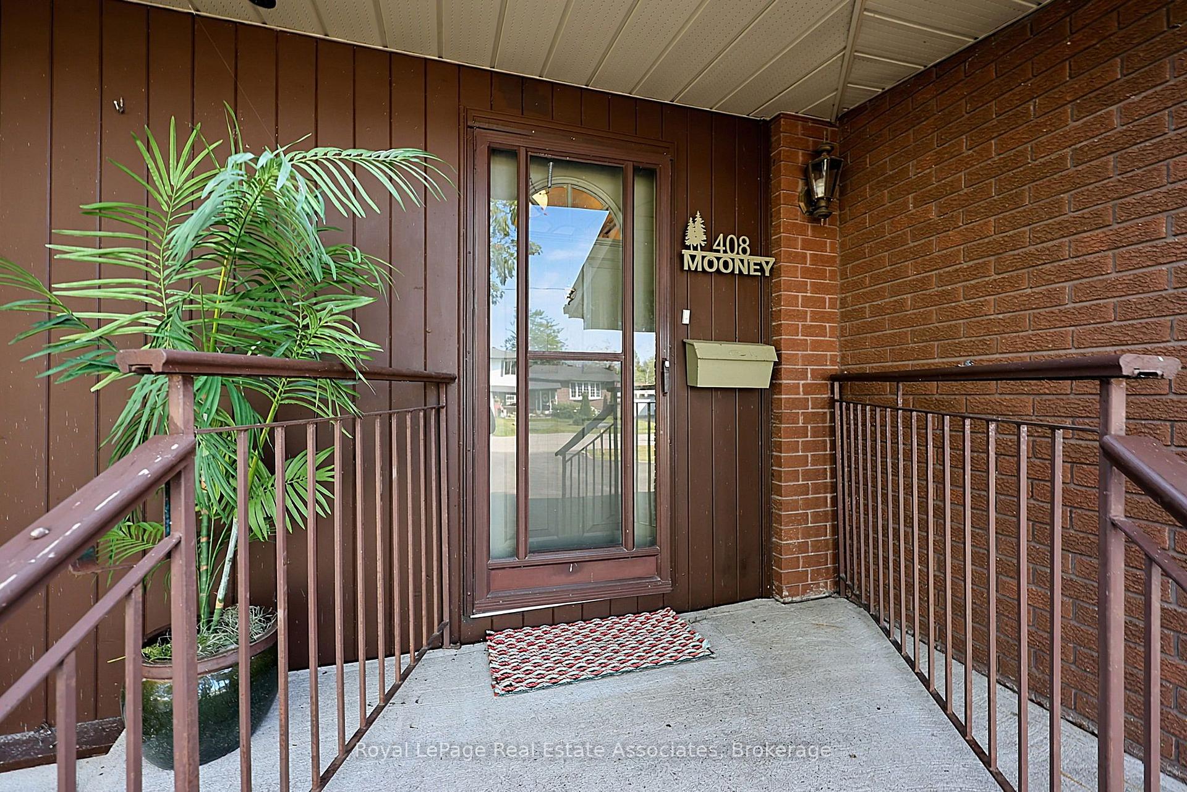
408 Mooney Crescent
Orillia, ON L3V 6R4
- 3+1Bedrooms
- 2Bathrooms
- 2Garage
- 1500–2000Sq Ft
- $7,535Tax
- 130×210 ftLot Size
 Estimated Value:$821,640See Free Estimate Report

Sale & Price History for 408 Mooney Crescent, Orillia
| Start Date | End Date | Price | Event | MLS# |
|---|---|---|---|---|
| No listing history available | ||||
Real estate boards require you to or to see the full details of this property.
*Sold prices and complete sale & price history are regulated data. Under the Trust in Real Estate Services Act, 2002 (TRESA) and the rules of the Real Estate Council of Ontario (RECO), and pursuant to the Multiple Listing Service® rules of the Canadian Real Estate Association (CREA) and the Toronto Regional Real Estate Board (TRREB), this information may be shown only to registered users who have agreed to the applicable terms of use (a Virtual Office Website, or "VOW," arrangement). HOMEH Inc., Brokerage therefore provides it to signed-in members only. Creating an account is free and takes under a minute.
About 408 Mooney Crescent, Orillia
Summarized Description
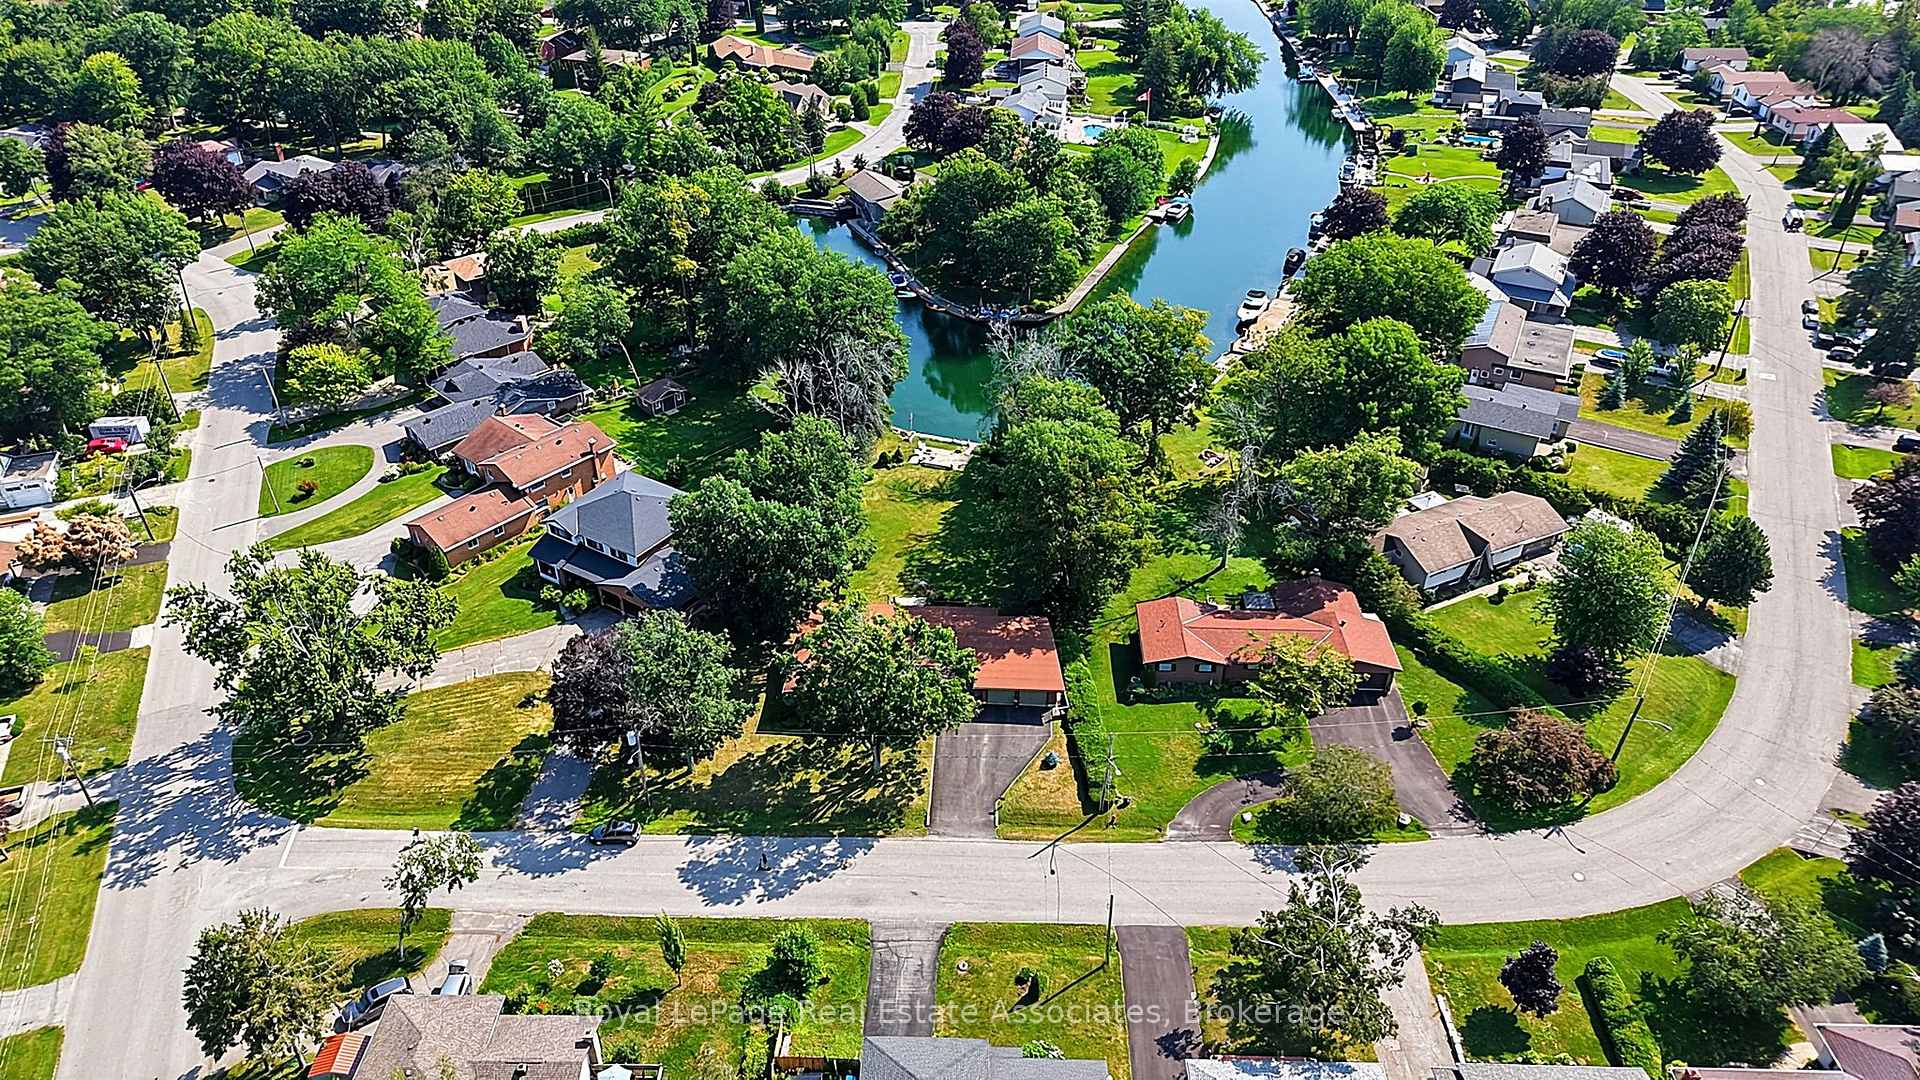
- Spacious 3+1 bedroom bungalow on waterfront
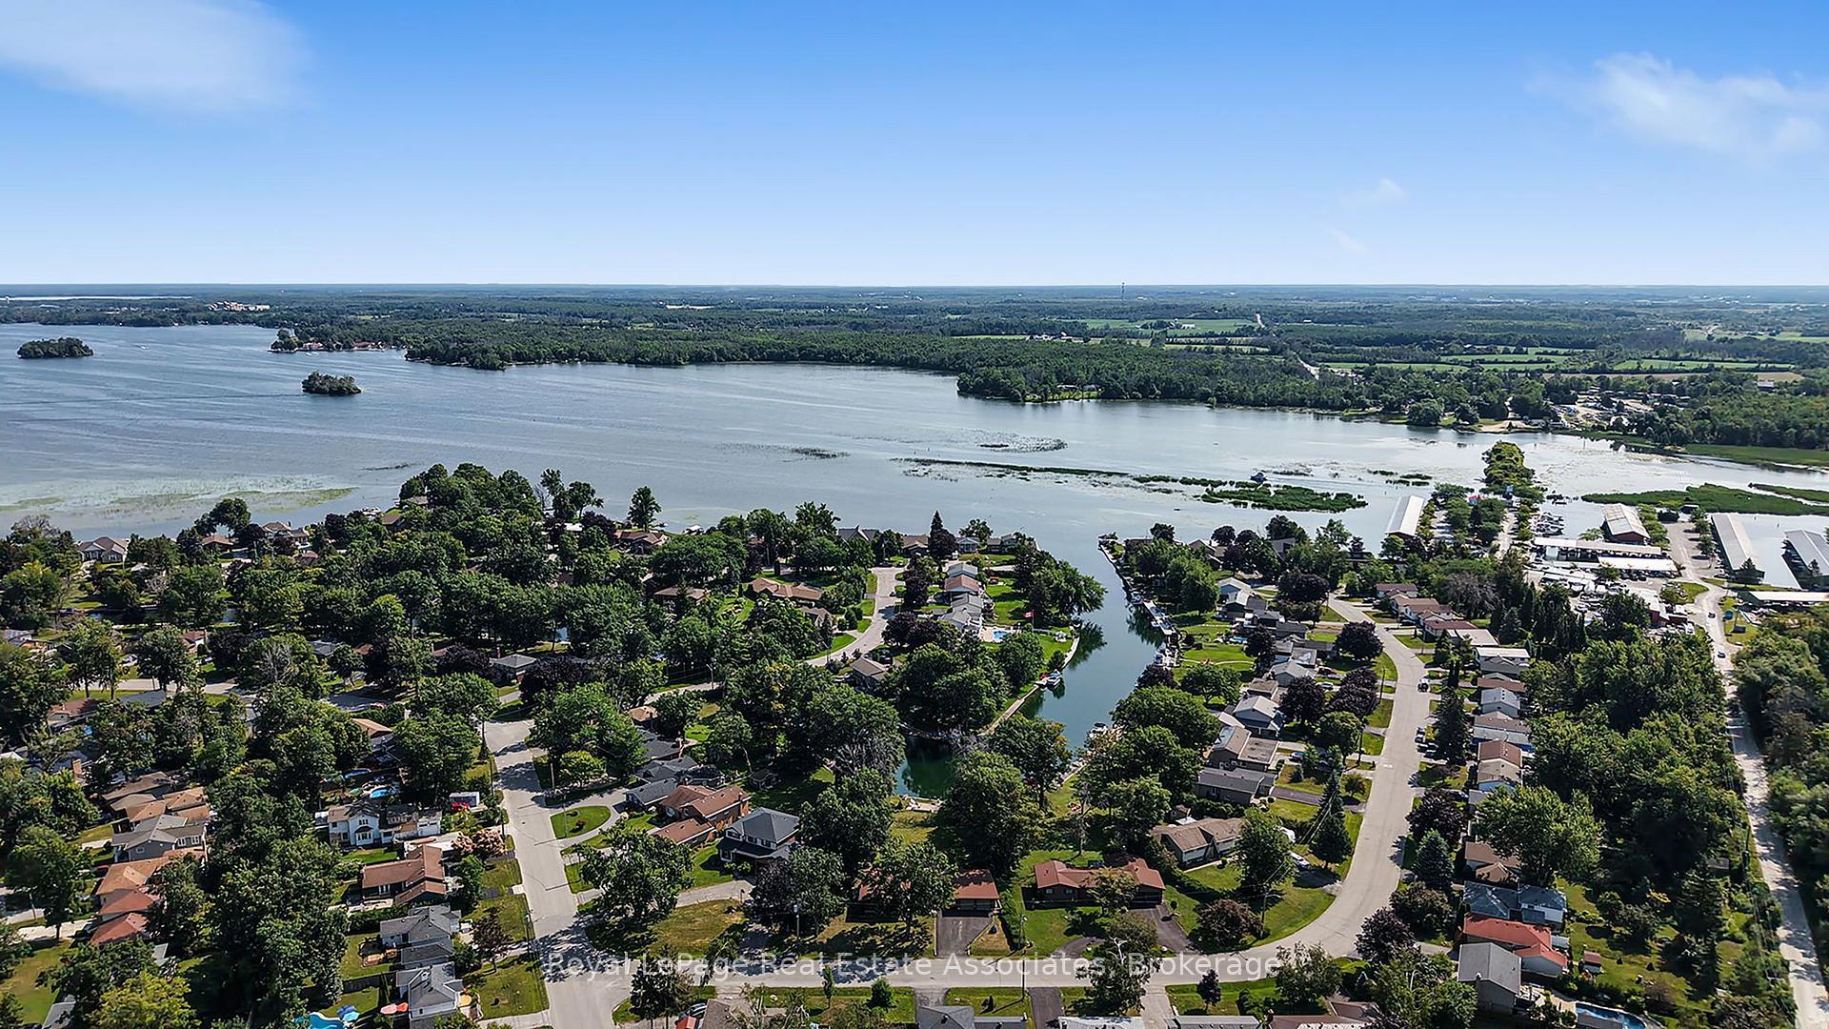
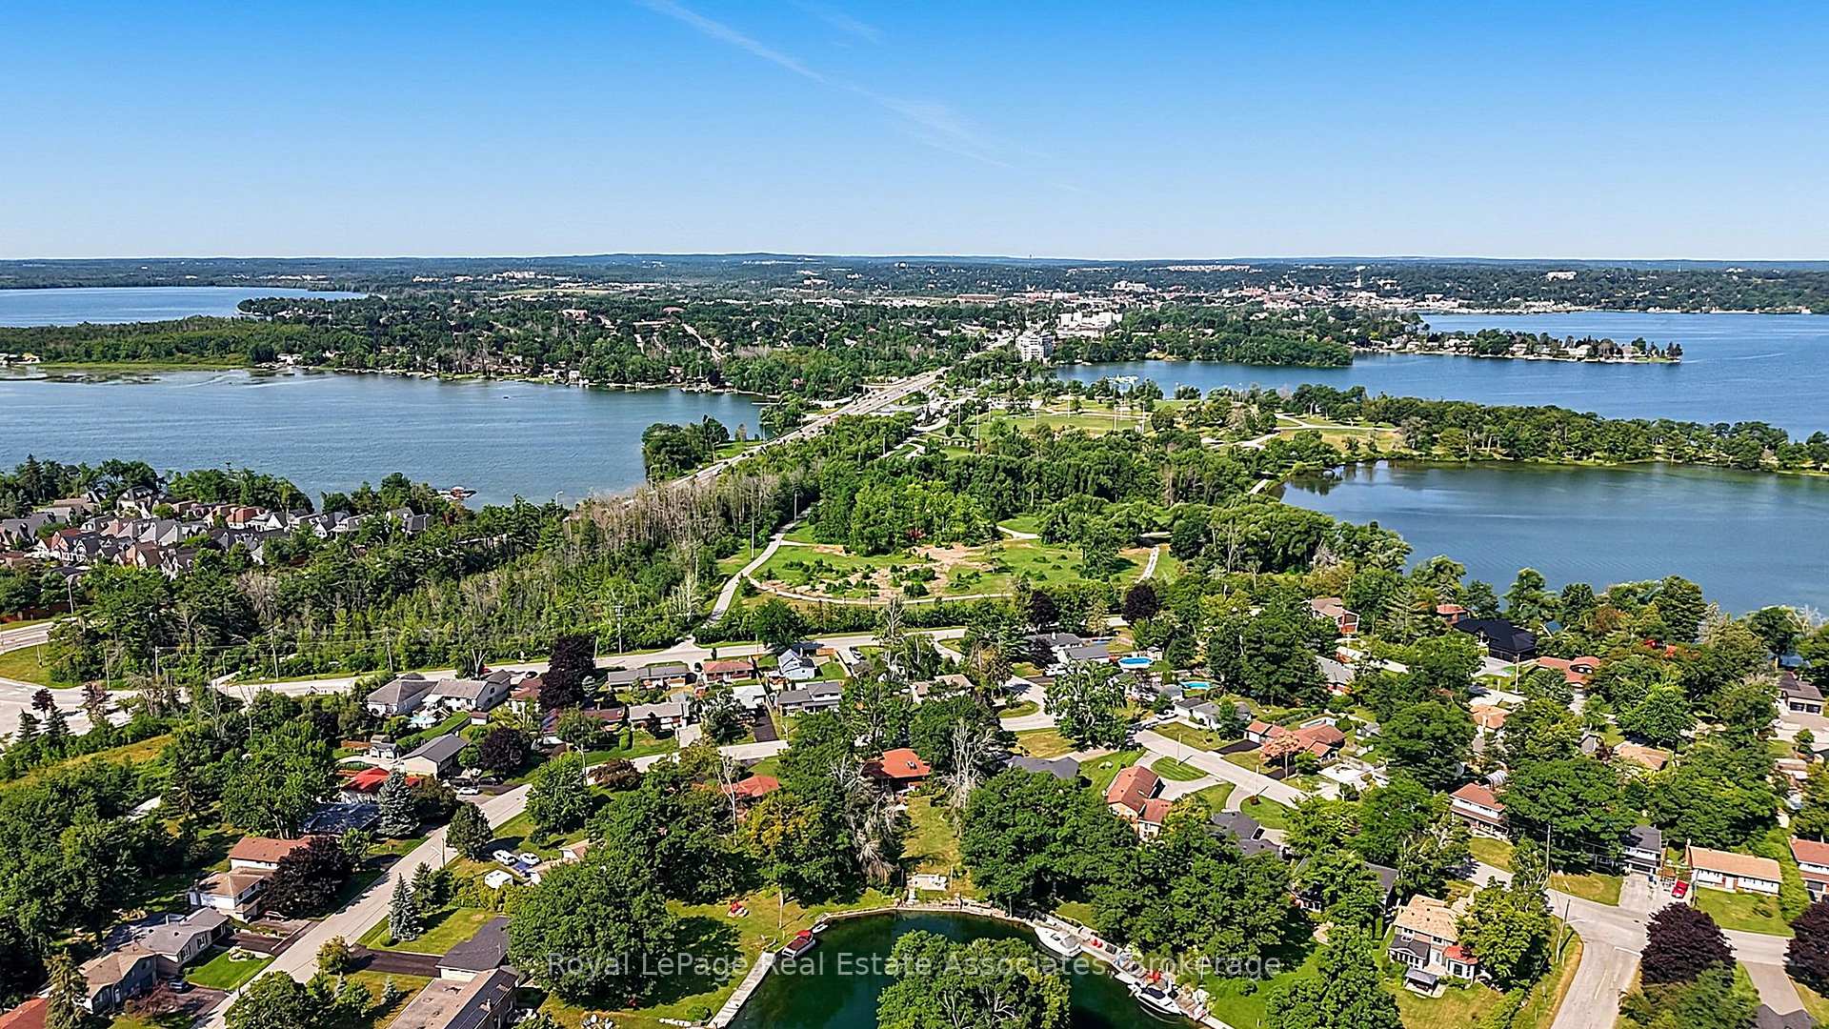
- Direct access to Lake Couchiching for boating
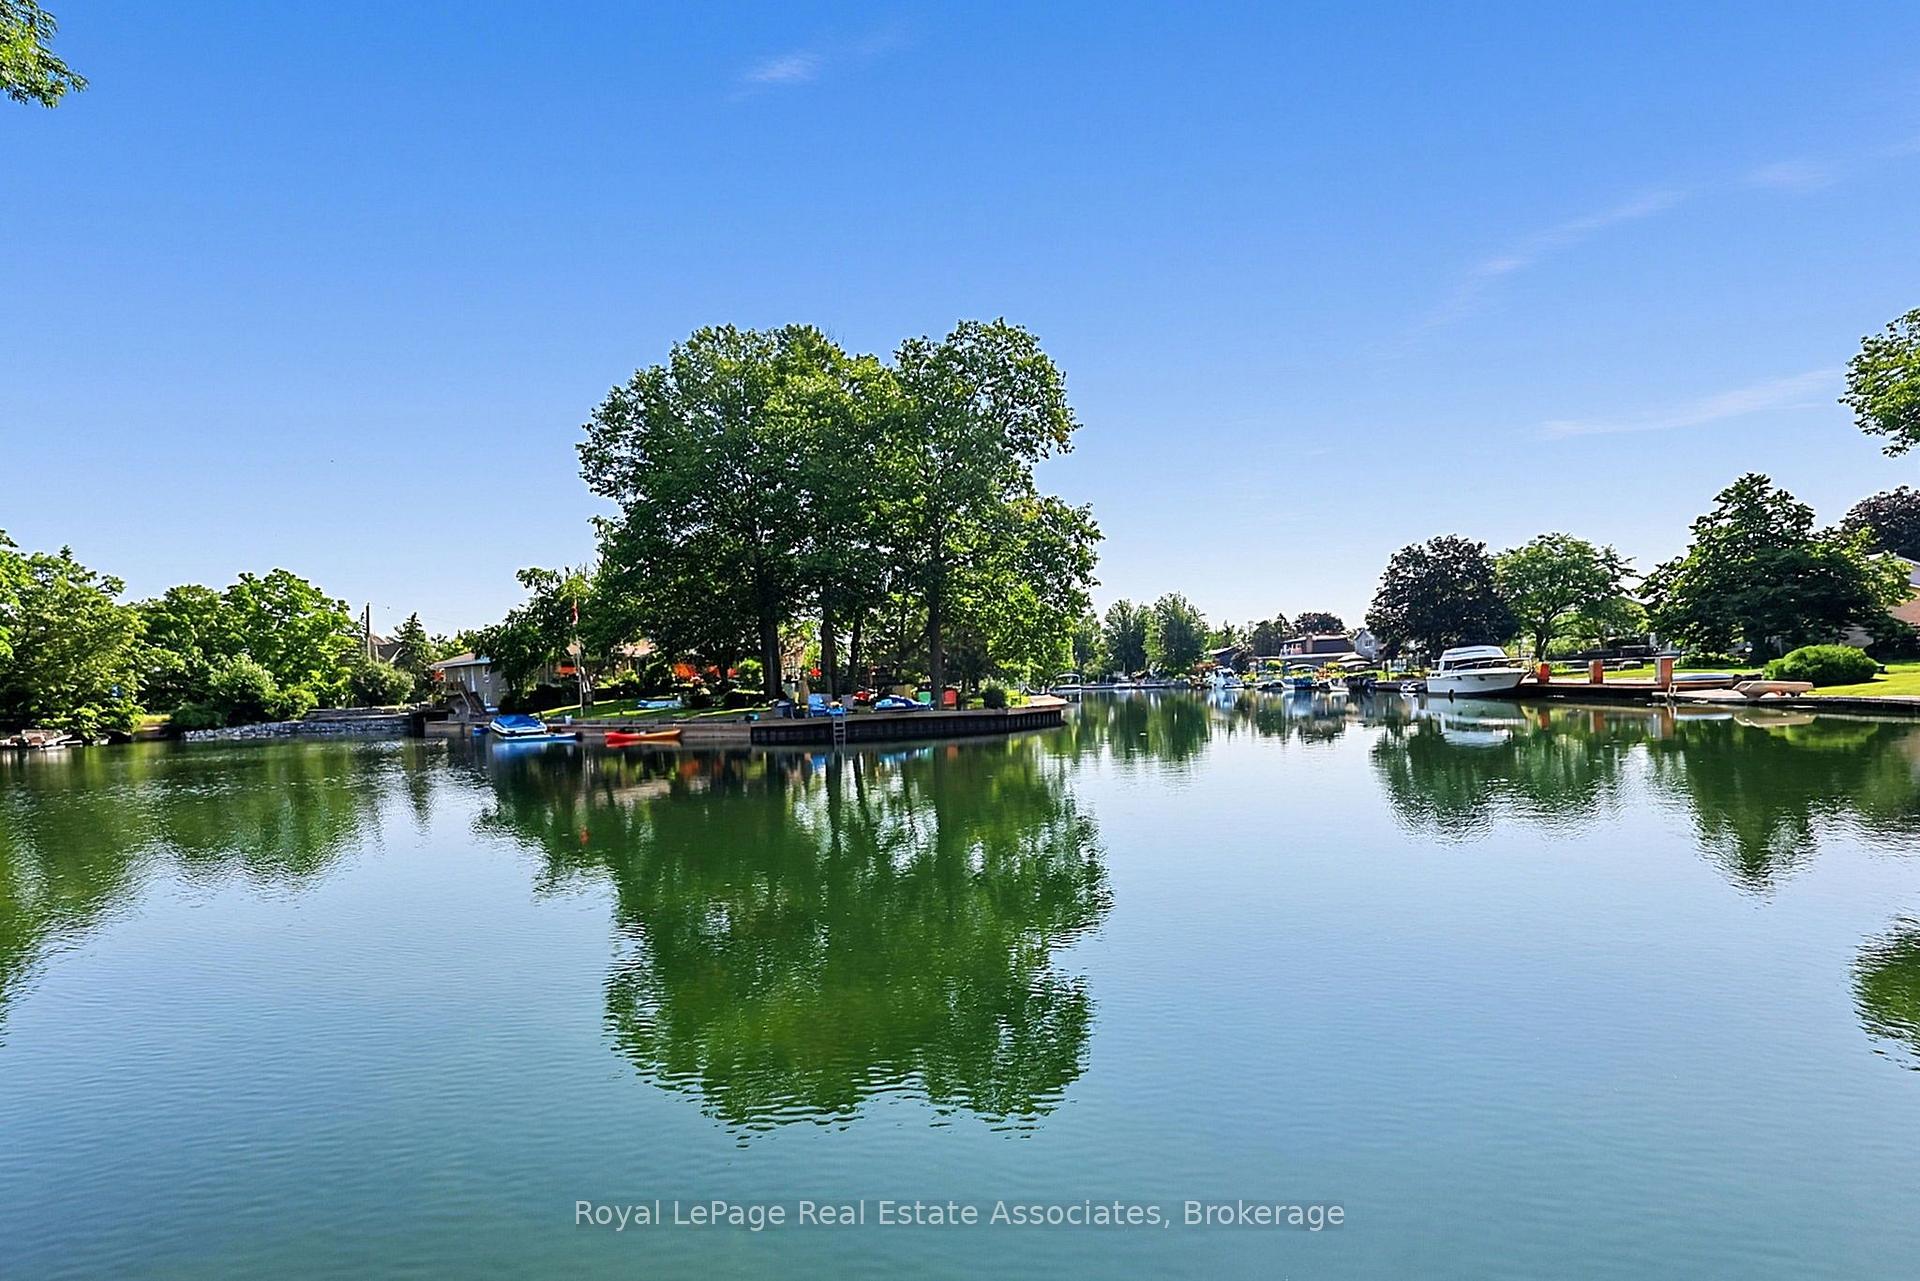
- Private dock for breathtaking sunrises
- Numerous updates including hardwood flooring
- Move-in ready with modern amenities
- Access to Trent-Severn Waterway
- Ideal for year-round living or retreat
- Generous lot with double car garage
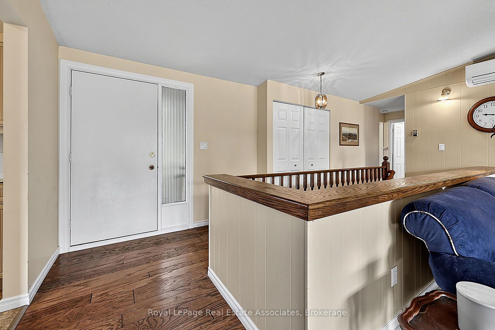
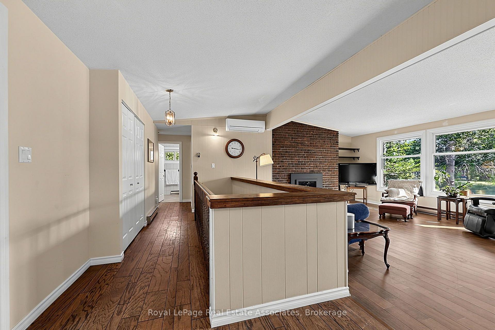
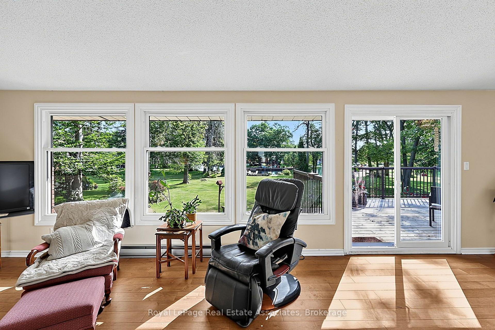
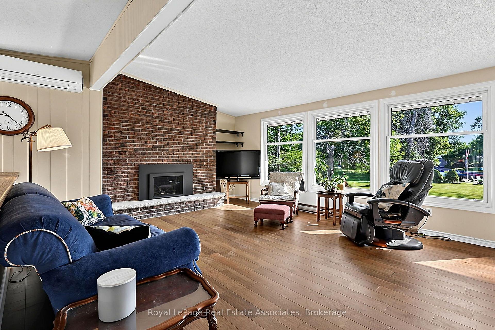
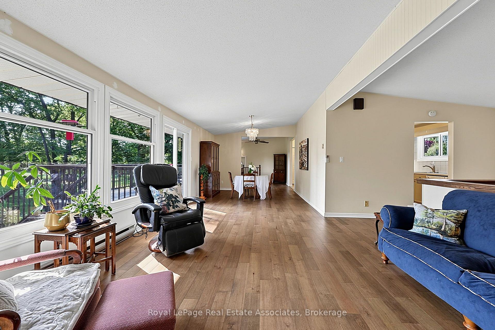
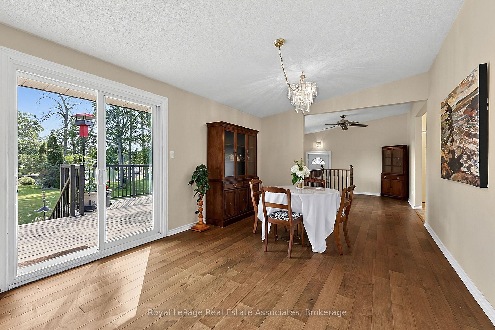
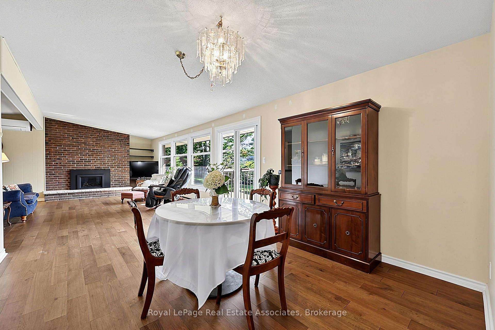
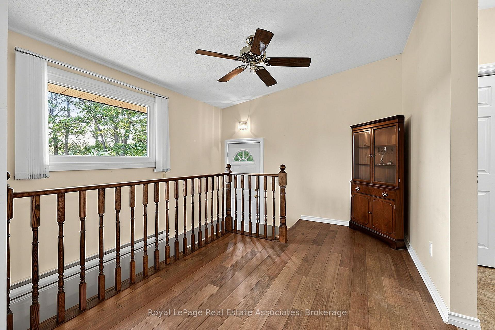
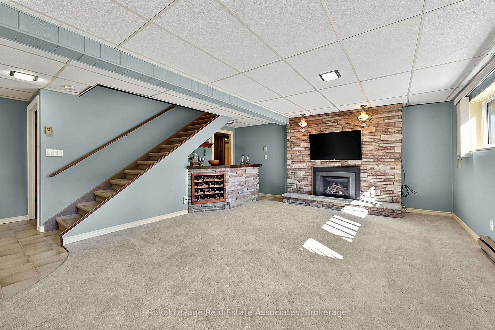
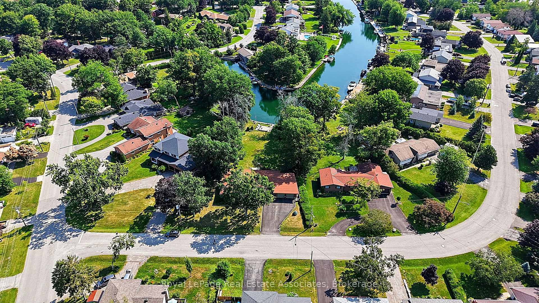
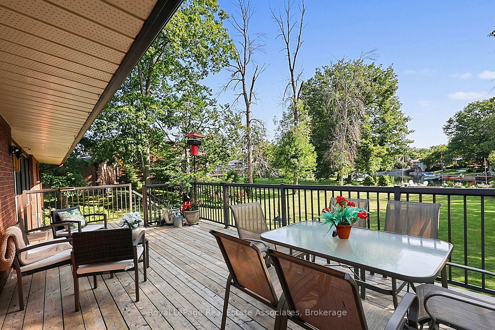
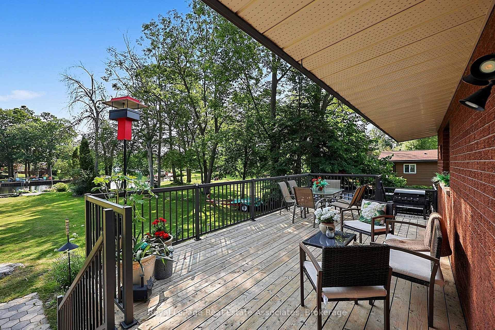
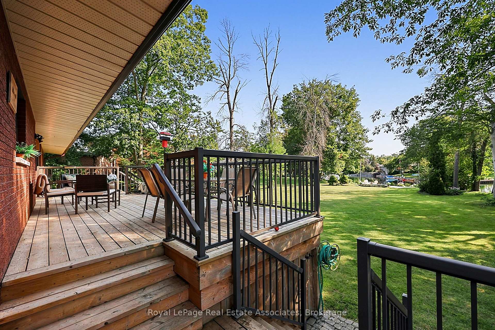
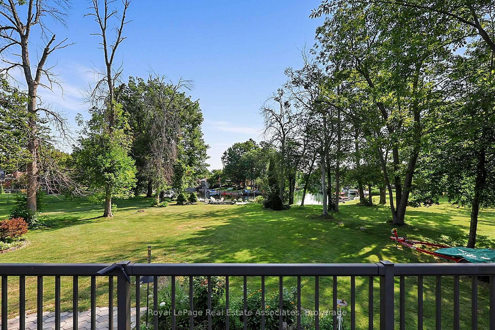
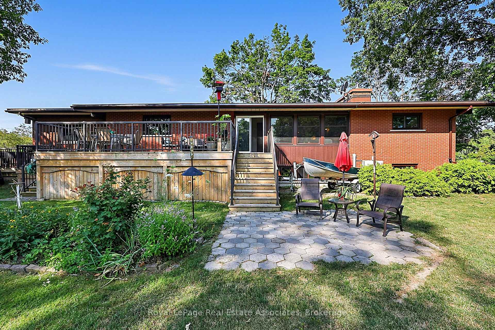
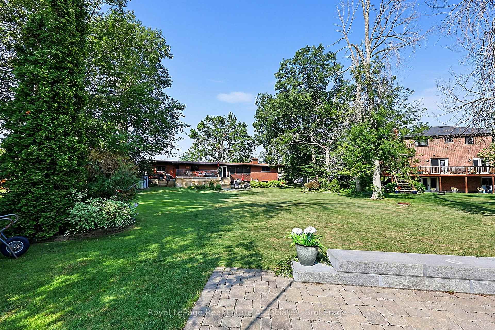
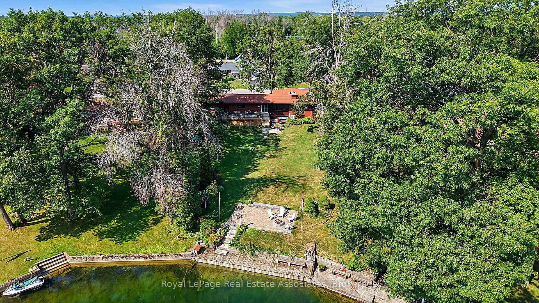
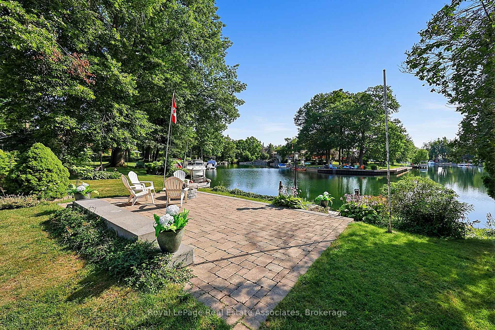
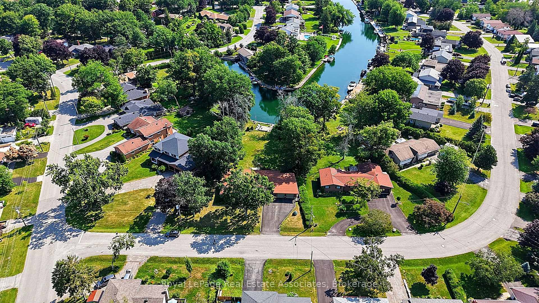
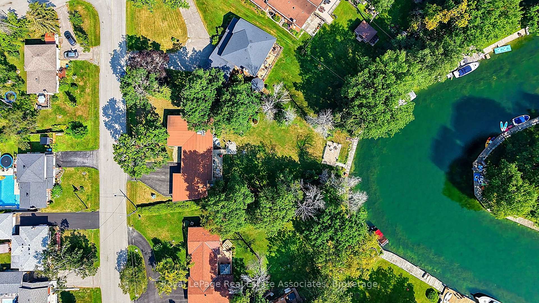
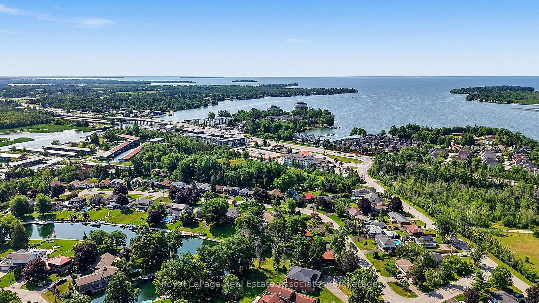
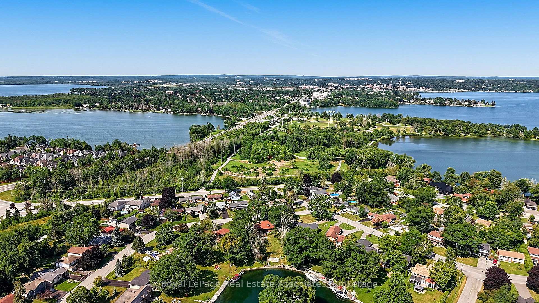
Discover waterfront living in the highly sought-after Couchiching Point community! This spacious 3+1 bedroom bungalow is situated on a generous lot with 39 feet of waterfront on the picturesque Dougall Canal, offering direct access to beautiful Lake Couchiching and endless boating adventures.Designed with a spacious, functional layout, this home features generous principal rooms, 3+1 bedrooms, 2 full baths, a reverse pie shaped lot, double car garage, and plenty of space for family and guests. Enjoy peace of mind with numerous updates, including windows (2015), rolled asphalt roof (2018), driveway sealed (2019), heat pump (2020), back deck and railings (2020), basement gas fireplace (2020), firepit and patio (2022), hardwood flooring in the living & dining rooms (2023), owned tankless water heater (2024), and a Napoleon gas fireplace in the living room (2024).Start your mornings watching breathtaking sunrises from your private dock before setting off by boat to explore nearby marinas, Lake Simcoe, Big Chief Island, or the vibrant waterfront and downtown Orillia. For avid boaters, this property even provides access to the Trent-Severn Waterway & the renowned Great Loop, making it a dream destination for those who love life on the water.Whether you're looking for a year-round waterfront residence or the perfect four-season retreat, this is a rare opportunity to own in one of Orillia's most desirable waterfront communities. Move in and enjoy the many improvements already completed, while adding your own personal style to make this fantastic waterfront property truly your own!
Key Facts & Features
Property Costs
- Annual Property Tax Amount
- $7,535
- Land Transfer Tax Fee
- $16,473
Rental Items
- Rental Equipment
- none
- Basement Type
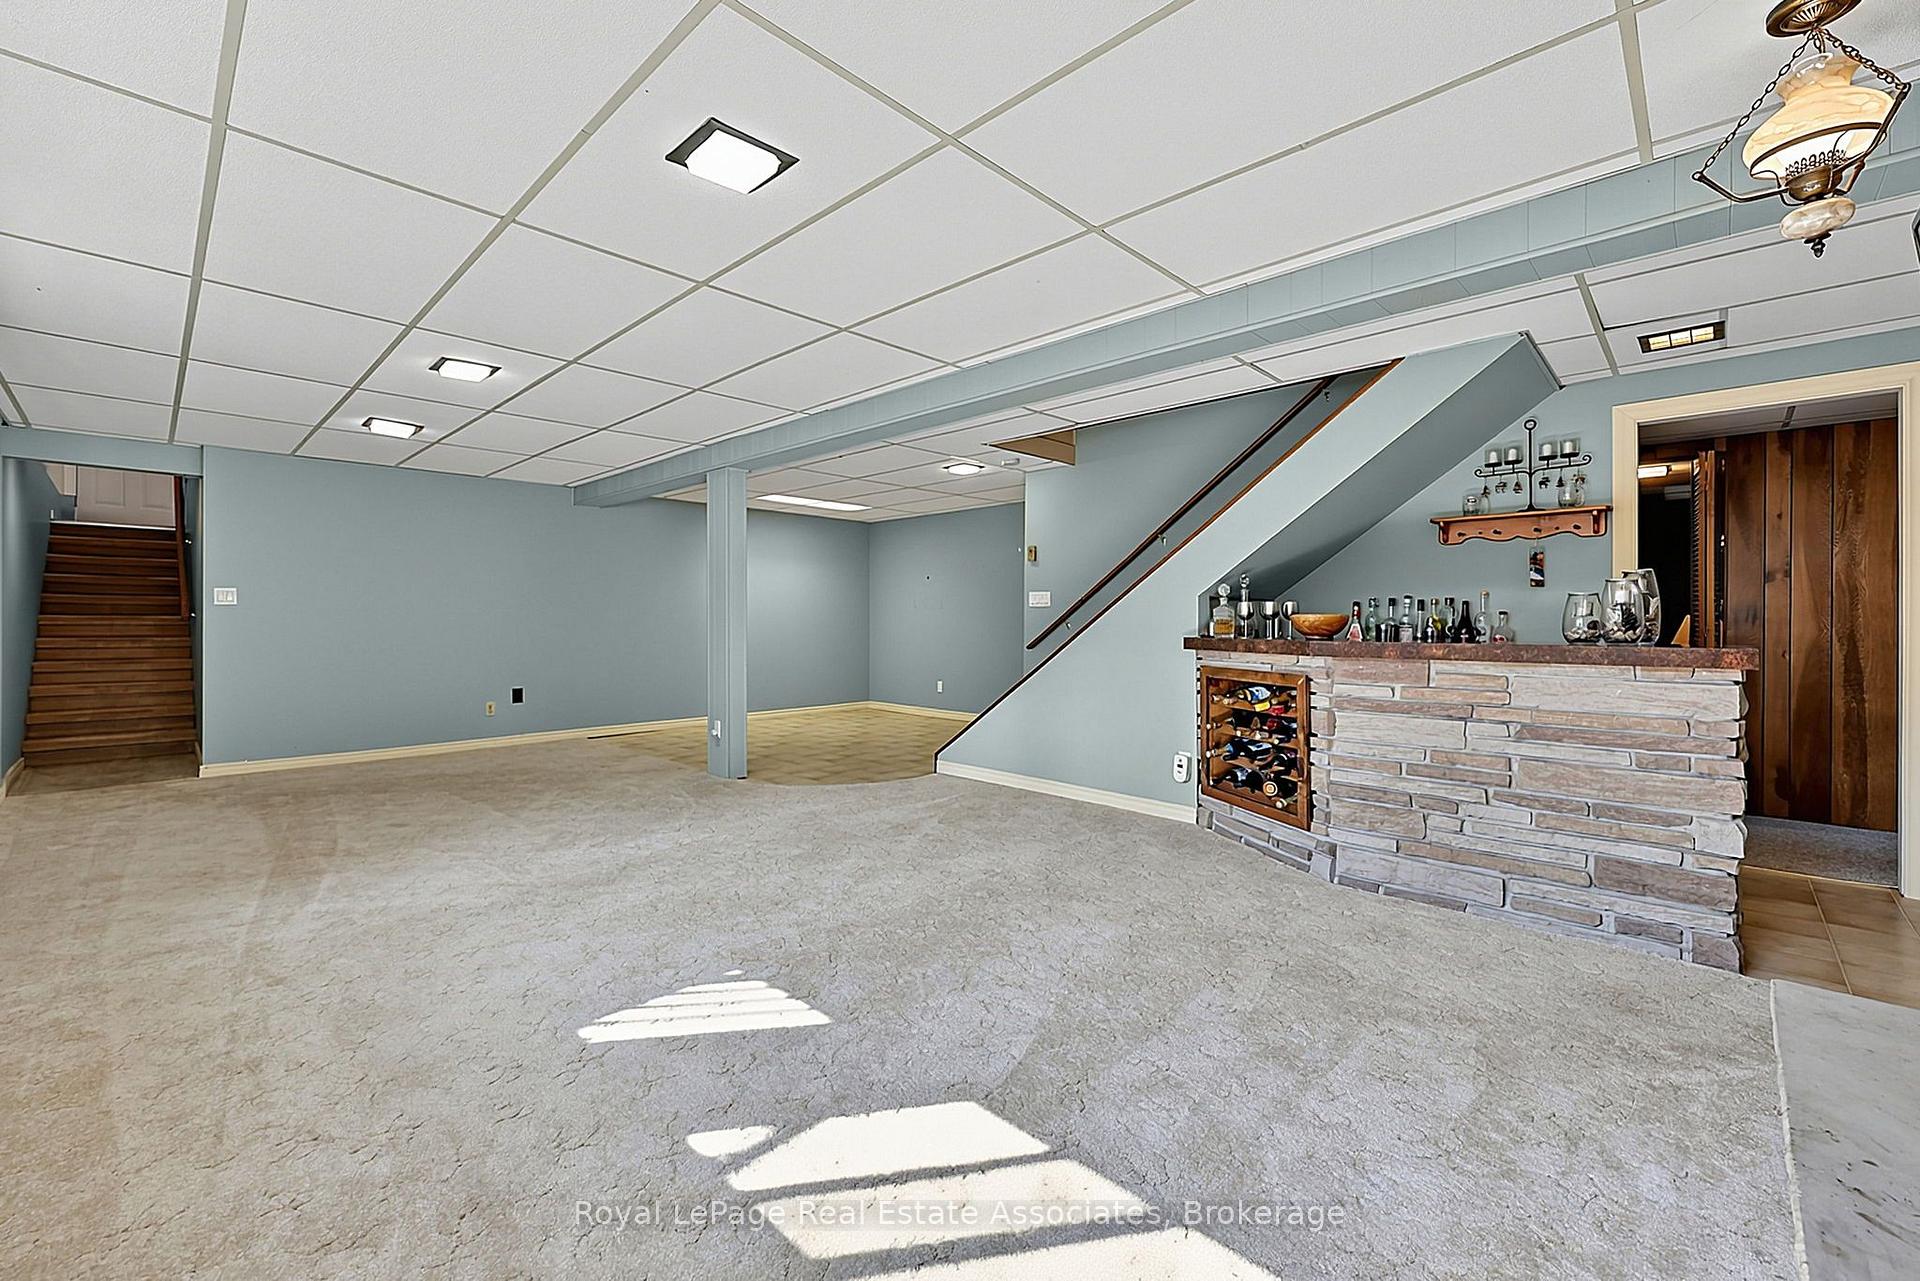
- Finished, Full
Interior Features
- Interior Extras
- Central Vacuum, Water Heater Owned, On Demand Water Heater
- View
- Canal, Water
- Fireplace/Stove
- Yes
- Fireplace Features
- Natural Gas
- Elevator
- No
Exterior Features
- Exterior Extras
- Lawn Sprinkler System, Fishing, Deck
- Pool
- None
- Property Features
- Beach, Cul de Sac/Dead End, Golf, Lake Access, Marina, Rec./Commun.Centre
Building
- Building Type
- Detached
- Building Style
- Bungalow
Construction
- Exterior Finish
- Brick Veneer
- Roof
- Asphalt Rolled
- Foundation Details
- Concrete Block
- Special Designation
- Unknown
Lot
- Lot Front
- 130.00 ft
- Lot Depth
- 209.85 ft
Inclusions
- Inclusions
- Fridge, Stove, B/I Dishwasher, Microwave, Rangehood, Washer, Dryer, Garage Door Opener with Remote (s), Central Vacuum and Attachments, All Electric Light Fixtures and Ceiling Fans, TV Mount in Living Room
Exclusions
- Exclusions
- none
Parking & Garages
- Garage Type
- Attached
- Garage Spaces
- 2
- Parking Spaces
- 4
- Total Garage And Parking Spaces
- 6
Heating & Cooling
- Heat Source
- Electric
- Heat Type
- Baseboard
- Air Conditioning
- Wall Unit(s)
- Water
- Municipal
- Sewers
- Sewer
- Bedrooms
- 3 + 1
- Washrooms
- 2
- Kitchens
- 1
Room sizes
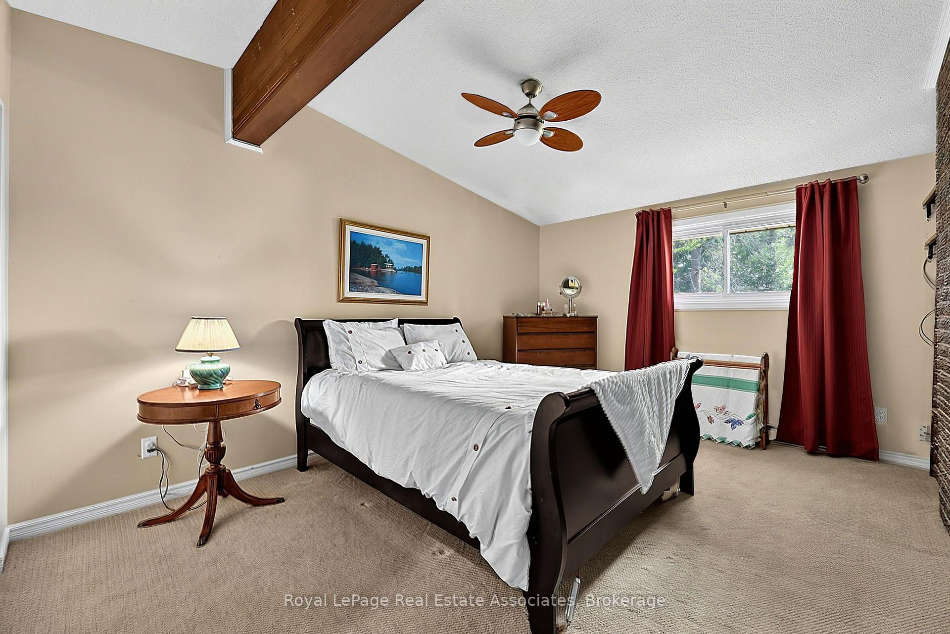
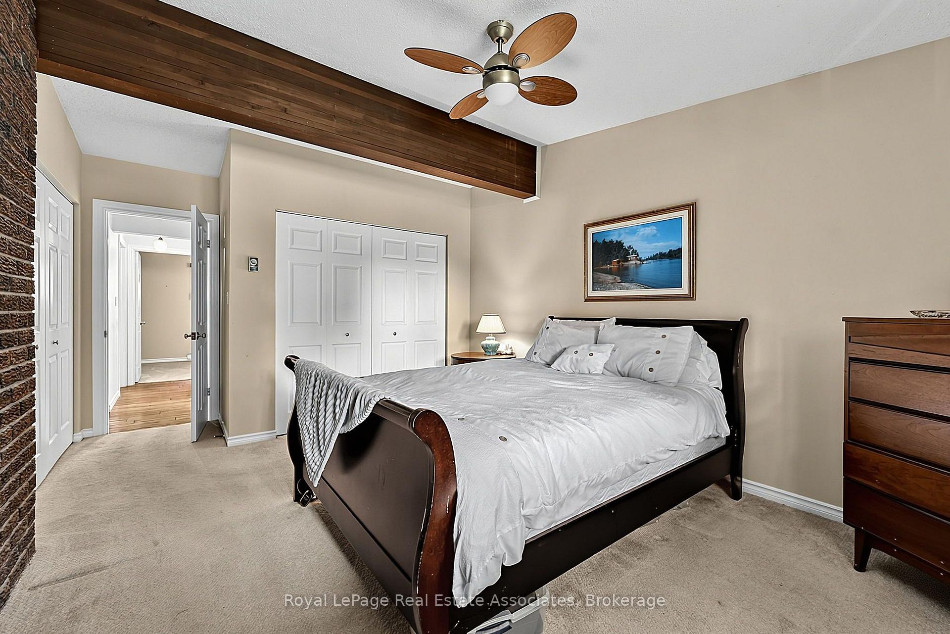
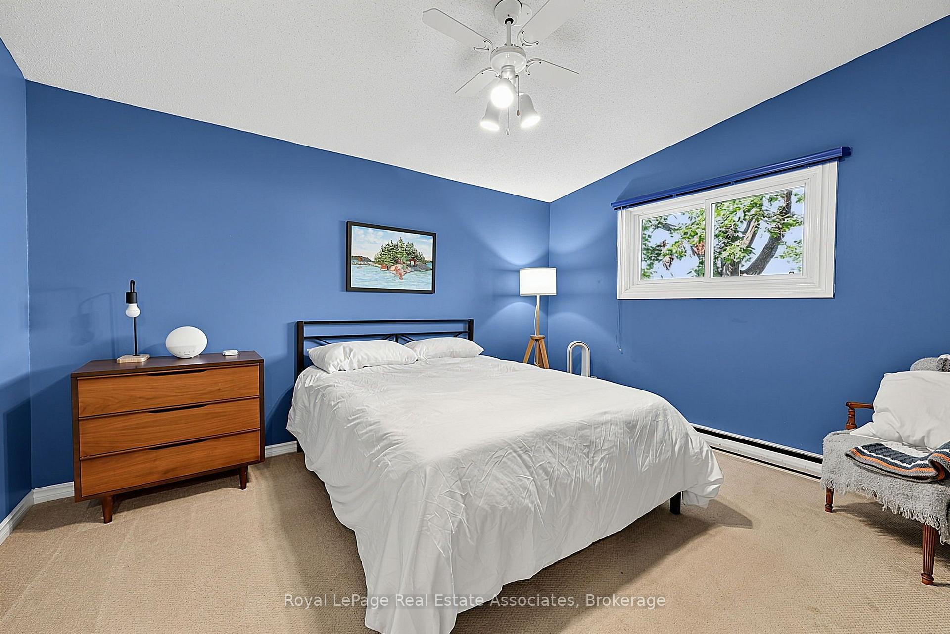
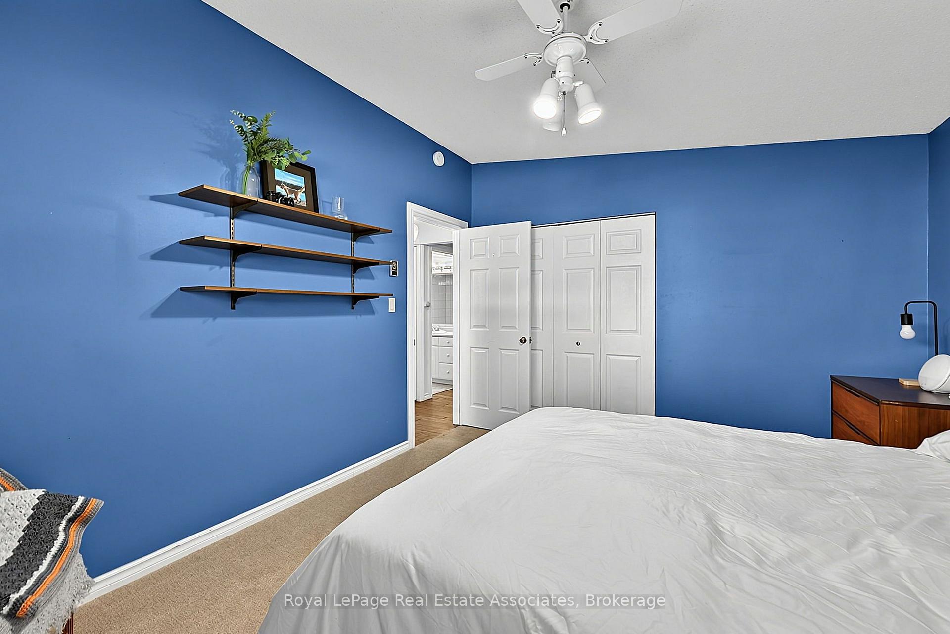
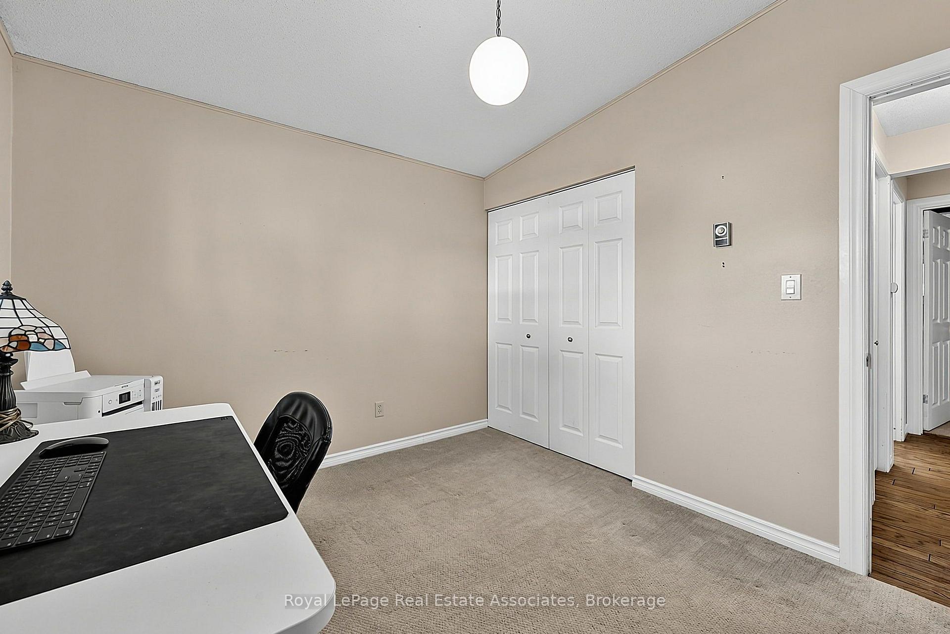
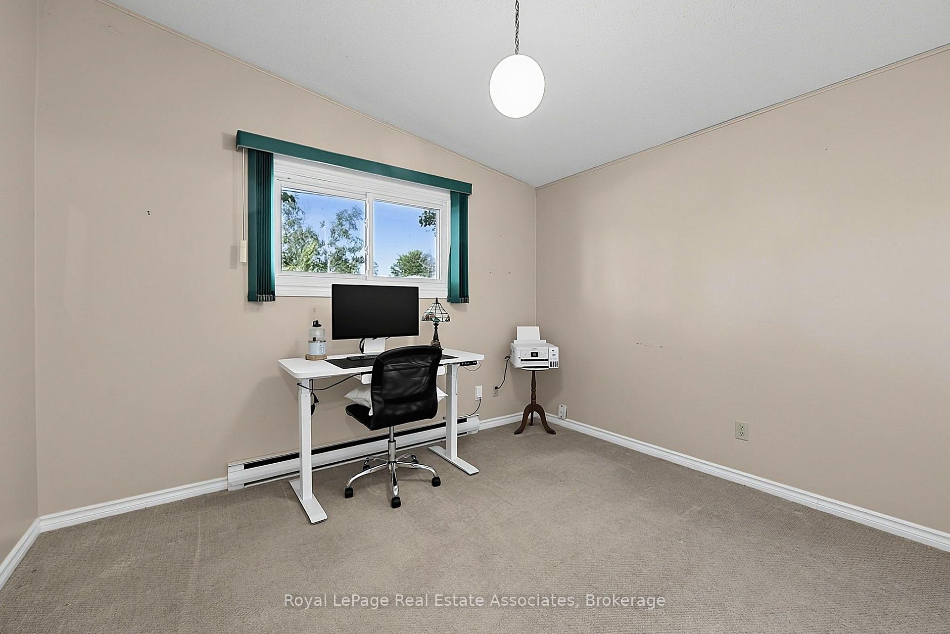
- Bedroom 2—Ground level, Broadloom, Window, Closet
- Bedroom 3—Ground level, Broadloom, Window, Closet
- Primary Bedroom—Ground level, Broadloom, Large Closet, Window
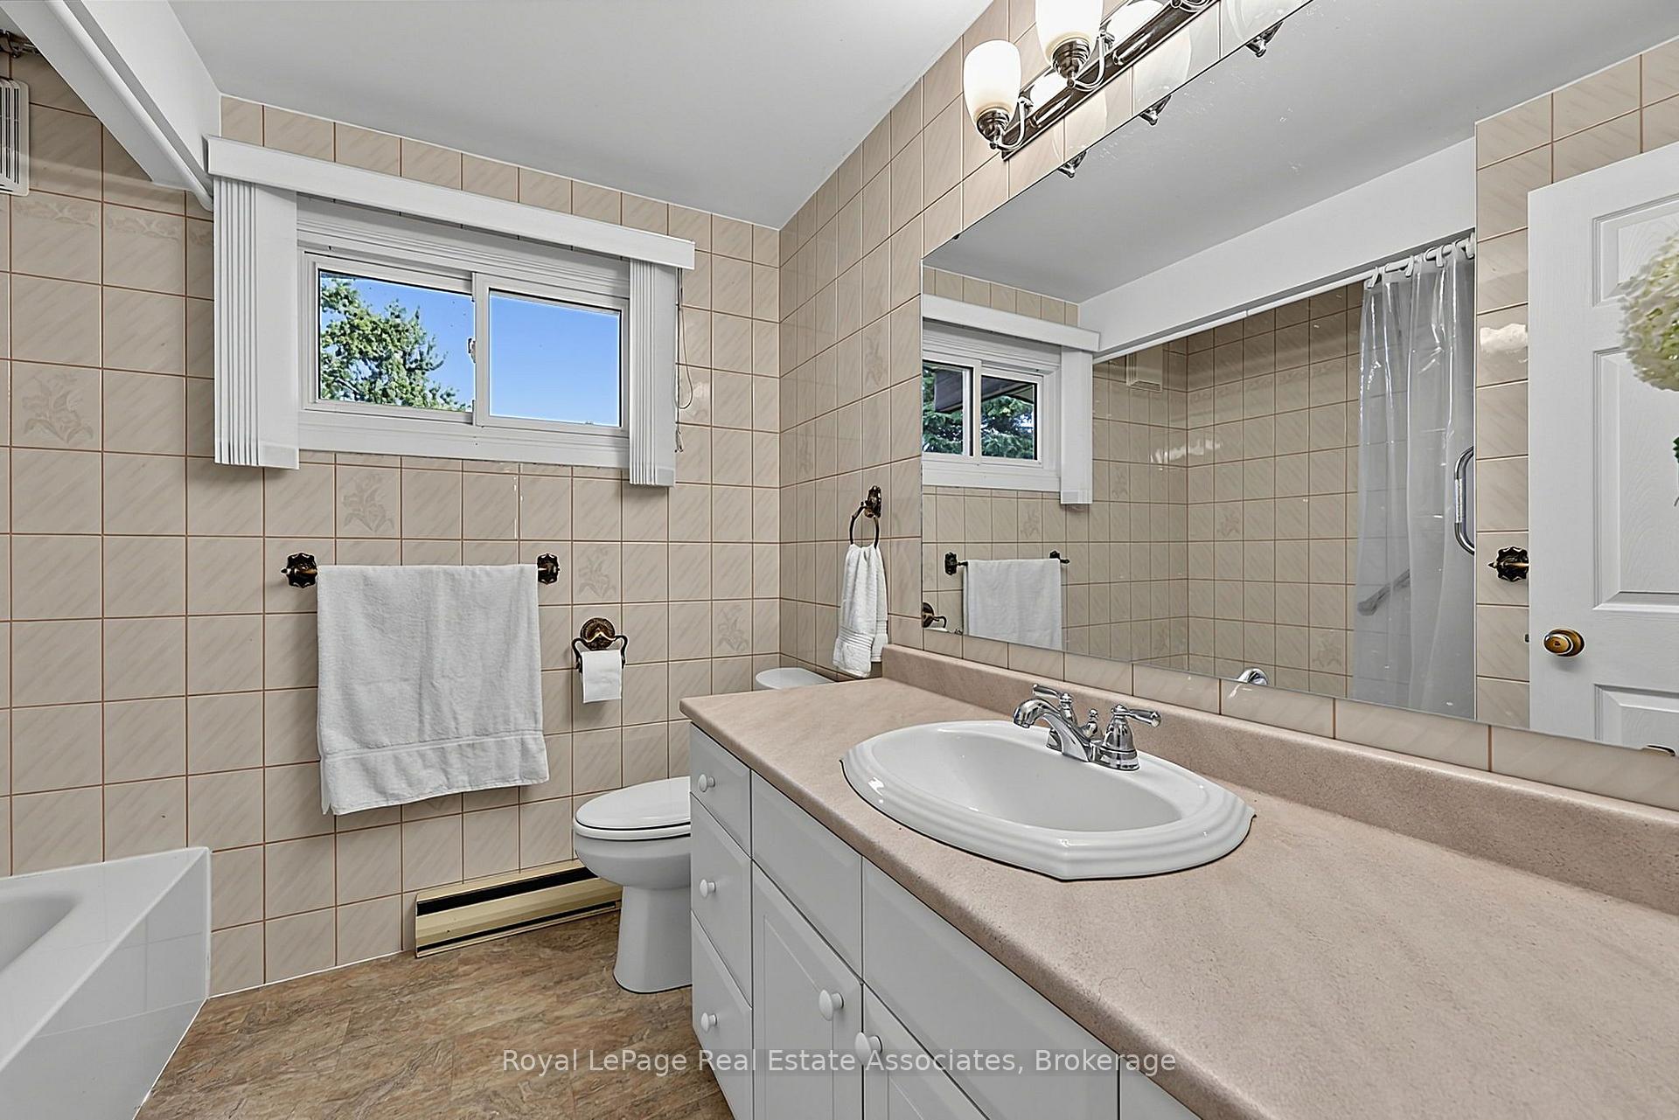
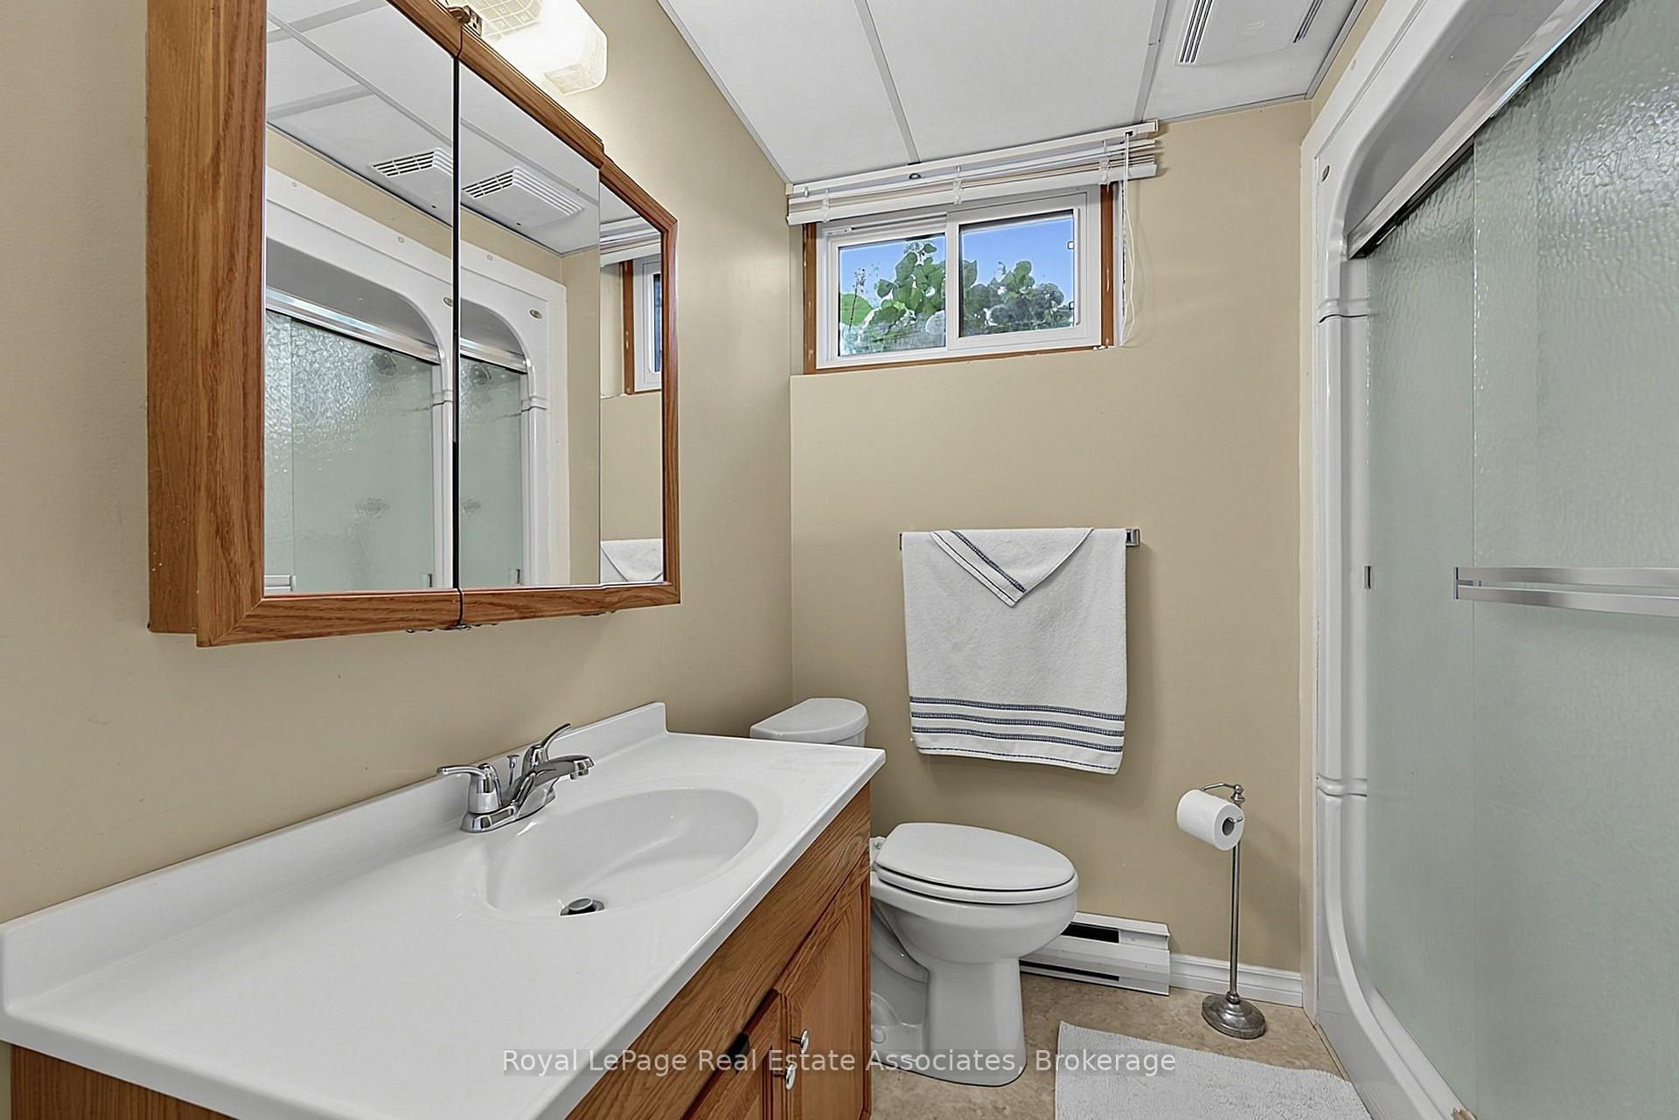
- Bathroom—Basement level, 3 Pc Bath, Window
- Living Room—Ground level, Hardwood Floor, Gas Fireplace, Combined w/Dining
- Bedroom—Basement level, Broadloom, Window, Closet
- Dining Room—Ground level, Hardwood Floor, W/O To Deck, Combined w/Living
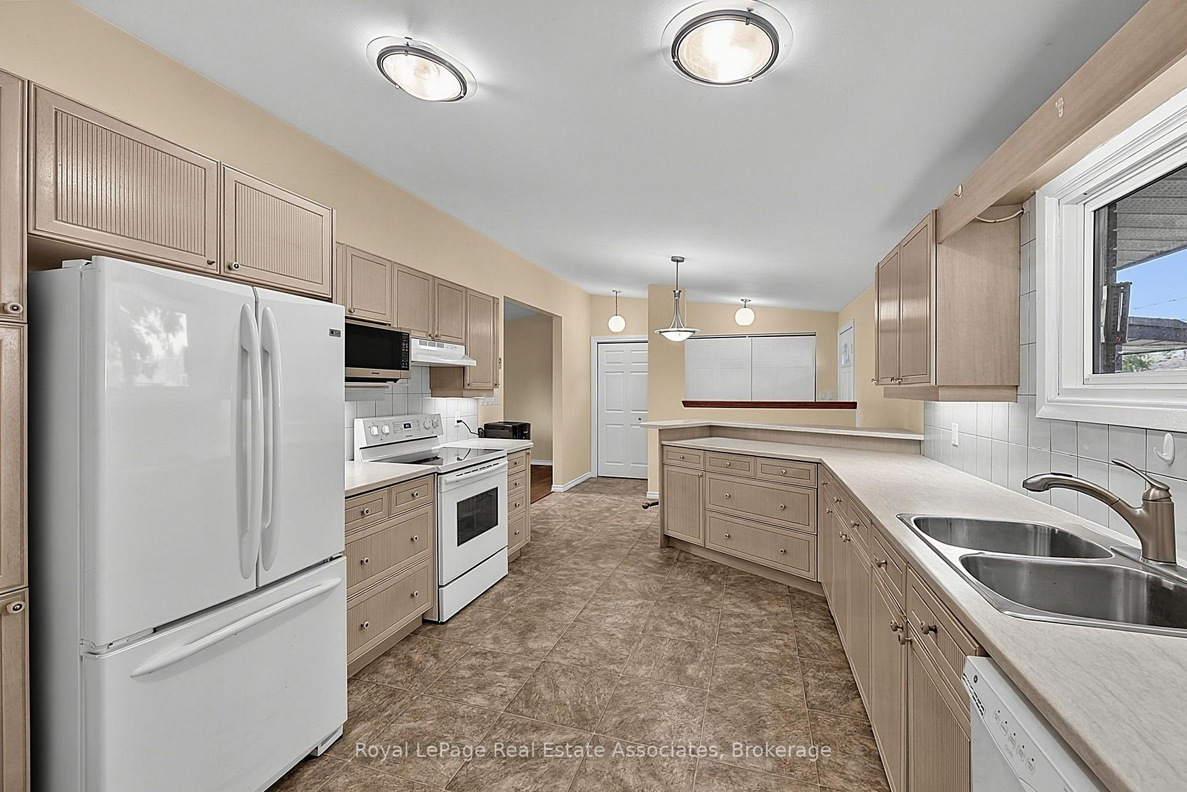
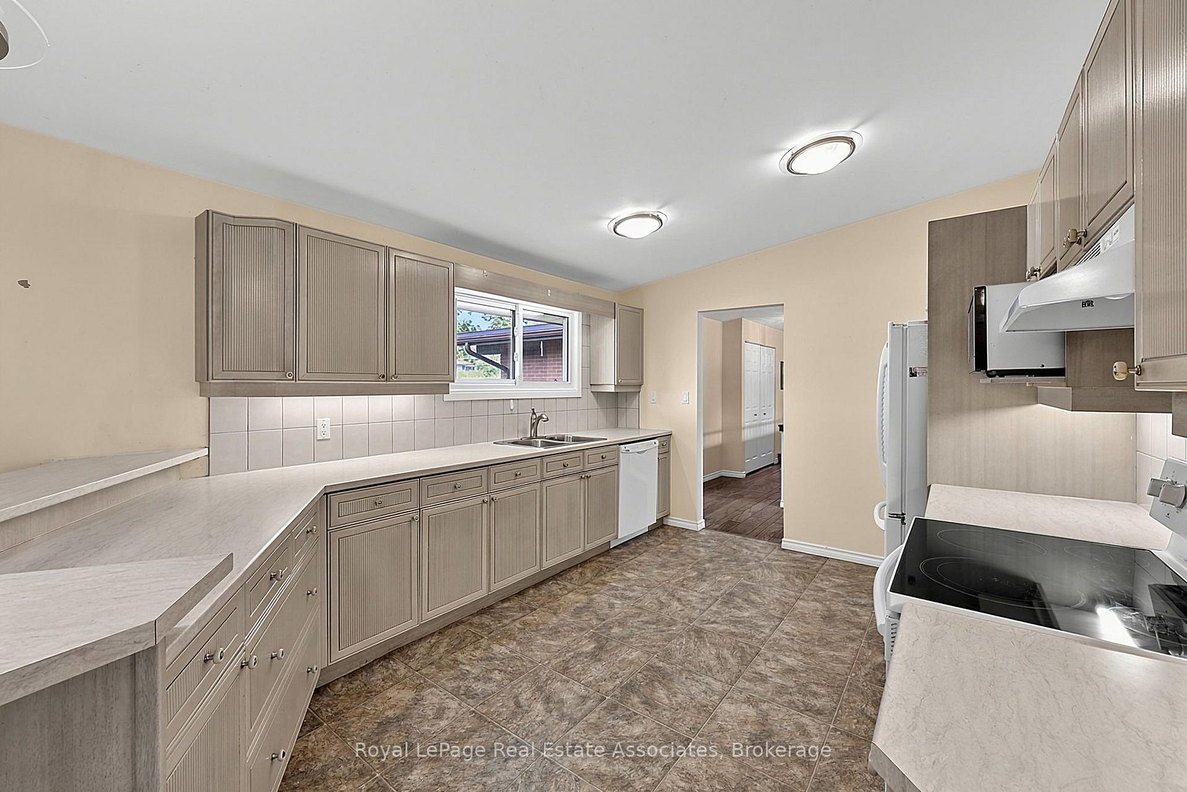
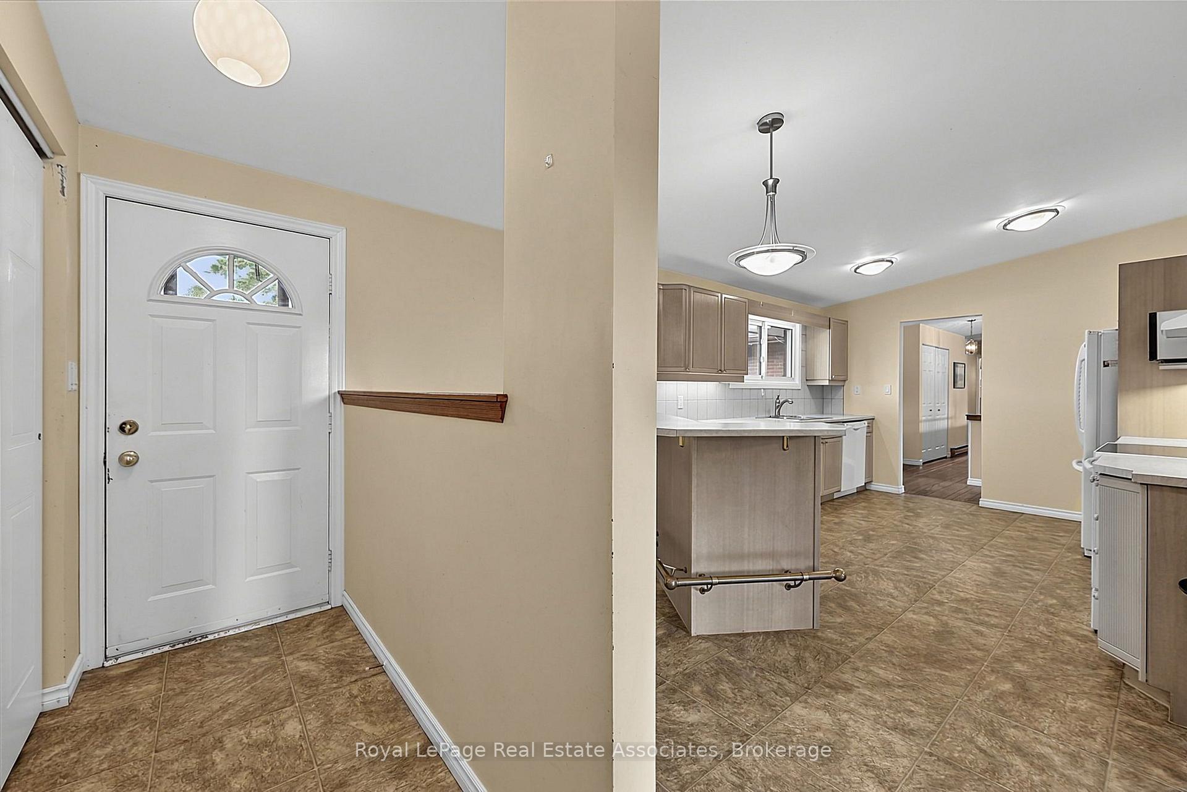
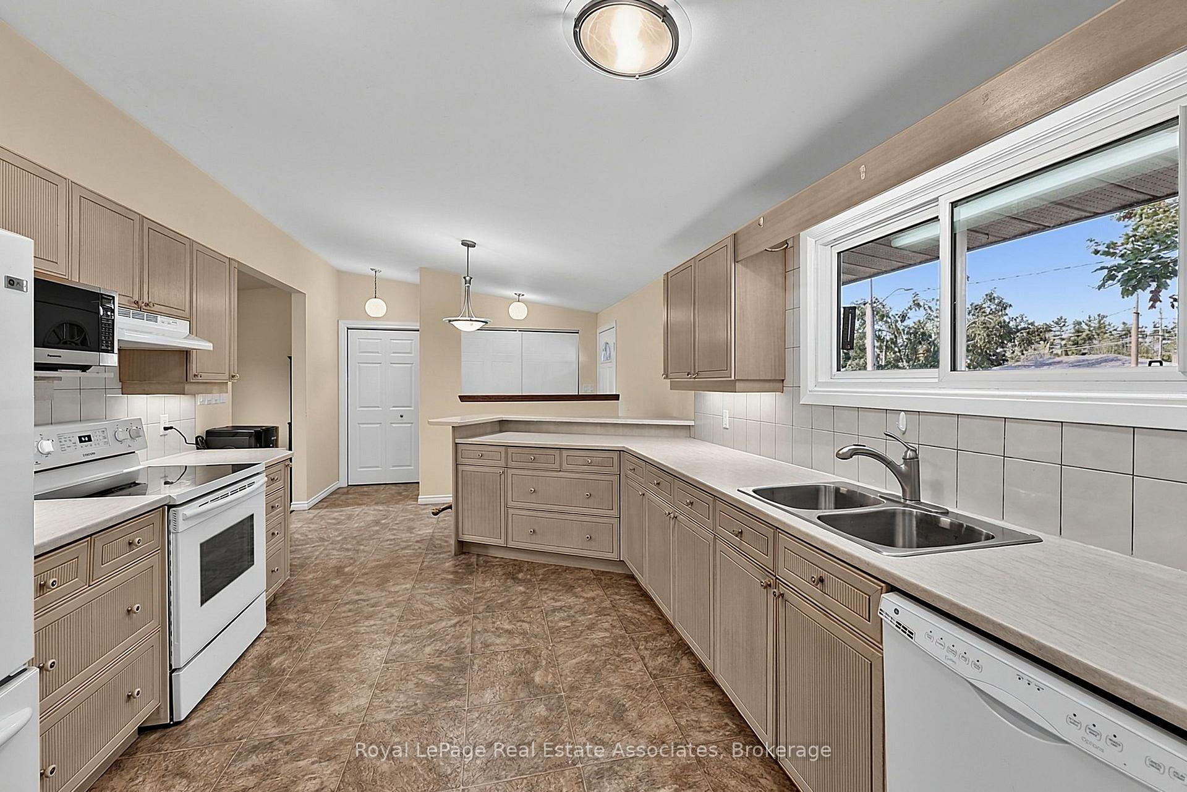
- Kitchen—Ground level, Linoleum, B/I Appliances, Overlooks Frontyard
- Bathroom—Ground level, 4 Pc Bath, Window
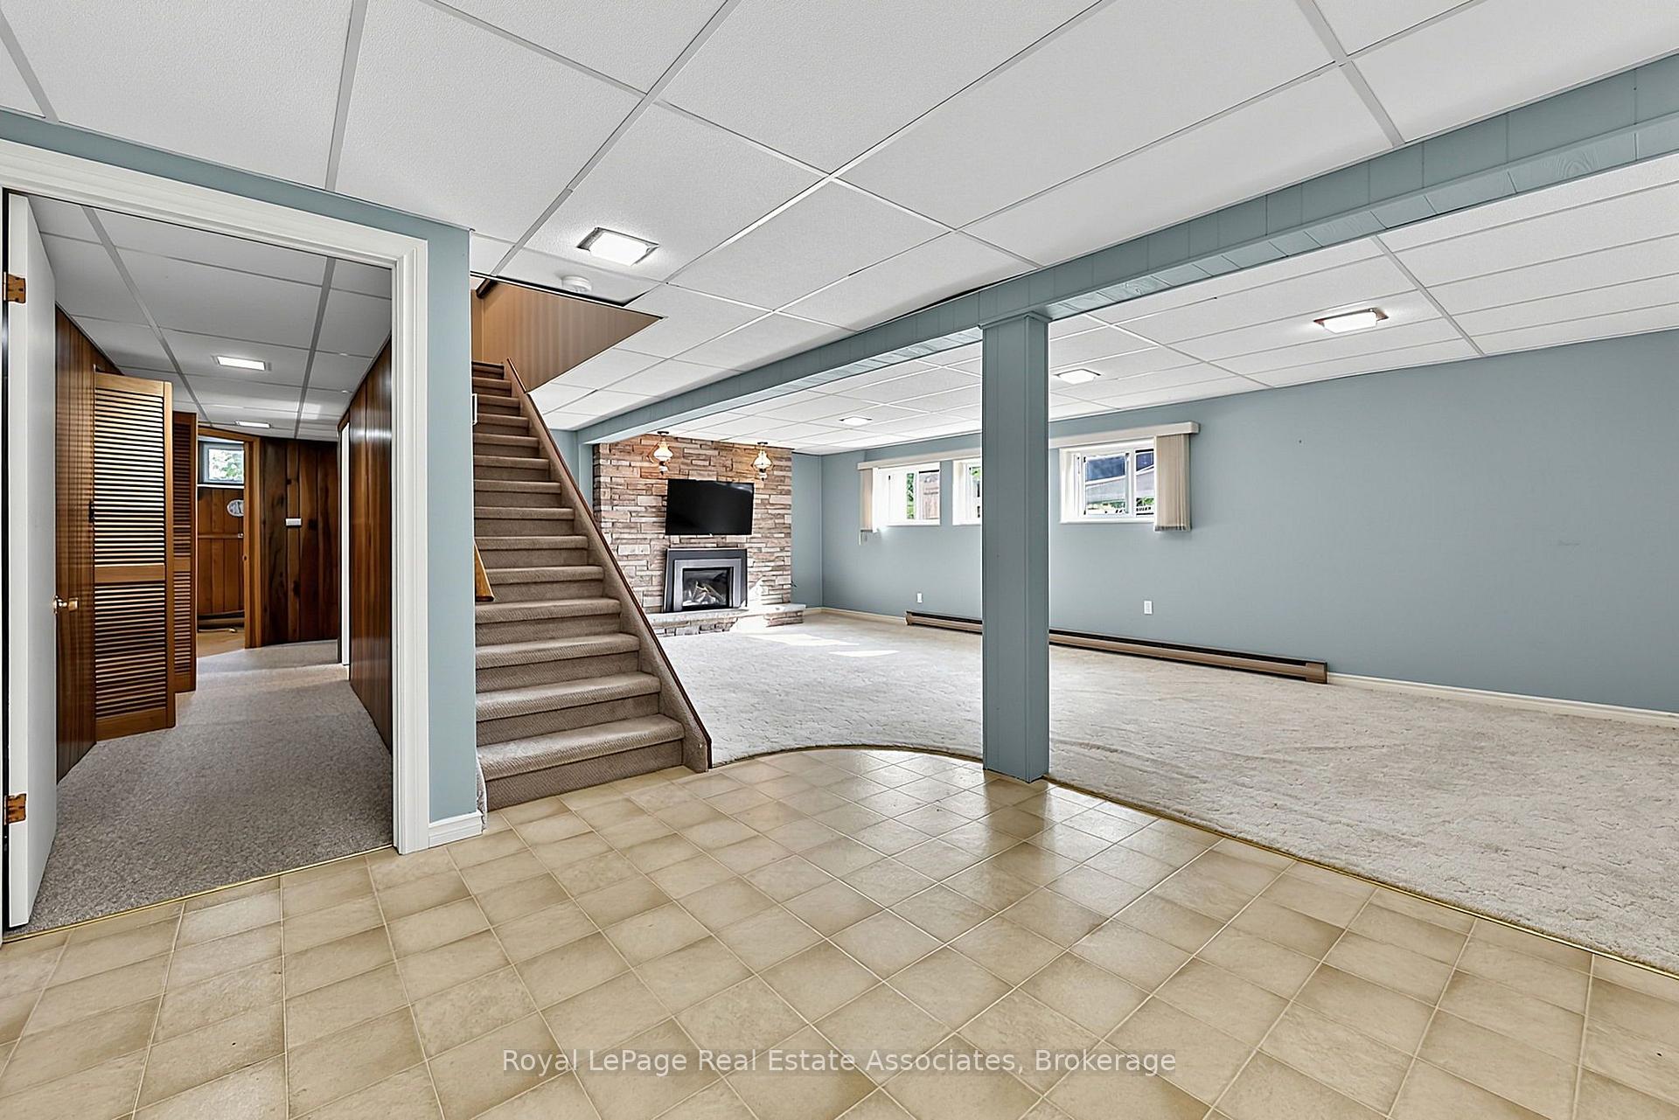
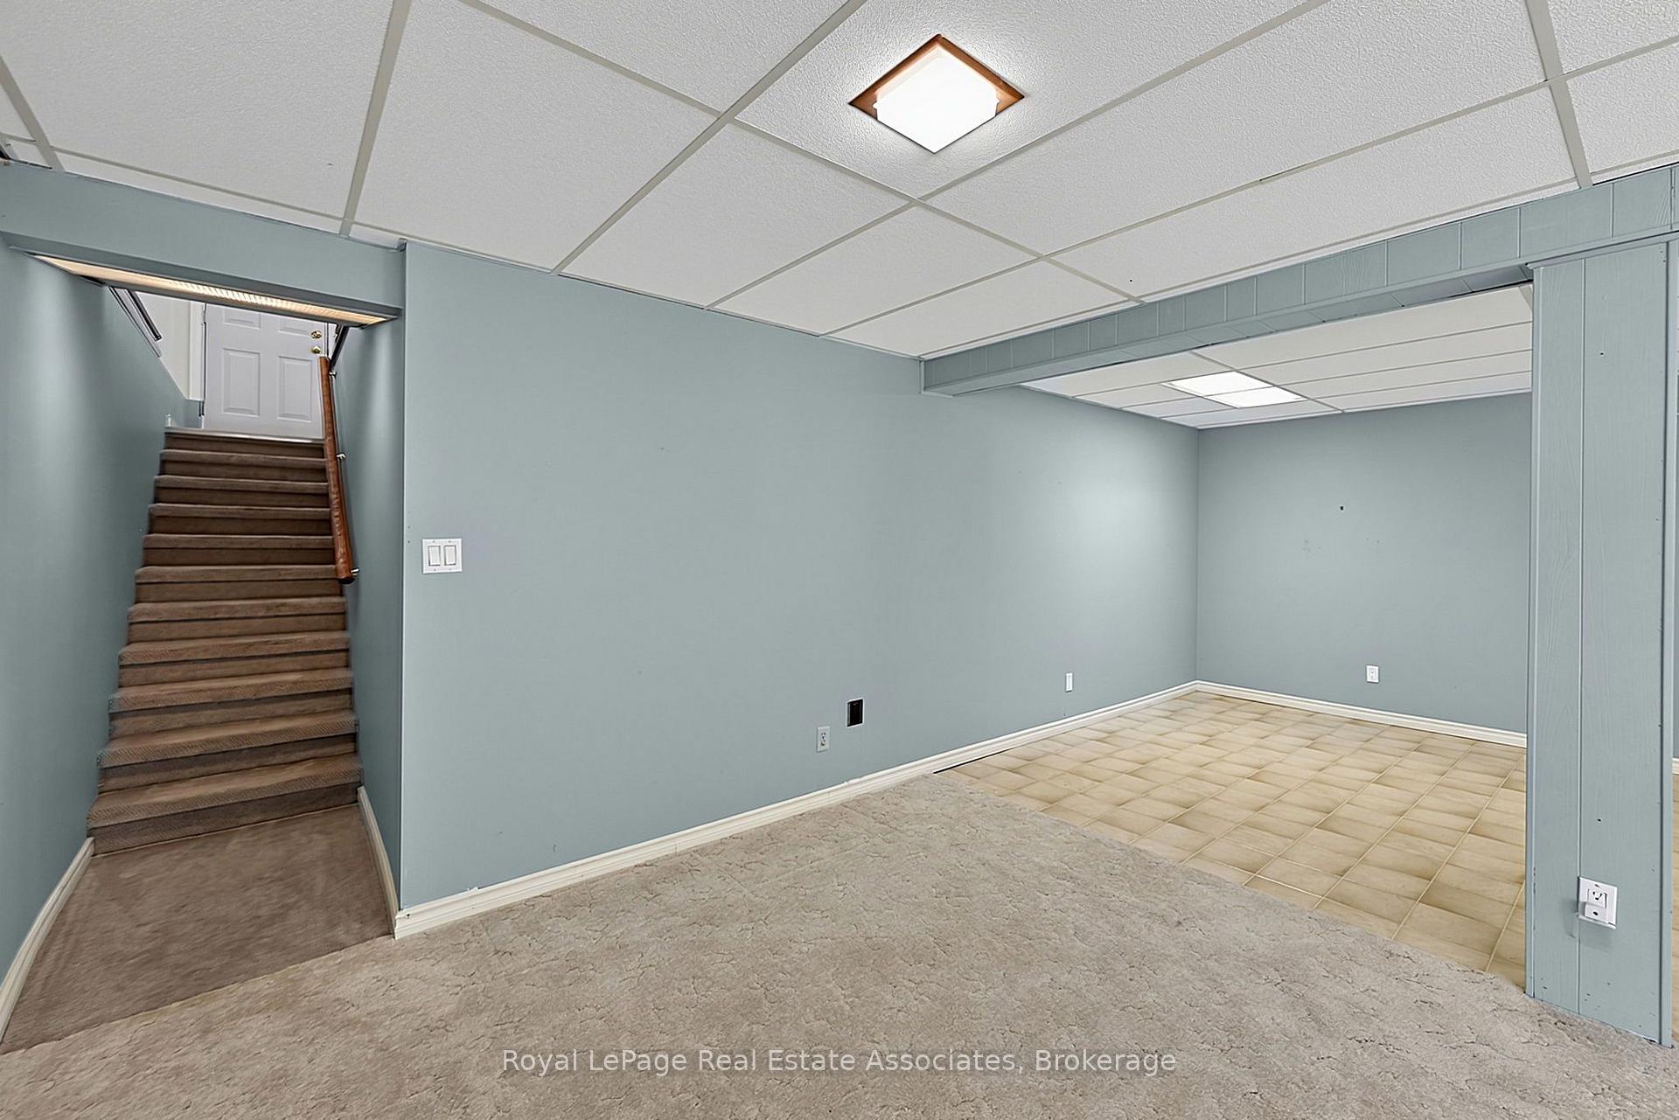
- Other—Basement level, B/I Shelves
- Laundry—Basement level, B/I Shelves, Window
- Recreation—Basement level, Gas Fireplace, Above Grade Window, Dry Bar
Washrooms
- 4-piece, Ground
- 3-piece, Basement
- Municipality
- Orillia
- Neighbourhood
- Orillia
- Main cross streets
- Atherley/Couchiching Pt
- Directions
- Atherley Rd to Couchiching Pt Rd to Mooney
- Waterfront
- Direct
- MLS® number
- S13620122
- Data source
- Toronto Regional Real Estate Board
- Listed on
- 2026-07-30
- Updated on
- 2026-09-10
- Days on market
- 80 days
- Possession date
- 2026-09-17
- Possession type
- Flexible
- Co-op commission
- 2.5
- Seller
- Listed by
- Royal Lepage Real Estate Associates
Home Market Value
Current home valuation for 408 Mooney Crescent, Orillia, Orillia, ON. Listed for $999,900
HOMEH Estimate
$821,640
Estimated Sales Range
$691,681 - $990,384
HOMEH Estimate for 408 Mooney Crescent, Orillia
Calculated with a real agent's CMA method — 45+ years of experience, codified. Not an AI guess.
For the owner
Is this your home? Track its value.
Get this home's HOMEH Estimate by email once a month, with how many homes are for sale around you.
Mortgage Payment Calculator
Compare up to 4 down payment scenarios
5% on first $500K + 10% on $499,900 over $500K
$74,990
| Scenario 1 | Scenario 2 | Scenario 3 | Scenario 4 | |
|---|---|---|---|---|
−Down payment | % $ | % $ | % $ | % $ |
+CMHC insurance | $36,996 | $27,897 | $23,798 | $0 |
=Total mortgage | $961,903 | $927,807 | $873,713 | $799,920 |
Amortization | ||||
Mortgage rate | % | % | % | % |
| Payment frequency | ||||
=Mortgage payment | $4,696monthly | $4,530monthly | $4,266monthly | $3,906monthly |
Land Transfer Tax
$16,473
$16,473
Around this home
No schools found nearby
Data provided by OpenStreetMap & Fraser Institute School Rankings
Ask HOMEH
New!Hi there!
👋Text or call (416) 301-9001
Recommended for you
Based on homes you've looked at.
No recommended properties found.
Nearby similar homes
No nearby properties found.
More real estate resources
Other homes nearby
Explore this area
No nearby listings available.