
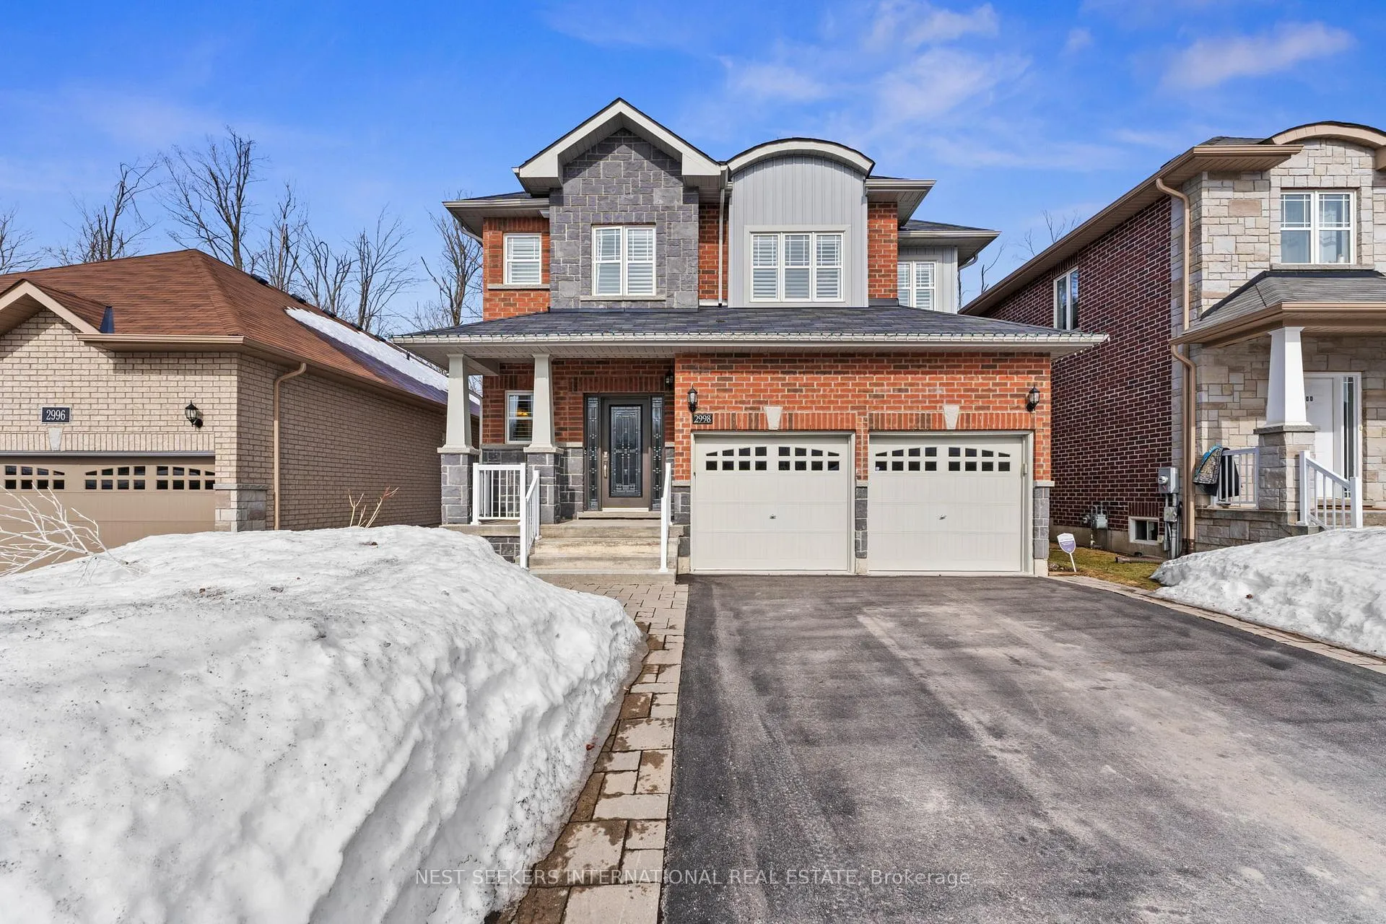
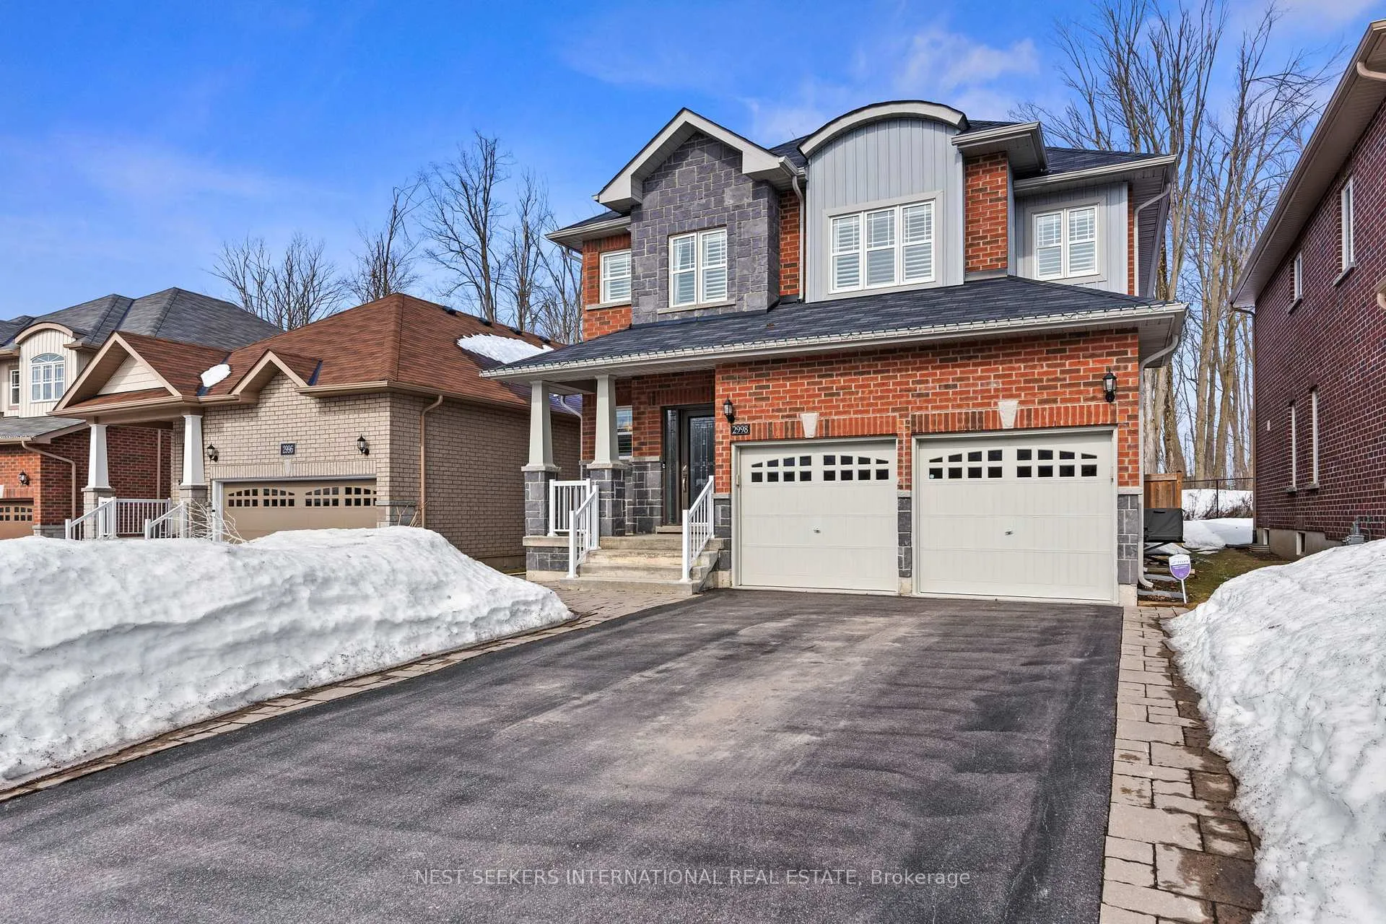
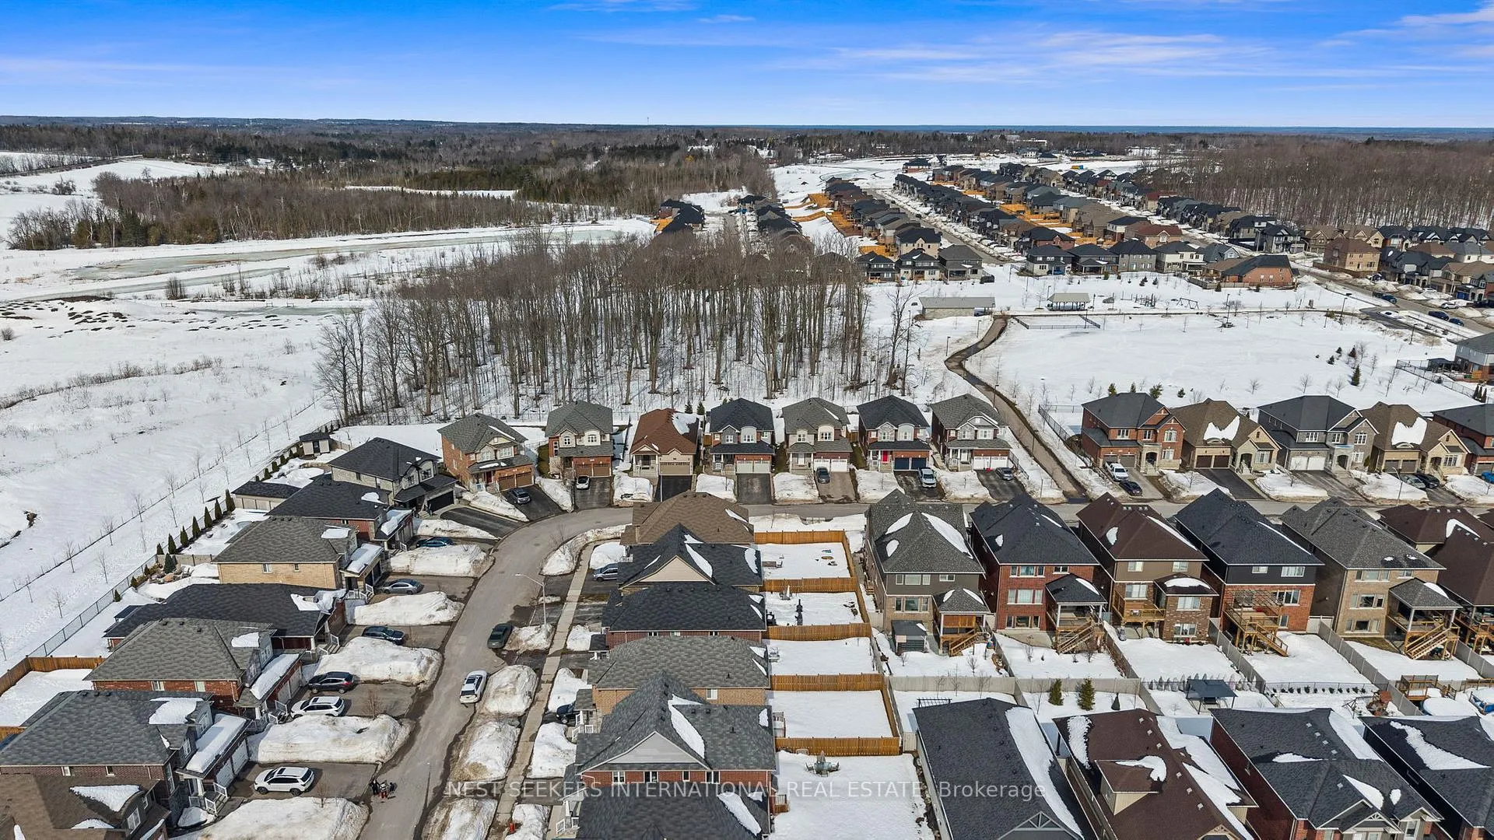
2998 Annalysse Drive
Orillia, ON L3V 8J5
- 4Bedrooms
- 3Bathrooms
- 2Garage
- 2K~2.5KSq.Ft.
- $6,107Tax
- 41×112 ftLot Size
Sale & price history
- Login to See Prices
Sold2026-03-17 – 2026-03-20
MLS® s12891280
Real estate boards require you to or to see the full details of this property.
*Sold prices and complete sale & price history are regulated data. Under the Trust in Real Estate Services Act, 2002 (TRESA) and the rules of the Real Estate Council of Ontario (RECO), and pursuant to the Multiple Listing Service® rules of the Canadian Real Estate Association (CREA) and the Toronto Regional Real Estate Board (TRREB), this information may be shown only to registered users who have agreed to the applicable terms of use (a Virtual Office Website, or "VOW," arrangement). HOMEH Inc., Brokerage therefore provides it to signed-in members only. Creating an account is free and takes under a minute.
2998 Annalysse Drive, Orillia(opens Google Maps in a new tab)
Summarized Description
- Custom built home in sought-after Westridge neighbourhood
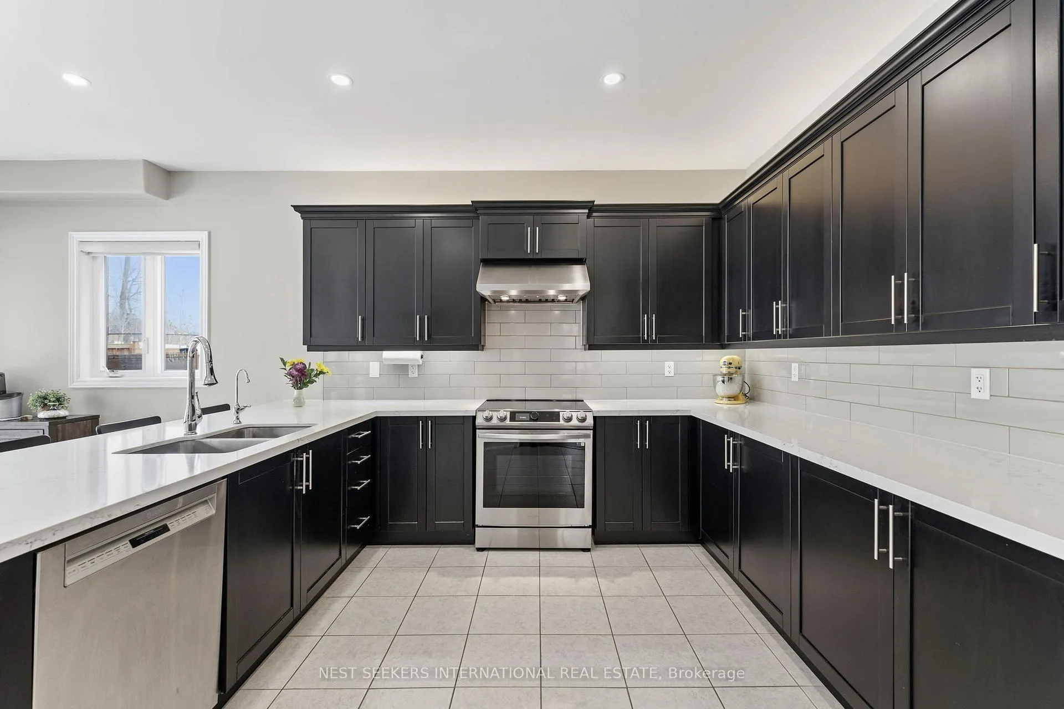
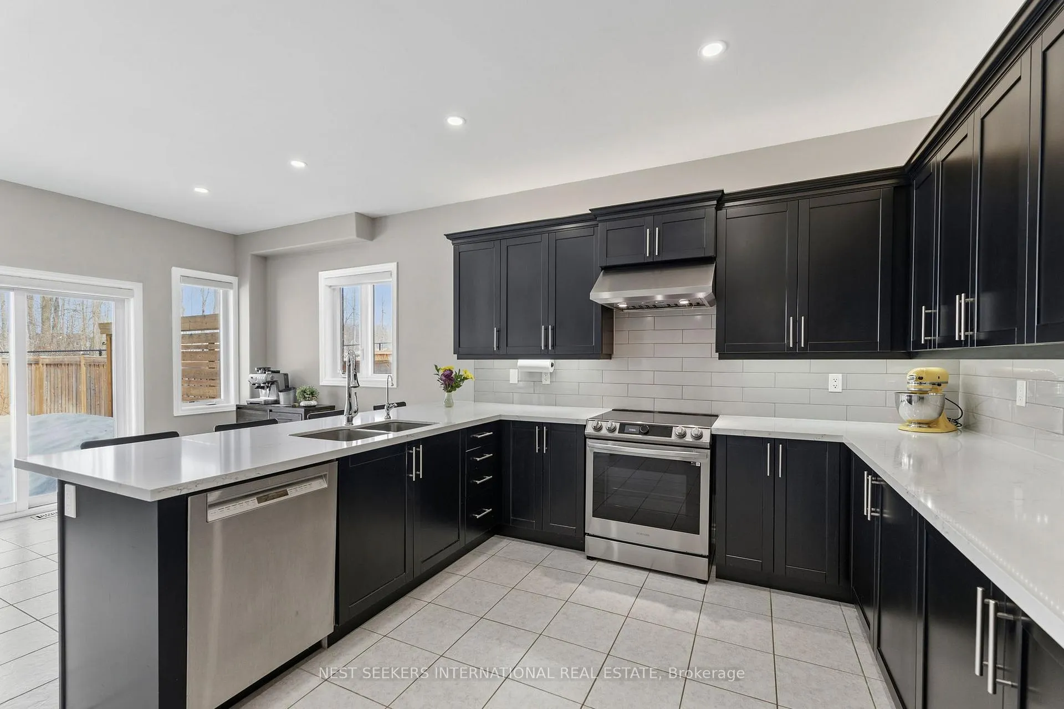
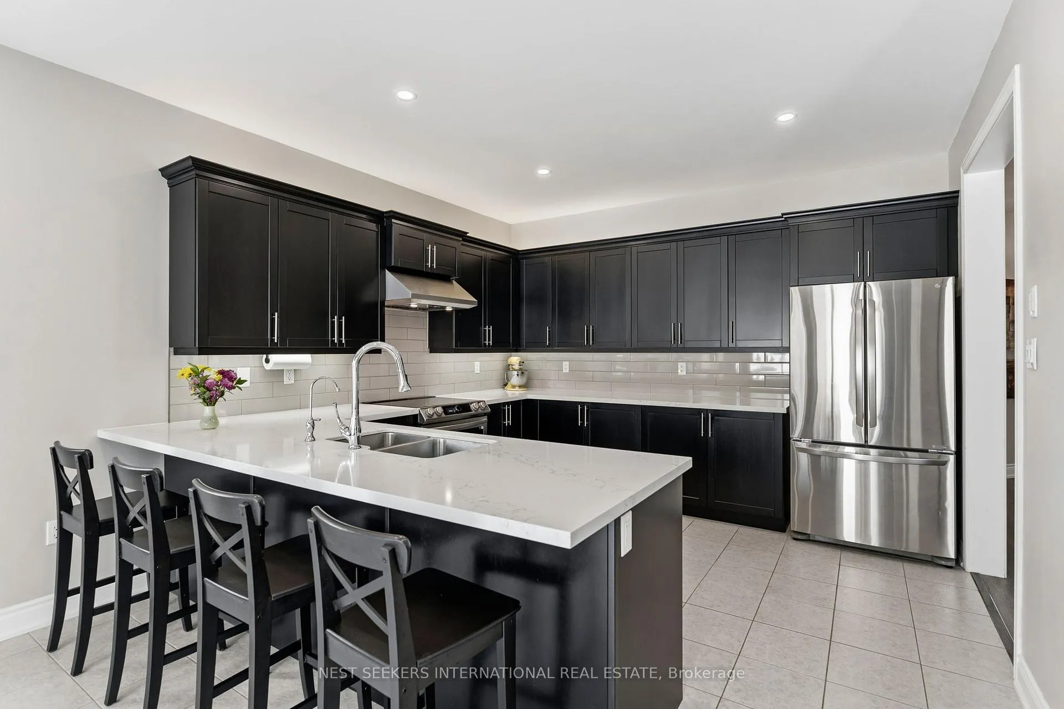
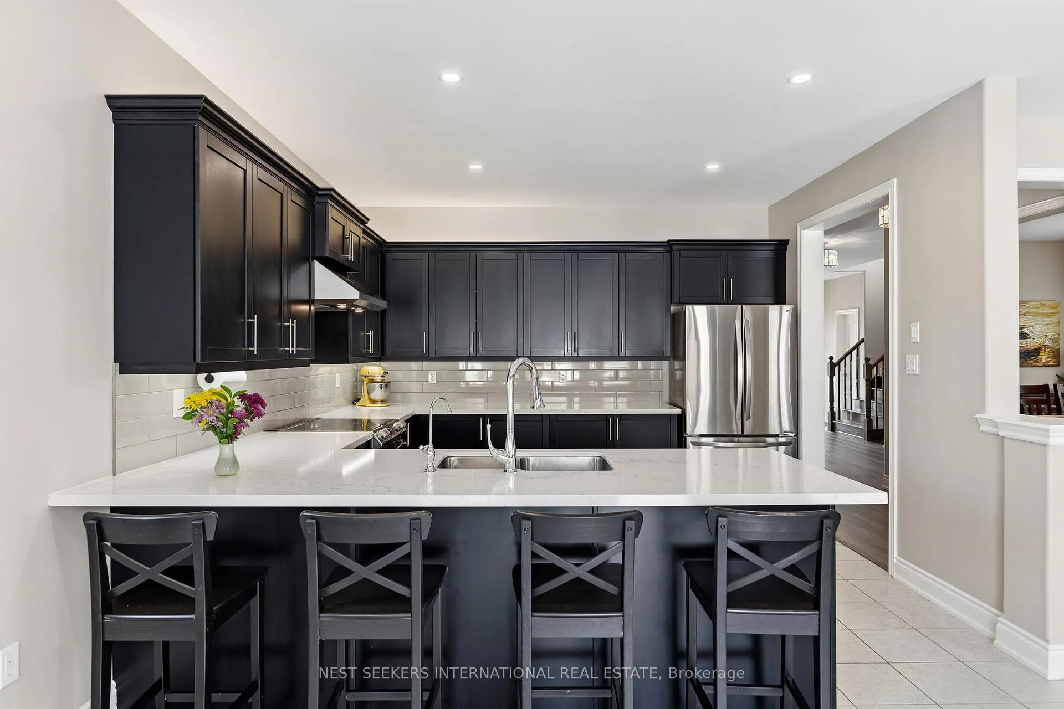
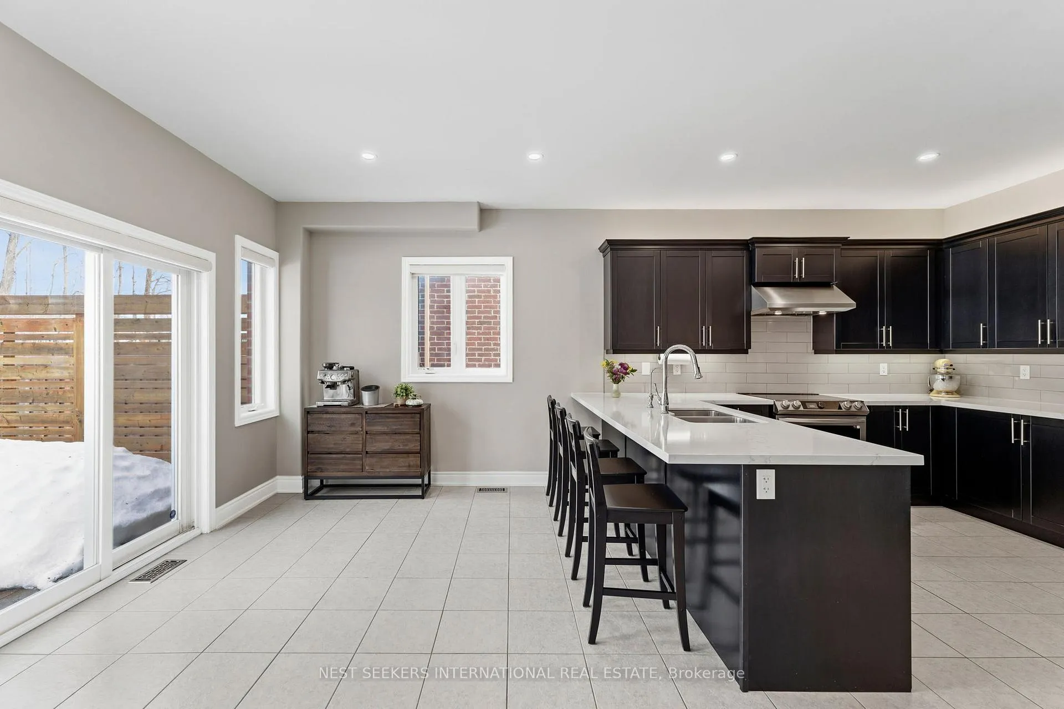
- Upgraded kitchen with quartz countertops and lighting
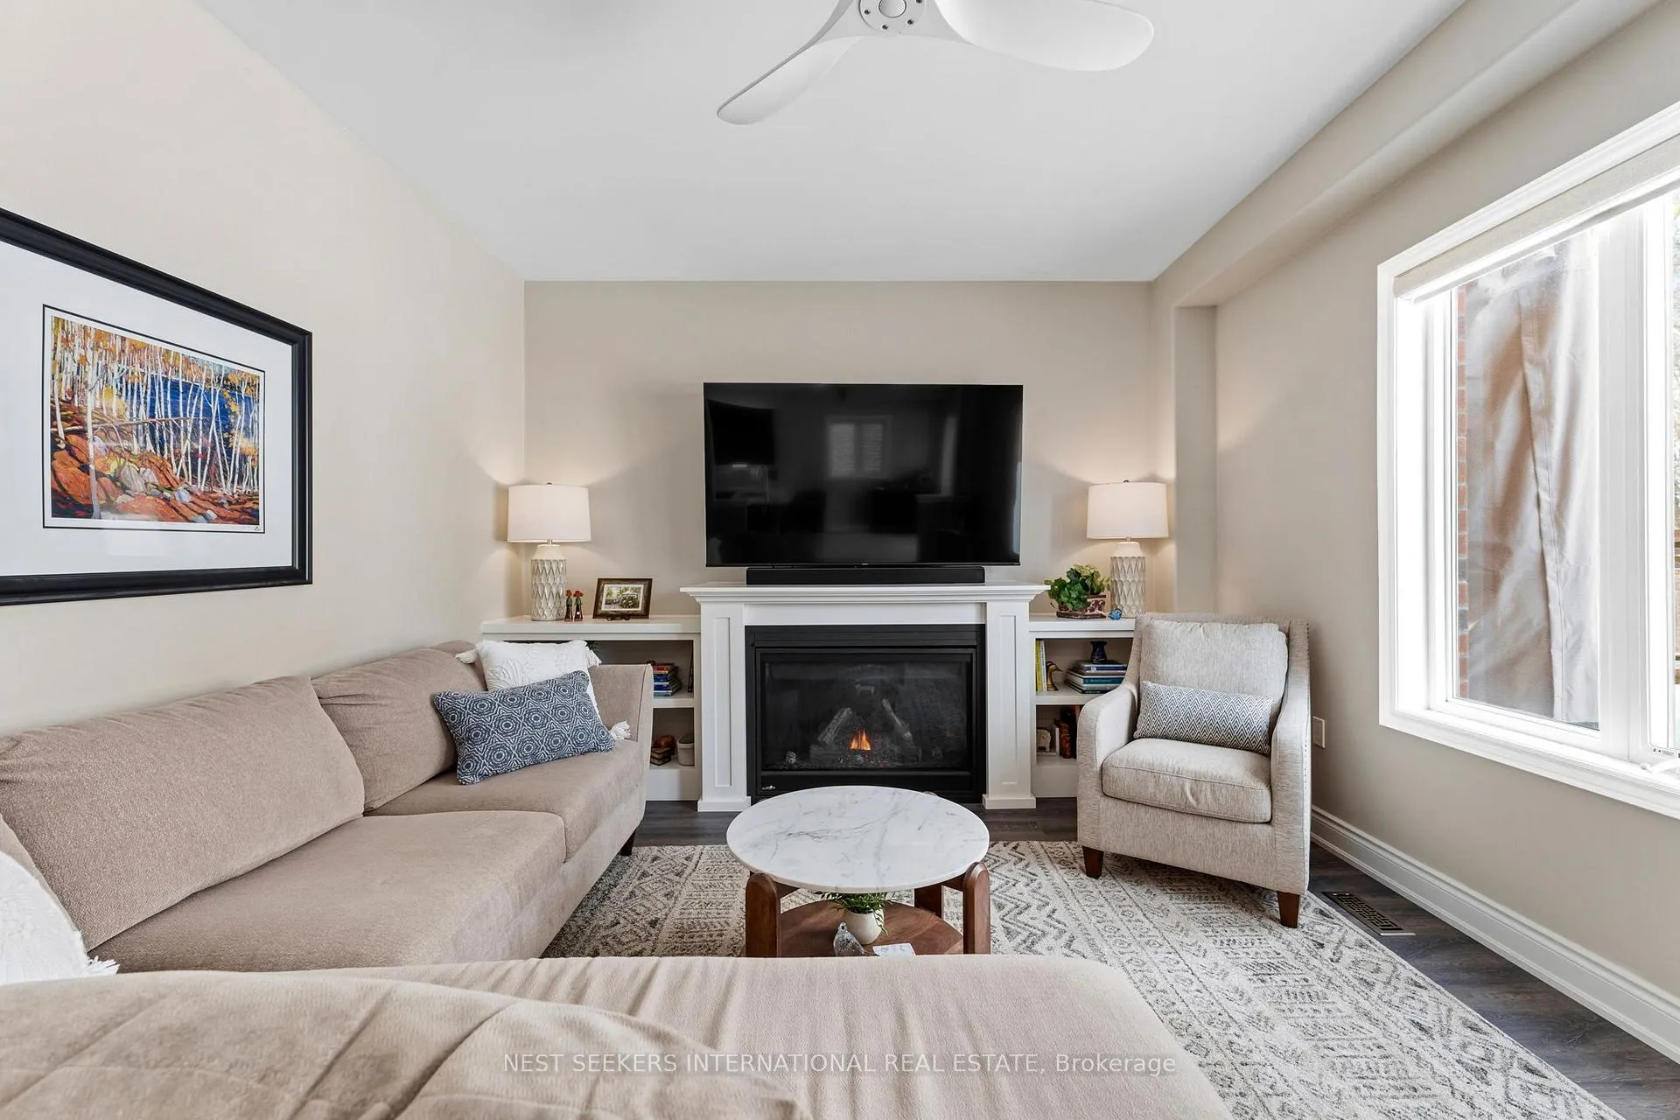
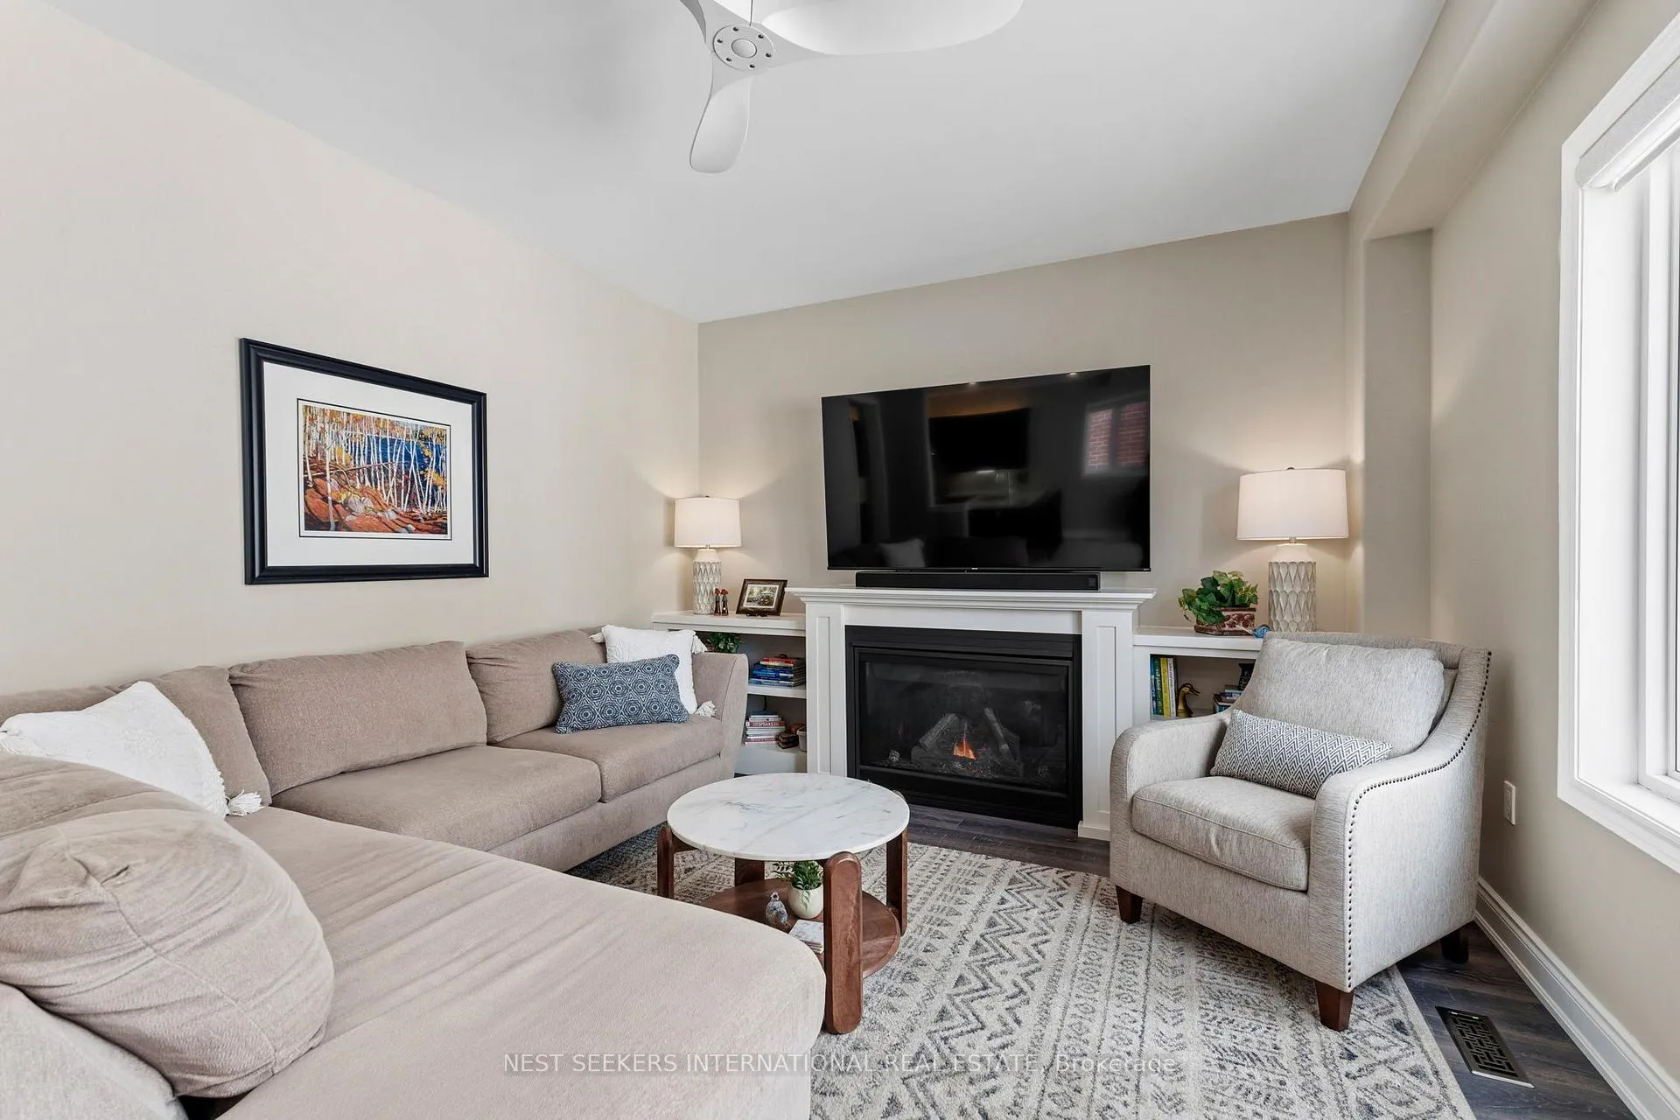
- Spacious great room with custom gas fireplace
- Private ensuite and walk-in closet in primary suite
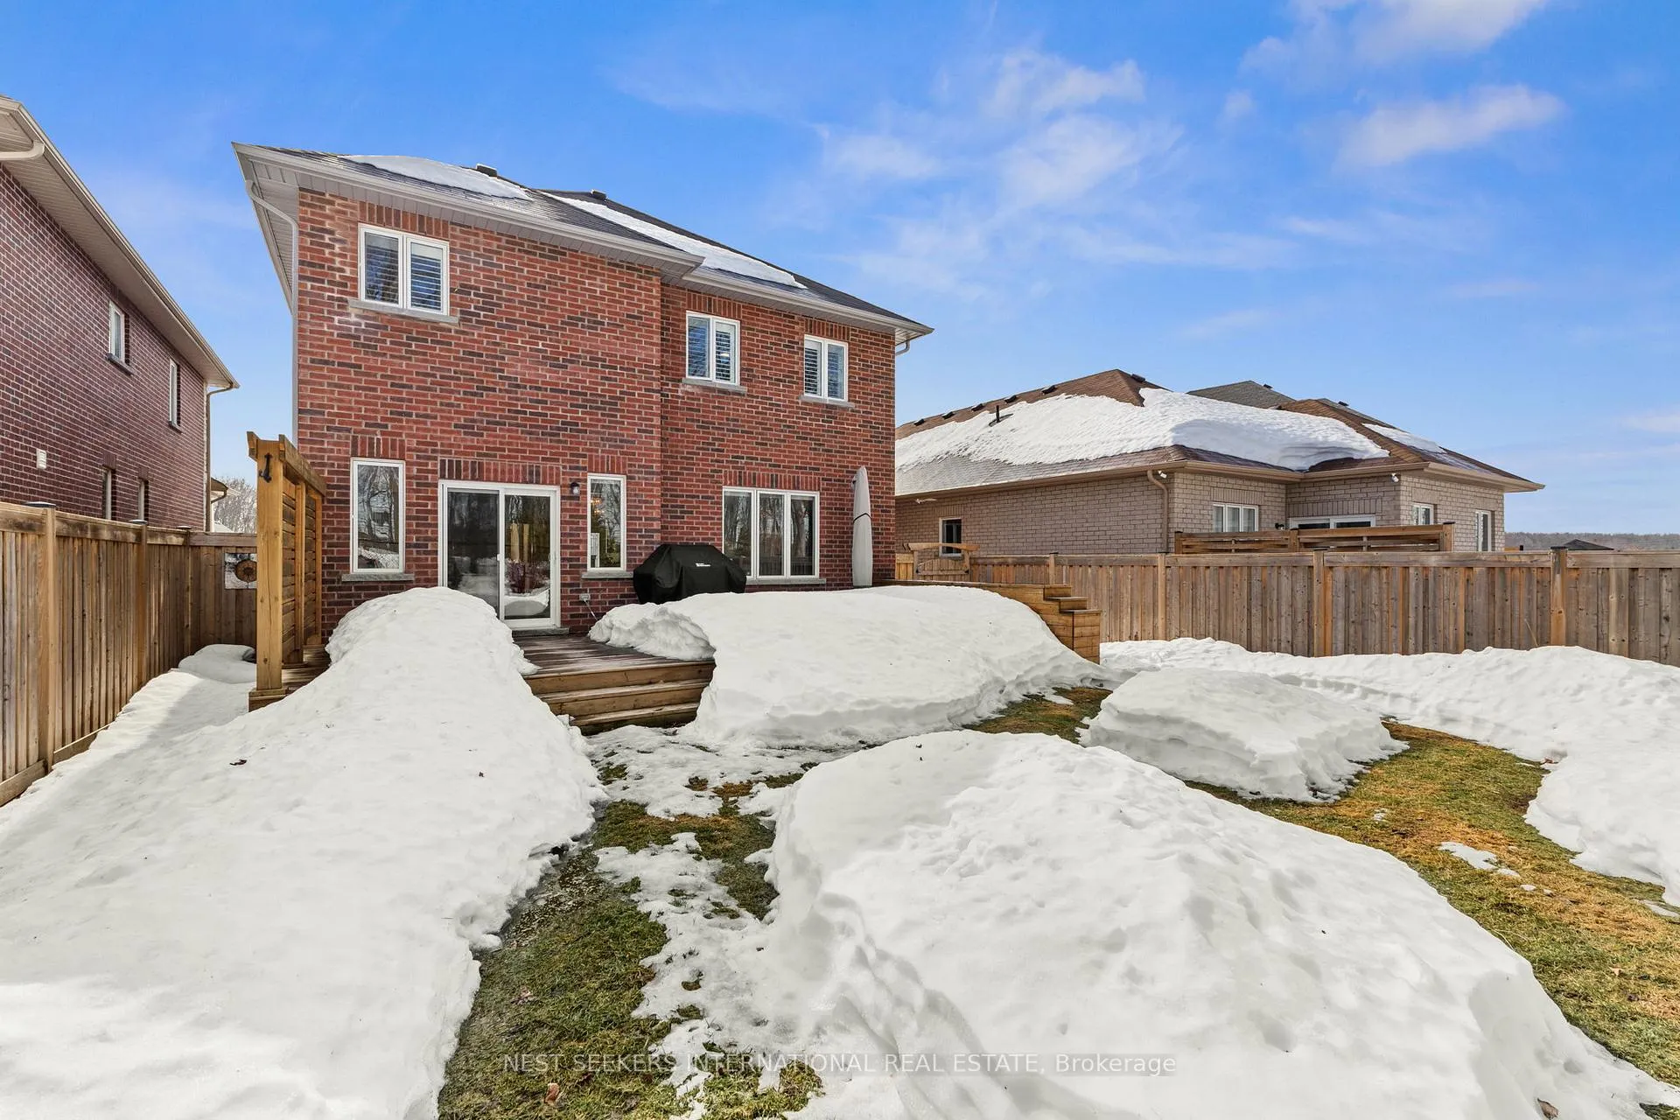
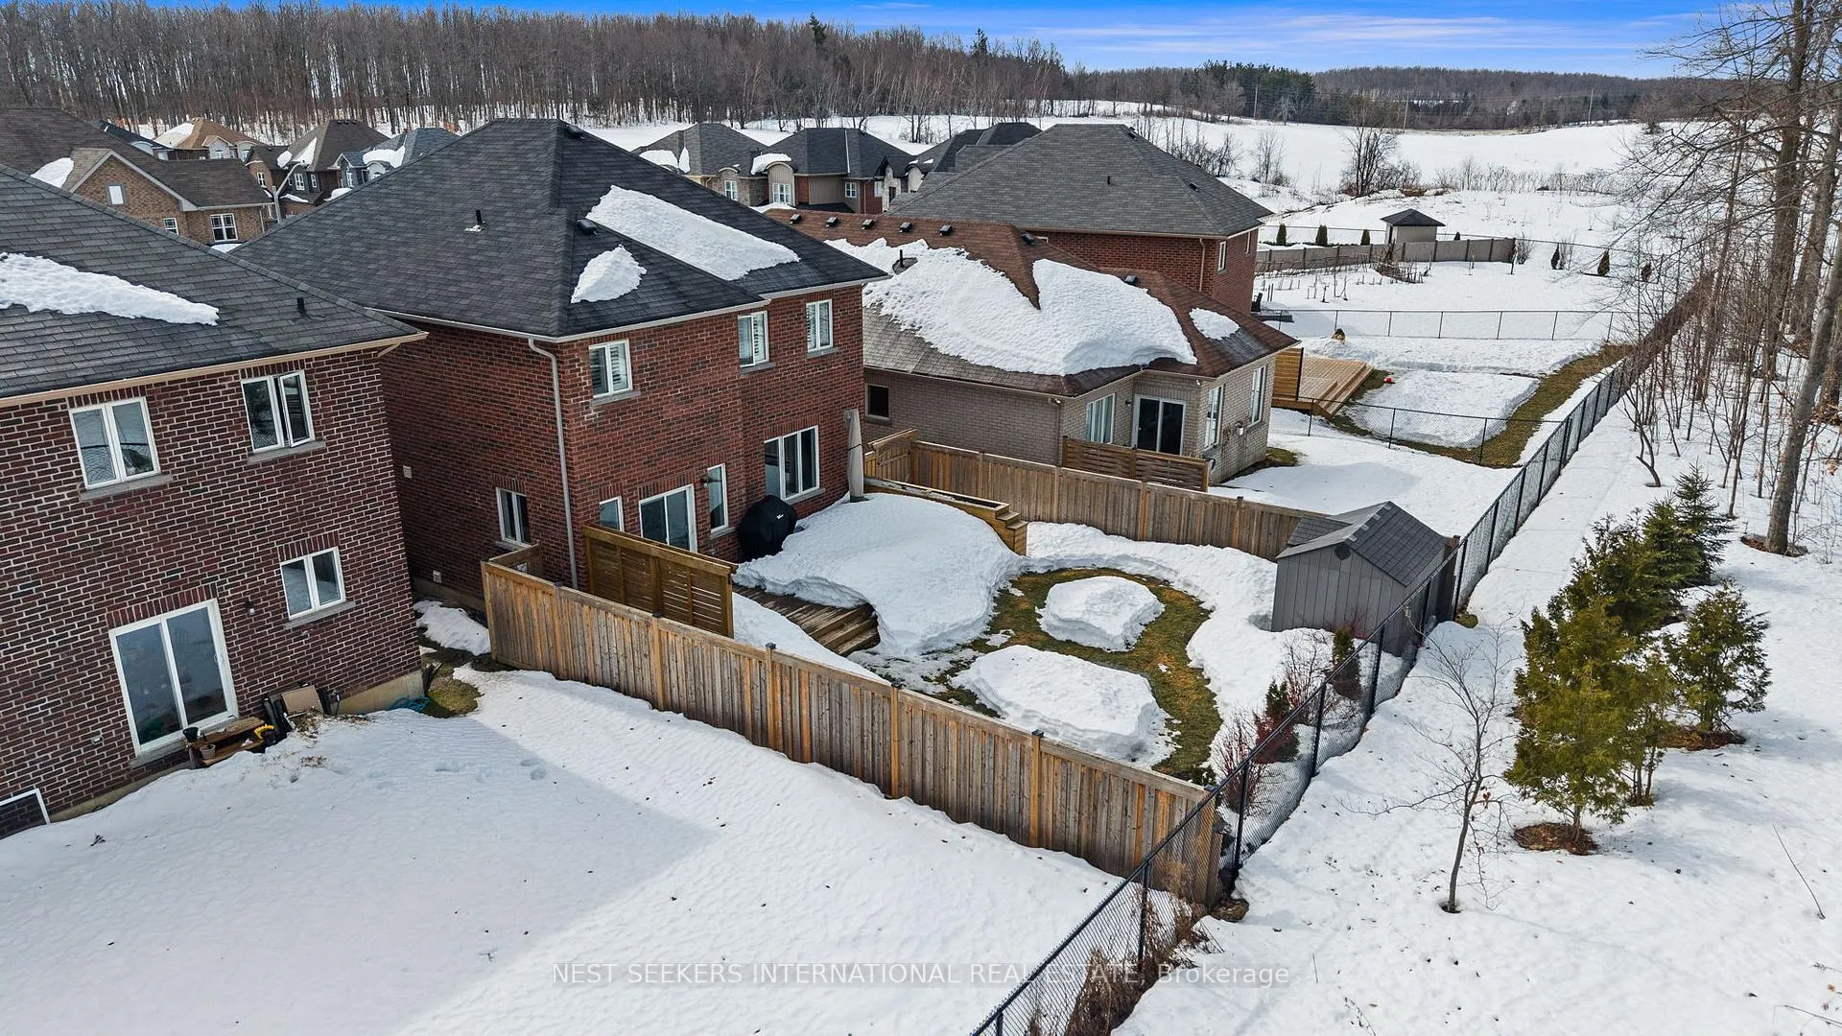
- Custom-built deck overlooking forested area
- Meticulously maintained with over $85,000 in upgrades
- Potential for unfinished basement living space
- Close to parks, colleges, and shopping amenities
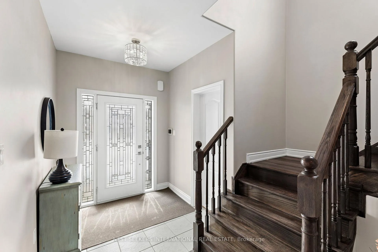
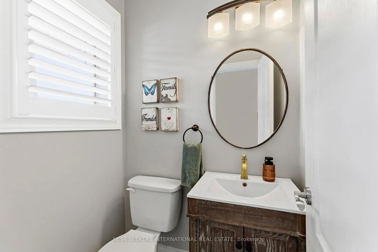
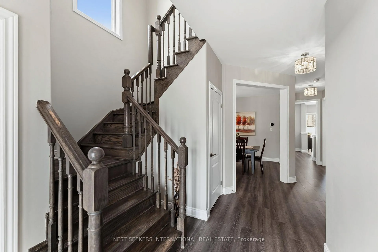
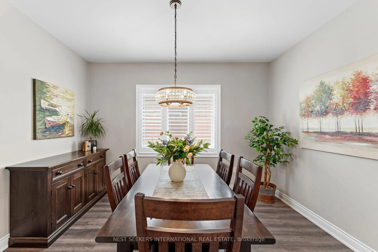
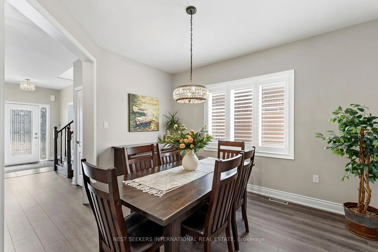
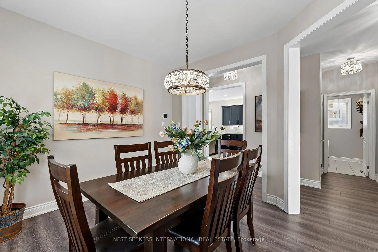
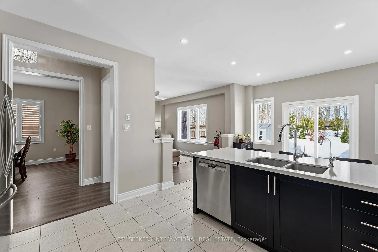
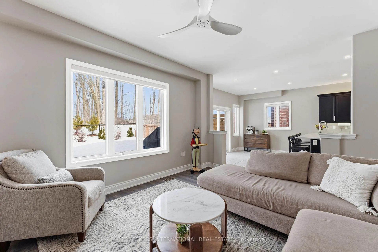
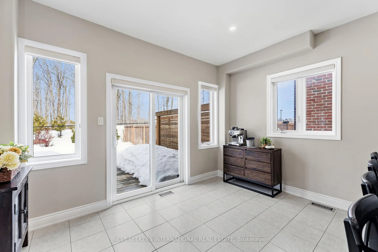
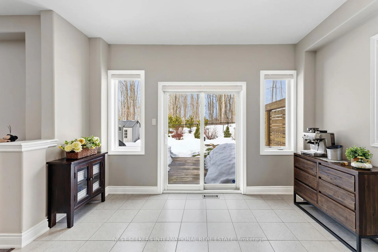
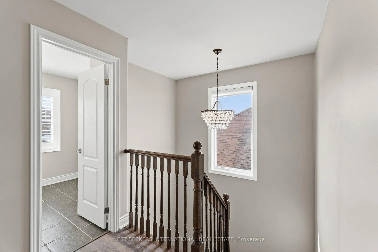
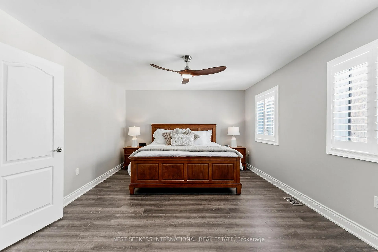
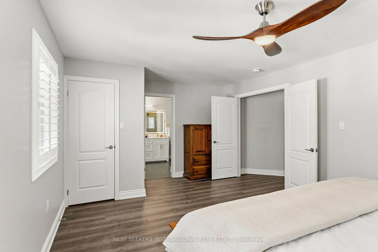
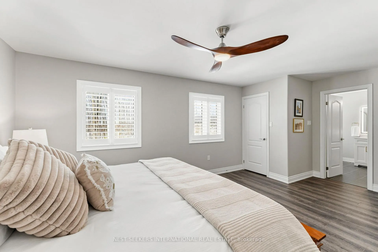
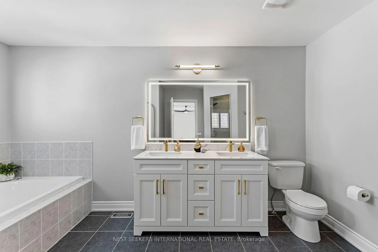
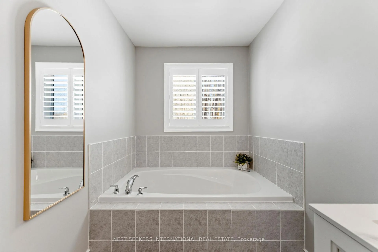
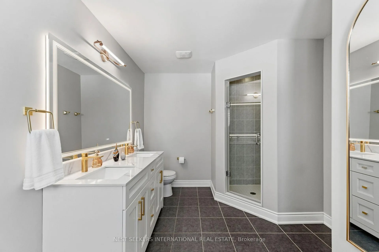
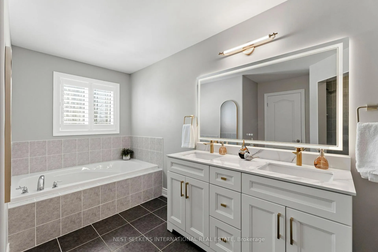
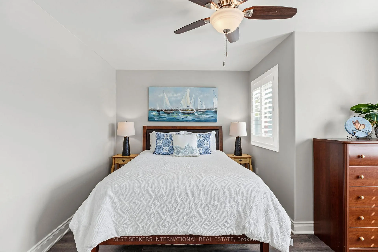
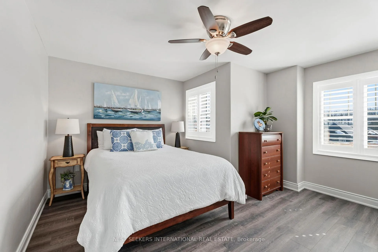
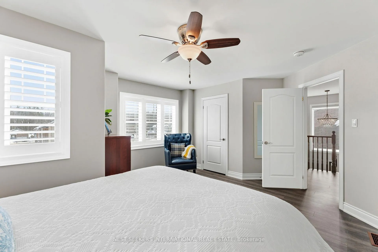
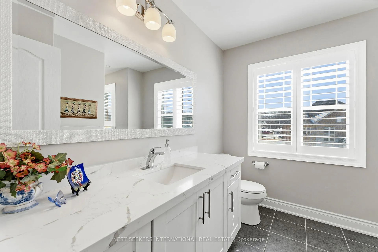
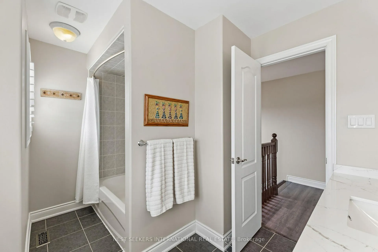
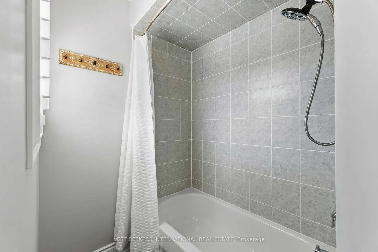
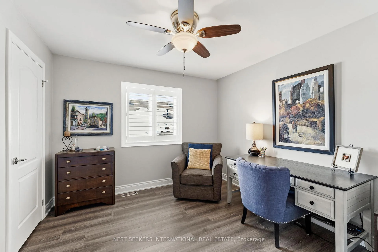
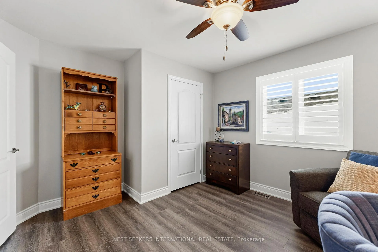
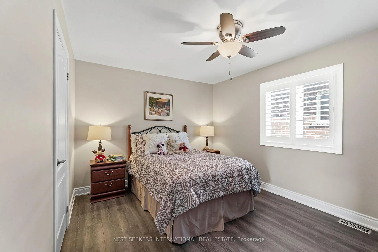
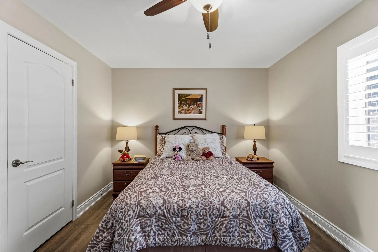
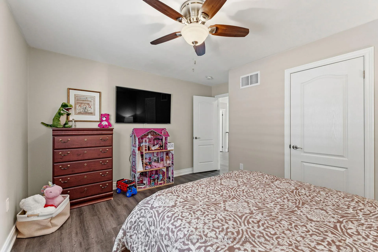
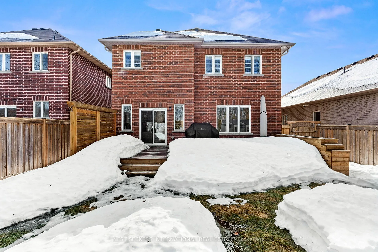
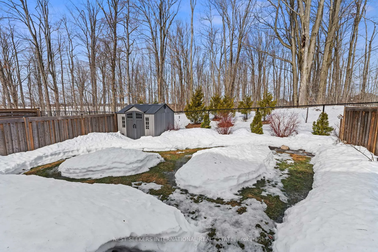
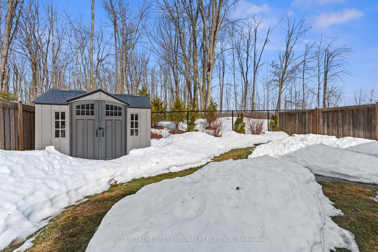
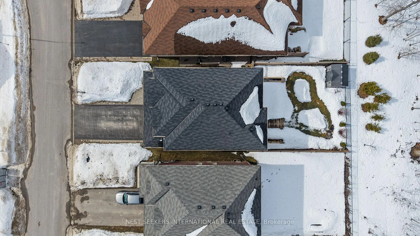
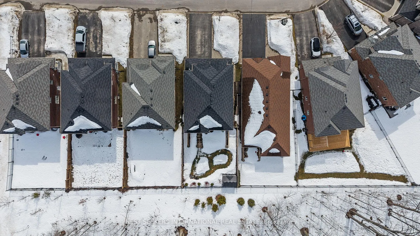
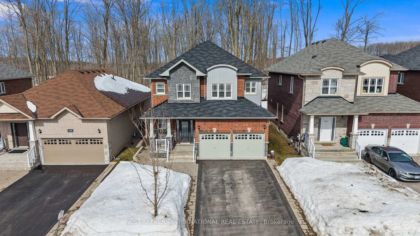
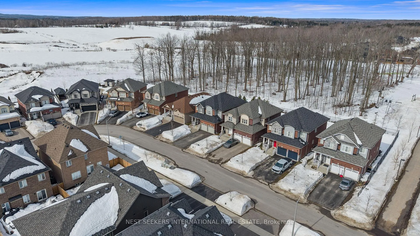
**WATCH LISTING VIDEO** Welcome to this beautifully upgraded Mancini-built home in the highly sought-after Westridge neighbourhood, offering 2,385 sq ft of finished living space on one of the area's premium lots backing directly onto forest, providing exceptional privacy and peaceful natural views. Designed for both everyday living and entertaining, the main level features 9-foot ceilings, large windows, and a bright open-concept layout filled with natural light. The spacious great room is anchored by a custom 42-inch gas fireplace with built-in bookshelves, creating a warm focal point, while the separate dining room offers an ideal space for hosting family gatherings. The kitchen features quartz countertops and upgraded lighting including pot lights, valance lighting, and under-cabinet lighting, along with a bright eat-in dinette overlooking the backyard. Upstairs, the generous primary suite includes a walk-in closet with custom organizer and private ensuite with double quartz vanity (2025). Three additional bedrooms and an updated main bathroom with quartz vanity (2025) provide plenty of space for family or guests. The unfinished basement with separate entrance offers excellent potential for future living space such as a recreation room, home gym, or in-law suite. Outside, enjoy a custom-built deck with integrated planter and privacy screen, wood fencing, and views of the treed green space beyond, while interlock walkways and driveway accents enhance the home's curb appeal. Meticulously maintained with over $85,000 in upgrades, including HEPA filtration,reverse osmosis drinking water system, water softener, Hunter Douglas shutters, custom blinds, and more. Located minutes from Costco, Lakehead University, Georgian College, parks, and amenities, this move-in ready home offers exceptional living in one of Orillia's most desirable communities.
- Carpet Free
- Water Heater
- Fenced Yard
- Level
- Public Transit
- Rec./Commun.Centre
- Year Round Living
Key Facts & Features
Property Costs
- Annual Property Tax Amount
- $6,107
- Land Transfer Tax Fee
- $14,451
Rental Items
- Rental Equipment
- Enercare Hot Water Heater.
- Under Contract
- Hot Water Heater
- Basement Type
- Full, Unfinished
Interior Features
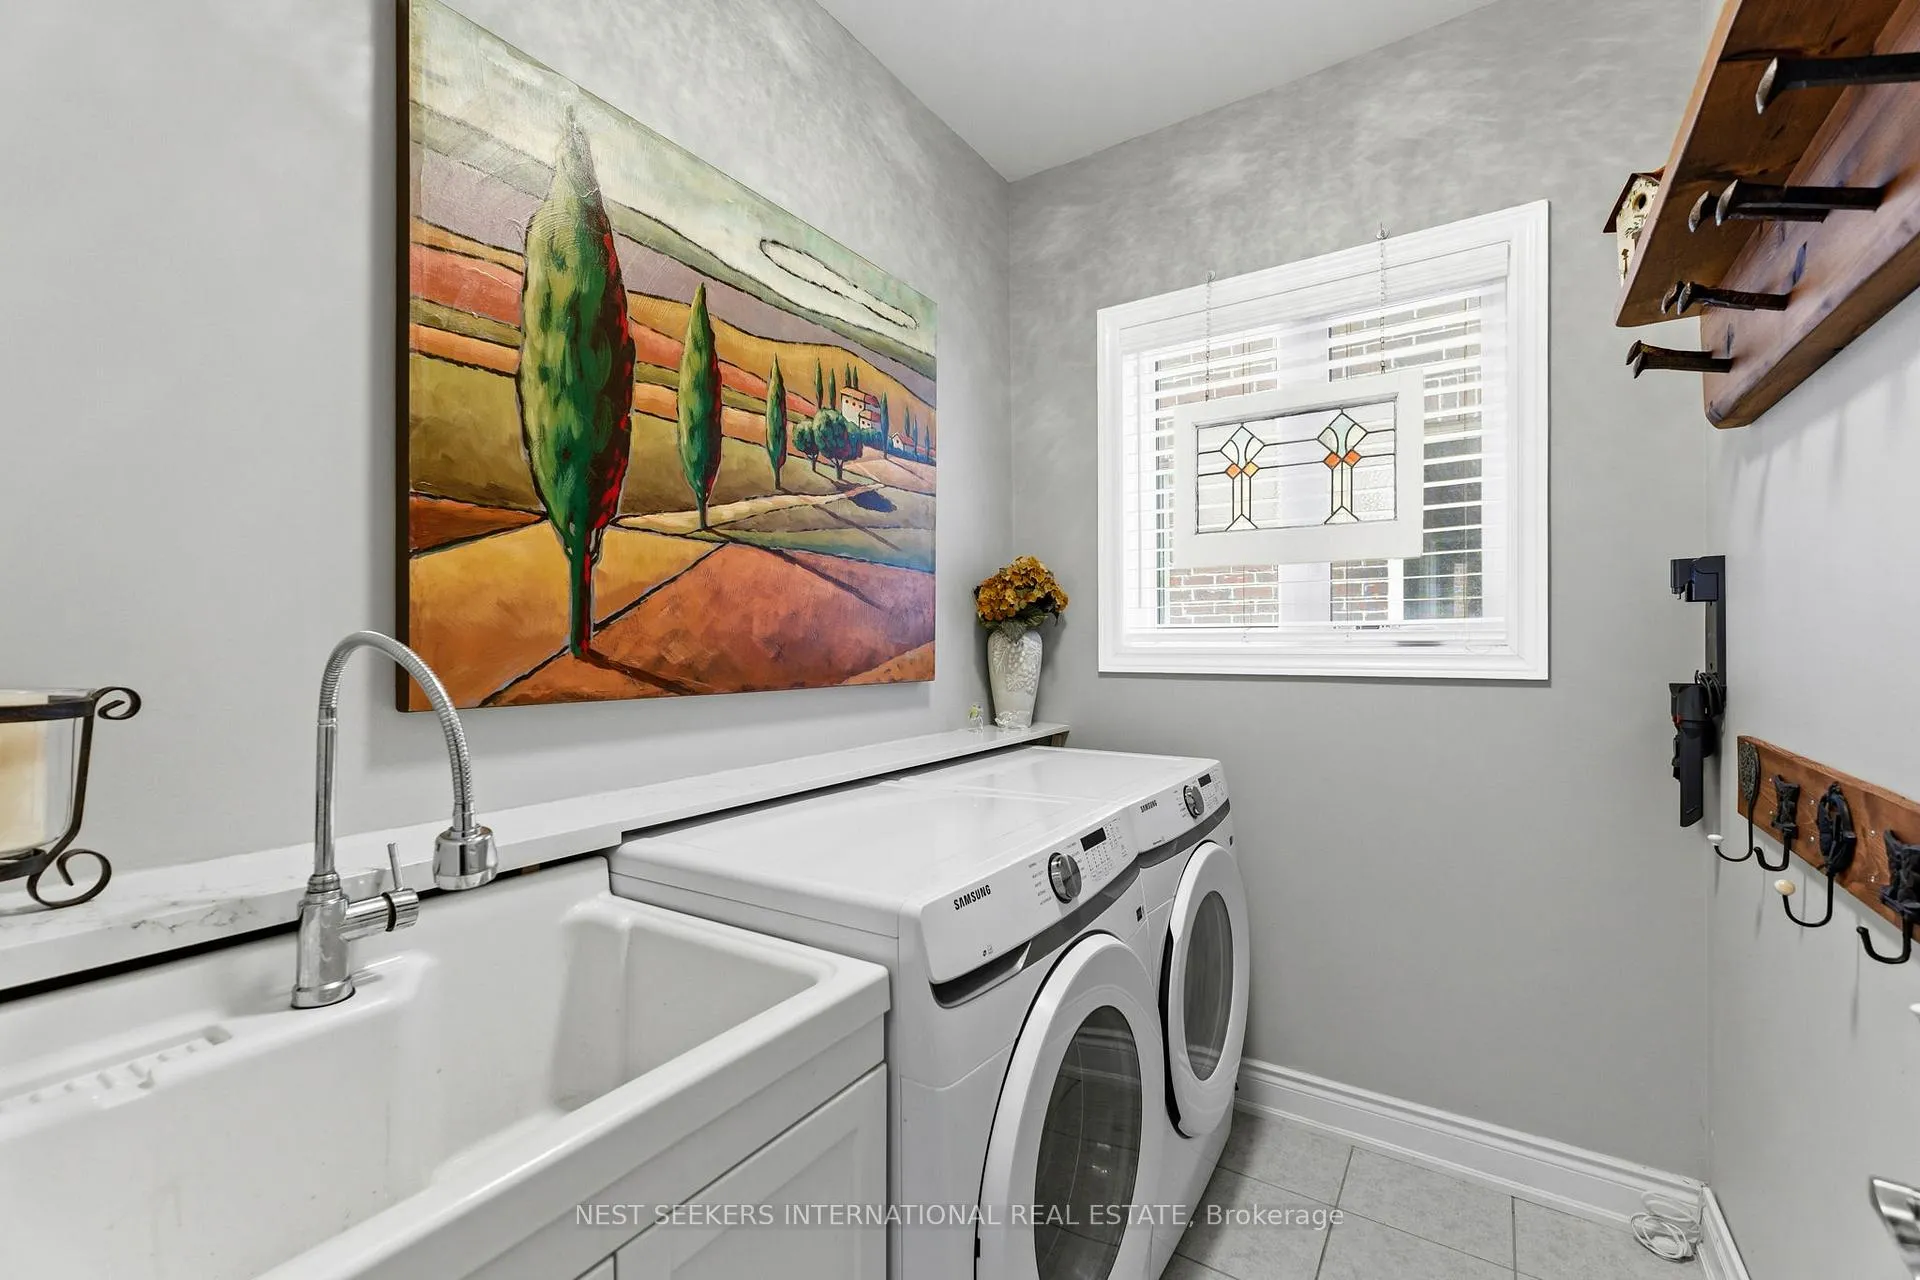
- Laundry Level
- Main Level
- Interior Extras
- Carpet Free, Water Heater
- Fireplace/Stove
- Yes
- Elevator
- No
Exterior Features
- Exterior Extras
- Year Round Living
- Pool
- None
- Property Features
- Fenced Yard, Level, Public Transit, Rec./Commun.Centre
- Other Structures
- Shed
Building
- Building Type
- Detached
- Building Style
- 2-Storey
- Approx Age
- 6-15
Construction
- Exterior Finish
- Brick, Stone
- Roof
- Asphalt Shingle
- Foundation Details
- Poured Concrete
- Special Designation
- Unknown
Lot
- Lot Front
- 41.01 ft
- Lot Depth
- 111.55 ft
- Lot Shape
- Rectangular
Inclusions
- Inclusions
- Refrigerator, Basement Refrigerator (Danby), Deep Freezer (Danby), Stove, Dishwasher, Washer, Dryer, Reverse Osmosis Drinking Water System (Kinetico K5), Water Softener (Kinetico Premier), Ecobee Thermostat, Humidifier, Central Air Conditioner, HEPA Filtration System, Custom Gas Fireplace, Garage Door Openers (x2), Garden Shed, Window Coverings (Hunter Douglas Shutters & Custom Fabric Blinds), Closet Organizer (Primary Bedroom).
Exclusions
- Exclusions
- Laundry Room Wall Mounted Coat Rack.
Parking & Garages
- Garage Type
- Built-In
- Garage Spaces
- 2
- Parking Spaces
- 2
- Total Garage And Parking Spaces
- 4
Heating & Cooling
- Heat Source
- Gas
- Heat Type
- Forced Air
- Air Conditioning
- Central Air
- Water
- Municipal
- Sewers
- Sewer
- Municipality
- Orillia
- Neighbourhood
- Orillia
- Main cross streets
- Stone Ridge Blvd/Annalysse Dr
- Zoning
- WRR1
- Directions
- Stone Ridge Blvd/Annalysse Dr
Ask about this home
A HOMEH agent will answer your questions about this home.

Around this home
Data provided by OpenStreetMap & Fraser Institute School Rankings
For the owner
Is this your home? Track its value.
Get this home's HOMEH Estimate by email once a month, with how many homes are for sale around you.
Monthly payment
$3,511/month
On $898,800
$179,760
Estimate only. Not a mortgage offer.
How much is your home worth?
Get a home value estimate from a local HOMEH agent, then sell with confidence.
- MLS® number
- S12891280
- Data source
- Toronto Regional Real Estate Board
- Status change
- 2026-03-20
- Listed on
- 2026-03-17
- Days on market
- 3 days
- Possession type
- Flexible
- Co-op commission
- 2.5% plus HST
- Seller
- Listed by
- NEST SEEKERS INTERNATIONAL REAL ESTATE
Recommended for you
Based on homes you've looked at.
No recommended properties found.
Nearby similar homes
No nearby properties found.
More real estate resources
Other homes nearby
Explore this area
No nearby listings available.
Ask HOMEH about this home
Price, neighbourhood, monthly cost. Ask anything.
HOMEH Intelligent Agent is an AI, not a licensed representative. Check anything important with your agent.