

8 Bru Lor Lane
Orillia, ON L3V 8P4
Included in Rent: Common Elements, Parking, Other
- 3Bedrooms
- 3Bathrooms
- 1Garage
- 1500–2000Sq Ft
- FlexibleAvailable
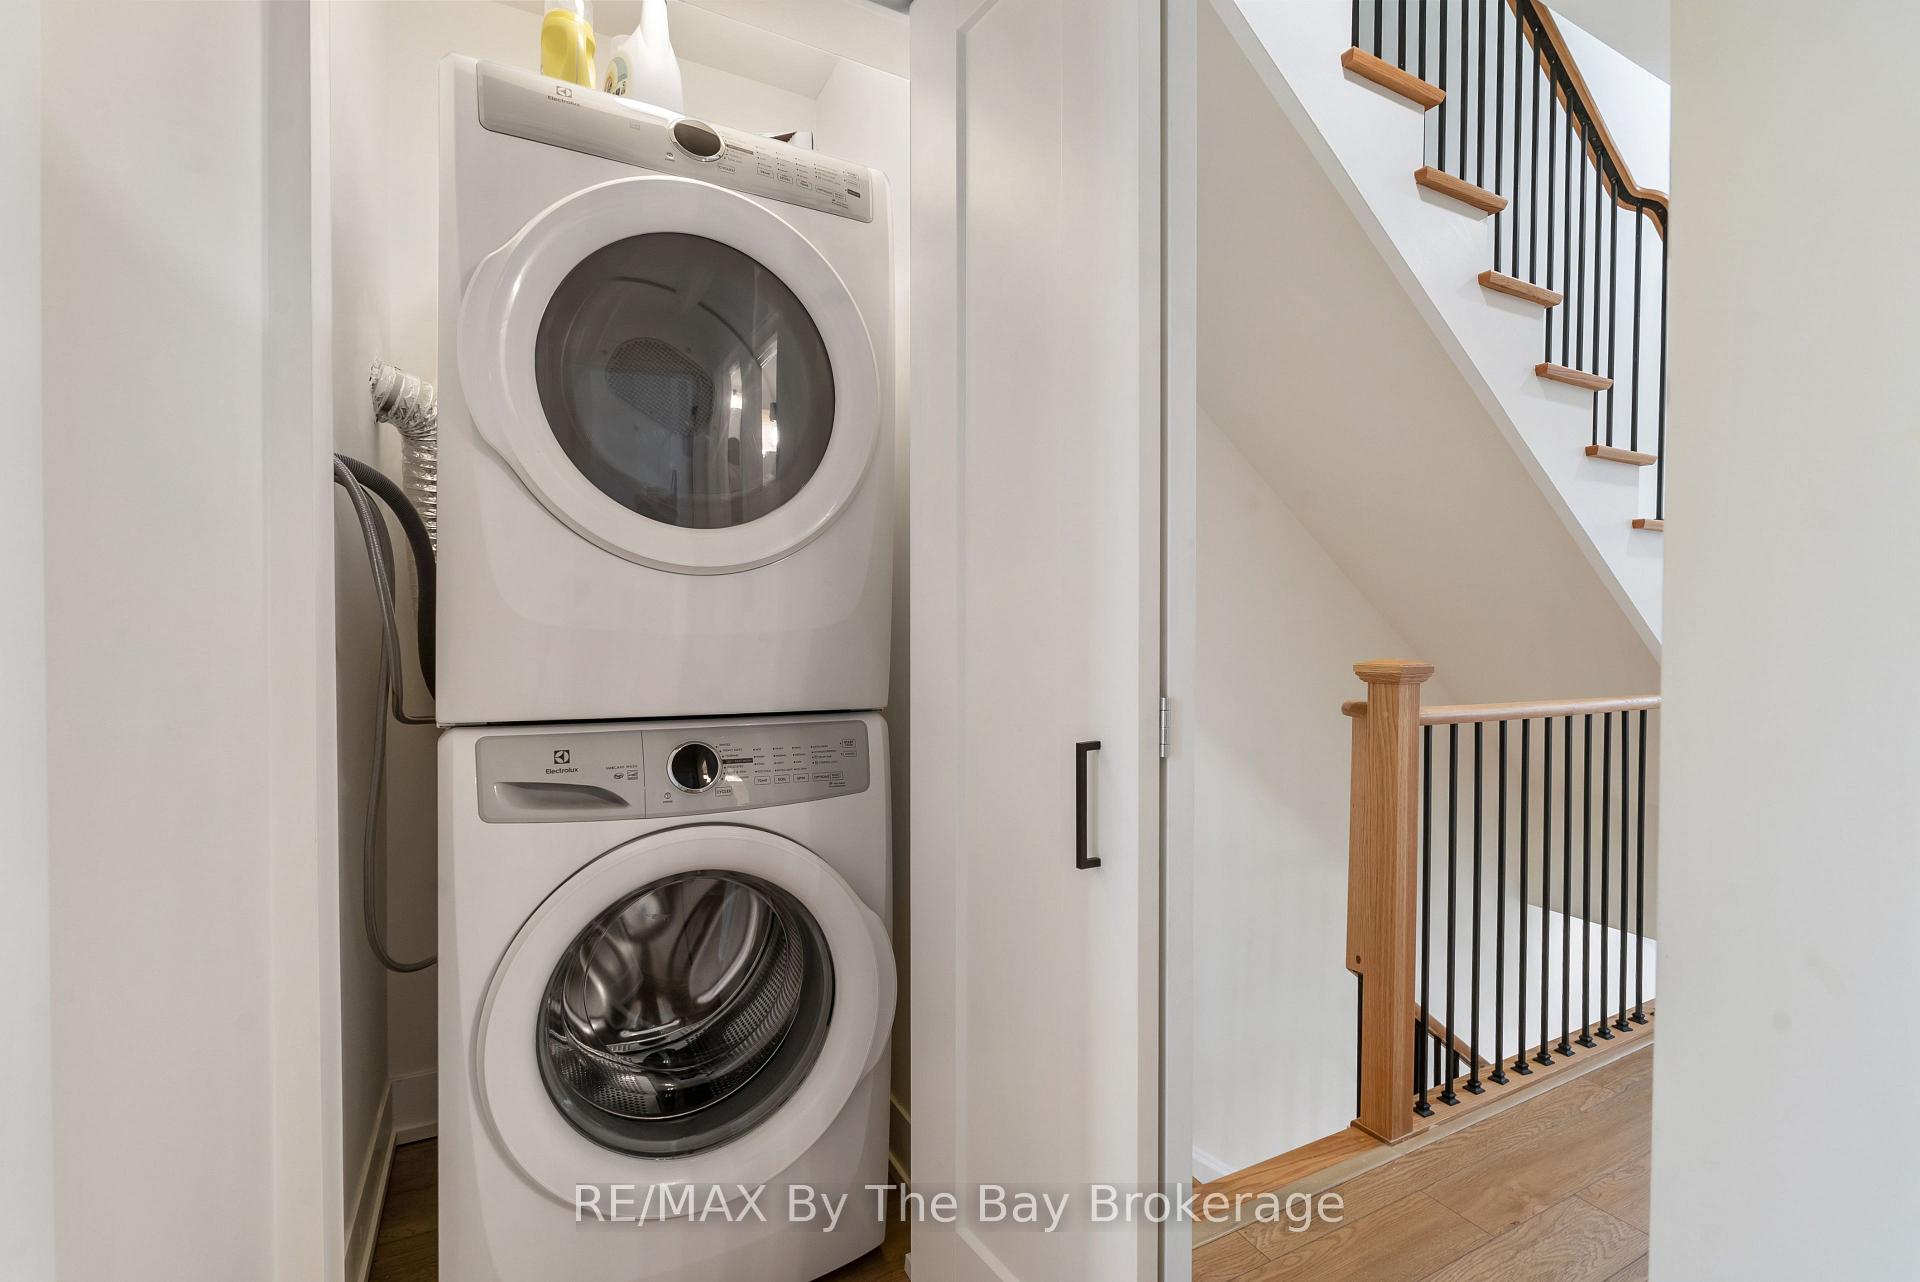
- Laundry ClosetLaundry
- Entire PropertyFor Lease
- Furnished

Property not available for sale or for rent.
Own a place to rent? We list it for maximum MLS exposure.
Free Home EvaluationHow Much Is My Home Worth?Homes for Sale NearbySale & Price History for 8 Bru Lor Lane, Orillia
| Start Date | End Date | Price | Event | MLS# |
|---|---|---|---|---|
| 2026-07-21 | 2026-09-20 | Login to See Prices | Rented | s13590206 |
| 2026-04-16 | 2026-07-16 | Login to See Prices | Expired | s13006468 |
| 2025-06-27 | 2025-12-04 | Login to See Prices | Terminated | s12250076 |
| 2024-11-27 | 2025-05-27 | Login to See Prices | Expired | s11823031 |
| 2024-11-27 | 2025-03-06 | Login to See Prices | Terminated | s12622552 |
Real estate boards require you to or to see the full details of this property.
*Sold prices and complete sale & price history are regulated data. Under the Trust in Real Estate Services Act, 2002 (TRESA) and the rules of the Real Estate Council of Ontario (RECO), and pursuant to the Multiple Listing Service® rules of the Canadian Real Estate Association (CREA) and the Toronto Regional Real Estate Board (TRREB), this information may be shown only to registered users who have agreed to the applicable terms of use (a Virtual Office Website, or "VOW," arrangement). HOMEH Inc., Brokerage therefore provides it to signed-in members only. Creating an account is free and takes under a minute.
About 8 Bru Lor Lane, Orillia
Summarized Description
- Luxury waterfront townhome with designer furnishings.
- Open-concept layout with floor-to-ceiling windows.
- Chef-inspired kitchen with premium appliances.
- Spacious primary suite with spa-inspired ensuite.
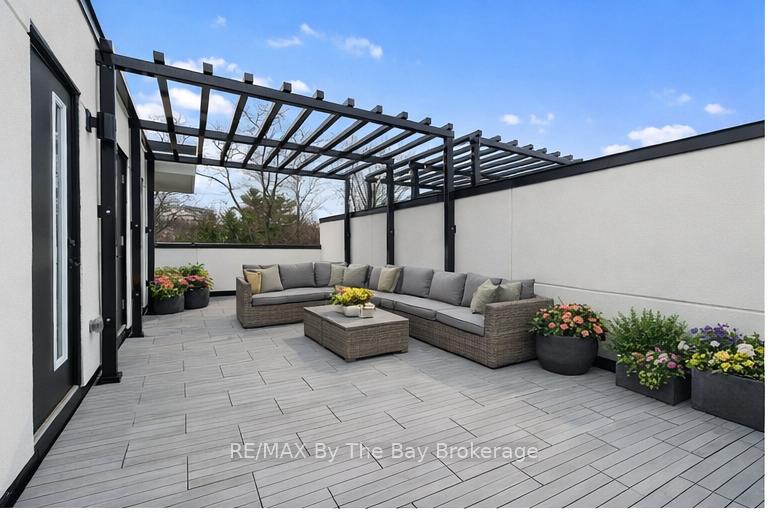
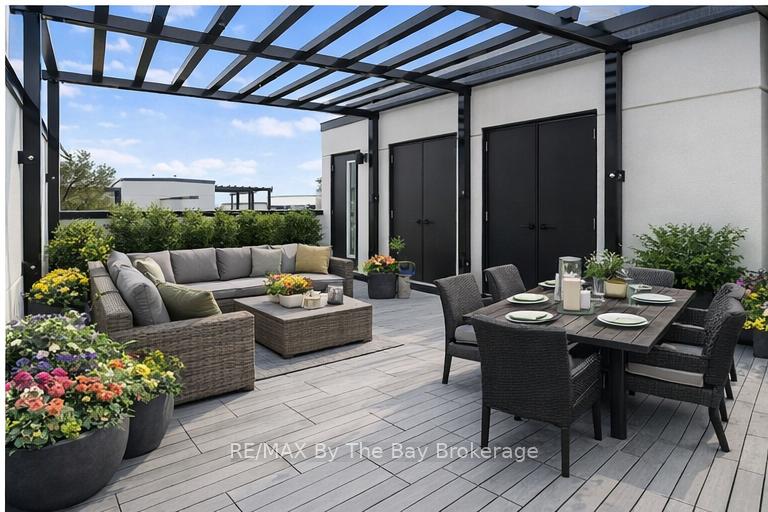
- Rooftop terrace with panoramic skyline views.
- Exclusive resort-style amenities available.
- Conveniently located near recreation and dining.
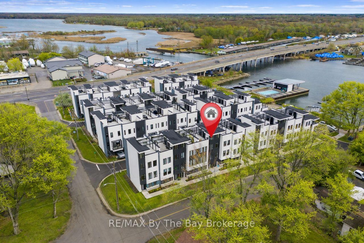
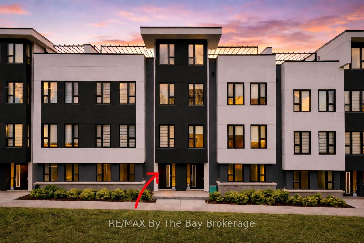
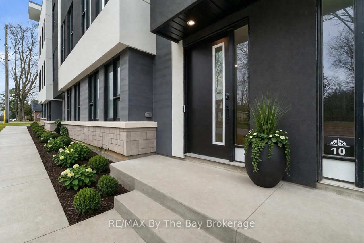
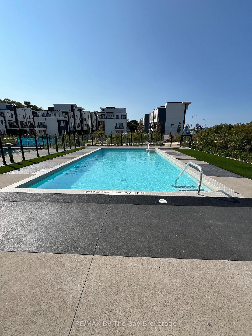
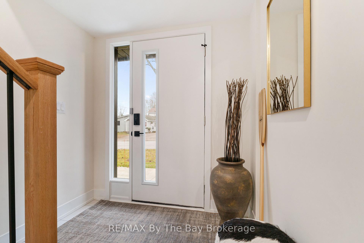
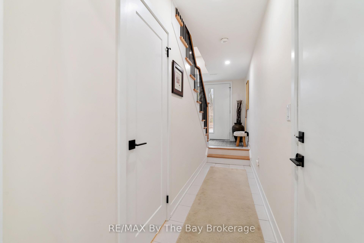
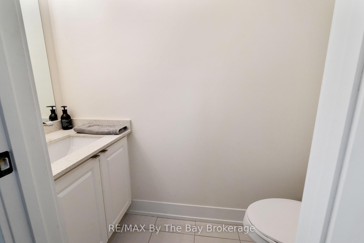
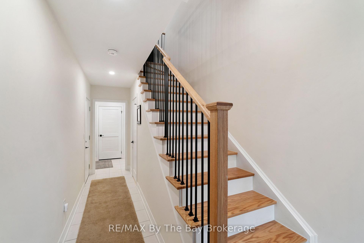
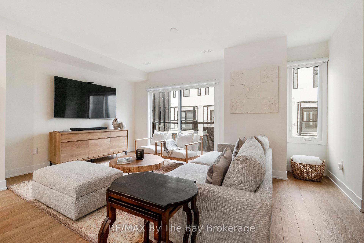
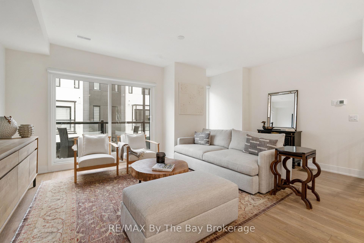
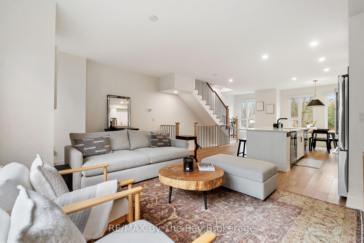
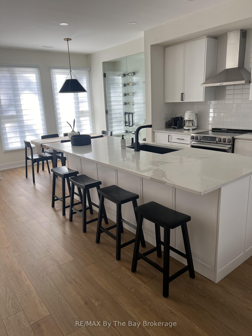
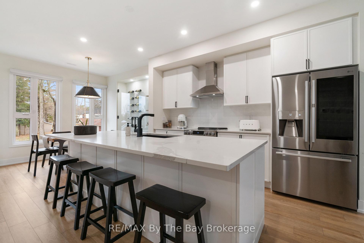
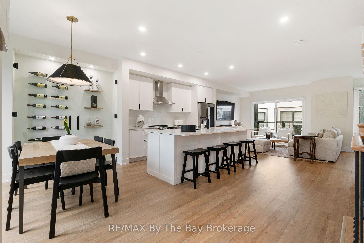
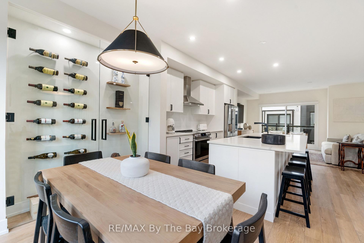
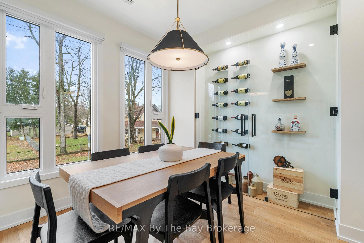
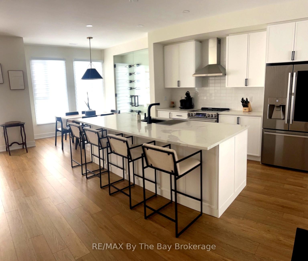
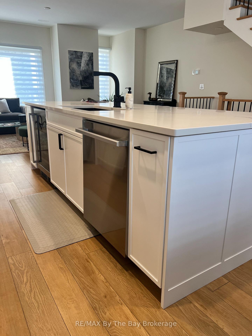
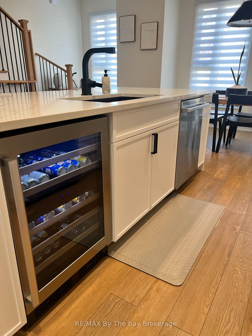
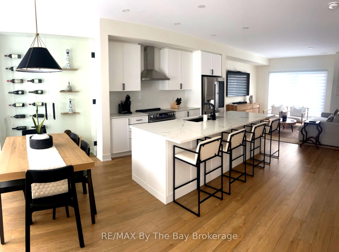
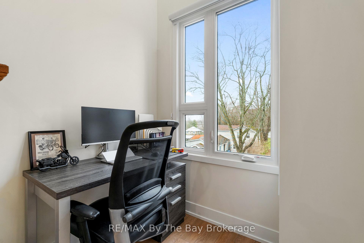
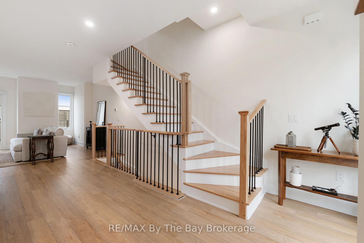
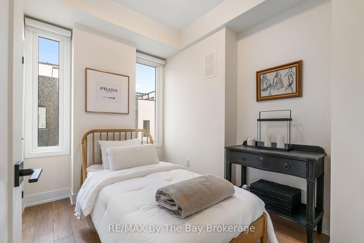
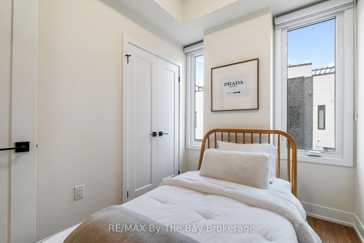
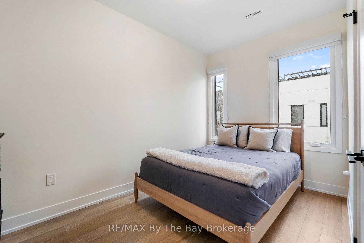
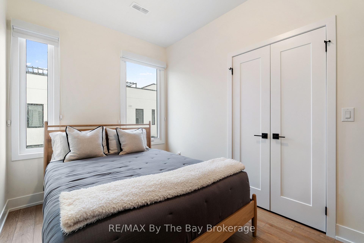
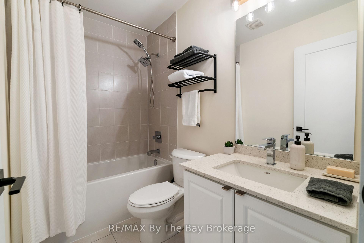
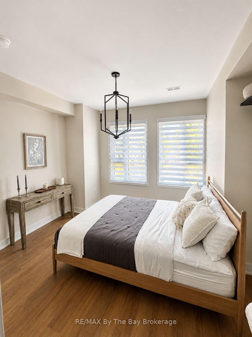
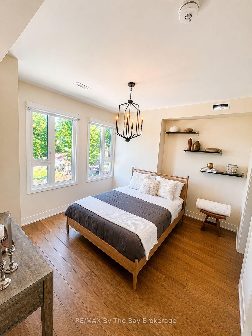
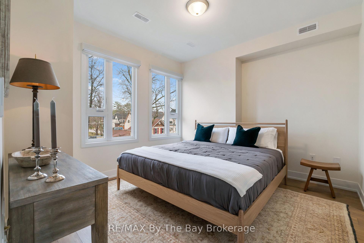
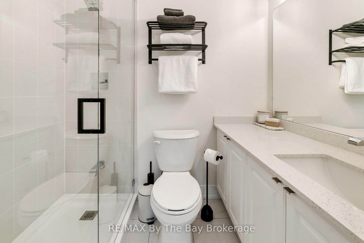
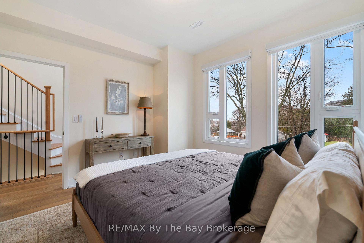
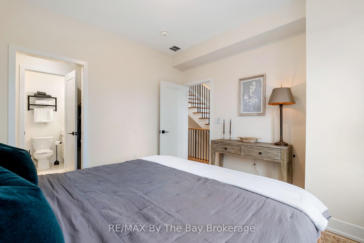
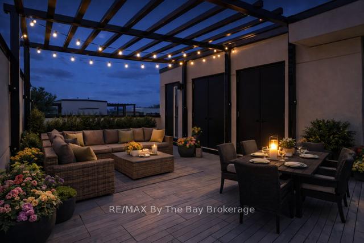
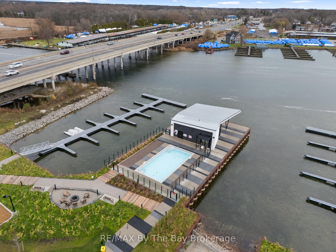
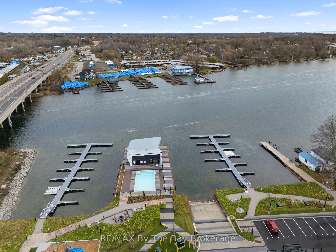
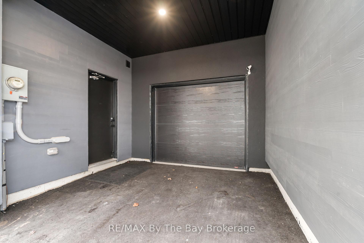
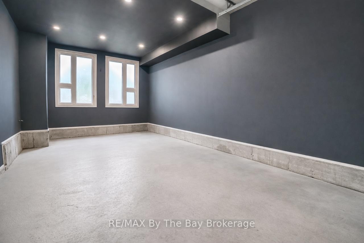
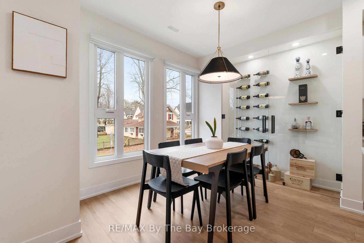
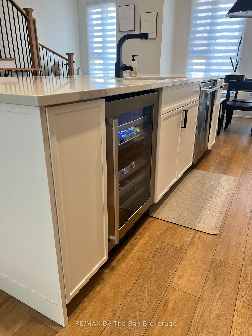
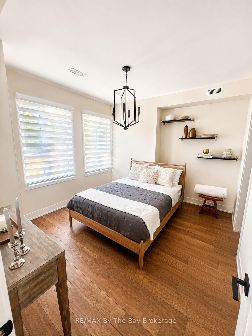
Experience luxury waterfront living in this fully furnished executive townhome at Mariners Pier. Perfect for a working executive seeking a turnkey lifestyle, this beautifully appointed home is available for lease and includes designer furnishings and a fully equipped kitchen. No pets.Designed for both relaxation and entertaining, the main living level features a bright open-concept layout with floor-to-ceiling windows, motorized blinds, and a private balcony overlooking the water. The chef-inspired kitchen showcases quartz countertops, a large island, custom maple cabinetry, premium stainless steel appliances, a built-in wine fridge, and a stunning glass-enclosed wine display.Upstairs, the spacious primary suite offers a spa-inspired ensuite, while two additional bedrooms and an upgraded main bathroom provide comfort for family or guests.The spectacular rooftop terrace is the highlight of the home, offering panoramic water and skyline views-perfect for entertaining, relaxing, or enjoying breathtaking sunsets.Thoughtful upgrades include pot lights throughout, sleek black hardware, upgraded lighting and plumbing fixtures, a glass shower with niche, painted stair risers, and a convenient main floor powder room. The finished garage features LED lighting, a side-mount garage door opener, and a raised track designed to accommodate a full-size truck.Residents of Mariners Pier enjoy exclusive resort-style amenities, including a private dock, heated outdoor pool, fire pit lounge, children's playground, and guest boat slips, all set along one of Ontario's most picturesque waterfronts. Conveniently located just minutes from Casino Rama, local marinas, golf courses, restaurants, and year-round recreation.This exceptional lease offers a rare opportunity to enjoy effortless waterfront living in a beautifully furnished executive home.
Key Facts & Features
Rental Details
- Portion Of Property For Rent
- Entire Property
- Furnished
- Furnished
- Rent Term
- 12 Months
- Payment Frequency
- Monthly
- Rental Deposit
- Yes
- Credit Check
- Yes
- Employment Letter
- Yes
- Rental Application
- Yes
- References Required
- Yes
Included In Rent Fee
- Common Elements
- Parking
- Other
Rental Items
- Rental Equipment
- Tenants are responsible for paying 100% of all utilities.
- Basement Type
- None
Interior Features
- Laundry Features
- Laundry Closet
- Laundry Level
- Upper Level
- Interior Extras
- Air Exchanger, Auto Garage Door Remote, On Demand Water Heater, Ventilation System
- View
- Lake, Marina
- Fireplace/Stove
- No
- Elevator
- No
Exterior Features
- Exterior Extras
- Seasonal Living, Patio
- Pool
- Community
Building
- Building Type
- Freehold Townhouse
- Building Style
- 3-Storey
- Approx Age
- 0-5
Construction
- Exterior Finish
- Stucco (Plaster), Other
- Roof
- Membrane
- Foundation Details
- Concrete
- Special Designation
- Unknown
Lot
- Lot Front
- 19.70 ft
- Lot Depth
- 44.00 ft
Inclusions
- Inclusions
- Stove, Dishwasher, Wine Cooler, Refrigerator, Range-Hood, Washer, Dryer, Garage Door Opener, Smoke Detector, Crate & Barrel Table, Chairs and Couch, 75"wall mount High definition TV, Powered Zebra blinds, Crate & Barrel beds and all dishes, private boat slip
Parking & Garages
- Garage Type
- Attached
- Garage Spaces
- 1
- Parking Spaces
- 1
- Total Garage And Parking Spaces
- 2
Heating & Cooling
- Heat Source
- Gas
- Heat Type
- Forced Air
- Air Conditioning
- Central Air
- Water
- Municipal
- Sewers
- Sewer
- Bedrooms
- 3
- Washrooms
- 3
- Kitchens
- 1
- Family / bonus room
- Yes
Room sizes
- Dining Room—Second level
- Bedroom 2—Third level
- Foyer—Main level
- Primary Bedroom—Third level
- Living Room—Second level
- Other—Upper level
- Bedroom 3—Third level
- Kitchen—Second level
Washrooms
- 4-piece, Second
- 2-piece, Ground
- Municipality
- Orillia
- Neighbourhood
- Orillia
- Main cross streets
- Atherly & Orchard Point Rd
- Directions
- Hwy 12 - Atherley Rd E, turn right to Orchard Point Rd then turn left to 8 Bru-Lor Lane.
- Waterfront
- Indirect
- MLS® number
- S13590206
- Data source
- Toronto Regional Real Estate Board
- Status change
- 2026-09-20
- Listed on
- 2026-07-21
- Days on market
- 61 days
- Possession type
- Flexible
- Co-op commission
- 1/2 month rent + HST
- Listed by
- RE/MAX By The Bay Brokerage
Home Market Value
Current home valuation for 8 Bru Lor Lane, Orillia, Orillia, ON. Listed for $3,400
HOMEH Estimate
$856,000
Estimated Sales Range
$676,240 - $1,035,760
HOMEH Estimate for 8 Bru Lor Lane, Orillia
What this home would sell for today, not its rent
Calculated with a real agent's CMA method — 45+ years of experience, codified. Not an AI guess.
For the owner
Is this your home? Track its value.
Get this home's HOMEH Estimate by email once a month, with how many homes are for sale around you.
Around this home
Data provided by OpenStreetMap & Fraser Institute School Rankings
Ask HOMEH
New!Hi there!
👋Text or call (416) 301-9001
Recommended for you
Based on homes you've looked at.
No recommended properties found.
Nearby similar homes
No nearby properties found.
More real estate resources
Other homes nearby
Explore this area
No nearby listings available.