
1 Blackcomb Drive
Oro-Medonte (Rural Oro-Medonte), ON L0K 1E0
- 3+1Bedrooms
- 3Bathrooms
- 2Garage
- 1500–2000Sq Ft
- $4,358Tax
- 607×340 ftLot Size
 Estimated Value:$946,925See Free Estimate Report

This home has sold. It is no longer available.
Property not available for sale or for rent.
Sale & Price History for 1 Blackcomb Drive, Oro-Medonte, Rural Oro-Medonte
Real estate boards require you to or to see the full details of this property.
*Sold prices and complete sale & price history are regulated data. Under the Trust in Real Estate Services Act, 2002 (TRESA) and the rules of the Real Estate Council of Ontario (RECO), and pursuant to the Multiple Listing Service® rules of the Canadian Real Estate Association (CREA) and the Toronto Regional Real Estate Board (TRREB), this information may be shown only to registered users who have agreed to the applicable terms of use (a Virtual Office Website, or "VOW," arrangement). HOMEH Inc., Brokerage therefore provides it to signed-in members only. Creating an account is free and takes under a minute.
About 1 Blackcomb Drive, Oro-Medonte, Rural Oro-Medonte
Summarized Description
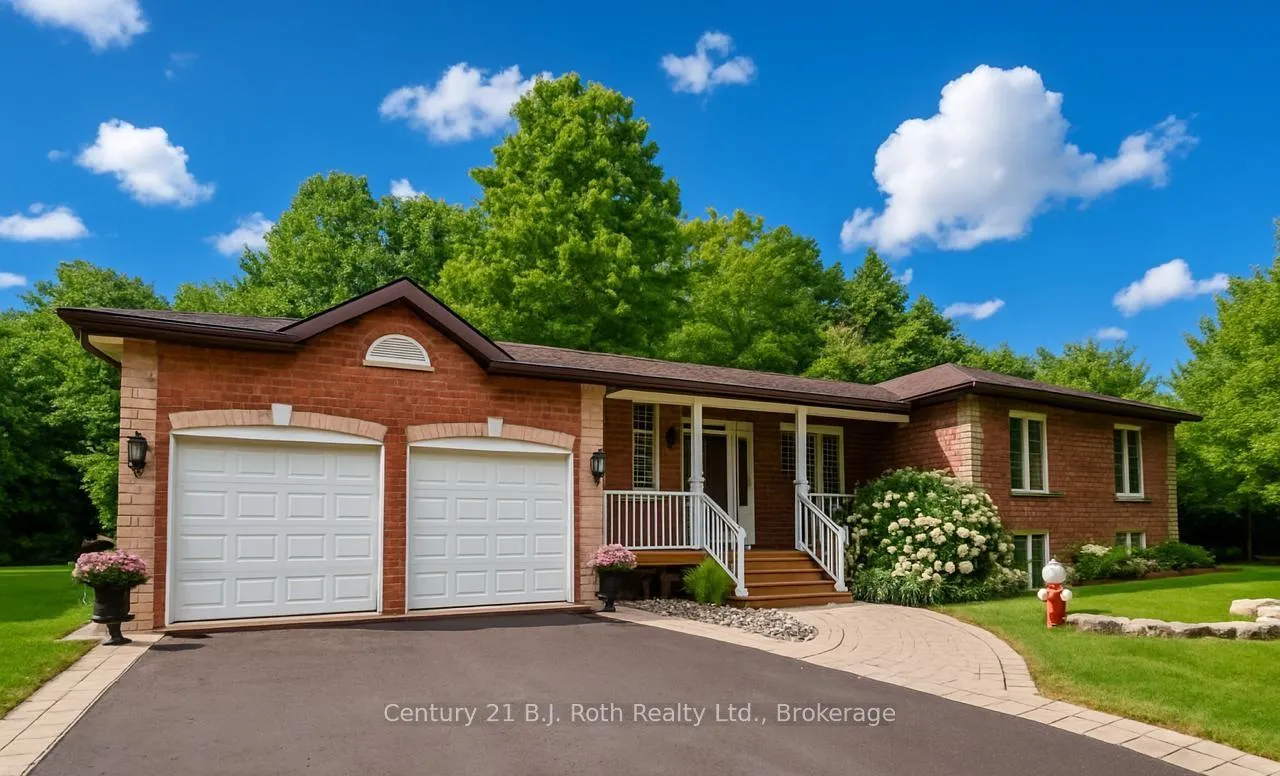
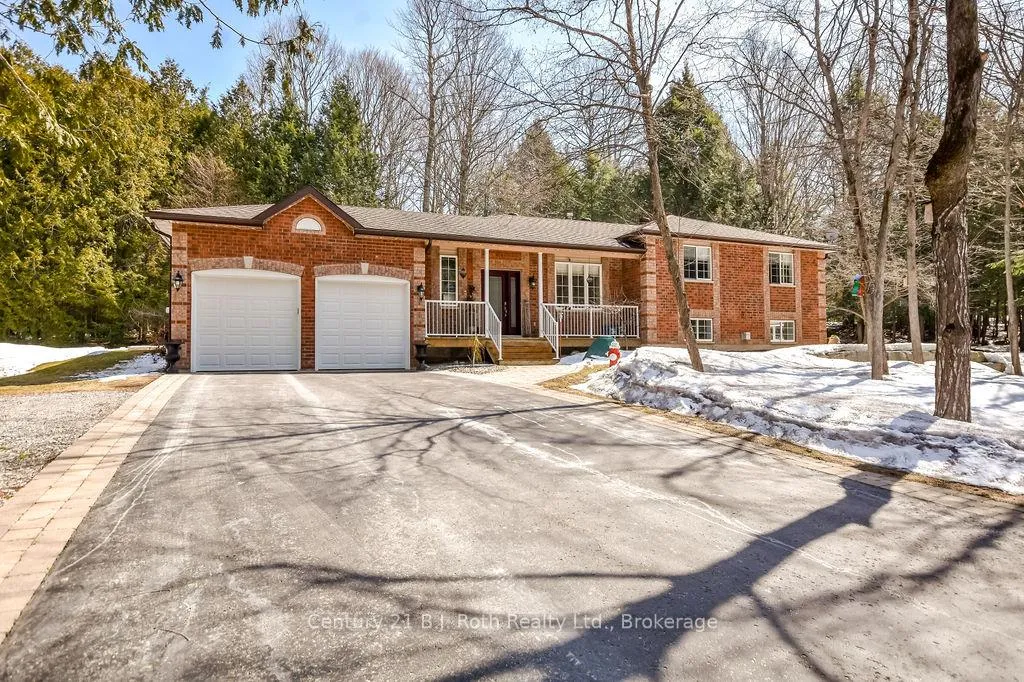
- Meticulously maintained brick bungalow on over 2.2 acres.
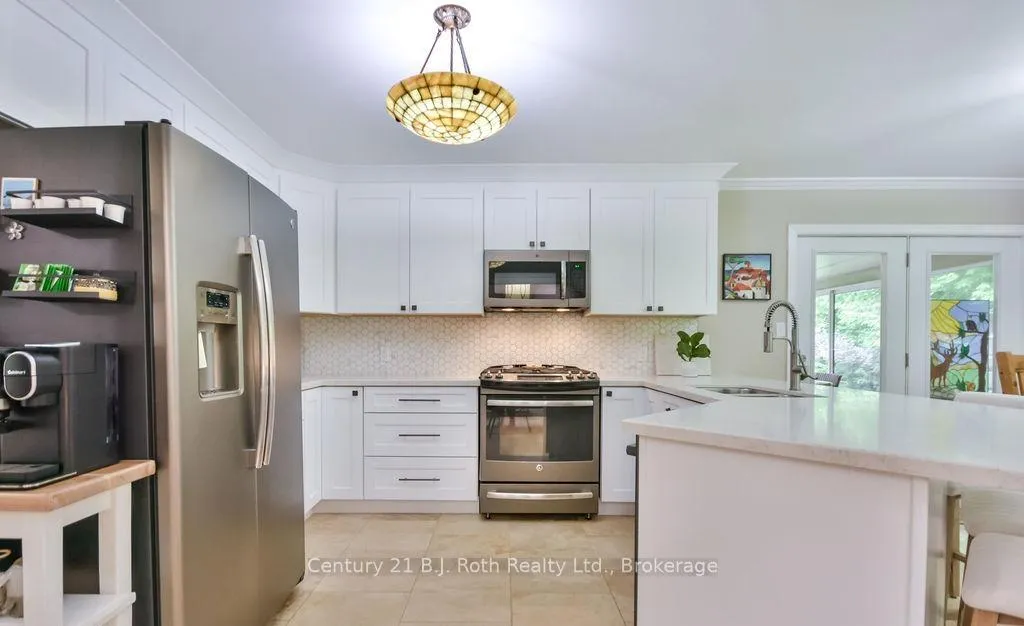
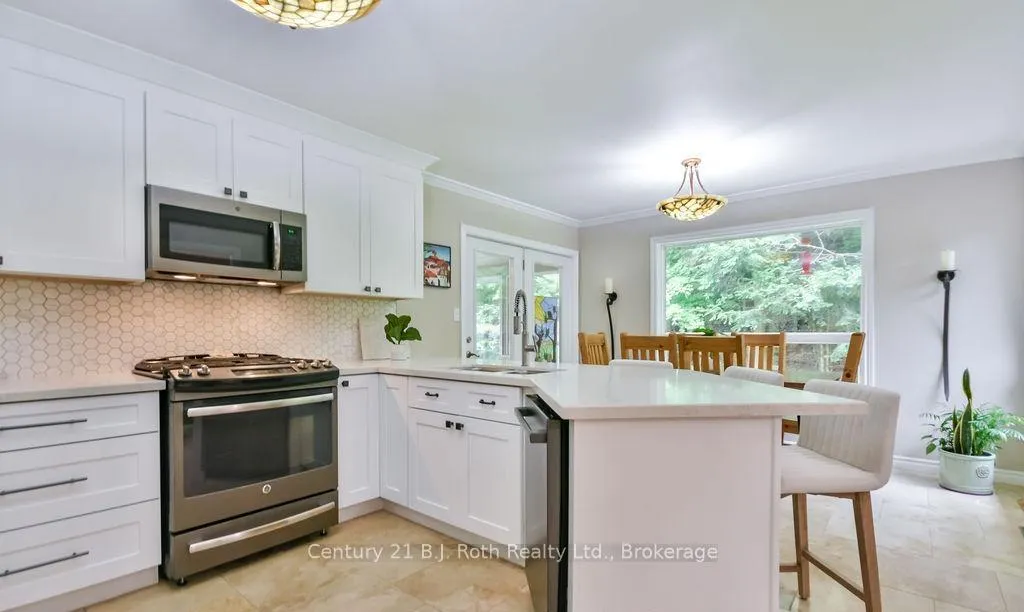
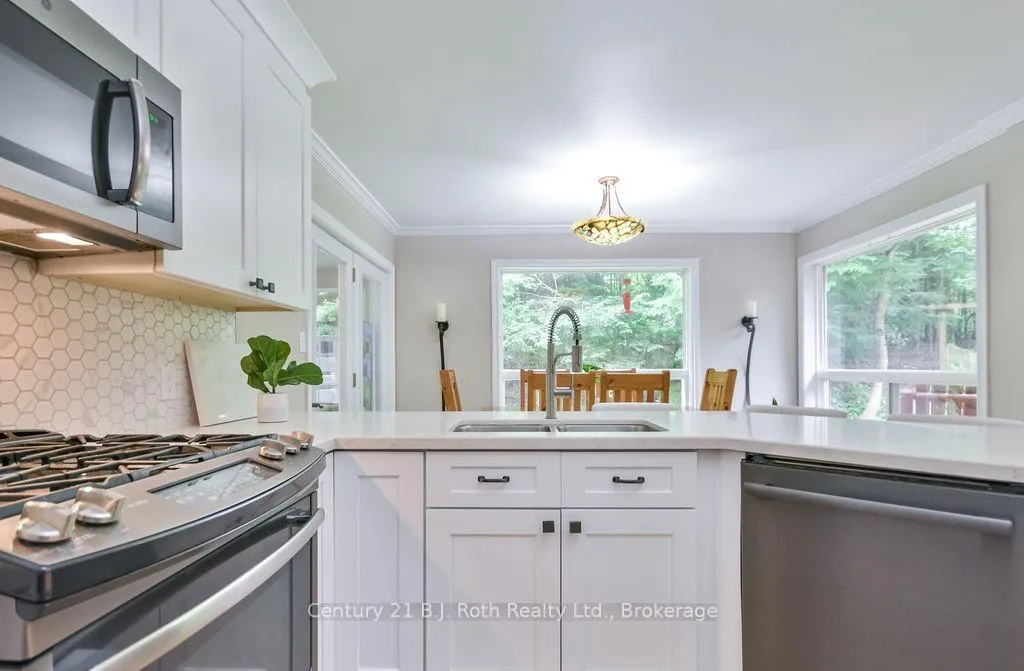
- Recently renovated kitchen with quartz countertops.
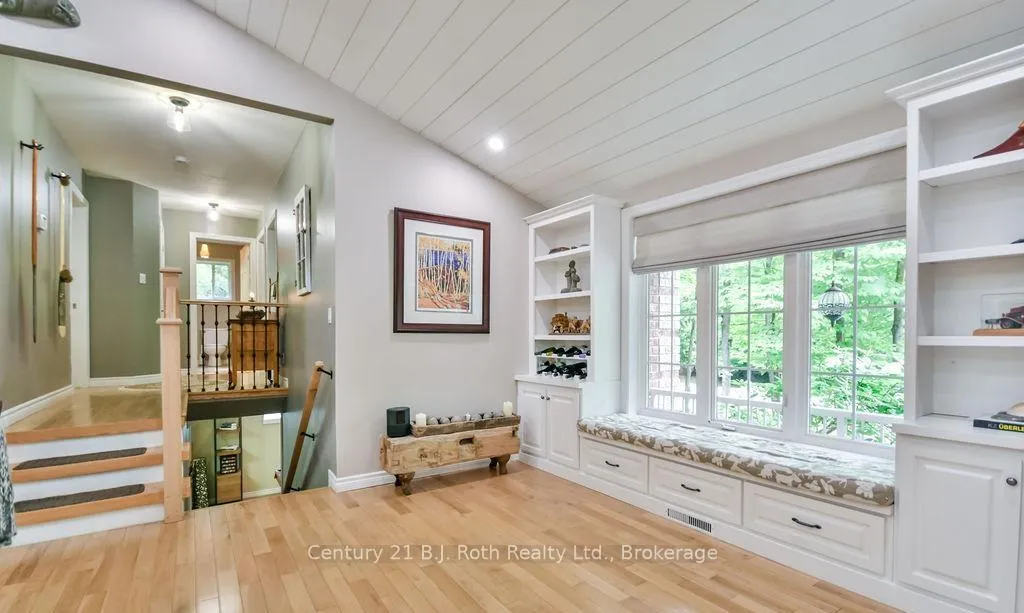
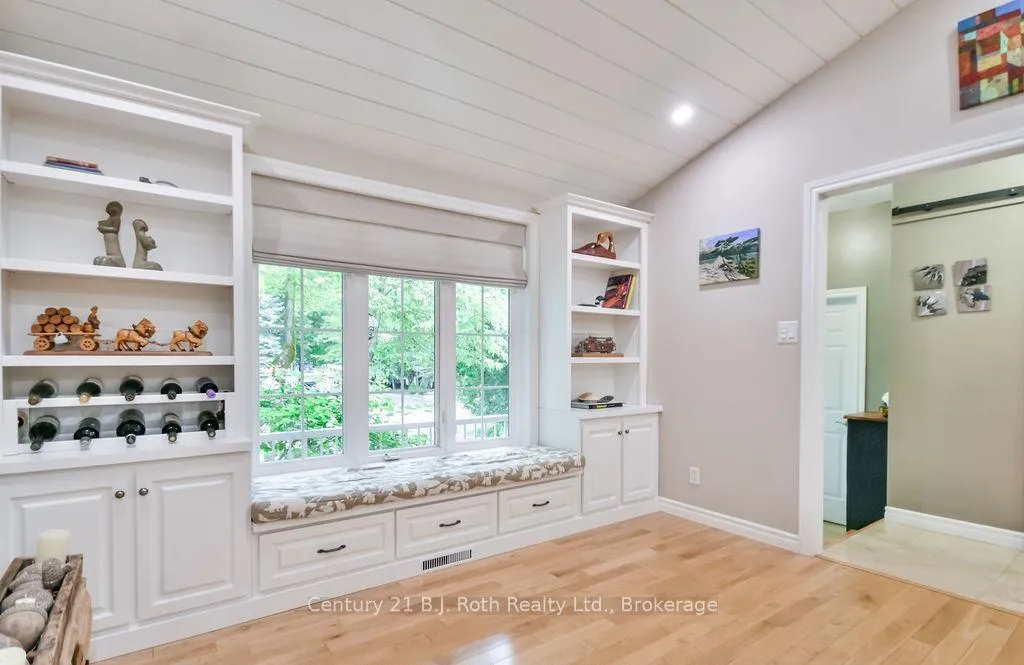
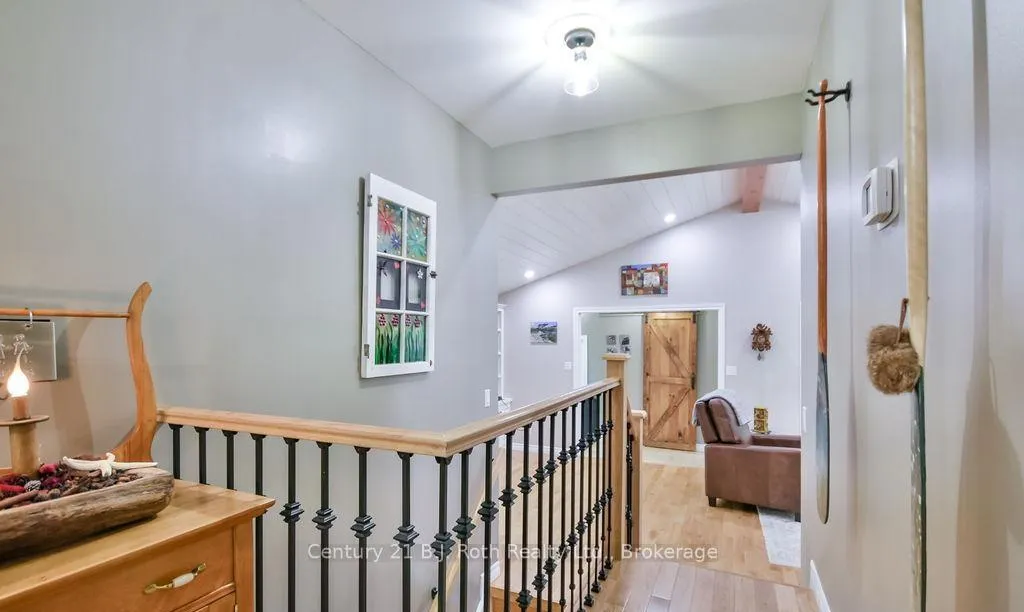
- Shiplap vaulted ceiling adds unique character.
- Heated floors in renovated bathrooms for comfort.
- Generac generator ensures peace of mind.
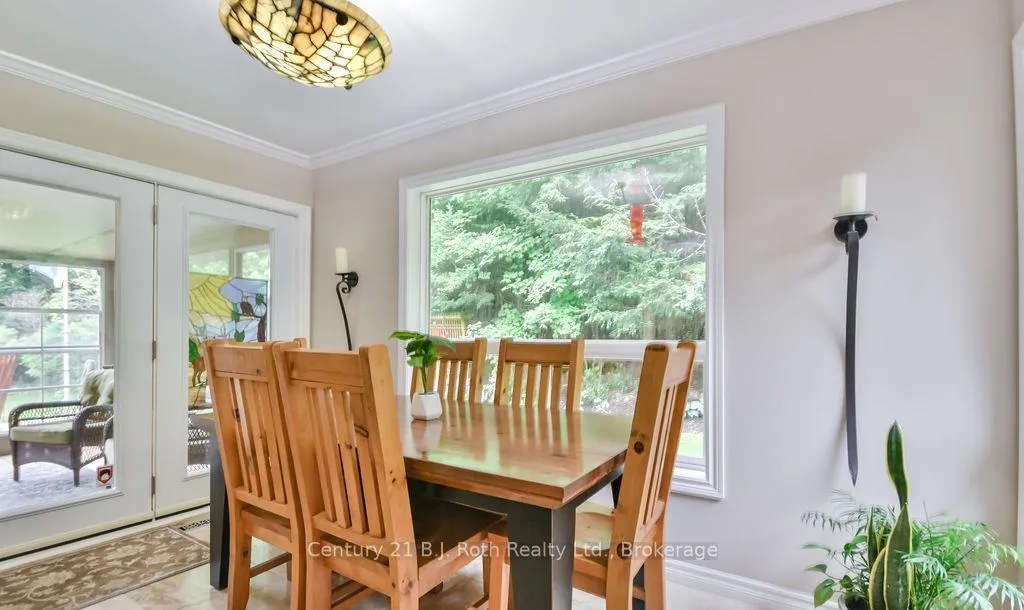
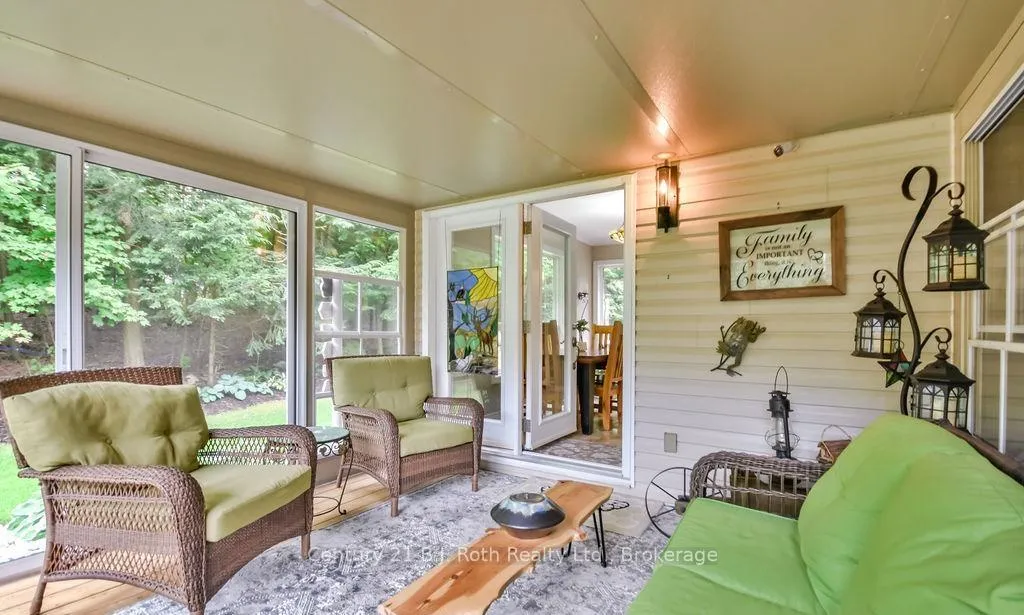
- Bright sunroom with walkout to deck.
- Attached double car garage for convenience.
- Minutes from amenities and major highways.
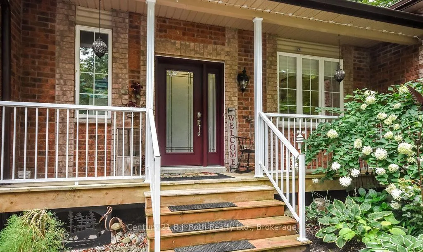
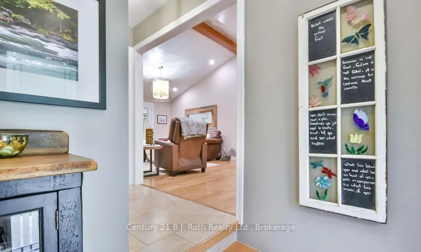
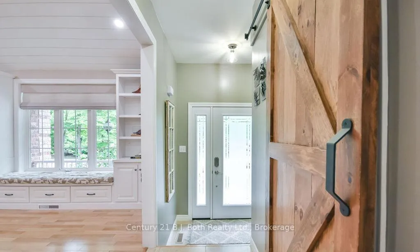
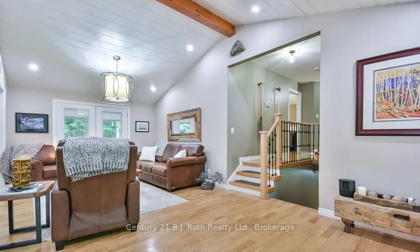
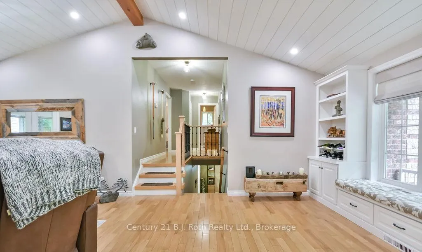
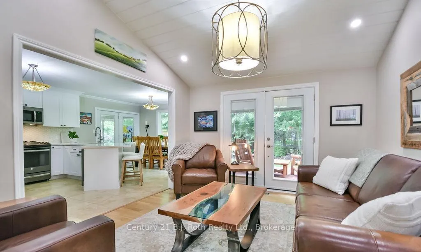
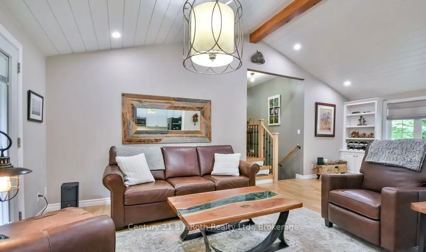
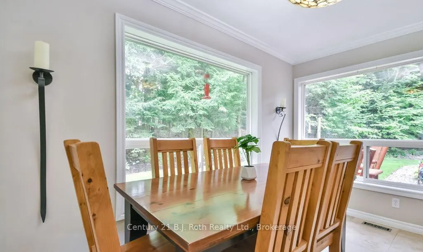
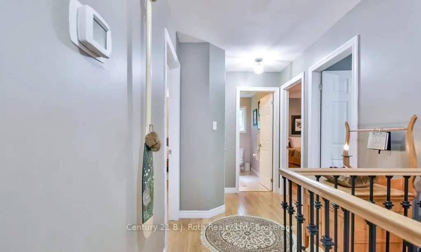
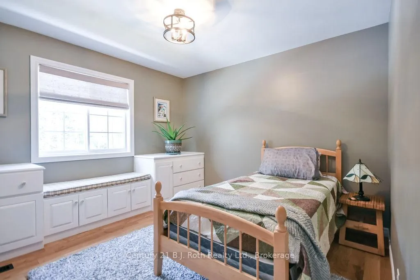
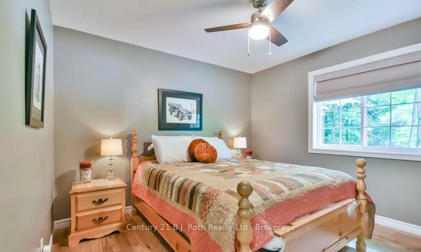
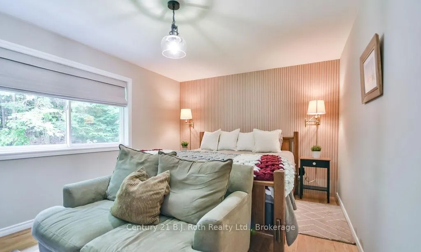
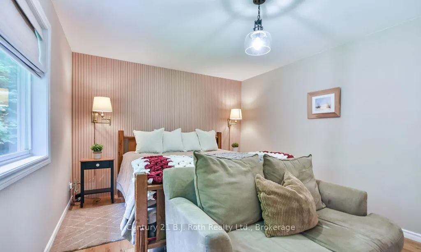
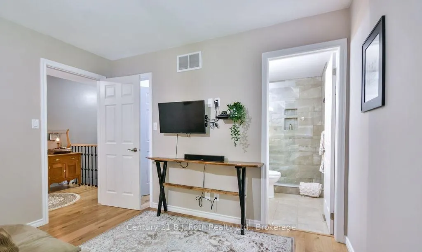
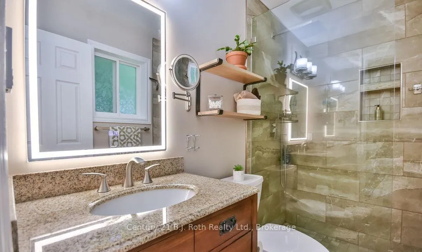
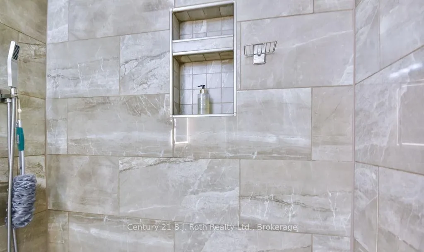
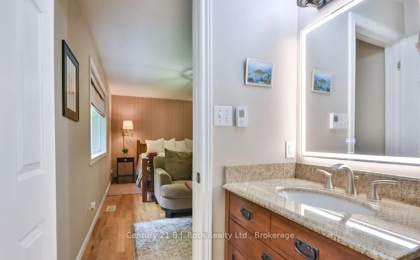
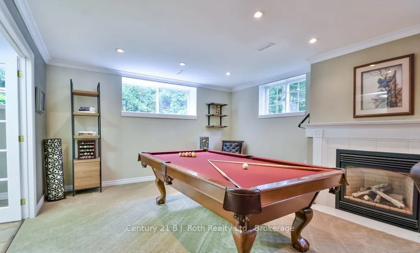
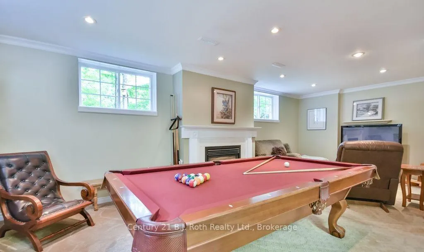
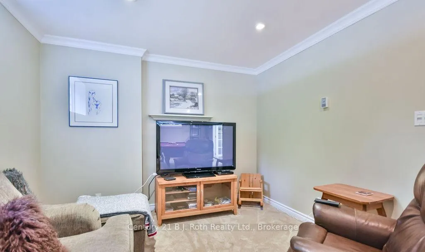
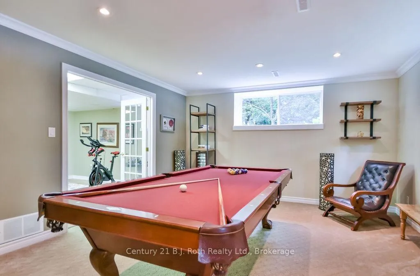
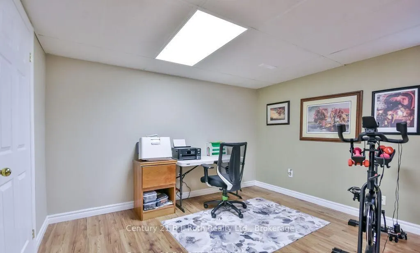
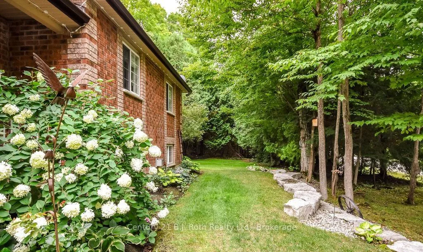
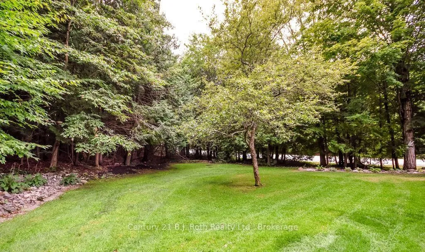
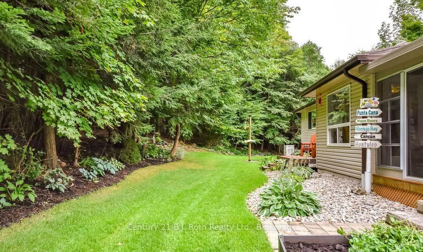
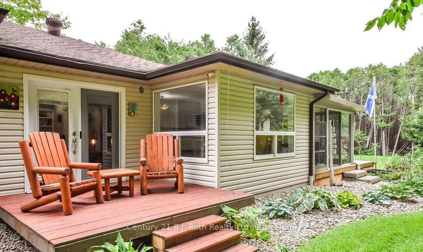
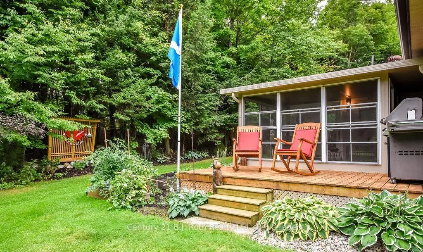
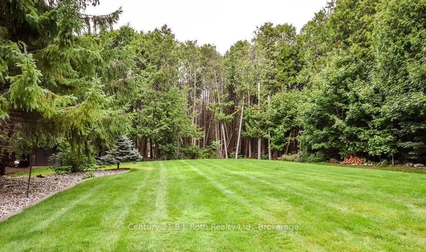
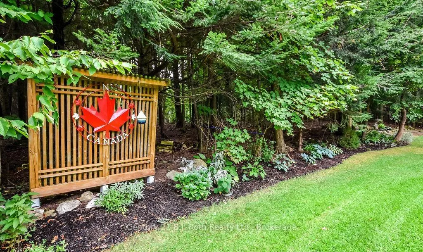
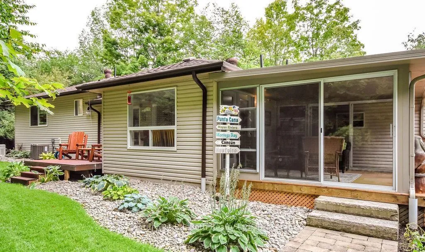
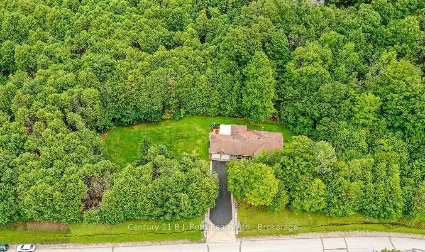
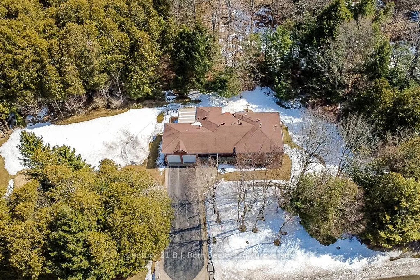
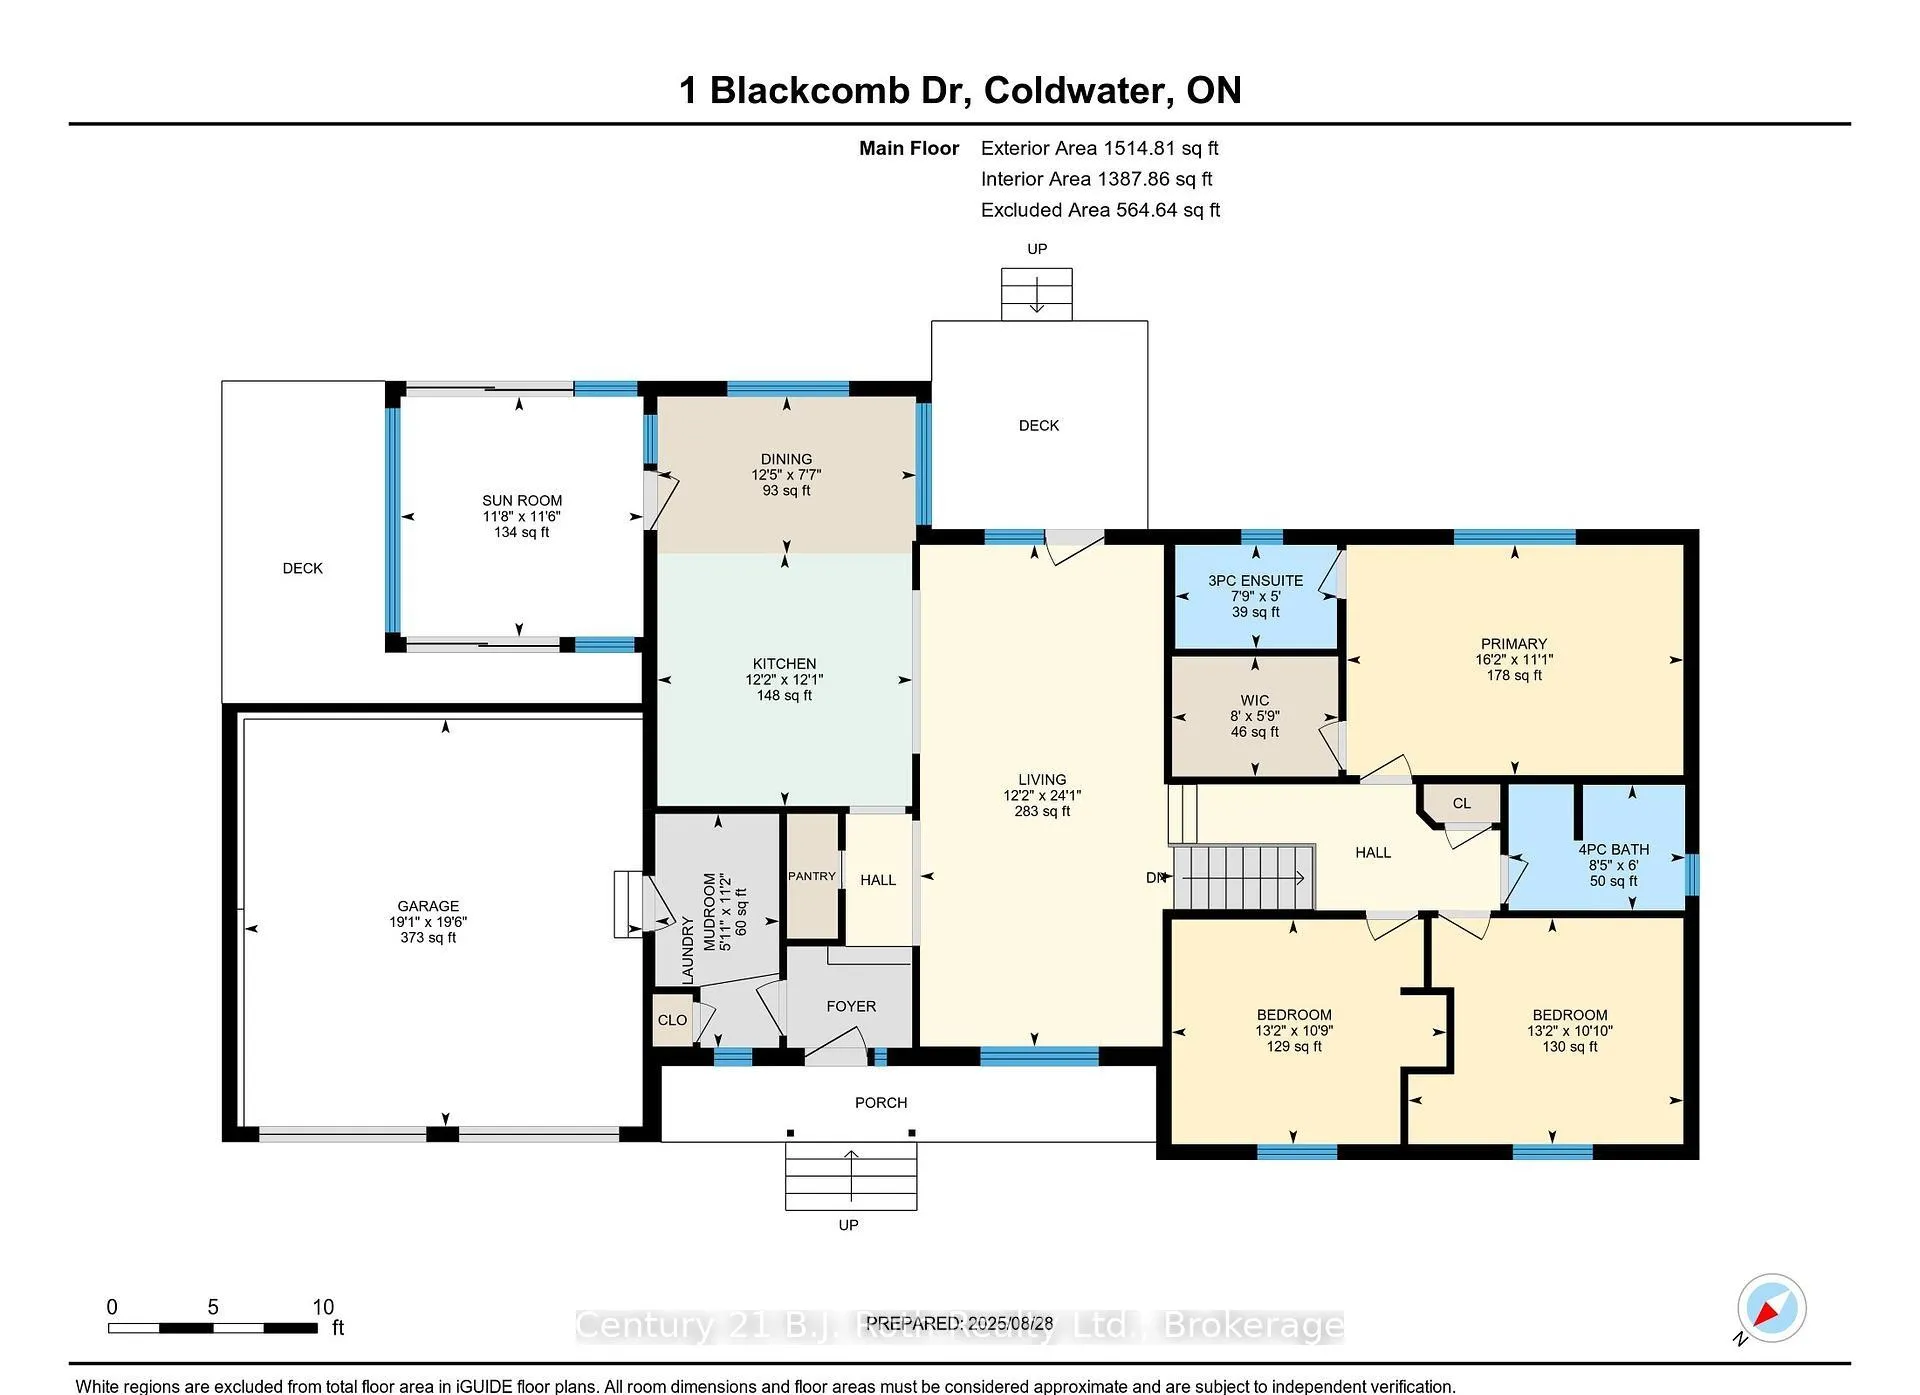
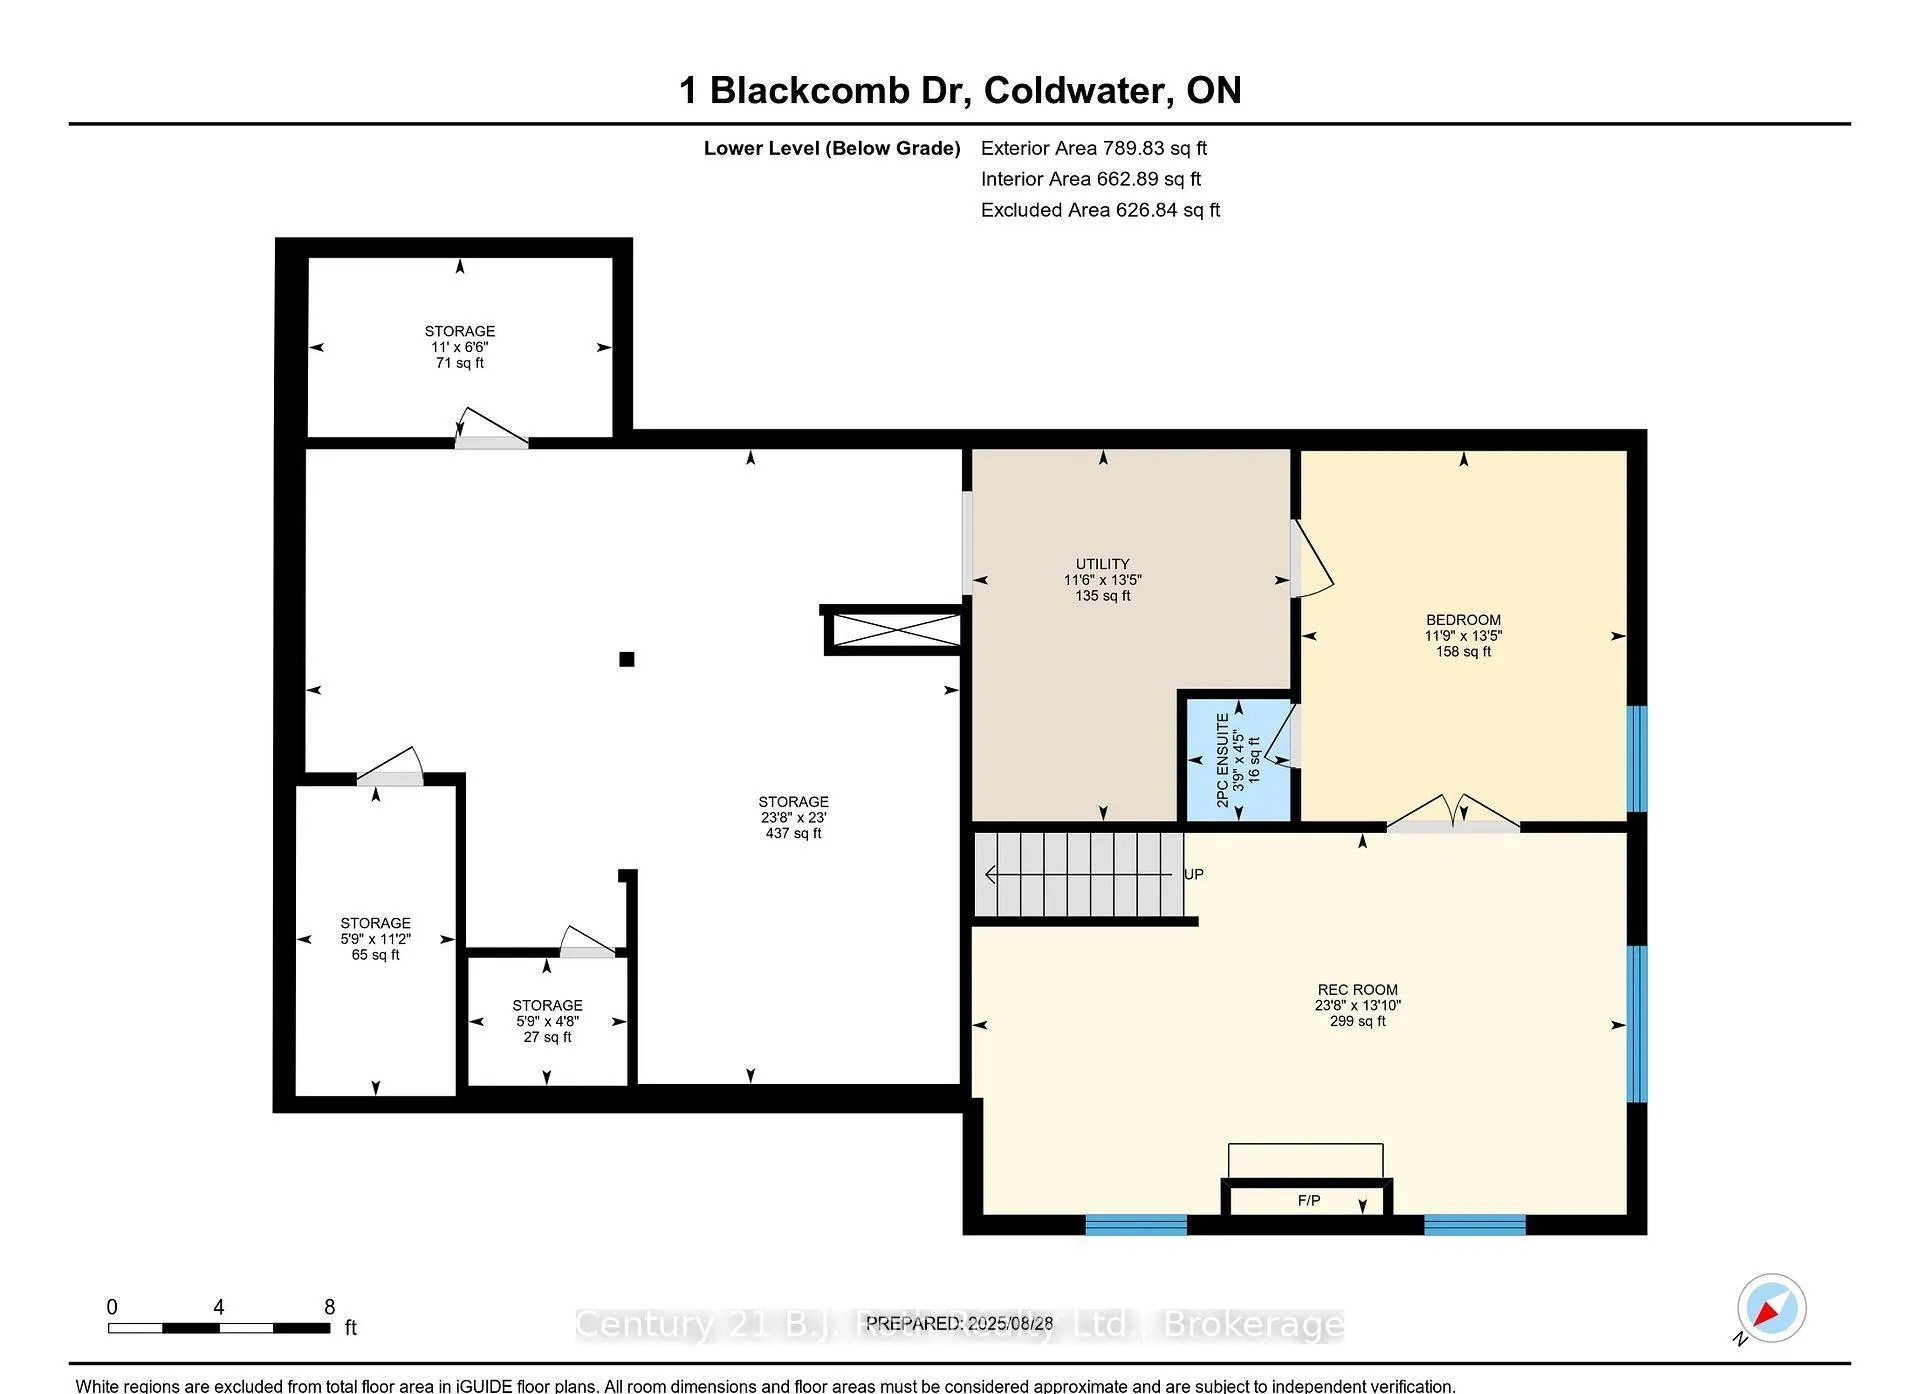
Opportunity Knocks With This Pristine, Meticulously-Maintained Brick Bungalow Situated On Over 2.2 Acres Of Secluded, Lovingly-Landscaped Bliss. As You Pull Onto The Vast Paved Driveway With An Intricate Interlock Border, You'll Begin To Notice Tranquility All Around You. No Detail has Been Spared With This Beautiful Property. Some Of The Many Highlights Include: Gleaming White Oak Hardwood Floors, A Shiplap Vaulted Ceiling In The Living Room Complete With Showstopping Faux Beam, A Recently Renovated Kitchen (2025) With Honeycomb Tile Backsplash & Quartz Countertops, A Bright & Airy Sunroom Right Off Of The Dining Room With Its Own Walkout To A Separate Deck Overlooking The Expansive Side Yard, Smooth Drywalled Ceilings In All Bedrooms, Recently Renovated Main Floor Bathrooms With Heated Floors & Total Peace Of Mind With A Wired-In Generac Generator. The Primary Bedroom Comes Complete With A Stylish Slat Accent Wall, 3-Pc Ensuite & Spacious Walk-In Closet. The Lower Level Features A Bright & Inviting Rec Room With Cozy Gas Fireplace, A 4th Bedroom Or Office With Its Own 2-Pc Ensuite & Endless Storage Space. Outdoor Enthusiasts Will Love The Attached Double Car Garage & Two Exterior Sheds To Help With Whatever Project You Can Dream Up. Ideally Located Only Minutes From Major Highway Access, Ski Hills, Walking Trails, Several Amenities & Restaurants, While Still Providing Your Very Own Piece Of Paradise. This Home Truly Has It All.
Key Facts & Features
Property Costs
- Annual Property Tax Amount
- $4,358
- Land Transfer Tax Fee
- $17,055
- Basement Type
- Partially Finished, Full
Interior Features
- Laundry Level
- Main Level
- Interior Extras
- Auto Garage Door Remote, Generator - Full, Primary Bedroom - Main Floor, Storage, Sump Pump
- View
- Forest, Garden, Trees/Woods
- Fireplace/Stove
- Yes
- Fireplace Features
- Family Room, Natural Gas
- Elevator
- No
Exterior Features
- Exterior Extras
- Backs On Green Belt, Deck, Landscaped, Privacy, Porch, Porch Enclosed, Recreational Area, Year Round Living
- Pool
- None
- Property Features
- Part Cleared, Rolling, Wooded/Treed, Ravine
- Other Structures
- Shed, Storage, Garden Shed
Building
- Building Type
- Detached
- Building Style
- Bungalow
- Approx Age
- 16-30
Construction
- Exterior Finish
- Brick, Vinyl Siding
- Roof
- Asphalt Shingle
- Foundation Details
- Poured Concrete
- Special Designation
- Unknown
Lot
- Lot Front
- 607.27 ft
- Lot Depth
- 340.42 ft
- Lot Size
- 2.201
- Lot Shape
- Irregular
Inclusions
- Inclusions
- Refrigerator, Stove, Dishwasher, B/I Microwave, Washer, Dryer, Garage Door Remote(s), Garden Shed x 2, ShelterLogic Auto Shelter, Billiards Table & All Accessories & Generac Generator
Exclusions
- Exclusions
- Ornamental Fire Hydrant In Front Yard & Flag Pole With Stand In Back Yard
Parking & Garages
- Garage Type
- Attached
- Garage Spaces
- 2
- Parking Spaces
- 6
- Total Garage And Parking Spaces
- 8
Heating & Cooling
- Heat Source
- Gas
- Heat Type
- Forced Air
- Air Conditioning
- Central Air
- Water
- Well
- Sewers
- Septic
- Natural Gas
- Yes
- Hydro
- Yes
- Cable
- Yes
- Bedrooms
- 3 + 1
- Washrooms
- 3
- Kitchens
- 1
- Family / bonus room
- Yes
Room sizes
- Living Room—Main level, W/O To Deck, Vaulted Ceiling(s)
- Kitchen—Main level, Renovated
- Dining Room—Main level, W/O To Sunroom
- Sunroom—Main level, W/O To Deck
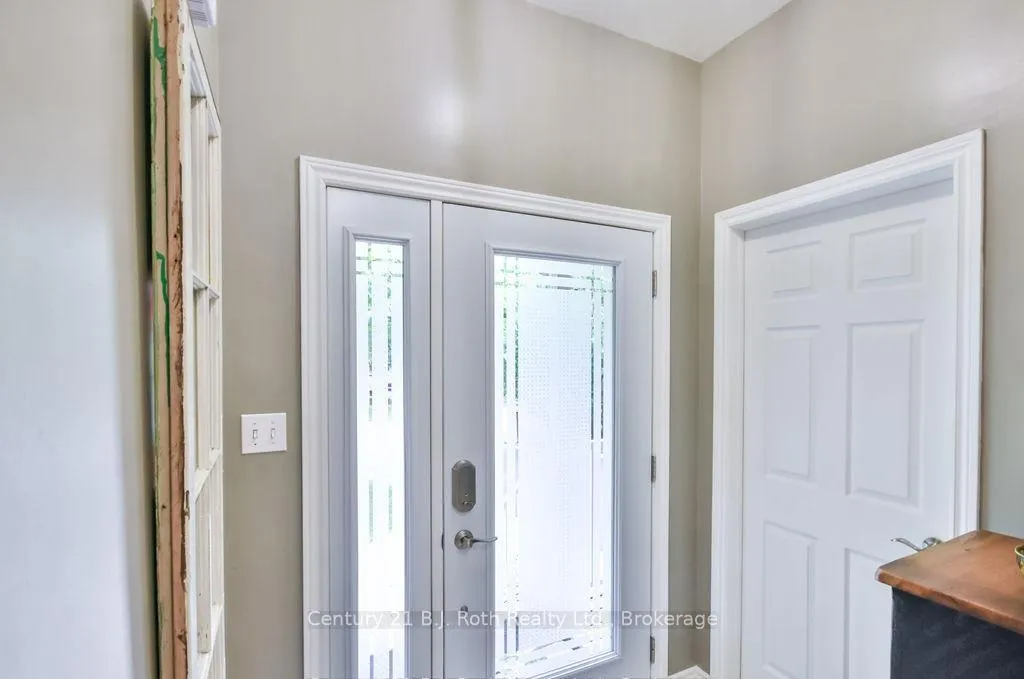
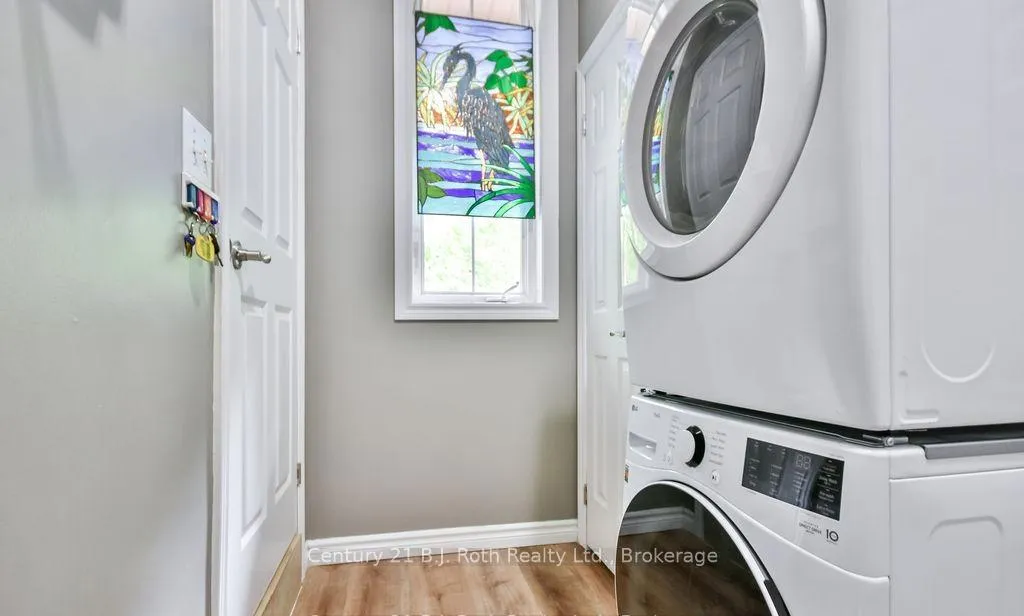
- Mud Room—Main level, Combined w/Laundry, Access To Garage
- Primary Bedroom—Main level, 3 Pc Ensuite, Walk-In Closet(s)
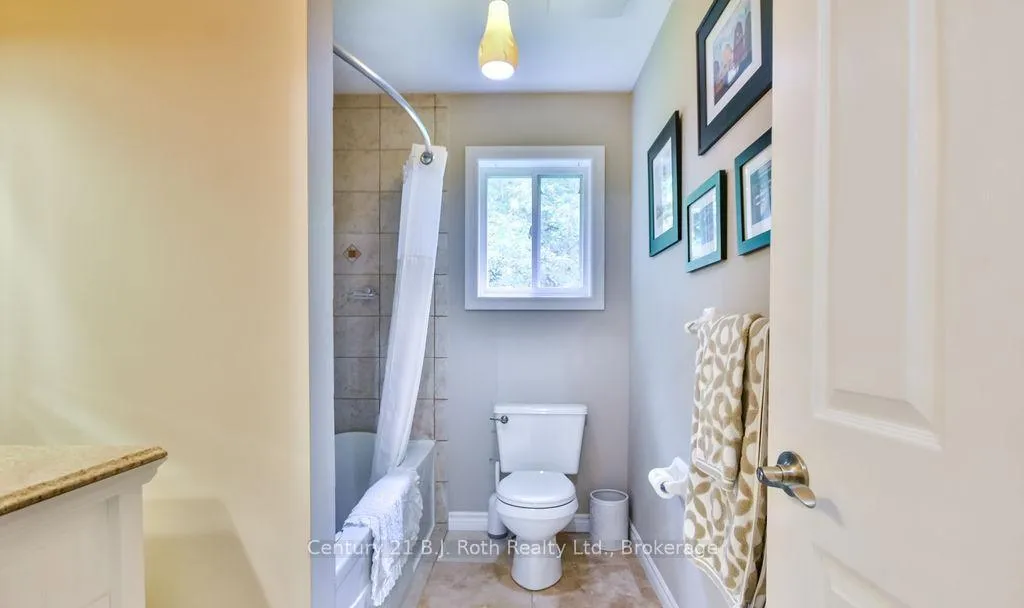
- Bathroom—Main level, 3 Pc Bath, Heated Floor
- Bedroom 2—Main level
- Bedroom 3—Main level
- Bathroom—Main level, 4 Pc Bath, Heated Floor
- Recreation—Lower level, Gas Fireplace
- Bedroom 4—Lower level, 2 Pc Ensuite
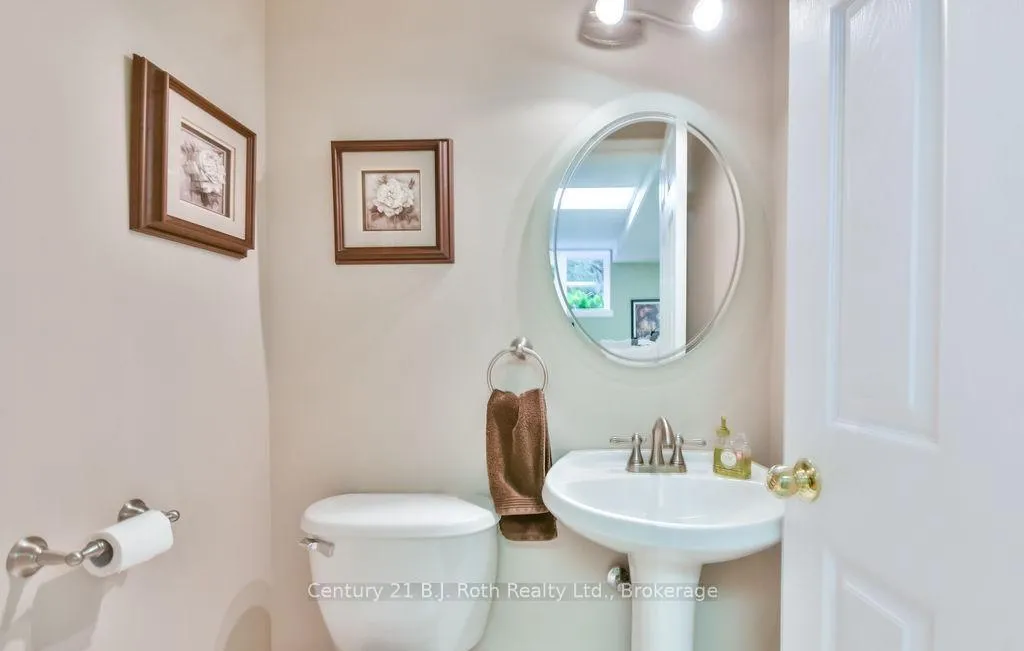
- Bathroom—Lower level, 2 Pc Bath
- Utility Room—Lower level
- Other—Lower level
- Other—Lower level
- Other—Lower level
- Other—Lower level
Washrooms
- 4-piece, Main
- 3-piece, Main
- 2-piece, Lower
- Municipality
- Oro-Medonte
- Neighbourhood
- Rural Oro-Medonte
- Main cross streets
- Whistler Place & Blackcomb Drive
- Zoning
- RU
- Directions
- Whistler Place & Blackcomb Drive
- MLS® number
- S12976542
- Data source
- Toronto Regional Real Estate Board
- Status change
- 2026-04-17
- Listed on
- 2026-04-09
- Days on market
- 8 days
- Possession type
- 90+ days
- Co-op commission
- 2.5%
- Seller
- Listed by
- CENTURY 21 B.J. ROTH REALTY LTD.
Home Market Value
Current home valuation for 1 Blackcomb Drive, Oro-Medonte, Rural Oro-Medonte, Oro-Medonte, ON. Listed for $1,029,000
HOMEH Estimate
$946,925
Estimated Sales Range
$662,848 - $1,231,003
HOMEH Estimate for 1 Blackcomb Drive, Oro-Medonte, Rural Oro-Medonte
Calculated with a real agent's CMA method — 45+ years of experience, codified. Not an AI guess.
For the owner
Is this your home? Track its value.
Get this home's HOMEH Estimate by email once a month, with how many homes are for sale around you.
Mortgage Payment Calculator
Compare up to 4 down payment scenarios
5% on first $500K + 10% on $529,000 over $500K
$77,900
| Scenario 1 | Scenario 2 | Scenario 3 | Scenario 4 | |
|---|---|---|---|---|
−Down payment | % $ | % $ | % $ | % $ |
+CMHC insurance | $38,032 | $28,709 | $24,490 | $0 |
=Total mortgage | $988,828 | $954,809 | $899,140 | $823,200 |
Amortization | ||||
Mortgage rate | % | % | % | % |
| Payment frequency | ||||
=Mortgage payment | $4,828monthly | $4,662monthly | $4,390monthly | $4,019monthly |
Land Transfer Tax
$17,055
$17,055
Around this home
No schools found nearby
Data provided by OpenStreetMap & Fraser Institute School Rankings
Ask HOMEH
New!Hi there!
👋Text or call (416) 301-9001
Recommended for you
Based on homes you've looked at.
No recommended properties found.
Nearby similar homes
No nearby properties found.
More real estate resources
Other homes nearby
Explore this area
Nearby neighbourhoods
No nearby listings available.