
102 Highland Drive
Oro-Medonte (Horseshoe Valley), ON L0L 2L0
- 3+2Bedrooms
- 3Bathrooms
- 3Garage
- 2000–2500Sq Ft
- $5,217Tax
- 98×164 ftLot Size
 Estimated Value:$1,125,394See Free Estimate Report

This home has sold. It is no longer available.
Property not available for sale or for rent.
Sale & Price History for 102 Highland Drive, Oro-Medonte, Horseshoe Valley
Real estate boards require you to or to see the full details of this property.
*Sold prices and complete sale & price history are regulated data. Under the Trust in Real Estate Services Act, 2002 (TRESA) and the rules of the Real Estate Council of Ontario (RECO), and pursuant to the Multiple Listing Service® rules of the Canadian Real Estate Association (CREA) and the Toronto Regional Real Estate Board (TRREB), this information may be shown only to registered users who have agreed to the applicable terms of use (a Virtual Office Website, or "VOW," arrangement). HOMEH Inc., Brokerage therefore provides it to signed-in members only. Creating an account is free and takes under a minute.
About 102 Highland Drive, Oro-Medonte, Horseshoe Valley
Summarized Description
- Spacious bungalow with over 3,750 sq ft.
- Features a walkout basement for extra living space.
- Private treed backyard with mature trees and gardens.
- Triple car garage and ample driveway parking.
- Heated floors in bathrooms for added comfort.
- Second kitchen in the basement for versatility.
- Located near Horseshoe Resort and golf courses.
- Beautifully maintained with hardwood floors and high ceilings.
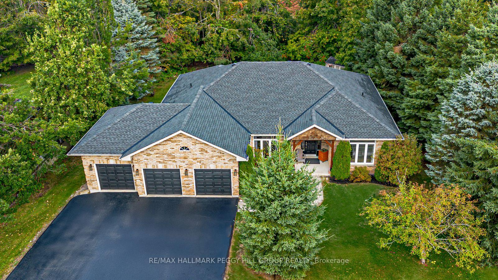
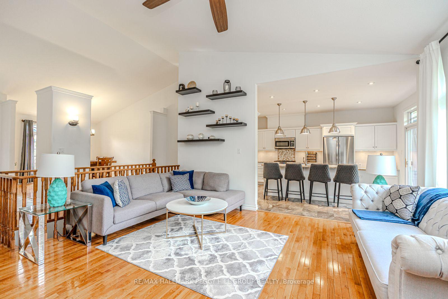
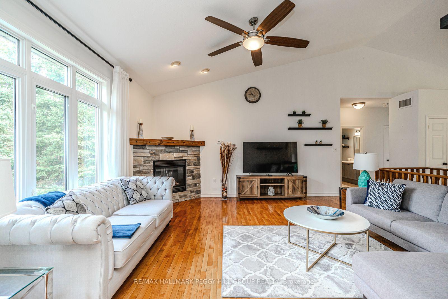
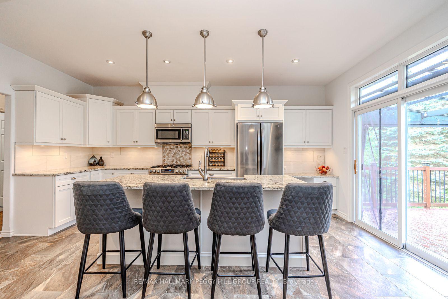
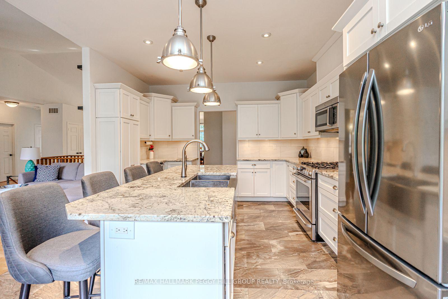
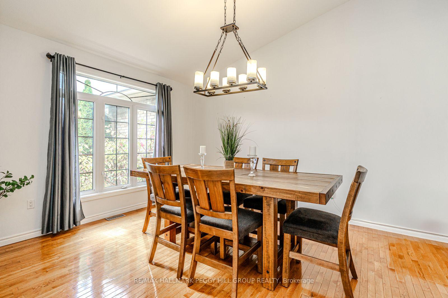
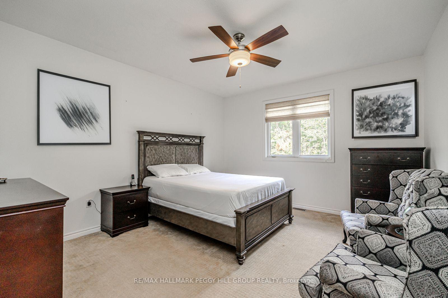
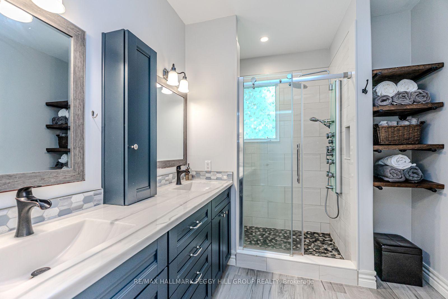
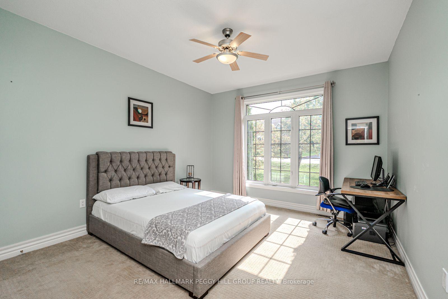
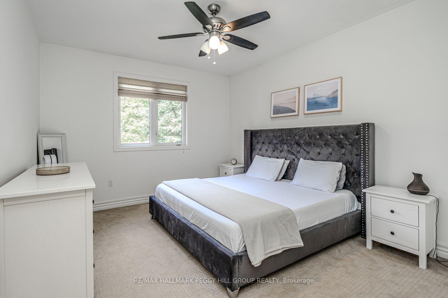
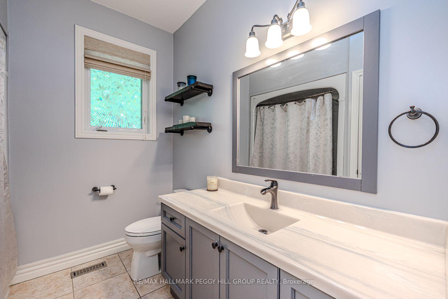
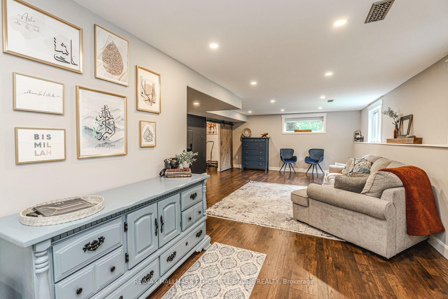
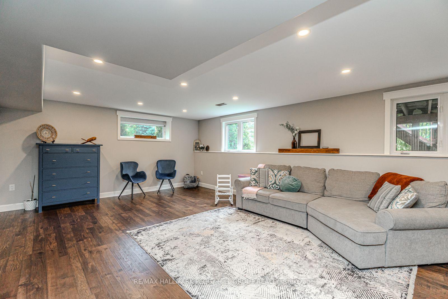
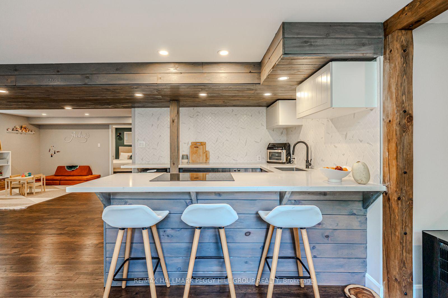
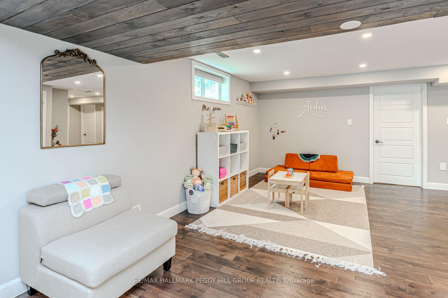
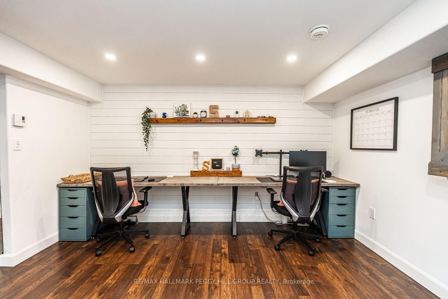
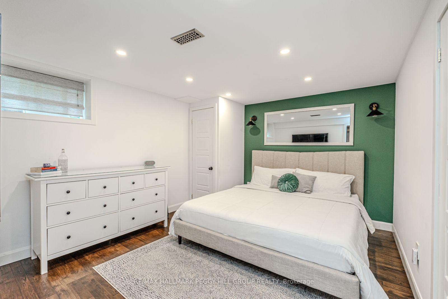
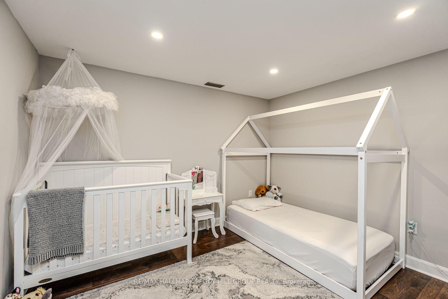
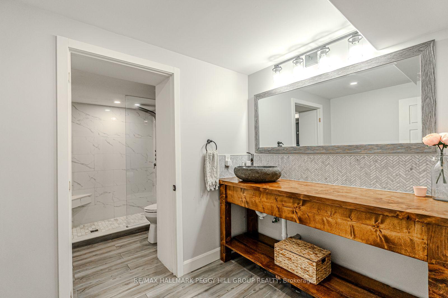
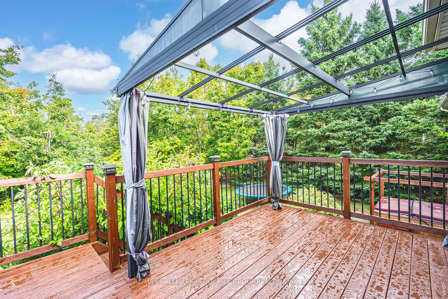
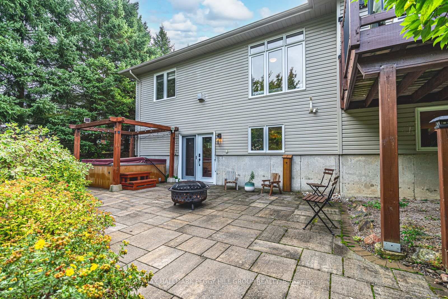
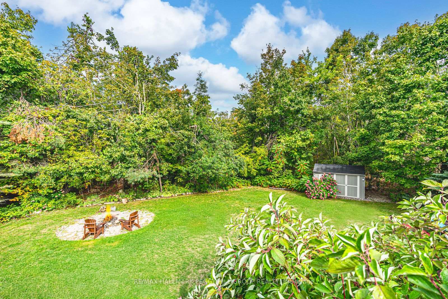
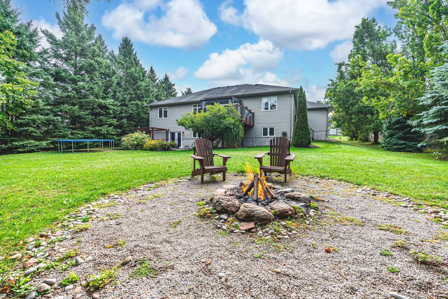
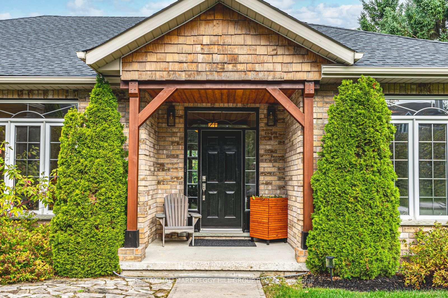
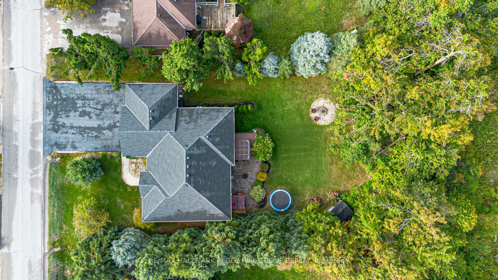
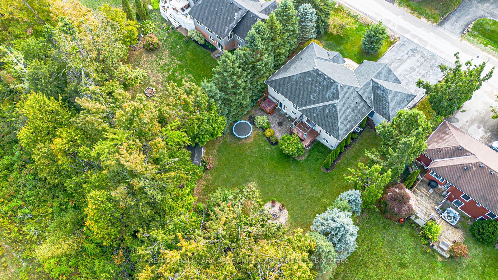
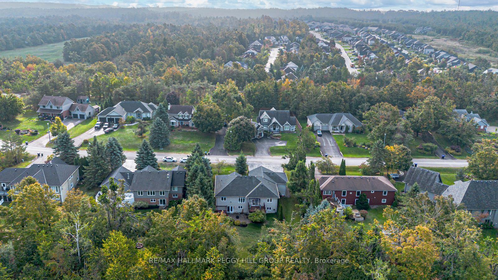
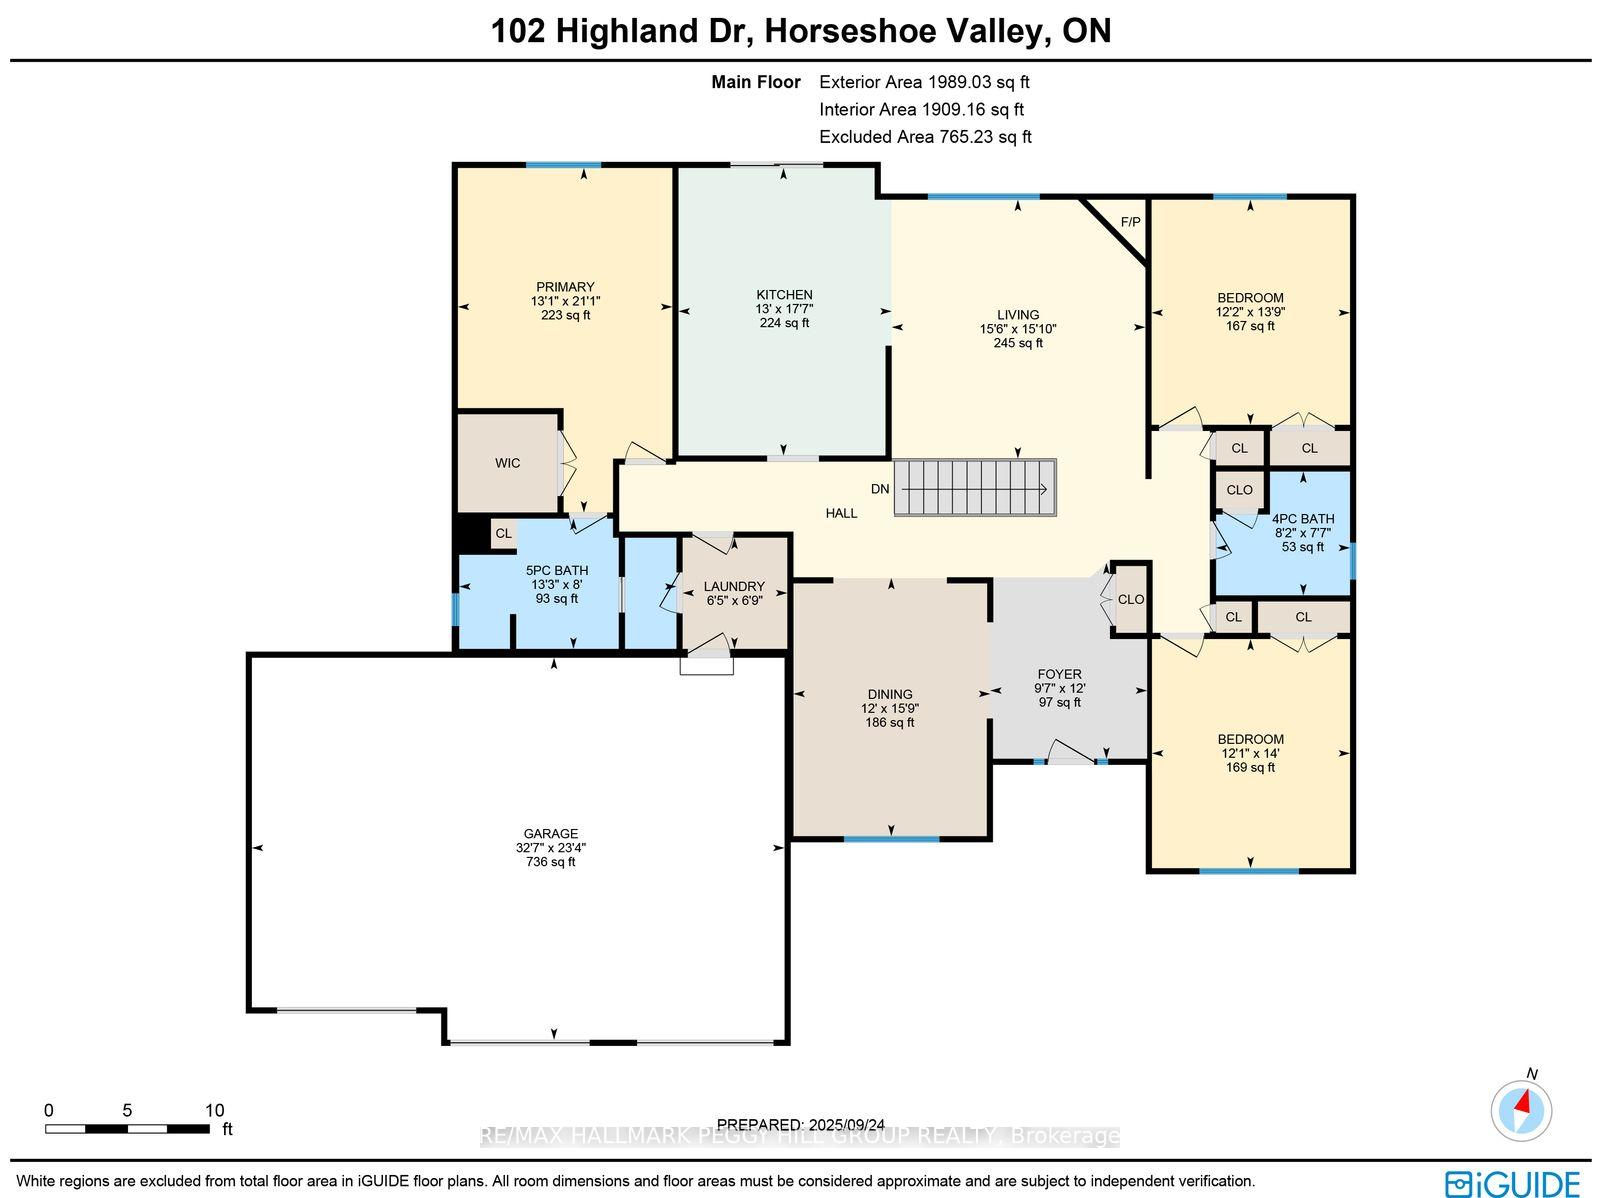
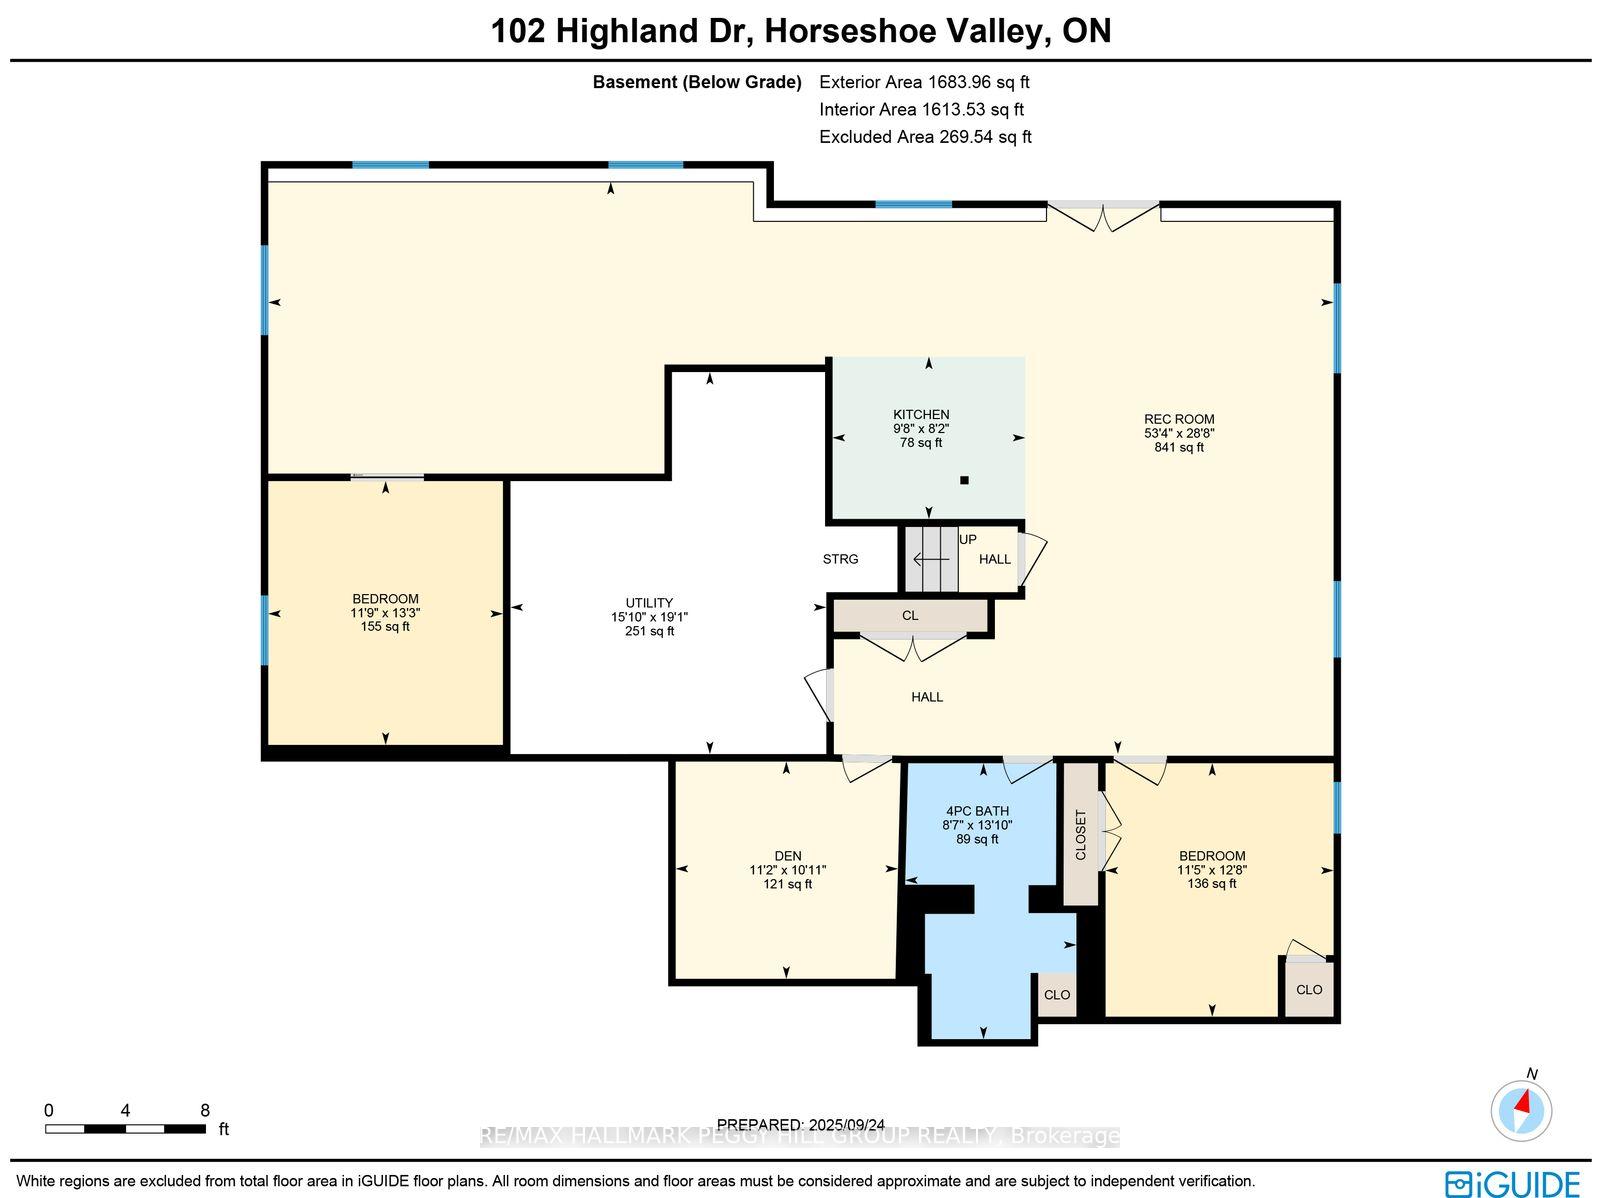
COVETED HORSESHOE VALLEY BUNGALOW WITH OVER 3,750 SQ FT, A WALKOUT BASEMENT, & A PRIVATE TREED BACKYARD! Buy the address for ski days, golf mornings, forest trails, and spa afternoons, then fall for everything waiting behind the front door. Set in prestigious Horseshoe Valley within walking distance to Horseshoe Resort and only a short drive to renowned golf courses, scenic trails, and Vettä Nordic Spa, this beautifully maintained bungalow offers more than 3,750 finished square feet in a setting that feels every bit as special as the lifestyle around it. This home presents beautifully with a brick exterior, updated shingles, a covered porch framed by wood posts and beams, a triple car garage with inside entry, and driveway parking for nine. Around the back, mature trees, manicured gardens, a large patio with a pergola, a hot tub, a fire pit, a garden shed, and invisible dog fencing create a backyard that feels private and beautifully established. Hardwood floors, neutral paint tones, and soaring 14-foot ceilings carry through the main level, while the living room draws you in with expansive windows and a gas fireplace at its centre. The kitchen is both timeless and functional with white cabinetry, stone countertops, stainless steel appliances, a gas stove, an island with a sink, a bar area with a second sink, and a walkout to the raised deck for morning coffee, summer dinners, or a quiet moment above the trees. The primary bedroom features a walk-in closet and a 5-piece semi-ensuite with heated floors, dual sinks, a soaker tub, and a glass-door walk-in shower with a bench. The walkout basement adds an incredible amount of extra living space with expansive windows, pot lights, a second kitchen, two additional bedrooms, a den, a 4-piece bathroom with heated floors, and a massive recreation room that works beautifully for extended family, guests, or in-law potential. Year-round adventure may bring you here first, but this home is what will make you want to stay!
Key Facts & Features
Property Costs
- Annual Property Tax Amount
- $5,217
- Land Transfer Tax Fee
- $21,473
Rental Items
- Rental Equipment
- Hot Water Heater.
- Basement Type
- Full, Finished with Walk-Out, Separate Entrance
Interior Features
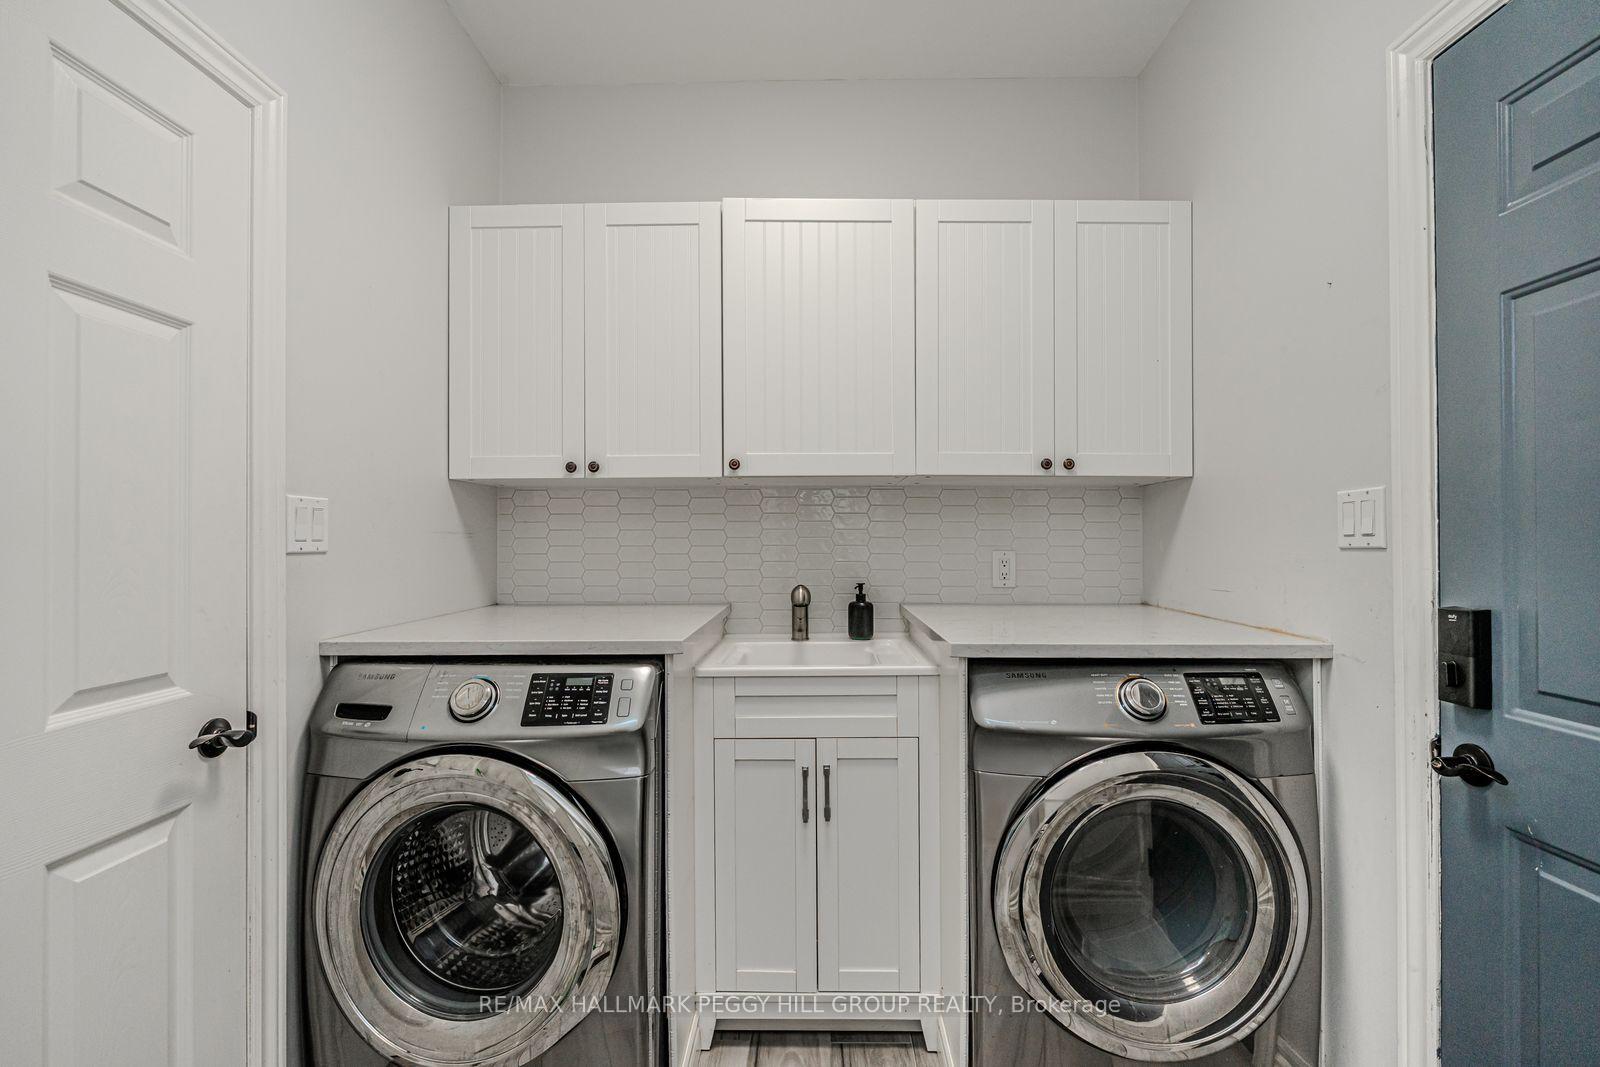
- Laundry Level
- Main Level
- Interior Extras
- Air Exchanger, Auto Garage Door Remote, In-Law Capability, Primary Bedroom - Main Floor, Storage, Sump Pump, Water Softener, Central Vacuum
- View
- Trees/Woods
- Security Features
- Smoke Detector
- Fireplace/Stove
- Yes
- Fireplace Features
- Natural Gas, Living Room
- Elevator
- No
Exterior Features
- Exterior Extras
- Deck, Patio, Privacy, Year Round Living, Hot Tub
- Pool
- None
- Property Features
- Golf, Park, School, Skiing, Wooded/Treed
- Other Structures
- Gazebo, Shed
Building
- Building Type
- Detached
- Building Style
- Bungalow
- Approx Age
- 16-30
Construction
- Exterior Finish
- Brick, Vinyl Siding
- Roof
- Asphalt Shingle
- Foundation Details
- Poured Concrete
- Special Designation
- Unknown
Lot
- Lot Front
- 98.42 ft
- Lot Depth
- 164.03 ft
- Lot Size
- 0.37
- Lot Shape
- Rectangular
Inclusions
- Inclusions
- Built-In Microwave, Dishwasher, Dryer, Gas Stove, Refrigerator, Washer, Wine Fridge, Hot Tub (As-Is), Central Vac, Lower Level: Cooktop & Mini Fridge.
Exclusions
- Exclusions
- None.
Parking & Garages
- Garage Type
- Attached
- Garage Spaces
- 3
- Parking Spaces
- 9
- Total Garage And Parking Spaces
- 12
Heating & Cooling
- Heat Source
- Gas
- Heat Type
- Forced Air
- Air Conditioning
- Central Air
- Water
- Municipal
- Sewers
- Septic
- Natural Gas
- Yes
- Hydro
- Yes
- Cable
- Available
- Telephone
- Available
- Bedrooms
- 3 + 2
- Washrooms
- 3
- Kitchens
- 2
Room sizes
- Foyer—Main level
- Bedroom 5—Basement level
- Bedroom 2—Main level, Closet
- Bedroom 4—Basement level, Closet
- Kitchen—Basement level
- Primary Bedroom—Main level, Walk-In Closet(s)
- Dining Room—Main level
- Laundry—Main level
- Bedroom 3—Main level, Closet
- Recreation—Basement level, W/O To Patio
- Kitchen—Main level, W/O To Deck
- Den—Basement level
- Living Room—Main level, Fireplace
Washrooms
- 4-piece, Main
- 5-piece, Main
- 4-piece, Basement
- Municipality
- Oro-Medonte
- Neighbourhood
- Horseshoe Valley
- Main cross streets
- Line 3 N/Highland Dr
- Zoning
- R1
- Directions
- Penetanguishene Rd/Horseshoe Valley Rd W/Line 3 N/Highland Dr
- MLS® number
- S13556736
- Data source
- Toronto Regional Real Estate Board
- Status change
- 2026-09-16
- Listed on
- 2026-07-13
- Days on market
- 65 days
- Possession type
- Flexible
- Co-op commission
- 2.5% + HST
- Seller
- Listed by
- RE/MAX HALLMARK PEGGY HILL GROUP REALTY
Home Market Value
Current home valuation for 102 Highland Drive, Oro-Medonte, Horseshoe Valley, Oro-Medonte, ON. Listed for $1,249,900
HOMEH Estimate
$1,125,394
Estimated Sales Range
$787,776 - $1,463,012
HOMEH Estimate for 102 Highland Drive, Oro-Medonte, Horseshoe Valley
Calculated with a real agent's CMA method — 45+ years of experience, codified. Not an AI guess.
For the owner
Is this your home? Track its value.
Get this home's HOMEH Estimate by email once a month, with how many homes are for sale around you.
Mortgage Payment Calculator
Compare up to 4 down payment scenarios
5% on first $500K + 10% on $749,900 over $500K
$99,990
| Scenario 1 | Scenario 2 | Scenario 3 | Scenario 4 | |
|---|---|---|---|---|
−Down payment | % $ | % $ | % $ | % $ |
+CMHC insurance | $45,996 | $34,872 | $29,748 | $0 |
=Total mortgage | $1,195,904 | $1,159,782 | $1,092,163 | $999,920 |
Amortization | ||||
Mortgage rate | % | % | % | % |
| Payment frequency | ||||
=Mortgage payment | $5,839monthly | $5,663monthly | $5,332monthly | $4,882monthly |
Land Transfer Tax
$21,473
$21,473
Around this home
No schools found nearby
Data provided by OpenStreetMap & Fraser Institute School Rankings
Ask HOMEH
New!Hi there!
👋Text or call (416) 301-9001
Recommended for you
Based on homes you've looked at.
No recommended properties found.
Nearby similar homes
No nearby properties found.
More real estate resources
Other homes nearby
Explore this area
Nearby neighbourhoods
No nearby listings available.