
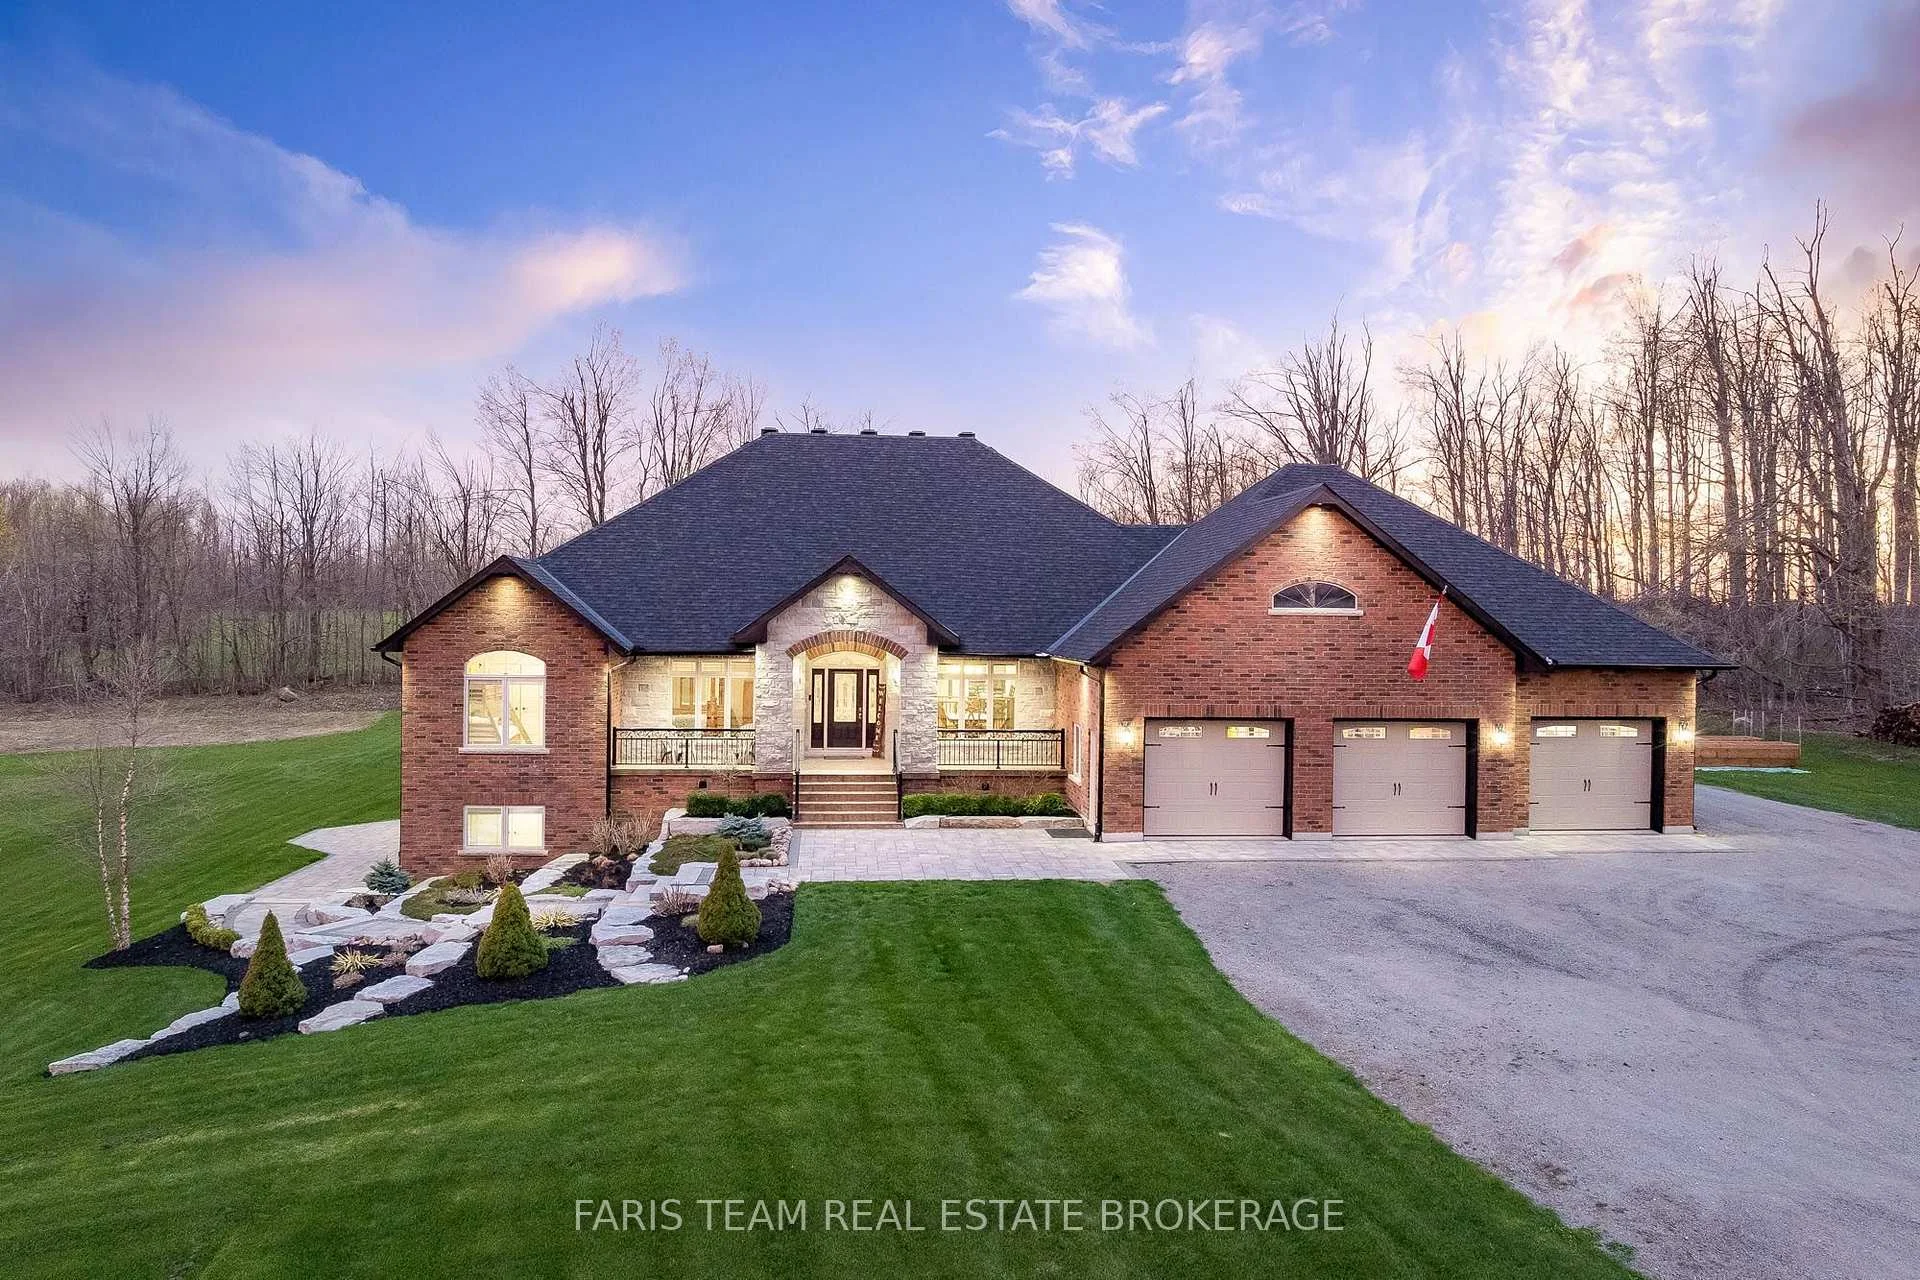


1450 Line 3 N
Oro-Medonte (Shanty Bay), ON L0L 2L0
- 3+3Bedrooms
- 5Bathrooms
- 3Garage
- 3000–3500Sq Ft
- $7,796Tax
- 1,10×2,137 ftLot Size
 Estimated Value:$2,760,000See Free Estimate Report

Sale & Price History for 1450 Line 3 N, Oro-Medonte, Shanty Bay
| Start Date | End Date | Price | Event | MLS# |
|---|---|---|---|---|
| No listing history available | ||||
Real estate boards require you to or to see the full details of this property.
*Sold prices and complete sale & price history are regulated data. Under the Trust in Real Estate Services Act, 2002 (TRESA) and the rules of the Real Estate Council of Ontario (RECO), and pursuant to the Multiple Listing Service® rules of the Canadian Real Estate Association (CREA) and the Toronto Regional Real Estate Board (TRREB), this information may be shown only to registered users who have agreed to the applicable terms of use (a Virtual Office Website, or "VOW," arrangement). HOMEH Inc., Brokerage therefore provides it to signed-in members only. Creating an account is free and takes under a minute.
About 1450 Line 3 N, Oro-Medonte, Shanty Bay
Summarized Description
- Custom-built ICF home on 48 acres in Oro-Medonte
- Detached workshop and oversized triple-car garage
- Open-concept main level with cathedral ceilings
- Fully finished basement with in-law suite
- Beautifully landscaped grounds with outdoor amenities
- Short drive to Barrie and local attractions
- Ideal for hobbyists or home-based businesses
Top 5 Reasons You Will Love This Home: 1) Set on 48 breathtaking acres in the highly sought-after Oro-Medonte, this exceptional custom-built ICF home offers unmatched privacy and a true lifestyle escape, where peaceful country living meets the convenience of being just a short drive to Barrie, Lake Simcoe, golf courses, ski hills, and everyday amenities 2) Dream setting for hobbyists or entrepreneurs, the property features an impressive 40'x80' detached workshop alongside an oversized triple-car garage, creating endless possibilities for storing vehicles, recreational toys, or operating a home-based business with ease 3) Inside, the stunning open-concept main level welcomes you with soaring cathedral ceilings, rich cherry hardwood flooring underfoot, and a striking floor-to-ceiling stone wood-burning fireplace that anchors the great room, complemented by three spacious bedrooms designed for comfort and style 4) The fully finished basement delivers incredible versatility with in-floor heating powered by a newer boiler, complete with a self-contained in-law suite featuring a separate entrance, two bedrooms, a full kitchen, generous living space, and its own laundry, making it ideal for extended or multi-generational living 5) Surrounded by beautifully landscaped grounds with inground sprinklers, the outdoor space is equally impressive with a composite deck and sleek glass railings, a charming clay oval pizza oven, natural gas service for added convenience, and numerous exterior upgrades, including new fascia, soffits, and downspouts, creating the perfect backdrop for both relaxing and entertaining. 3,020 above grade sq.ft. plus a finished basement. *Please note some images have been virtually staged to show the potential of the home.
Key Facts & Features
Property Costs
- Annual Property Tax Amount
- $7,796
- Land Transfer Tax Fee
- $78,975
Rental Items
- Rental Equipment
- Hot Water Heater.
- Basement Type
- Finished, Full, Apartment, Finished with Walk-Out
Interior Features
- Laundry Level
- Main Level
- Interior Extras
- In-Law Suite
- Fireplace/Stove
- Yes
- Fireplace Features
- Wood, Natural Gas
- Elevator
- No
Exterior Features
- Exterior Extras
- Deck
- Pool
- None
- Property Features
- Golf, School, Wooded/Treed
- Other Structures
- Workshop
Building
- Building Type
- Detached
- Building Style
- Bungalow
- Approx Age
- 16-30
Construction
- Exterior Finish
- Brick, Stone
- Roof
- Asphalt Shingle
- Foundation Details
- Concrete
- Special Designation
- Unknown
Lot
- Lot Front
- 1009.80 ft
- Lot Depth
- 2136.70 ft
- Lot Shape
- Rectangular
Inclusions
- Inclusions
- Fridge (x2), Bar Fridge, Stove (x2), Microwave (x2), Dishwasher, Washer (x2), Dryer (x2), Garage Door Openers.
Parking & Garages
- Garage Type
- Attached
- Garage Spaces
- 3
- Parking Spaces
- 30
- Total Garage And Parking Spaces
- 33
Heating & Cooling
- Heat Source
- Gas
- Heat Type
- Forced Air
- Air Conditioning
- Central Air
- Water
- Well
- Sewers
- Septic
- Bedrooms
- 3 + 3
- Washrooms
- 5
- Kitchens
- 2
Room sizes
- Living Room—Basement level, Vinyl Floor, Heated Floor, Window
- Bedroom—Basement level, Window
- Primary Bedroom—Main level, 6 Pc Ensuite, Walk-In Closet(s), W/O To Deck
- Kitchen—Main level, Eat-in Kitchen, Ceramic Floor, Stainless Steel Appl
- Recreation—Basement level, Vinyl Floor, Heated Floor, Gas Fireplace
- Laundry—Basement level, Ceramic Floor, Heated Floor, Closet
- Great Room—Main level, Hardwood Floor, Floor/Ceil Fireplace, Large Window
- Bedroom—Basement level, Vinyl Floor, Heated Floor, Closet
- Breakfast—Main level, Hardwood Floor, Window, W/O To Deck
- Bedroom—Basement level, Vinyl Floor, Closet, W/O To Patio
- Dining Room—Main level, Hardwood Floor, Open Concept, Large Window
- Kitchen—Basement level, Eat-in Kitchen, Ceramic Floor, W/O To Patio
- Laundry—Main level, Ceramic Floor, Closet, Recessed Lighting
- Bedroom—Main level, Closet, Large Window
- Bedroom—Main level, Closet, Large Window
Washrooms
- 2-piece, Main
- 4-piece, Main
- 6-piece, Main
- 4-piece, Basement
- 5-piece, Basement
- Municipality
- Oro-Medonte
- Neighbourhood
- Shanty Bay
- Main cross streets
- Old Barrie Rd W/Line 3 N
- Zoning
- A/RU
- Directions
- Old Barrie Rd W/Line 3 N
- MLS® number
- S13566402
- Data source
- Toronto Regional Real Estate Board
- Listed on
- 2026-07-15
- Updated on
- 2026-10-06
- Days on market
- 92 days
- Possession type
- Flexible
- Co-op commission
- 2.5%
- Seller
- Listed by
- FARIS TEAM REAL ESTATE BROKERAGE
Home Market Value
Current home valuation for 1450 Line 3 N, Oro-Medonte, Shanty Bay, Oro-Medonte, ON. Listed for $3,699,999
HOMEH Estimate
$2,760,000
Estimated Sales Range
$1,656,000 - $3,864,000
HOMEH Estimate for 1450 Line 3 N, Oro-Medonte, Shanty Bay
Calculated with a real agent's CMA method — 45+ years of experience, codified. Not an AI guess.
Mortgage Payment Calculator
Compare up to 4 down payment scenarios
20% required for homes $1.5M or more
$740,000
| Scenario 1 | Scenario 2 | Scenario 3 | Scenario 4 | |
|---|---|---|---|---|
−Down payment | % $ | % $ | % $ | % $ |
+CMHC insurance | $0 | $0 | $0 | $0 |
=Total mortgage | $2,959,999 | $2,774,999 | $2,589,999 | $2,404,999 |
Amortization | ||||
Mortgage rate | % | % | % | % |
| Payment frequency | ||||
=Mortgage payment | $14,452monthly | $13,549monthly | $12,646monthly | $11,742monthly |
Land Transfer Tax
$78,975
$78,975
Around this home
No schools found nearby
Data provided by OpenStreetMap & Fraser Institute School Rankings
Ask HOMEH
New!Hi there!
👋Text or call (416) 301-9001
Recommended for you
Based on homes you've looked at.
No recommended properties found.
Nearby similar homes
No nearby properties found.
More real estate resources
Other homes nearby
Explore this area
Nearby neighbourhoods
No nearby listings available.