
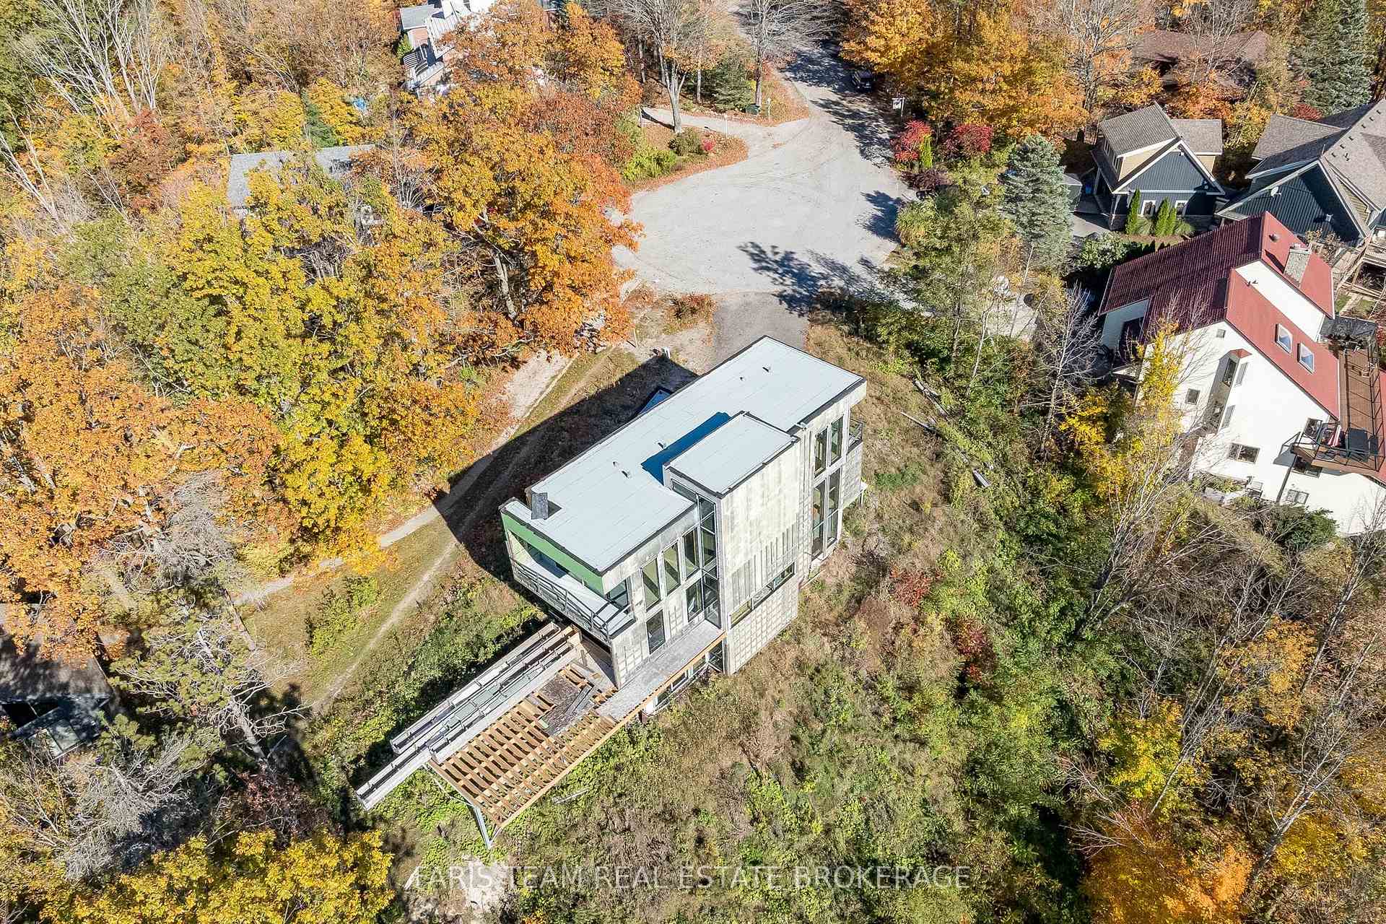
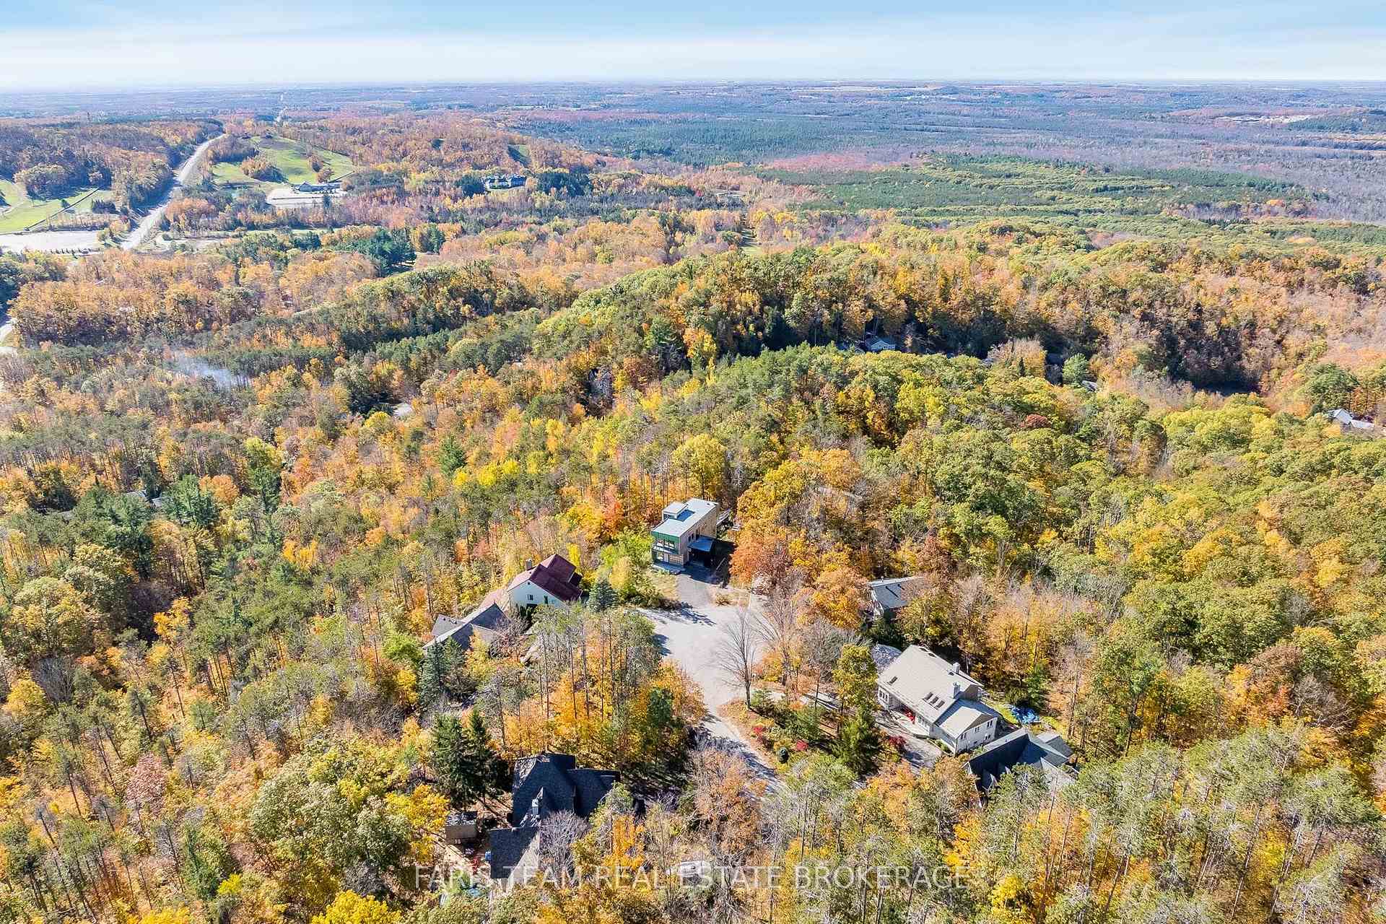
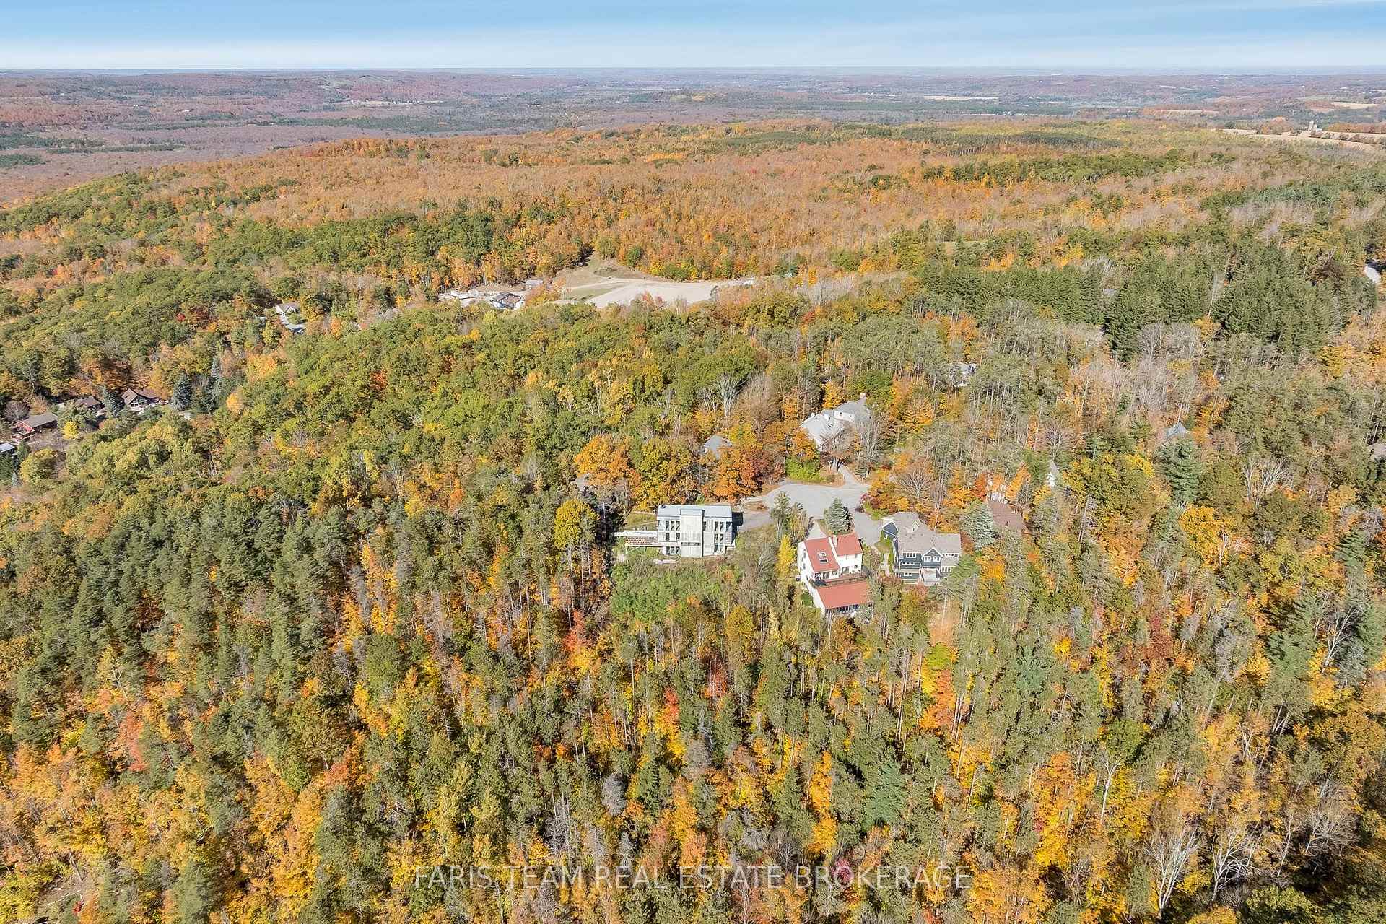
11 Pine Point
Oro-Medonte (Horseshoe Valley), ON L4M 4Y8
- 3Bedrooms
- 4Bathrooms
- 1Garage
- 2500–3000Sq Ft
- $1,521Tax
- 49×226 ftLot Size
 Estimated Value:$1,850,000See Free Estimate Report

Sale & Price History for 11 Pine Point, Oro-Medonte, Horseshoe Valley
| Start Date | End Date | Price | Event | MLS# |
|---|---|---|---|---|
| No listing history available | ||||
Real estate boards require you to or to see the full details of this property.
*Sold prices and complete sale & price history are regulated data. Under the Trust in Real Estate Services Act, 2002 (TRESA) and the rules of the Real Estate Council of Ontario (RECO), and pursuant to the Multiple Listing Service® rules of the Canadian Real Estate Association (CREA) and the Toronto Regional Real Estate Board (TRREB), this information may be shown only to registered users who have agreed to the applicable terms of use (a Virtual Office Website, or "VOW," arrangement). HOMEH Inc., Brokerage therefore provides it to signed-in members only. Creating an account is free and takes under a minute.
About 11 Pine Point, Oro-Medonte, Horseshoe Valley
Summarized Description
- Exceptional structural design by RJC Engineers.
- Radiant floor heating installed in the basement.
- Full-service kitchen and walkout guest suite.
- Private sauna and ensuite bathrooms in every bedroom.
- Breathtaking views extending up to 75 kilometres.
- Significant materials already purchased for completion.
- Collaboration with Yorkville Design Centre for interiors.
- 2,521 sq.ft. plus unfinished basement.
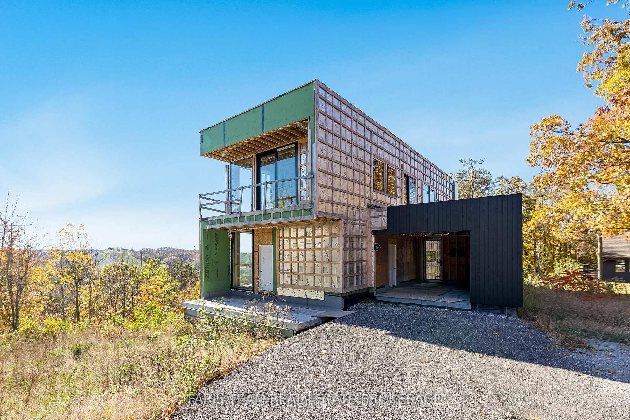
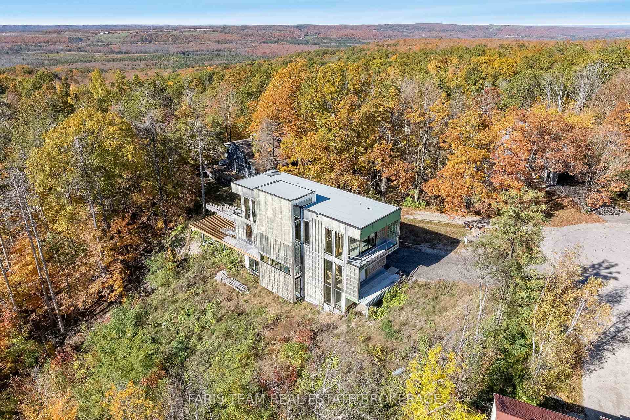
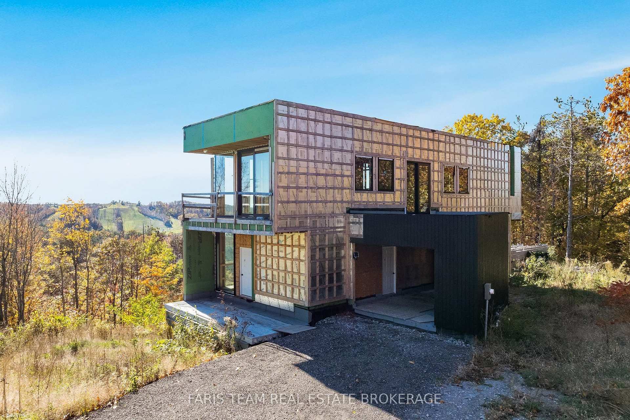
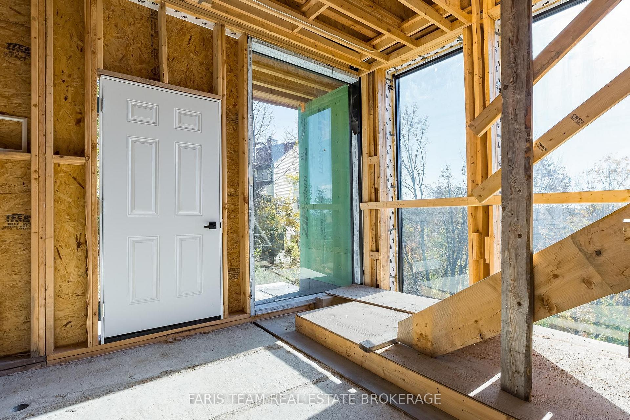
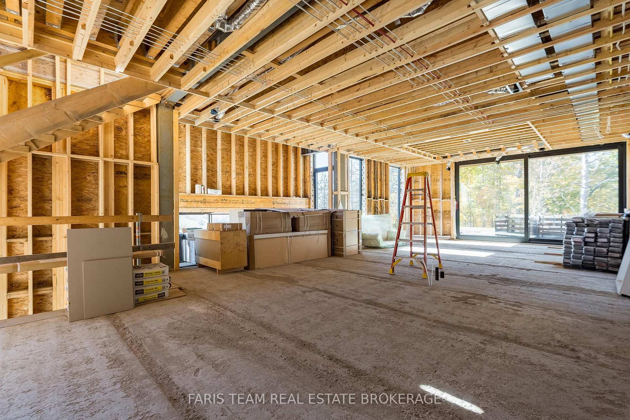
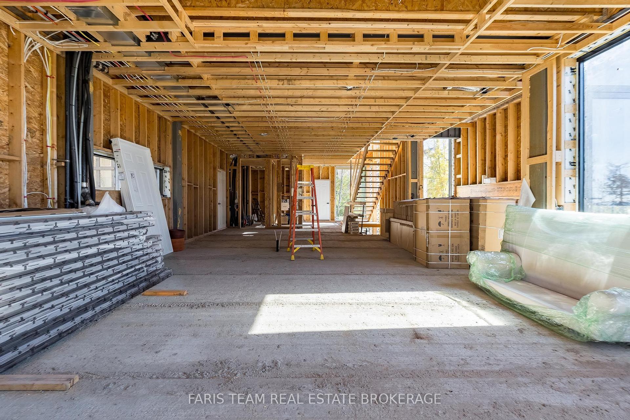
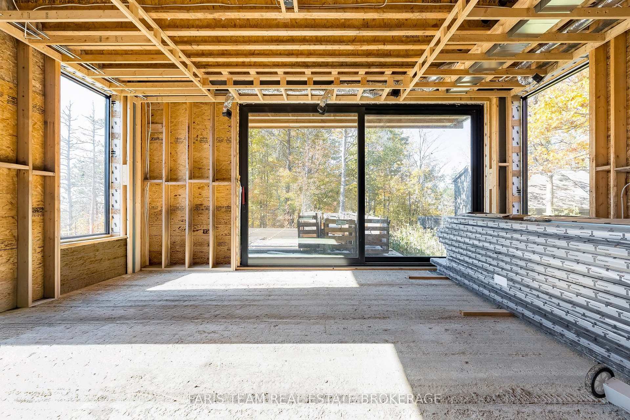
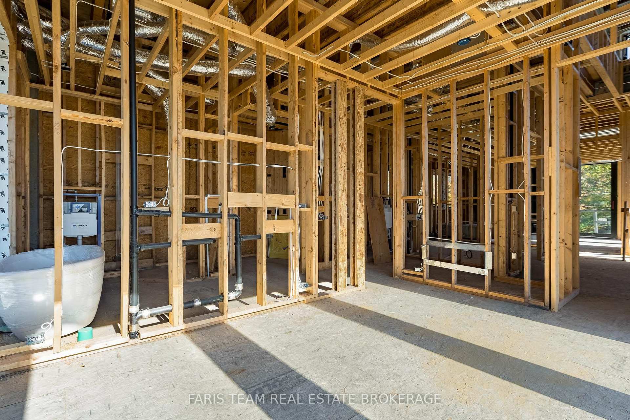
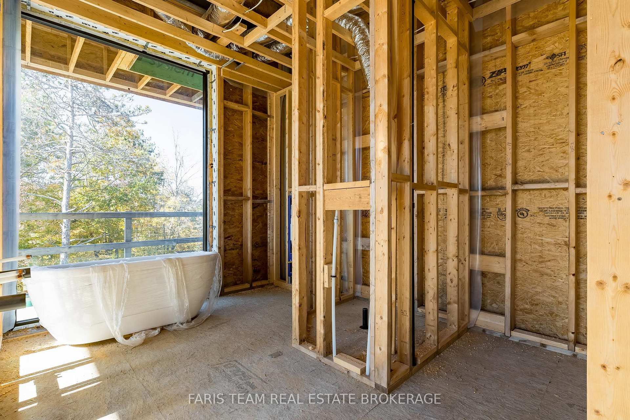
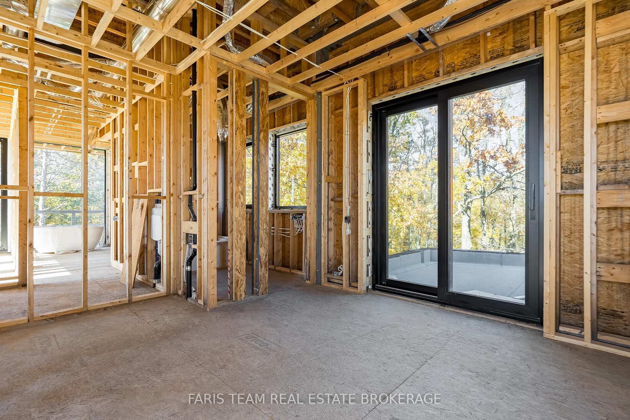
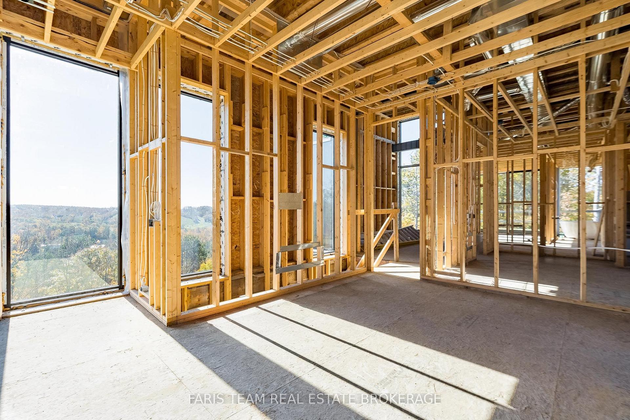
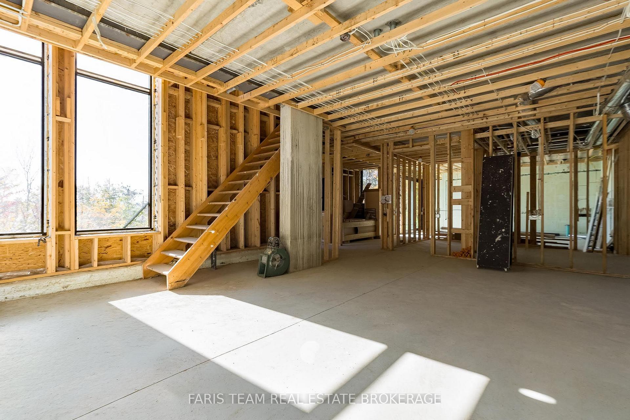
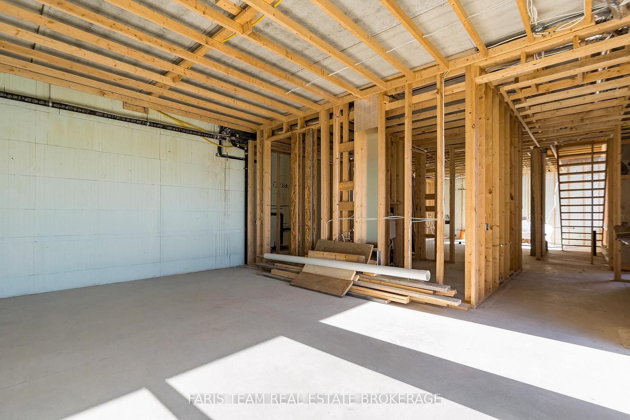
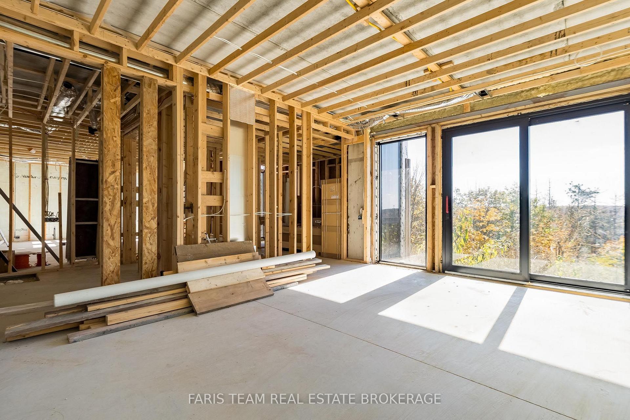
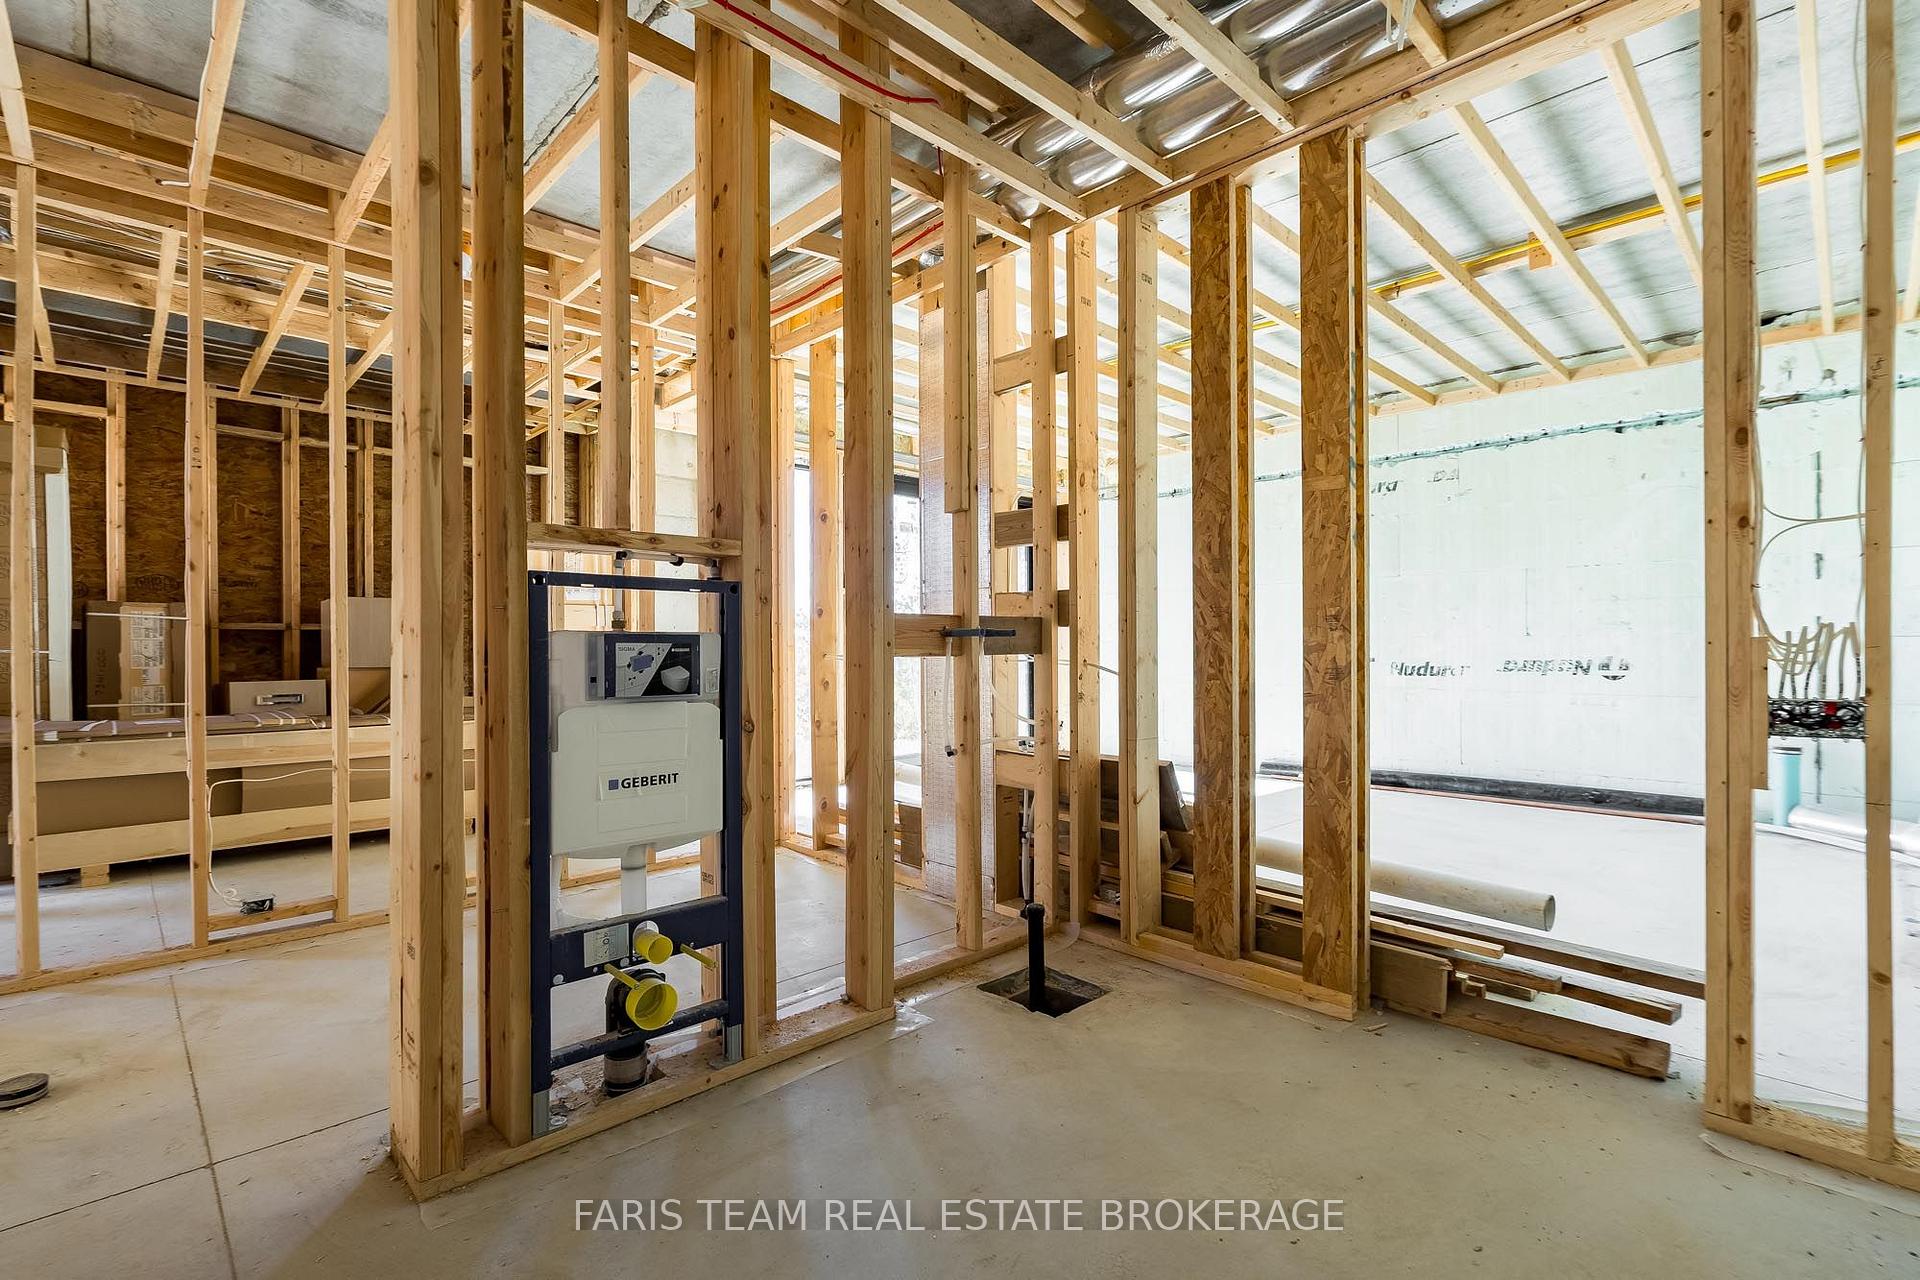
Top 5 Reasons You Will Love This Home: 1) Exceptional structural design by RJC Structural Engineers, whose impressive portfolio includes the Union Station expansion, 1 Bloor West, The Shops at Don Mills, and the new CIBC headquarters, featuring helical pile and concrete foundations, structural steel framing, and poured concrete lower level construction, complemented by efficient engineered steel framing and wood joist floors throughout the upper levels and roof structure 2) Thoughtfully designed with comfort and efficiency in mind, the home features double-glazed, low-E coated windows and doors by Tiltco Windows, while radiant floor heating is planned throughout and has already been installed on the basement level, providing a strong foundation for future completion 3) Discover exceptional living spaces designed for comfort and luxury, including a lower level with a full-service kitchen, walkout guest suite, and private sauna, while every bedroom features its own ensuite bathroom and balcony, complemented by breathtaking views extending up to 75 kilometres 4) Take advantage of significant materials already purchased for the home's completion, including virtually all plumbing fixtures stored on-site, porcelain floor tiles for the main level and bathrooms stored at the contractor's garage, and all exterior cladding materials already on the property, providing valuable progress toward bringing the finished vision to life 5) Bring your dream home to completion with the opportunity to continue working alongside Yorkville Design Centre, the architect-owned interior design company responsible for the home's interior design, while a professionally prepared landscape design by a landscape architect is also included in the drawing package, offering a cohesive vision for both the interior and exterior spaces. 2,521 above grade sq.ft. Plus an unfinished basement.
Key Facts & Features
Property Costs
- Annual Property Tax Amount
- $1,521
- Land Transfer Tax Fee
- $51,475
Rental Items
- Rental Equipment
- None.
- Basement Type
- Full, Unfinished
Interior Features
- Interior Extras
- None
- Fireplace/Stove
- No
- Elevator
- No
Exterior Features
- Exterior Extras
- Deck
- Pool
- None
- Property Features
- Clear View, Golf, Ravine, Skiing
Building
- Building Type
- Detached
- Building Style
- 2-Storey
- Approx Age
- 0-5
Construction
- Exterior Finish
- Other
- Roof
- Other
- Foundation Details
- Insulated Concrete Form
- Special Designation
- Unknown
Lot
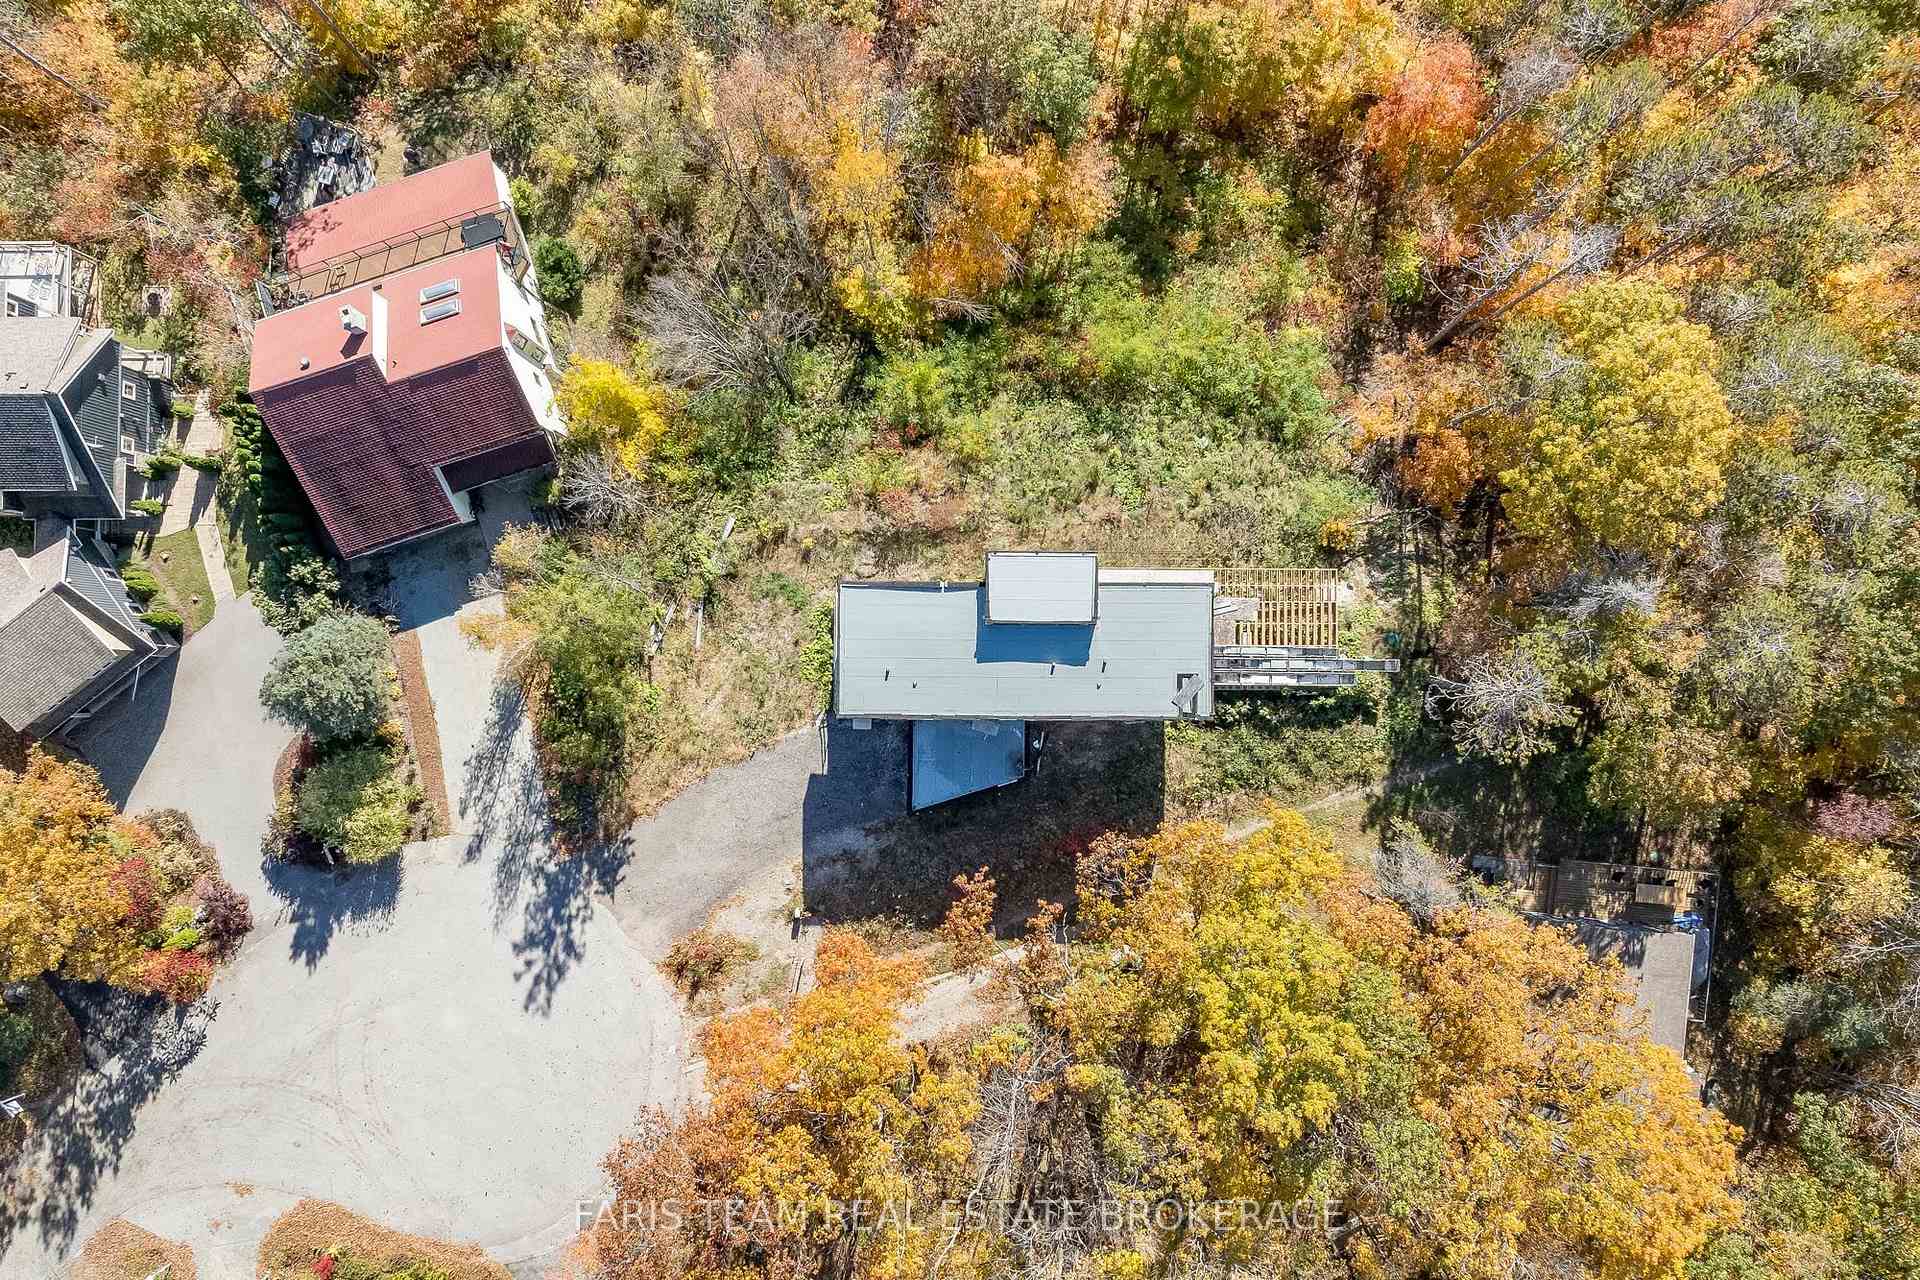
- Lot Front
- 49.19 ft
- Lot Depth
- 225.69 ft
- Lot Shape
- Irregular
Inclusions
- Inclusions
- Existing Systems Currently in the House, Existing Building Materials in the House.
Parking & Garages
- Garage Type
- Attached
- Garage Spaces
- 1
- Parking Spaces
- 3
- Total Garage And Parking Spaces
- 4
Heating & Cooling
- Heat Source
- Gas
- Heat Type
- Forced Air
- Air Conditioning
- Central Air
- Water
- Well
- Sewers
- Septic
- Bedrooms
- 3
- Washrooms
- 4
- Kitchens
- 1
Room sizes
- Kitchen—Main level, Combined w/Dining, Combined w/Living, Walk-Out
- Bedroom—Upper level, 4 Pc Ensuite, Walk-Out
- Primary Bedroom—Upper level, 5 Pc Ensuite, Large Window
- Bedroom—Upper level, 4 Pc Ensuite, Window
Washrooms
- 4-piece, Upper
- 5-piece, Upper
- 4-piece, Basement
- Municipality
- Oro-Medonte
- Neighbourhood
- Horseshoe Valley
- Main cross streets
- Cathedral Pines Rd/Pine Point
- Zoning
- RU
- Directions
- Cathedral Pines Rd/Pine Point
- MLS® number
- S14093054
- Data source
- Toronto Regional Real Estate Board
- Listed on
- 2026-10-19
- Updated on
- 2026-10-19
- Days on market
- 2 days
- Possession type
- Immediate
- Co-op commission
- 2.5%
- Seller
- Listed by
- FARIS TEAM REAL ESTATE BROKERAGE
Home Market Value
Current home valuation for 11 Pine Point, Oro-Medonte, Horseshoe Valley, Oro-Medonte, ON. Listed for $2,599,999
HOMEH Estimate
$1,850,000
Estimated Sales Range
$1,757,500 - $2,646,812
HOMEH Estimate for 11 Pine Point, Oro-Medonte, Horseshoe Valley
Calculated with a real agent's CMA method — 45+ years of experience, codified. Not an AI guess.
For the owner
Is this your home? Track its value.
Get this home's HOMEH Estimate by email once a month, with how many homes are for sale around you.
Mortgage Payment Calculator
Compare up to 4 down payment scenarios
20% required for homes $1.5M or more
$520,000
| Scenario 1 | Scenario 2 | Scenario 3 | Scenario 4 | |
|---|---|---|---|---|
−Down payment | % $ | % $ | % $ | % $ |
+CMHC insurance | $0 | $0 | $0 | $0 |
=Total mortgage | $2,079,999 | $1,949,999 | $1,819,999 | $1,689,999 |
Amortization | ||||
Mortgage rate | % | % | % | % |
| Payment frequency | ||||
=Mortgage payment | $10,156monthly | $9,521monthly | $8,886monthly | $8,251monthly |
Land Transfer Tax
$51,475
$51,475
Around this home
No schools found nearby
Data provided by OpenStreetMap & Fraser Institute School Rankings
Ask HOMEH
New!Hi there!
👋Text or call (416) 301-9001
Recommended for you
Based on homes you've looked at.
No recommended properties found.
Nearby similar homes
No nearby properties found.
More real estate resources
Other homes nearby
Explore this area
Nearby neighbourhoods
No nearby listings available.