
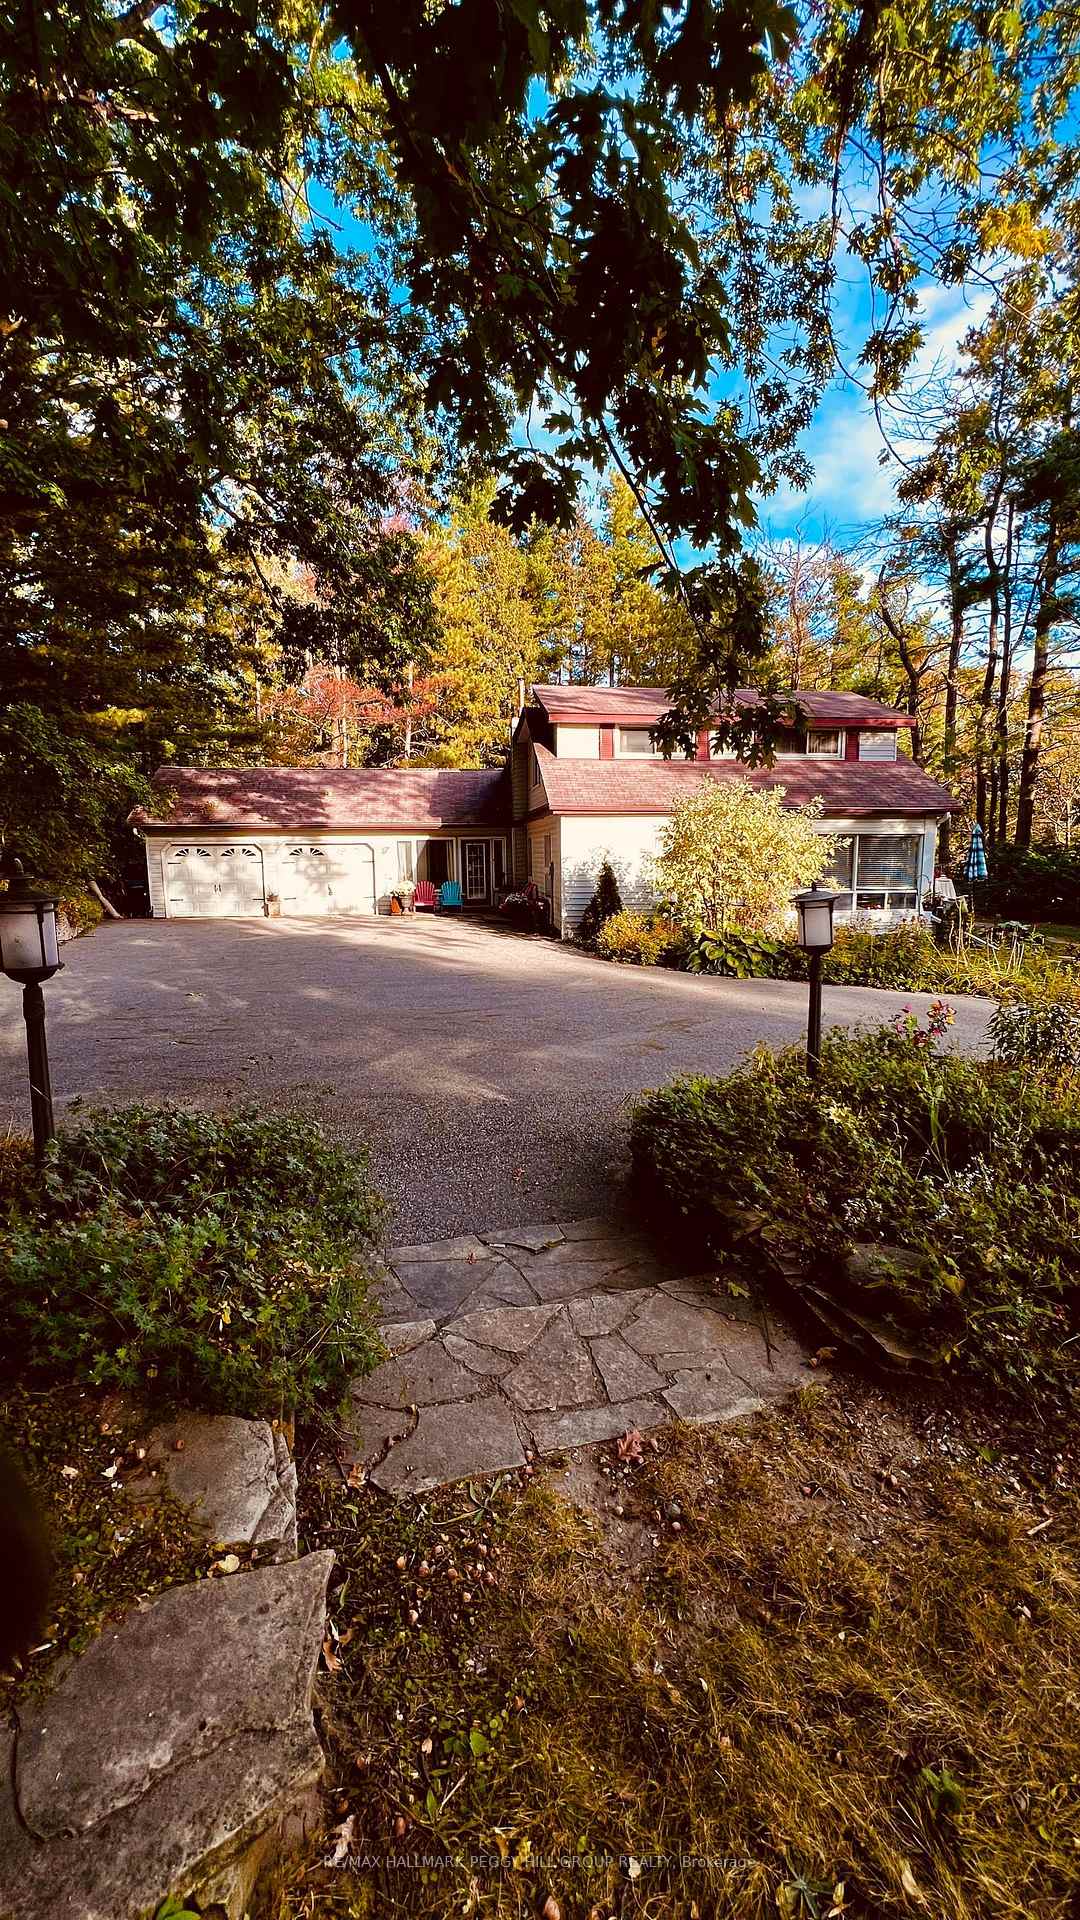


11 Colborne Street
Oro-Medonte (Rural Oro-Medonte), ON L4M 4S1
- 3Bedrooms
- 2Bathrooms
- 3Garage
- 2000–2500Sq Ft
- $4,269Tax
- 125×200 ftLot Size
 Estimated Value:$839,999See Free Estimate Report

Sale & Price History for 11 Colborne Street, Oro-Medonte, Rural Oro-Medonte
| Start Date | End Date | Price | Event | MLS# |
|---|---|---|---|---|
| No listing history available | ||||
Real estate boards require you to or to see the full details of this property.
*Sold prices and complete sale & price history are regulated data. Under the Trust in Real Estate Services Act, 2002 (TRESA) and the rules of the Real Estate Council of Ontario (RECO), and pursuant to the Multiple Listing Service® rules of the Canadian Real Estate Association (CREA) and the Toronto Regional Real Estate Board (TRREB), this information may be shown only to registered users who have agreed to the applicable terms of use (a Virtual Office Website, or "VOW," arrangement). HOMEH Inc., Brokerage therefore provides it to signed-in members only. Creating an account is free and takes under a minute.
About 11 Colborne Street, Oro-Medonte, Rural Oro-Medonte
Summarized Description
- Private 2-storey home on over half an acre
- In-law potential with separate kitchen upstairs
- Renovated main-floor bathroom for convenience
- Professionally refinished maple hardwood floors
- High-efficiency gas furnace and central air
- 4-season sunroom for year-round enjoyment
- 3-car tandem garage with interior access
- Walking distance to Lake Simcoe and trails
OVER HALF AN ACRE, A PRIVATE 2-STOREY HOME, IN-LAW POTENTIAL, JUST 2 MINUTES FROM BARRIE & WALKING DISTANCE TO LAKE SIMCOE! Set at the end of a quiet cul-de-sac on a 125 x 200 ft lot surrounded by mature trees with only one home directly beside it, this property feels worlds away from the city, yet Barrie is only 2 minutes away. Hwy 400, Hwy 11 and RVH are easily accessible, while the Barrie North Shore Trail is just a 5-minute walk away and Johnson's Beach is approximately a 10-minute walk from home. Notable updates and systems include a newer well and septic system, a renovated main-floor bathroom, professionally refinished maple hardwood, updated ductwork, a high-efficiency gas furnace with built-in humidifier, central air, water filtration and a water softener. Nearly 2,100 sq. ft. unfolds through distinct living spaces, including an eat-in kitchen with white cabinets, pantry storage, a farmhouse sink with an apron front, stainless steel appliances and a gas stove, plus a separate dining room. The living room opens to the 4-season sunroom, while the family room features a vaulted beamed ceiling, skylight, wood fireplace and walkout to the back deck, where a wide lawn meets a dense backdrop of mature trees for exceptional privacy. The main-floor primary bedroom sits close to the renovated bathroom, adding valuable flexibility for buyers who appreciate having a bedroom and full bath on the main level. Upstairs, two additional bedrooms, a 4-piece bathroom and an eat-in kitchen create in-law potential. The kitchen occupies what was originally the fourth bedroom and could be converted back if desired. The unfinished basement adds meaningful future potential, with ample room to create additional recreation, fitness, hobby or living space. A winding paved driveway leads to the 3-car tandem garage with interior access and a rear man door. Lower property taxes, combined with the absence of municipal water and sewer charges, create a notable long-term ownership advantage.
Key Facts & Features
Property Costs
- Annual Property Tax Amount
- $4,269
- Land Transfer Tax Fee
- $12,475
Rental Items
- Rental Equipment
- None.
- Basement Type
- Unfinished
Interior Features
- Laundry Level
- Lower Level
- Interior Extras
- Auto Garage Door Remote, In-Law Capability, Primary Bedroom - Main Floor
- View
- Forest, Trees/Woods
- Security Features
- Carbon Monoxide Detectors, Smoke Detector
- Fireplace/Stove
- Yes
- Fireplace Features
- Wood
- Elevator
- No
Exterior Features
- Pool
- None
- Property Features
- Beach, Cul de Sac/Dead End, Golf, Hospital, Level, Park
Building
- Building Type
- Detached
- Building Style
- 2-Storey
- Approx Age
- 51-99
Construction
- Exterior Finish
- Vinyl Siding
- Roof
- Asphalt Shingle
- Foundation Details
- Block
- Special Designation
- Unknown
Lot
- Lot Front
- 125.00 ft
- Lot Depth
- 200.00 ft
- Lot Size
- 0.57
Inclusions
- Inclusions
- Fridge, Stove, Washer, Dryer, Dishwasher, Window Coverings, Garage Door Opener & Remote.
Exclusions
- Exclusions
- Primary Main Level Bedroom Curtains & South Window In Living Room Curtains.
Parking & Garages
- Garage Type
- Attached
- Garage Spaces
- 3
- Parking Spaces
- 8
- Total Garage And Parking Spaces
- 11
Heating & Cooling
- Heat Source
- Gas
- Heat Type
- Forced Air
- Air Conditioning
- Central Air
- Water
- Well
- Sewers
- Septic
- Bedrooms
- 3
- Washrooms
- 2
- Kitchens
- 2
- Family / bonus room
- Yes
Room sizes
- Breakfast—Main level
- Living Room—Main level
- Dining Room—Main level
- Foyer—Main level
- Sunroom—Main level
- Primary Bedroom—Main level
- Kitchen—Main level
- Bedroom 2—Second level
- Kitchen—Second level
- Bedroom 3—Second level
- Mud Room—Main level
- Family Room—Main level
- Room—
Washrooms
- 4-piece, Main
- 4-piece, Second
- Municipality
- Oro-Medonte
- Neighbourhood
- Rural Oro-Medonte
- Main cross streets
- Shanty Bay Rd/Colborne St
- Zoning
- R1
- Directions
- Blake St/Shanty Bay Rd/Colborne St
- MLS® number
- S13844334
- Data source
- Toronto Regional Real Estate Board
- Listed on
- 2026-09-30
- Updated on
- 2026-09-30
- Days on market
- 15 days
- Possession type
- Flexible
- Co-op commission
- 2.5% + HST
- Seller
- Listed by
- RE/MAX HALLMARK PEGGY HILL GROUP REALTY
Home Market Value
Current home valuation for 11 Colborne Street, Oro-Medonte, Rural Oro-Medonte, Oro-Medonte, ON. Listed for $799,999
HOMEH Estimate
$839,999
Estimated Sales Range
$504,000 - $1,175,998
HOMEH Estimate for 11 Colborne Street, Oro-Medonte, Rural Oro-Medonte
Calculated with a real agent's CMA method — 45+ years of experience, codified. Not an AI guess.
Mortgage Payment Calculator
Compare up to 4 down payment scenarios
5% on first $500K + 10% on $299,999 over $500K
$55,000
| Scenario 1 | Scenario 2 | Scenario 3 | Scenario 4 | |
|---|---|---|---|---|
−Down payment | % $ | % $ | % $ | % $ |
+CMHC insurance | $29,792 | $22,320 | $19,040 | $0 |
=Total mortgage | $774,591 | $742,319 | $699,039 | $639,999 |
Amortization | ||||
Mortgage rate | % | % | % | % |
| Payment frequency | ||||
=Mortgage payment | $3,782monthly | $3,624monthly | $3,413monthly | $3,125monthly |
Land Transfer Tax
$12,475
$12,475
Around this home
Data provided by OpenStreetMap & Fraser Institute School Rankings
Ask HOMEH
New!Hi there!
👋Text or call (416) 301-9001
Recommended for you
Based on homes you've looked at.
No recommended properties found.
Nearby similar homes
No nearby properties found.
More real estate resources
Other homes nearby
Explore this area
Nearby neighbourhoods
No nearby listings available.