
8542 Hwy 12
Oro-Medonte (Rural Oro-Medonte), ON L3V 0H2
- 5Bedrooms
- 5Bathrooms
- 1Garage
- 3500–5000Sq Ft
- $5,461Tax
- 342×266 ftLot Size
 Estimated Value:$1,000,000See Free Estimate Report

Sale & Price History for 8542 Hwy 12, Oro-Medonte, Rural Oro-Medonte
| Start Date | End Date | Price | Event | MLS# |
|---|---|---|---|---|
| No listing history available | ||||
Real estate boards require you to or to see the full details of this property.
*Sold prices and complete sale & price history are regulated data. Under the Trust in Real Estate Services Act, 2002 (TRESA) and the rules of the Real Estate Council of Ontario (RECO), and pursuant to the Multiple Listing Service® rules of the Canadian Real Estate Association (CREA) and the Toronto Regional Real Estate Board (TRREB), this information may be shown only to registered users who have agreed to the applicable terms of use (a Virtual Office Website, or "VOW," arrangement). HOMEH Inc., Brokerage therefore provides it to signed-in members only. Creating an account is free and takes under a minute.
About 8542 Hwy 12, Oro-Medonte, Rural Oro-Medonte
Summarized Description
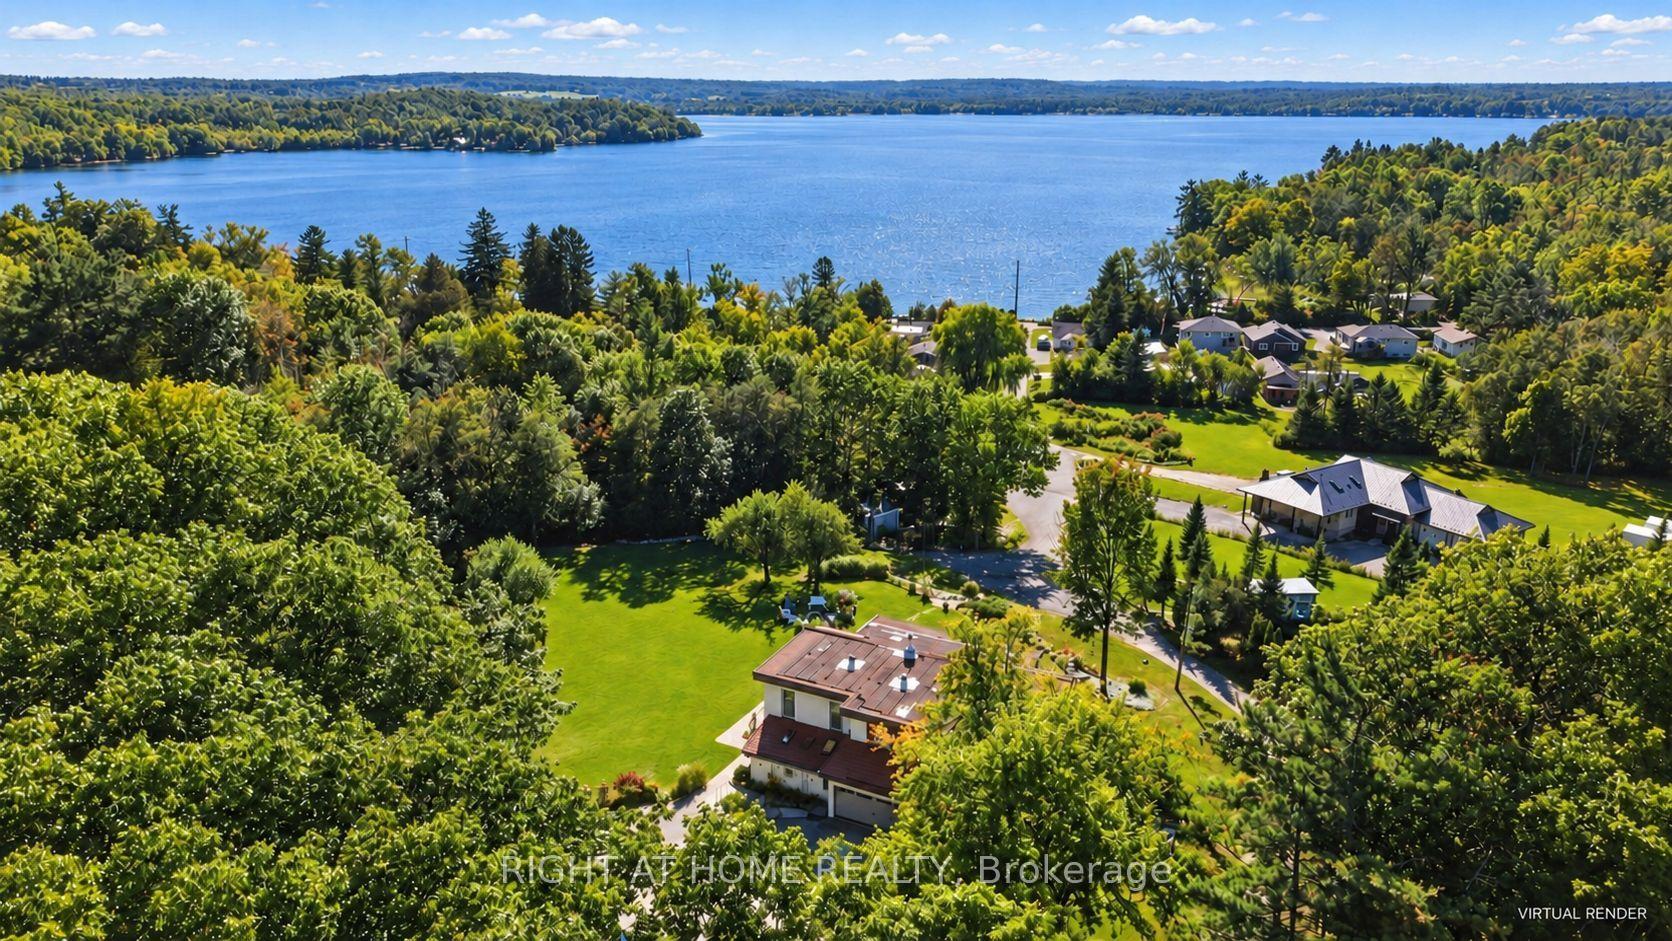
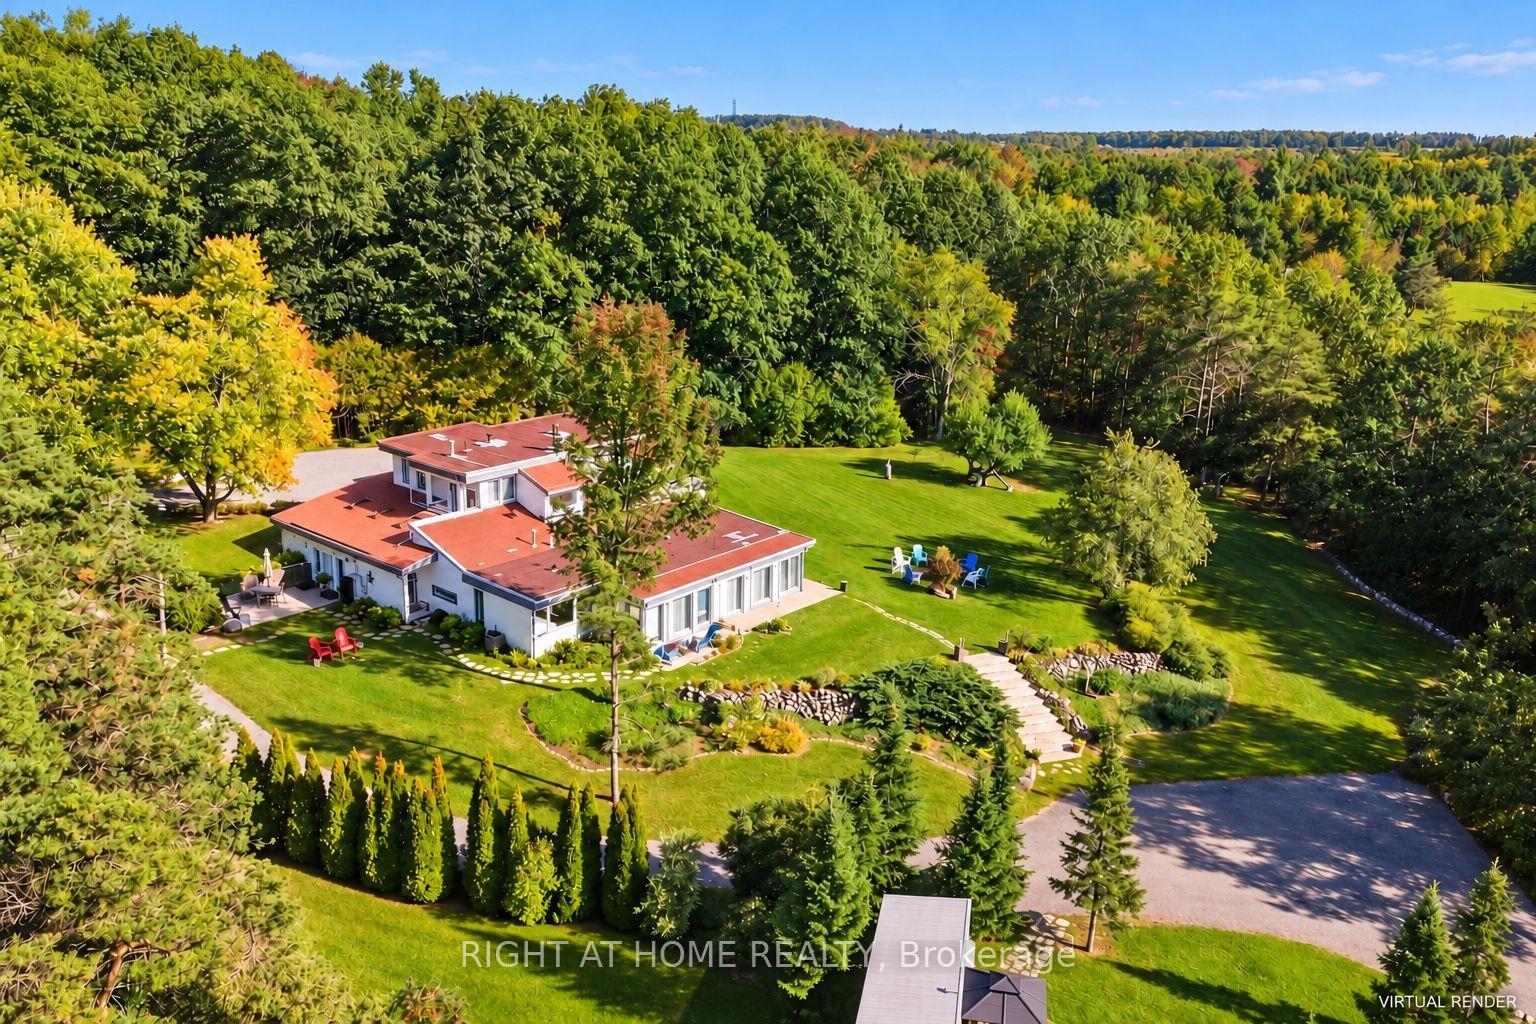
- Custom two-storey home on over 2 acres
- Over 4,300 sq ft of living space
- Walls of windows with stunning lake views
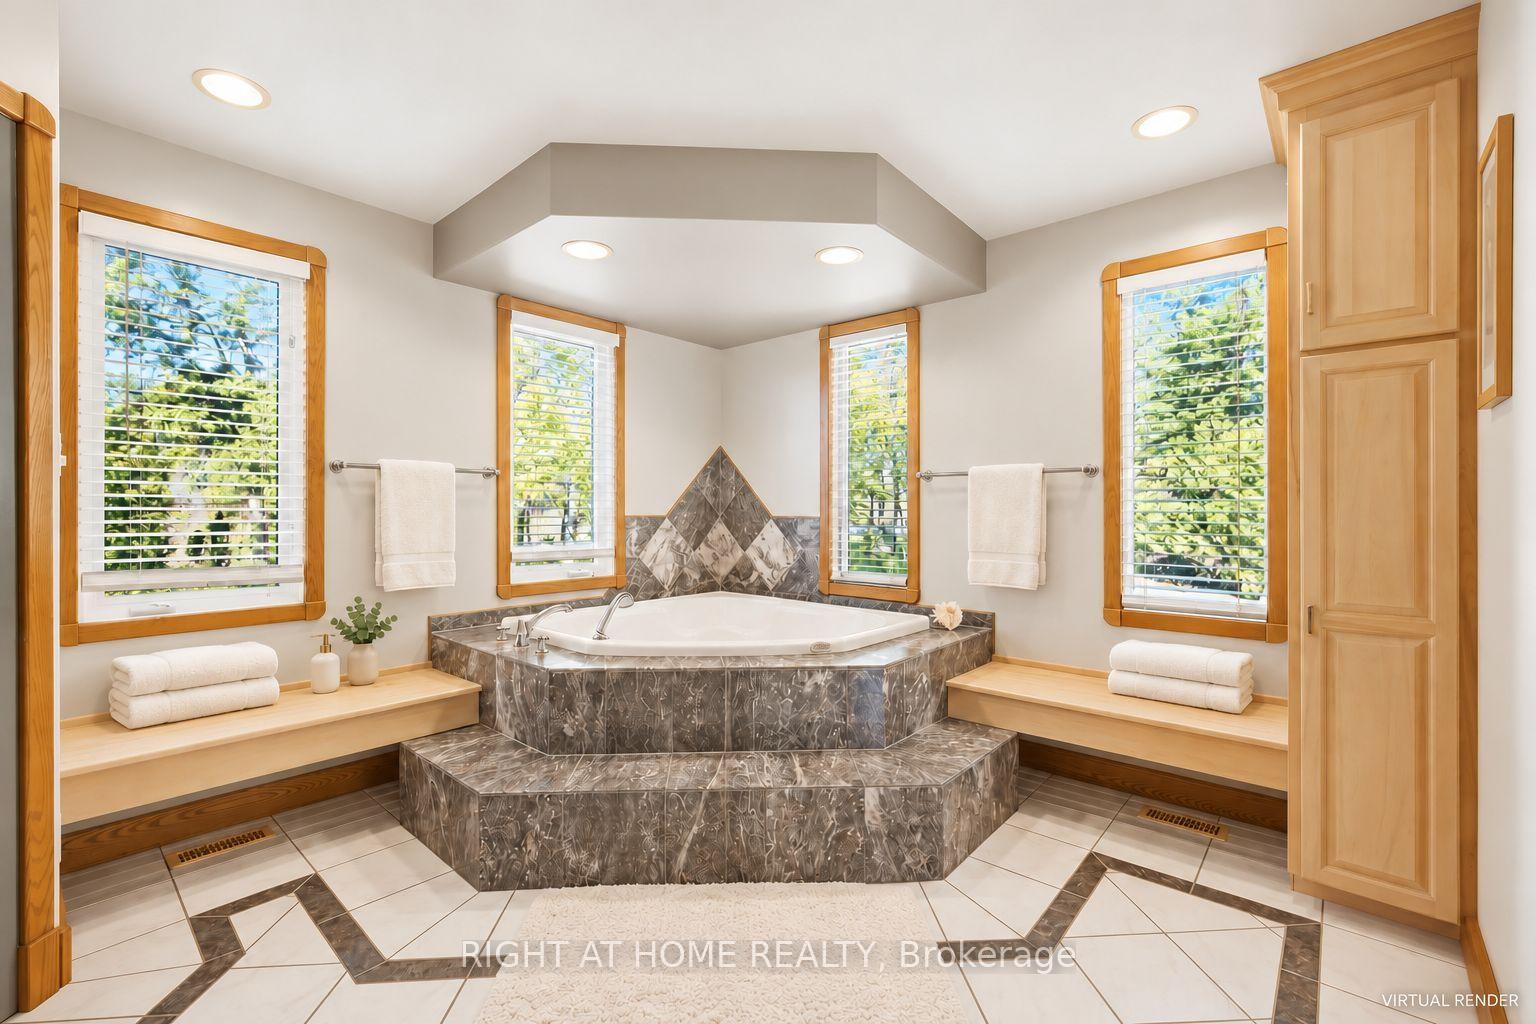
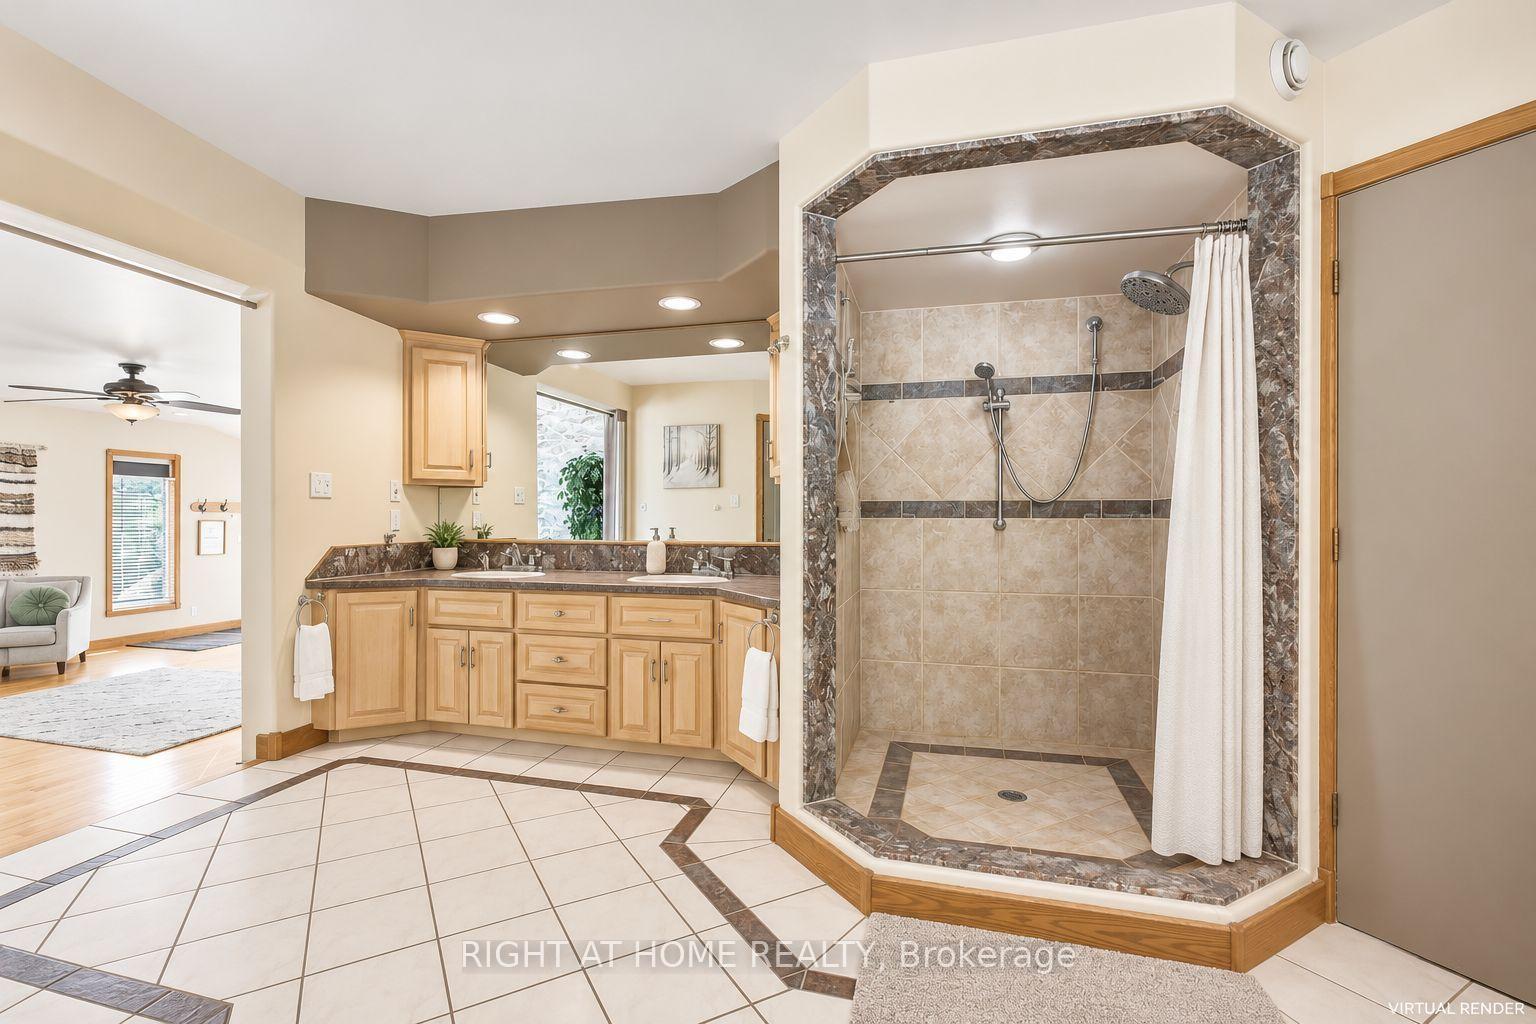
- Spa ensuite with jetted tub and walk-in shower
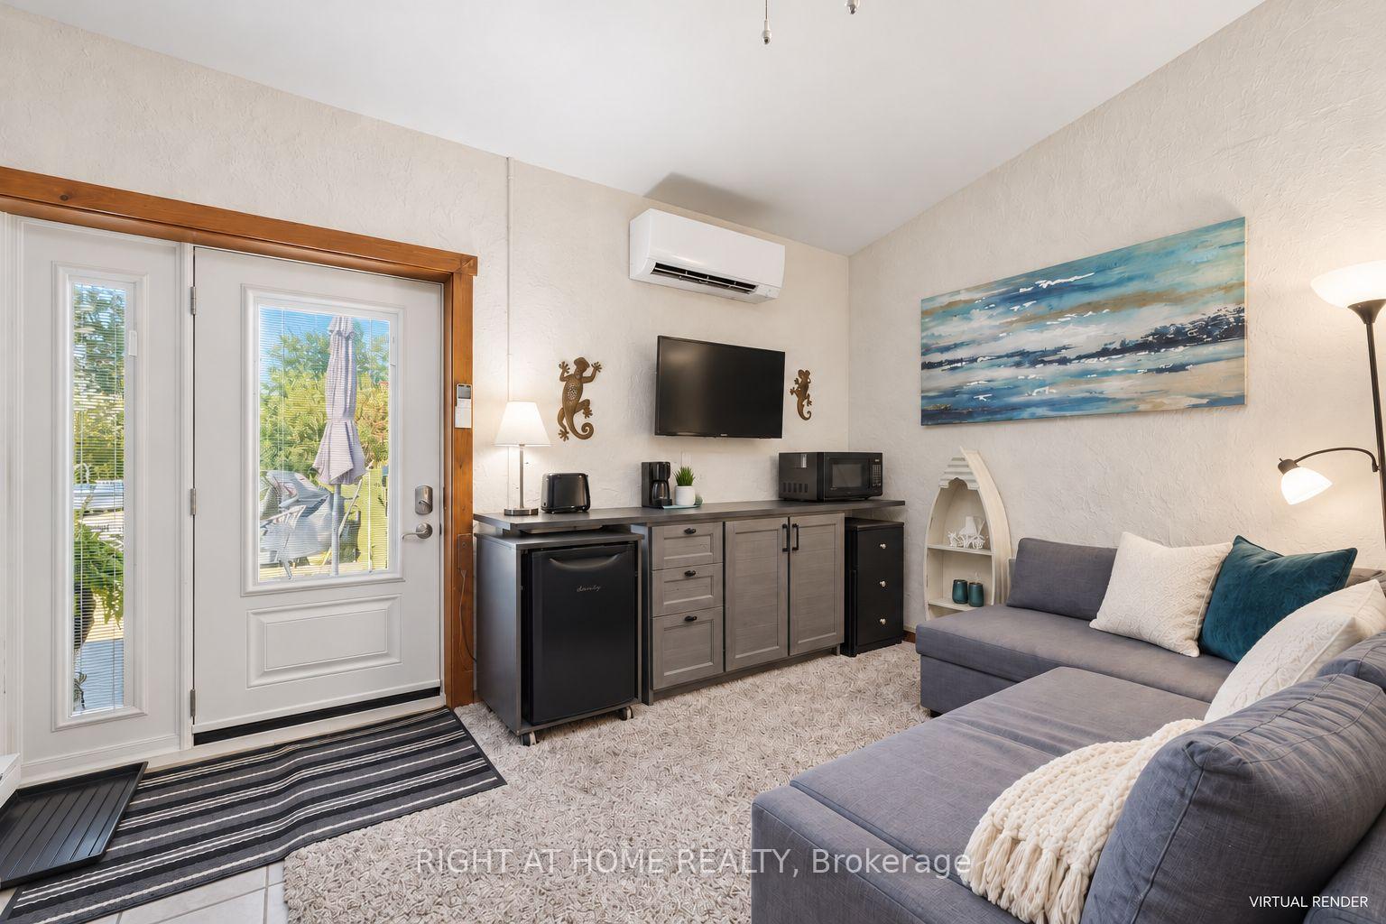
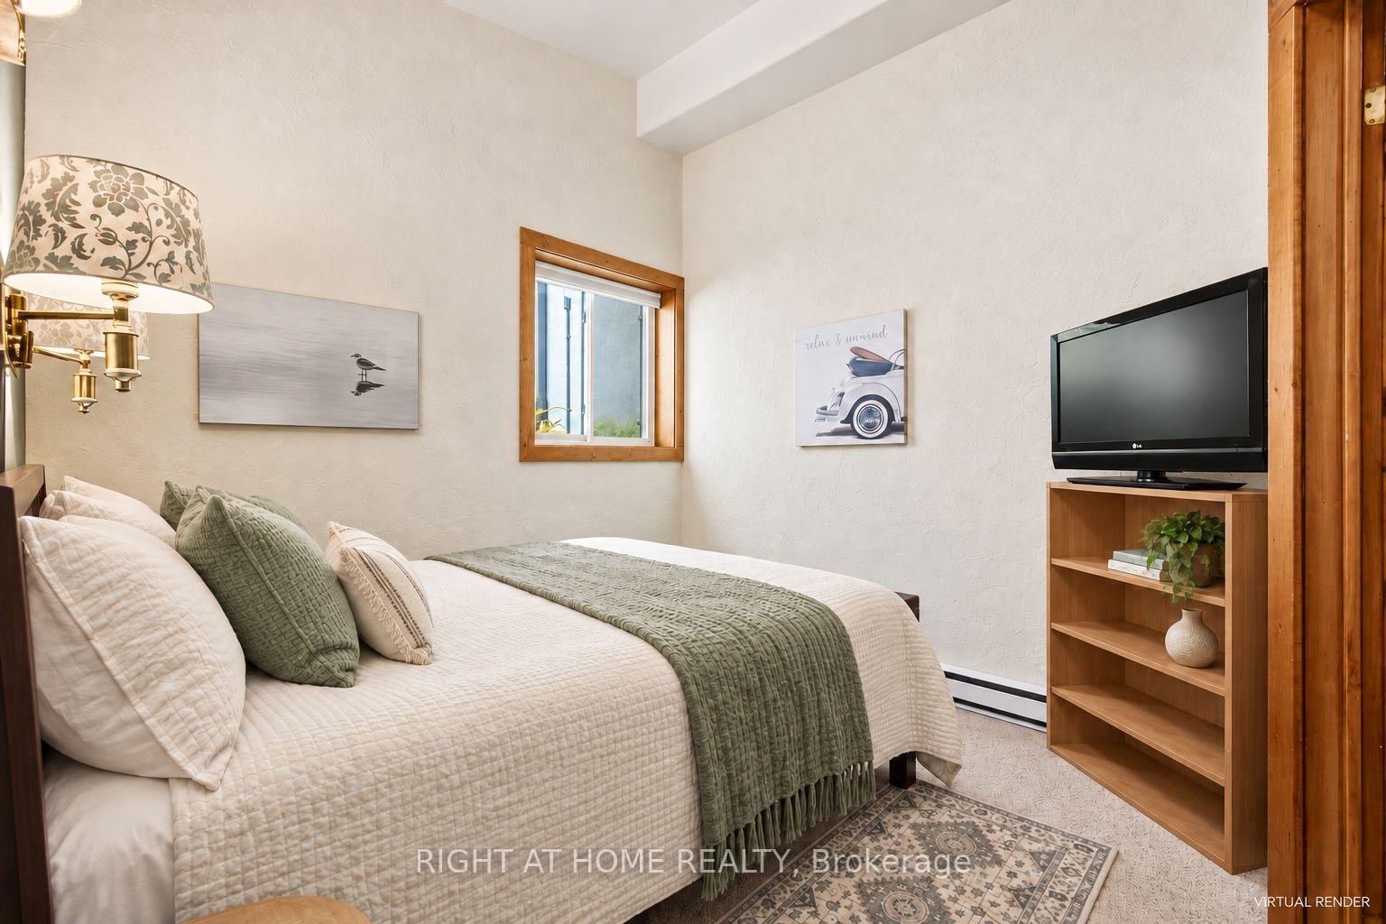
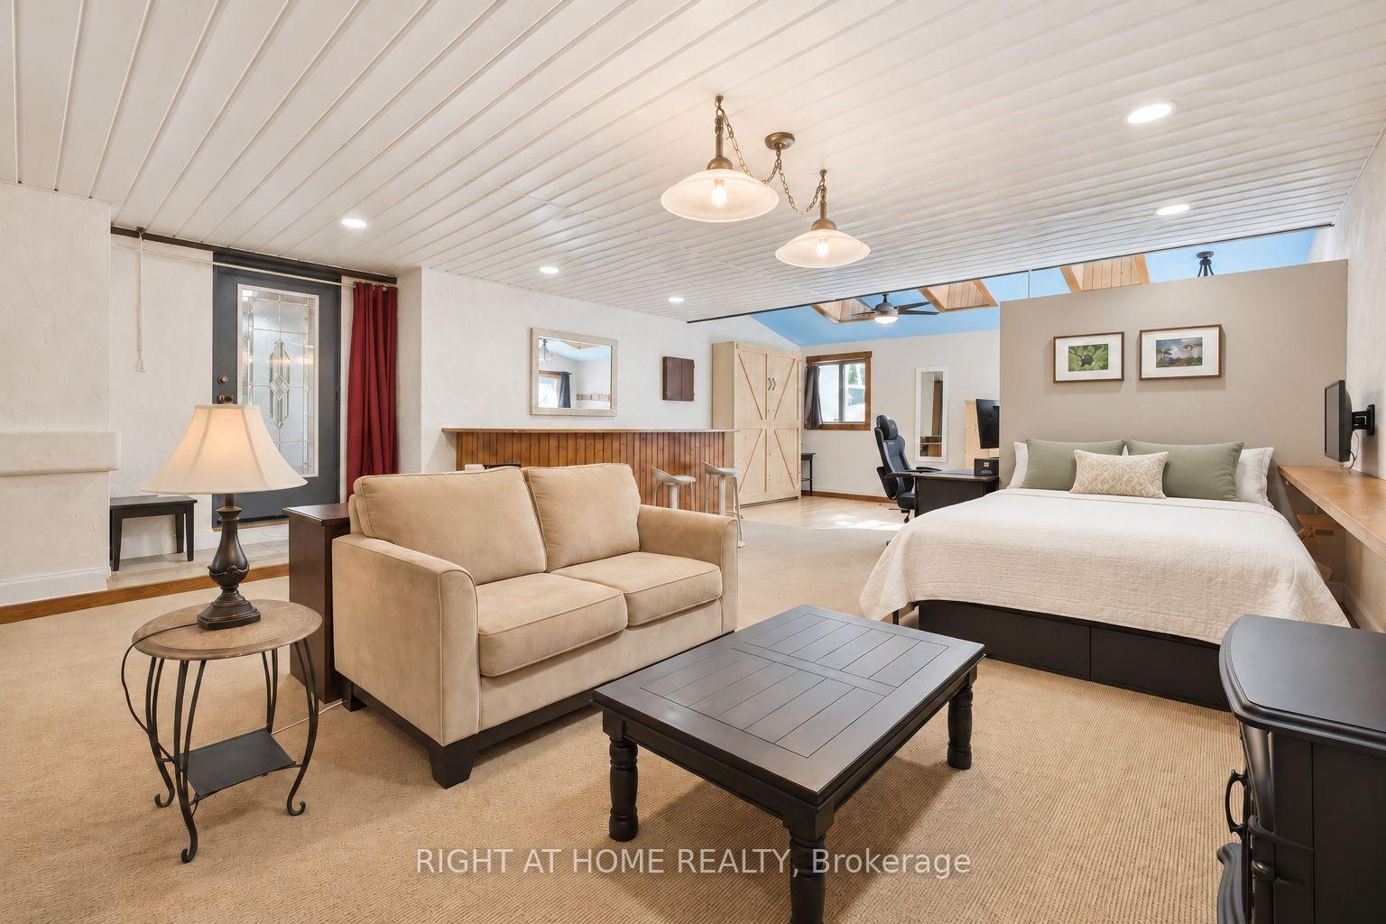
- Potential for four rental units or B&B
- Huge lawn perfect for outdoor activities
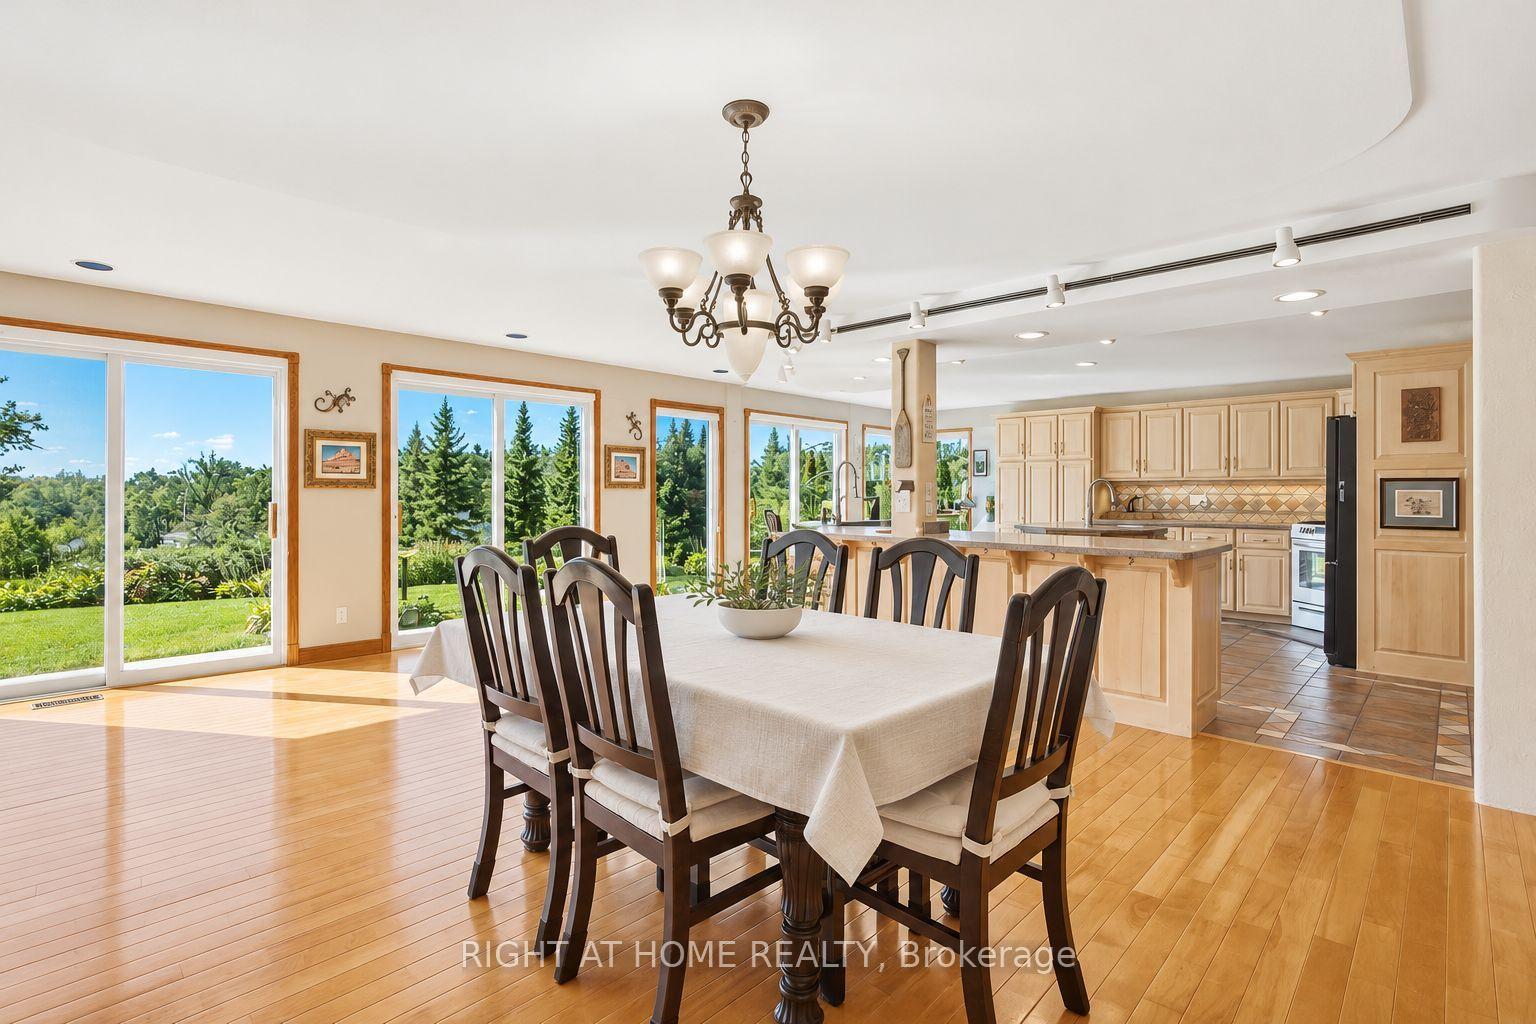
- Open concept design with abundant natural light
- Warm living room with fireplace and skylights
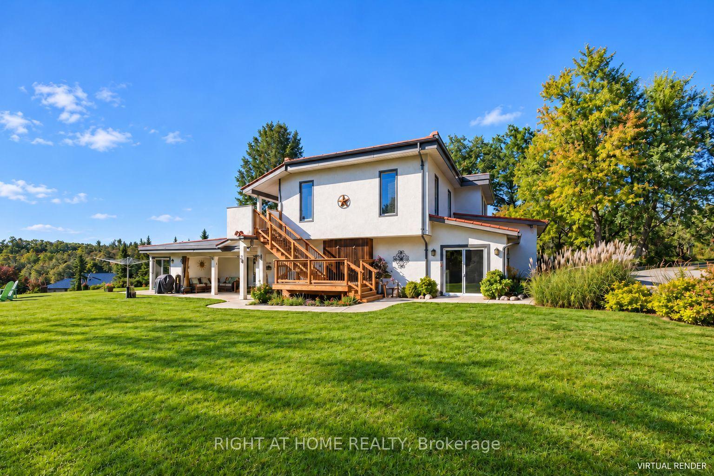
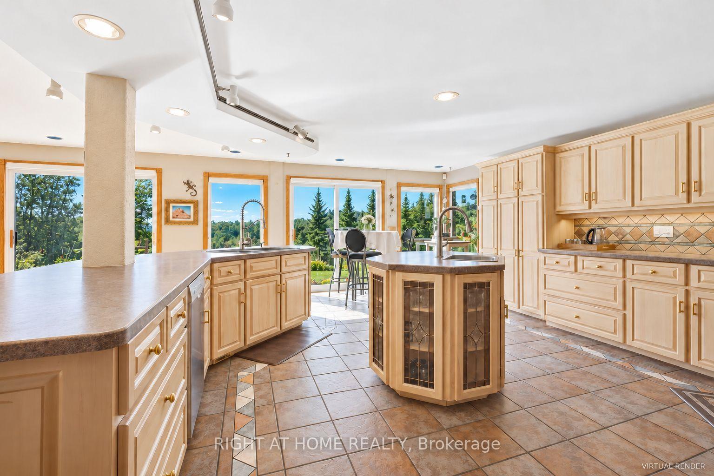
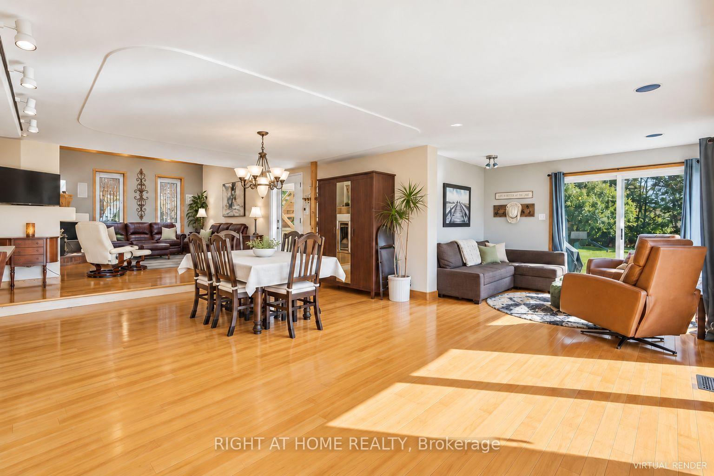
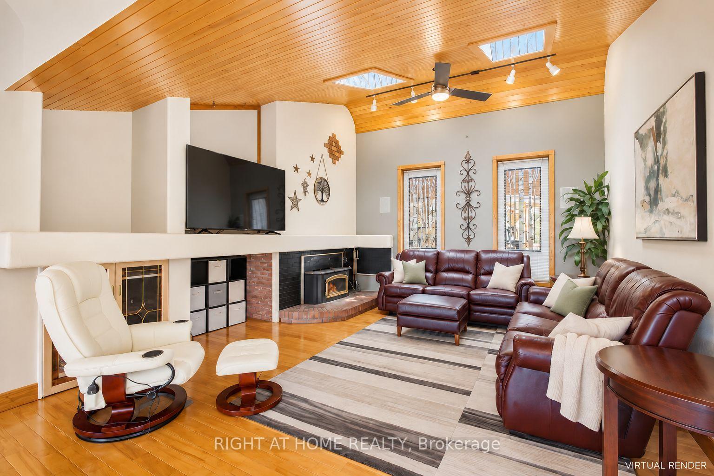
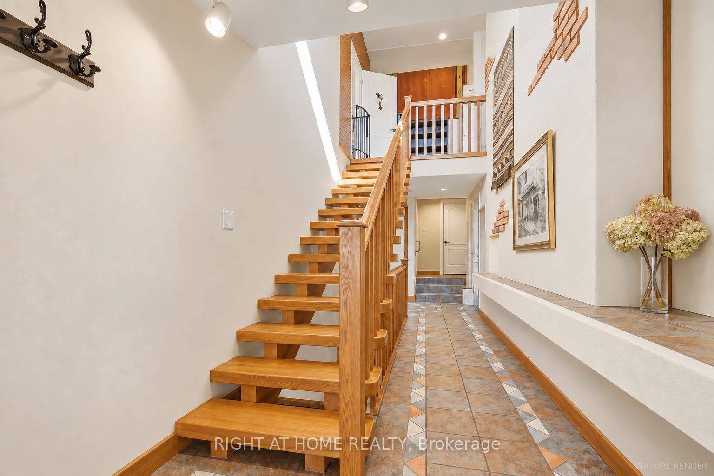
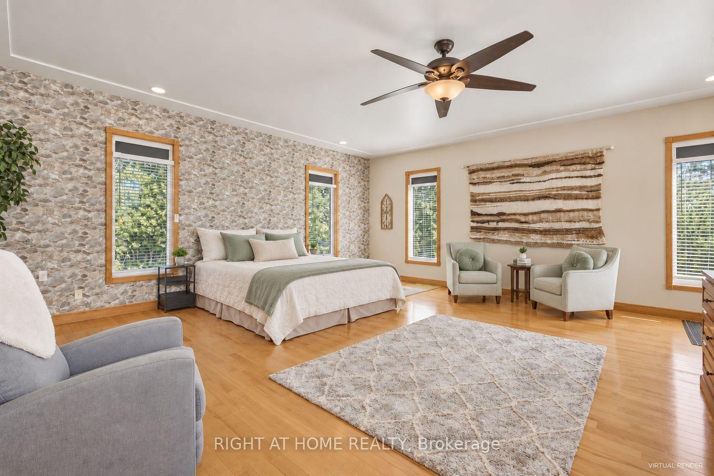
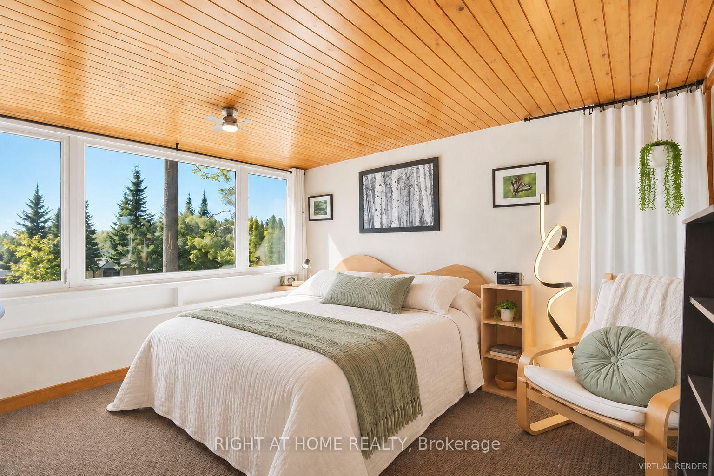
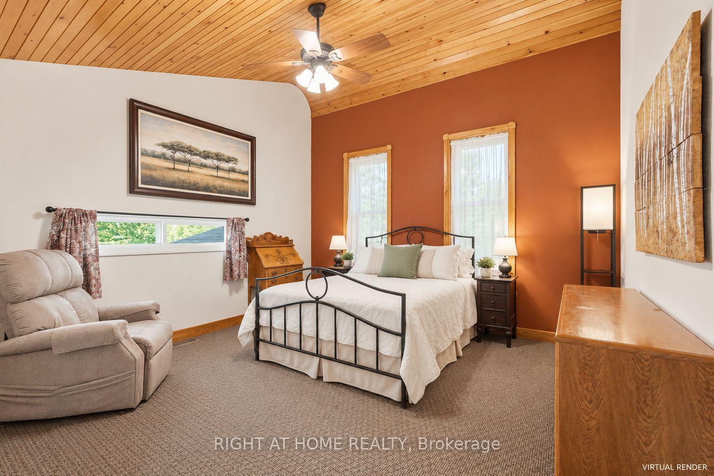
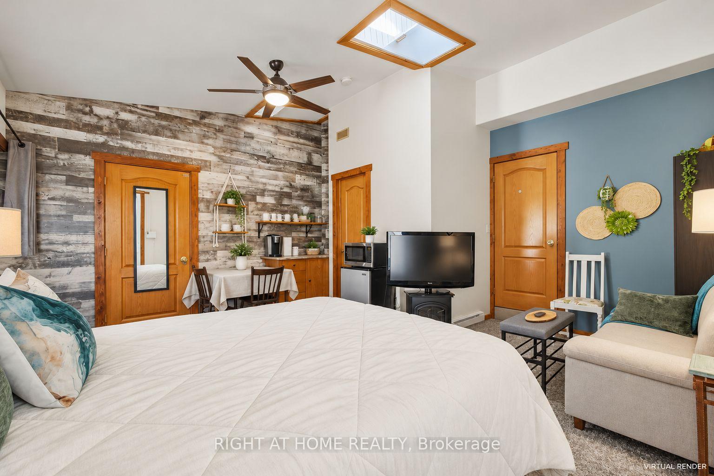
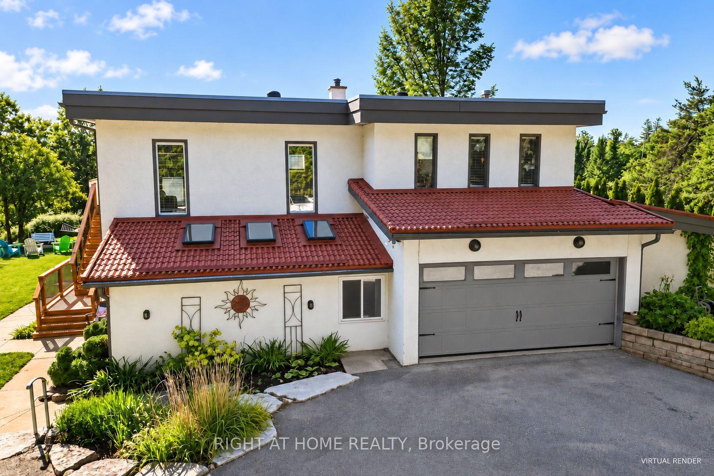
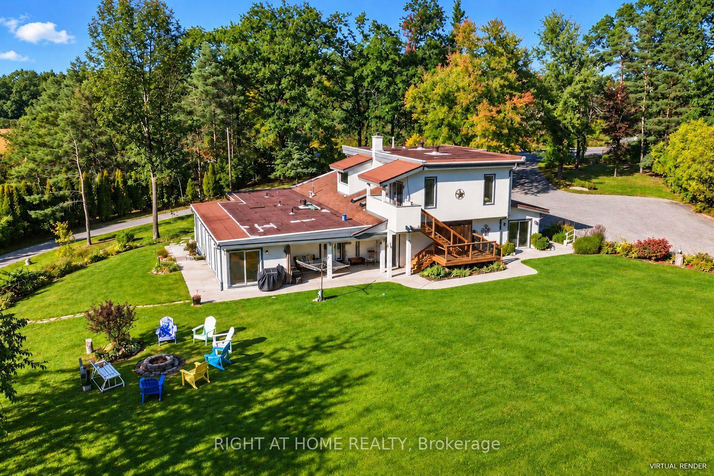
This custom two-storey home offers over 4,300 sq ft of living space on a private lot of over 2 acres. A long paved driveway leads down to the beach at Bass Lake, past tiered gardens, stone steps and mature trees. The main floor is open and full of light, made for busy mornings and family dinners. Hardwood and beautifully detailed tile run throughout the main living area, and walls of windows face west for views of the lake and stunning sunsets. The kitchen has a big island for homework and snacks, plenty of cabinets and a sunny breakfast nook. The living room has a warm wood-plank ceiling, skylights and a fireplace, the perfect spot for movie nights in every season. Upstairs, the primary suite gives parents a true retreat. It has a faux stone feature wall, a sitting area and a walkout to a covered balcony. The spa ensuite has a double vanity, a large walk-in shower and a raised jetted tub framed by windows. Outside is where kids get to be kids. There's a huge manicured lawn for running, games and summer parties, a fire pit for s'mores under the stars, and decks and balconies for your morning coffee while the house wakes up. Space for everyone, from little ones to grandparents. Country calm, city close. This is the one. Are you an investor or a homeowner looking for extra income? This home can easily be four self-contained units, and it's zoned for a bed and breakfast, with potential for short- or long-term rental.
Key Facts & Features
Property Costs
- Annual Property Tax Amount
- $5,461
- Land Transfer Tax Fee
- $16,475
- Basement Type
- Partially Finished
Interior Features
- Laundry Level
- Main Level
- Interior Extras
- Water Heater Owned, Water Softener, Sump Pump, Storage, Sewage Pump, Central Vacuum
- Fireplace/Stove
- Yes
- Elevator
- No
Exterior Features
- Pool
- None
- Property Features
- Lake Access, Lake/Pond
Building
- Building Type
- Detached
- Building Style
- Sidesplit 3
Construction
- Exterior Finish
- Stucco (Plaster)
- Roof
- Metal, Asphalt Rolled
- Foundation Details
- Concrete Block
- Special Designation
- Other
Lot
- Lot Front
- 342.00 ft
- Lot Depth
- 266.00 ft
Parking & Garages
- Garage Type
- Attached
- Garage Spaces
- 1
- Parking Spaces
- 11
- Total Garage And Parking Spaces
- 12
Heating & Cooling
- Heat Source
- Gas
- Heat Type
- Heat Pump
- Air Conditioning
- Central Air
- Water
- Well
- Sewers
- Septic
- Bedrooms
- 5
- Washrooms
- 5
- Kitchens
- 2
- Family / bonus room
- Yes
Washrooms
- 3-piece, Main
- 5-piece, Second
- 4-piece, Main
- 3-piece, Main
- 6-piece, Main
- Municipality
- Oro-Medonte
- Neighbourhood
- Rural Oro-Medonte
- Main cross streets
- Highway 12 W & Line 15 N
- Directions
- Hwy 12 W & Line 15 N
- MLS® number
- S14109006
- Data source
- Toronto Regional Real Estate Board
- Listed on
- 2026-10-22
- Updated on
- 2026-10-22
- Days on market
- 5 days
- Possession type
- Flexible
- Co-op commission
- 2.5% (1% if buyer shown by listing team or owner)
- Seller
- Listed by
- RIGHT AT HOME REALTY
Home Market Value
Current home valuation for 8542 Hwy 12, Oro-Medonte, Rural Oro-Medonte, Oro-Medonte, ON. Listed for $999,999
HOMEH Estimate
$1,000,000
Estimated Sales Range
$995,000 - $1,400,000
HOMEH Estimate for 8542 Hwy 12, Oro-Medonte, Rural Oro-Medonte
Calculated with a real agent's CMA method — 45+ years of experience, codified. Not an AI guess.
For the owner
Is this your home? Track its value.
Get this home's HOMEH Estimate by email once a month, with how many homes are for sale around you.
Mortgage Payment Calculator
Compare up to 4 down payment scenarios
5% on first $500K + 10% on $499,999 over $500K
$75,000
| Scenario 1 | Scenario 2 | Scenario 3 | Scenario 4 | |
|---|---|---|---|---|
−Down payment | % $ | % $ | % $ | % $ |
+CMHC insurance | $37,000 | $27,900 | $23,800 | $0 |
=Total mortgage | $961,999 | $927,899 | $873,799 | $799,999 |
Amortization | ||||
Mortgage rate | % | % | % | % |
| Payment frequency | ||||
=Mortgage payment | $4,697monthly | $4,530monthly | $4,266monthly | $3,906monthly |
Land Transfer Tax
$16,475
$16,475
Around this home
No schools found nearby
Data provided by OpenStreetMap & Fraser Institute School Rankings
Ask HOMEH
New!Hi there!
👋Text or call (416) 301-9001
Recommended for you
Based on homes you've looked at.
No recommended properties found.
Nearby similar homes
No nearby properties found.
More real estate resources
Other homes nearby
Explore this area
Nearby neighbourhoods
No nearby listings available.