
366 10th Line S
Oro-Medonte (Rural Oro-Medonte), ON L0L 1T0
- 3Bedrooms
- 2Bathrooms
- 3Garage
- 1500–2000Sq Ft
- $5,241Tax
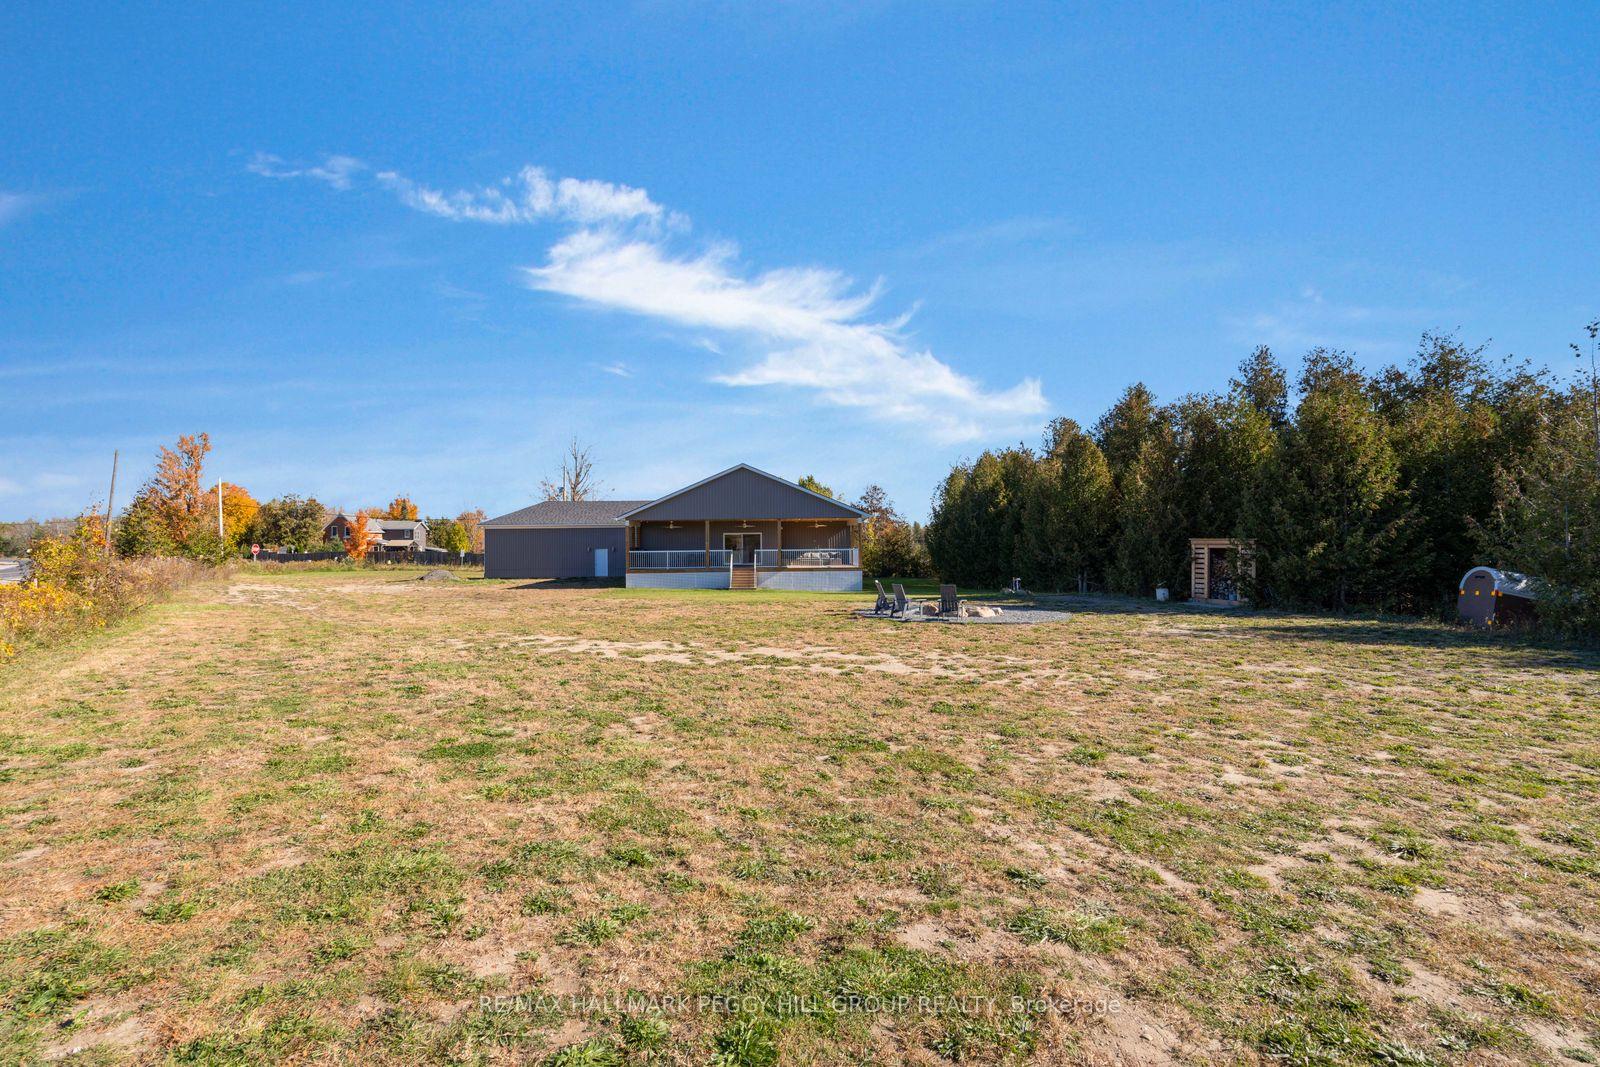
- 235×459 ftLot Size
 Estimated Value:$982,691See Free Estimate Report

Sale & Price History for 366 10th Line S, Oro-Medonte, Rural Oro-Medonte
| Start Date | End Date | Price | Event | MLS# |
|---|---|---|---|---|
| No listing history available | ||||
Real estate boards require you to or to see the full details of this property.
*Sold prices and complete sale & price history are regulated data. Under the Trust in Real Estate Services Act, 2002 (TRESA) and the rules of the Real Estate Council of Ontario (RECO), and pursuant to the Multiple Listing Service® rules of the Canadian Real Estate Association (CREA) and the Toronto Regional Real Estate Board (TRREB), this information may be shown only to registered users who have agreed to the applicable terms of use (a Virtual Office Website, or "VOW," arrangement). HOMEH Inc., Brokerage therefore provides it to signed-in members only. Creating an account is free and takes under a minute.
About 366 10th Line S, Oro-Medonte, Rural Oro-Medonte
Summarized Description
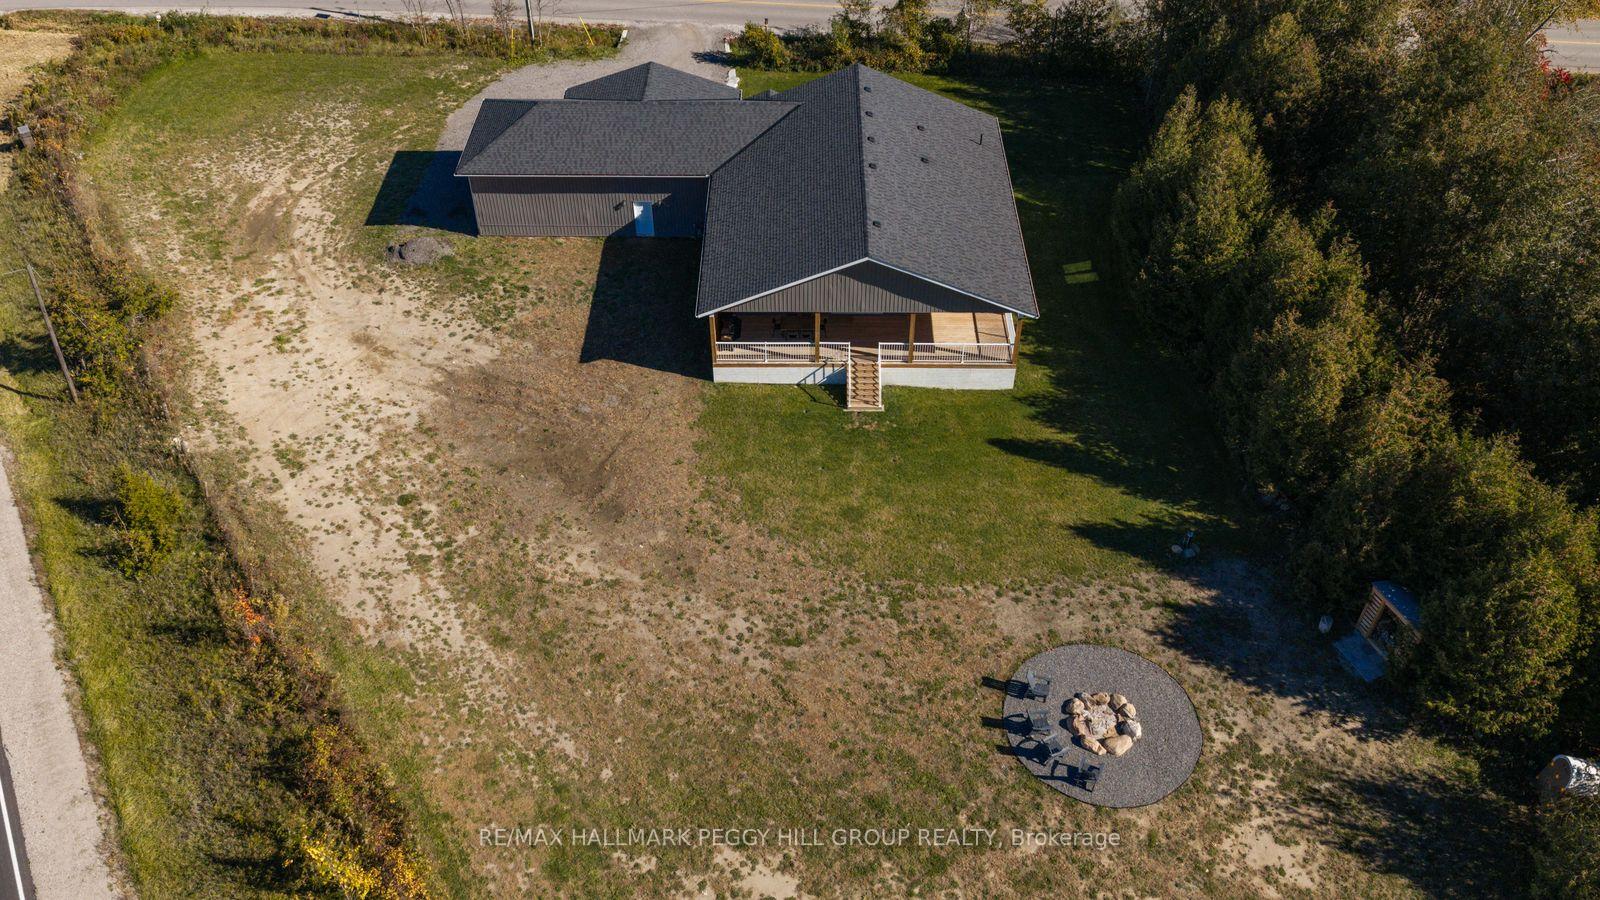
- Custom-built raised bungalow on 1.3 private acres
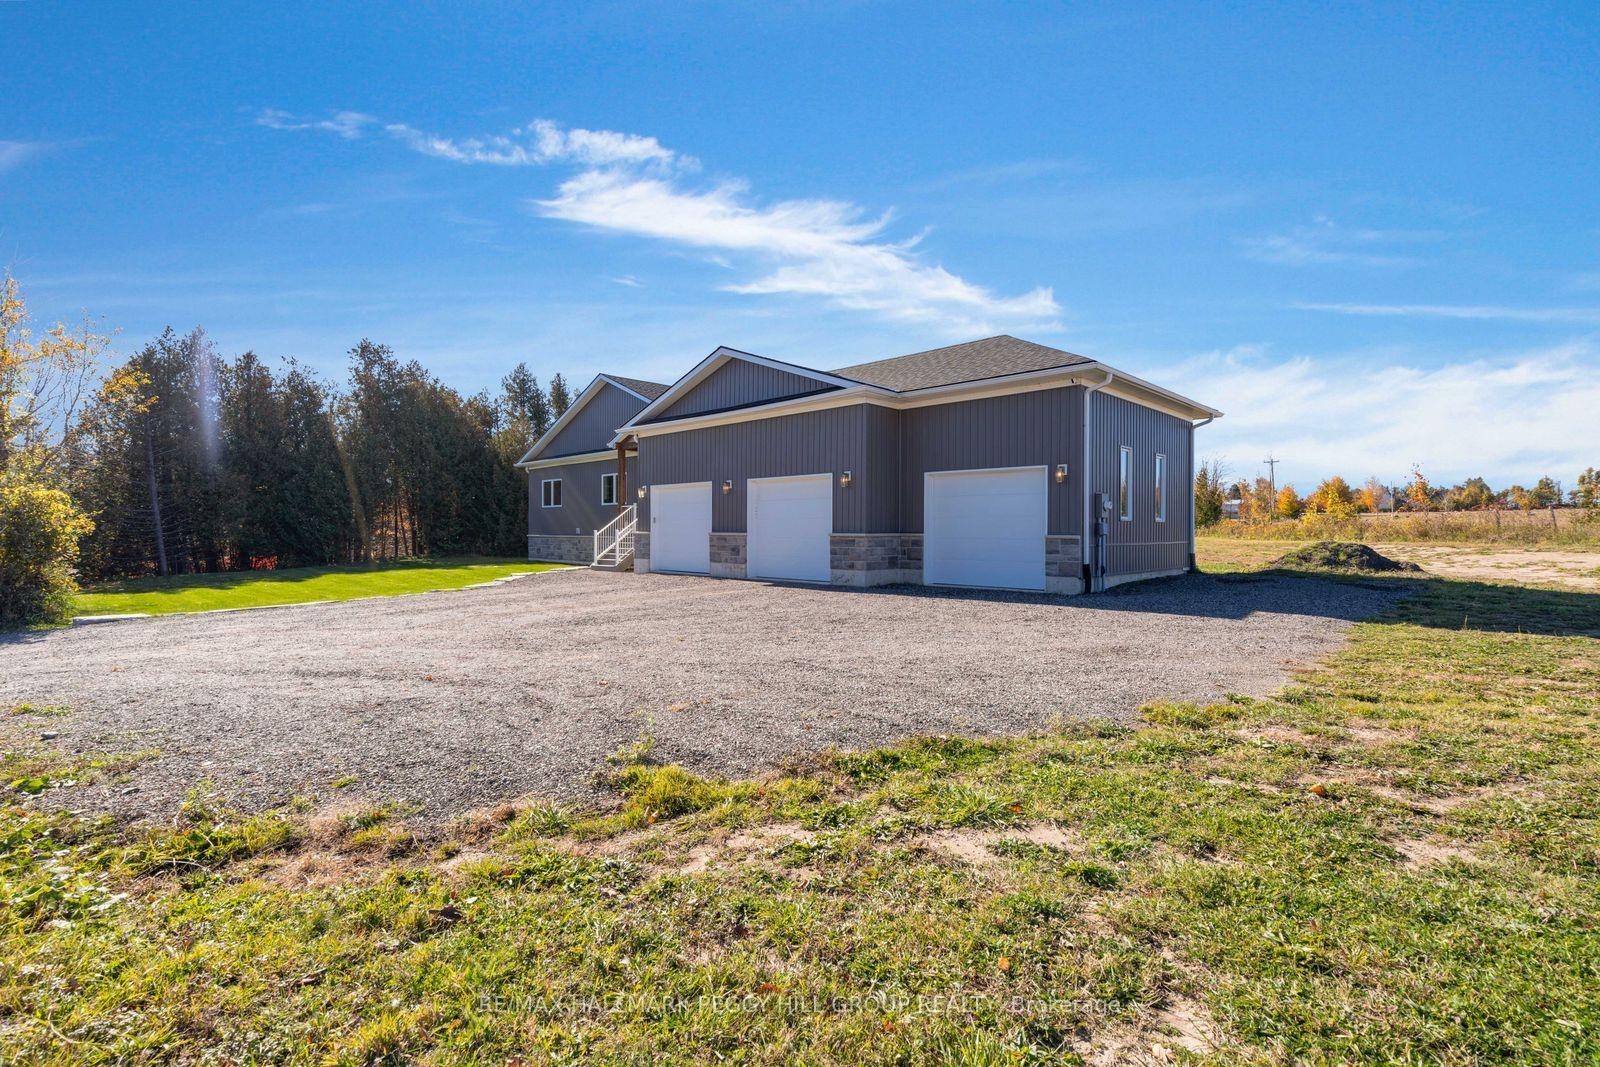
- Triple-car garage with built-in speakers
- Designer finishes throughout the home
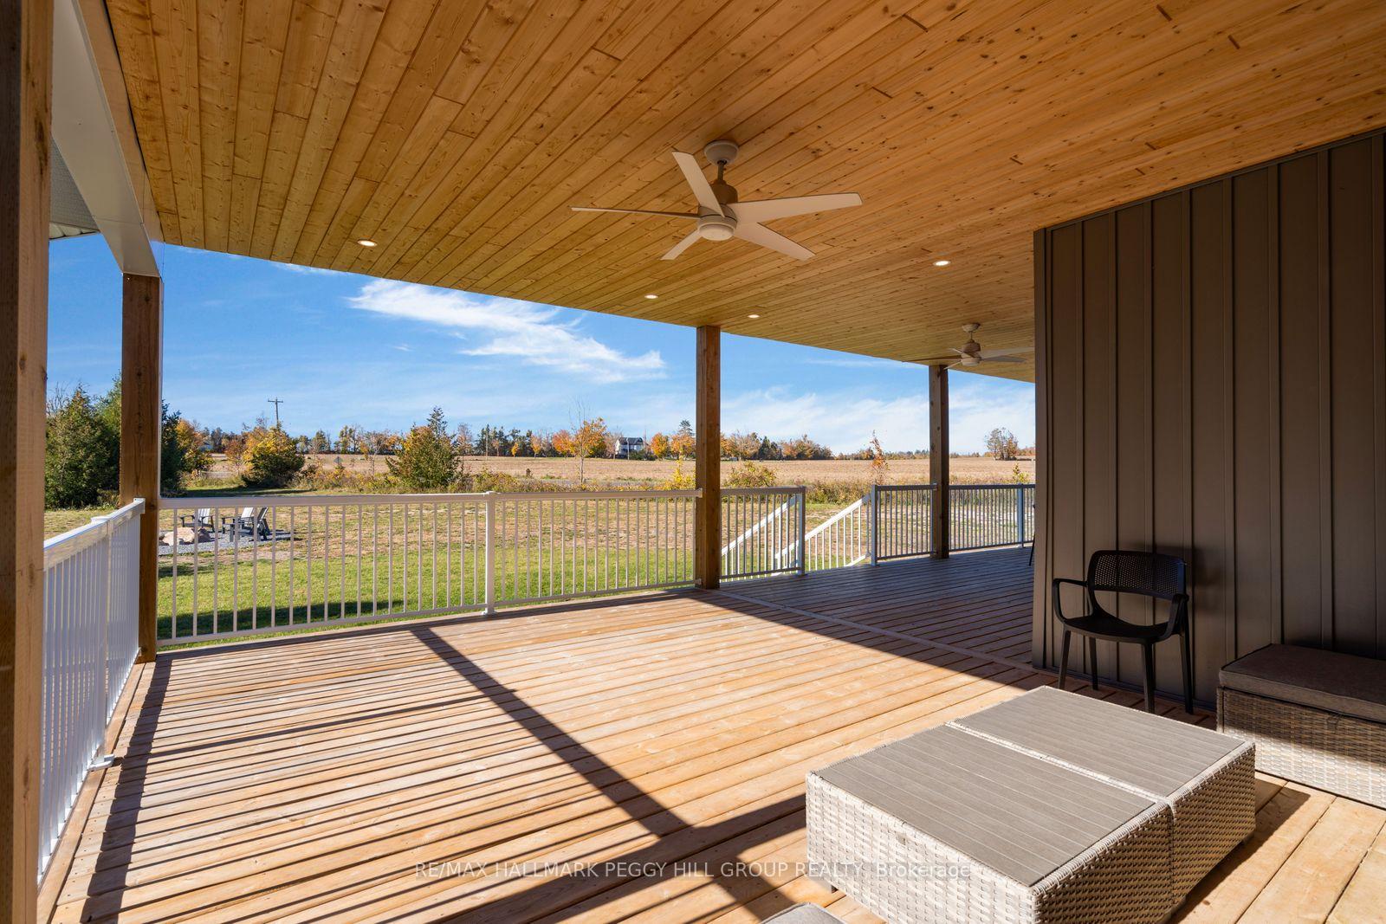
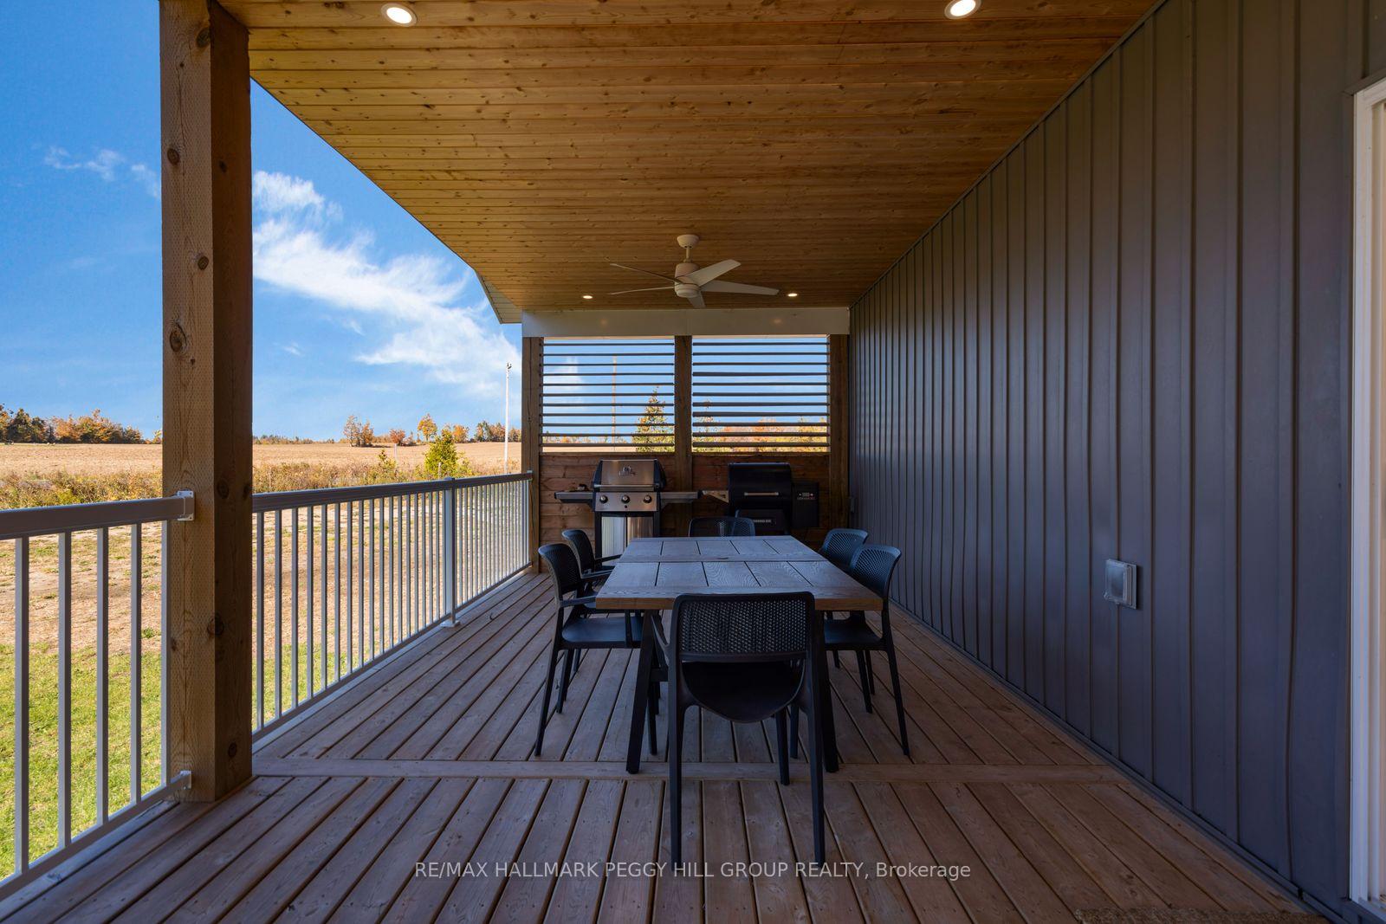
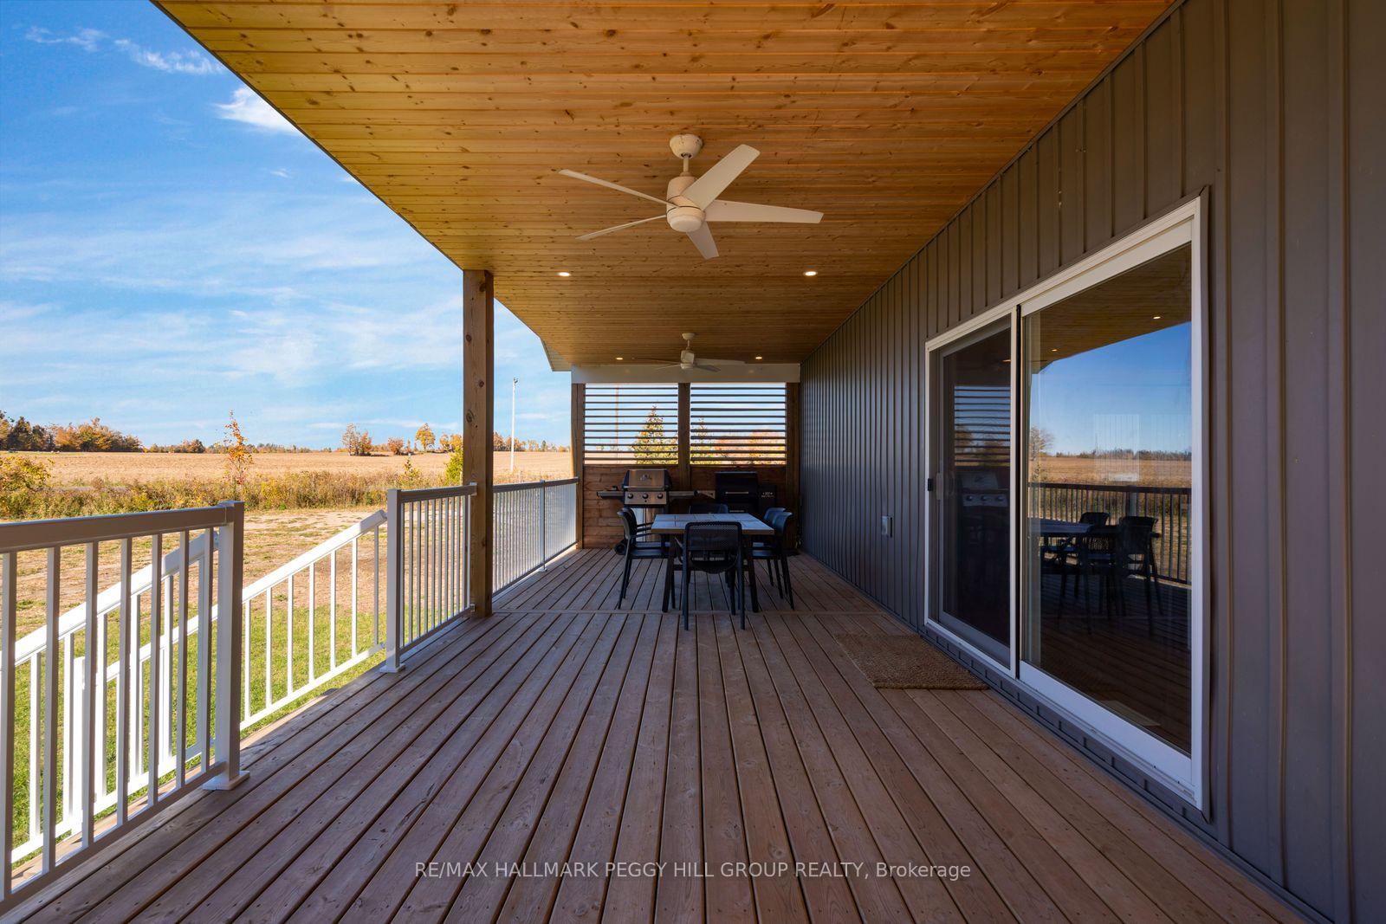
- Expansive covered deck for outdoor living
- Open-concept layout with elegant chandelier
- Beautifully appointed kitchen with quartz countertops
- Primary bedroom features walk-in closet and ensuite
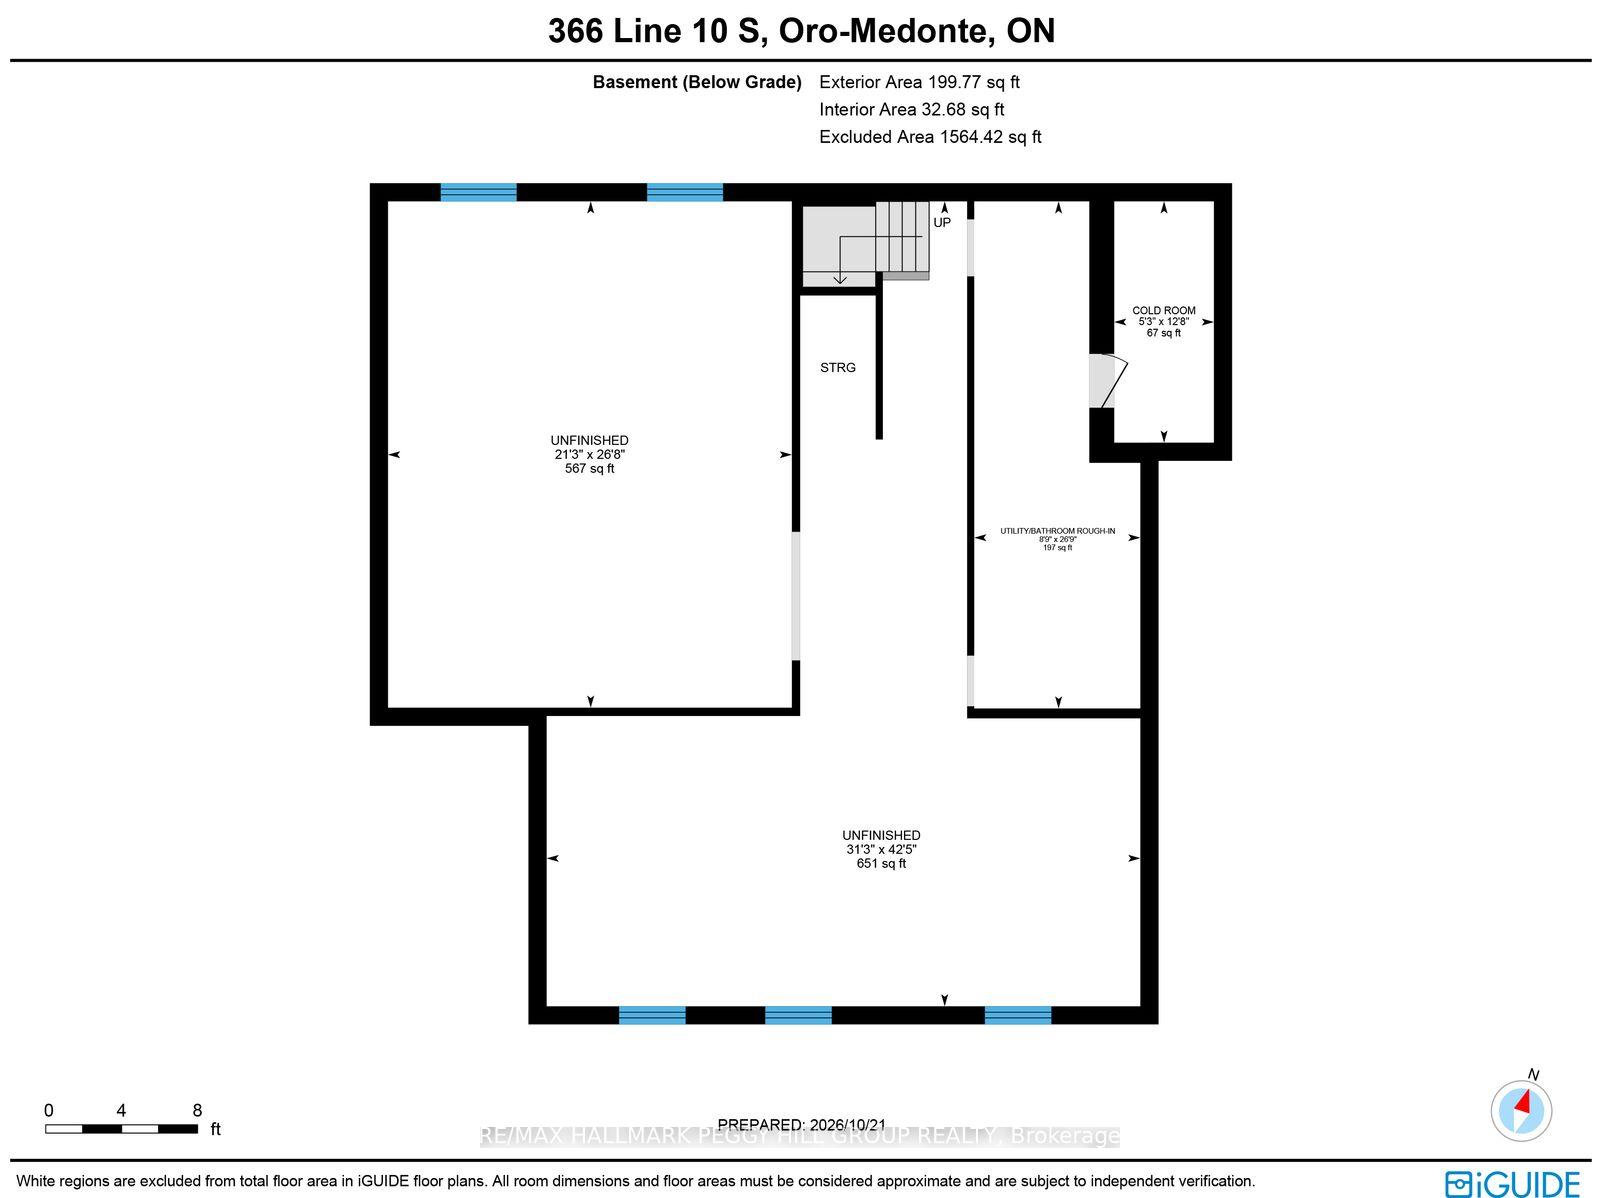
- Unfinished basement offers future expansion potential
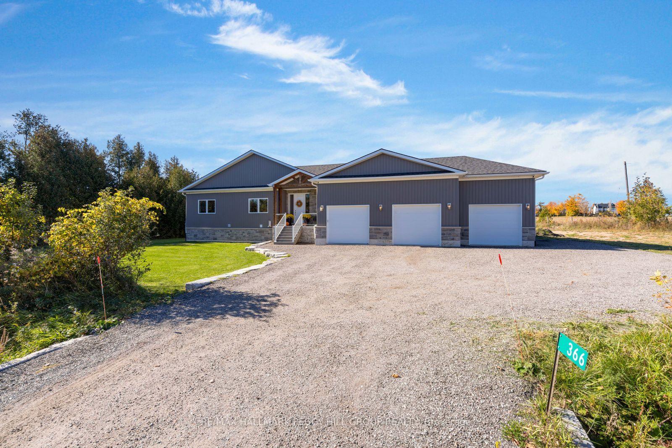
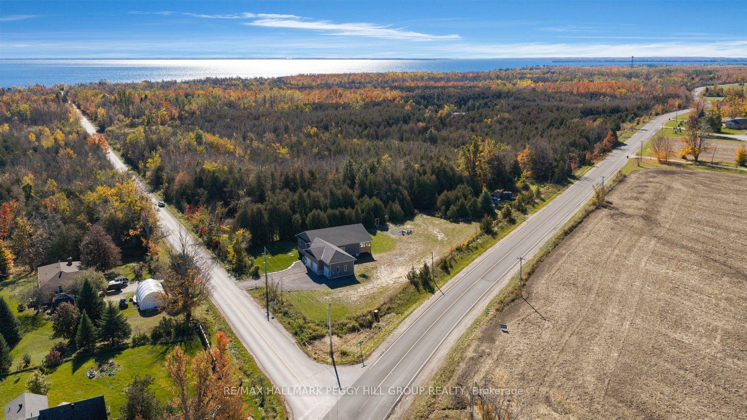
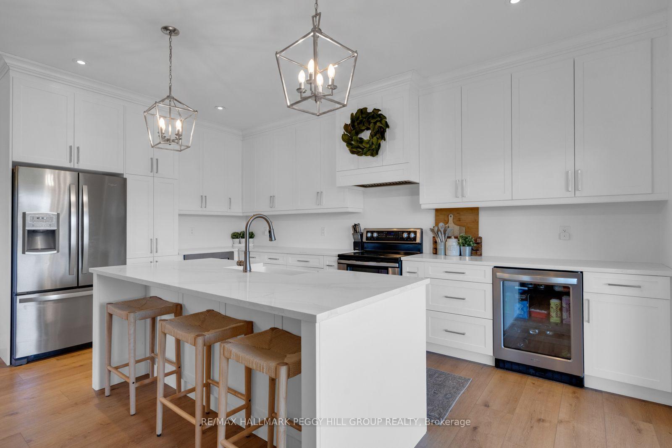
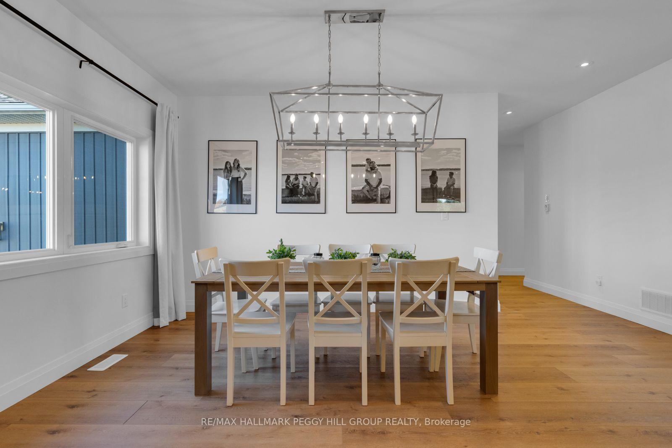
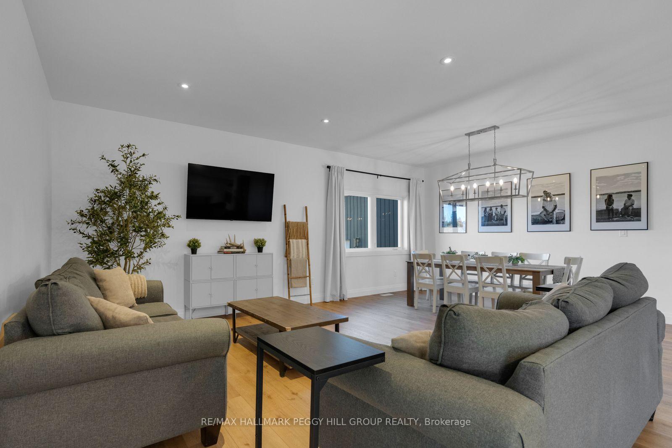
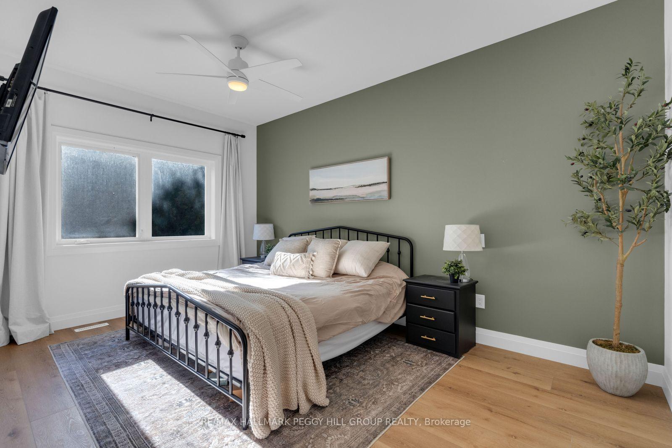
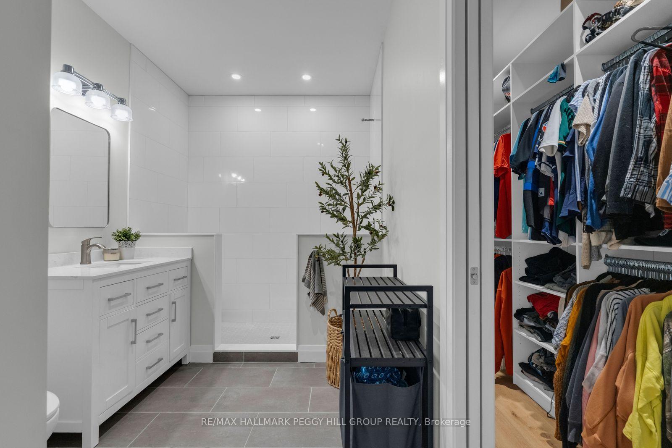
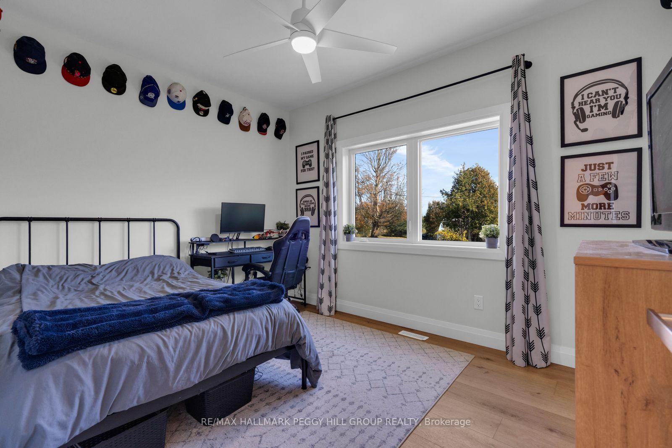
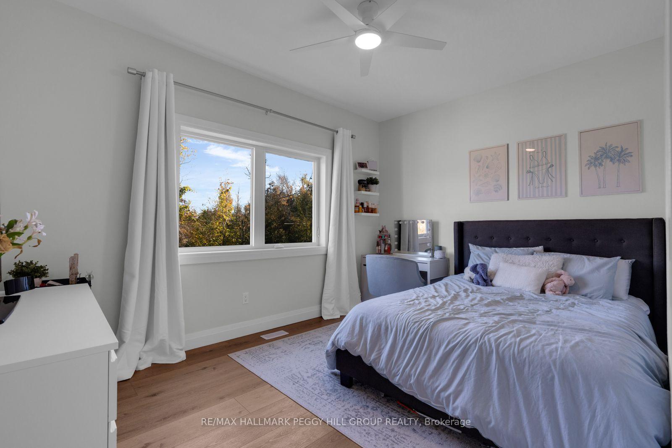
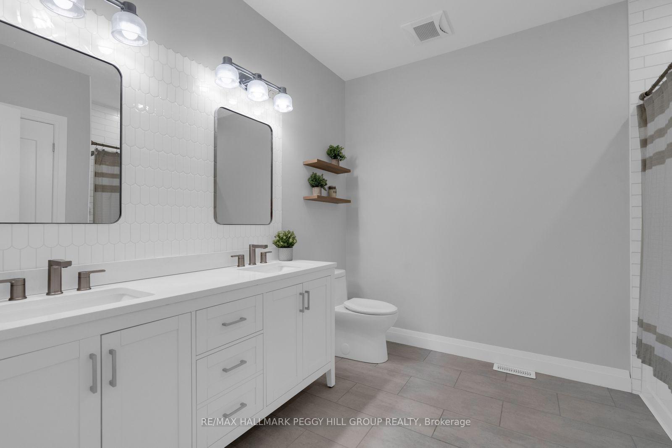
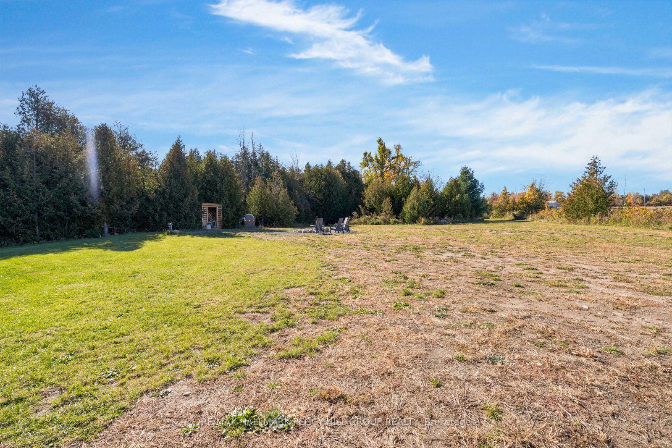
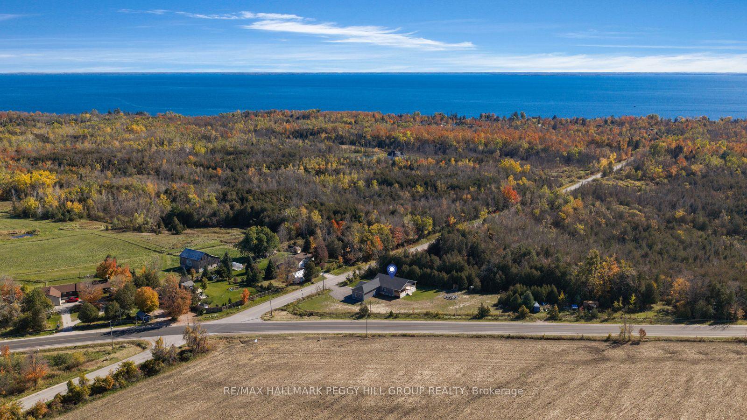
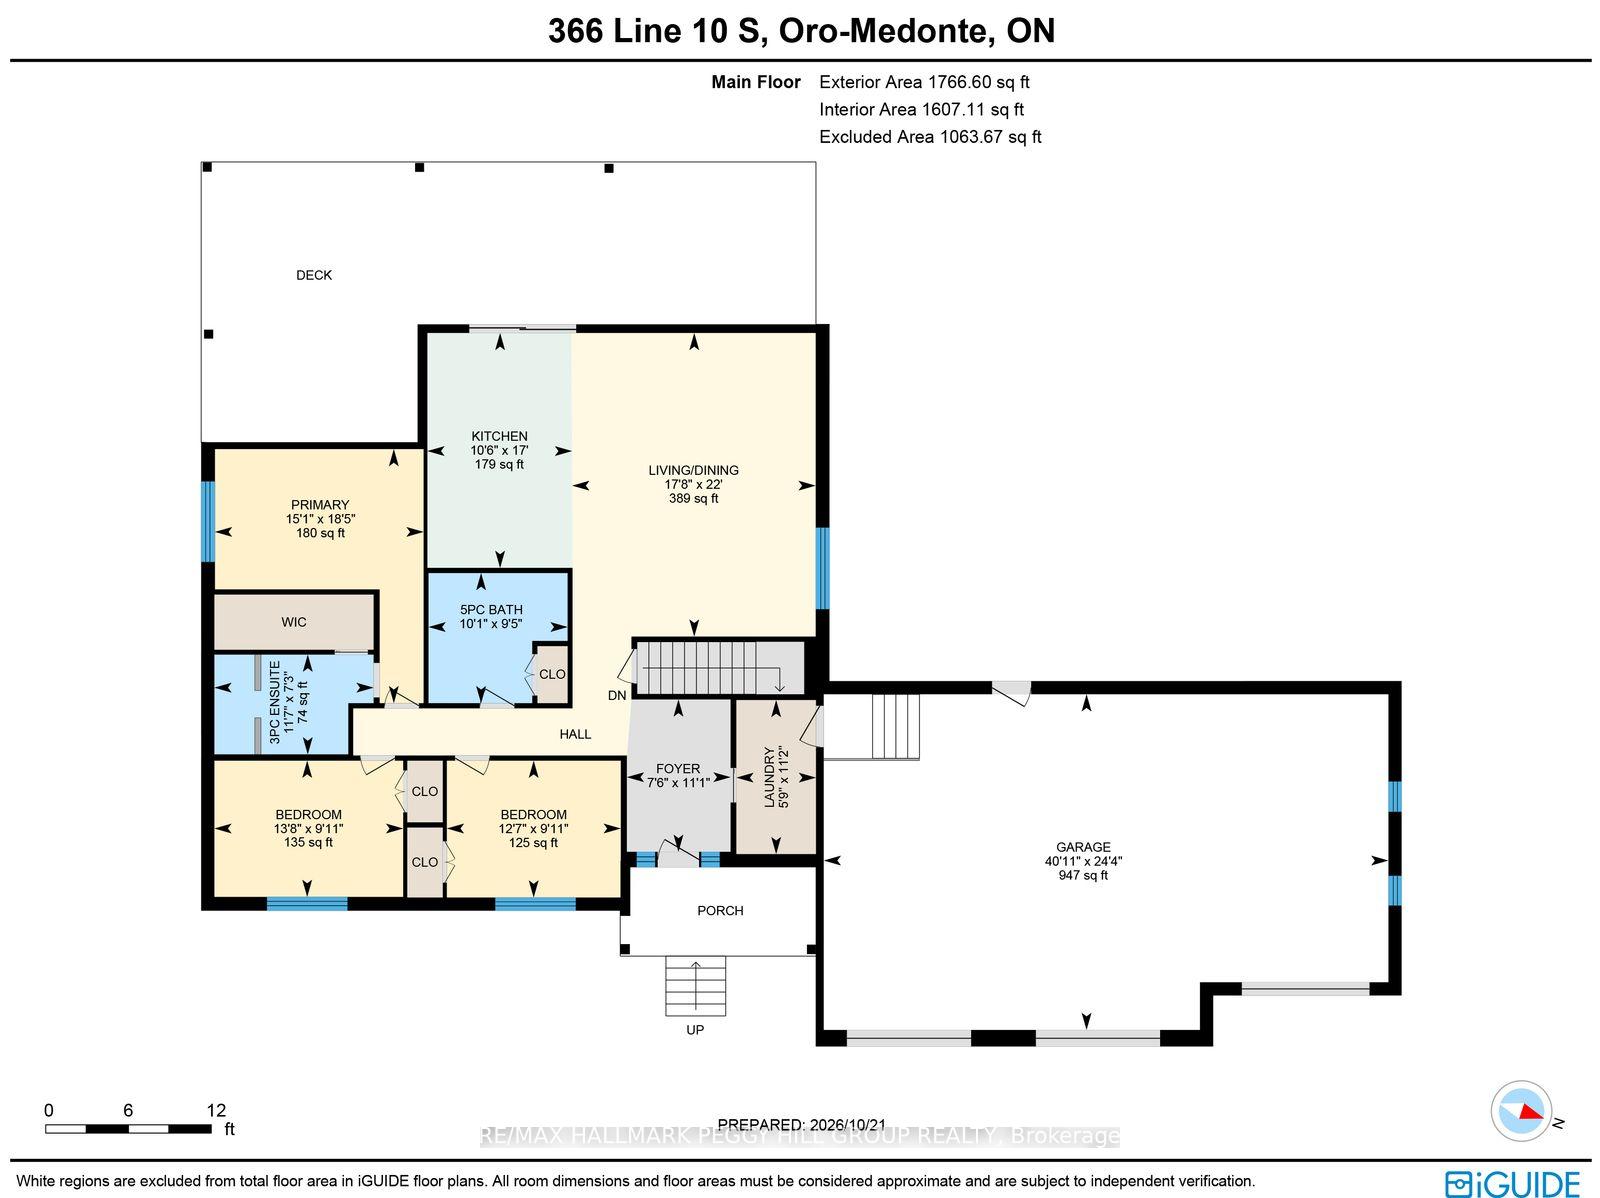
CUSTOM-BUILT 2023 RAISED BUNGALOW ON 1.3 PRIVATE ACRES WITH DESIGNER FINISHES, A TRIPLE-CAR GARAGE & AN EXPANSIVE COVERED DECK! Set against the quiet, picturesque countryside of Oro-Medonte, 366 Line 10 South is a beautifully executed custom home where thoughtful design, quality craftsmanship and carefully selected finishes are evident in every detail. Contemporary vertical siding and stone accents complement a timber-framed covered entrance with glass-panelled railings, while an expansive driveway leads to the insulated and drywalled triple-car garage with built-in speakers. Beyond the front door, over 1,700 sq. ft. of main-level living space reveals wide-plank flooring, pot lights and a soft neutral palette. A sculptural chandelier lends elegance to the open-concept living and dining areas, which flow into a beautifully appointed kitchen with ceiling-height white shaker cabinetry, crown moulding, modern hardware and quartz countertops. Lantern pendants illuminate a generous centre island with seating, while stainless steel appliances and a beverage fridge complete a kitchen equally suited to leisurely breakfasts and intimate dinner parties. Sliding glass doors open to an expansive covered deck with a wood-lined ceiling, recessed lighting and ceiling fans, overlooking the surrounding countryside. Beautifully suited to alfresco dining, this outdoor retreat is complemented by a separate fire pit area offering a more intimate setting for evening conversation. The primary bedroom offers a walk-in closet and private 3-piece ensuite, alongside two additional bedrooms and a second full bathroom. The unfinished basement provides room for future plans with a bathroom rough-in, wet bar plumbing and a ventilated cold cellar. Additional features include an owned on-demand water heater, ERV/HRV system, water softener and UV water filtration system.
Key Facts & Features
Property Costs
- Annual Property Tax Amount
- $5,241
- Land Transfer Tax Fee
- $18,975
Rental Items
- Rental Equipment
- None.
- Basement Type
- Unfinished
Interior Features
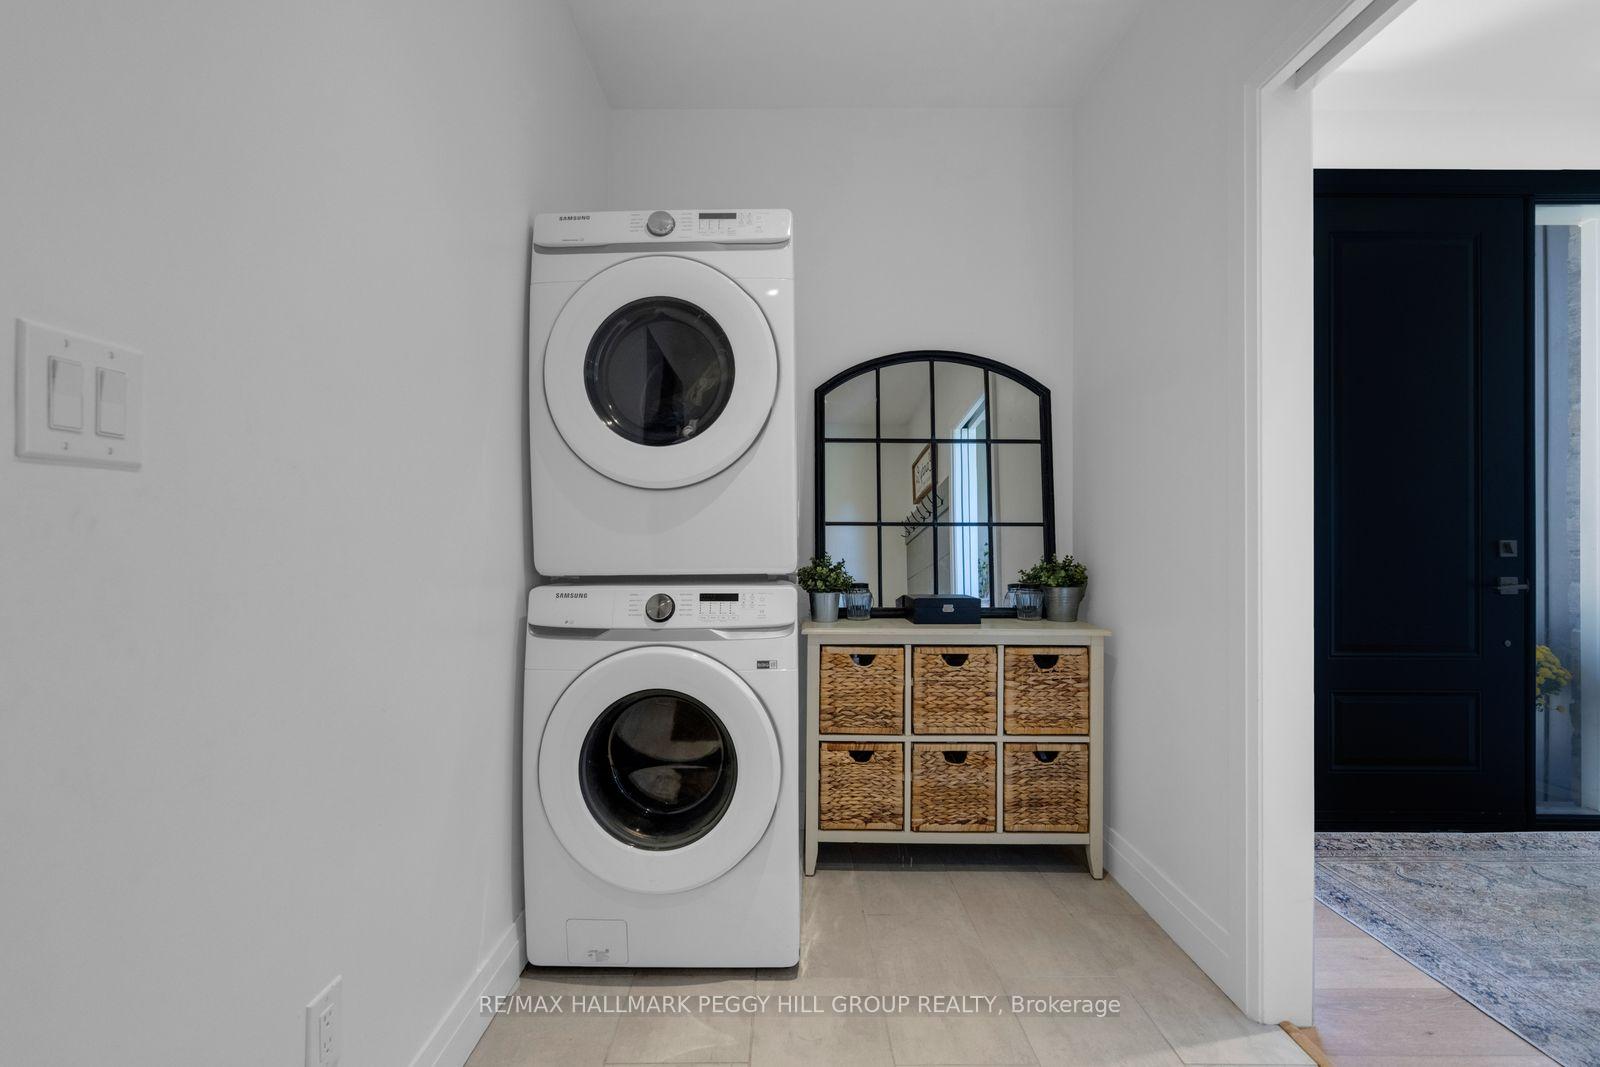
- Laundry Level
- Main Level
- Interior Extras
- Auto Garage Door Remote, Bar Fridge, ERV/HRV, On Demand Water Heater, Primary Bedroom - Main Floor, Rough-In Bath, Sump Pump, Water Heater Owned, Water Softener
- View
- Trees/Woods
- Fireplace/Stove
- No
- Fireplace Features
- Roughed In
- Elevator
- No
Exterior Features
- Exterior Extras
- Deck
- Pool
- None
- Property Features
- Golf, Lake/Pond, Beach, Campground
- Other Structures
- Shed
Building
- Building Type
- Detached
- Building Style
- Bungalow-Raised
- Approx Age
- 0-5
Construction
- Exterior Finish
- Stone, Vinyl Siding
- Roof
- Asphalt Shingle
- Foundation Details
- Poured Concrete
- Special Designation
- Unknown
Lot
- Lot Front
- 234.58 ft
- Lot Depth
- 458.70 ft
- Lot Size
- 1.304
- Lot Shape
- Irregular
Inclusions
- Inclusions
- Fridge, Bar Fridge, Double Oven, Microwave, Dishwasher, Washer, Dryer, Hose Attached To House, Curtain Rods, TV Mounts, Garage Door Openers x2, Garage Door Remotes x2, Security Cameras, UV Light Filtration System.
Exclusions
- Exclusions
- Seacans x2, Basement Stand-Up Freezer.
Parking & Garages
- Garage Type
- Attached
- Garage Spaces
- 3
- Parking Spaces
- 10
- Total Garage And Parking Spaces
- 13
Heating & Cooling
- Heat Source
- Gas
- Heat Type
- Forced Air
- Air Conditioning
- Central Air
- Water
- Well
- Sewers
- Septic
- Natural Gas
- Yes
- Hydro
- Yes
- Bedrooms
- 3
- Washrooms
- 2
- Kitchens
- 1
Room sizes
- Kitchen—Main level, Stainless Steel Appl, Quartz Counter, Walk-Out
- Living Room—Main level, Combined w/Dining, Pot Lights, Large Window
- Foyer—Main level, Pot Lights
- Bedroom 2—Main level, Closet
- Laundry—Main level, Tile Floor, Pot Lights
- Primary Bedroom—Main level, 3 Pc Ensuite, Walk-In Closet(s), Ceiling Fan(s)
- Bedroom 3—Main level, Closet
Washrooms
- 3-piece, Main
- 5-piece, Main
- Municipality
- Oro-Medonte
- Neighbourhood
- Rural Oro-Medonte
- Main cross streets
- Ridge Rd E/Line 10 S
- Zoning
- A/RU
- Directions
- ON-11/Line 10 S
- MLS® number
- S14112500
- Data source
- Toronto Regional Real Estate Board
- Listed on
- 2026-10-23
- Updated on
- 2026-10-23
- Days on market
- 2 days
- Possession type
- Flexible
- Co-op commission
- 2.5% + HST
- Seller
- Listed by
- RE/MAX HALLMARK PEGGY HILL GROUP REALTY
Home Market Value
Current home valuation for 366 10th Line S, Oro-Medonte, Rural Oro-Medonte, Oro-Medonte, ON. Listed for $1,125,000
HOMEH Estimate
$982,691
Estimated Sales Range
$776,326 - $1,189,056
HOMEH Estimate for 366 10th Line S, Oro-Medonte, Rural Oro-Medonte
Calculated with a real agent's CMA method — 45+ years of experience, codified. Not an AI guess.
For the owner
Is this your home? Track its value.
Get this home's HOMEH Estimate by email once a month, with how many homes are for sale around you.
Mortgage Payment Calculator
Compare up to 4 down payment scenarios
5% on first $500K + 10% on $625,000 over $500K
$87,500
| Scenario 1 | Scenario 2 | Scenario 3 | Scenario 4 | |
|---|---|---|---|---|
−Down payment | % $ | % $ | % $ | % $ |
+CMHC insurance | $41,490 | $31,388 | $26,775 | $0 |
=Total mortgage | $1,078,740 | $1,043,888 | $983,025 | $900,000 |
Amortization | ||||
Mortgage rate | % | % | % | % |
| Payment frequency | ||||
=Mortgage payment | $5,267monthly | $5,097monthly | $4,800monthly | $4,394monthly |
Land Transfer Tax
$18,975
$18,975
Around this home
No schools found nearby
Data provided by OpenStreetMap & Fraser Institute School Rankings
Ask HOMEH
New!Hi there!
👋Text or call (416) 301-9001
Recommended for you
Based on homes you've looked at.
No recommended properties found.
Nearby similar homes
No nearby properties found.
More real estate resources
Other homes nearby
Explore this area
Nearby neighbourhoods
No nearby listings available.