
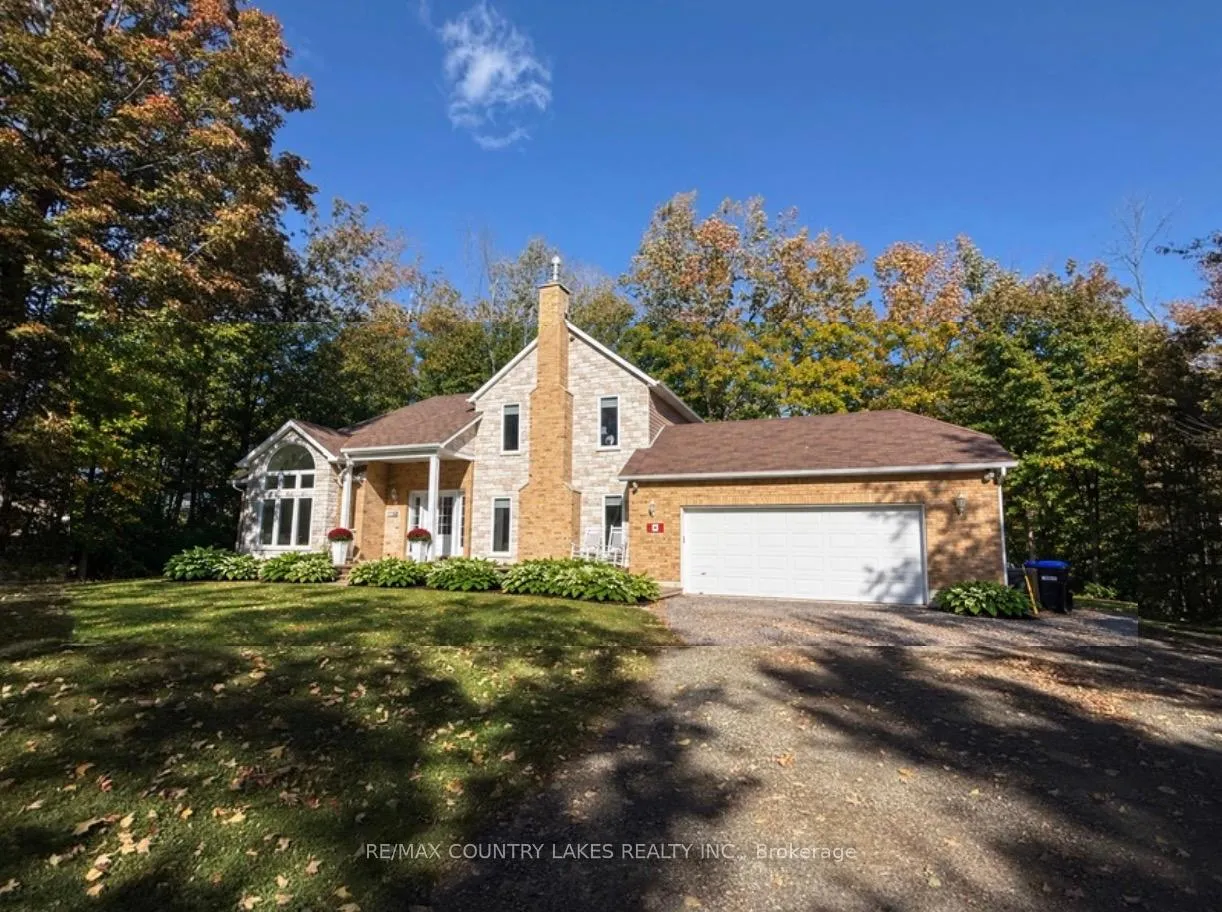


657 13th Line S
Oro-Medonte (Hawkestone), ON L0L 1T0
- 4Bedrooms
- 4Bathrooms
- 2Garage
- 2000–2500Sq Ft
- $3,120Tax
- 140×301 ftLot Size
 Estimated Value:$1,095,423See Free Estimate Report

Sale & Price History for 657 13th Line S, Oro-Medonte, Hawkestone
| Start Date | End Date | Price | Event | MLS# |
|---|---|---|---|---|
| No listing history available | ||||
Real estate boards require you to or to see the full details of this property.
*Sold prices and complete sale & price history are regulated data. Under the Trust in Real Estate Services Act, 2002 (TRESA) and the rules of the Real Estate Council of Ontario (RECO), and pursuant to the Multiple Listing Service® rules of the Canadian Real Estate Association (CREA) and the Toronto Regional Real Estate Board (TRREB), this information may be shown only to registered users who have agreed to the applicable terms of use (a Virtual Office Website, or "VOW," arrangement). HOMEH Inc., Brokerage therefore provides it to signed-in members only. Creating an account is free and takes under a minute.
About 657 13th Line S, Oro-Medonte, Hawkestone
Summarized Description
- Fully renovated home on private treed lot.
- Multi-level deck for outdoor entertaining.
- Bright great room with vaulted ceilings.
- In-law suite potential in finished basement.
- Close to Lake Simcoe and recreational trails.
- Brand new appliances and upgraded systems.
- Generous primary bedroom with ensuite bathroom.
- Under 10 minutes to Orillia amenities.
This stunning, bright and spacious home has been fully refinished top to bottom! Sitting on a private treed property of just under an acre in the community of Hawkestone, it is steps to Carthew Bay on Lake Simcoe. Walking in, you'll be greeted by an impressive two-story foyer and great room with vaulted ceilings, floor to ceiling windows overlooking the garden, and flooded with natural light leading into the dining room. The sunken family room features a gas fireplace with brick surround. The eat-in kitchen features a centre island with built-in dishwasher, brand new stainless steel appliances, tiled backsplash, quartz countertops, and a double sliding door opening onto the large multi-level back deck (over 700 sq ft) and backyard. Off the kitchen, the main-floor laundry room with brand new washer and dryer has access to the attached garage, and a 2 piece bath. Walking up to the second floor, you'll arrive at the bright landing with skylight overlooking the main level - perfect for a reading nook or sitting area. The generous primary bedroom features wall-to-wall closets and an ensuite bathroom with tiled walk-in shower and sliding glass doors. There are three additional bedrooms on the second floor which overlook the treed backyard. All have sizeable closets (one with a walk-in). There is also a second full bathroom with tub and shower. The finished basement offers plenty of additional living space with excellent in-law suite potential - living area with stone surround gas fireplace, bathroom, and second large multi-purpose room. This home offers excellent outdoor living and entertaining space while being under 10 min. to Orillia and under 30 min. to Barrie. Close to golfing, recreation trails, Carthew Bay Nature Reserve and many amenities. Brand new (2026): 200 amp panel, ductwork, A/C, gas furnace w/ HEPA filter, sump pumps, water softener, water filtration/UV system, main roof, deck, upgraded insulation, all fixtures, appliances and finishes.
Key Facts & Features
Property Costs
- Annual Property Tax Amount
- $3,120
- Land Transfer Tax Fee
- $19,975
Rental Items
- Rental Equipment
- N/A
- Basement Type
- Finished, Full
Interior Features
- Laundry Level
- Main Level
- Interior Extras
- Carpet Free, Central Vacuum, In-Law Capability, Sump Pump, Upgraded Insulation, Water Heater Owned, Water Softener, Water Treatment, Water Purifier, Ventilation System, Auto Garage Door Remote
- View
- Trees/Woods, Forest
- Fireplace/Stove
- Yes
- Fireplace Features
- Natural Gas, Fireplace Insert
- Elevator
- No
Exterior Features
- Exterior Extras
- Deck, Landscaped, Lighting, Privacy, Patio, Year Round Living, Recreational Area, Porch
- Pool
- None
- Property Features
- Beach, Lake Access, Lake/Pond, Marina, School Bus Route, Wooded/Treed
- Other Structures
- Shed
Building
- Building Type
- Detached
- Building Style
- 2-Storey
- Approx Age
- 31-50
Construction
- Exterior Finish
- Brick Front, Stone
- Roof
- Asphalt Shingle
- Foundation Details
- Concrete
- Special Designation
- Unknown
Lot
- Lot Front
- 140.00 ft
- Lot Depth
- 301.00 ft
Inclusions
- Inclusions
- New stainless steel kitchen appliances: Fridge, dishwasher, built in microwave/vent, stove. New Washer & dryer, BBQ, storage shed. All electric light fixtures, ceiling fans and window coverings. Riding mower & snow blower can be negotiated.
Exclusions
- Exclusions
- Fire pit ring
Parking & Garages
- Garage Type
- Attached
- Garage Spaces
- 2
- Parking Spaces
- 10
- Total Garage And Parking Spaces
- 12
Heating & Cooling
- Heat Source
- Gas
- Heat Type
- Forced Air
- Air Conditioning
- Central Air
- Water
- Well
- Sewers
- Septic
- Natural Gas
- Yes
- Hydro
- Yes
- Cable
- Available
- Telephone
- Available
- Bedrooms
- 4
- Washrooms
- 4
- Kitchens
- 1
- Family / bonus room
- Yes
Room sizes
- Great Room—Main level, Vaulted Ceiling(s), Window Floor to Ceiling, Combined w/Dining
- Bedroom—Second level, Overlooks Backyard, B/I Closet
- Foyer—Main level, Vaulted Ceiling(s), Open Concept, Double Closet
- Family Room—Main level, Sunken Room, Gas Fireplace, Brick Fireplace
- Laundry—Main level, Access To Garage, Tile Floor
- Bathroom—Main level, 2 Pc Bath
- Cold Room/Cantina—Basement level
- Game Room—Basement level, Above Grade Window
- Bedroom—Second level, Overlooks Backyard, Walk-In Closet(s)
- Bathroom—Second level, 3 Pc Ensuite, Quartz Counter
- Bathroom—Second level, 4 Pc Bath, Quartz Counter, Linen Closet
- Kitchen—Main level, Centre Island, W/O To Deck, Eat-in Kitchen
- Utility Room—Basement level
- Bedroom—Second level, Overlooks Backyard, B/I Closet
- Dining Room—Main level, Combined w/Great Rm, Large Window
- Living Room—Basement level, Gas Fireplace, Above Grade Window
- Primary Bedroom—Second level, Ensuite Bath, His and Hers Closets, Overlooks Garden
- Furnace Room—Basement level
- Bathroom—Basement level, 2 Pc Bath
Washrooms
- 4-piece, Second
- 3-piece, Second
- 2-piece, Main
- 2-piece, Basement
- Municipality
- Oro-Medonte
- Neighbourhood
- Hawkestone
- Main cross streets
- Line 13 S/ Shoreline
- Zoning
- CR5
- Directions
- Coming North on 11: Lake Line 13 Exit. Coming South on 11: Take line 14 exit - take overpass to line 14 S, turn right at lake, then left onto line 13S.
- MLS® number
- S13846772
- Data source
- Toronto Regional Real Estate Board
- Listed on
- 2026-10-01
- Updated on
- 2026-10-05
- Days on market
- 14 days
- Possession type
- Flexible
- Co-op commission
- 2% plus HST
- Seller
- Listed by
- RE/MAX COUNTRY LAKES REALTY INC.
Home Market Value
Current home valuation for 657 13th Line S, Oro-Medonte, Hawkestone, Oro-Medonte, ON. Listed for $1,175,000
HOMEH Estimate
$1,095,423
Estimated Sales Range
$657,254 - $1,533,592
HOMEH Estimate for 657 13th Line S, Oro-Medonte, Hawkestone
Calculated with a real agent's CMA method — 45+ years of experience, codified. Not an AI guess.
Mortgage Payment Calculator
Compare up to 4 down payment scenarios
5% on first $500K + 10% on $675,000 over $500K
$92,500
| Scenario 1 | Scenario 2 | Scenario 3 | Scenario 4 | |
|---|---|---|---|---|
−Down payment | % $ | % $ | % $ | % $ |
+CMHC insurance | $43,287 | $32,783 | $27,965 | $0 |
=Total mortgage | $1,125,462 | $1,090,283 | $1,026,715 | $940,000 |
Amortization | ||||
Mortgage rate | % | % | % | % |
| Payment frequency | ||||
=Mortgage payment | $5,495monthly | $5,323monthly | $5,013monthly | $4,590monthly |
Land Transfer Tax
$19,975
$19,975
Around this home
No schools found nearby
Data provided by OpenStreetMap & Fraser Institute School Rankings
Ask HOMEH
New!Hi there!
👋Text or call (416) 301-9001
Recommended for you
Based on homes you've looked at.
No recommended properties found.
Nearby similar homes
No nearby properties found.
More real estate resources
Other homes nearby
Explore this area
Nearby neighbourhoods
No nearby listings available.