
12 Pinetree Drive
Oro-Medonte (Rural Oro-Medonte), ON L0L 2L0
Included in Rent: Parking
- 4Bedrooms
- 4Bathrooms
- 3Garage
- 3000–3500Sq Ft
- ImmediateAvailable
- Laundry RoomLaundry
- Entire PropertyFor Lease
- Unfurnished

Property not available for sale or for rent.
Own a place to rent? We list it for maximum MLS exposure.
Free Home EvaluationHow Much Is My Home Worth?Homes for Sale NearbySale & Price History for 12 Pinetree Drive, Oro-Medonte, Rural Oro-Medonte
Real estate boards require you to or to see the full details of this property.
*Sold prices and complete sale & price history are regulated data. Under the Trust in Real Estate Services Act, 2002 (TRESA) and the rules of the Real Estate Council of Ontario (RECO), and pursuant to the Multiple Listing Service® rules of the Canadian Real Estate Association (CREA) and the Toronto Regional Real Estate Board (TRREB), this information may be shown only to registered users who have agreed to the applicable terms of use (a Virtual Office Website, or "VOW," arrangement). HOMEH Inc., Brokerage therefore provides it to signed-in members only. Creating an account is free and takes under a minute.
About 12 Pinetree Drive, Oro-Medonte, Rural Oro-Medonte
Summarized Description
- Brand new executive residence in Eagles' Rest Estates
- Premium corner lot with no sidewalk to shovel
- Soaring 11-foot ceilings for natural light
- Massive tandem garage for three vehicles
- Walk-up basement leading to backyard sanctuary
- Extensive handpicked upgrades throughout the home
- Minutes from Horseshoe Resort and Highway 400
- Fully serviced subdivision with no septic tanks
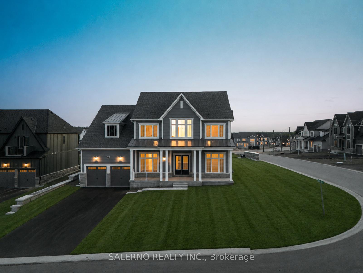
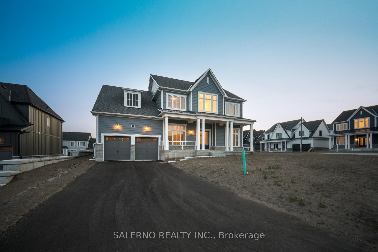
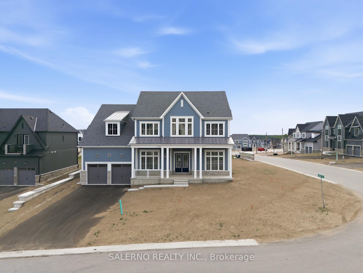
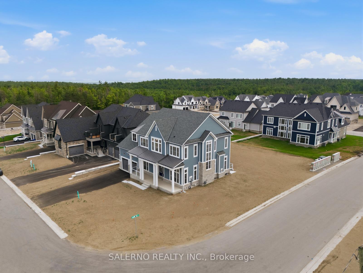
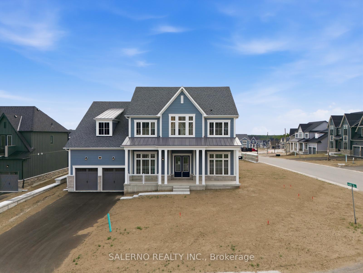
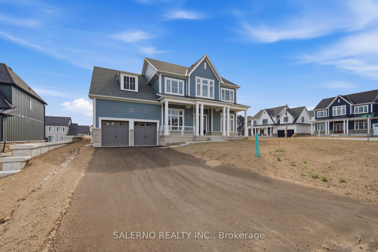
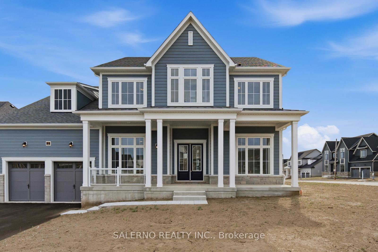
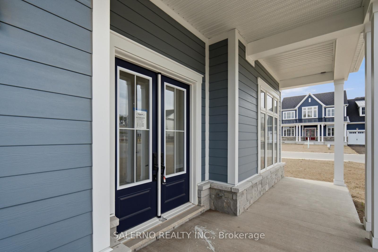
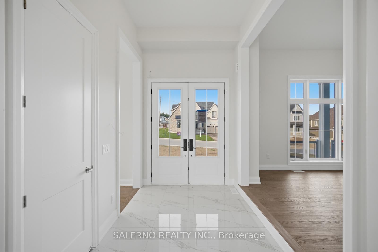
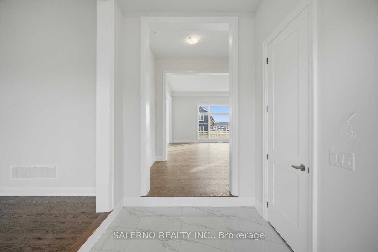
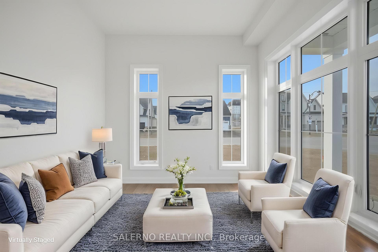
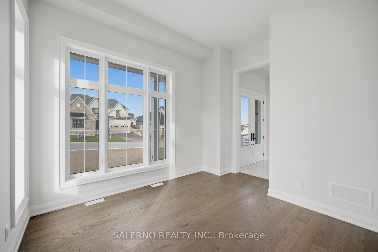
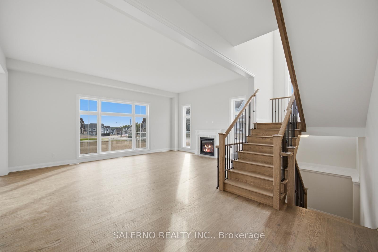
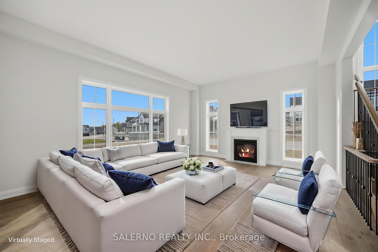
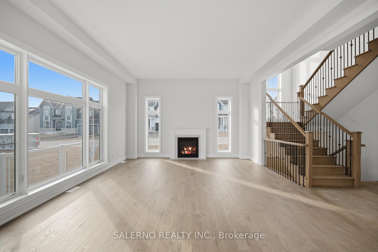
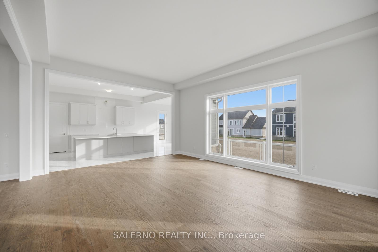
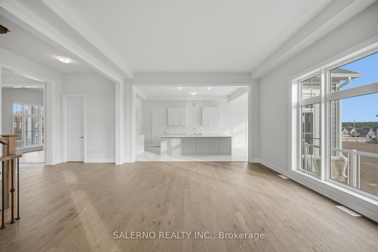
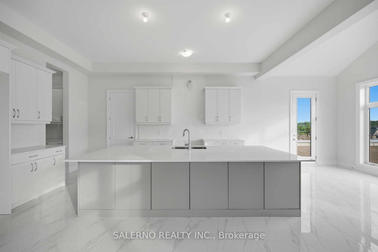
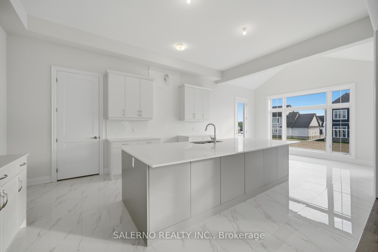
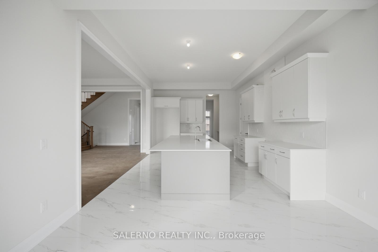
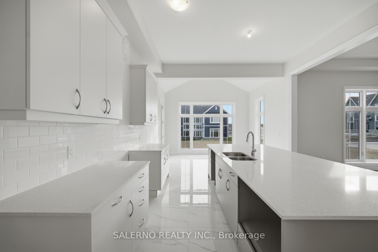
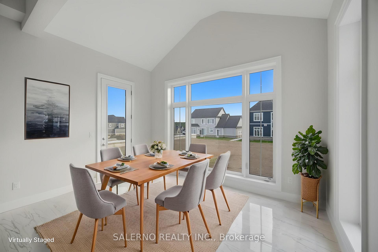
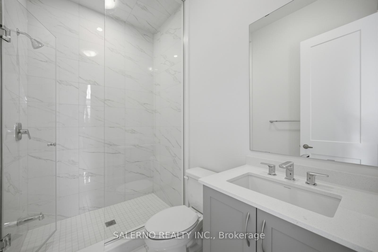
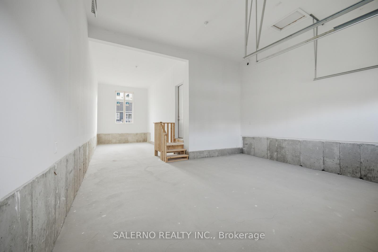
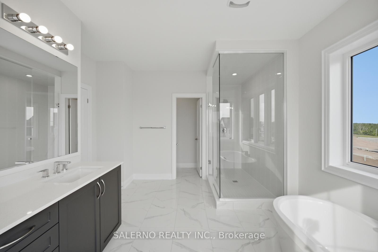
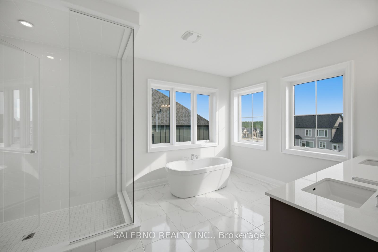
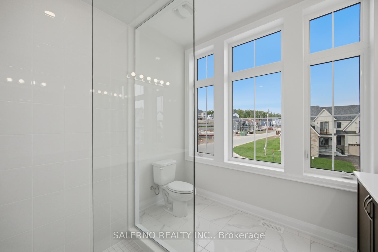
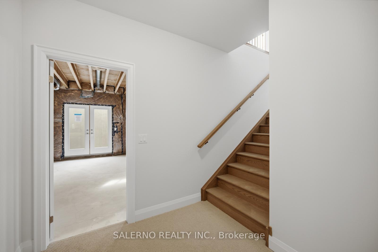
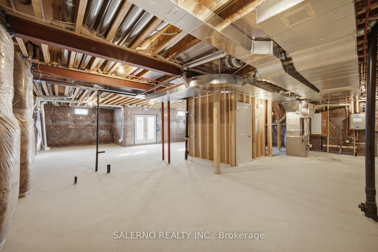
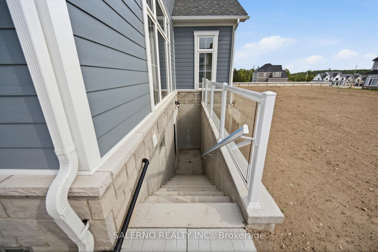
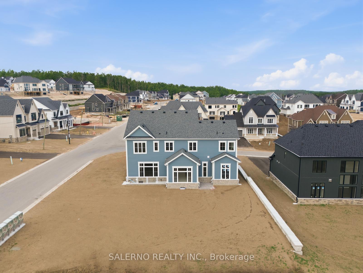
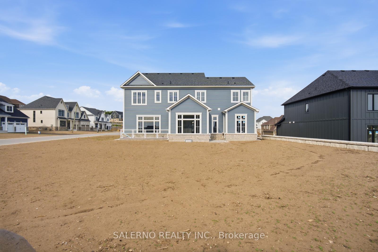
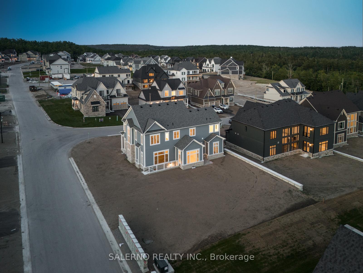
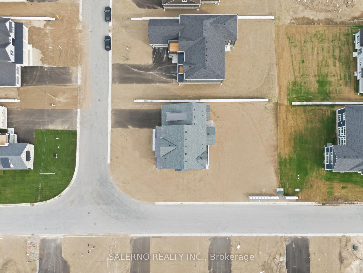
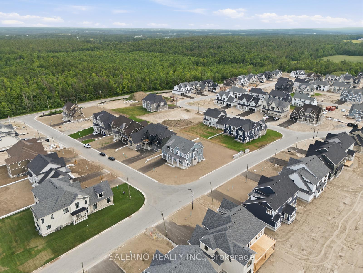
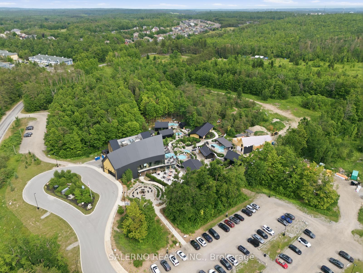
The Apex Of Luxury Living: 12 Pinetree Drive, Oro-Medonte. Welcome To 12 Pinetree Drive, A Masterpiece Of Modern Luxury Situated In The Highly Coveted Eagles' Rest Estates. Crafted By The Renowned Fernbrook Homes, This Brand-New, Never-Lived-In Executive Residence Sits Proudly On A Premium Corner Lot. Boasting An Impressive 82.94-Foot Frontage With No Sidewalk To Shovel. This Property Features Elevation B Of The Majestic "Cloister" Model, Spanning 3,396 Square Feet Of Pure Architectural Brilliance. From The Moment You Arrive, The Stunning Curb Appeal Captivates With A Beautiful, Large Covered Porch And A Unique Exterior Utilizing Premium Stone, Hardie Board, And Custom Architectural Accents. Unlike Standard Rural Properties, This Exclusive Enclave Offers The Rare Peace Of Mind Of A Fully Serviced Subdivision With No Septic Or Holding Tanks. Step Inside To Experience An Uncompromising Lifestyle Defined By Extensive, Handpicked Buyer Upgrades Seamlessly Executed By The Builder. The Main Level Commands Attention With Soaring 11-Foot Ceilings That Flood The Space With Natural Light. The Highly Functional Layout Features A Meticulously Upgraded Main-Floor Powder Room Complete With A Full Shower-Cleverly Designed To Allow For A Main-Floor Bedroom If Desired. Car Enthusiasts And Growing Families Will Marvel At The Massive Tandem Garage, Engineered To Effortlessly Accommodate Up To Three Vehicles. The Brilliance Continues Into The Lower Level, Featuring A Premium Walk-Up Basement That Transitions Into Your Massive Backyard Sanctuary Through Gorgeous Garden Double Doors. This Space Is Primed For A Luxury Poolside Retreat Or An Expansive Outdoor Entertainment Oasis Nestled Among The Rolling Hills Of Oro-Medonte. Situated Just Minutes From Horseshoe Resort, Vetta Nordic Spa, And Highway 400, This Estate Delivers The Perfect Blend Of Four-Season Recreation And City Convenience. Spectacular Fernbrook Estate!
Key Facts & Features
Rental Details
- Portion Of Property For Rent
- Entire Property
- Furnished
- Unfurnished
- Rent Term
- 12 Months
- Payment Frequency
- Monthly
- Rental Deposit
- Yes
- Credit Check
- Yes
- Employment Letter
- Yes
- Rental Application
- Yes
- References Required
- Yes
Included In Rent Fee
- Parking
- Basement Type
- Unfinished, Walk-Up
Interior Features
- Laundry Features
- Laundry Room
- Interior Extras
- In-Law Capability
- Fireplace/Stove
- Yes
- Elevator
- No
Exterior Features
- Pool
- None
Building
- Building Type
- Detached
- Building Style
- 2-Storey
- Approx Age
- 0-5
Construction
- Exterior Finish
- Aluminum Siding, Stone
- Roof
- Asphalt Shingle
- Foundation Details
- Concrete, Poured Concrete
- Special Designation
- Unknown
Lot
- Lot Front
- 82.94 ft
- Lot Depth
- 150.00 ft
Inclusions
- Inclusions
- All elfs, all bathroom mirrors (where available); Included for Tenant's Use: existing appliances; fridge, stove, hoodfan, washer and dryer. Tenant responsible for utilities and snow removal/lawn maintenance.
Parking & Garages
- Garage Type
- Attached
- Garage Spaces
- 3
- Parking Spaces
- 4
- Total Garage And Parking Spaces
- 7
Heating & Cooling
- Heat Source
- Gas
- Heat Type
- Forced Air
- Air Conditioning
- None
- Water
- Municipal
- Sewers
- Sewer
- Bedrooms
- 4
- Washrooms
- 4
- Kitchens
- 1
- Family / bonus room
- Yes
Room sizes
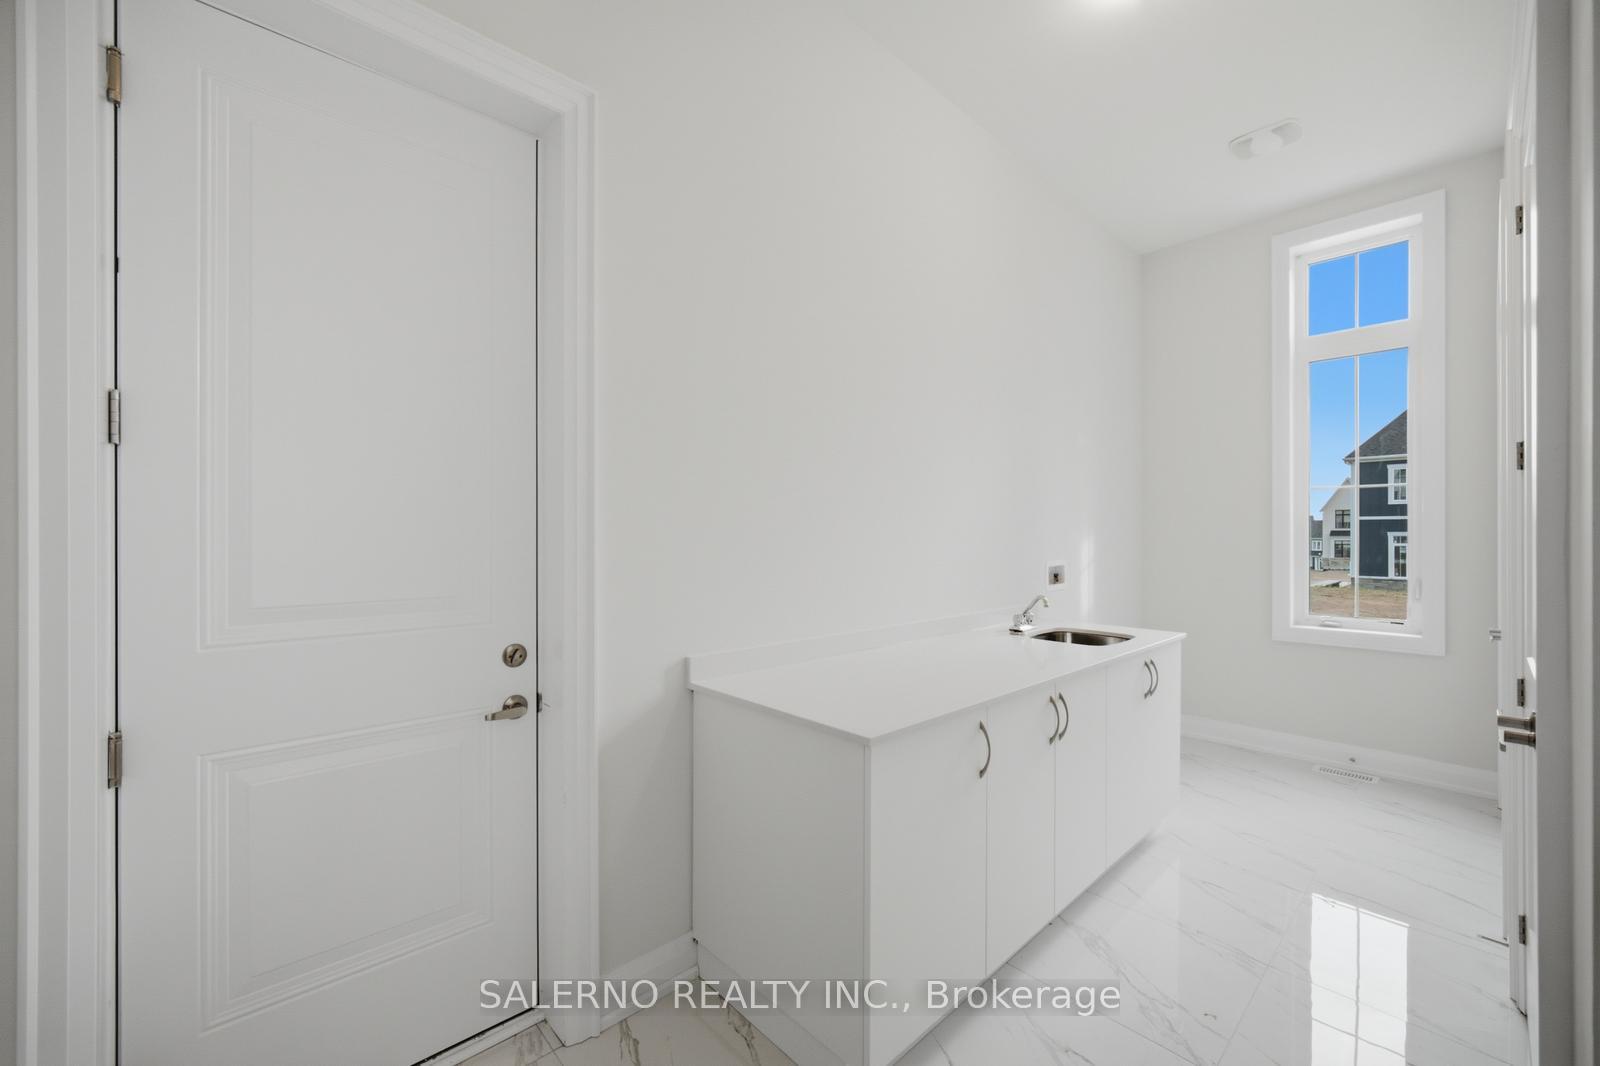
- Mud Room—Main level, Porcelain Floor, Laundry Sink, Access To Garage
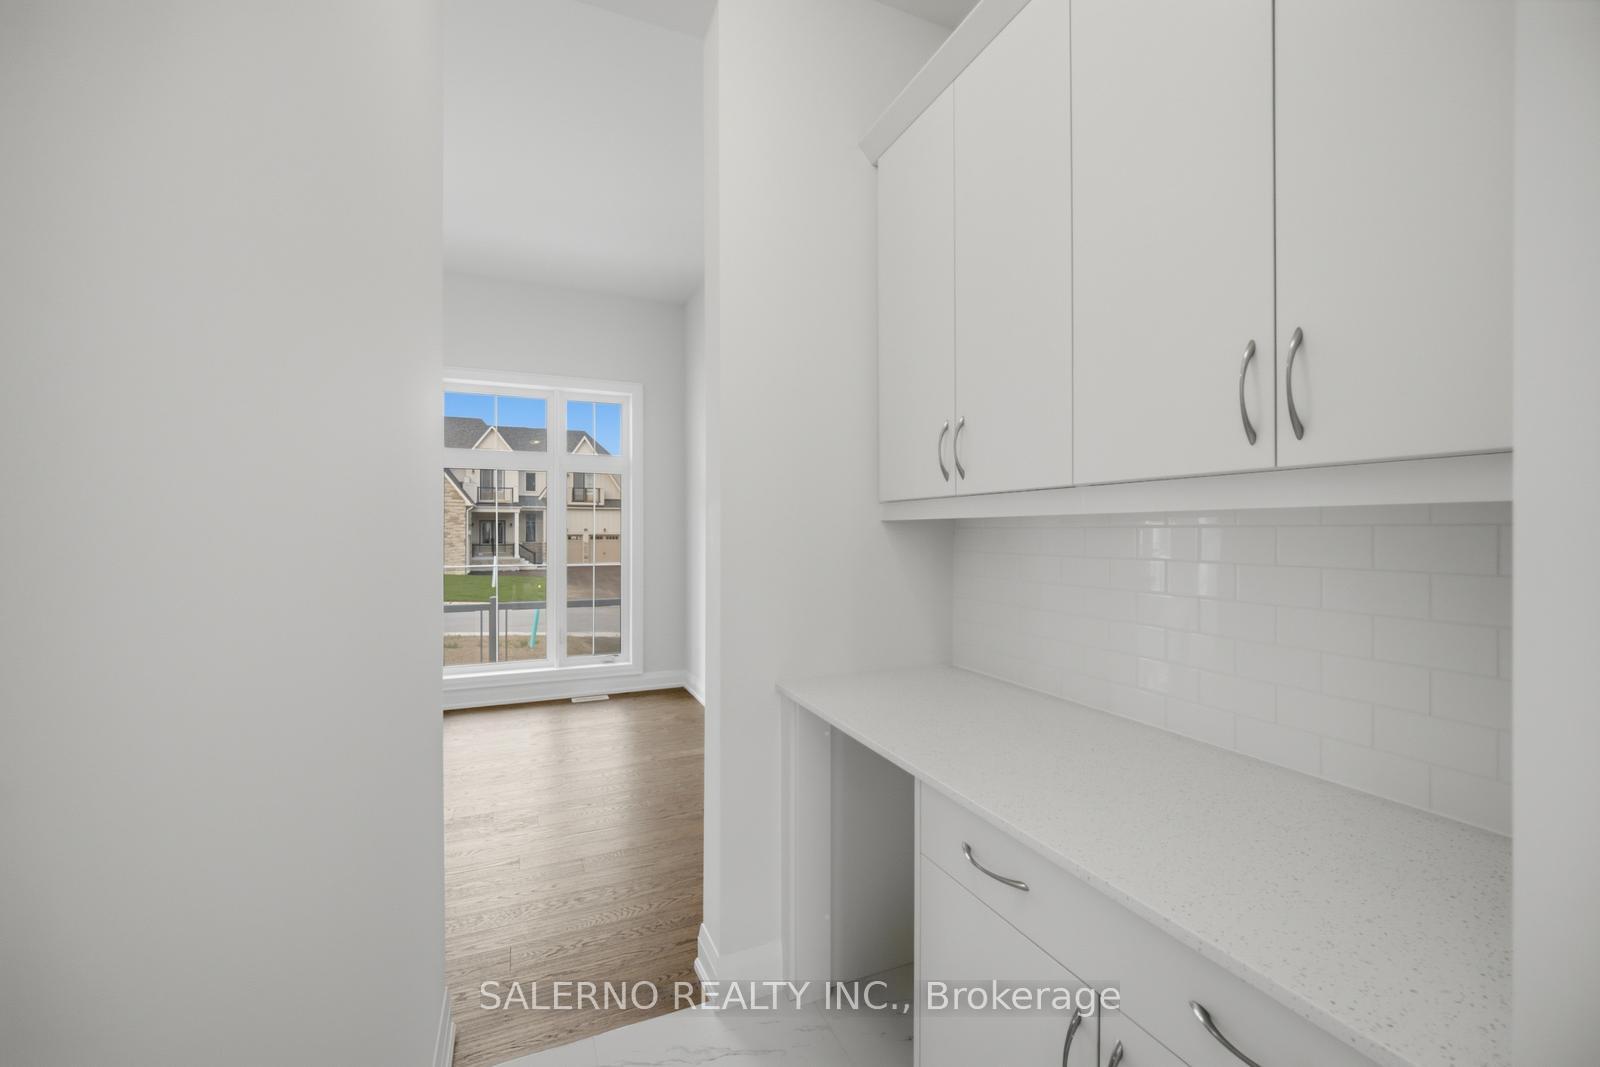
- Kitchen—Main level, Porcelain Floor, Eat-in Kitchen, Vaulted Ceiling(s)
- Recreation—Lower level
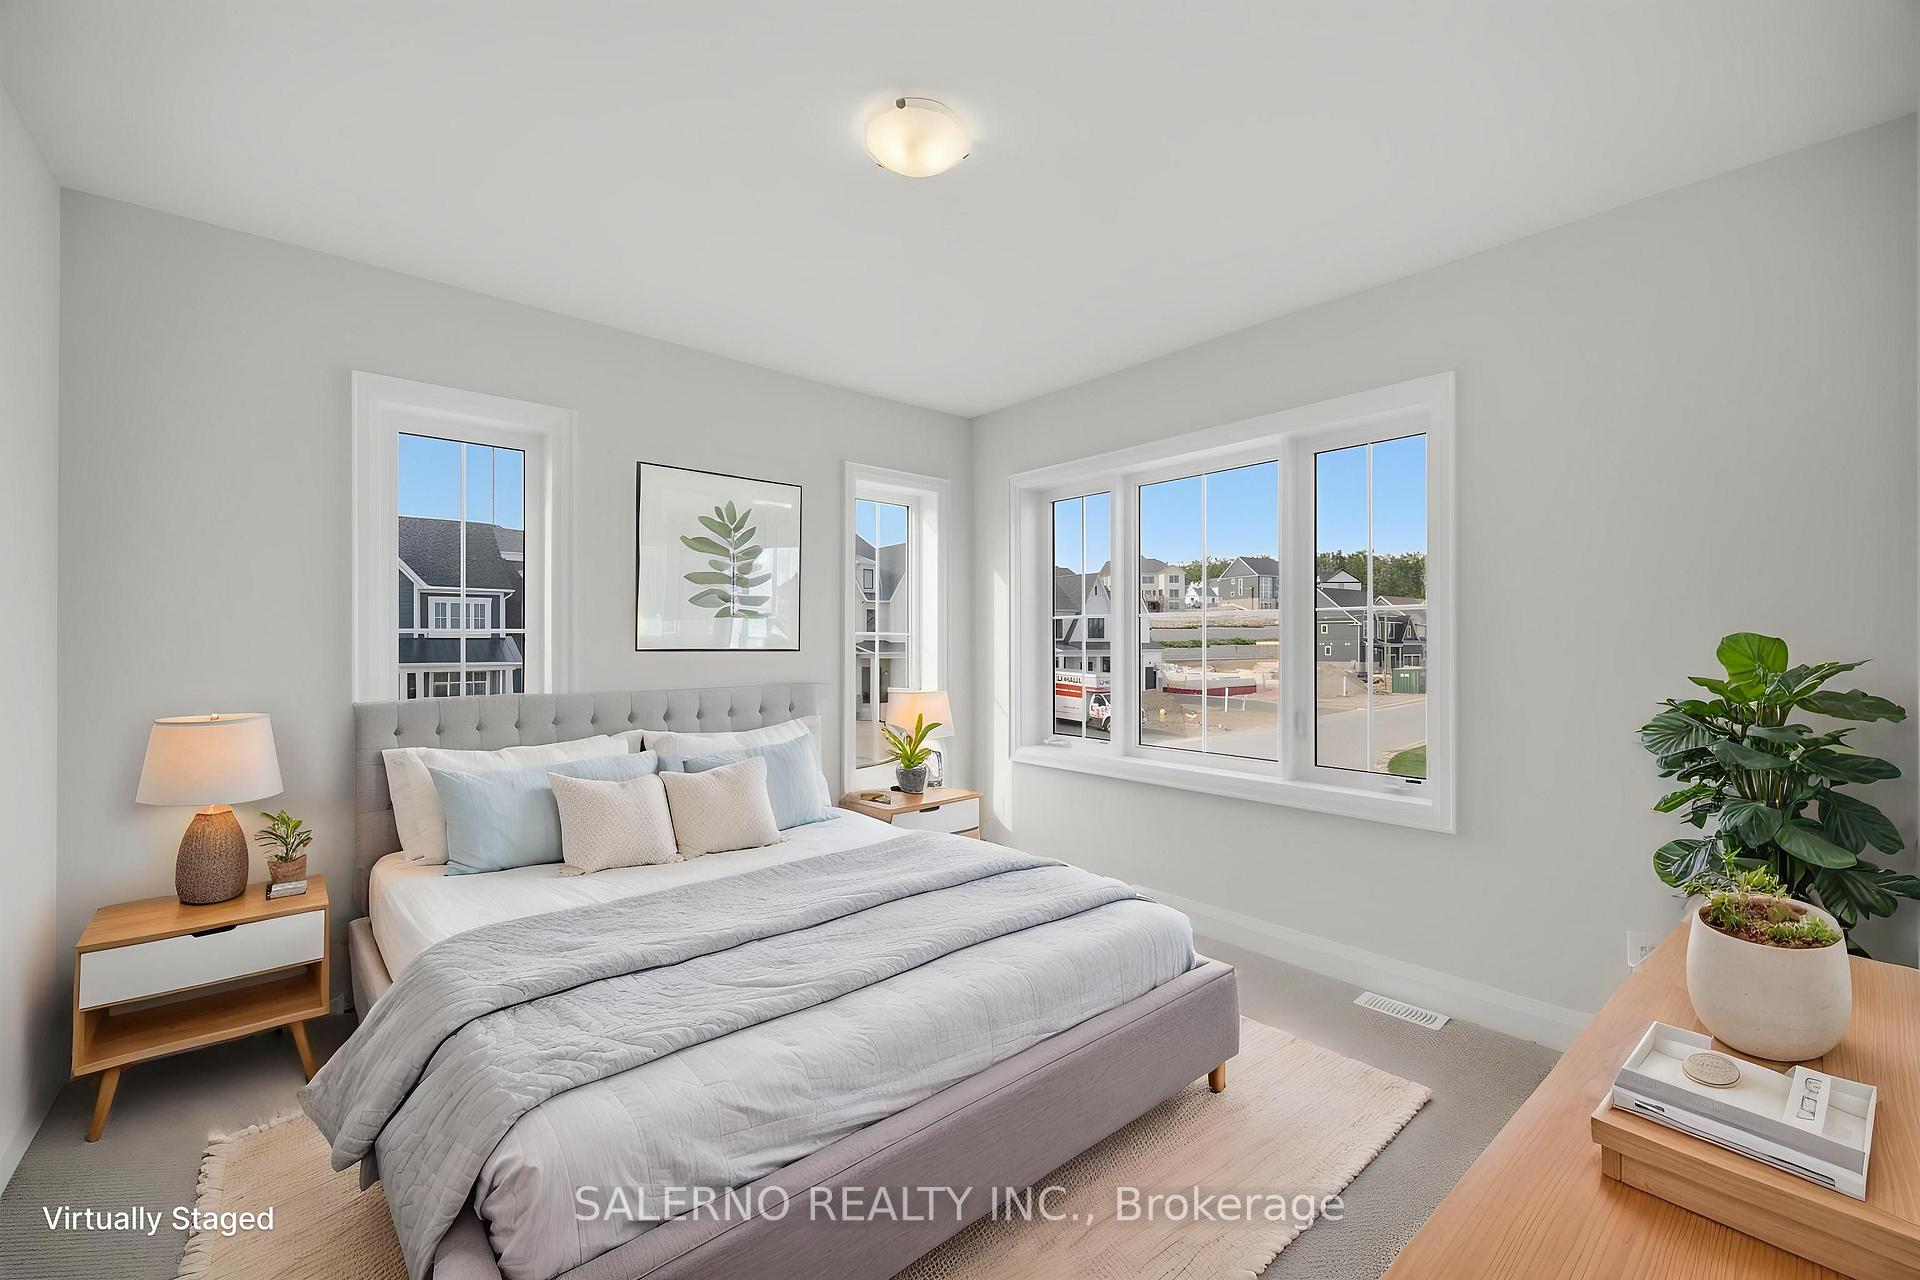
- Bedroom 4—Upper level, Window, Broadloom, Closet
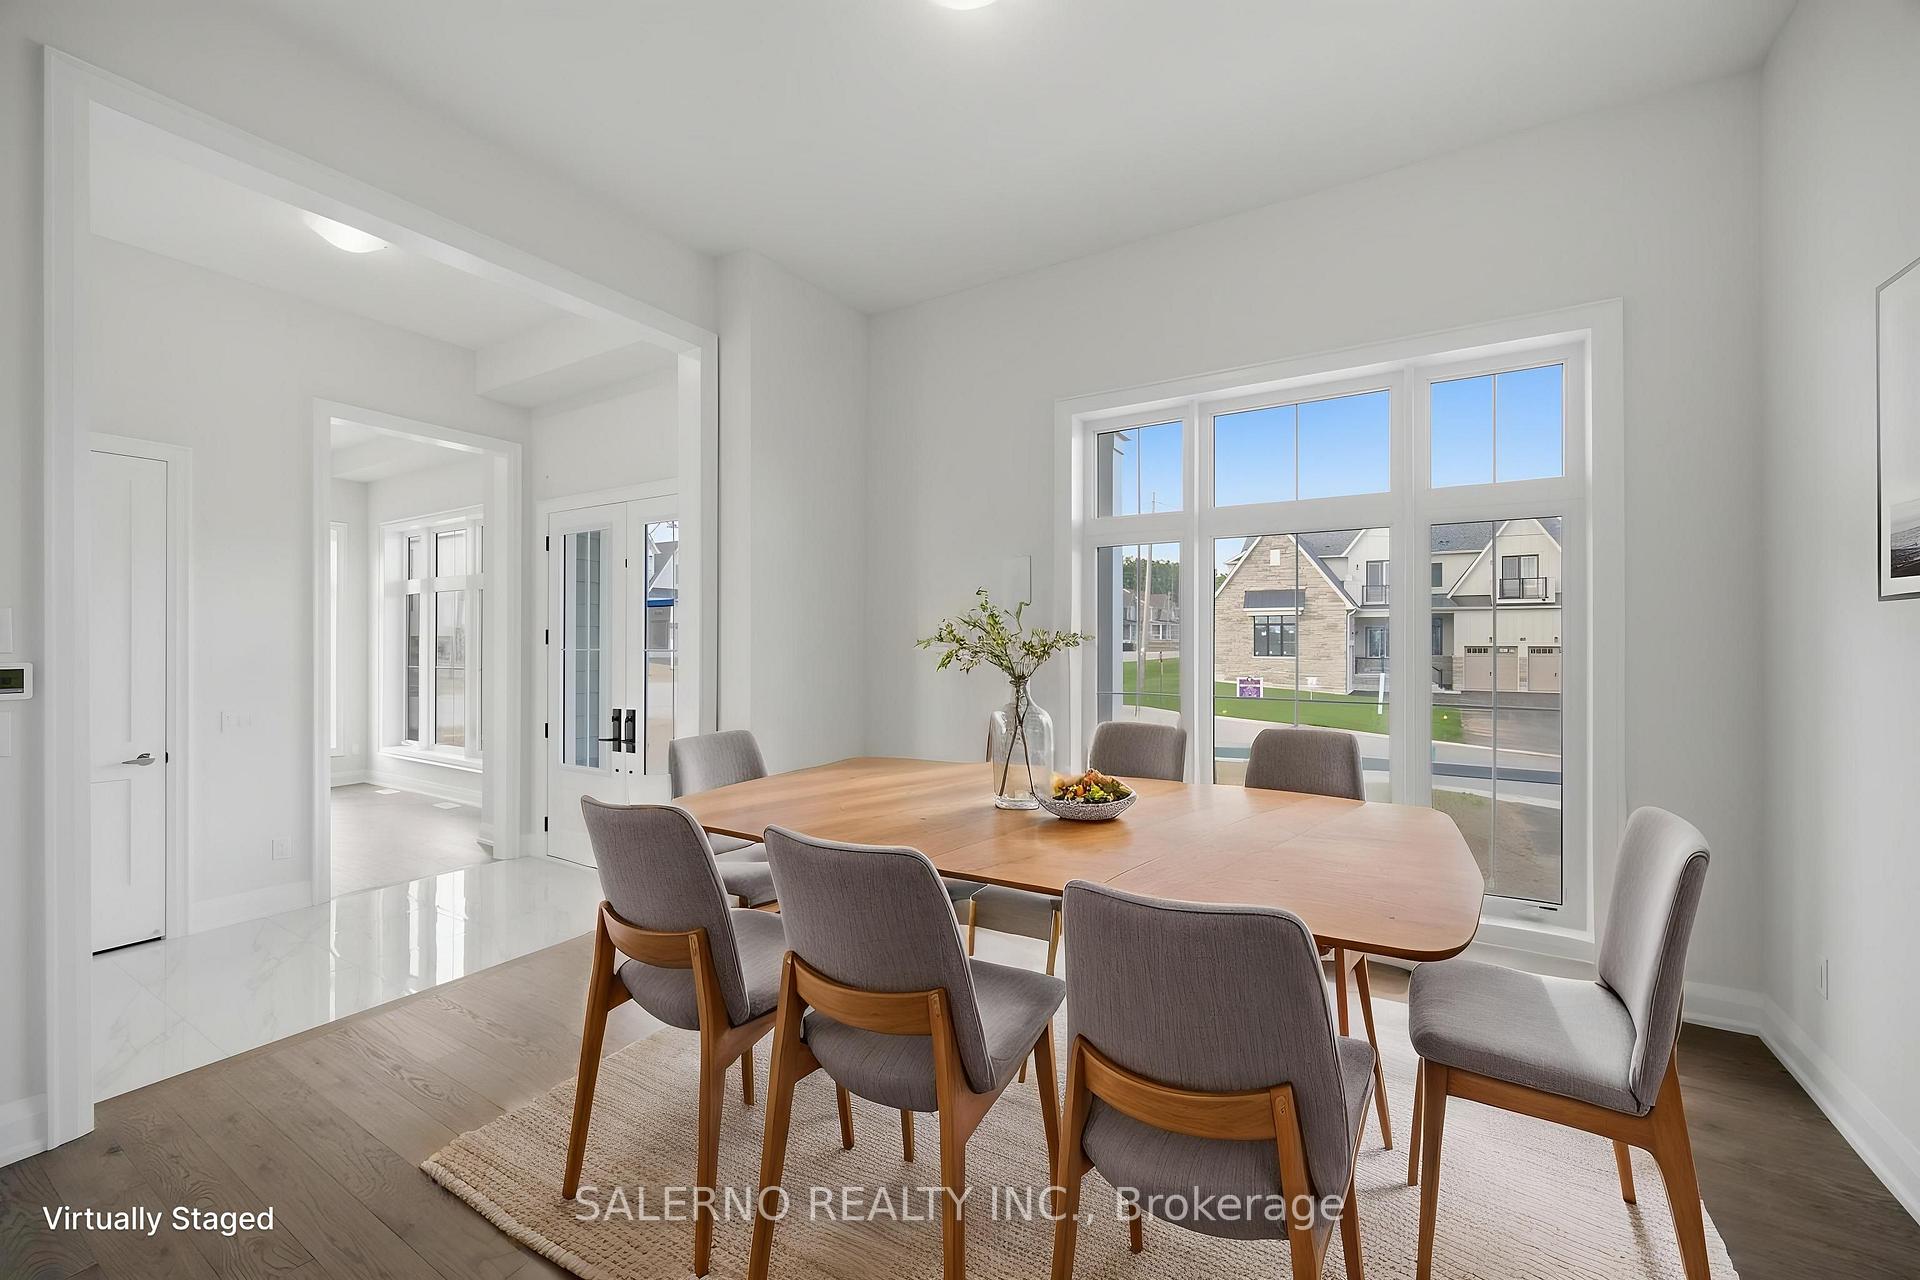
- Dining Room—Main level, Hardwood Floor, Large Window
- Bedroom 3—Upper level, Window, Broadloom, Closet
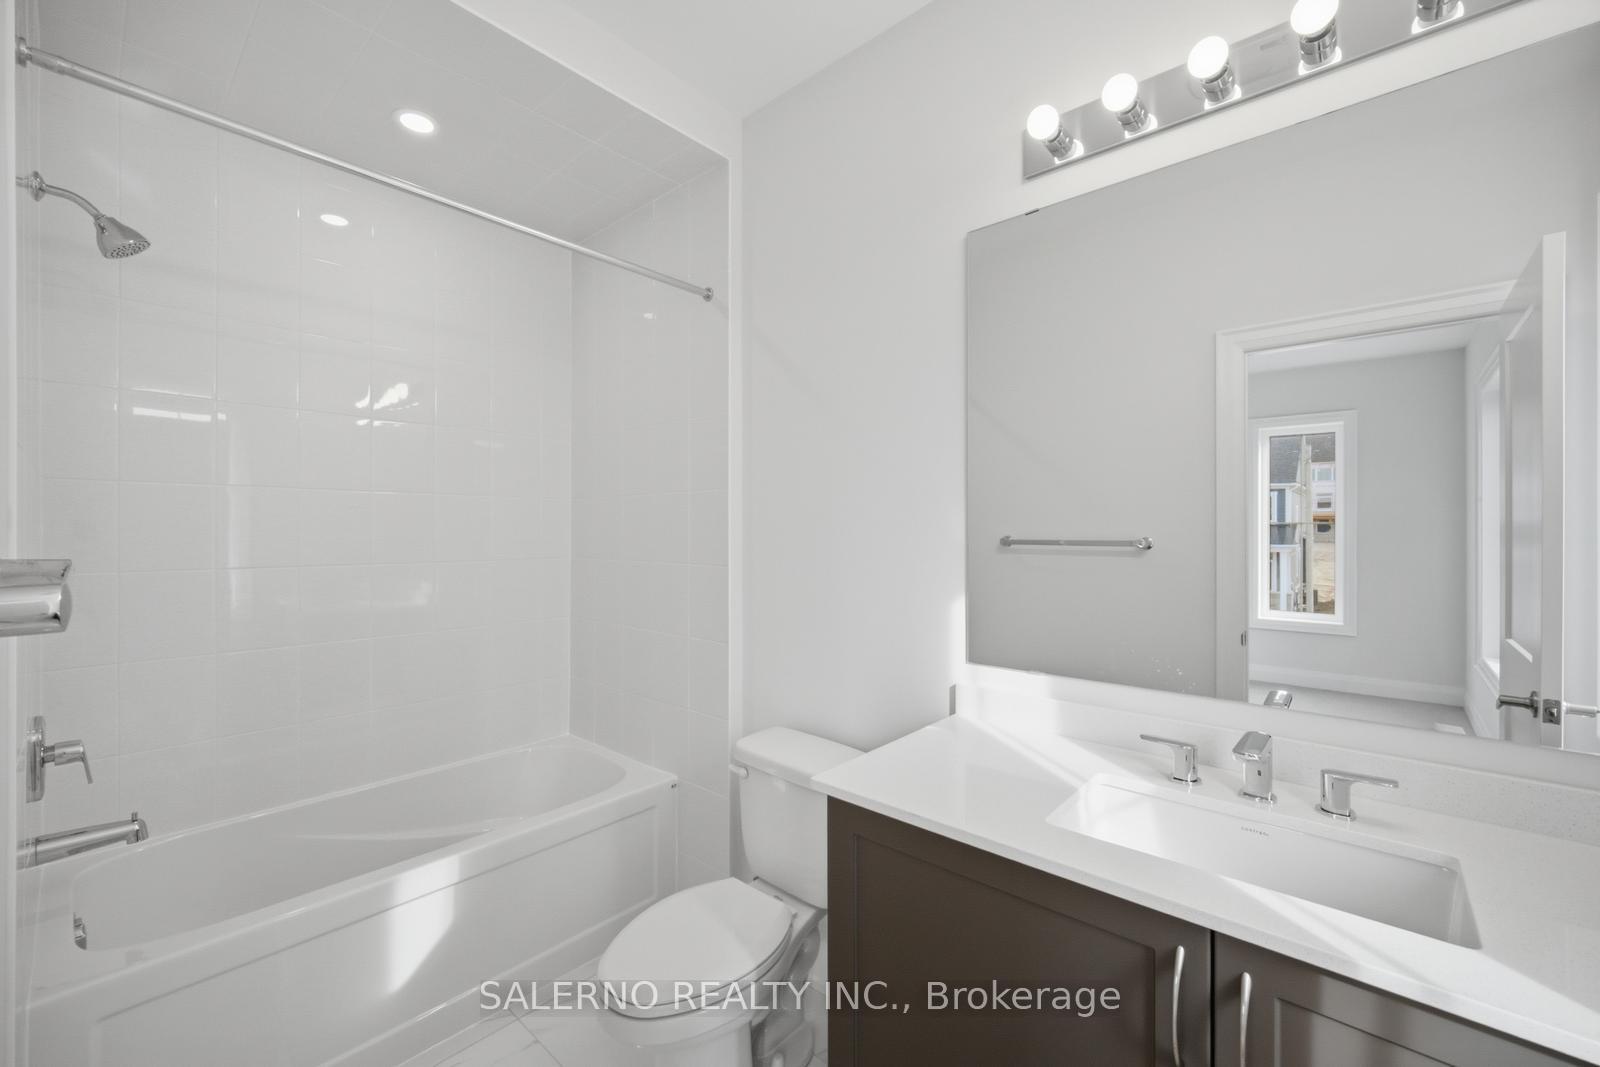
- Bedroom 2—Upper level, Broadloom, 4 Pc Ensuite, Closet
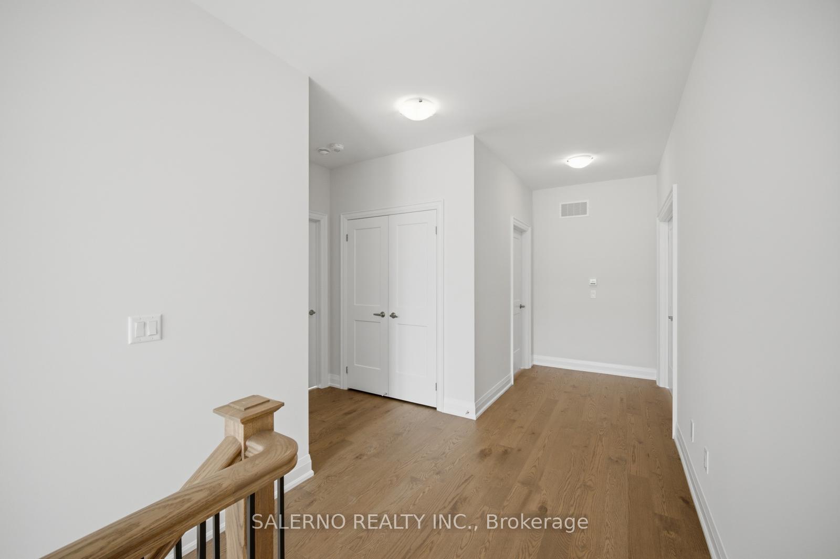
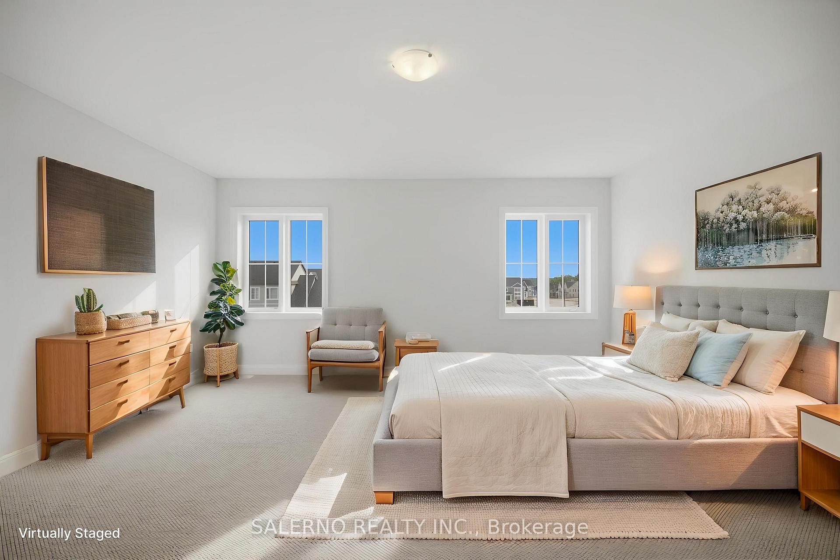
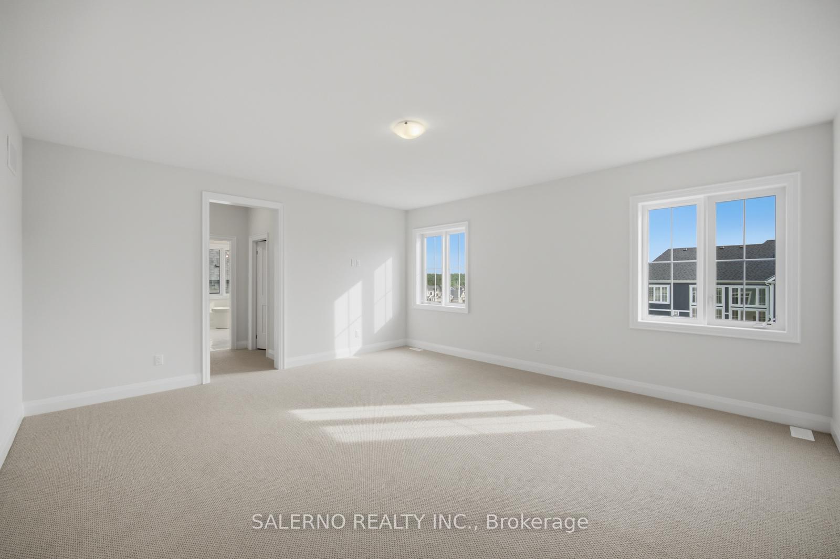
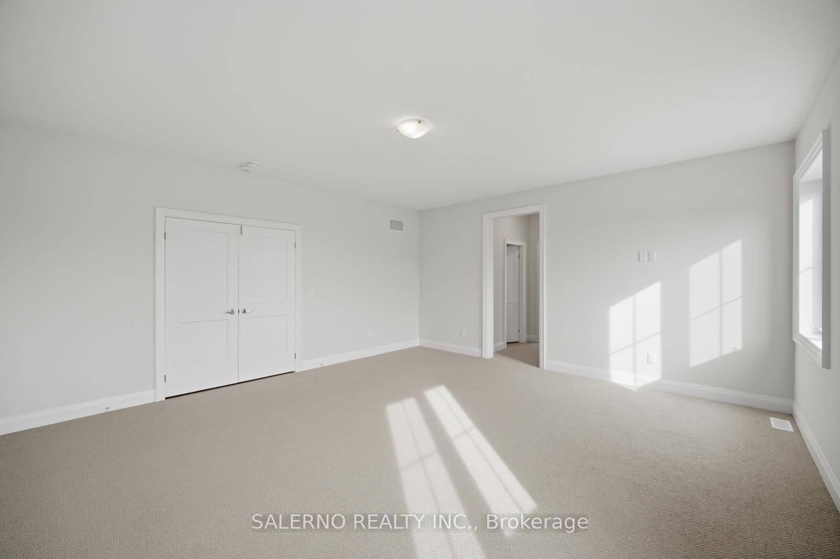
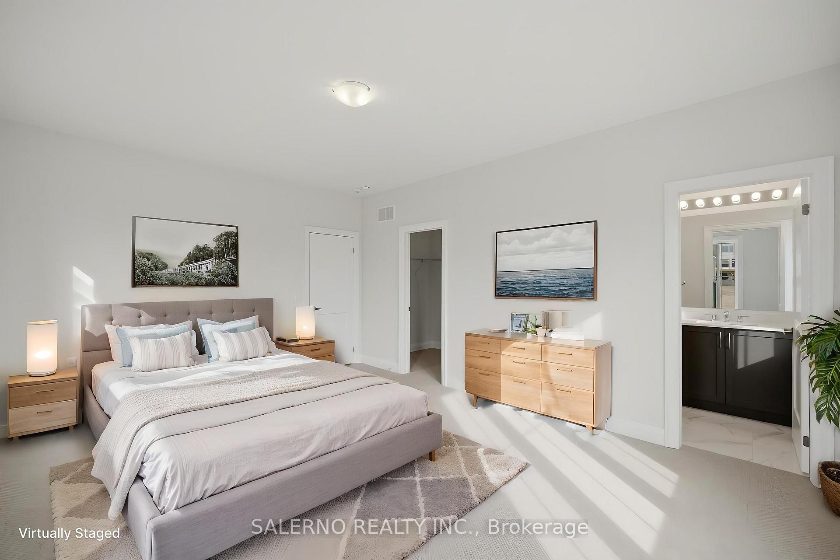
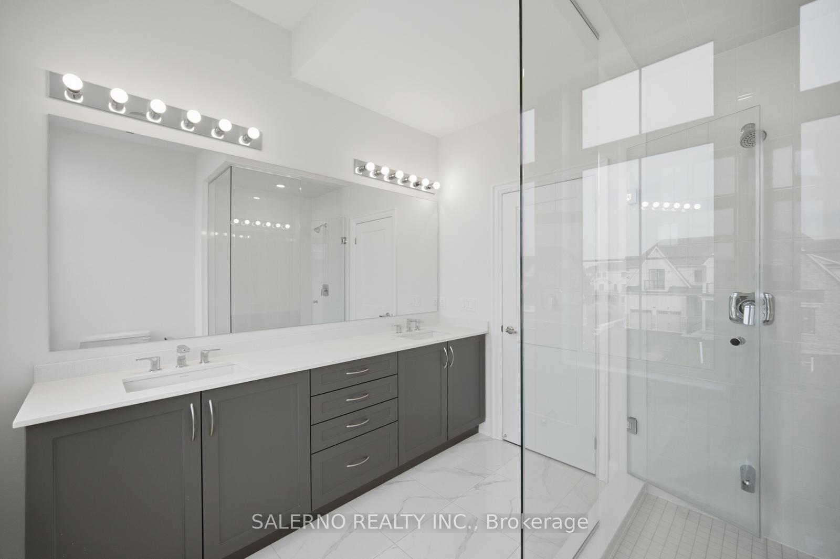
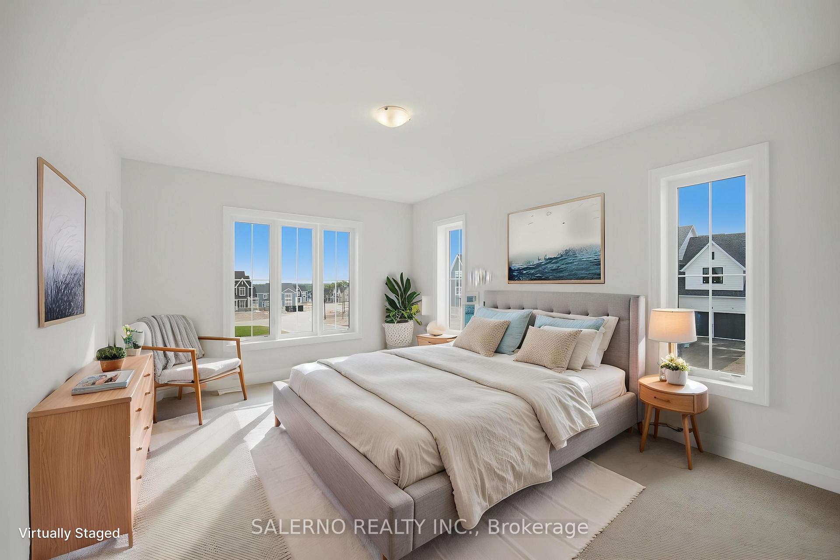
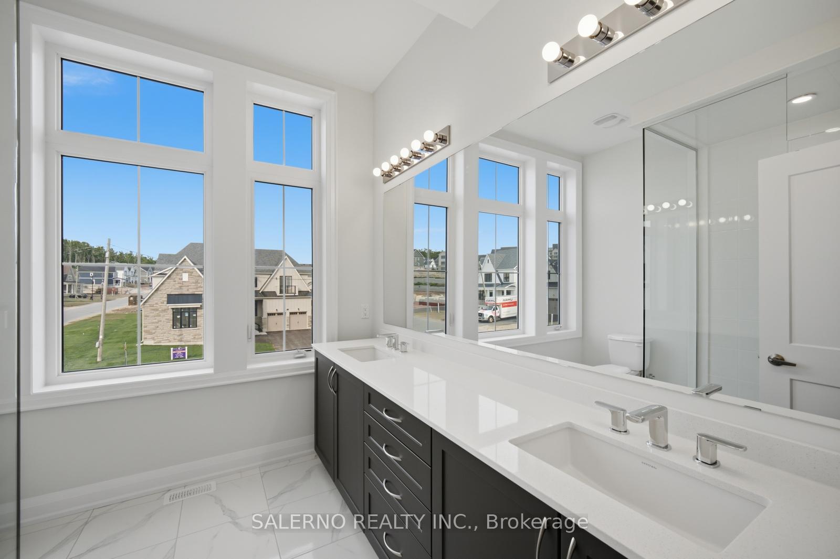
- Primary Bedroom—Upper level, 5 Pc Bath, Broadloom, Double Doors
- Great Room—Main level, Hardwood Floor, Gas Fireplace, Large Window
- Den—Main level, Hardwood Floor, Large Window
Washrooms
- 3-piece, Main
- 4-piece, Upper
- 5-piece, Upper
- Municipality
- Oro-Medonte
- Neighbourhood
- Rural Oro-Medonte
- Main cross streets
- Bass Lake Side Road West and Oro-Medonte Line 2
- Directions
- Bass Lake Side Road West and Oro-Medonte Line 2
- MLS® number
- S13809936
- Data source
- Toronto Regional Real Estate Board
- Status change
- 2026-10-13
- Listed on
- 2026-09-21
- Days on market
- 22 days
- Possession type
- Immediate
- Co-op commission
- Half Month's Rent + HST
- Listed by
- SALERNO REALTY INC.
Home Market Value
Current home valuation for 12 Pinetree Drive, Oro-Medonte, Rural Oro-Medonte, Oro-Medonte, ON. Listed for $3,900
HOMEH Estimate
$871,000
Estimated Sales Range
$688,090 - $1,053,910
HOMEH Estimate for 12 Pinetree Drive, Oro-Medonte, Rural Oro-Medonte
What this home would sell for today, not its rent
Calculated with a real agent's CMA method — 45+ years of experience, codified. Not an AI guess.
Around this home
No schools found nearby
Data provided by OpenStreetMap & Fraser Institute School Rankings
Ask HOMEH
New!Hi there!
👋Text or call (416) 301-9001
Recommended for you
Based on homes you've looked at.
No recommended properties found.
Nearby similar homes
No nearby properties found.
More real estate resources
Other homes nearby
Explore this area
Nearby neighbourhoods
No nearby listings available.