
224 Lakeshore Road E
Oro-Medonte (Rural Oro-Medonte), ON L0L 2E0
- 2Bedrooms
- 3Bathrooms
- 5Garage
- 2000–2500Sq Ft
- $5,801Tax
- 80×80 ftLot Size
 Estimated Value:$1,259,895See Free Estimate Report

Sale & Price History for 224 Lakeshore Road E, Oro-Medonte, Rural Oro-Medonte
| Start Date | End Date | Price | Event | MLS# |
|---|---|---|---|---|
| No listing history available | ||||
Real estate boards require you to or to see the full details of this property.
*Sold prices and complete sale & price history are regulated data. Under the Trust in Real Estate Services Act, 2002 (TRESA) and the rules of the Real Estate Council of Ontario (RECO), and pursuant to the Multiple Listing Service® rules of the Canadian Real Estate Association (CREA) and the Toronto Regional Real Estate Board (TRREB), this information may be shown only to registered users who have agreed to the applicable terms of use (a Virtual Office Website, or "VOW," arrangement). HOMEH Inc., Brokerage therefore provides it to signed-in members only. Creating an account is free and takes under a minute.
About 224 Lakeshore Road E, Oro-Medonte, Rural Oro-Medonte
Summarized Description
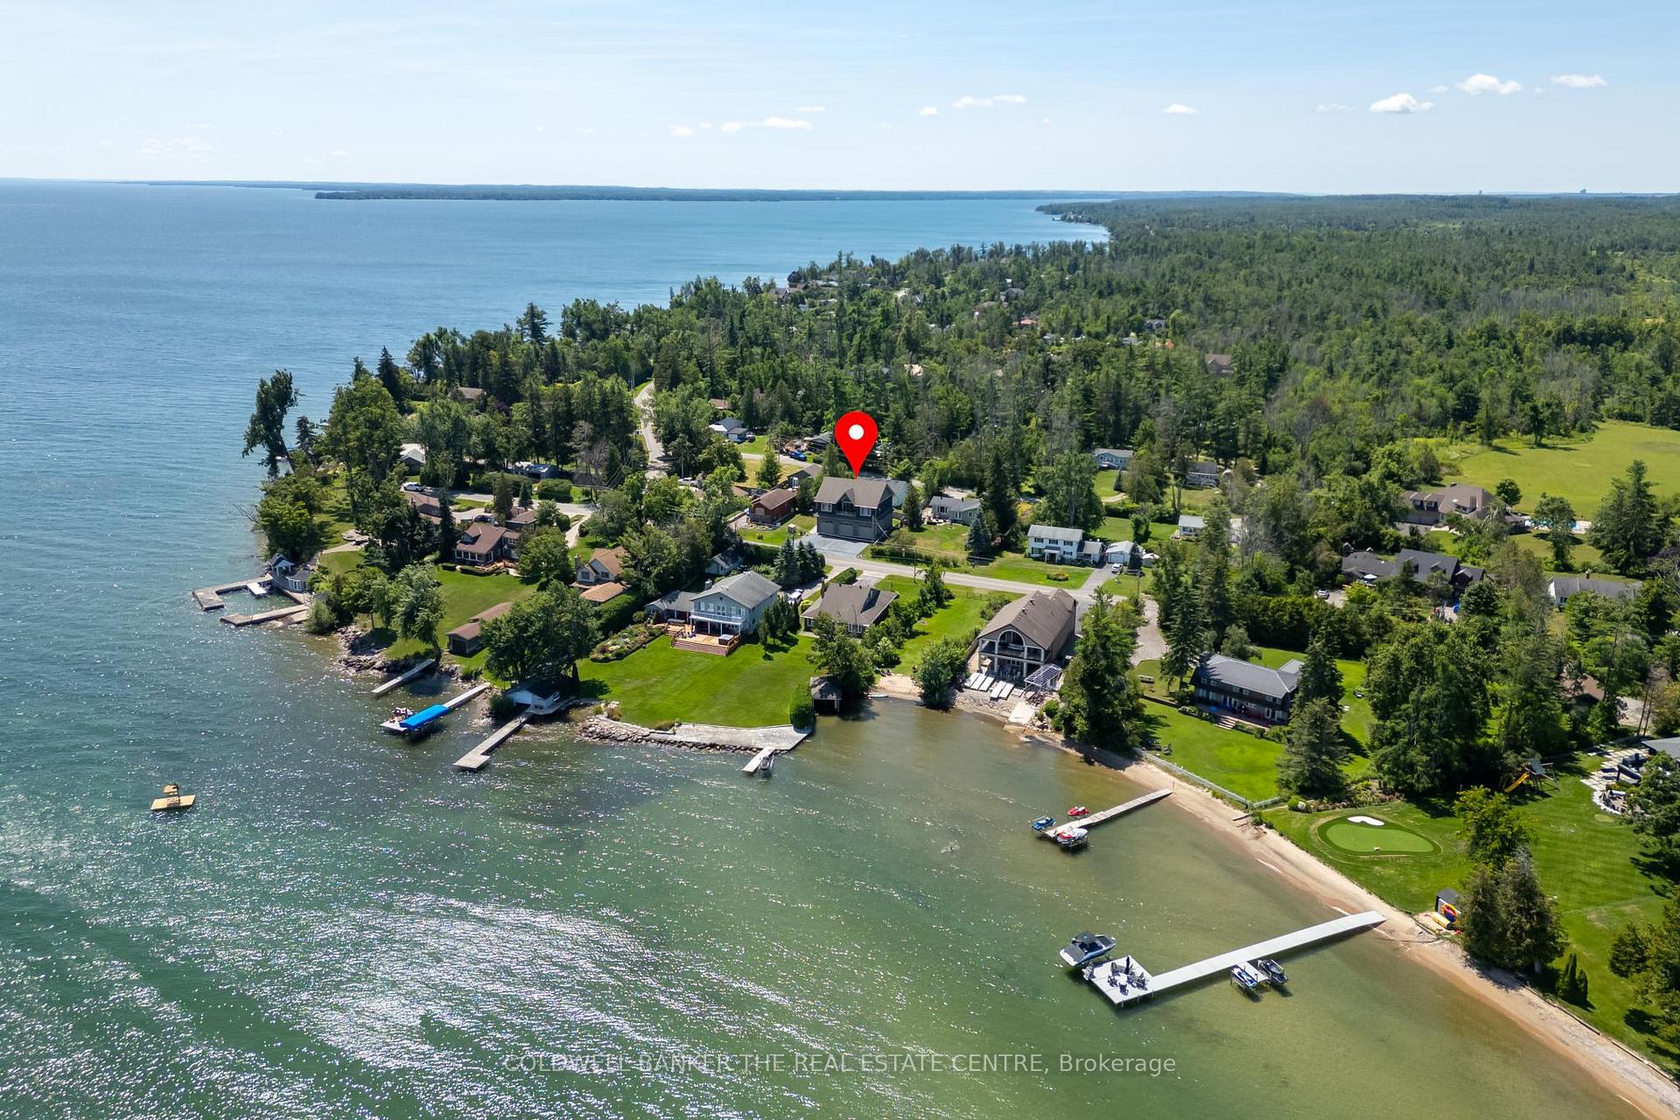
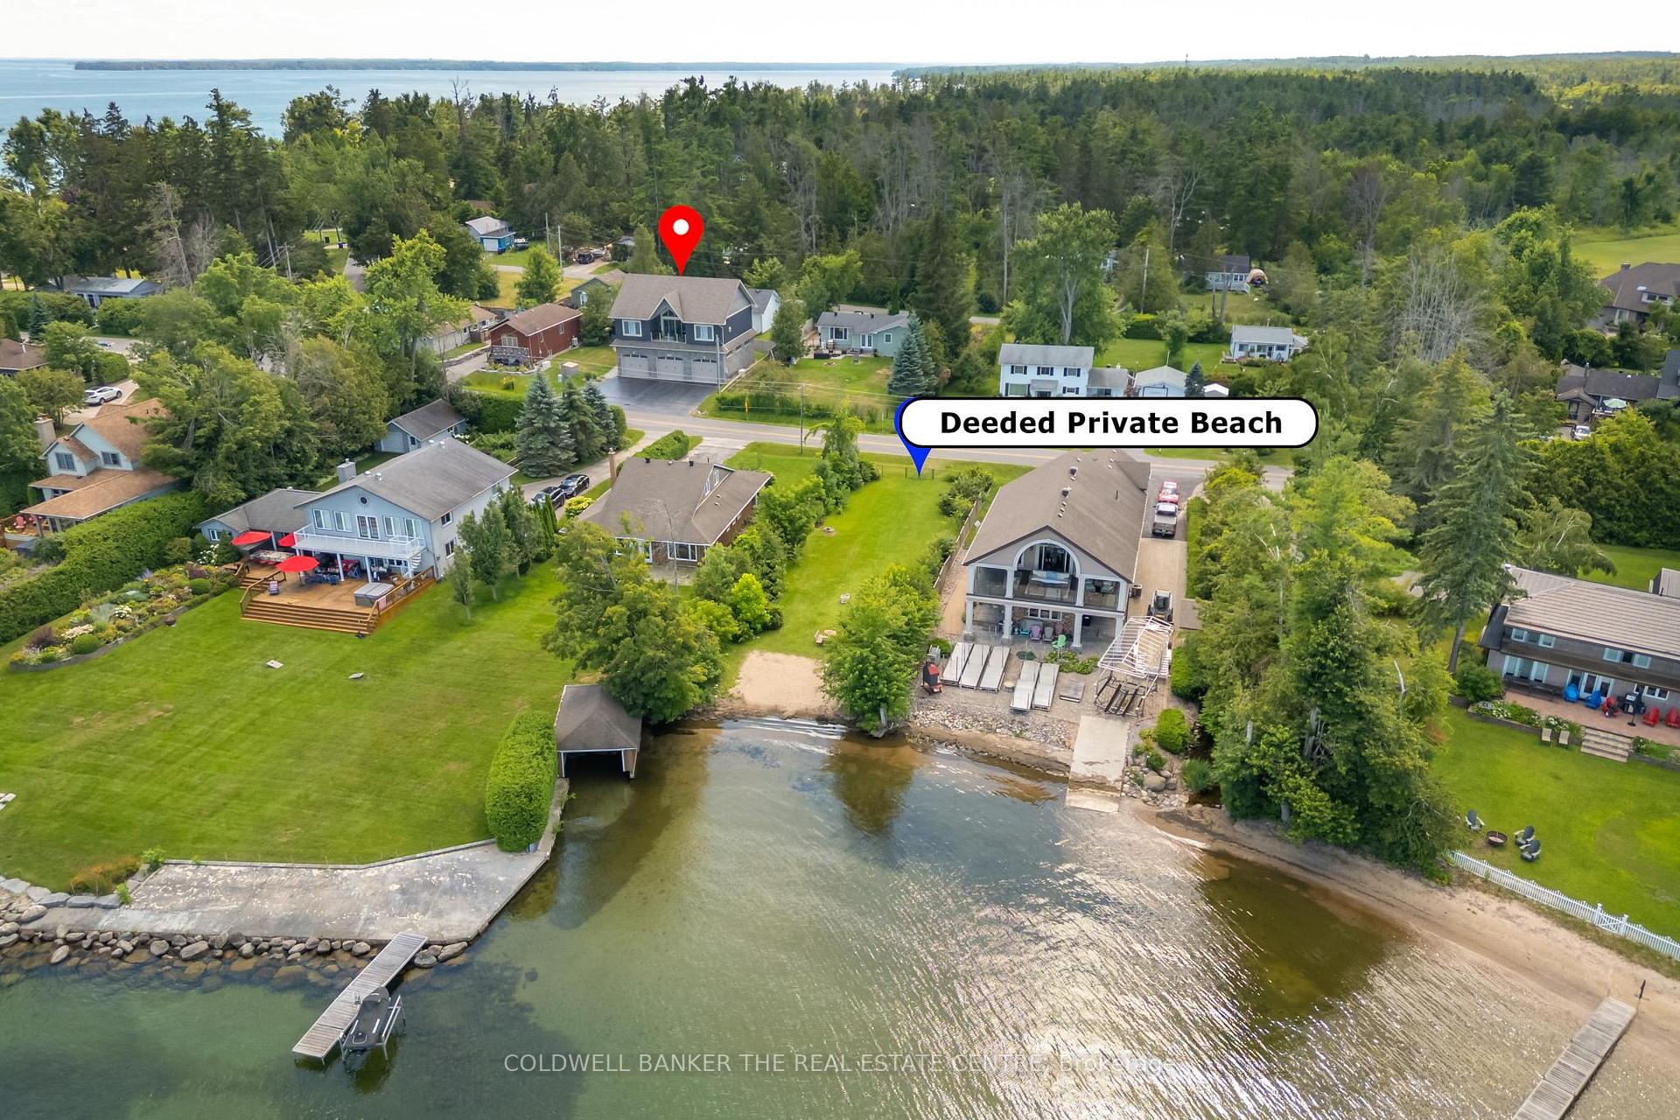
- Exceptional home with deeded beach access.
- High-end finishes throughout the property.
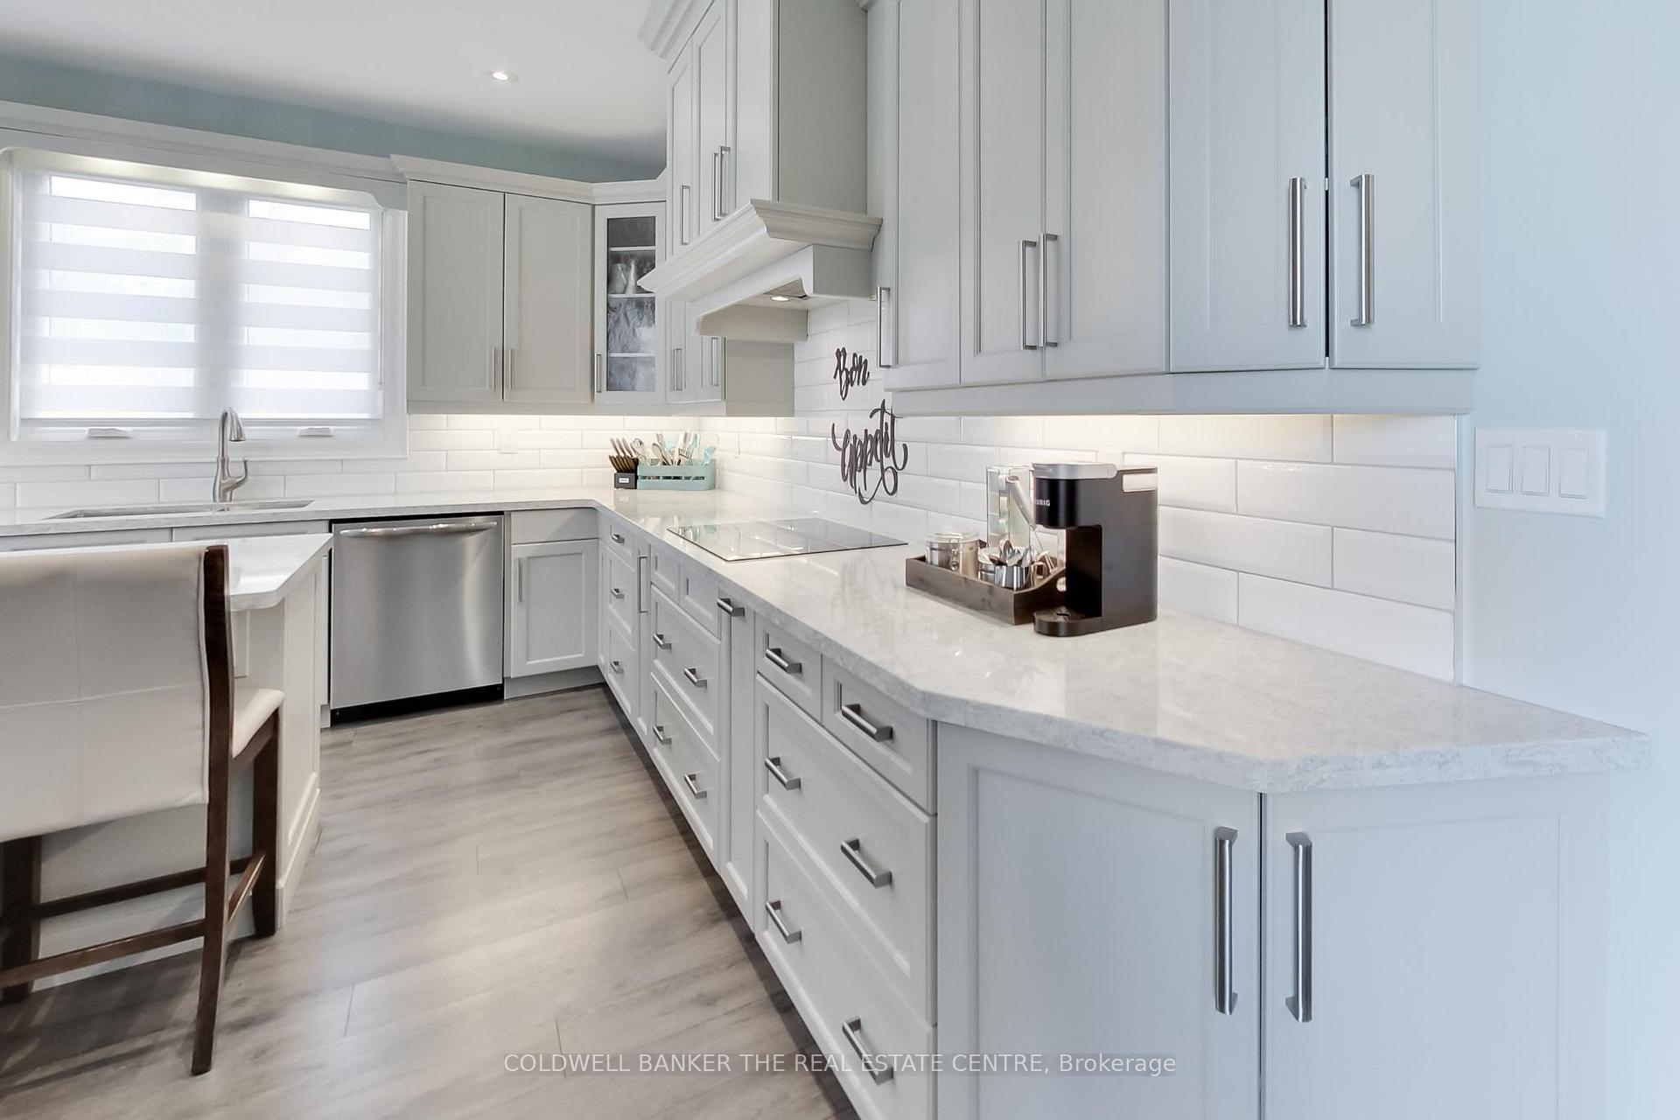
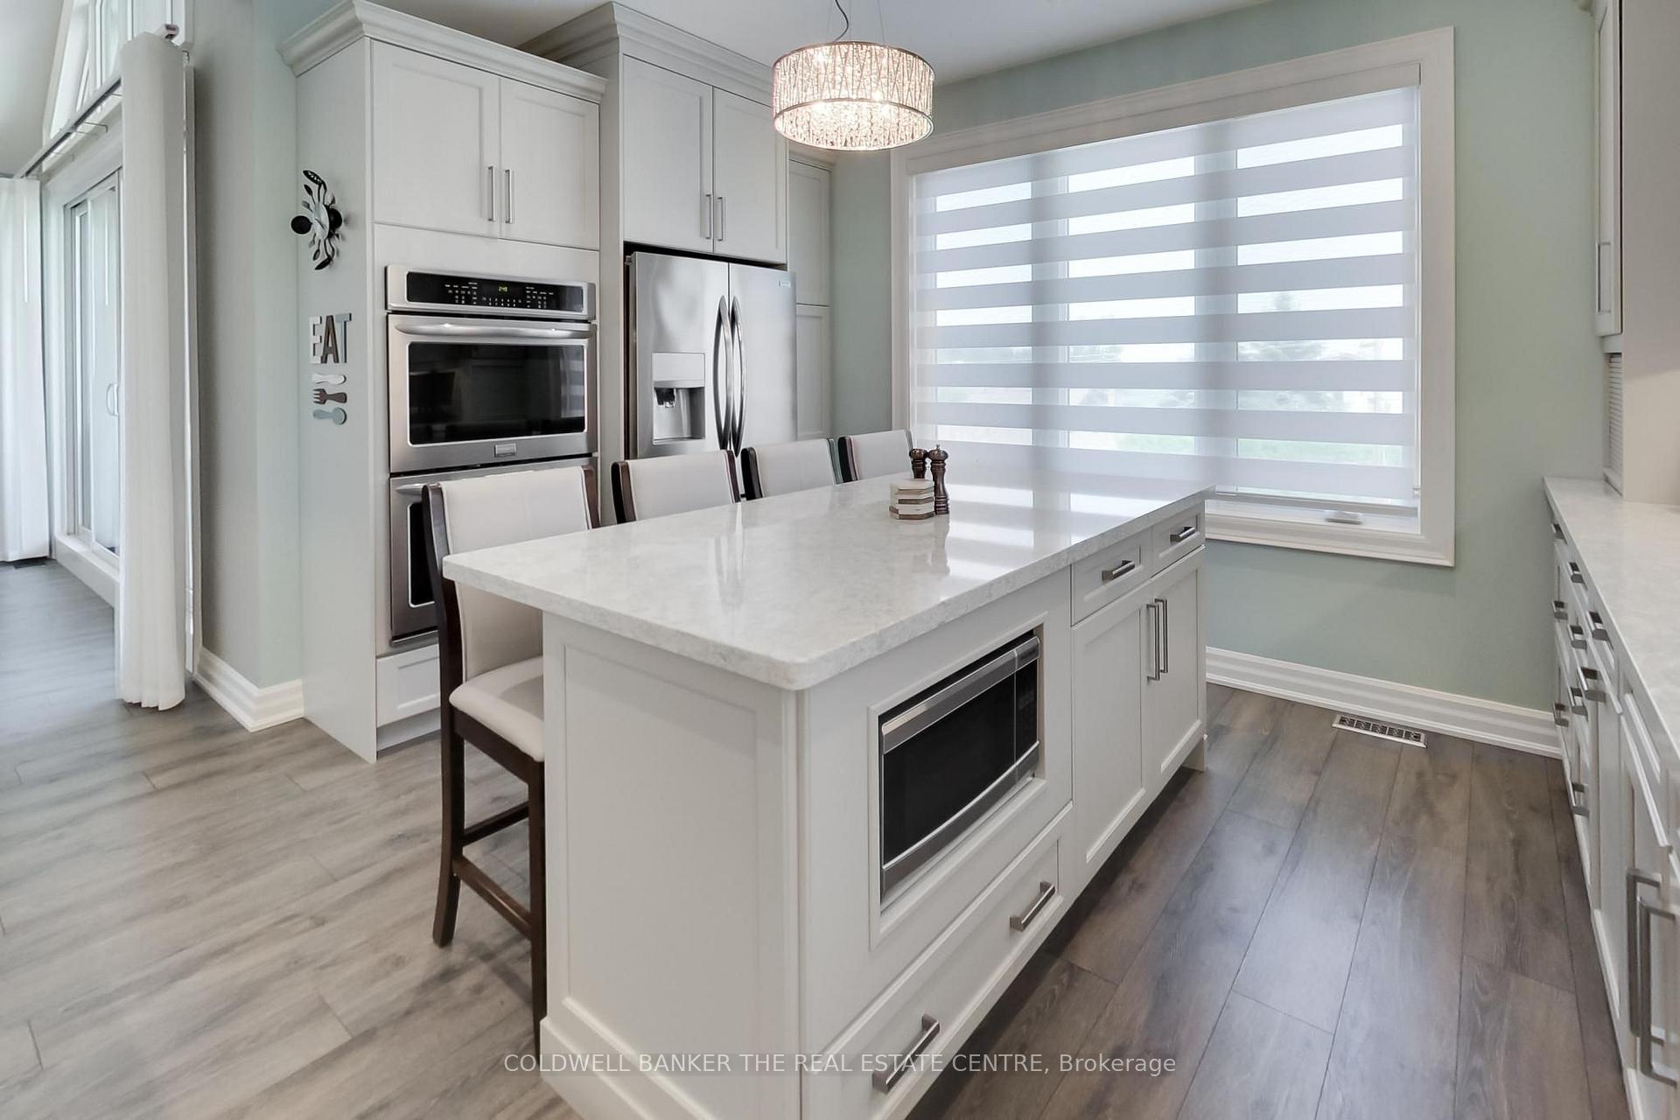
- Gourmet kitchen with Corian countertops.
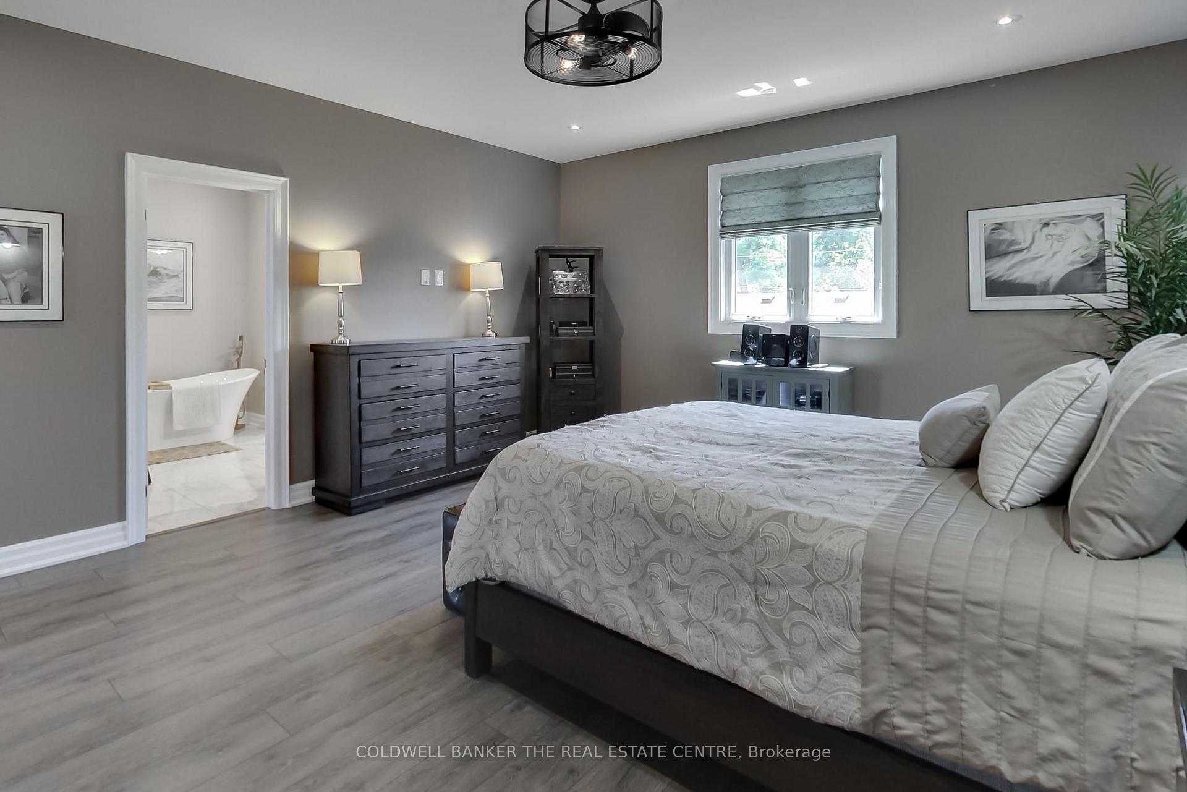
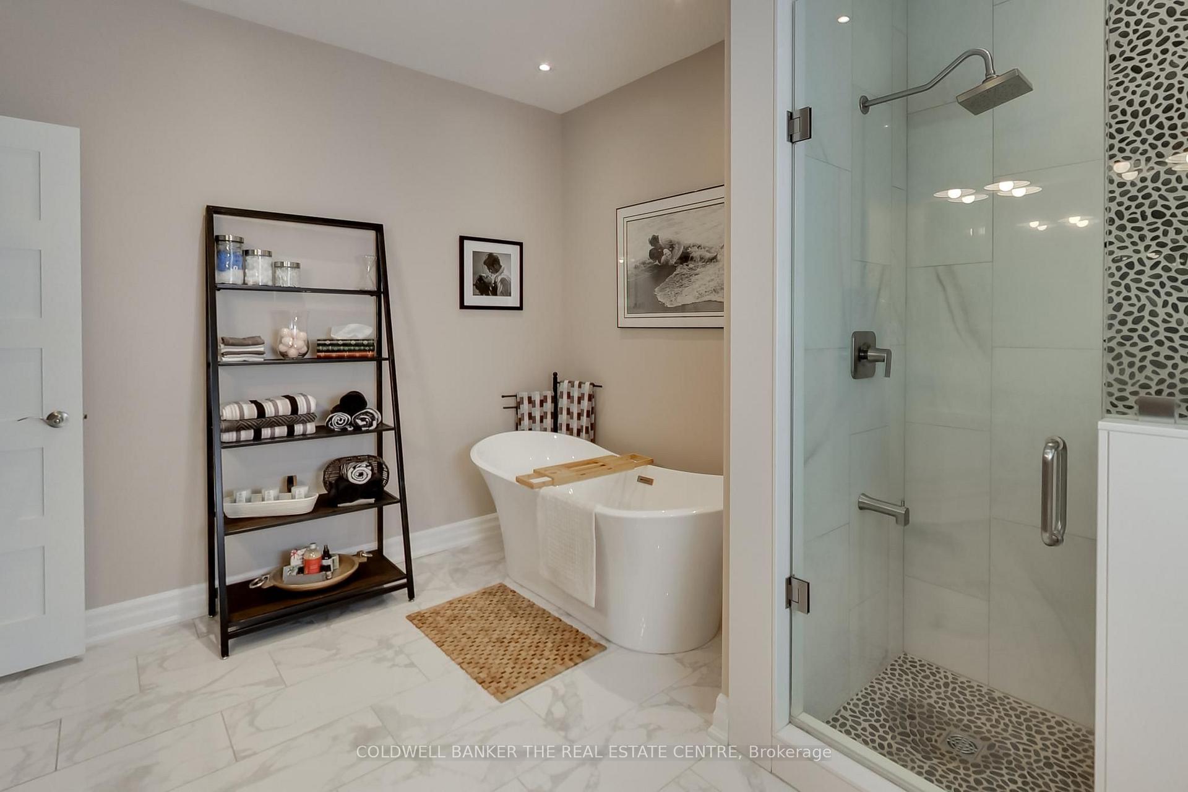
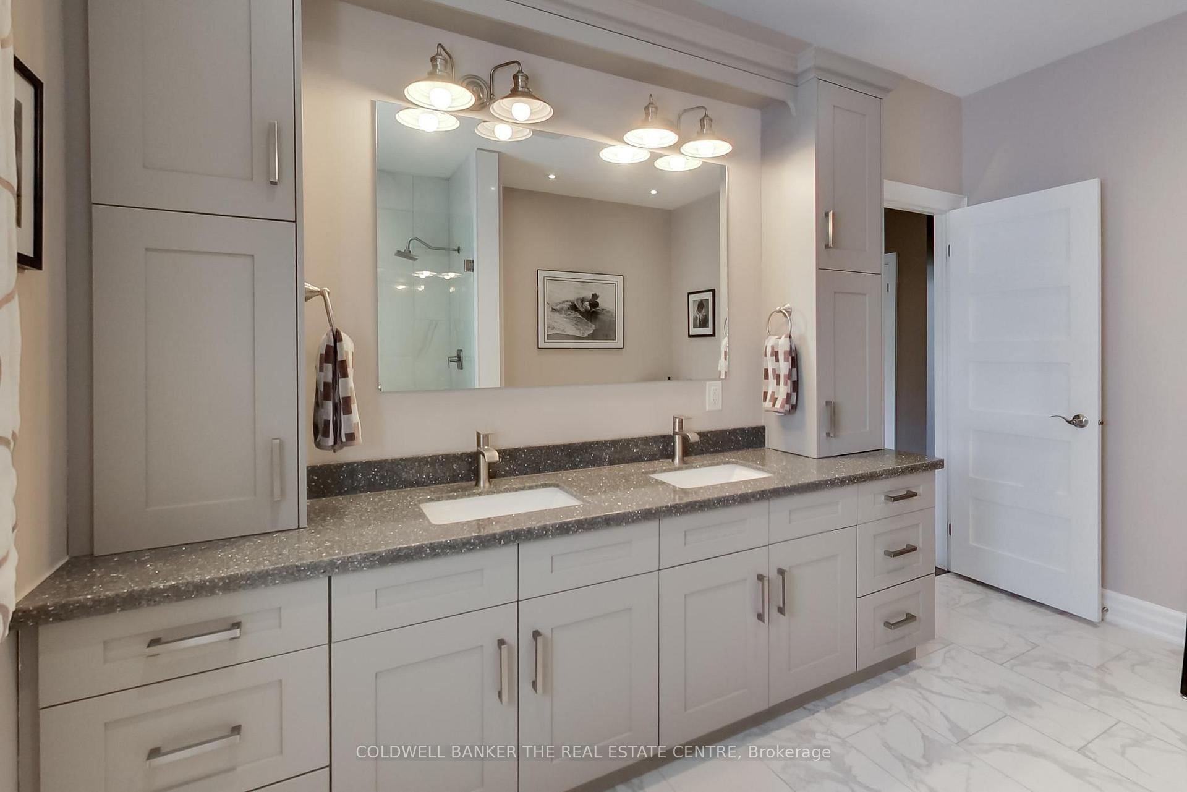
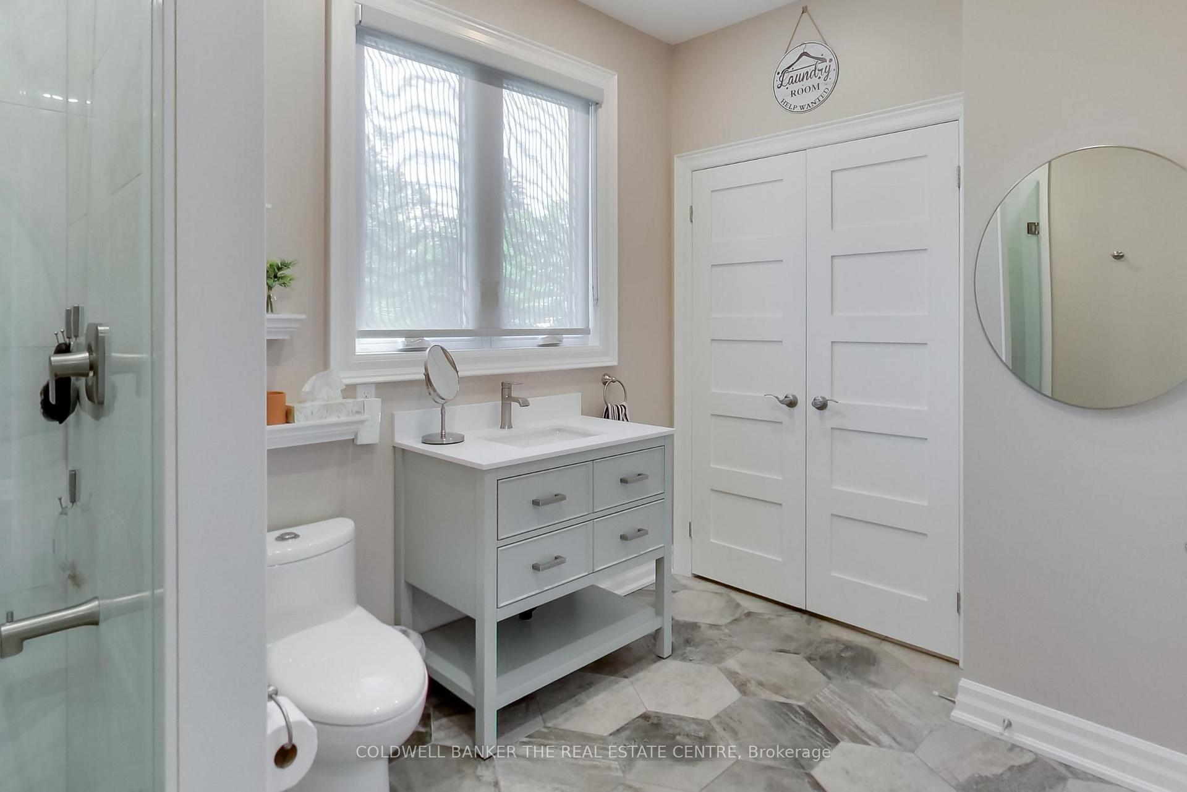
- Newly renovated primary ensuite bathroom.
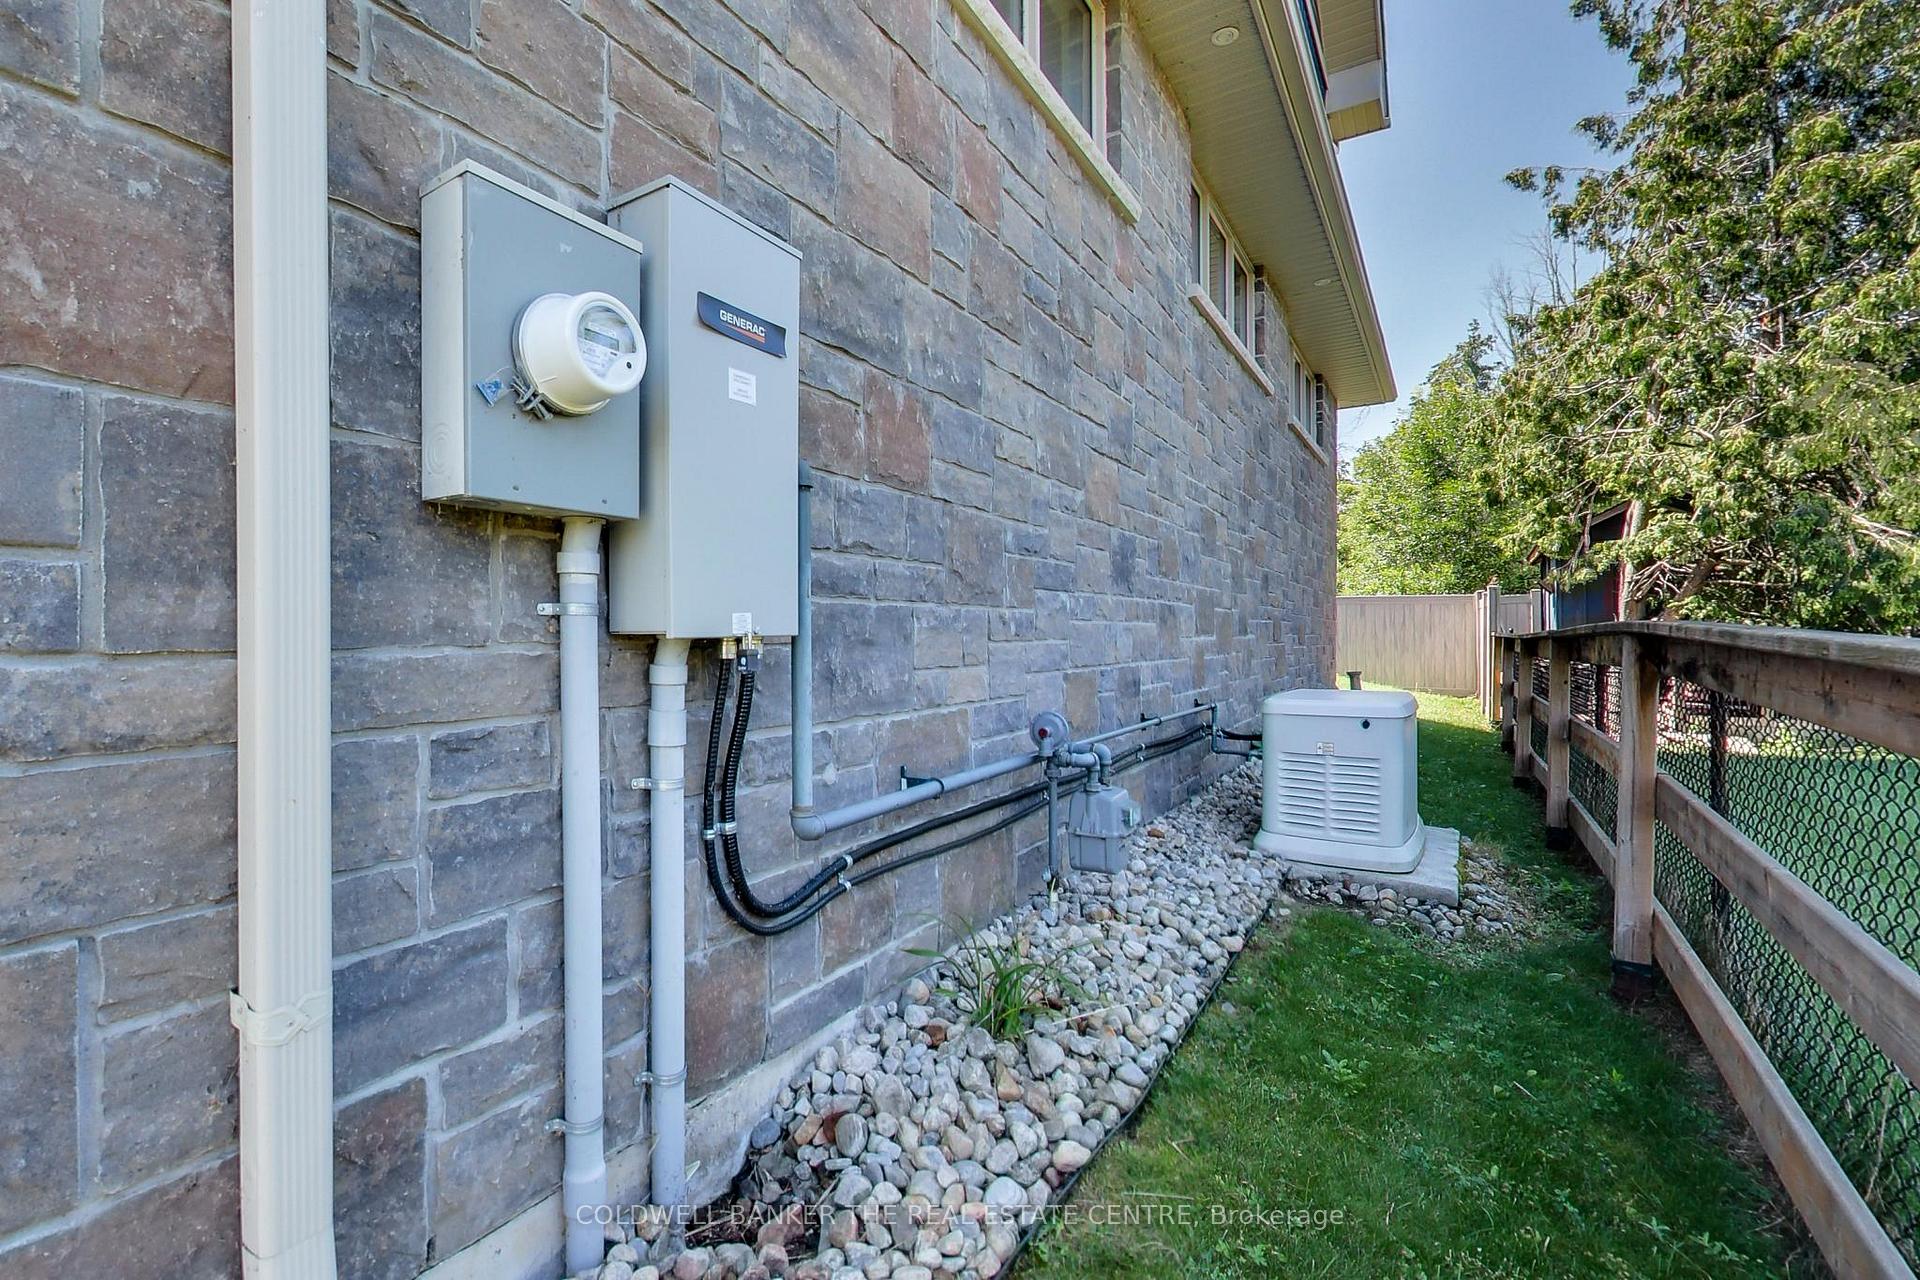
- Whole-home generator for seamless accessibility.
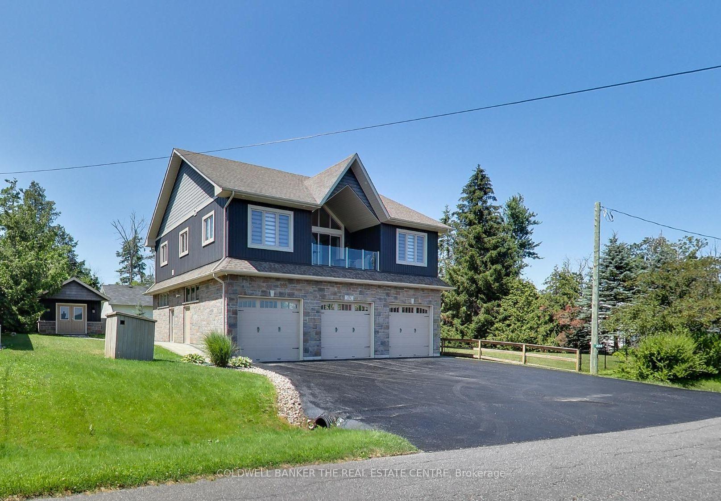
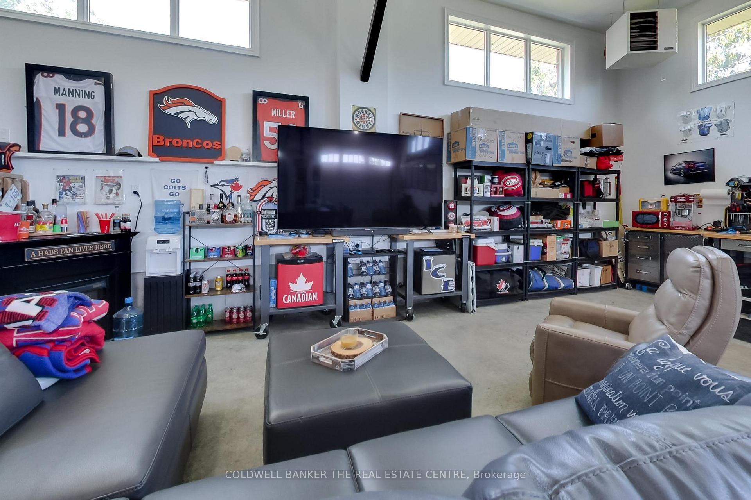
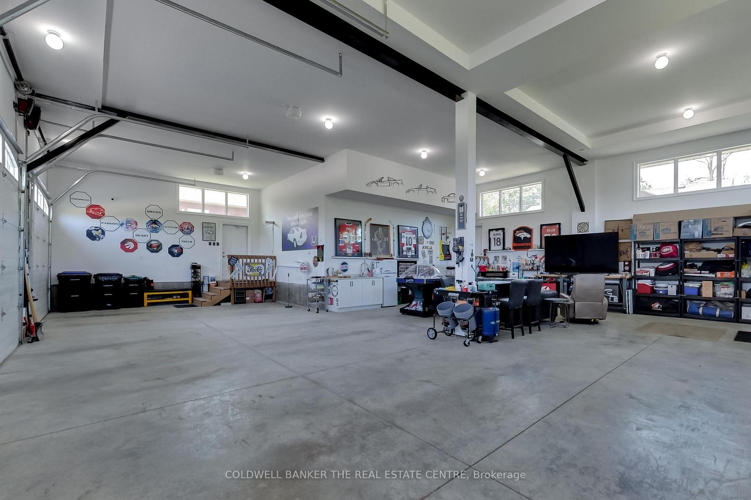
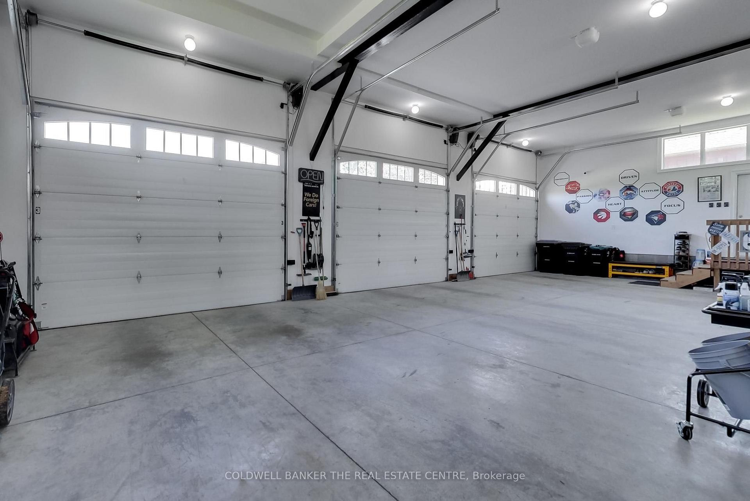
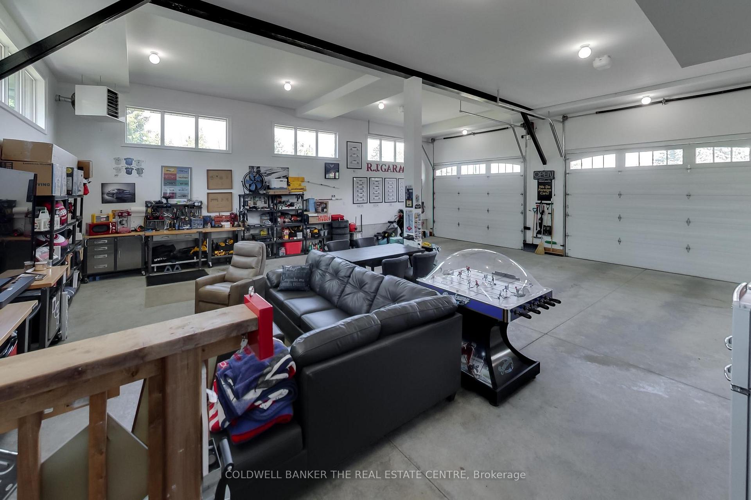
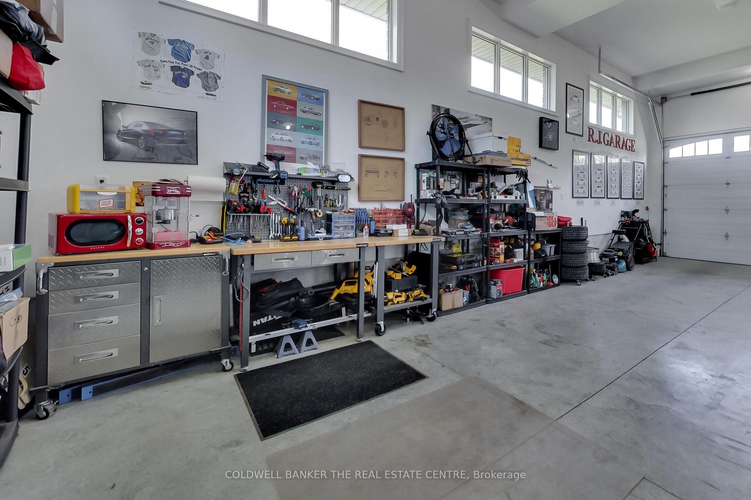
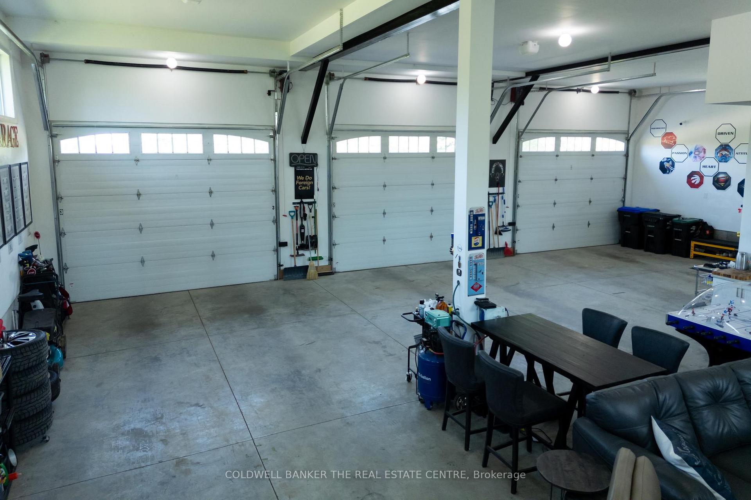
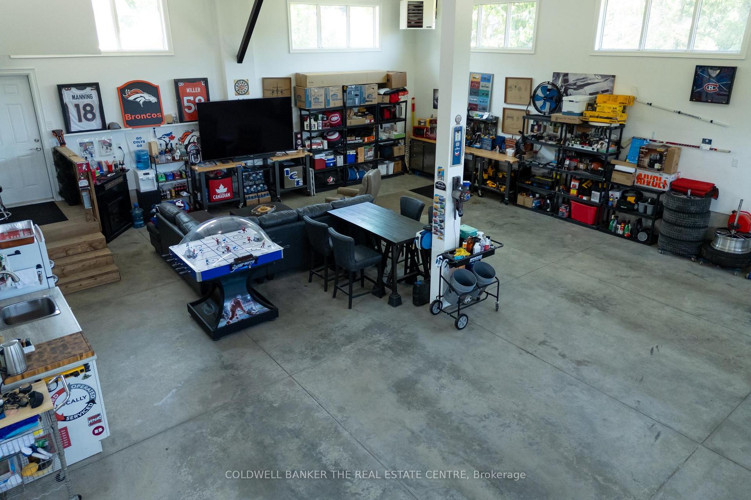
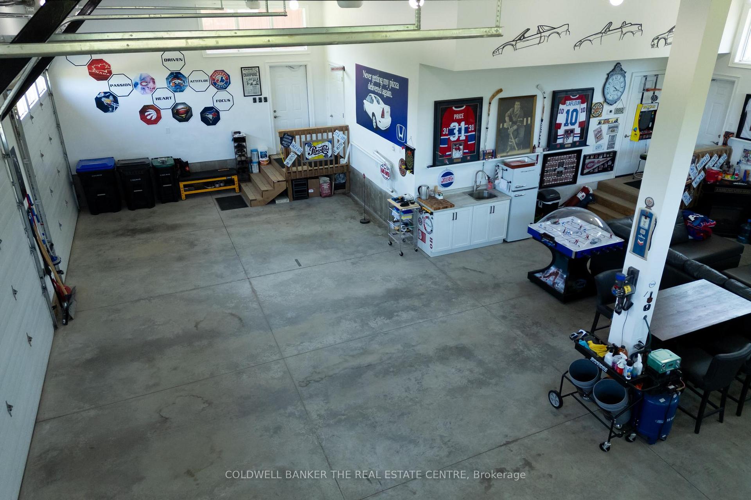
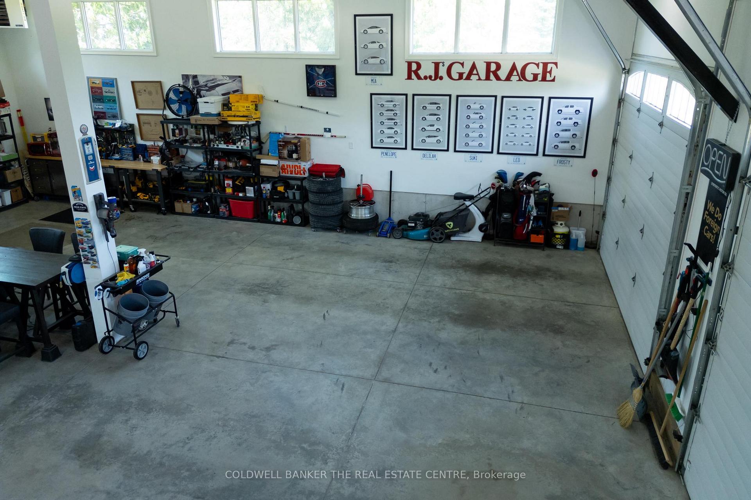
- Massive garage with high ceilings for enthusiasts.
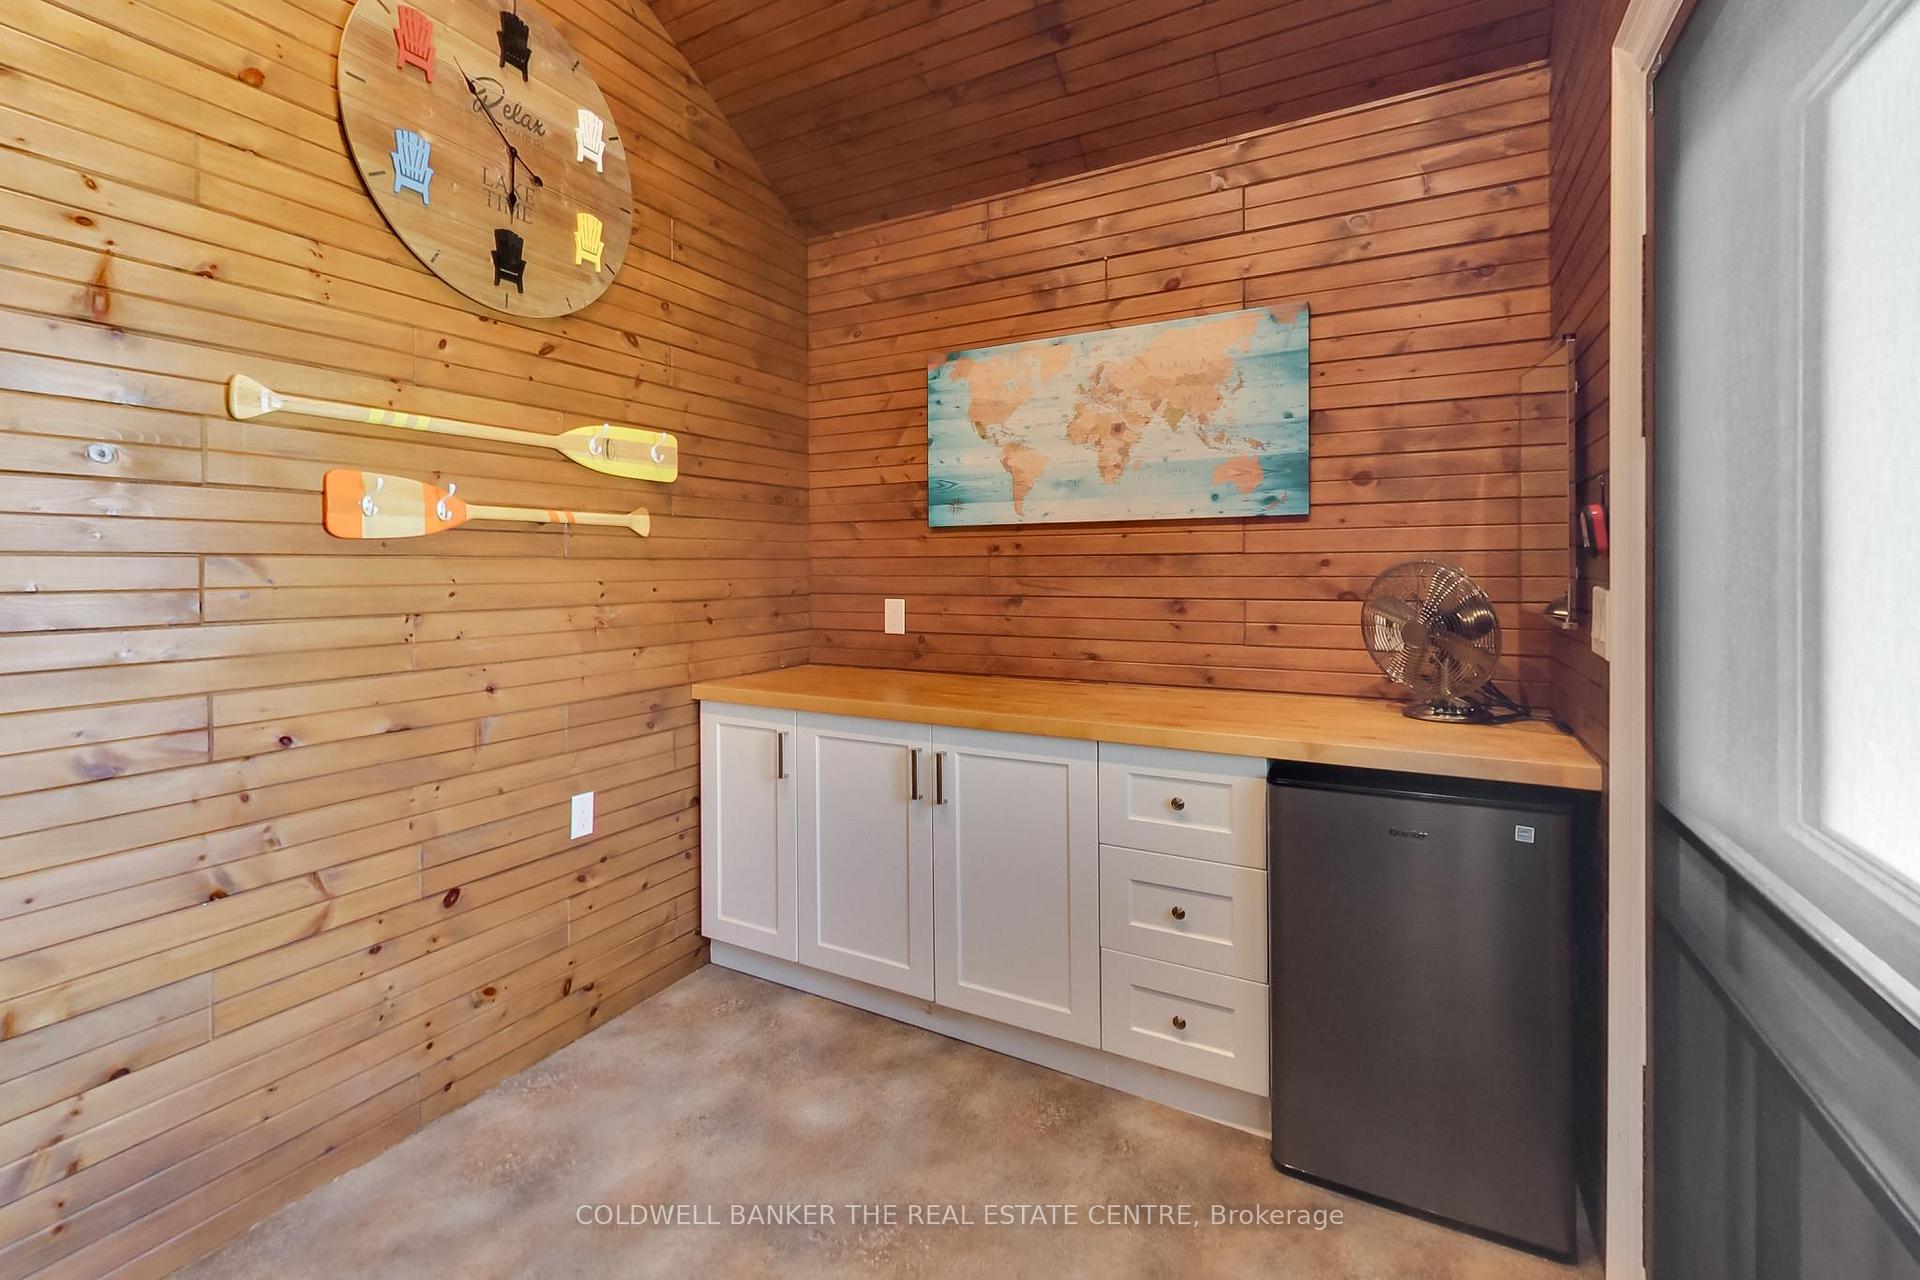
- Detached bunkie for guests or office space.
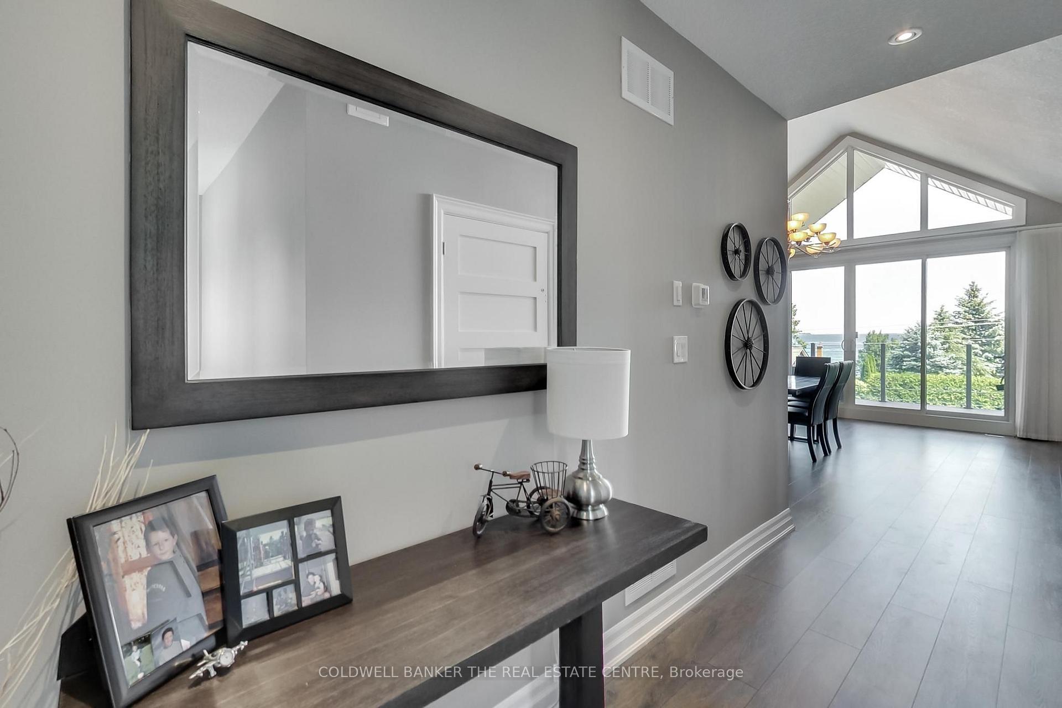
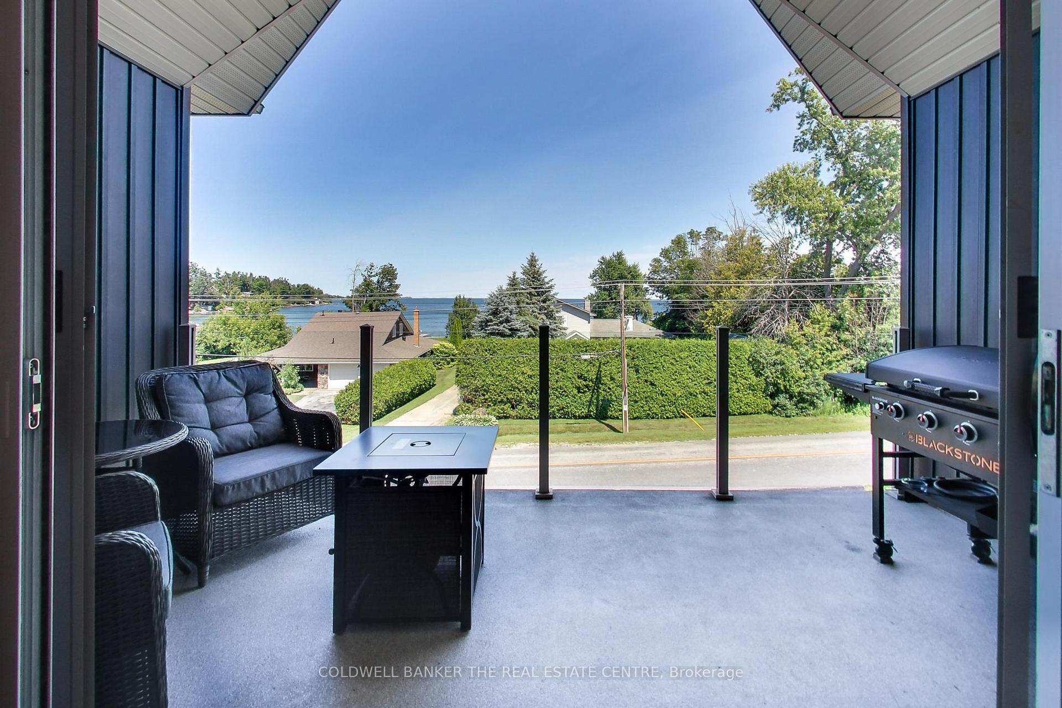
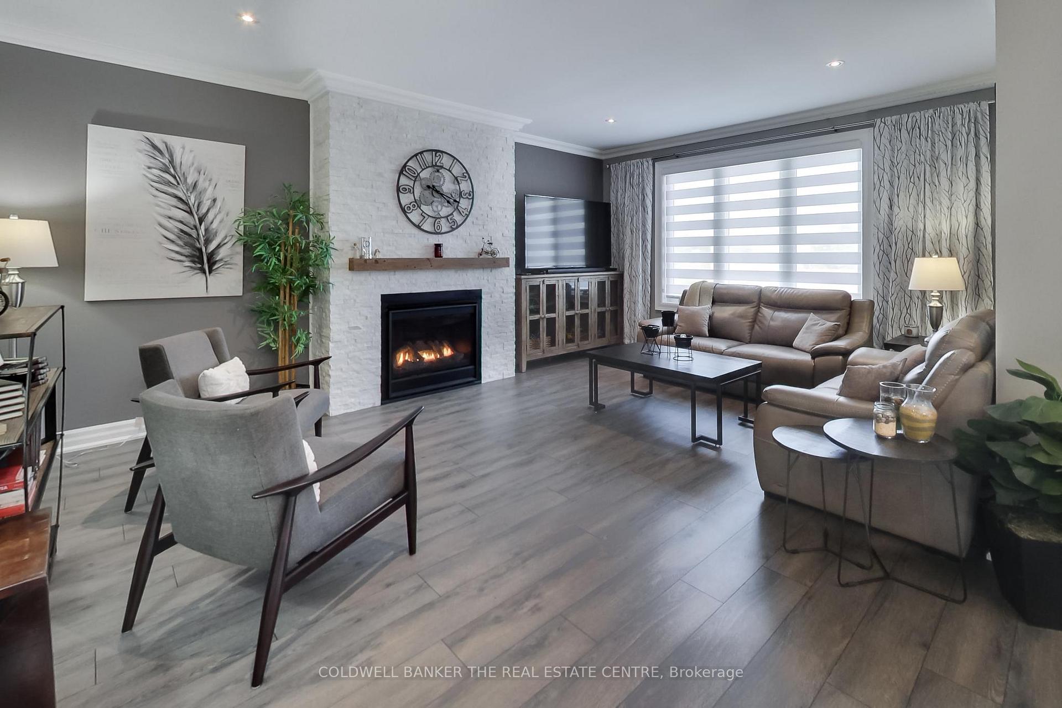
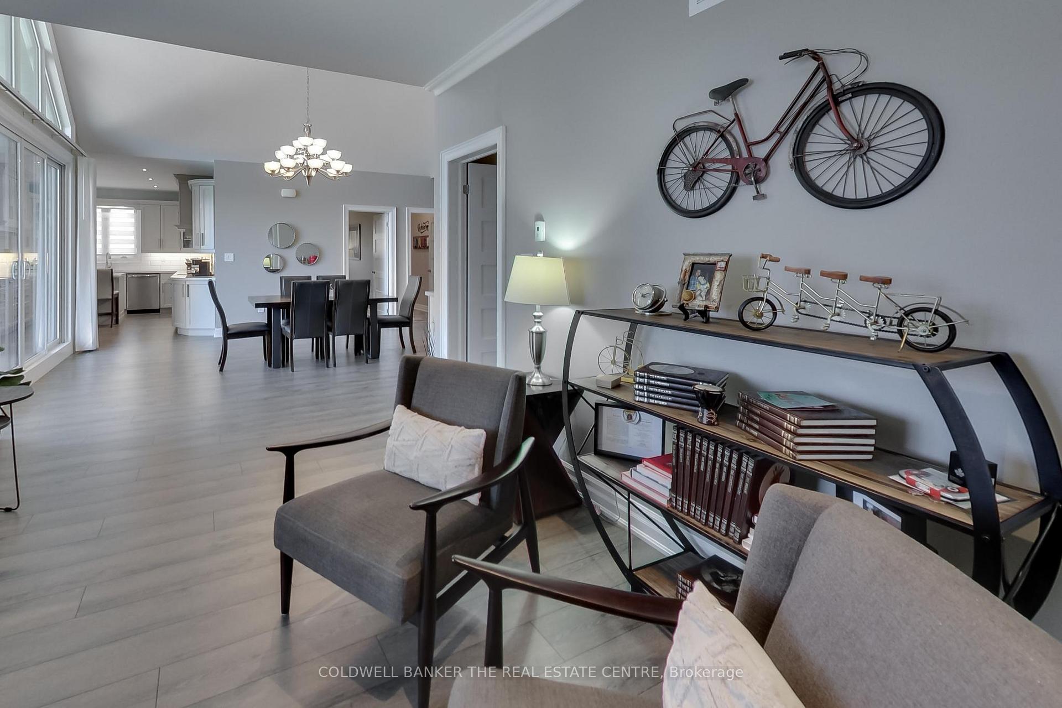
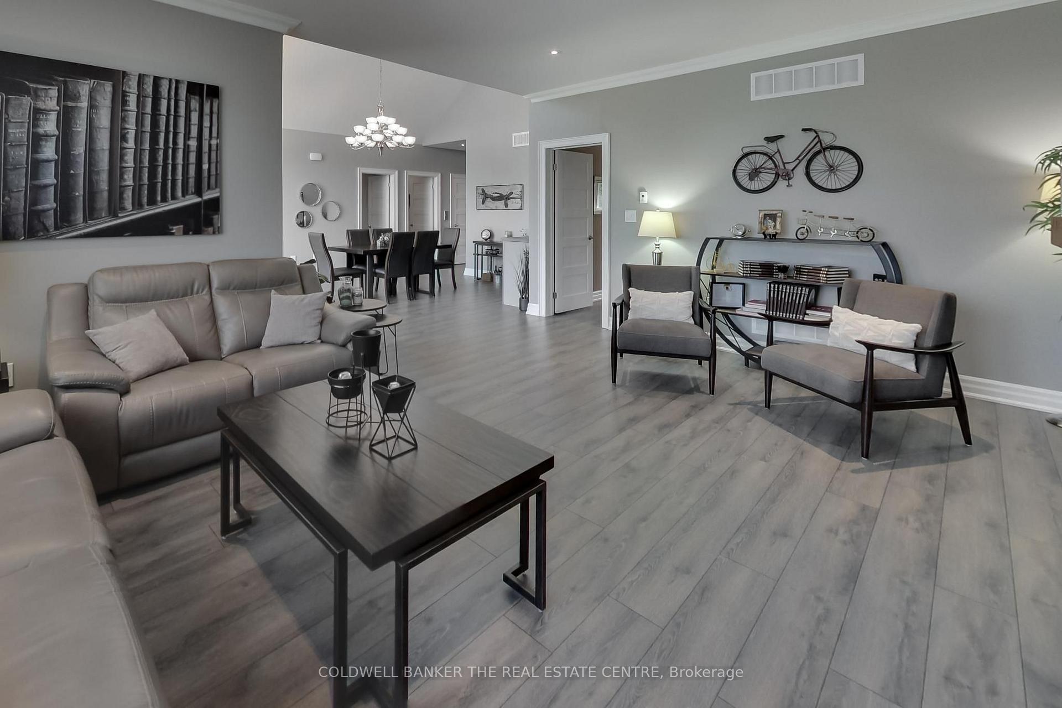
- Open-concept living area with lake views.
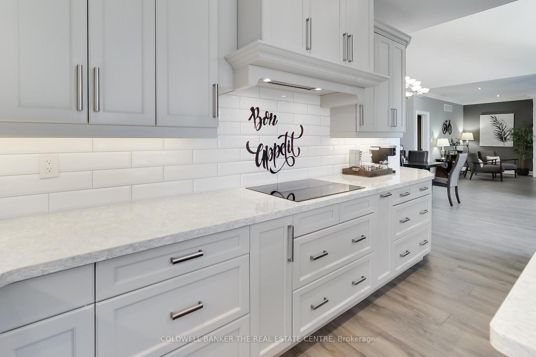
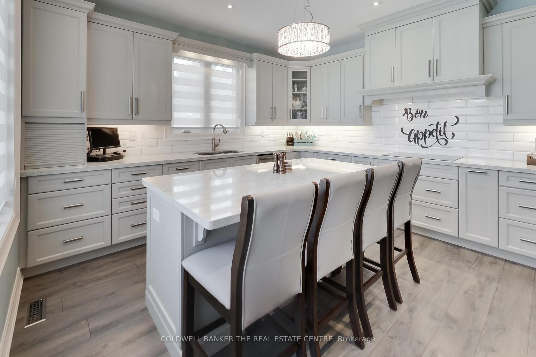
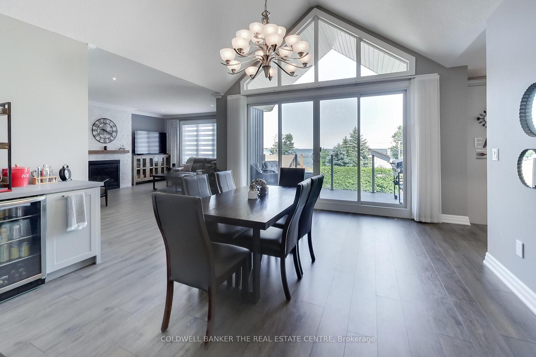
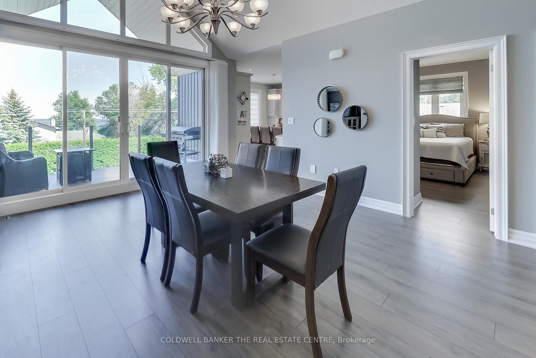
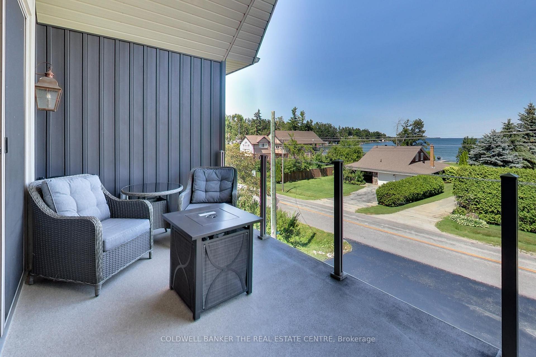
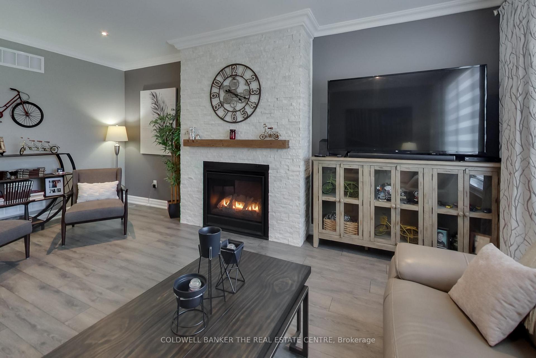
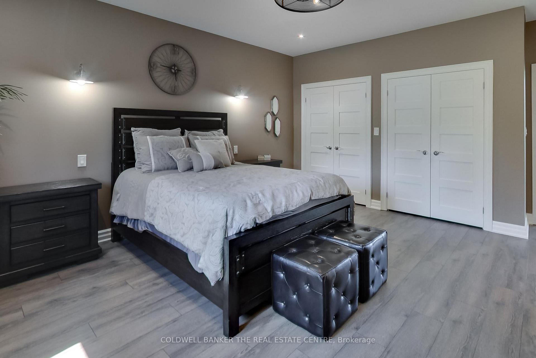
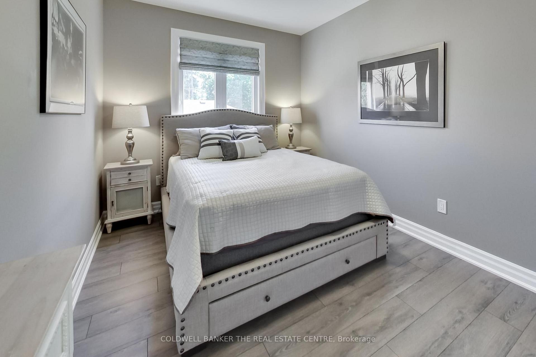
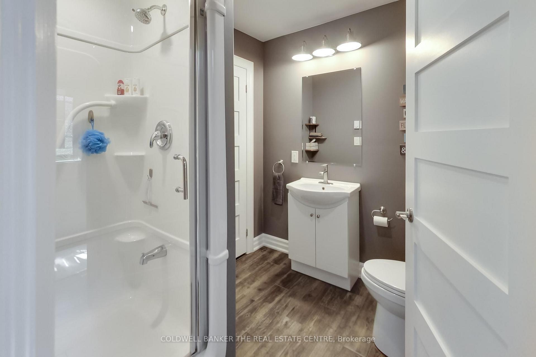
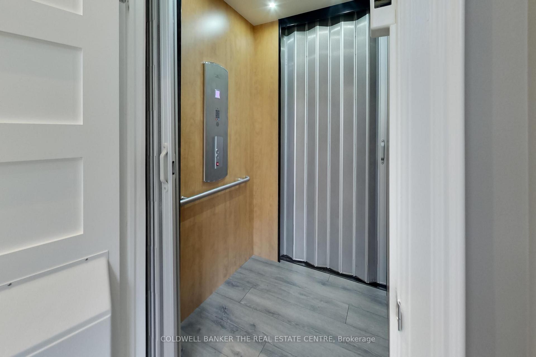
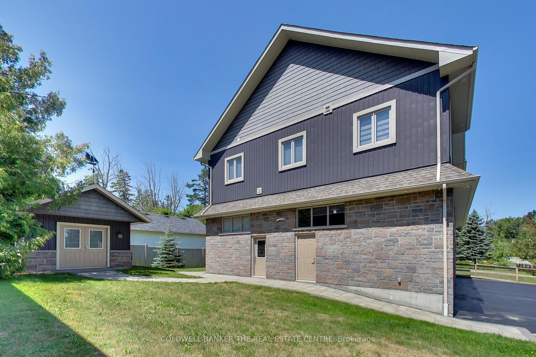
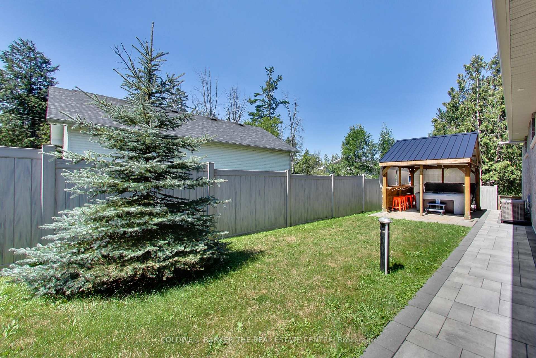
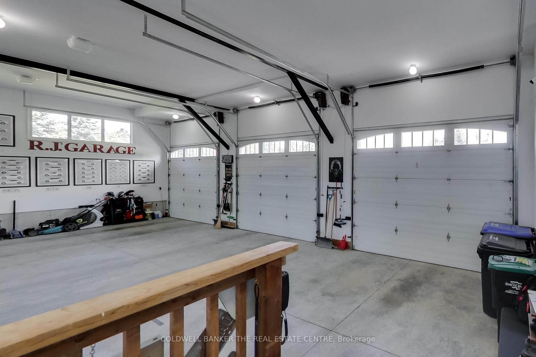
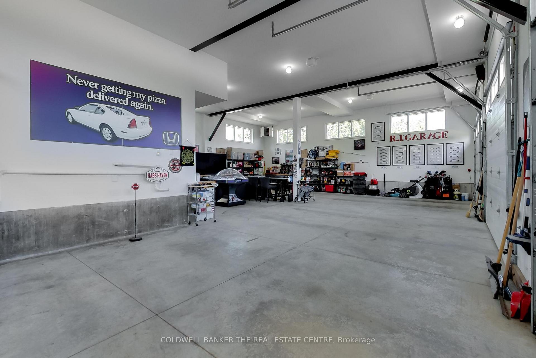
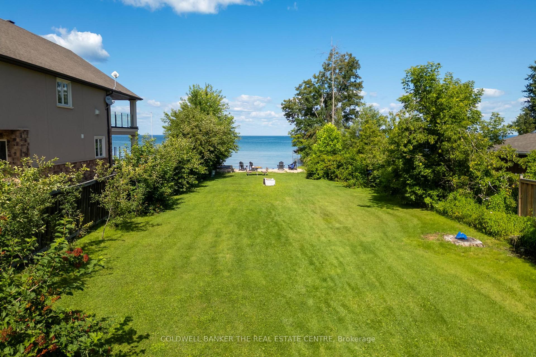
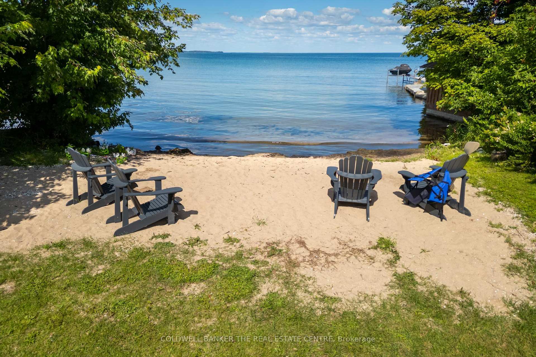
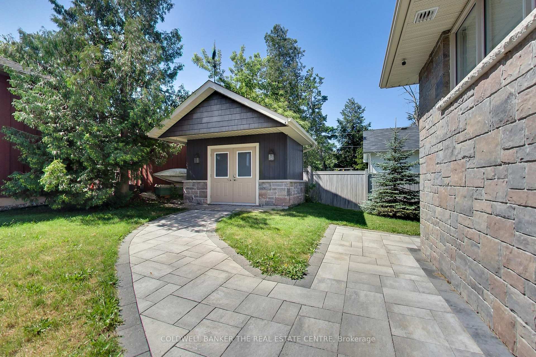
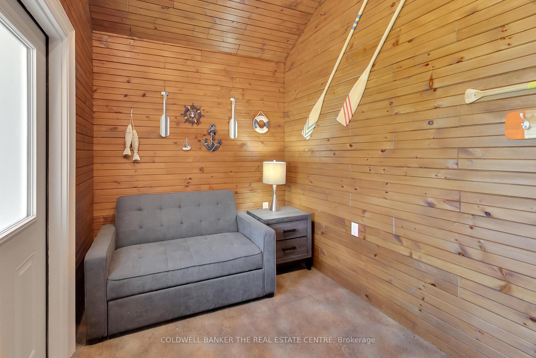
Exceptional, low-maintenance home across from Lake Simcoe with beautiful deeded beach access. This quality-built property features high-end finishes throughout, offering a bright, open-concept living and dining area that overlooks a front porch perfect for morning coffees and Lake Simcoe sunrises. The gourmet kitchen is equipped with Corian countertops, soft-close cabinetry, stainless-steel appliances, and a large island with seating for four. The home includes two spacious bedrooms, a newly renovated primary ensuite, and two additional modern 3-piece bathrooms. Accessibility and security are seamless with a whole-home Generac generator, new furnace (2026) and a premium Garaventa elevator lift featuring LED lighting, an internal phone system, and battery backup. The true showstopper is the massive 1,450 sq ft insulated and heated garage and workshop. Perfect for car enthusiasts, tradespeople, or the ultimate hobby cave, it boasts 14' high ceilings, reinforced floors, and three 10' x 12' insulated doors powered by quiet jackshaft openers. Outside, enjoy the ultimate lakeside lifestyle. Steps away is your deeded beach access, complete with Muskoka chairs to relax, swim, or launch your kayak and paddleboard. The private rear yard features a versatile detached bunkie, perfect as a 3-season guest house, home office, or studio. This property perfectly combines luxury, utility, and recreational living in one incredible package. Photos simply cannot capture the scale and quality of this home - it is a property you must experience in person to fully appreciate.
Key Facts & Features
Property Costs
- Annual Property Tax Amount
- $5,801
- Land Transfer Tax Fee
- $20,473
- Basement Type
- None
Interior Features
- Interior Extras
- Auto Garage Door Remote, Built-In Oven, Generator - Full, Water Heater Owned, Water Softener
- View
- Lake
- Security Features
- Security System
- Fireplace/Stove
- Yes
- Fireplace Features
- Natural Gas
- Elevator
- Yes
Exterior Features
- Exterior Extras
- Deck, Landscaped, Privacy, Year Round Living
- Pool
- None
- Property Features
- Beach, Fenced Yard
- Accessibility Features
- Elevator
- Other Structures
- Gazebo, Other
Building
- Building Type
- Detached
- Building Style
- 2-Storey
Construction
- Exterior Finish
- Vinyl Siding, Stone
- Roof
- Asphalt Shingle
- Foundation Details
- Poured Concrete
- Special Designation
- Unknown
Lot
- Lot Front
- 80.00 ft
- Lot Depth
- 80.00 ft
- Lot Shape
- Square
Inclusions
- Inclusions
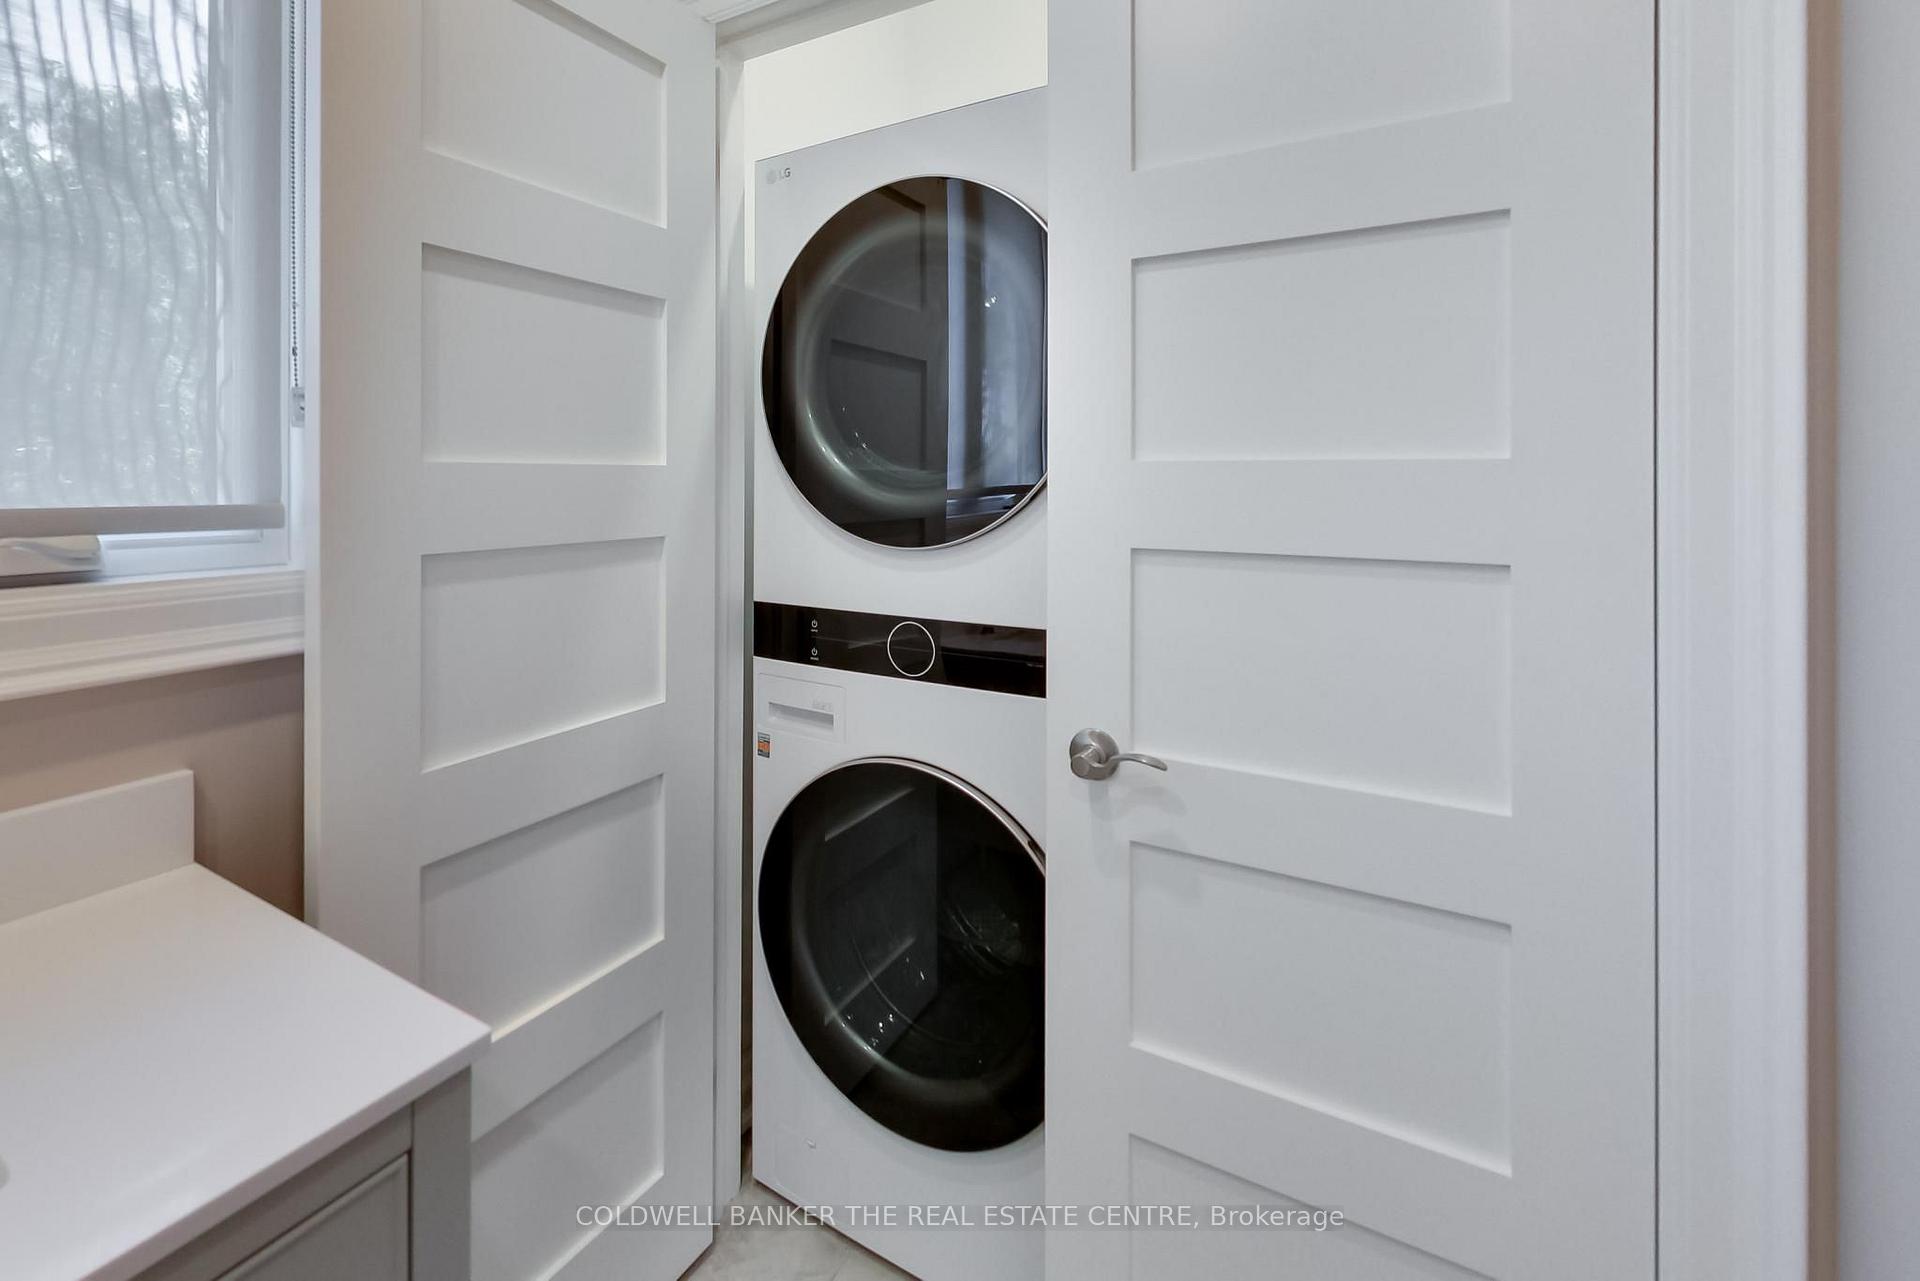
- Water Softener, Water Heater, Generac, Washer/Dryer (2022), Fridge(2021), Cooktop (2021), dishwasher (2021), Double Wall oven, microwave. Security system with 6 cameras. Small fridge in bunkie.
Exclusions
- Exclusions
- Hot tub, All appliances in garage, mini bar and fridge in dining room, deep freeze. garage work benches
Parking & Garages
- Garage Type
- Attached
- Garage Spaces
- 5
- Parking Spaces
- 6
- Total Garage And Parking Spaces
- 11
Heating & Cooling
- Heat Source
- Gas
- Heat Type
- Forced Air
- Air Conditioning
- Central Air
- Water
- Well
- Sewers
- Septic
- Bedrooms
- 2
- Washrooms
- 3
- Kitchens
- 1
Room sizes
- Foyer—Main level
- Living Room—Second level, Gas Fireplace, Overlook Water
- Dining Room—Second level, W/O To Deck, Overlook Water
- Laundry—Second level
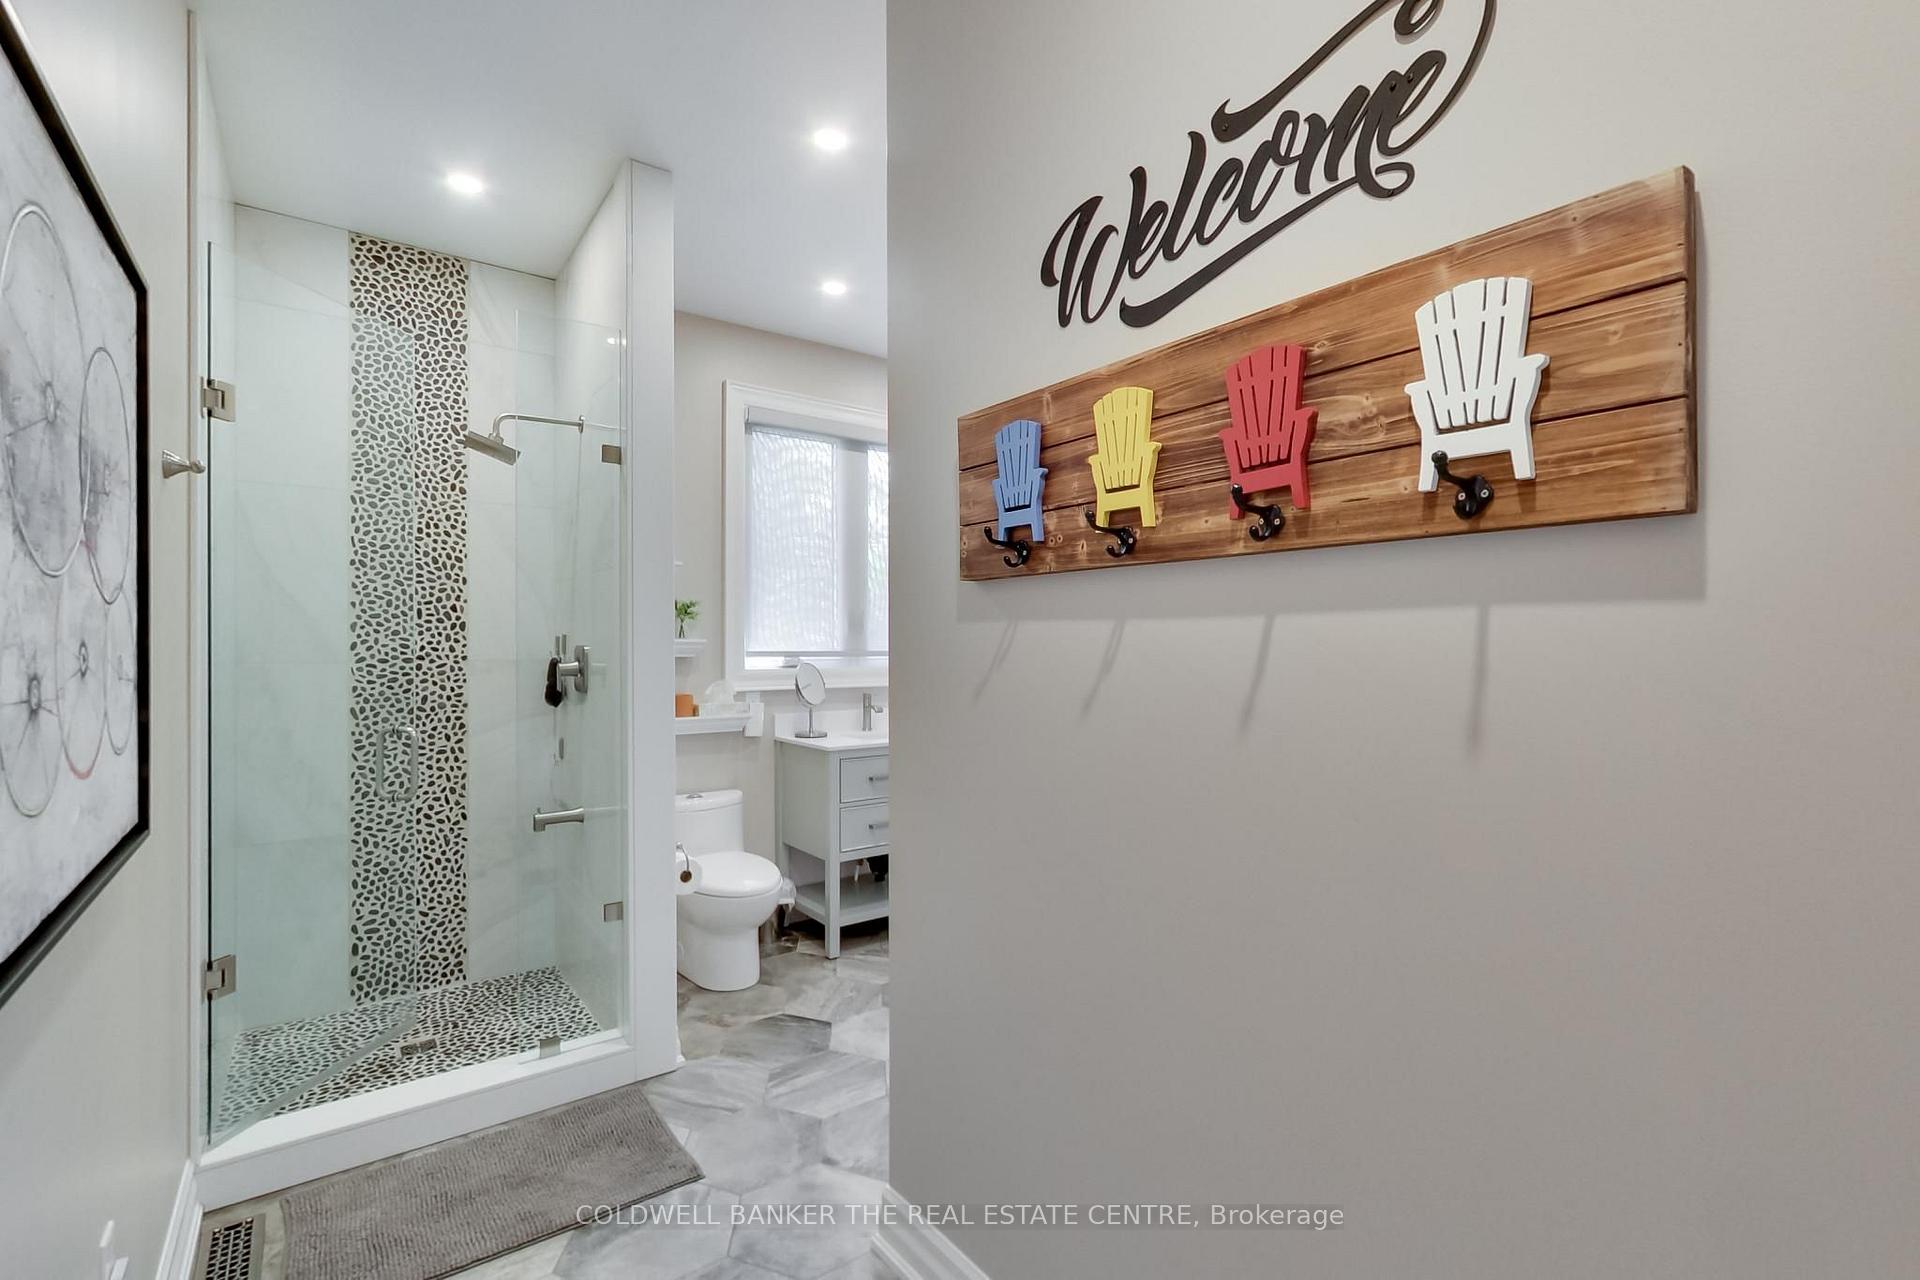
- Bathroom—Second level, 3 Pc Bath
- Kitchen—Second level, B/I Oven, Overlook Water
- Bathroom—Second level, 5 Pc Ensuite, Soaking Tub, Separate Shower
- Bedroom—Second level
- Bathroom—Main level, 3 Pc Bath
- Primary Bedroom—Second level, 5 Pc Ensuite
Washrooms
- 3-piece, Second
- 5-piece, Second
- 3-piece, Main
- Municipality
- Oro-Medonte
- Neighbourhood
- Rural Oro-Medonte
- Main cross streets
- Lakeshore Rd E/Orillia Rd
- Directions
- Line 7 or 8 to Lakeshore Rd E
- Waterfront
- Indirect
- MLS® number
- S13809130
- Data source
- Toronto Regional Real Estate Board
- Listed on
- 2026-09-21
- Updated on
- 2026-09-21
- Days on market
- 24 days
- Possession type
- Flexible
- Co-op commission
- 2.5%
- Seller
- Listed by
- COLDWELL BANKER THE REAL ESTATE CENTRE
Home Market Value
Current home valuation for 224 Lakeshore Road E, Oro-Medonte, Rural Oro-Medonte, Oro-Medonte, ON. Listed for $1,199,900
HOMEH Estimate
$1,259,895
Estimated Sales Range
$755,937 - $1,763,853
HOMEH Estimate for 224 Lakeshore Road E, Oro-Medonte, Rural Oro-Medonte
Calculated with a real agent's CMA method — 45+ years of experience, codified. Not an AI guess.
Mortgage Payment Calculator
Compare up to 4 down payment scenarios
5% on first $500K + 10% on $699,900 over $500K
$94,990
| Scenario 1 | Scenario 2 | Scenario 3 | Scenario 4 | |
|---|---|---|---|---|
−Down payment | % $ | % $ | % $ | % $ |
+CMHC insurance | $44,156 | $33,477 | $28,558 | $0 |
=Total mortgage | $1,148,064 | $1,113,387 | $1,048,473 | $959,920 |
Amortization | ||||
Mortgage rate | % | % | % | % |
| Payment frequency | ||||
=Mortgage payment | $5,605monthly | $5,436monthly | $5,119monthly | $4,687monthly |
Land Transfer Tax
$20,473
$20,473
Around this home
No schools found nearby
Data provided by OpenStreetMap & Fraser Institute School Rankings
Ask HOMEH
New!Hi there!
👋Text or call (416) 301-9001
Recommended for you
Based on homes you've looked at.
No recommended properties found.
Nearby similar homes
No nearby properties found.
More real estate resources
Other homes nearby
Explore this area
Nearby neighbourhoods
No nearby listings available.