
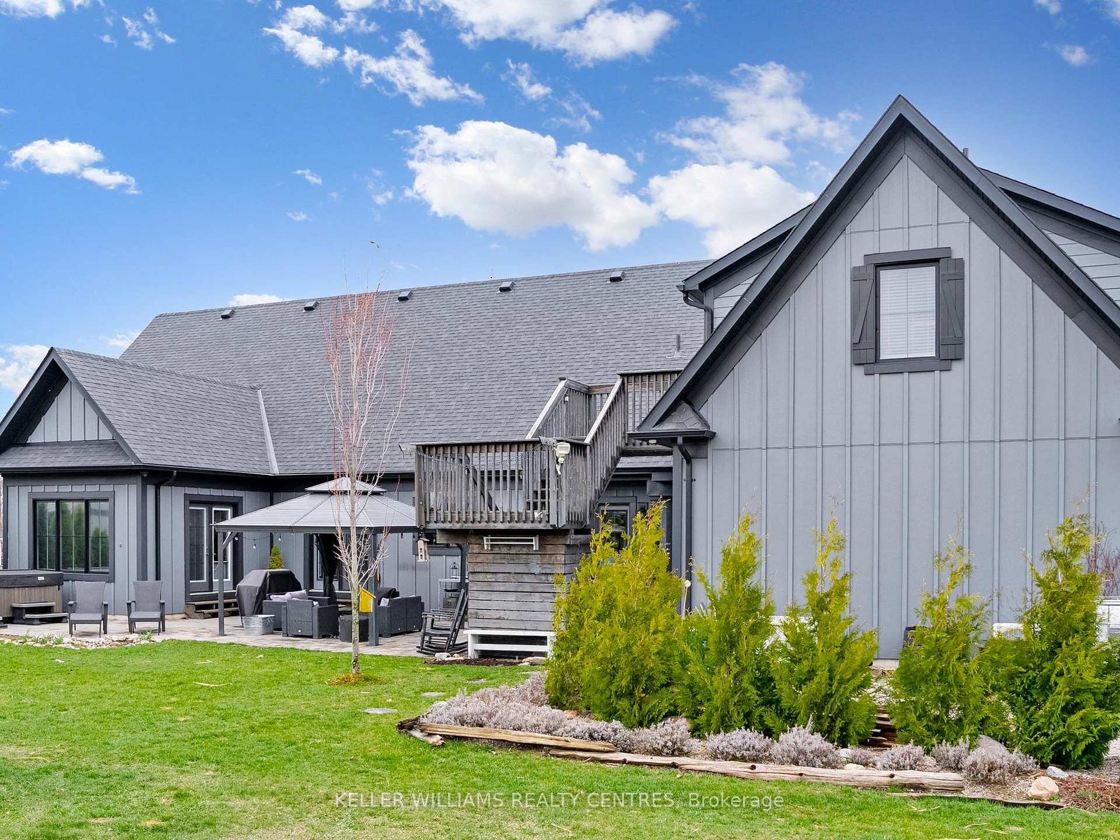
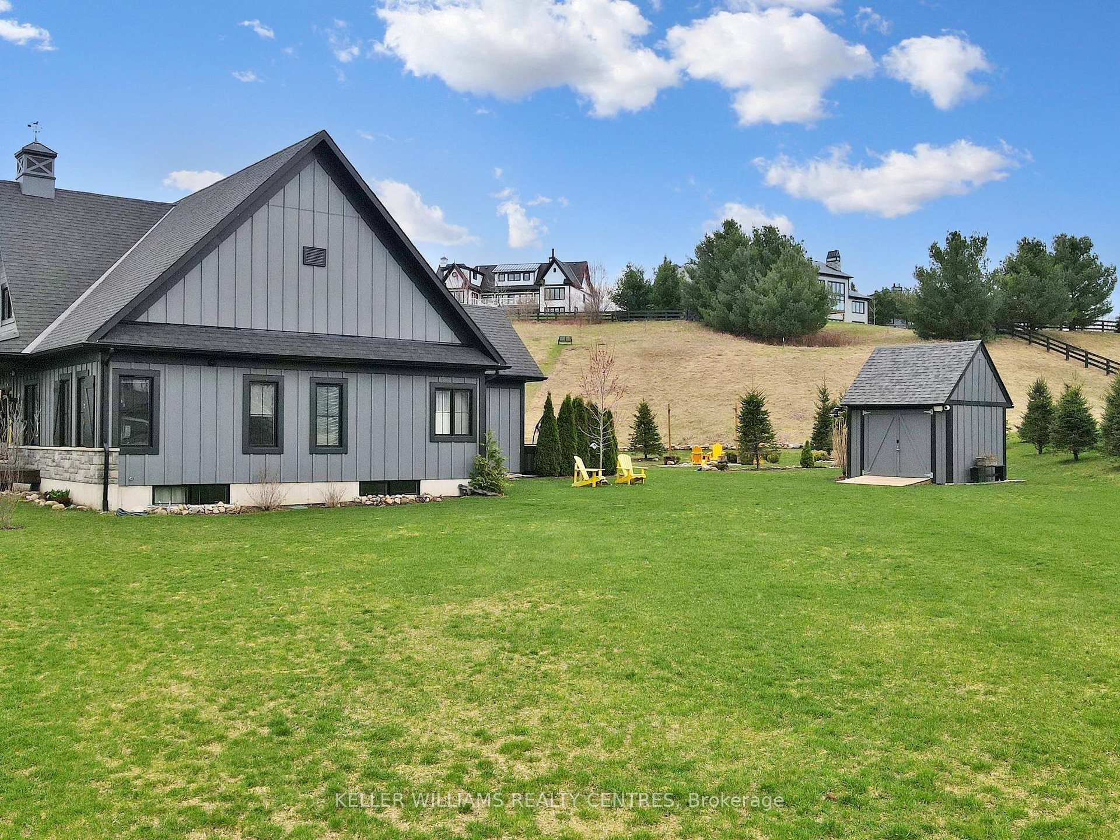
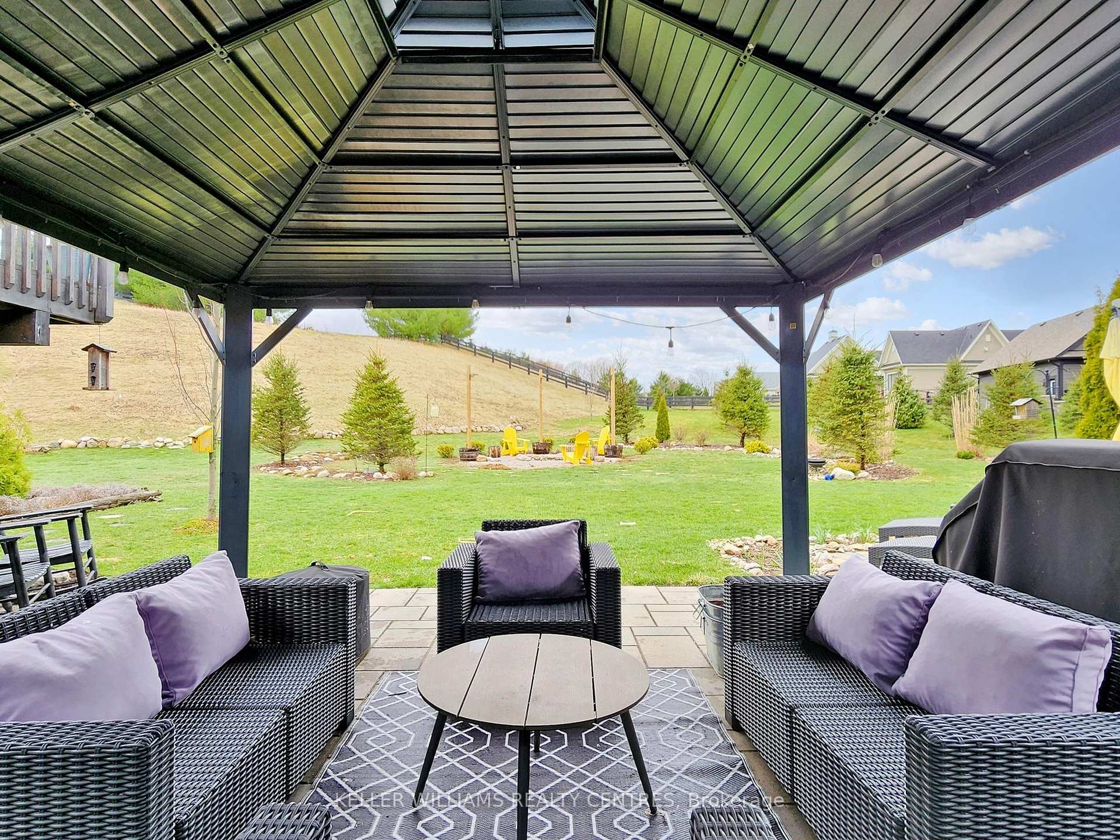
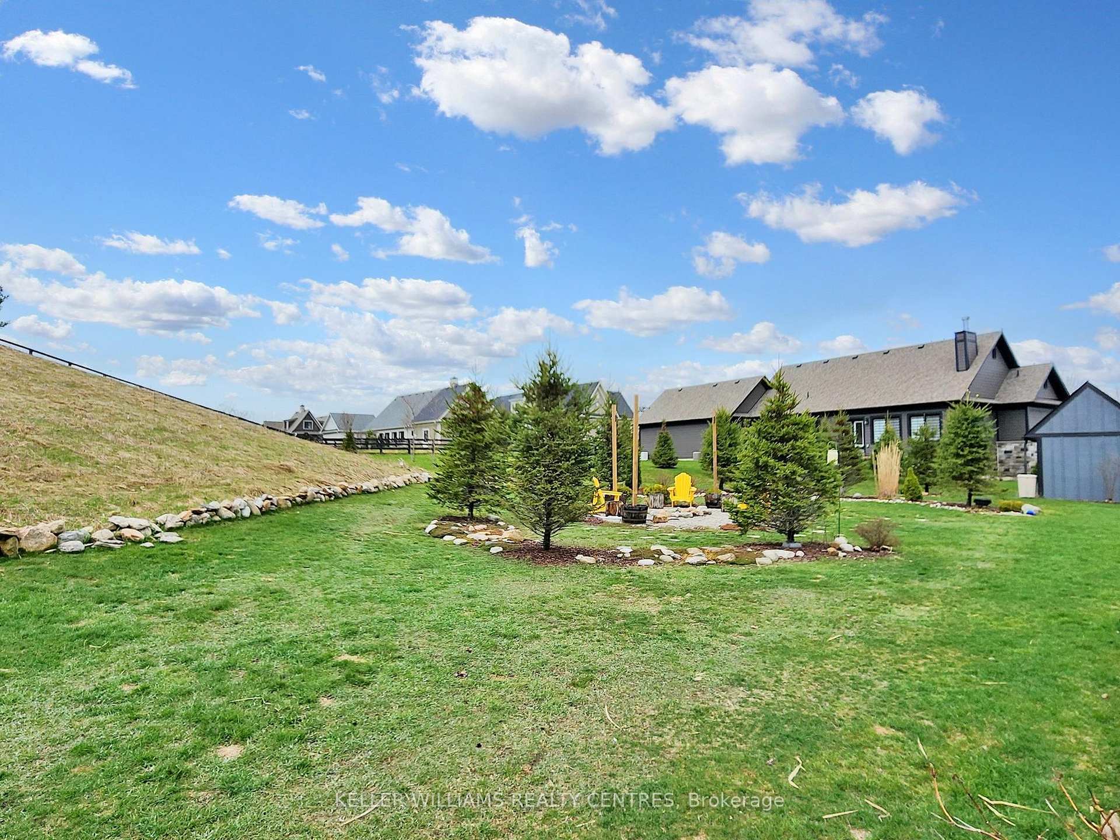
2 Thoroughbred Drive
Oro-Medonte (Rural Oro-Medonte), ON L0K 1E0
- 3+1Bedrooms
- 3Bathrooms
- 2Garage
- 2000–2500Sq Ft
- $7,126Tax
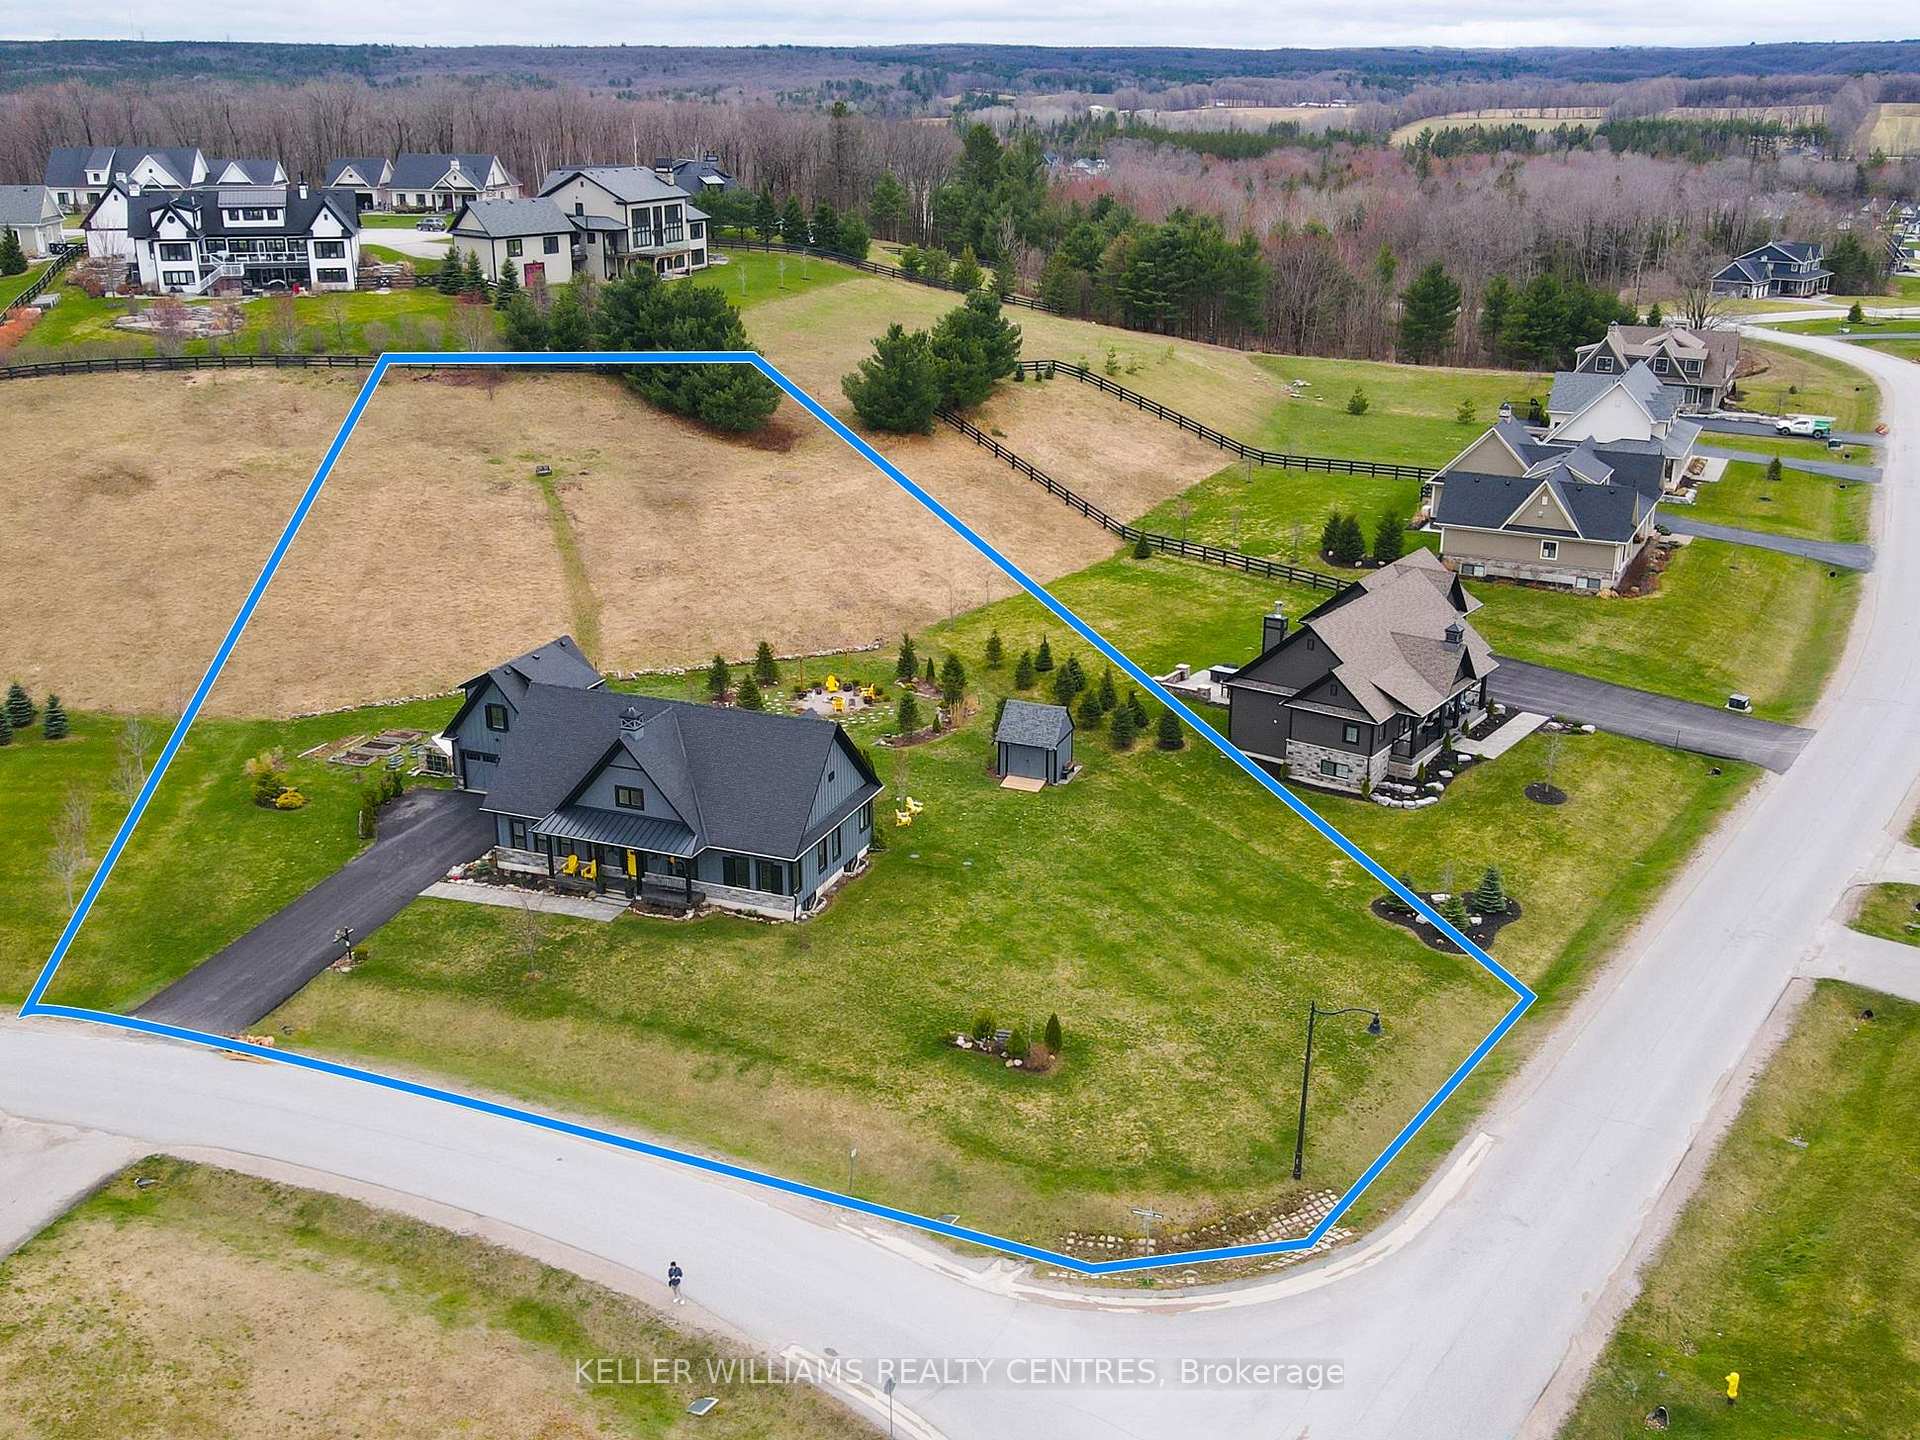
- 177×218 ftLot Size
 Estimated Value:$1,353,306See Free Estimate Report

Property not available for sale or for rent.
HOMEH One: full-service selling for a 1% listing fee. The buyer's agent commission is separate.
Free Home EvaluationHow Much Is My Home Worth?Homes for Sale NearbySale & Price History for 2 Thoroughbred Drive, Oro-Medonte, Rural Oro-Medonte
| Start Date | End Date | Price | Event | MLS# |
|---|---|---|---|---|
| 2026-08-10 | 2026-08-26 | Login to See Prices | Sold Conditional Escape | s13659548 |
| 2026-07-03 | 2026-08-10 | Login to See Prices | Terminated | s13518036 |
| 2026-05-20 | 2026-07-02 | Login to See Prices | Terminated | s13148774 |
| 2026-04-08 | 2026-05-20 | Login to See Prices | Terminated | s12973366 |
| 2026-01-28 | 2026-04-08 | Login to See Prices | Terminated | s12734664 |
| 2025-10-28 | 2025-12-01 | Login to See Prices | Terminated | s12486717 |
| 2025-08-16 | 2025-10-28 | Login to See Prices | Terminated | s12348516 |
| 2025-05-22 | 2025-08-15 | Login to See Prices | Terminated | s12167084 |
| 2025-01-29 | 2025-05-22 | Login to See Prices | Terminated | s11946331 |
| 2024-09-25 | 2025-01-29 | Login to See Prices | Terminated | s9366773 |
Real estate boards require you to or to see the full details of this property.
*Sold prices and complete sale & price history are regulated data. Under the Trust in Real Estate Services Act, 2002 (TRESA) and the rules of the Real Estate Council of Ontario (RECO), and pursuant to the Multiple Listing Service® rules of the Canadian Real Estate Association (CREA) and the Toronto Regional Real Estate Board (TRREB), this information may be shown only to registered users who have agreed to the applicable terms of use (a Virtual Office Website, or "VOW," arrangement). HOMEH Inc., Brokerage therefore provides it to signed-in members only. Creating an account is free and takes under a minute.
About 2 Thoroughbred Drive, Oro-Medonte, Rural Oro-Medonte
Summarized Description
- Located in sought-after Braestone community.
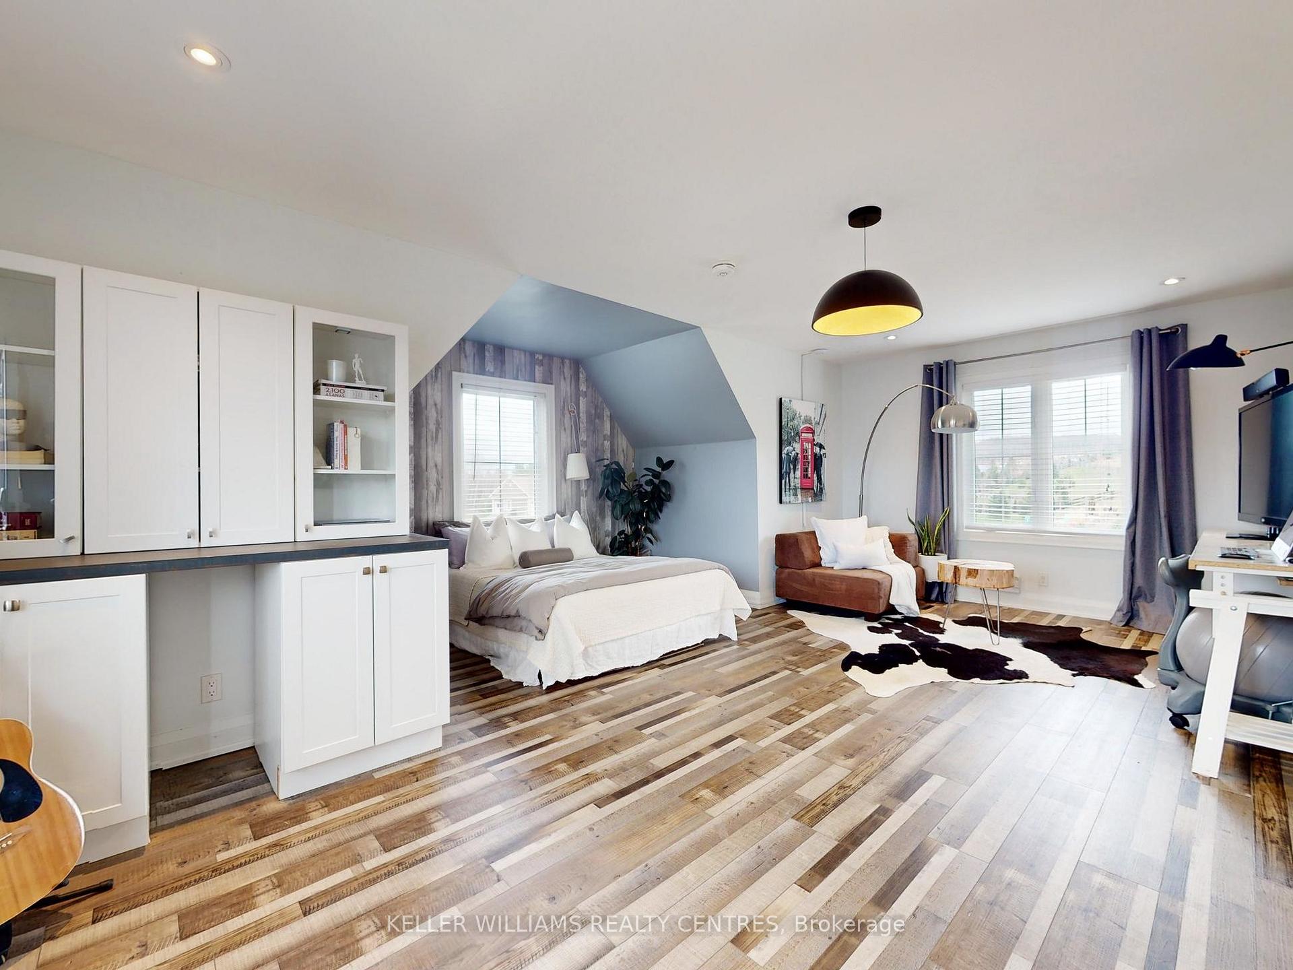
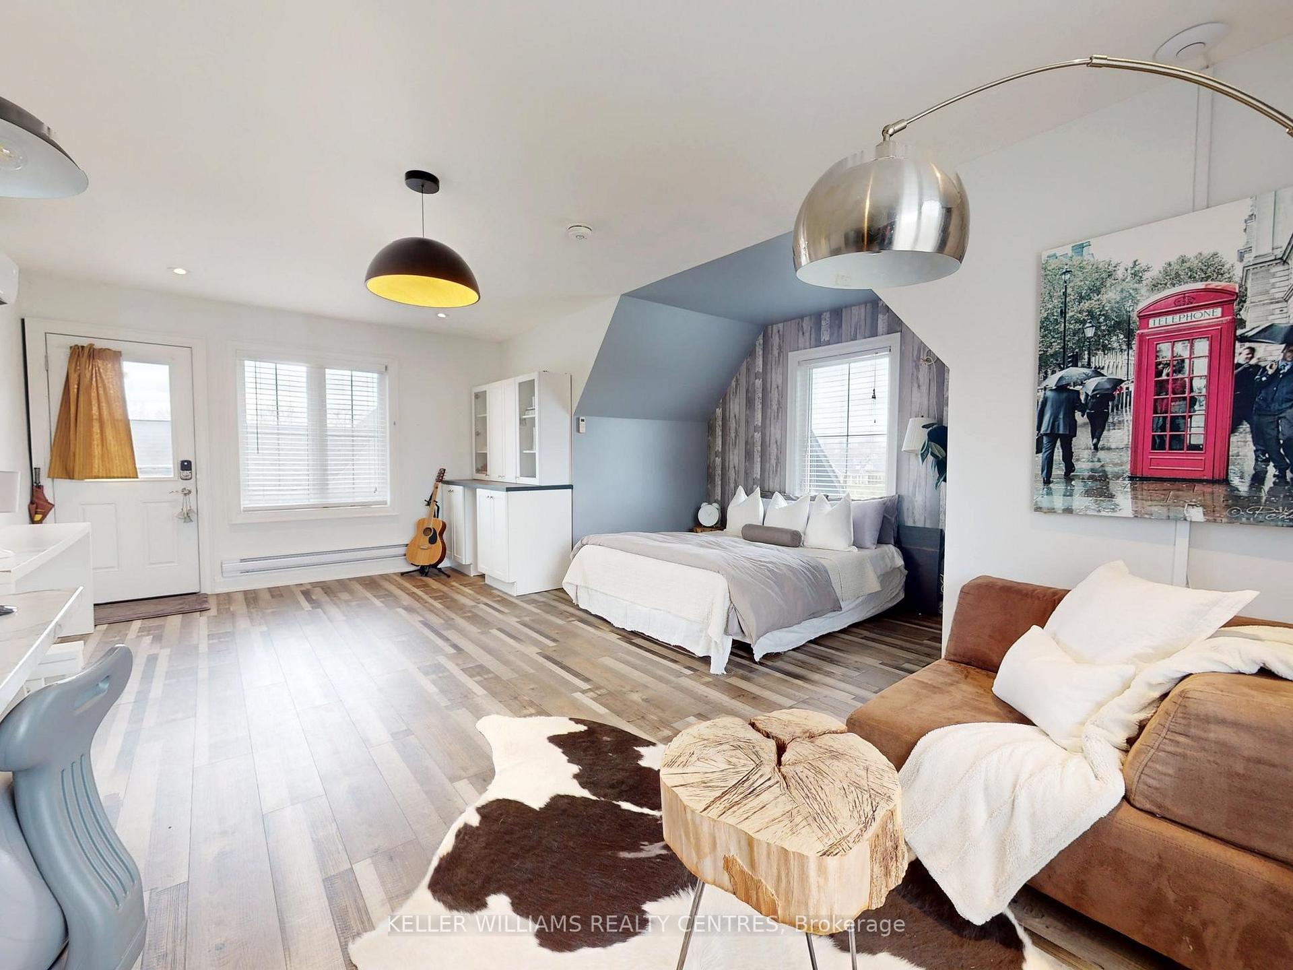
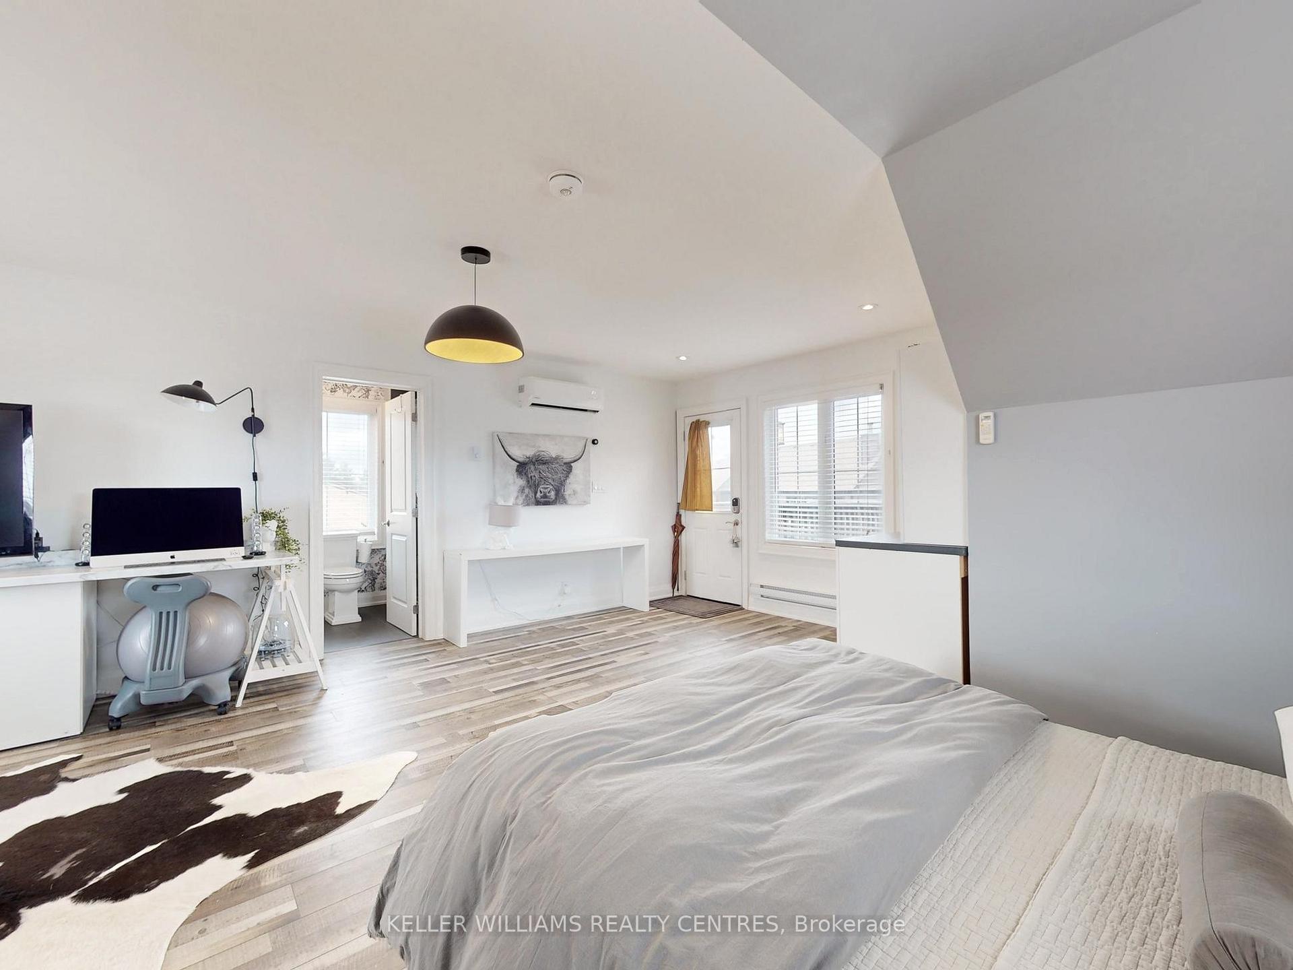
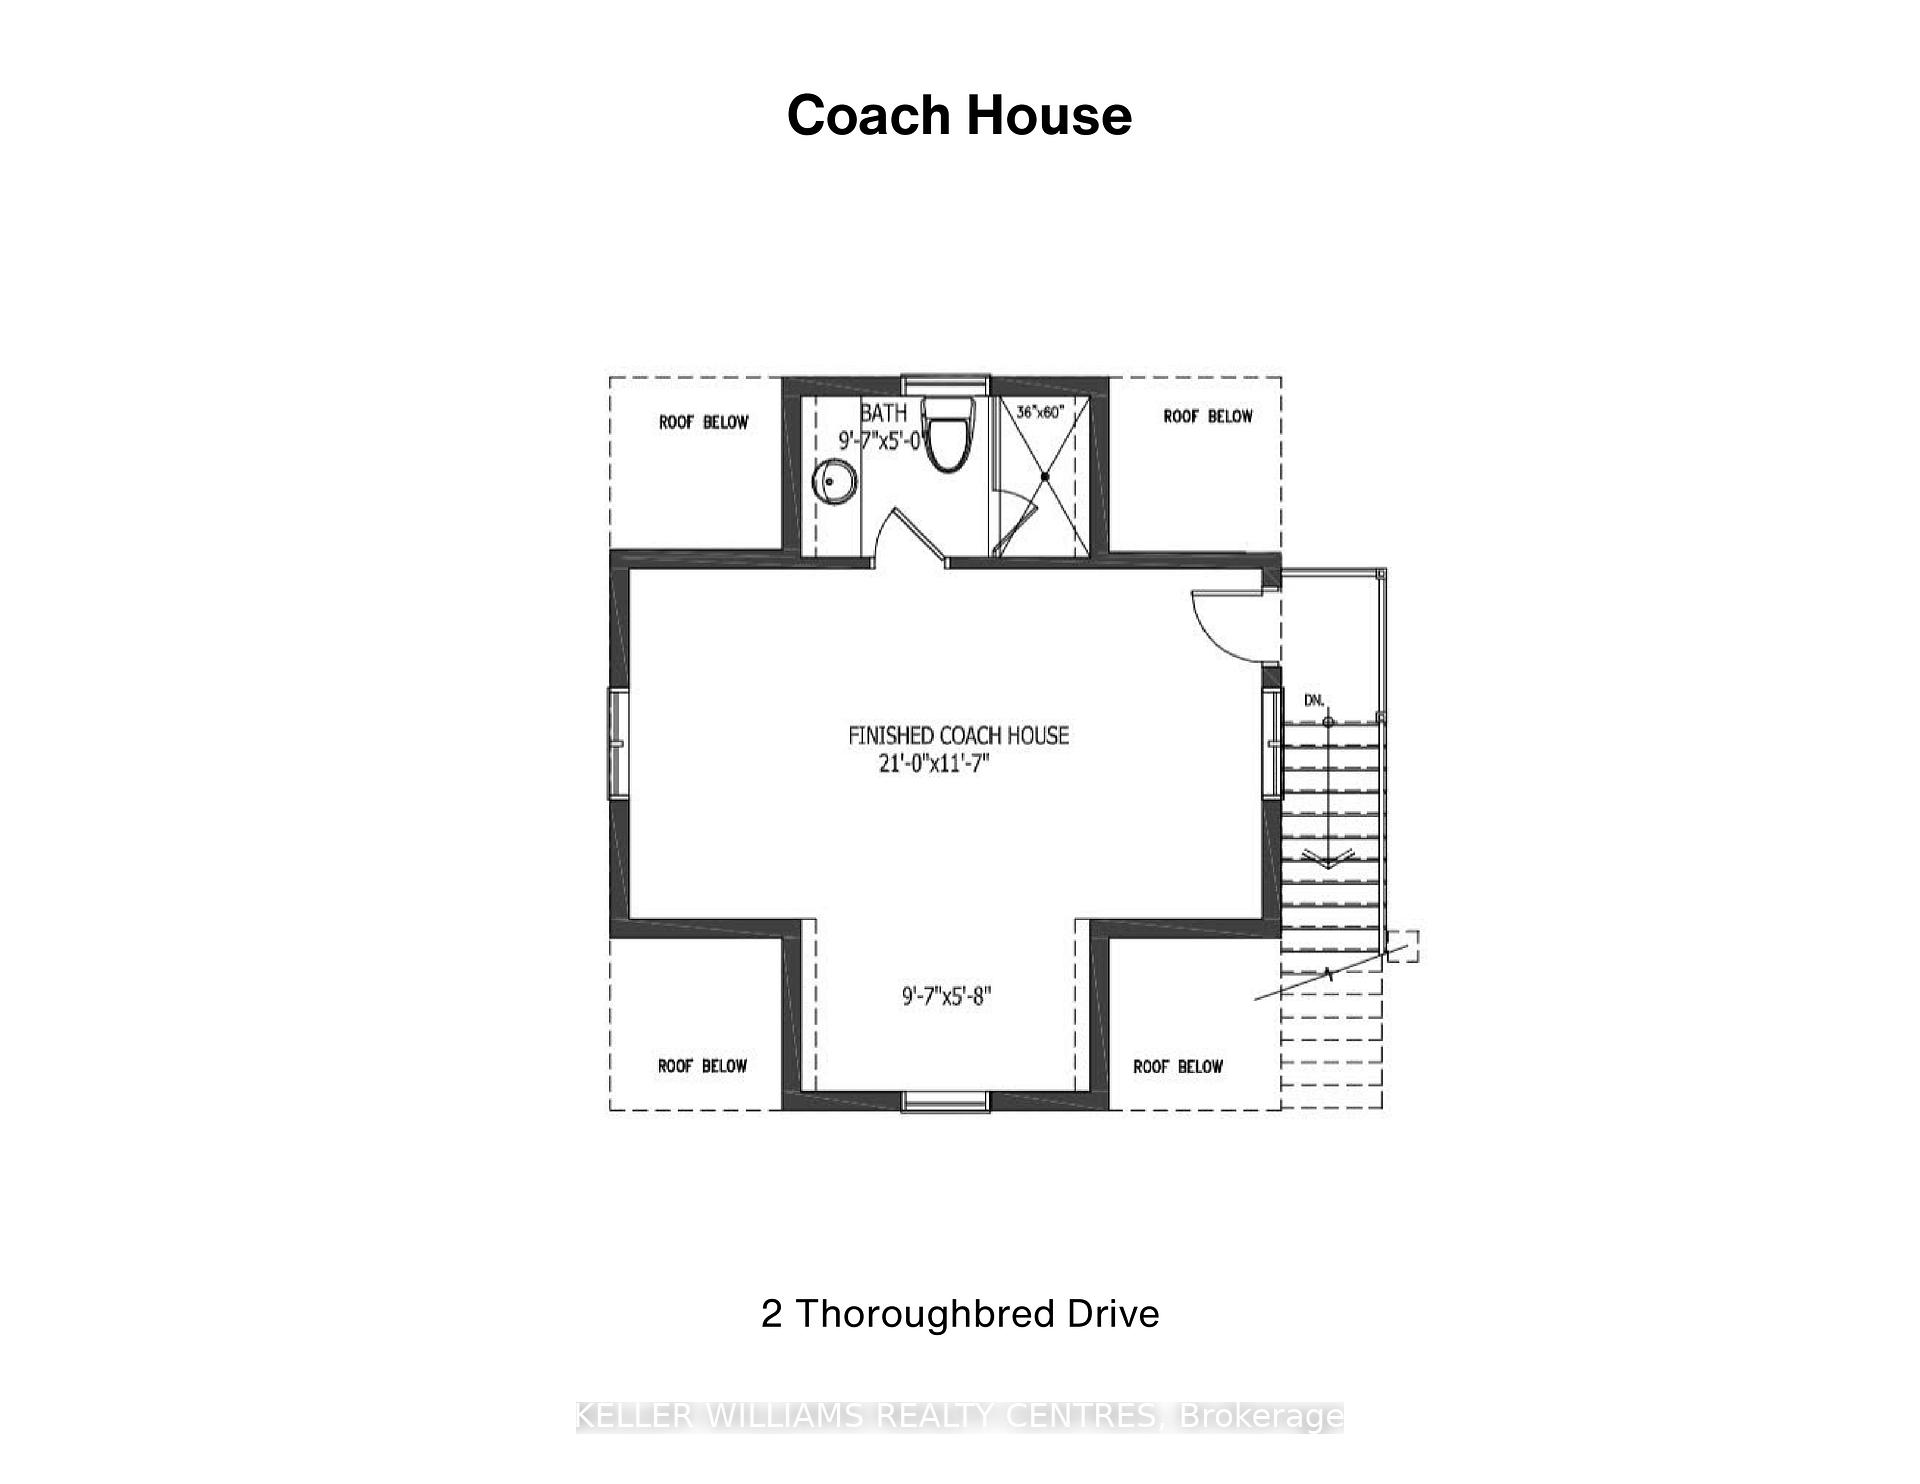
- Private coach house for extended family or office.
- High-quality finishes throughout the home.
- Open concept layout for family gatherings.
- Private backyard patio with hot tub.
- Generous rooms filled with natural light.
- Close to schools and small town amenities.
- Peaceful setting with scenic walking trails.
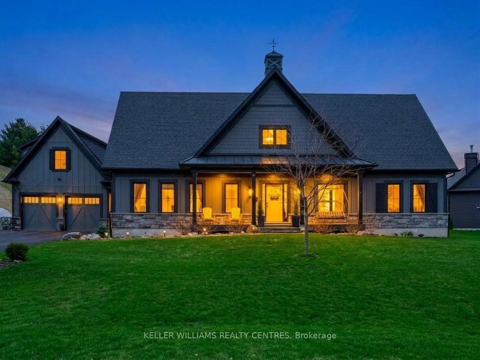
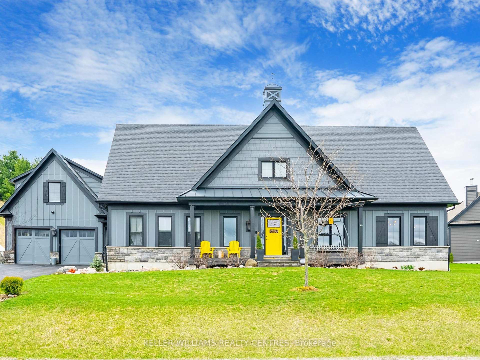
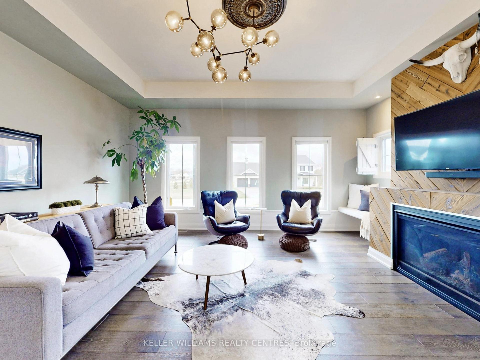
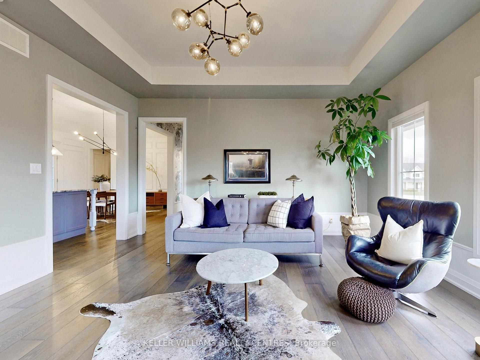
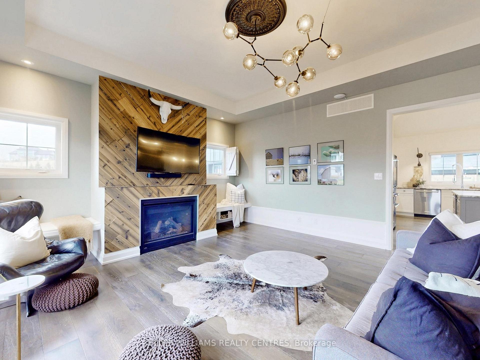
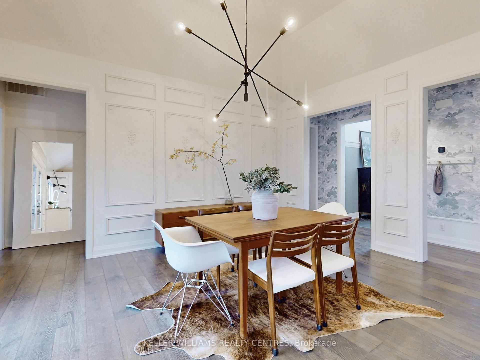
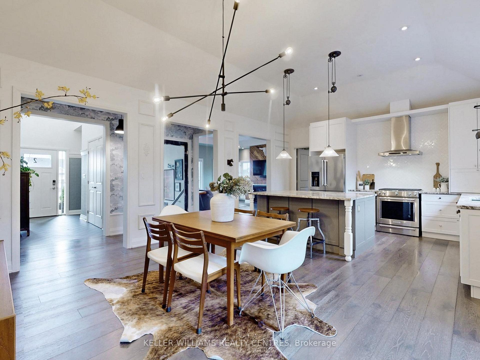
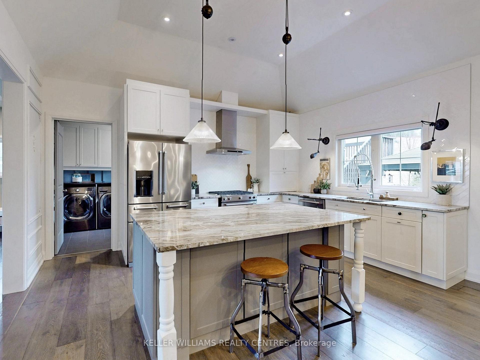
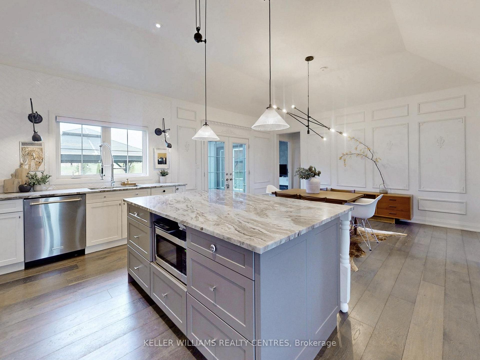
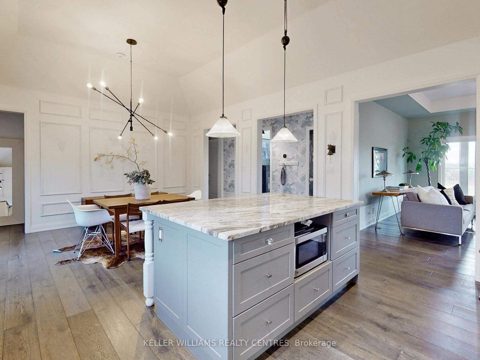
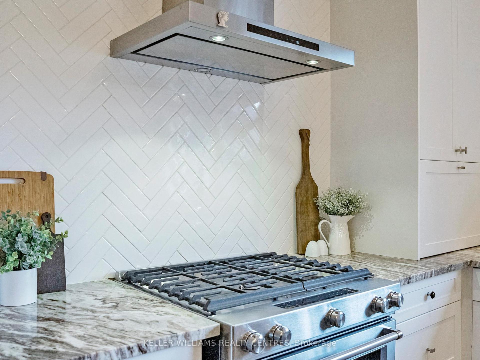
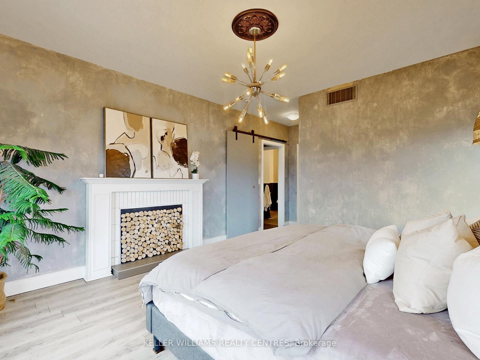
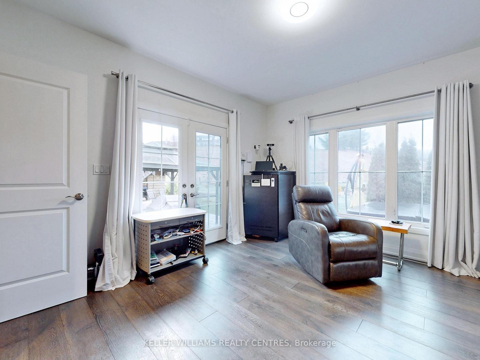
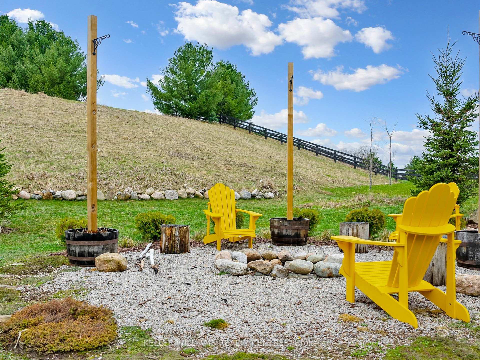
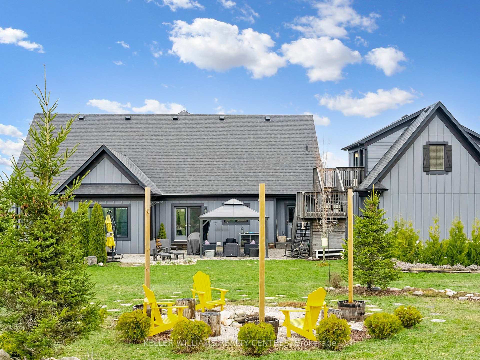
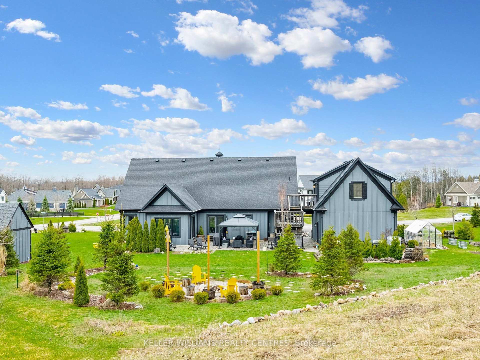
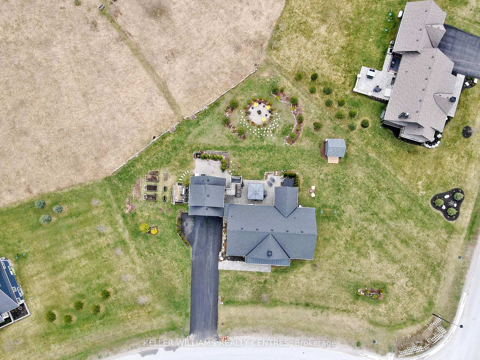
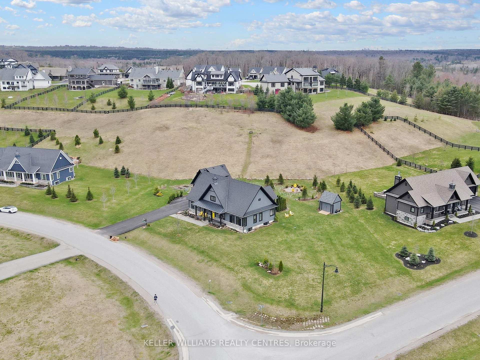
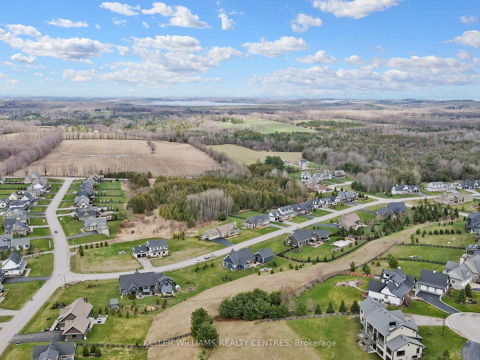
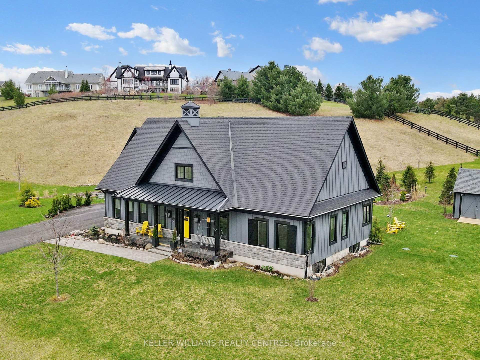
Motivated Sellers. Located in the heart of the highly sought-after Braestone community in Coldwater, where luxury living meets nature, family & connection. 2 Thoroughbred Drive, this home isn't just beautifully designed, it's thoughtfully built for real life. Whether you're raising a growing family, welcoming multiple generations under one roof, or simply looking for space to live, gather & breathe, this home delivers. Inside, you'll find generous principal rooms filled with natural light, high-quality finishes & a layout that balances openness with comfort. The kitchen is truly the heart of the home, perfect for busy mornings, family dinners & hosting holidays. Flowing seamlessly into the living & dining spaces, it's a place where memories are made. One of the unique features of this property is the private coach house located above the garage. It's perfect for extended family, whether that's aging parents, adult children returning home, or visiting grandparents who want their own space while still being close. It also works beautifully as a home office, guest or nanny suite. Step outside to your private backyard patio, where the home truly becomes a retreat. After a long day, unwind in the hot tub, relax by the fire pit, or simply enjoy quiet evenings outdoors. Beyond the front door, the Braestone community extends that same sense of family & belonging. Quiet streets, scenic walking trails & open green spaces create a safe, welcoming environment where children can play, neighbours connect & families spend more time outdoors together. While the setting feels peaceful & rural, you're still close to everything-schools, small town amenities, easy access to Highway 400 and year-round recreation like Mount St. Louis just minutes away. 2 Thoroughbred Drive isn't just a house, it's a place to put down roots, build traditions & where milestones are. It's more than a home, it's a place to grow, gather & truly belong.
Key Facts & Features
Property Costs
- Annual Property Tax Amount
- $7,126
- Land Transfer Tax Fee
- $21,975
Rental Items
- Rental Equipment
- Hot Water Tank - $49.93/mo
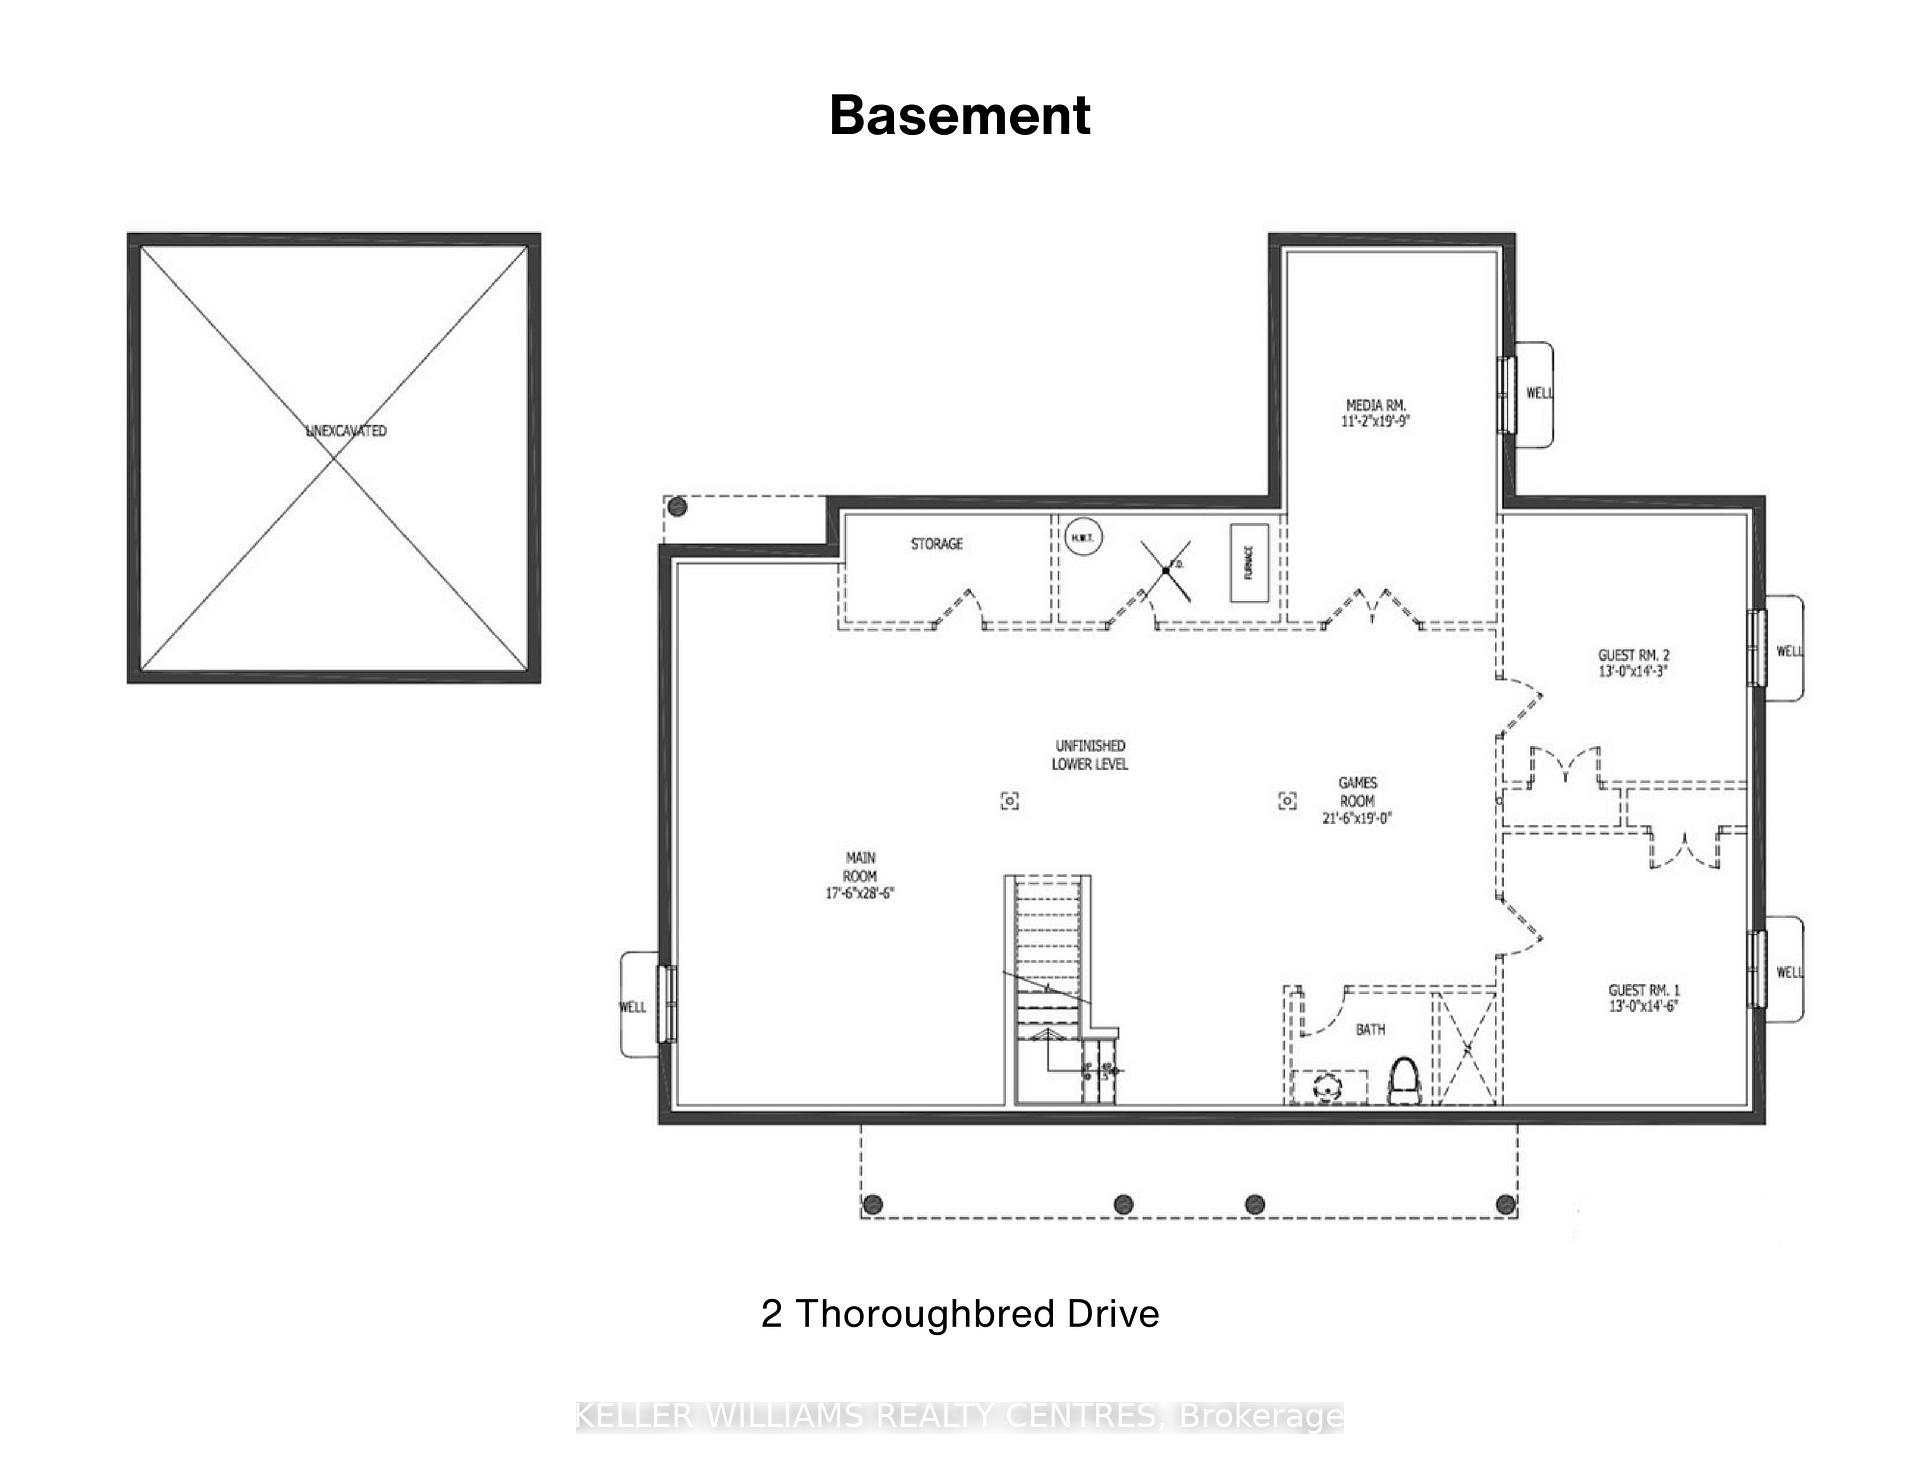
- Basement Type
- Unfinished
Interior Features
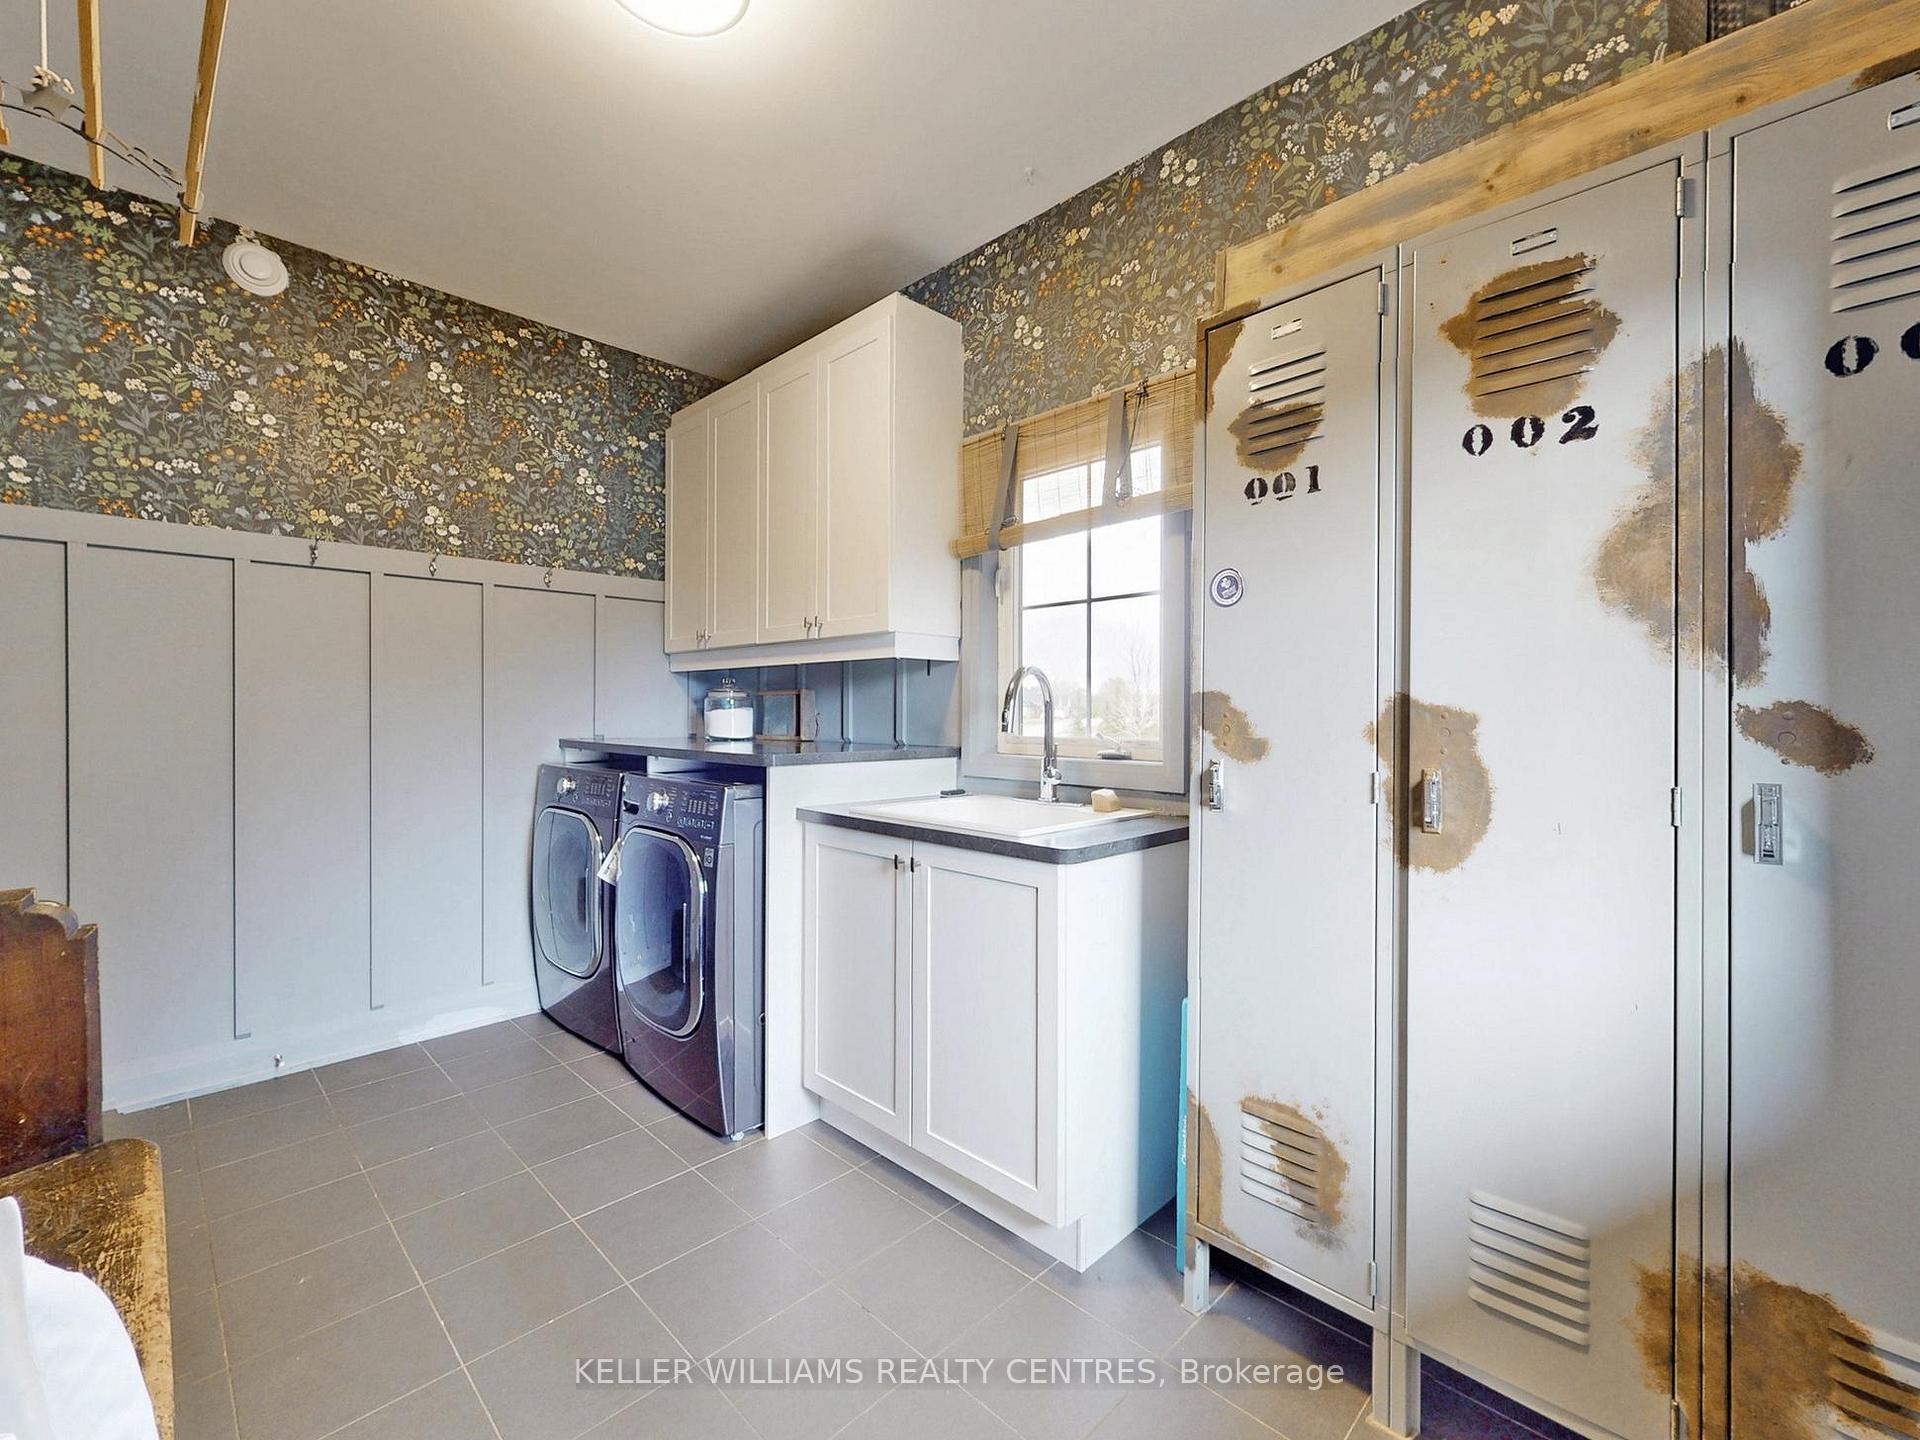
- Laundry Level
- Main Level
- Interior Extras
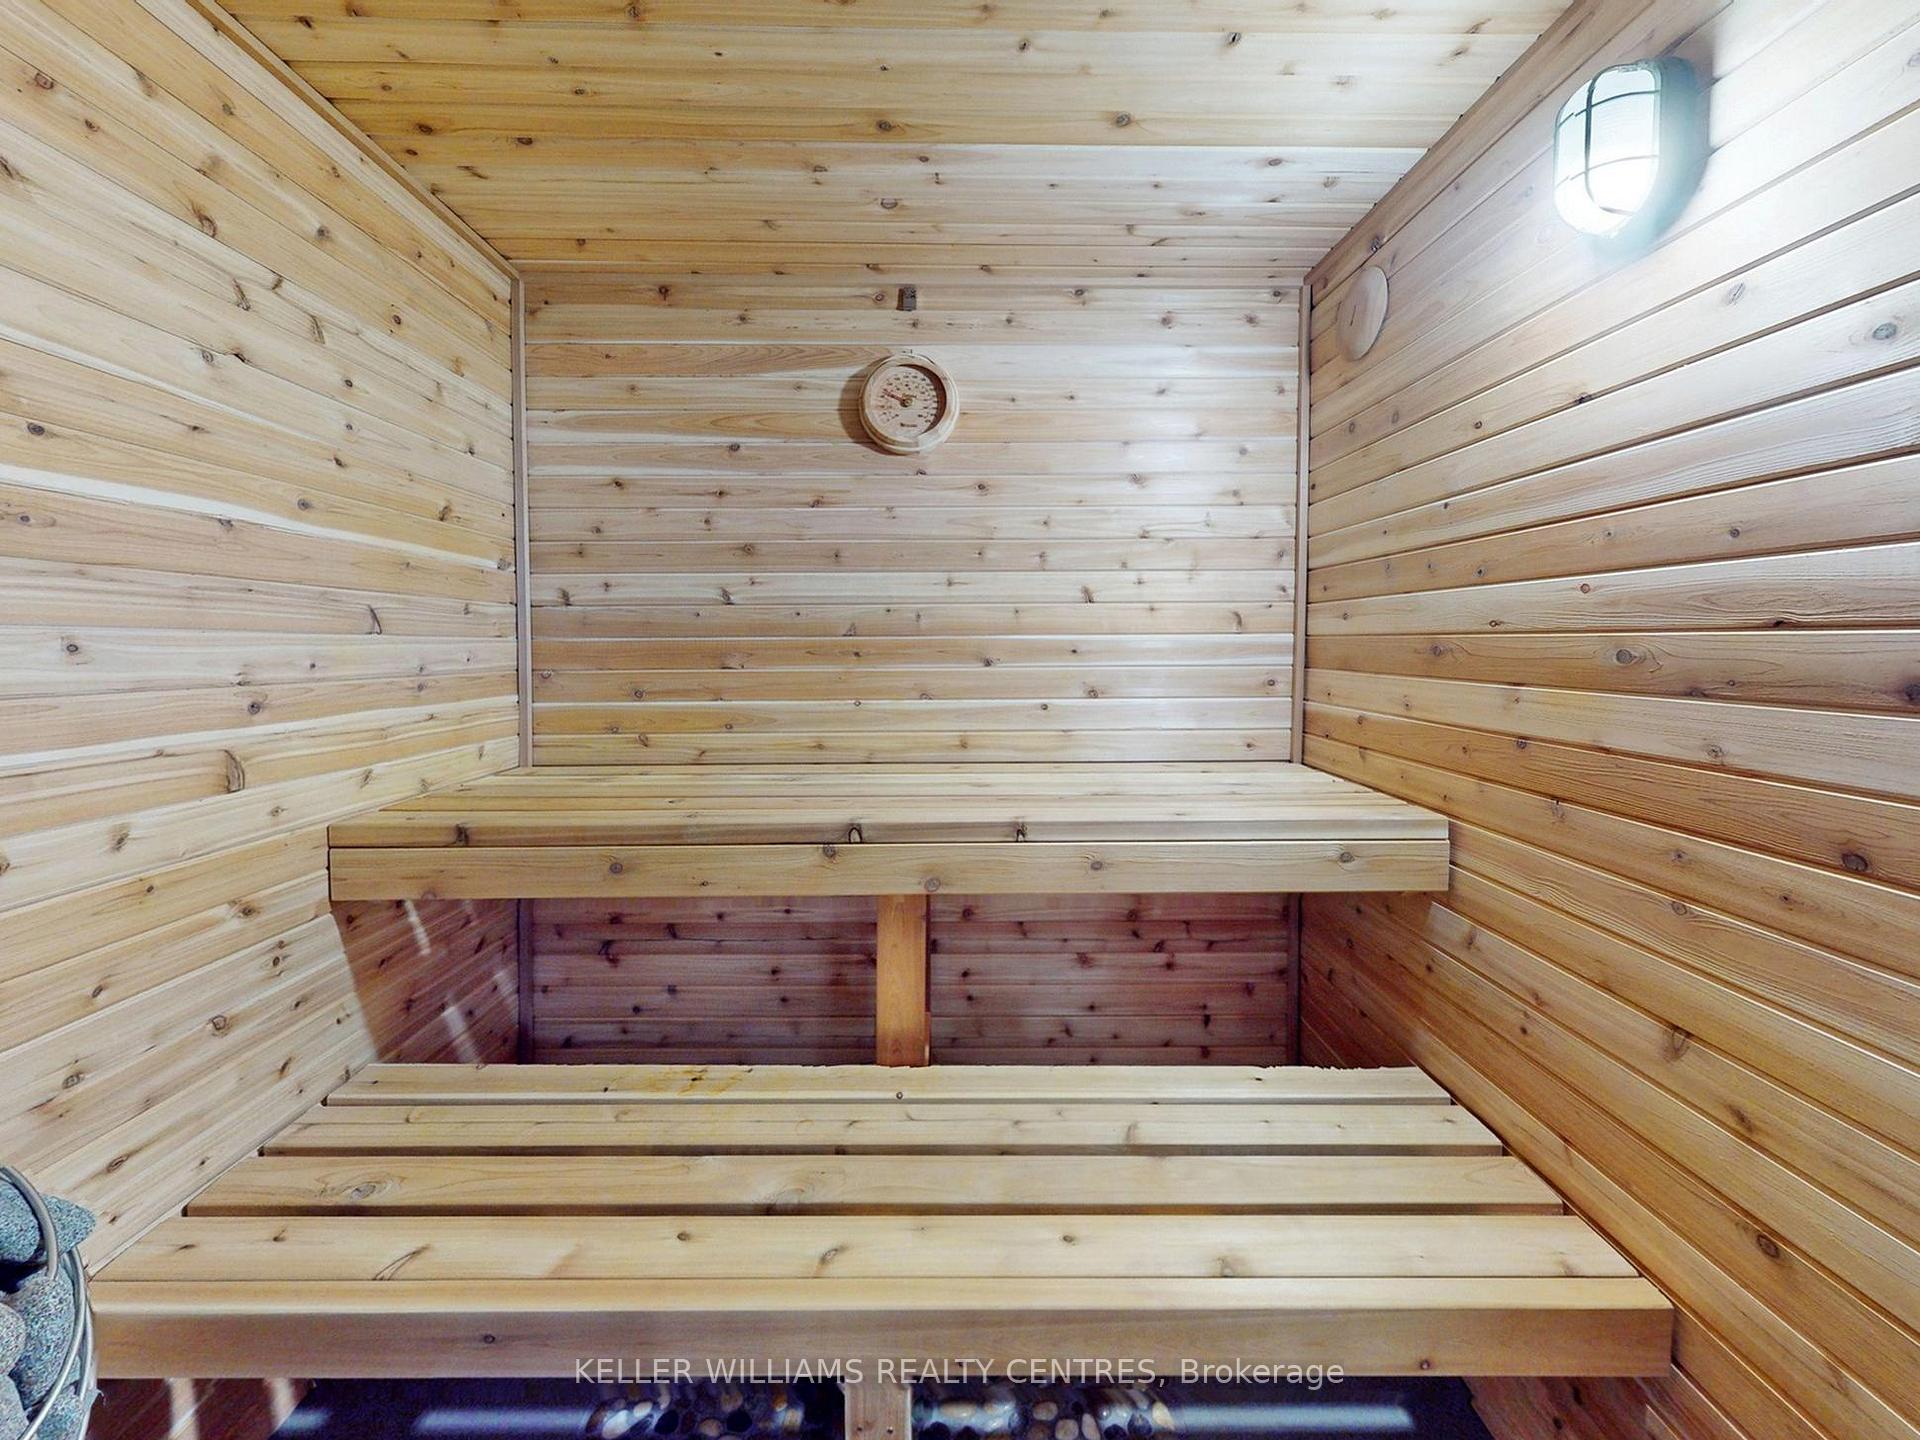
- Sauna, Primary Bedroom - Main Floor
- Fireplace/Stove
- Yes
- Fireplace Features
- Living Room
- Elevator
- No
Exterior Features
- Exterior Extras
- Hot Tub, Lawn Sprinkler System
- Pool
- None
- Property Features
- Golf, Greenbelt/Conservation, Park, Skiing
- Other Structures
- Aux Residences, Greenhouse
Building
- Building Type
- Detached
- Building Style
- Bungalow
- Approx Age
- 6-15
Construction
- Exterior Finish
- Other
- Roof
- Fibreglass Shingle
- Foundation Details
- Poured Concrete
- Special Designation
- Unknown
Lot
- Lot Front
- 176.89 ft
- Lot Depth
- 217.80 ft
- Lot Shape
- Irregular
Inclusions
- Inclusions
- KitchenAid gas range, KitchenAid fridge, KitchenAid dishwasher, LG washer & dryer, all electric light fixtures, all window coverings, bathroom mirrors, greenhouse, sprinkler system, hot tub, invisible dog fence, sauna, Generac generator, coach house heat pump as-is.
Exclusions
- Exclusions
- Patio furniture, lawn tractor.
Parking & Garages
- Garage Type
- Detached
- Garage Spaces
- 2
- Parking Spaces
- 10
- Total Garage And Parking Spaces
- 12
Heating & Cooling
- Heat Source
- Gas
- Heat Type
- Forced Air
- Air Conditioning
- Central Air
- Water
- Municipal
- Sewers
- Septic
- Bedrooms
- 3 + 1
- Washrooms
- 3
- Kitchens
- 1
Room sizes
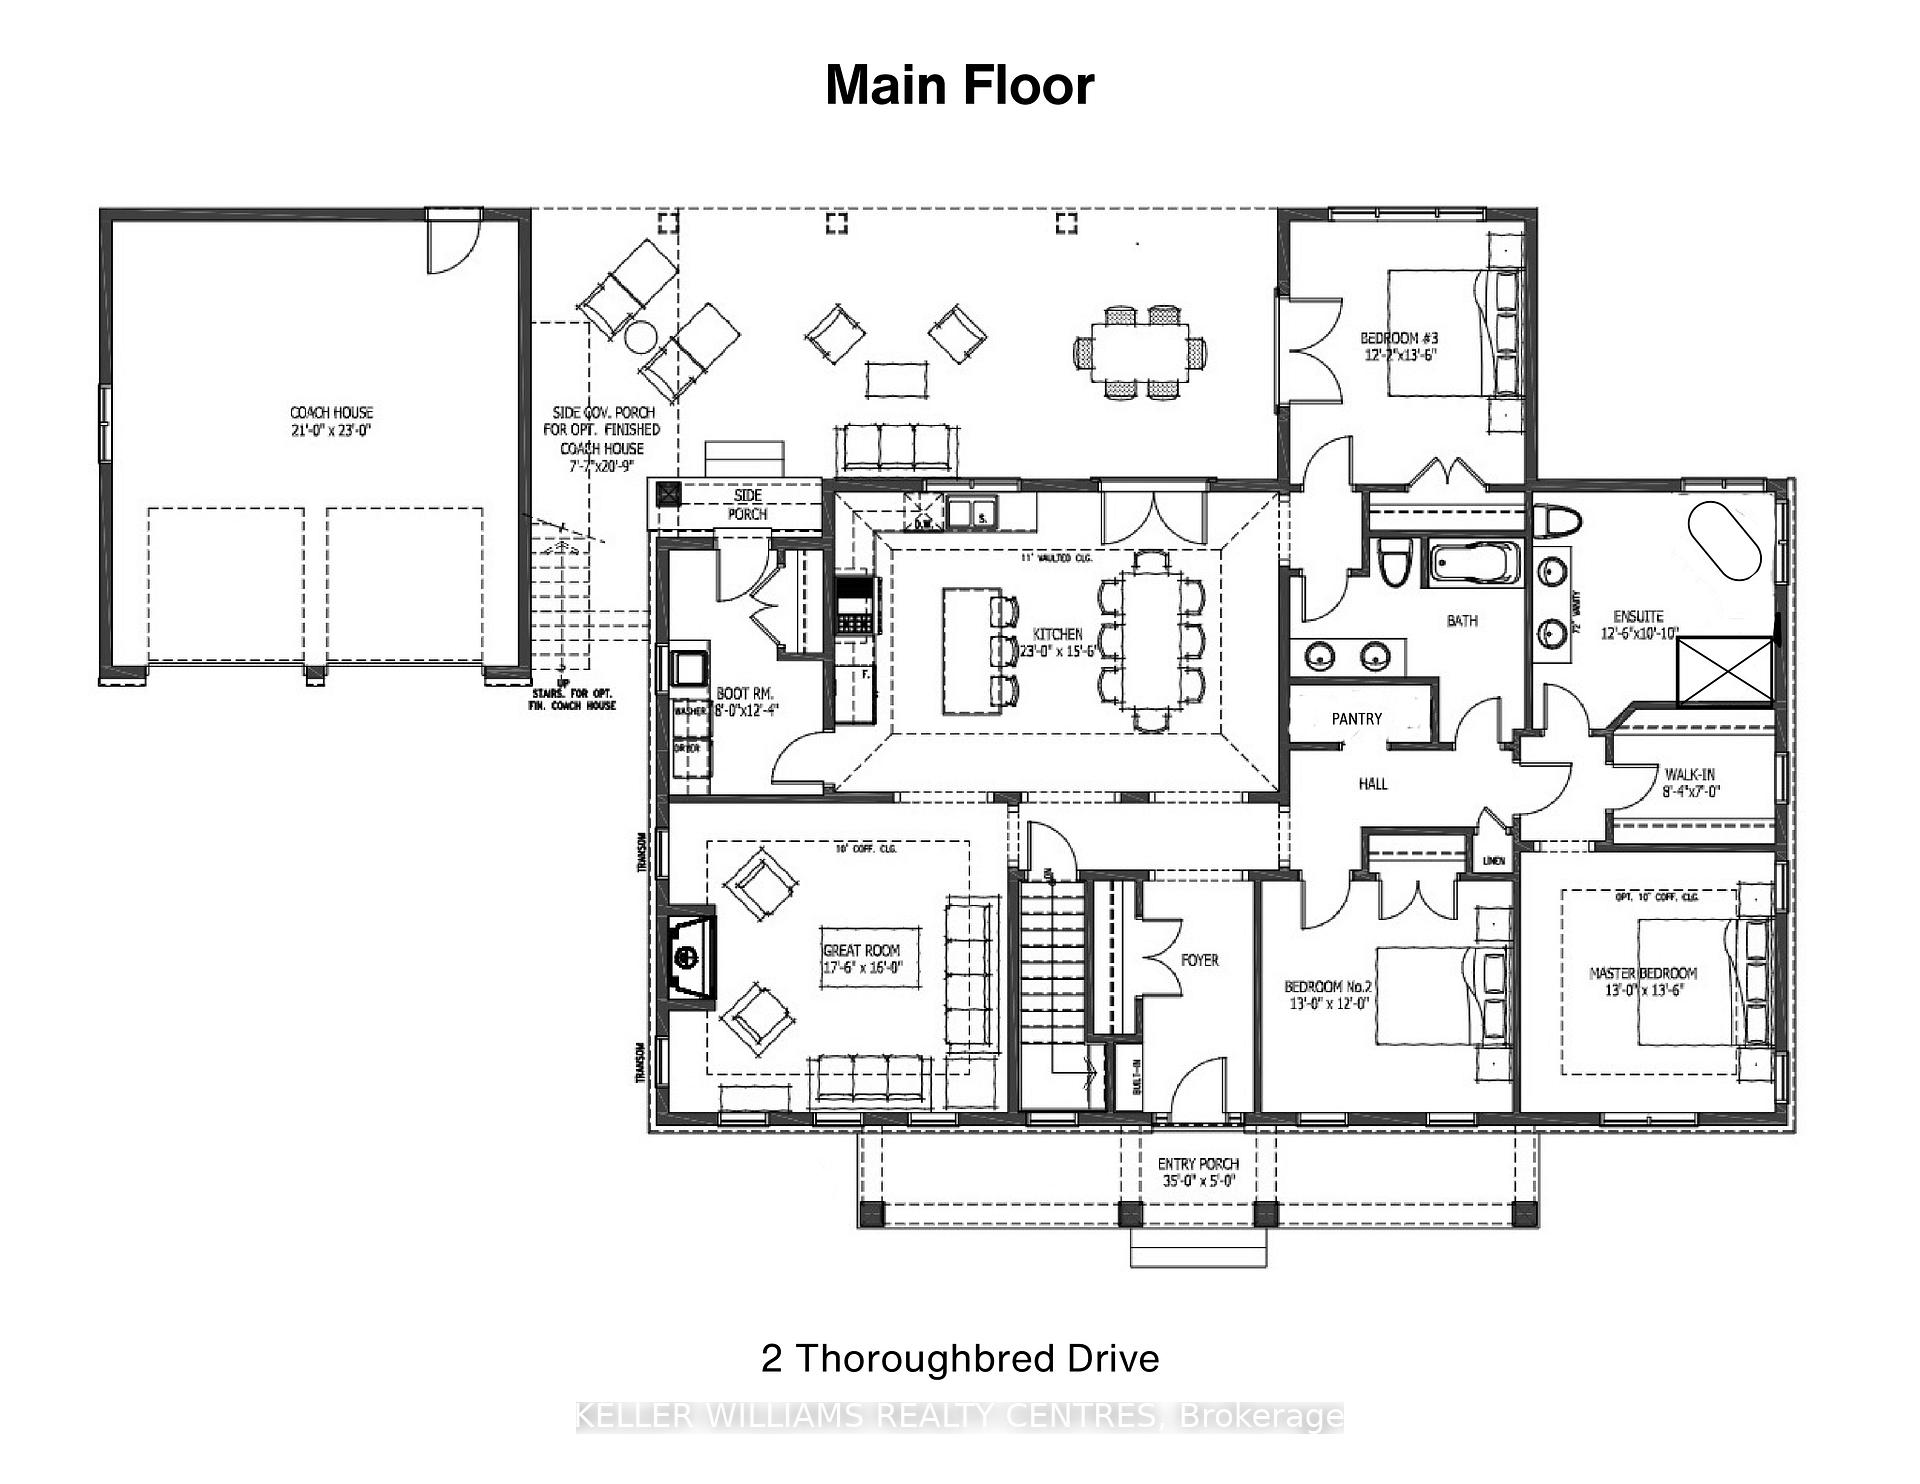
- Mud Room—Ground level, Combined w/Laundry, Wainscoting, Ceramic Floor
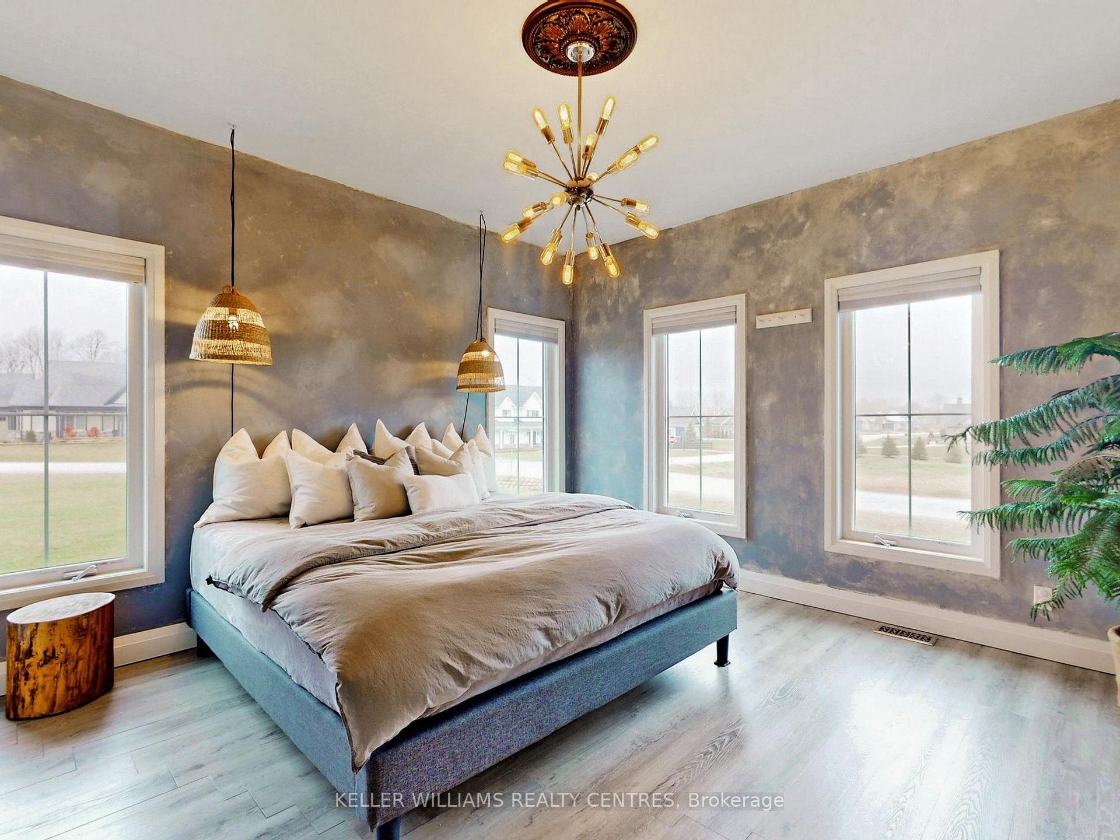
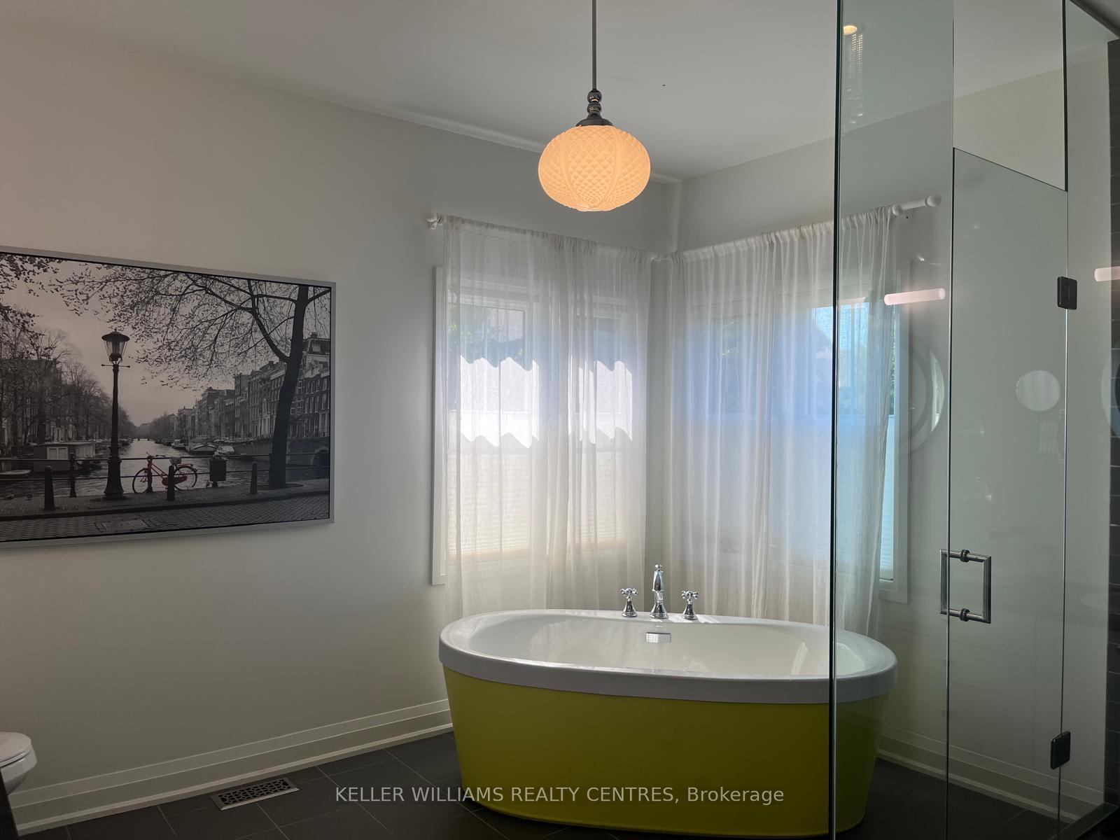
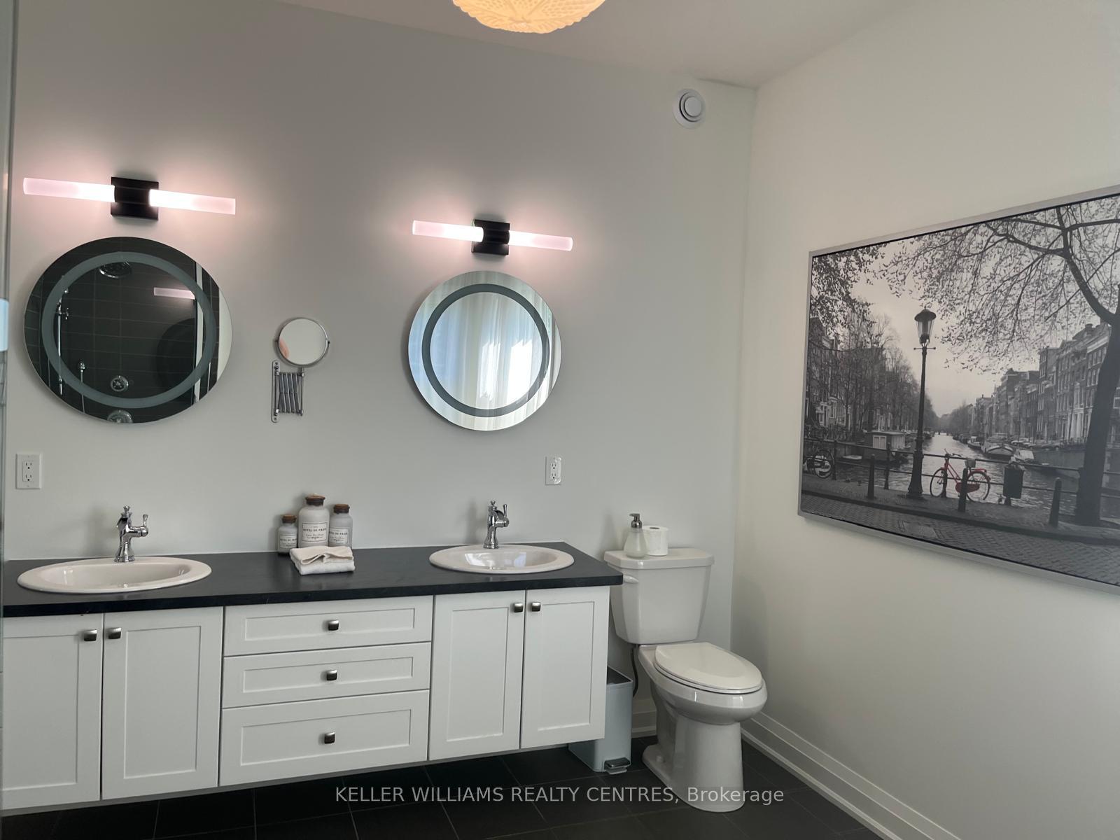
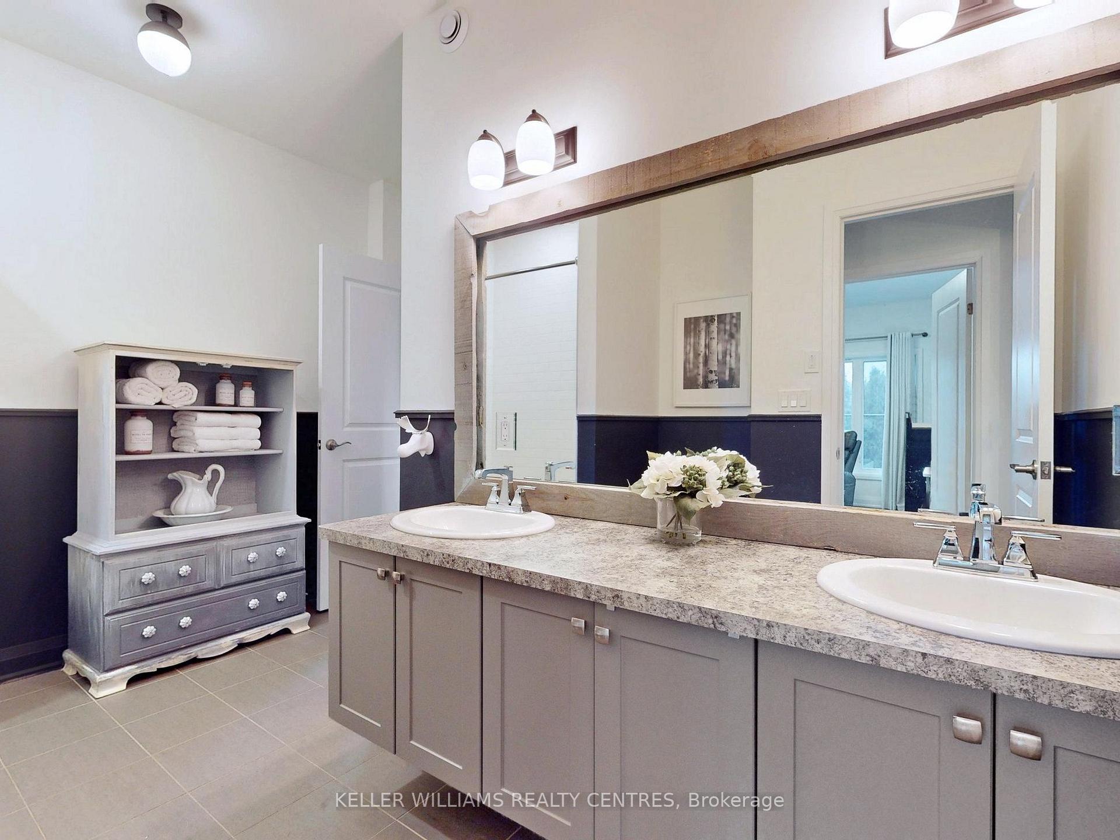
- Primary Bedroom—Ground level, 5 Pc Ensuite, Walk-In Closet(s), Hardwood Floor
- Kitchen—Ground level, Combined w/Dining, W/O To Patio, Hardwood Floor
- Other—Basement level, Unfinished, Open Concept, Sauna
- Great Room—Ground level, Fireplace, Coffered Ceiling(s), 5 Pc Bath
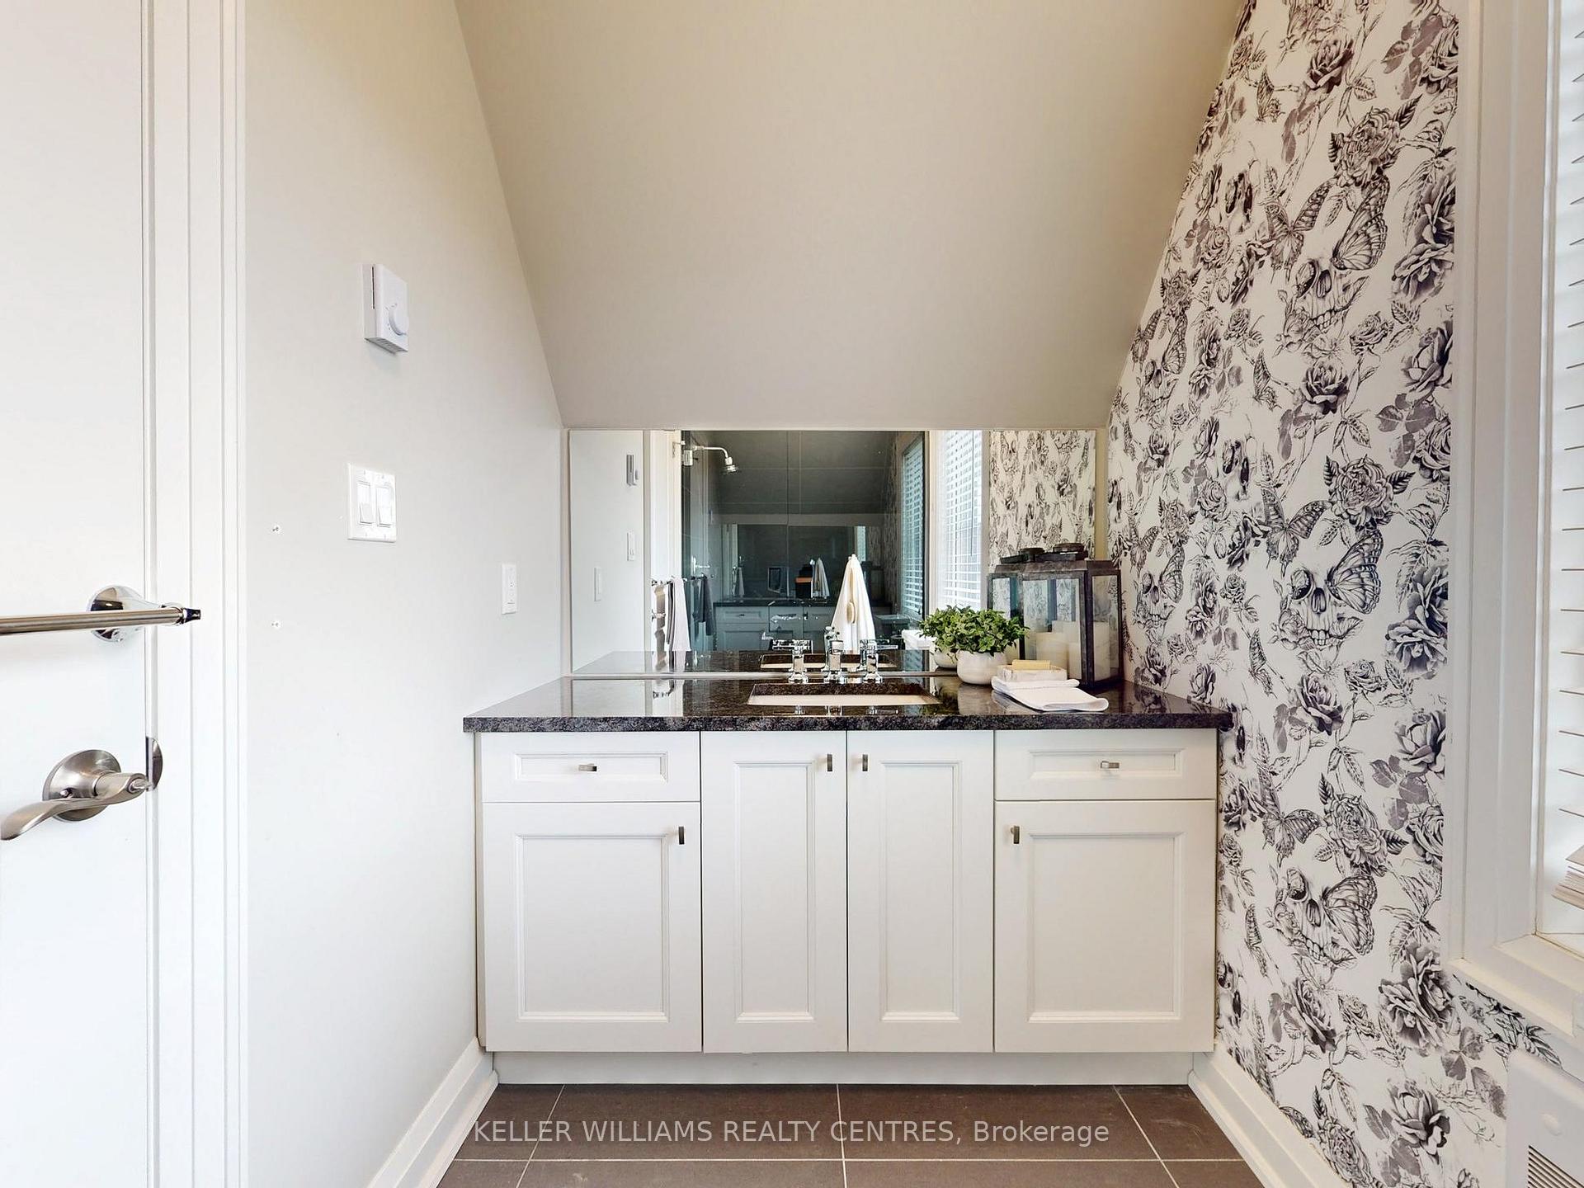
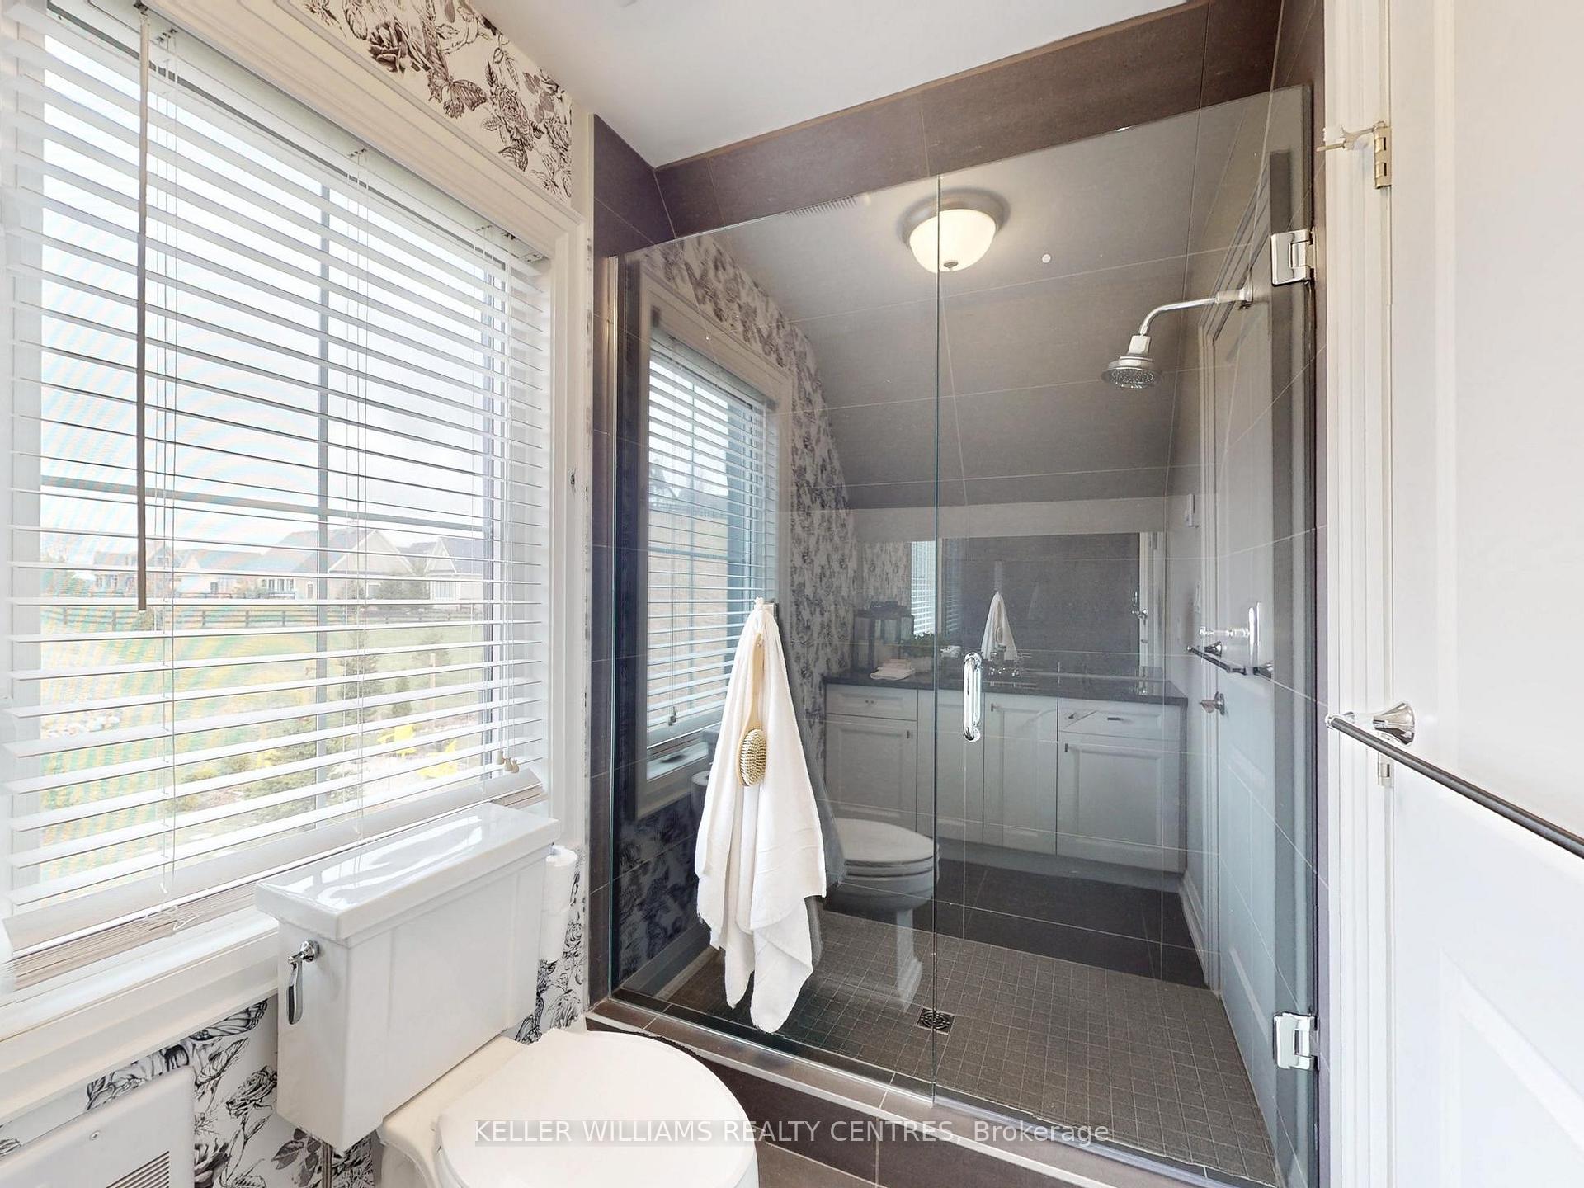
- Other—Flat level, 3 Pc Ensuite, Combined w/Br, Walk-Up
- Bedroom 3—Ground level, French Doors, W/O To Patio, Hardwood Floor
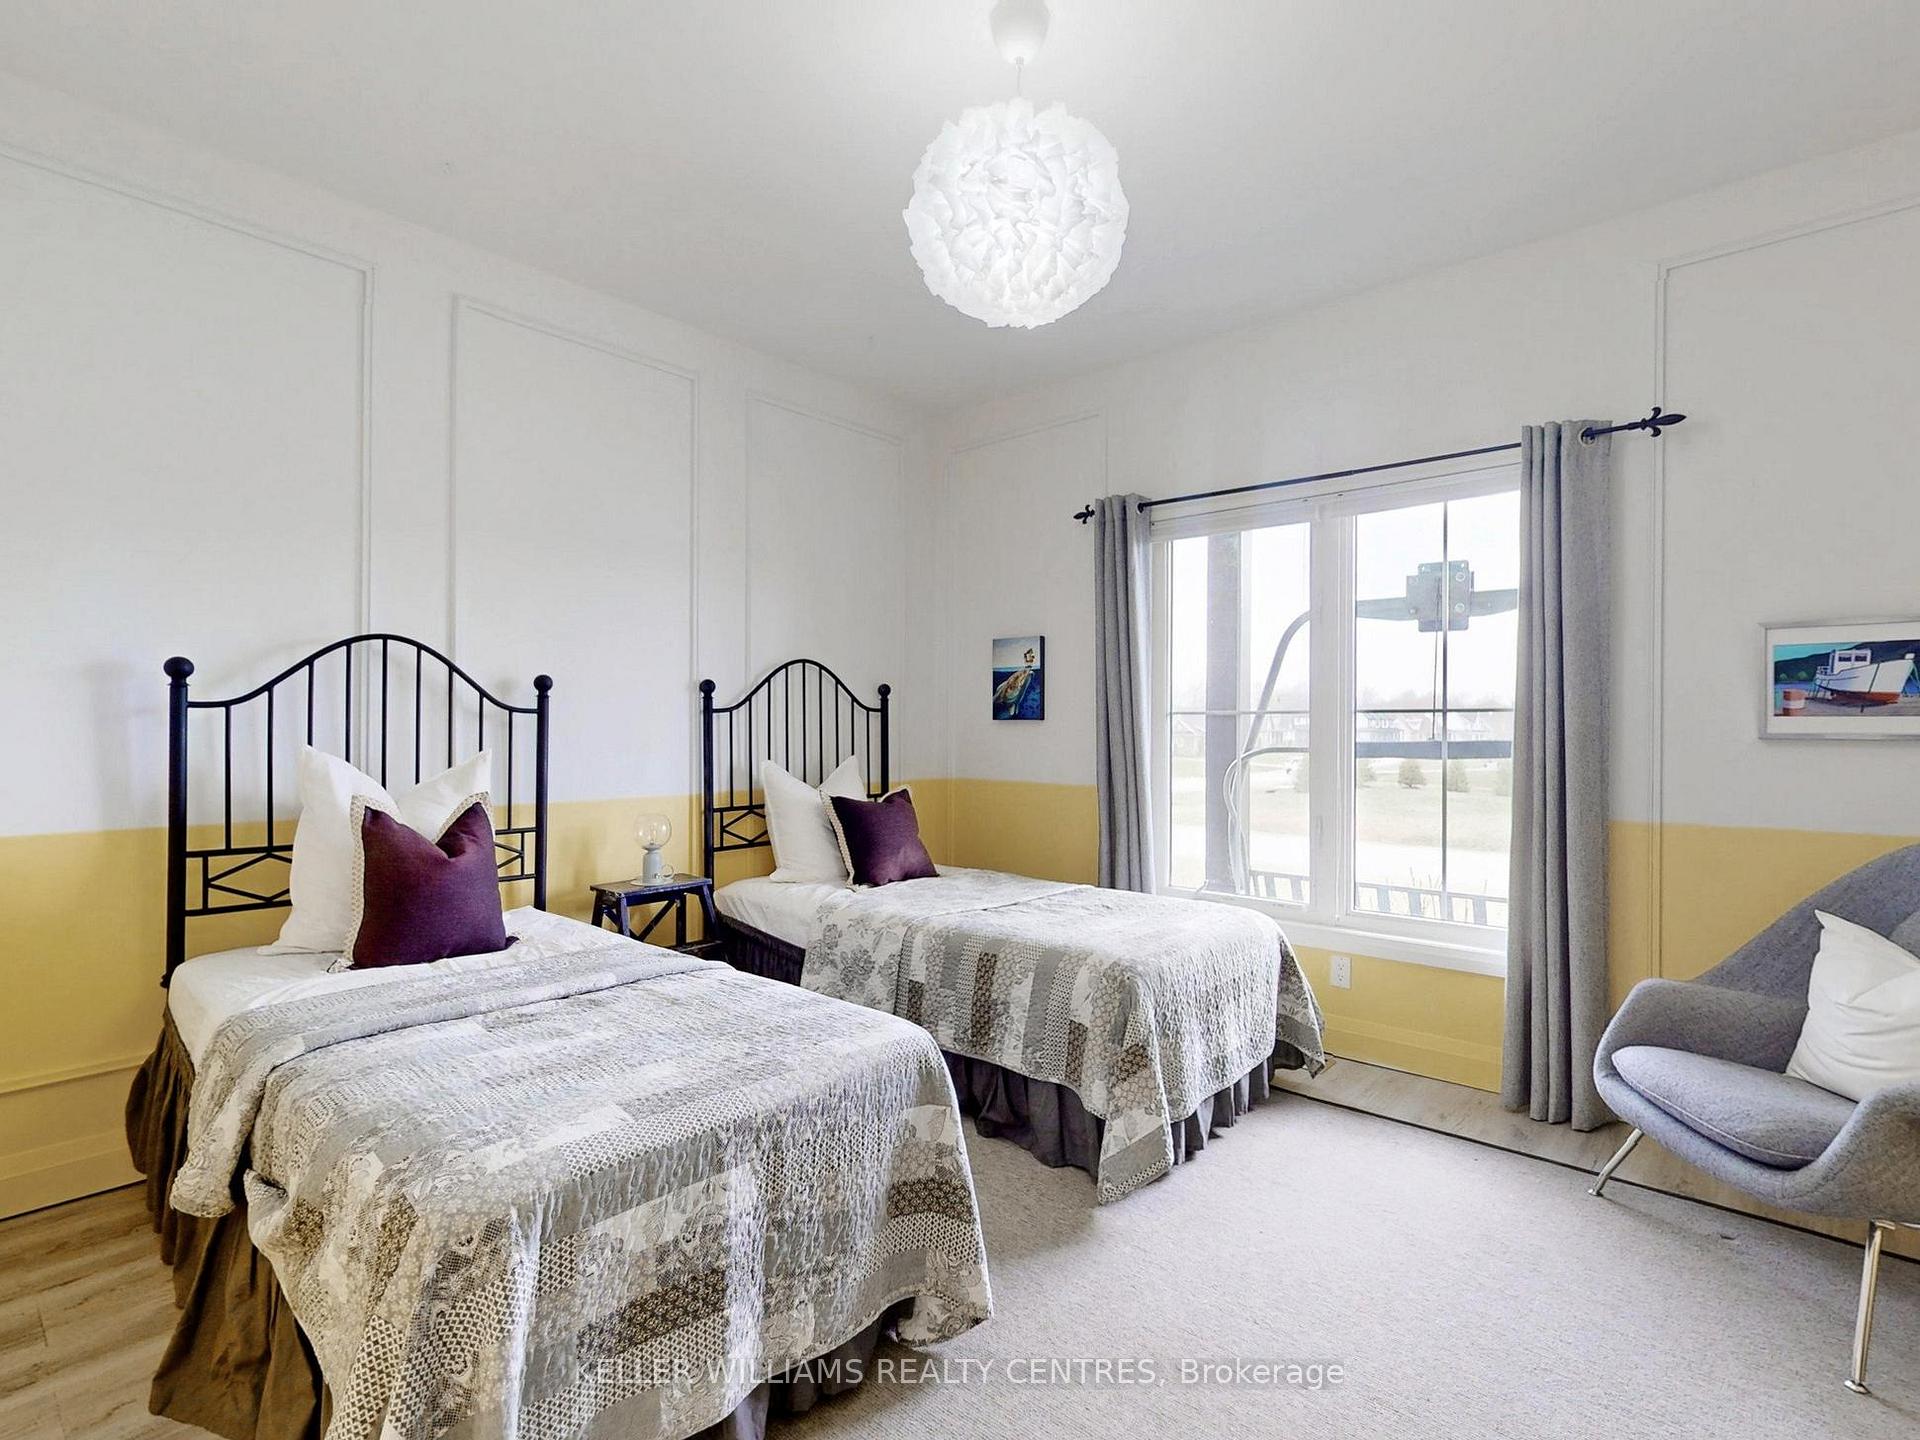
- Bedroom 2—Ground level, Double Closet, Overlooks Frontyard, Hardwood Floor
Washrooms
- 5-piece, Ground
- 3-piece, Second
- Municipality
- Oro-Medonte
- Neighbourhood
- Rural Oro-Medonte
- Main cross streets
- Horseshoe Valley Rd E / Line 9 N
- Directions
- Horseshoe Valley Rd E To Line 9 N
- MLS® number
- S13659548
- Data source
- Toronto Regional Real Estate Board
- Status change
- 2026-08-26
- Listed on
- 2026-08-10
- Days on market
- 16 days
- Possession type
- Flexible
- Co-op commission
- 2.5% + HST
- Seller
- Listed by
- KELLER WILLIAMS REALTY CENTRES
Home Market Value
Current home valuation for 2 Thoroughbred Drive, Oro-Medonte, Rural Oro-Medonte, Oro-Medonte, ON. Listed for $1,275,000
HOMEH Estimate
$1,353,306
Estimated Sales Range
$811,984 - $1,894,628
HOMEH Estimate for 2 Thoroughbred Drive, Oro-Medonte, Rural Oro-Medonte
Calculated with a real agent's CMA method — 45+ years of experience, codified. Not an AI guess.
For the owner
Is this your home? Track its value.
Get this home's HOMEH Estimate by email once a month, with how many homes are for sale around you.
Mortgage Payment Calculator
Compare up to 4 down payment scenarios
5% on first $500K + 10% on $775,000 over $500K
$102,500
| Scenario 1 | Scenario 2 | Scenario 3 | Scenario 4 | |
|---|---|---|---|---|
−Down payment | % $ | % $ | % $ | % $ |
+CMHC insurance | $46,869 | $35,573 | $30,345 | $0 |
=Total mortgage | $1,218,594 | $1,183,073 | $1,114,095 | $1,020,000 |
Amortization | ||||
Mortgage rate | % | % | % | % |
| Payment frequency | ||||
=Mortgage payment | $5,950monthly | $5,776monthly | $5,440monthly | $4,980monthly |
Land Transfer Tax
$21,975
$21,975
Around this home
Data provided by OpenStreetMap & Fraser Institute School Rankings
Ask HOMEH
New!Hi there!
👋Text or call (416) 301-9001
Recommended for you
Based on homes you've looked at.
No recommended properties found.
Nearby similar homes
No nearby properties found.
More real estate resources
Other homes nearby
Explore this area
Nearby neighbourhoods
No nearby listings available.