
20 Green Mountain Court
Oro-Medonte (Rural Oro-Medonte), ON L0L 2L0
- 4+1Bedrooms
- 4Bathrooms
- 4Garage
- 2000–2500Sq Ft
- $6,690Tax
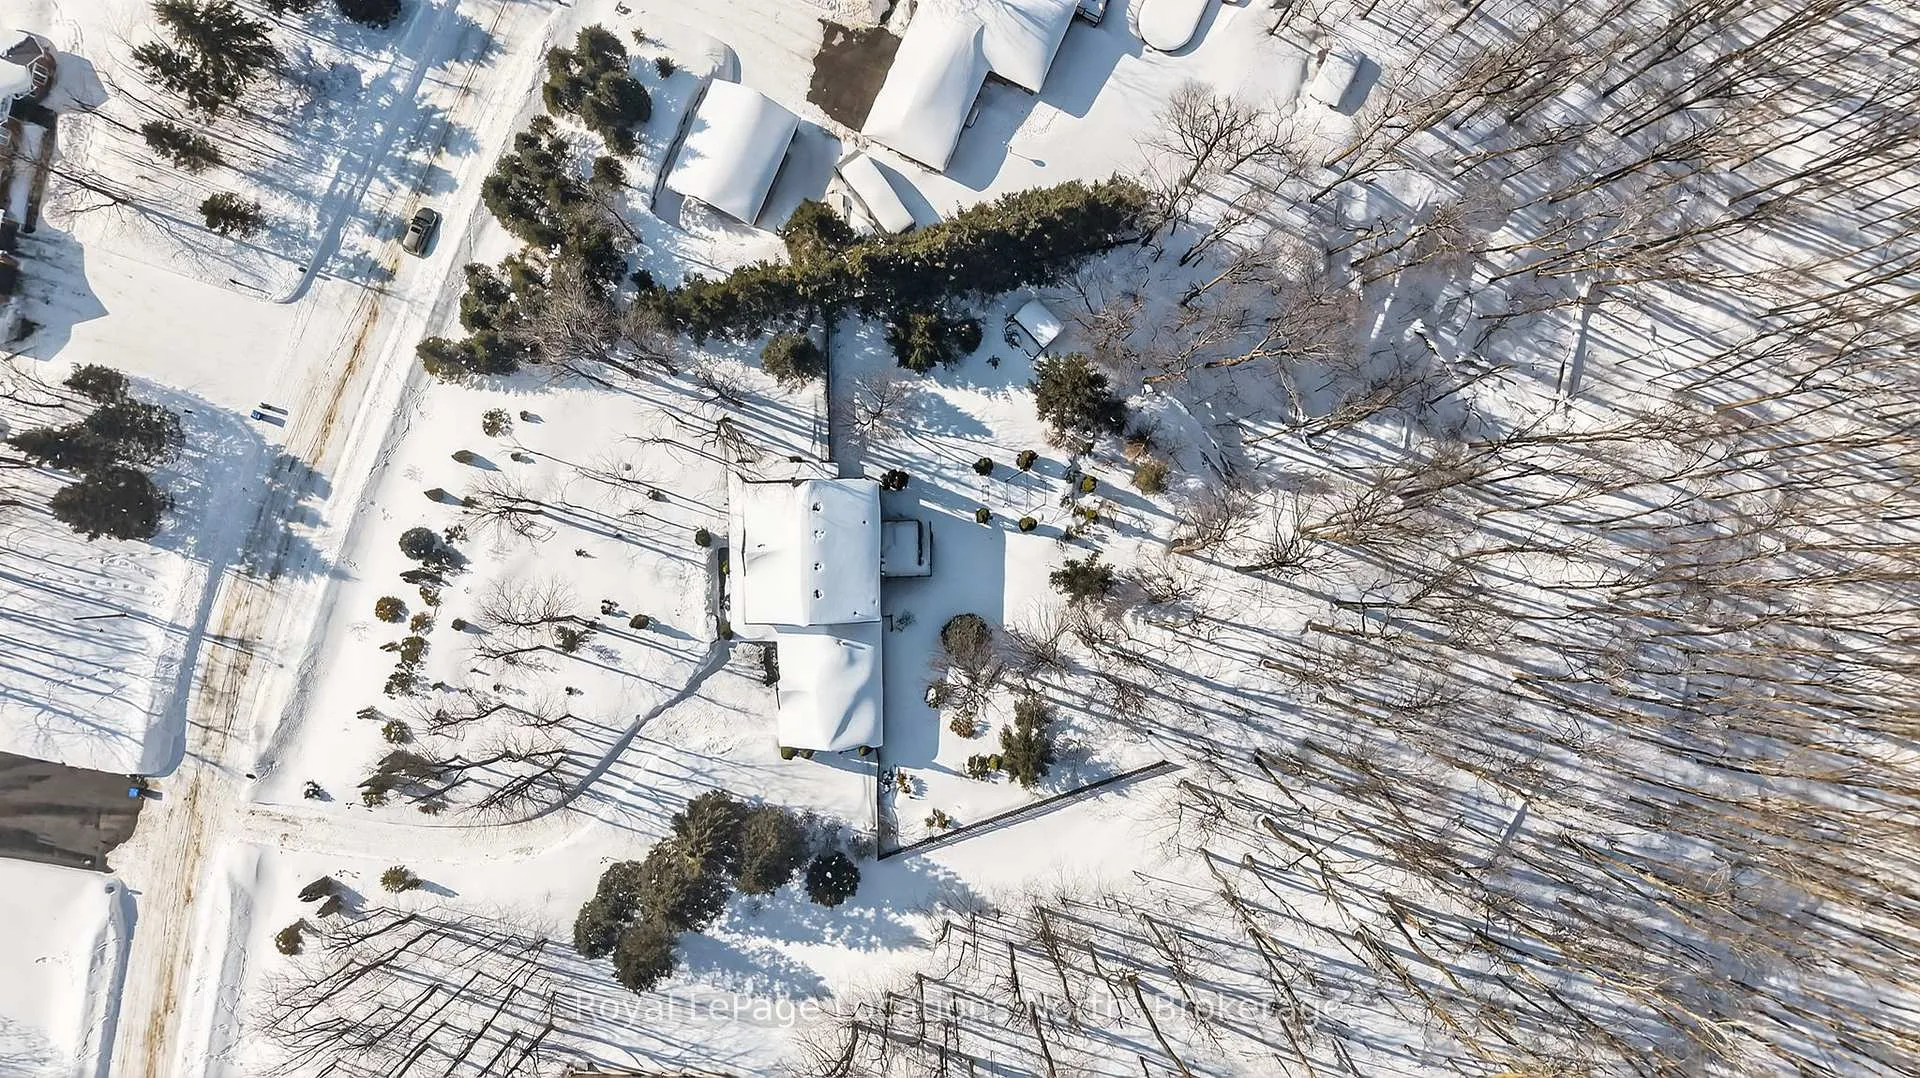
- 172×770 ftLot Size
 Estimated Value:$889,481See Free Estimate Report

This listing has ended. It is no longer available.
Property not available for sale or for rent.
Sale & Price History for 20 Green Mountain Court, Oro-Medonte, Rural Oro-Medonte
Real estate boards require you to or to see the full details of this property.
*Sold prices and complete sale & price history are regulated data. Under the Trust in Real Estate Services Act, 2002 (TRESA) and the rules of the Real Estate Council of Ontario (RECO), and pursuant to the Multiple Listing Service® rules of the Canadian Real Estate Association (CREA) and the Toronto Regional Real Estate Board (TRREB), this information may be shown only to registered users who have agreed to the applicable terms of use (a Virtual Office Website, or "VOW," arrangement). HOMEH Inc., Brokerage therefore provides it to signed-in members only. Creating an account is free and takes under a minute.
About 20 Green Mountain Court, Oro-Medonte, Rural Oro-Medonte
Summarized Description
- Immaculate executive home on 2.81 acres
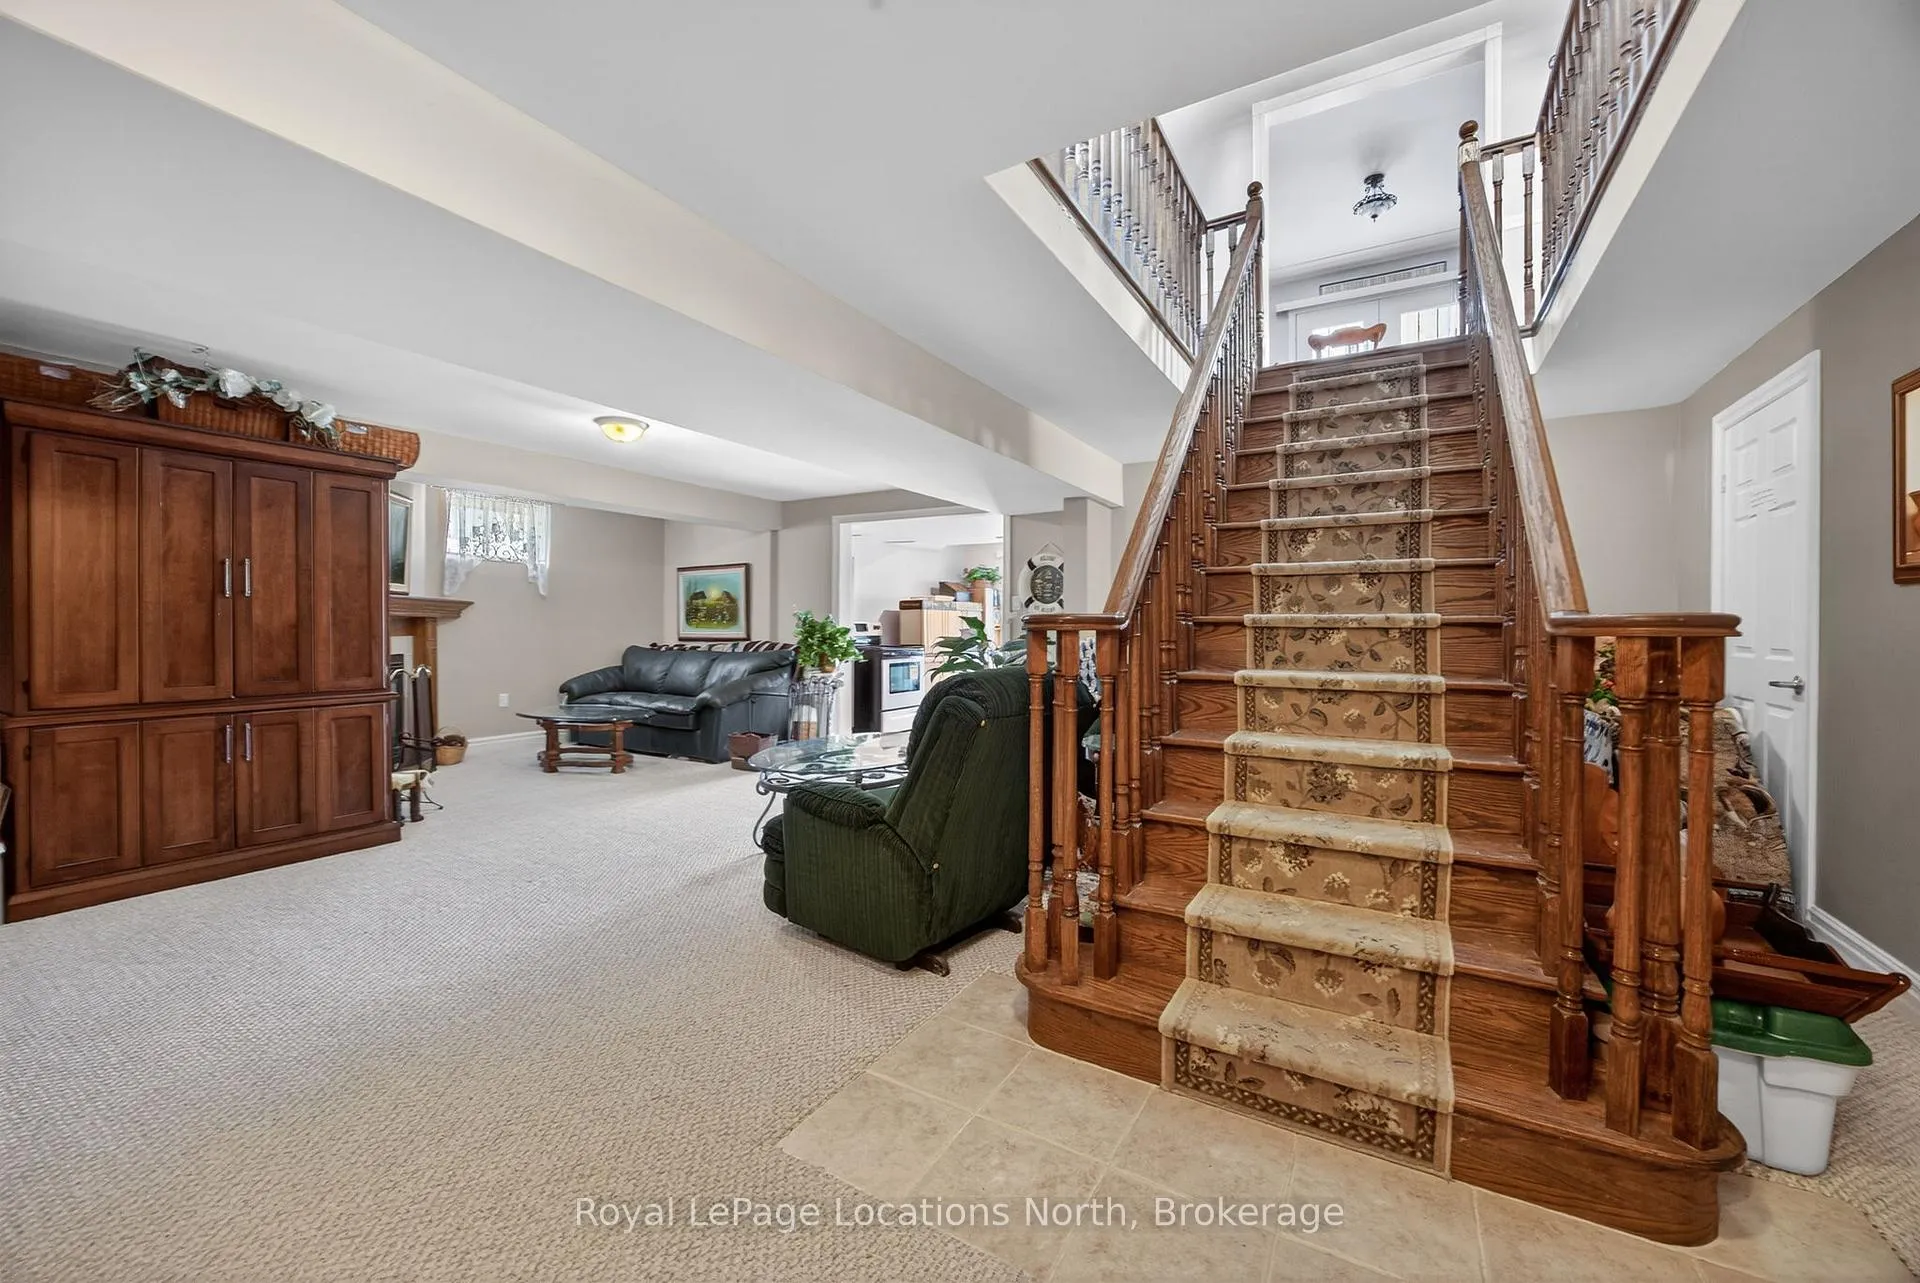
- Professionally finished walk-out basement with in-law suite
- Oversized garage accommodates 4 vehicles
- Award-winning landscaping with mature trees
- High-end finishes including granite and hardwood
- Private court location in desirable neighborhood
- Upgraded mechanicals for worry-free living
- Close to skiing, golfing, and shopping
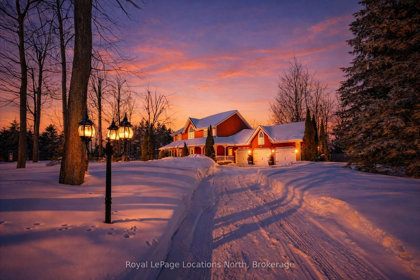
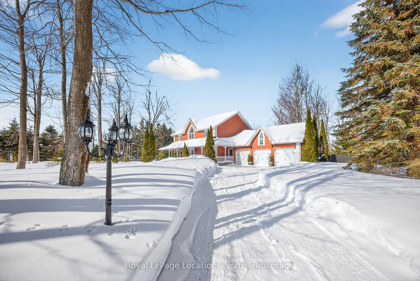
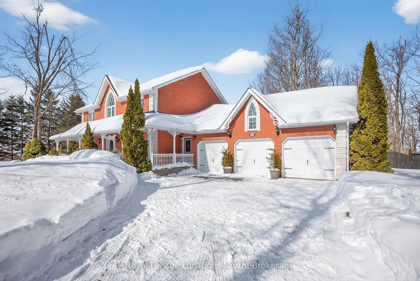
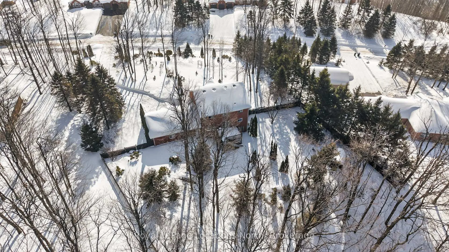
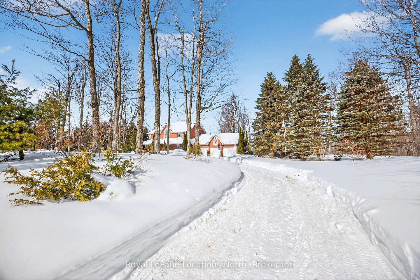
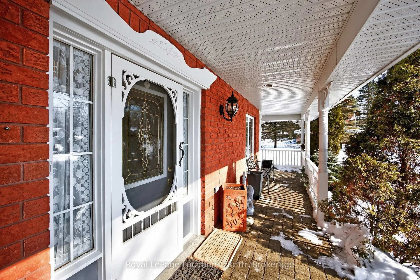
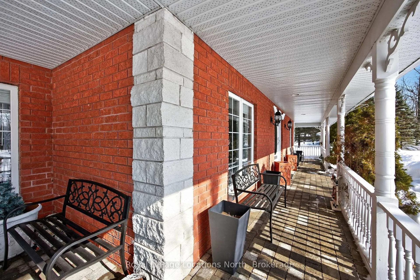
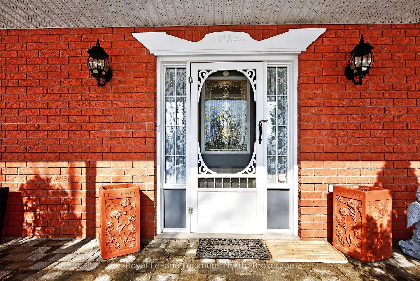
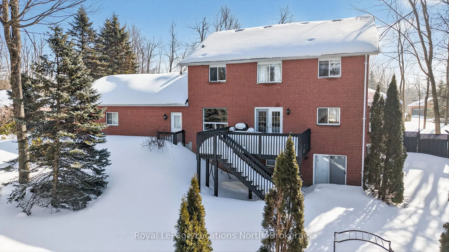
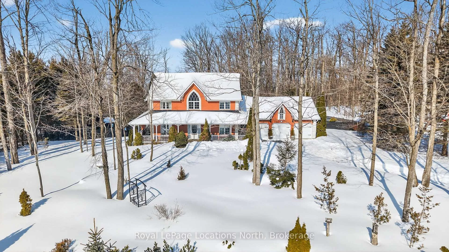
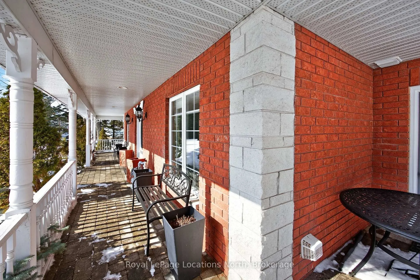
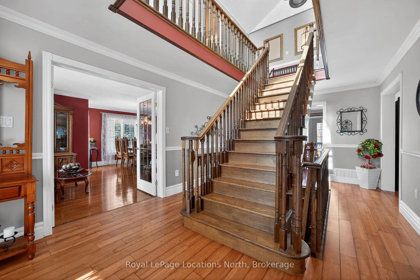
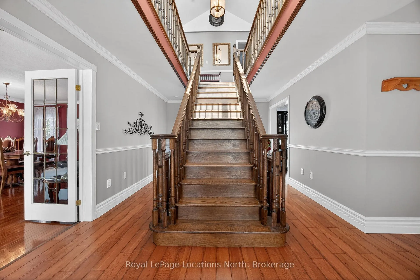
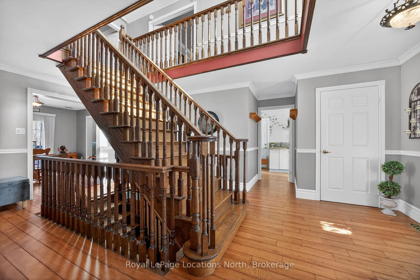
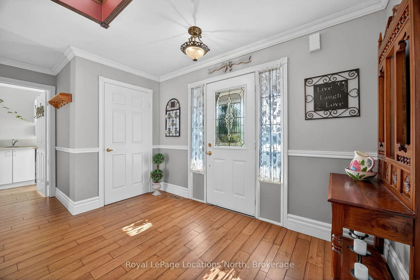
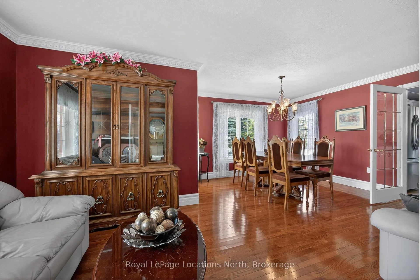
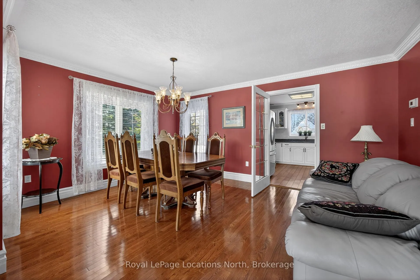
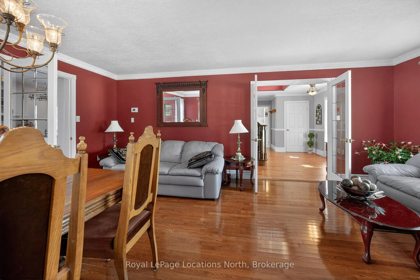
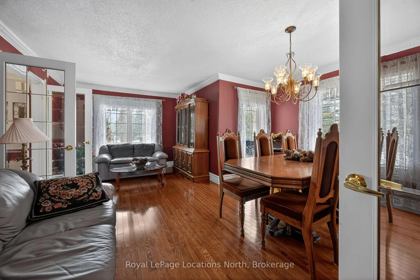
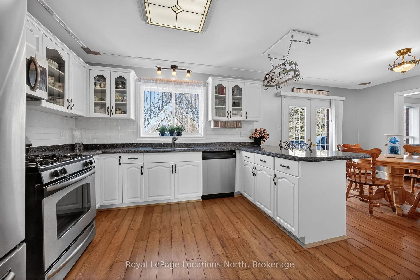
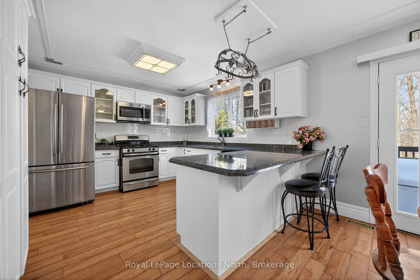
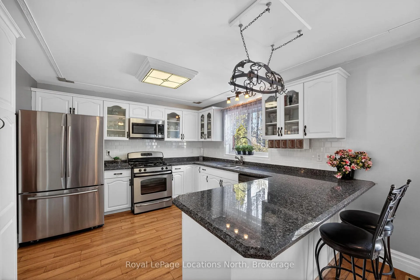
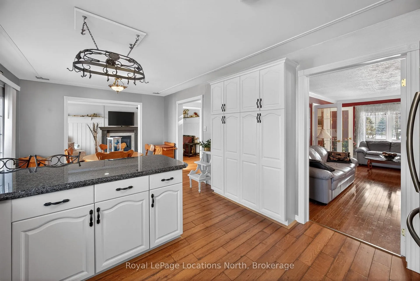
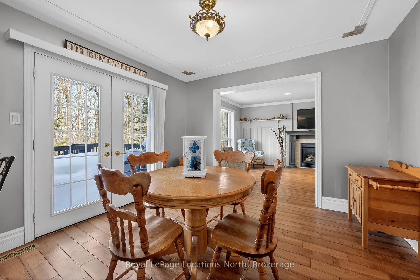
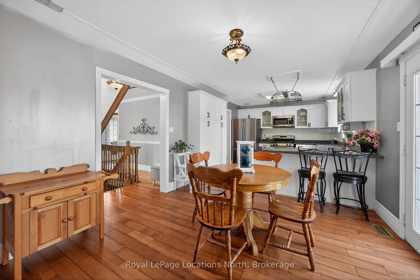
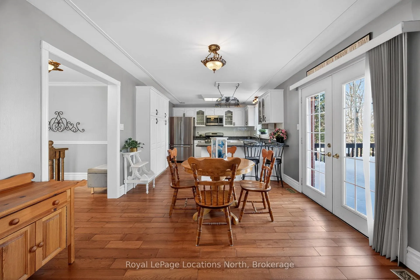
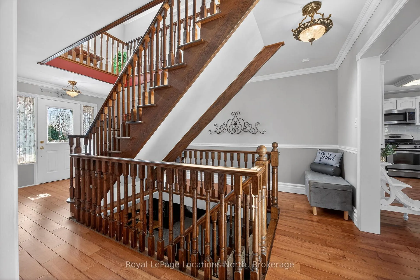
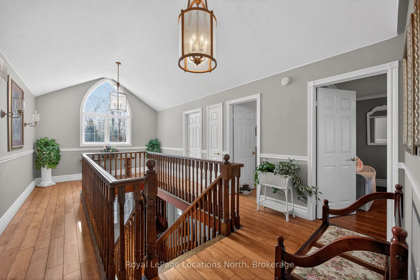
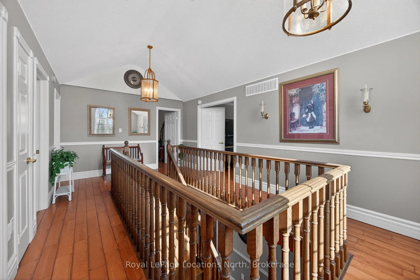
Welcome to your own private oasis, set on a picturesque 2.81 acres with its own forest,in exclusive Simcoe Estates in Oro-Medonte! This immaculate executive home with 4 plus 1 bedrooms and professionally finished walk-out basement with in-law capability, has been meticulously maintained by the current owners. The award winning landscaping, mature trees and gardens, sets this home apart. This home is ideally located on a private court in a highly desirable neighbourhood, where privacy and tranquility abound! Featuring a huge oversized 3 car garage (over 800 sq. feet) that can actually accommodate 4 vehicles! The paved driveway is ready to accommodate all the guest parking you will need. Newer "Timberline" high definition shingles and eaves with leaf guard system throughout, make for worry-free living. Mechanicals have all been upgraded including 2 stage high efficiency furnace, ultra violet water filtration system, 2 new holding tanks, interior and exterior upgraded lighting and fibre optic cabling up to the home. The high end finishings, including granite countertops, upgraded baseboards and vintage oak hardwood floors are the icing on the cake.The covered "wrap around"front porch is both architecturally pleasing and practical, allowing you to sit and "soak in" the magnificent gardens and fully appreciate the true charm and serenity of this property. Local amenities include skiing, golfing, fishing, close proximity to Barrie, Royal Victoria hospital, shopping, restaurants and much more! Sellers can accommodate a quick closing!
Key Facts & Features
Property Costs
- Annual Property Tax Amount
- $6,690
- Land Transfer Tax Fee
- $30,455
Rental Items
- Rental Equipment
- HWT
- Under Contract
- Hot Water Heater
- Basement Type
- Apartment
Interior Features
- Laundry Level
- Main Level
- Interior Extras
- Auto Garage Door Remote, In-Law Suite, Water Heater, Storage
- View
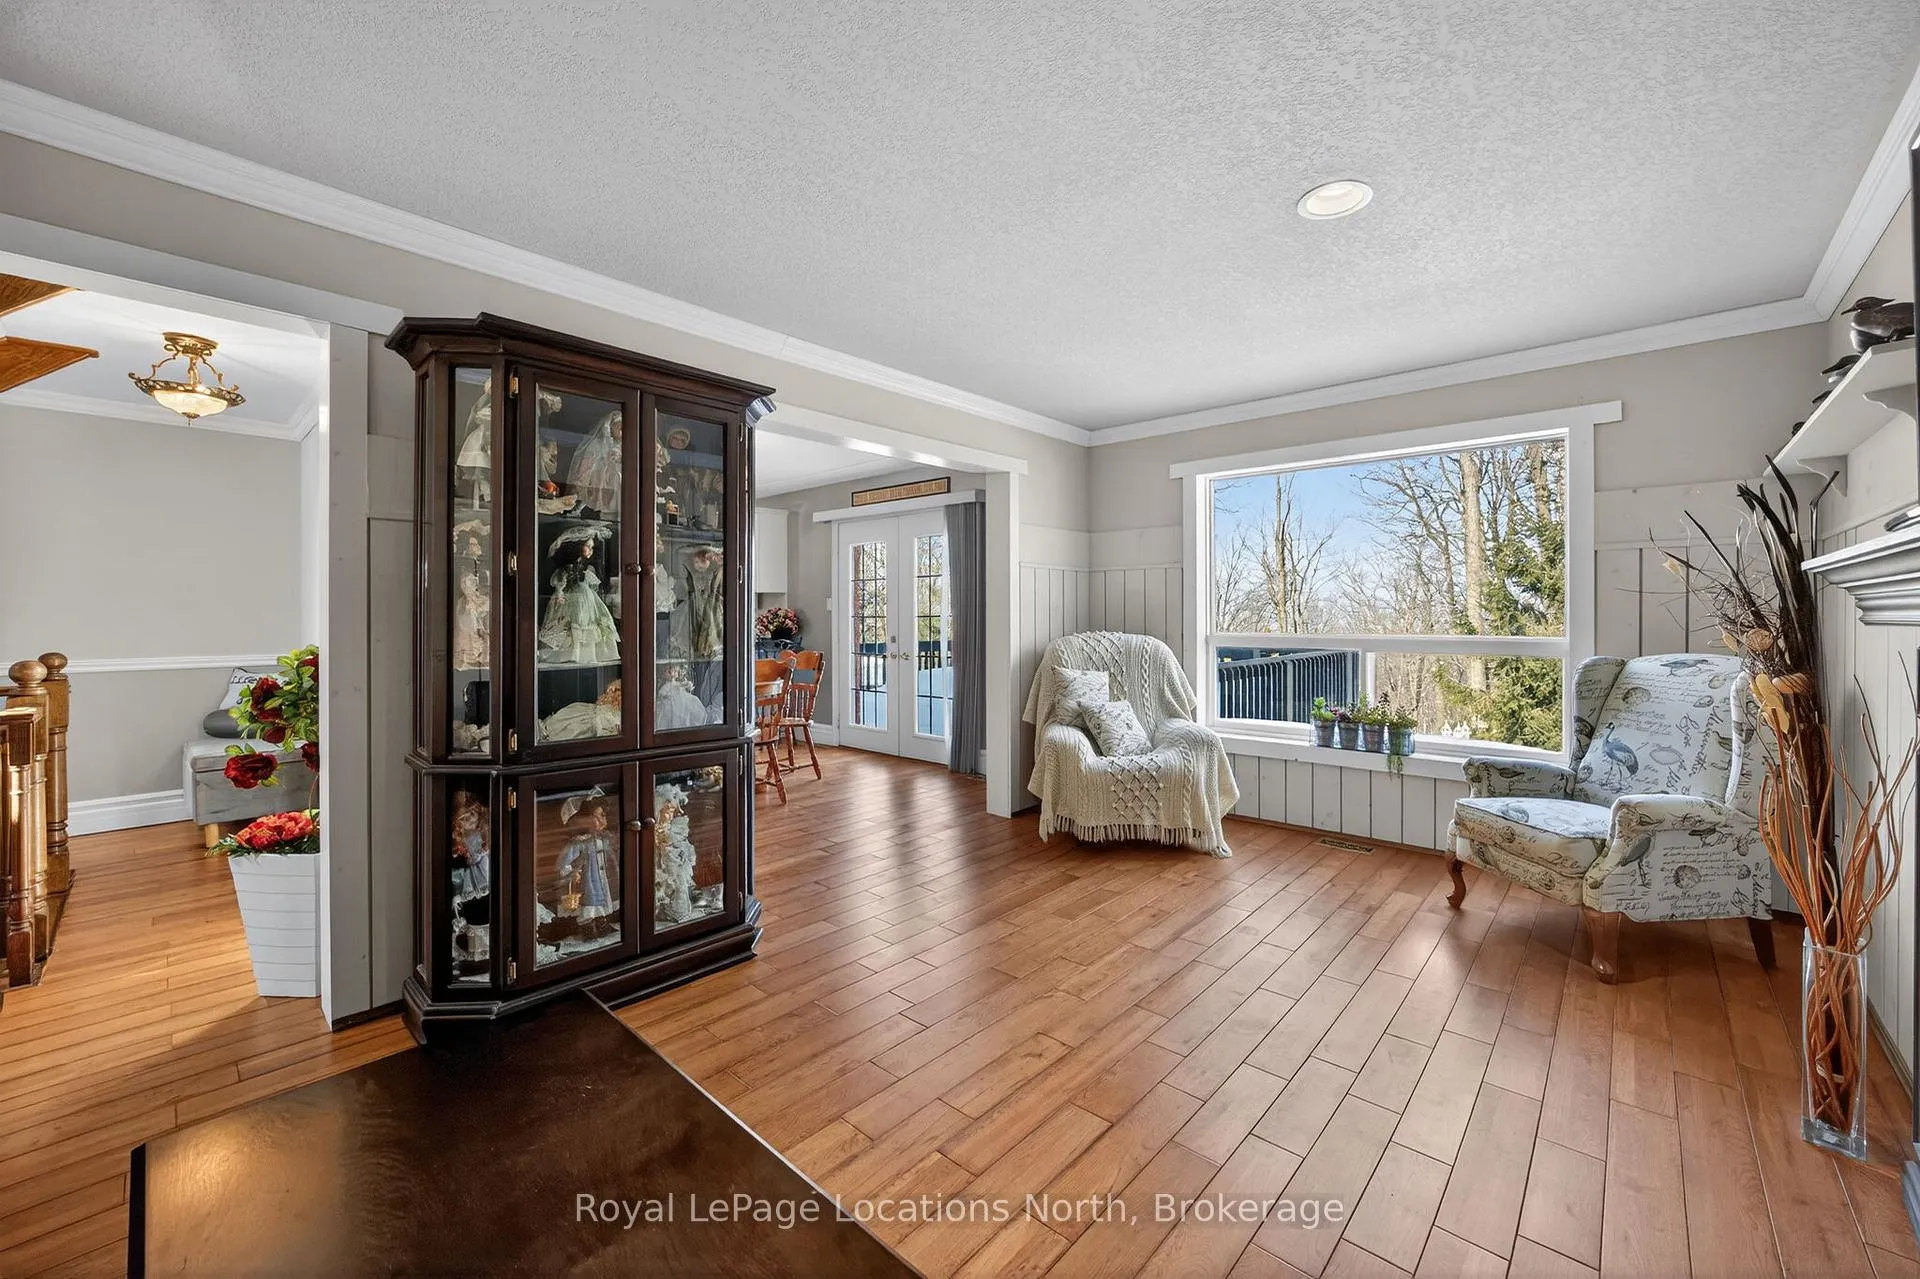
- Forest, Panoramic, Trees/Woods
- Fireplace/Stove
- Yes
- Fireplace Features
- Natural Gas
- Elevator
- No
Exterior Features
- Exterior Extras
- Deck, Landscape Lighting, Lighting, Porch, Privacy, Year Round Living
- Pool
- None
- Property Features
- Cul de Sac/Dead End, Clear View, Wooded/Treed, Terraced, Part Cleared
- Other Structures
- Gazebo
Building
- Building Type
- Detached
- Building Style
- 2-Storey
- Approx Age
- 16-30
Construction
- Exterior Finish
- Brick
- Roof
- Asphalt Shingle
- Foundation Details
- Concrete
- Special Designation
- Unknown
Lot
- Lot Front
- 171.85 ft
- Lot Depth
- 769.58 ft
- Lot Size
- 2.81
- Lot Shape
- Irregular
Inclusions
- Inclusions
- 2 Refridgerator, 2 stoves, dishwasher, microwave oven, all window coverings and light fixtures, gazebo, storage shed, 3 garage door openers, chiminea, outdoor fireplace, all exterior post lights.
Parking & Garages
- Garage Type
- Attached
- Garage Spaces
- 4
- Parking Spaces
- 10
- Total Garage And Parking Spaces
- 14
Heating & Cooling
- Heat Source
- Gas
- Heat Type
- Forced Air
- Air Conditioning
- Central Air
- Water
- Well
- Sewers
- Septic
- Natural Gas
- Yes
- Hydro
- Yes
- Telephone
- Yes
- Bedrooms
- 4 + 1
- Washrooms
- 4
- Kitchens
- 2
- Family / bonus room
- Yes
Room sizes
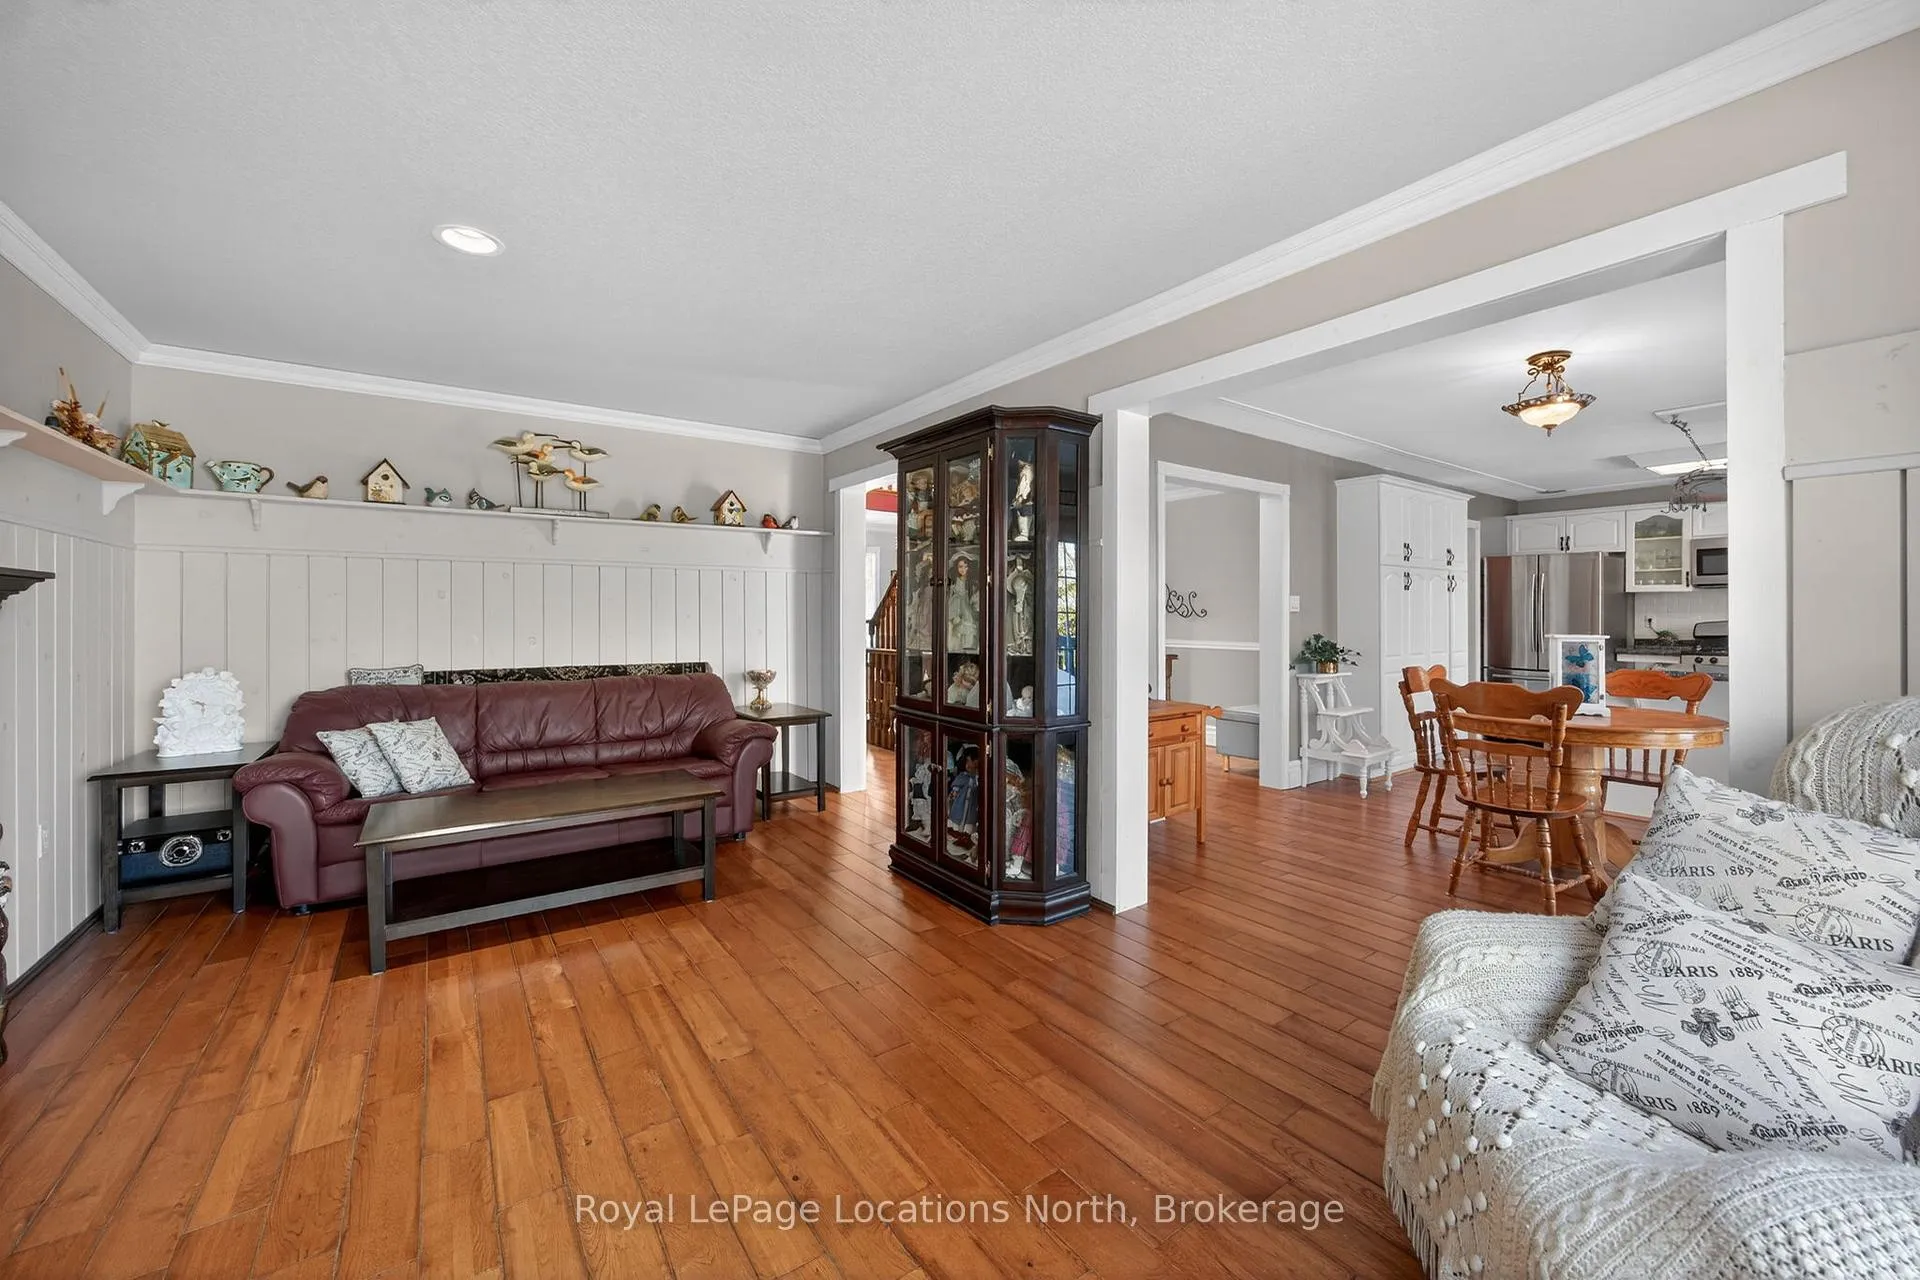
- Kitchen—Main level, Eat-in Kitchen, Granite Counters, Breakfast Bar
- Dining Room—Main level, Hardwood Floor
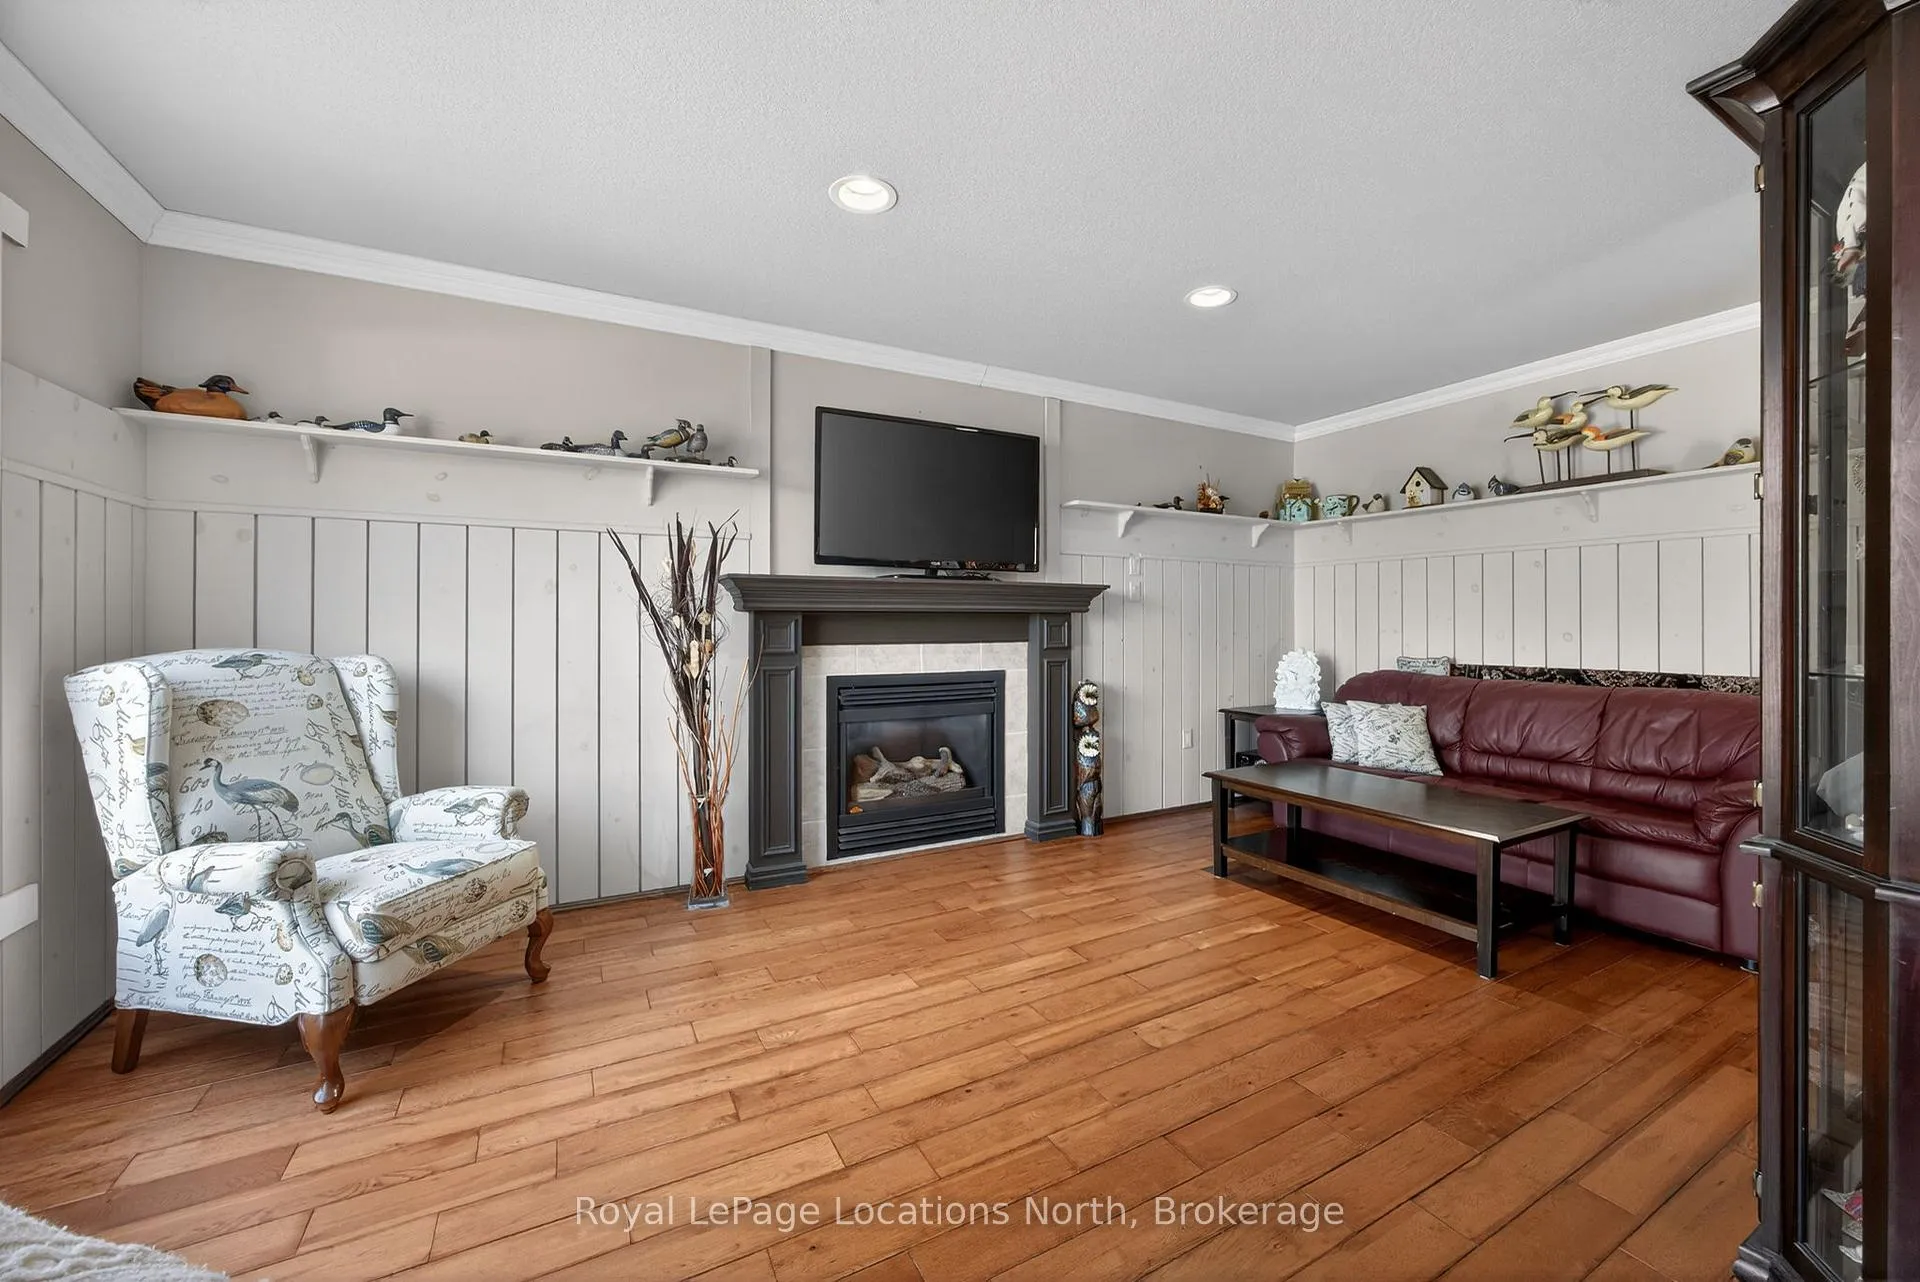
- Family Room—Main level, Hardwood Floor, Gas Fireplace
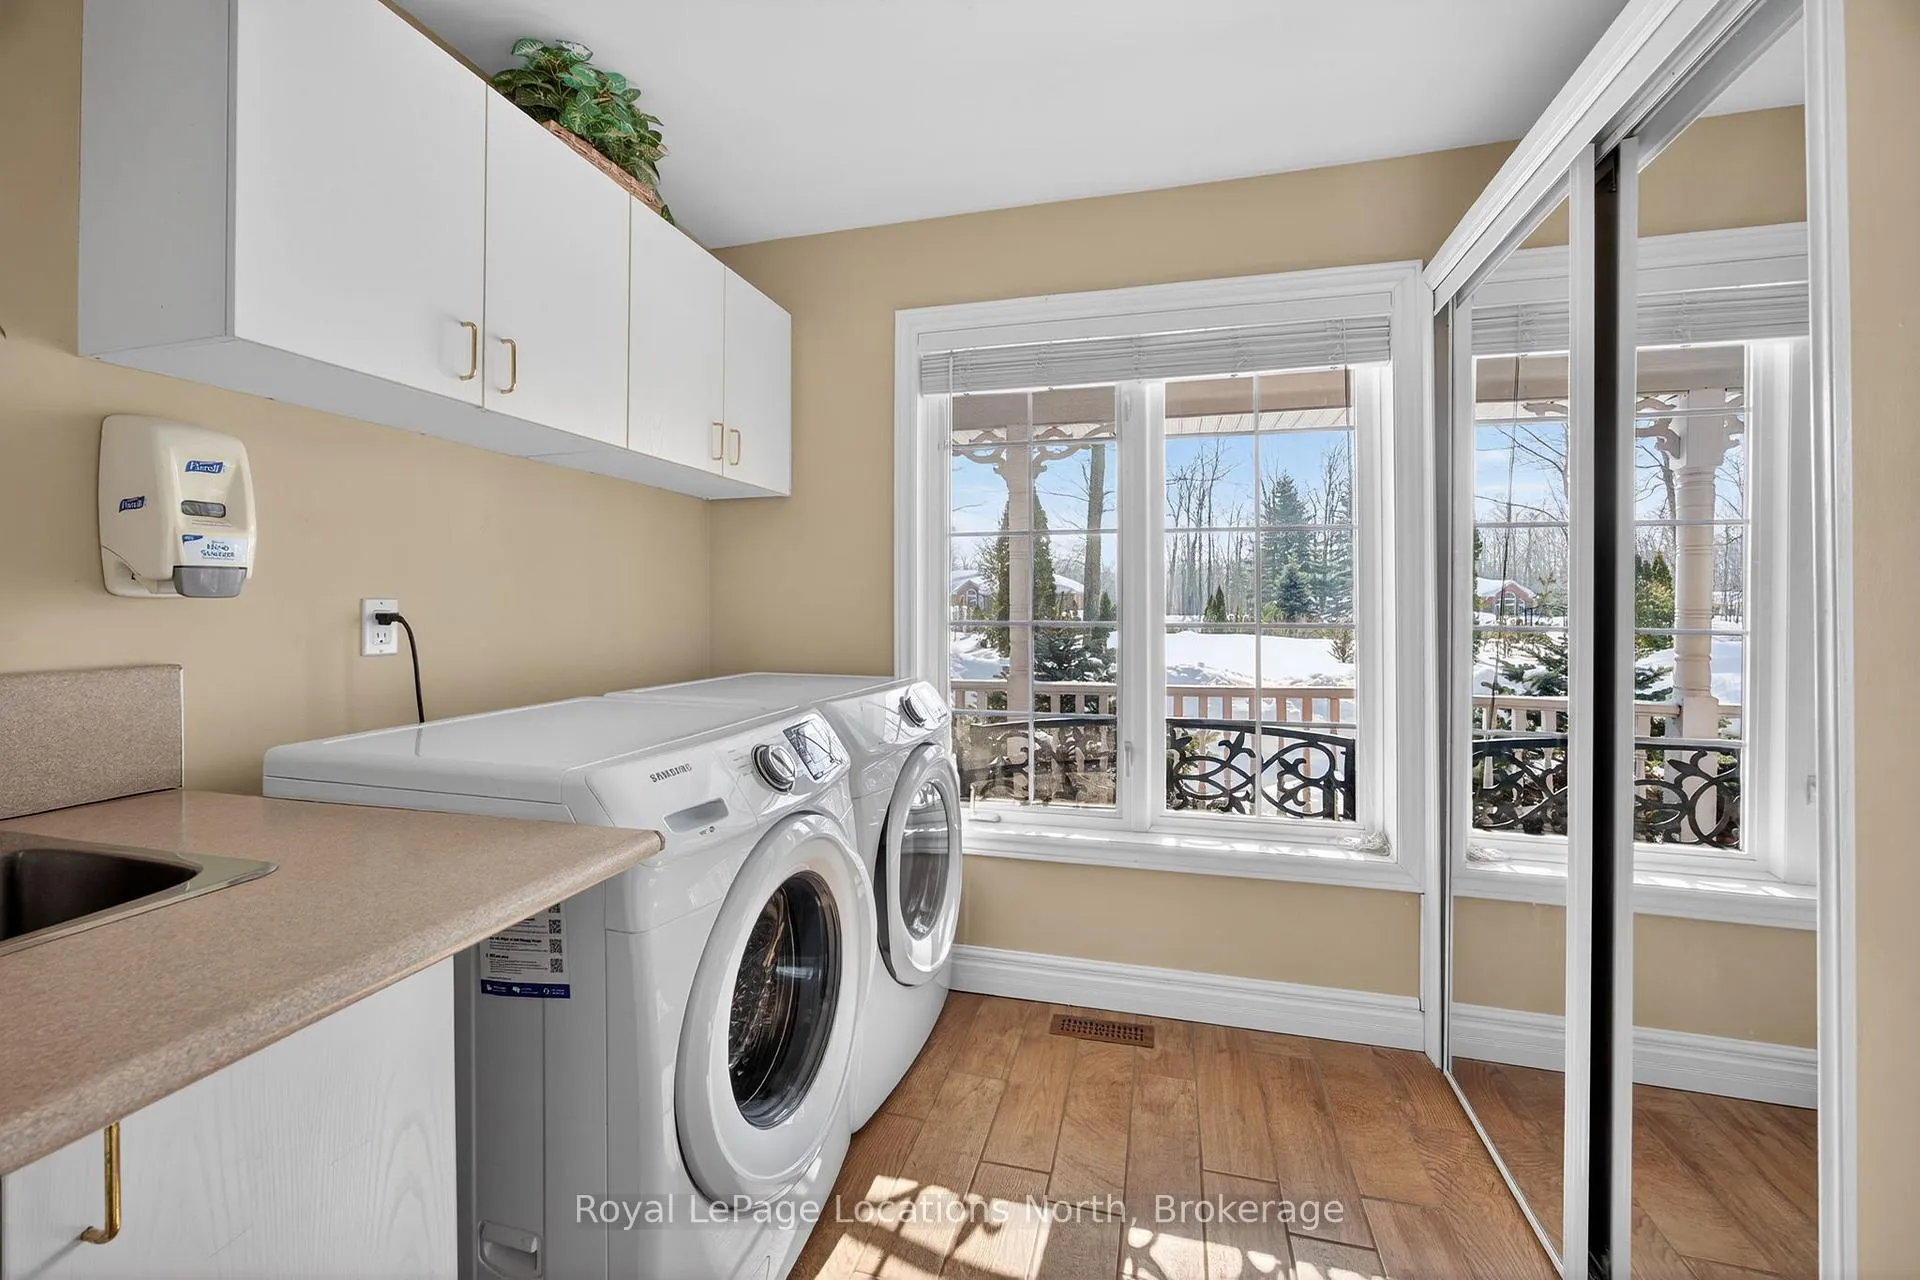
- Laundry—Main level, Ceramic Floor, Side Door, Laundry Sink
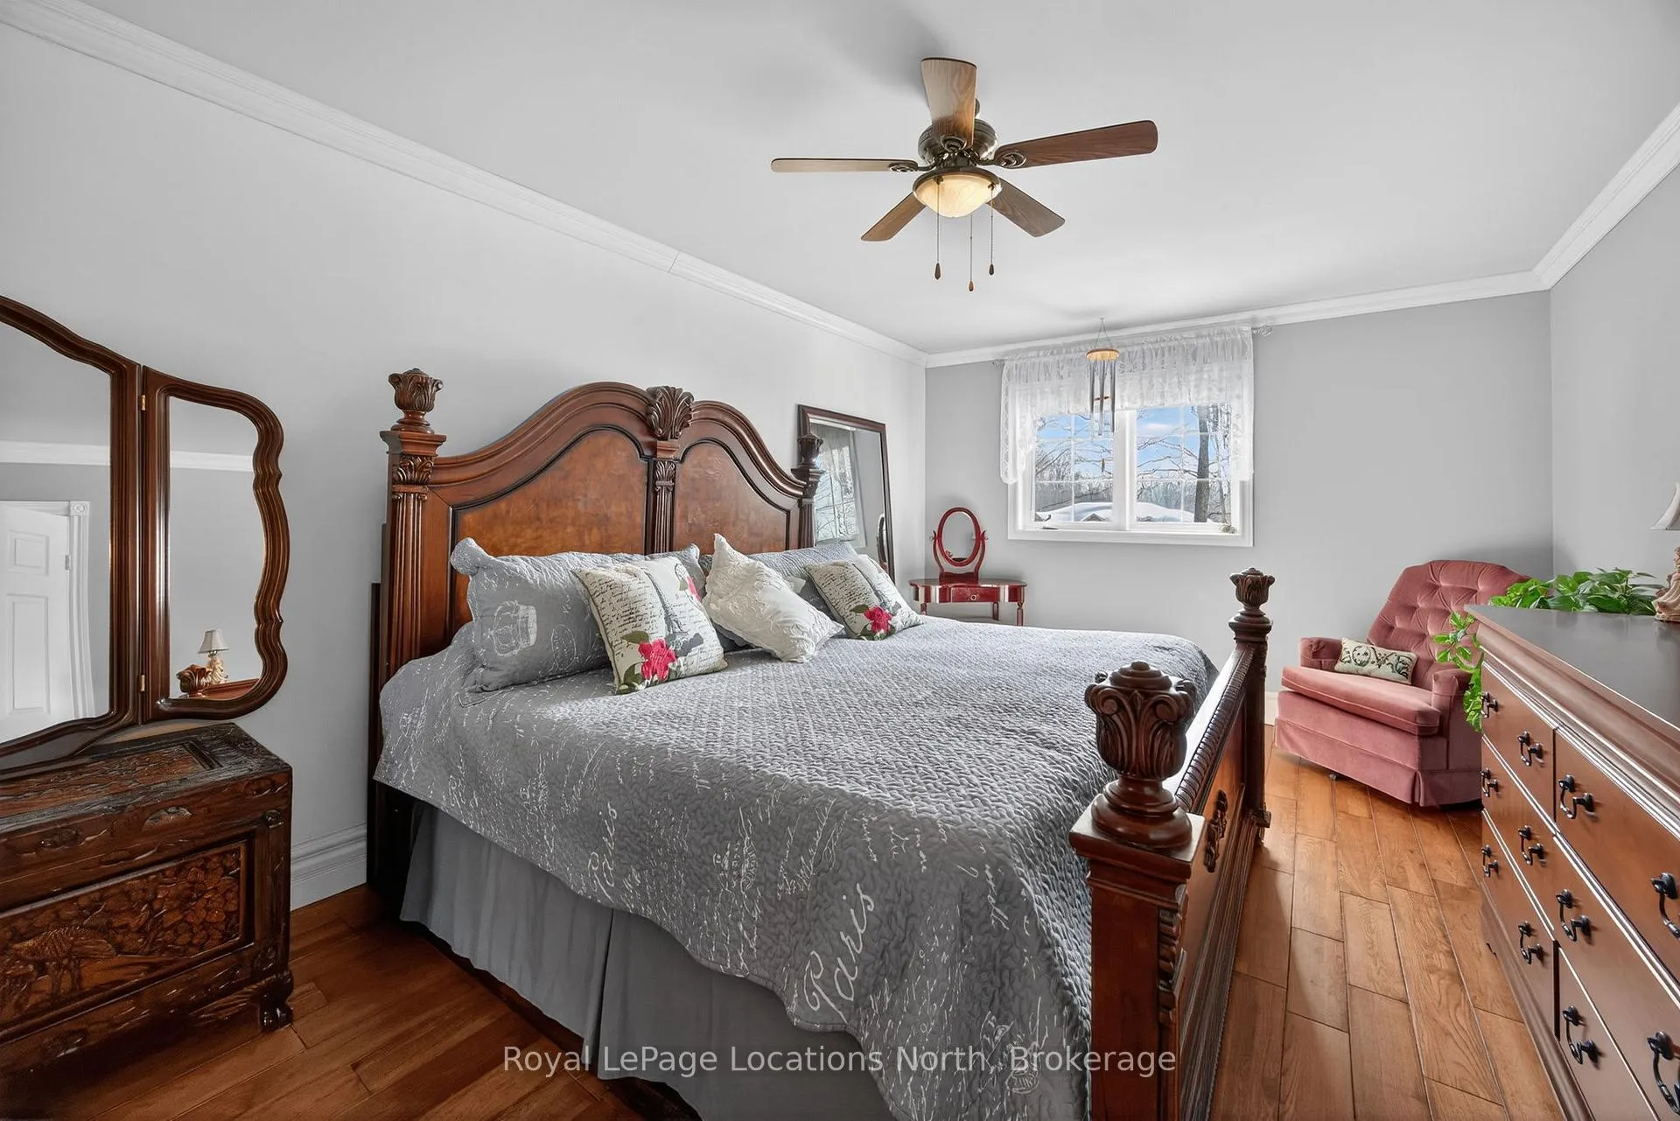
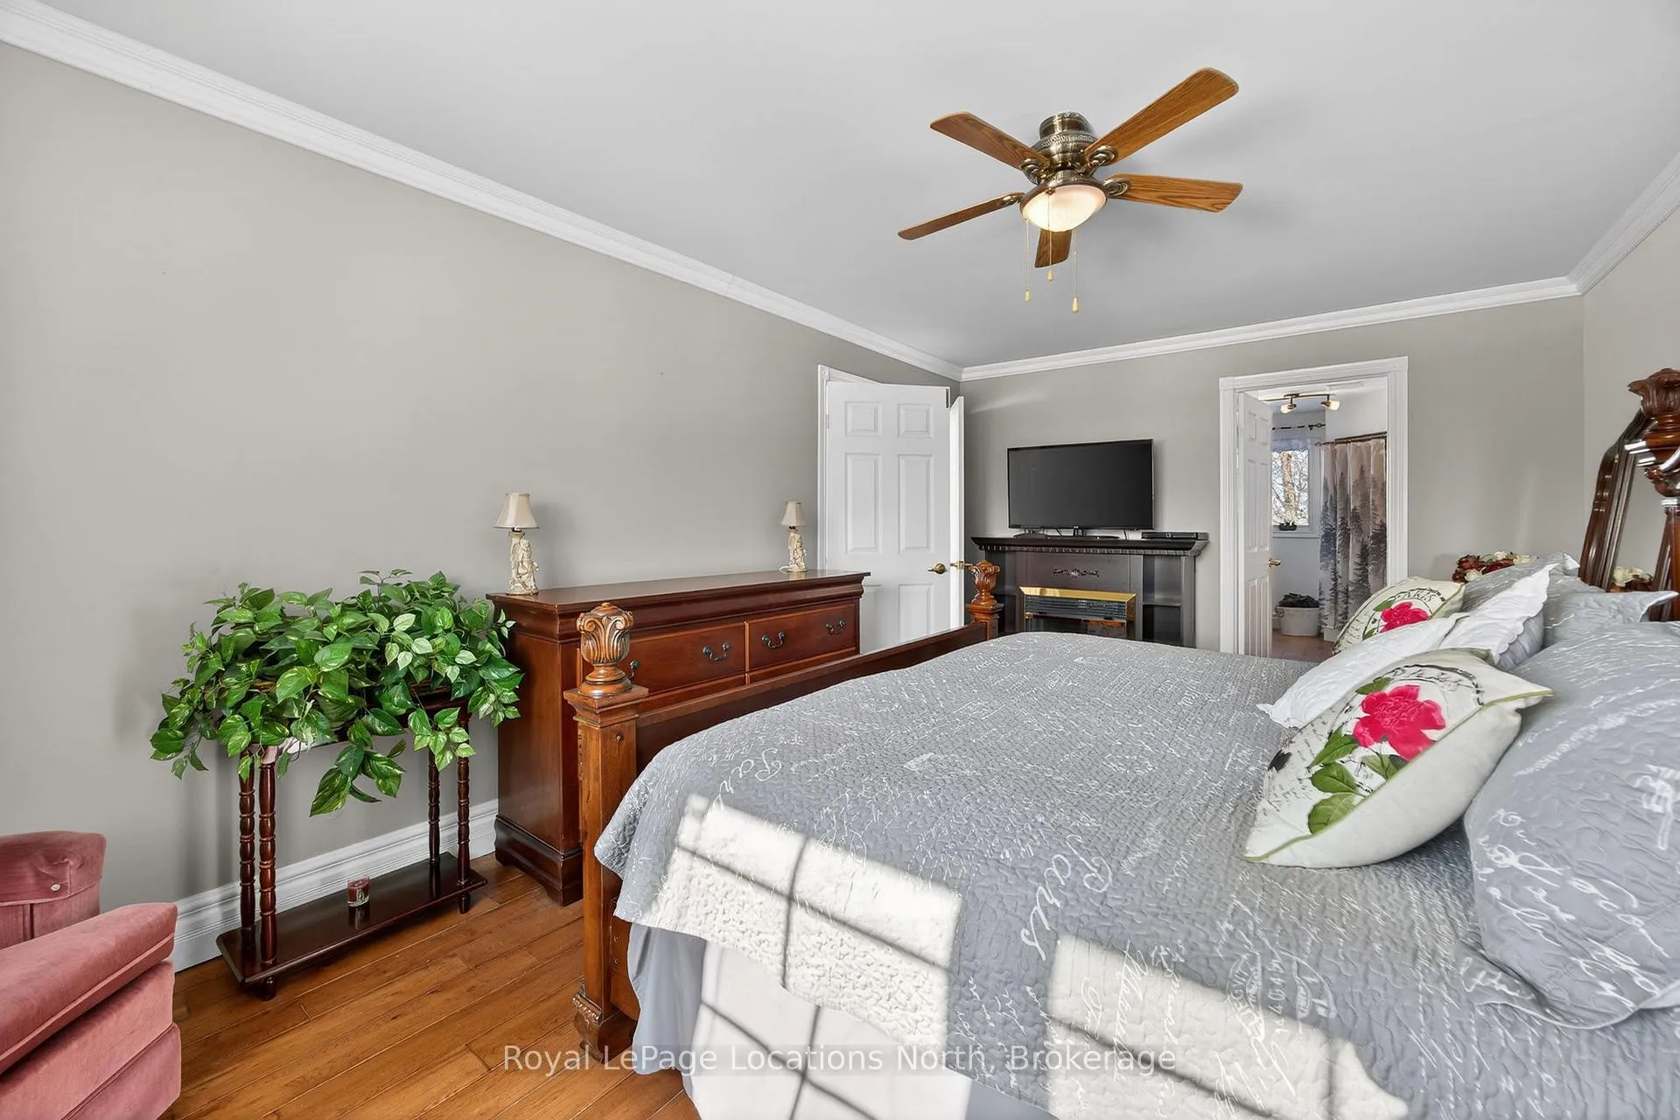
- Primary Bedroom—Second level, Hardwood Floor, Walk-In Closet(s), Electric Fireplace
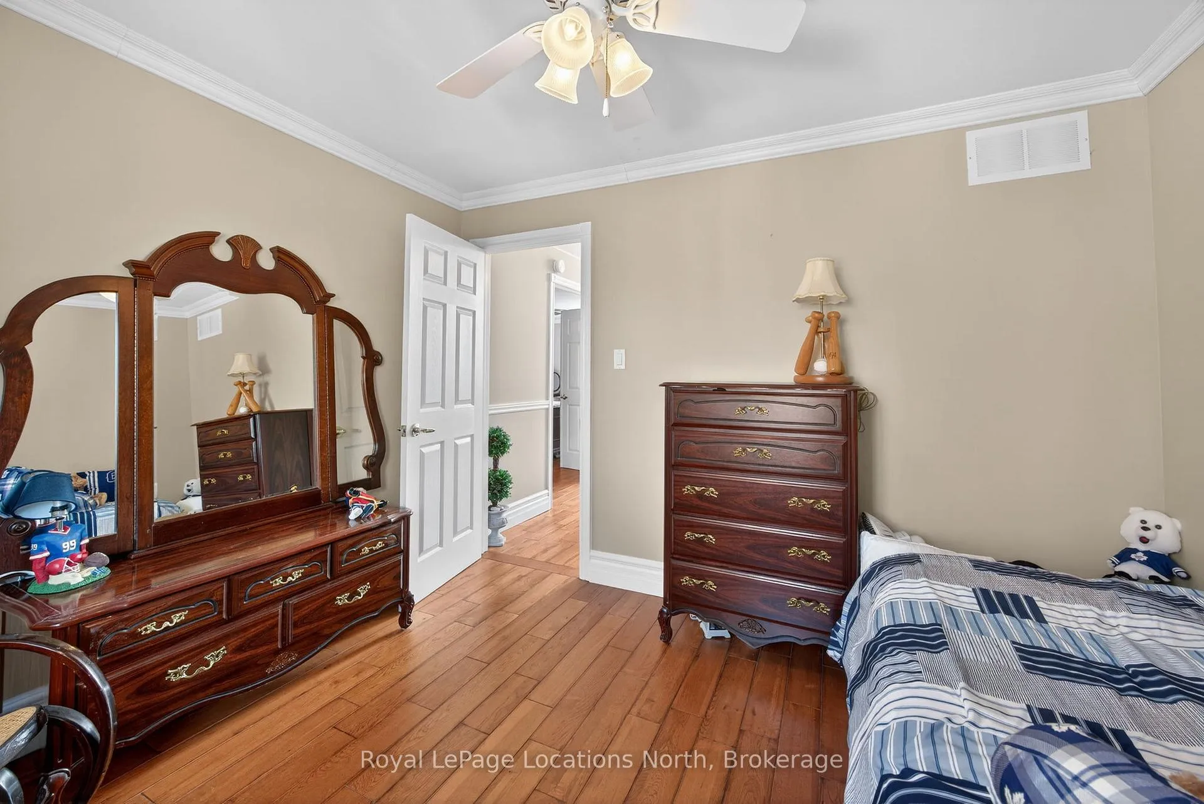
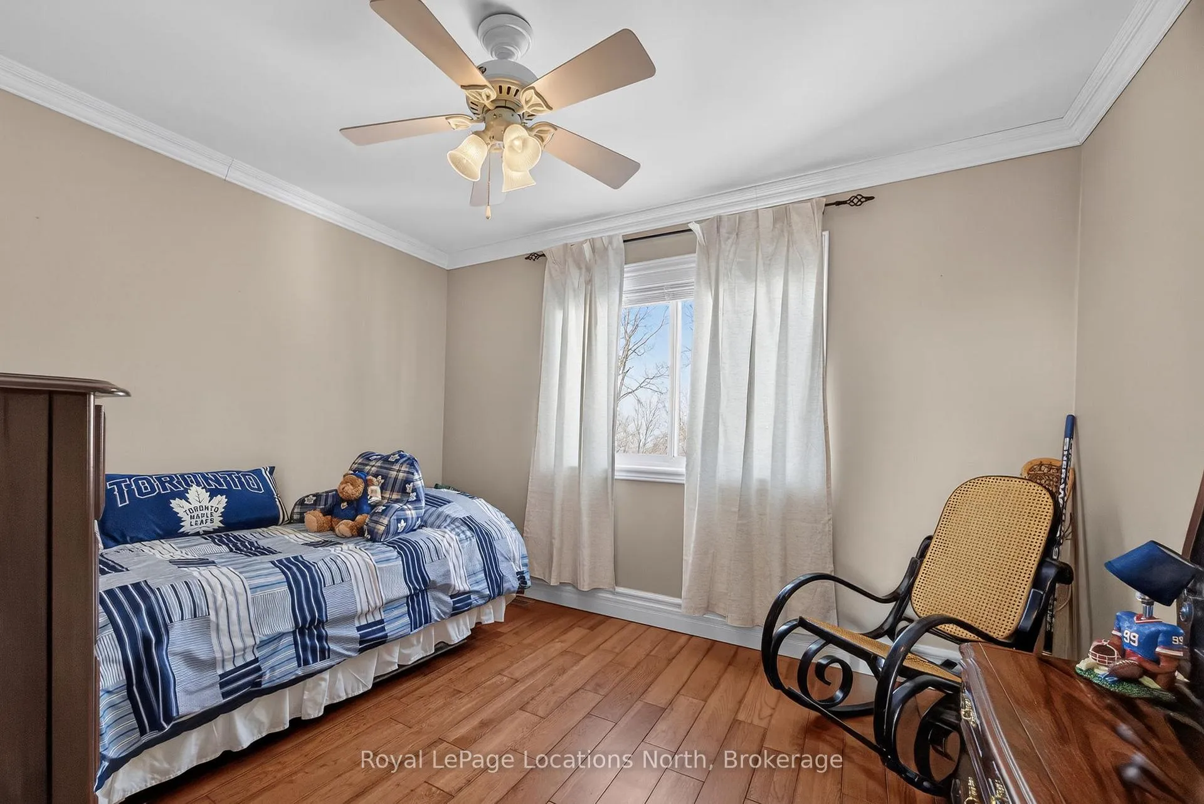
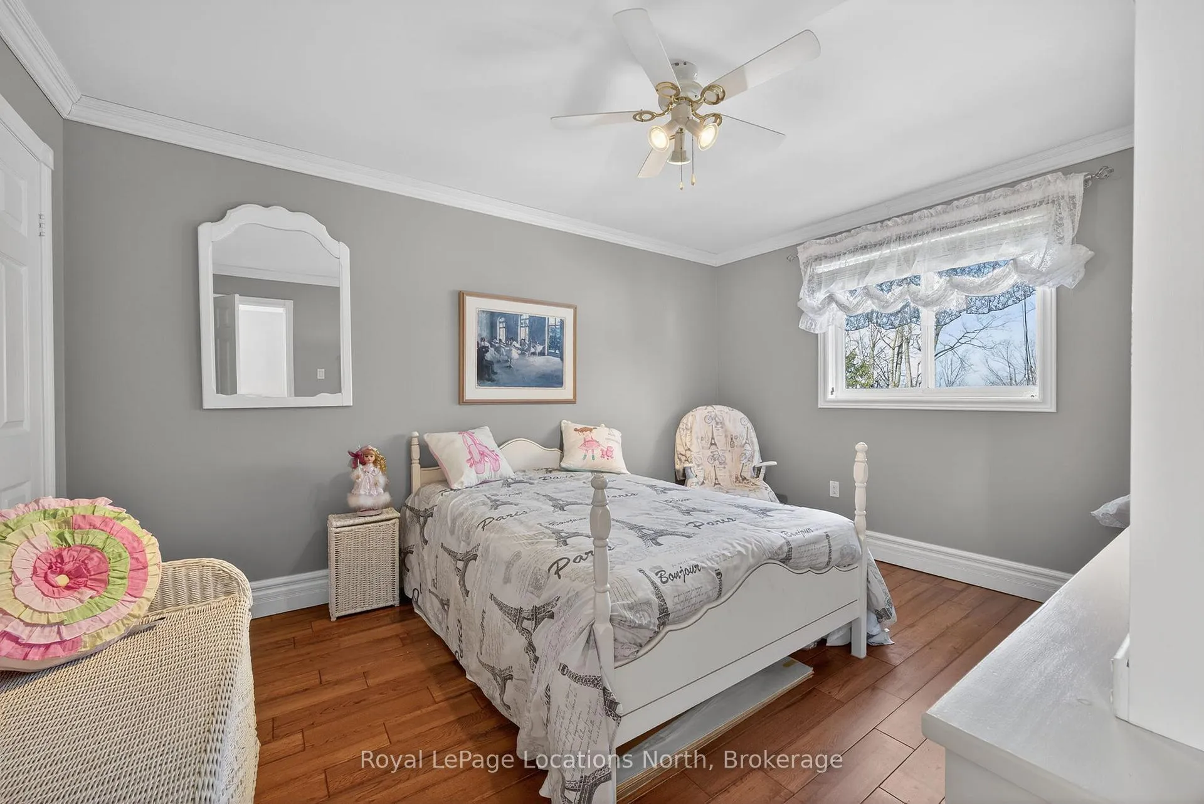
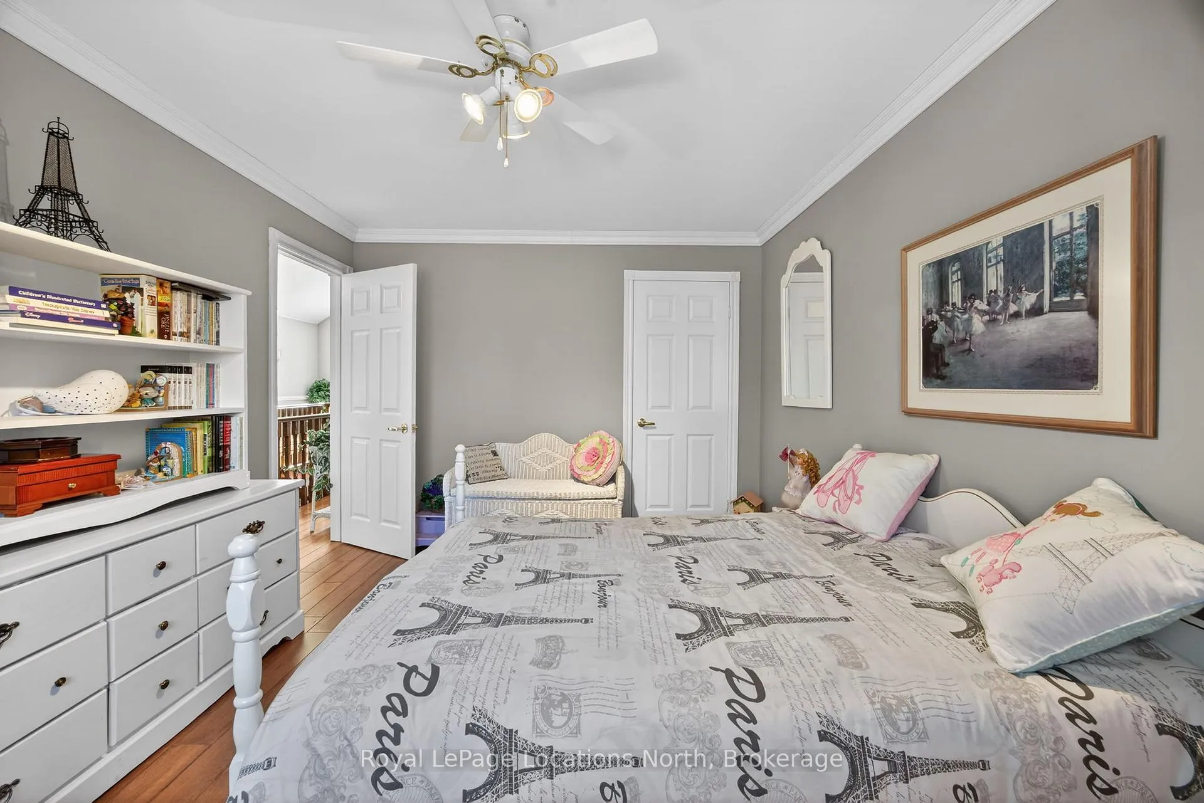
- Bedroom 2—Second level, Hardwood Floor
- Bedroom 3—Second level, Hardwood Floor
- Bedroom 4—Second level, Hardwood Floor
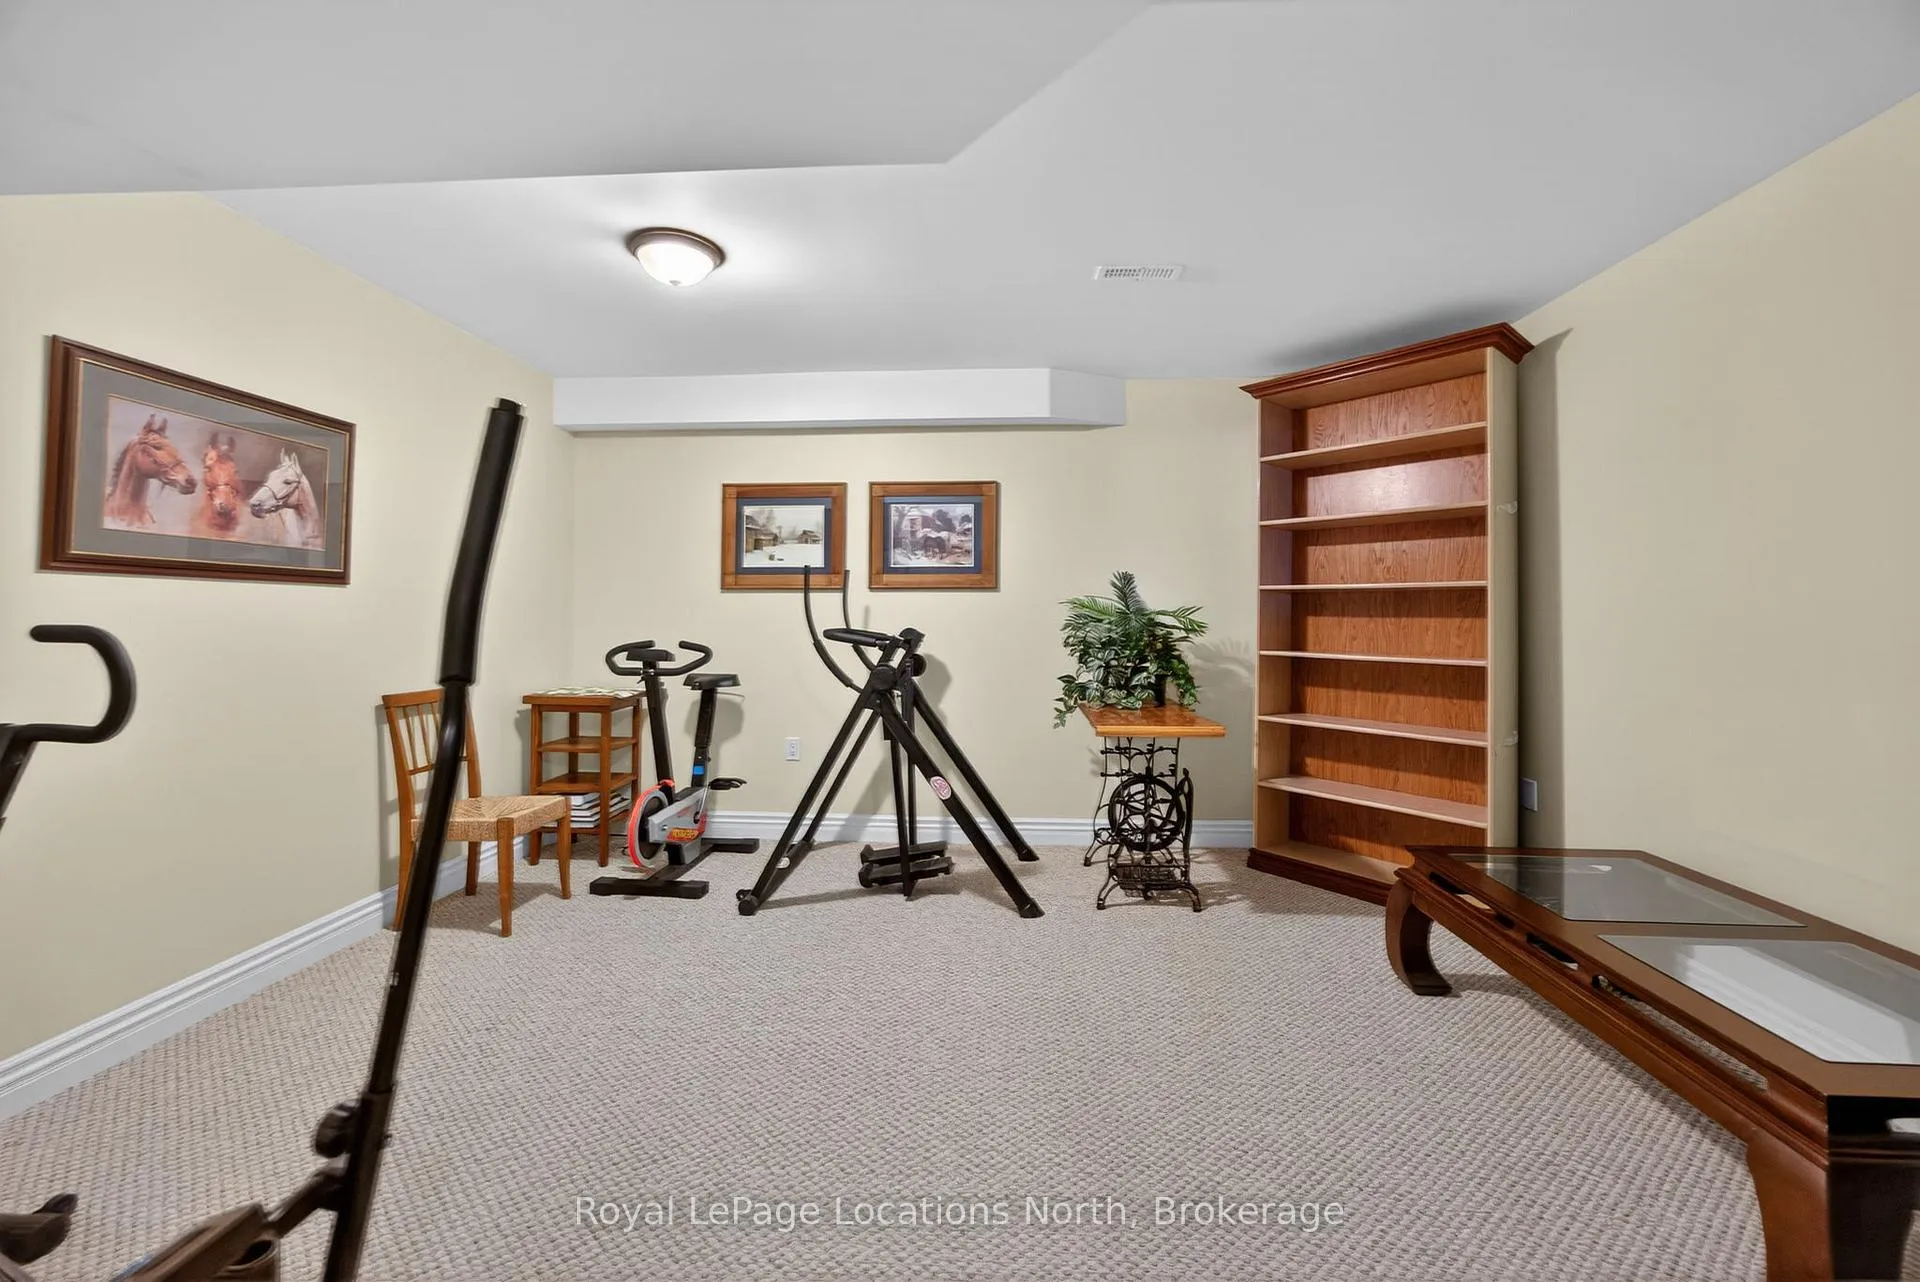
- Exercise Room—Basement level, Broadloom
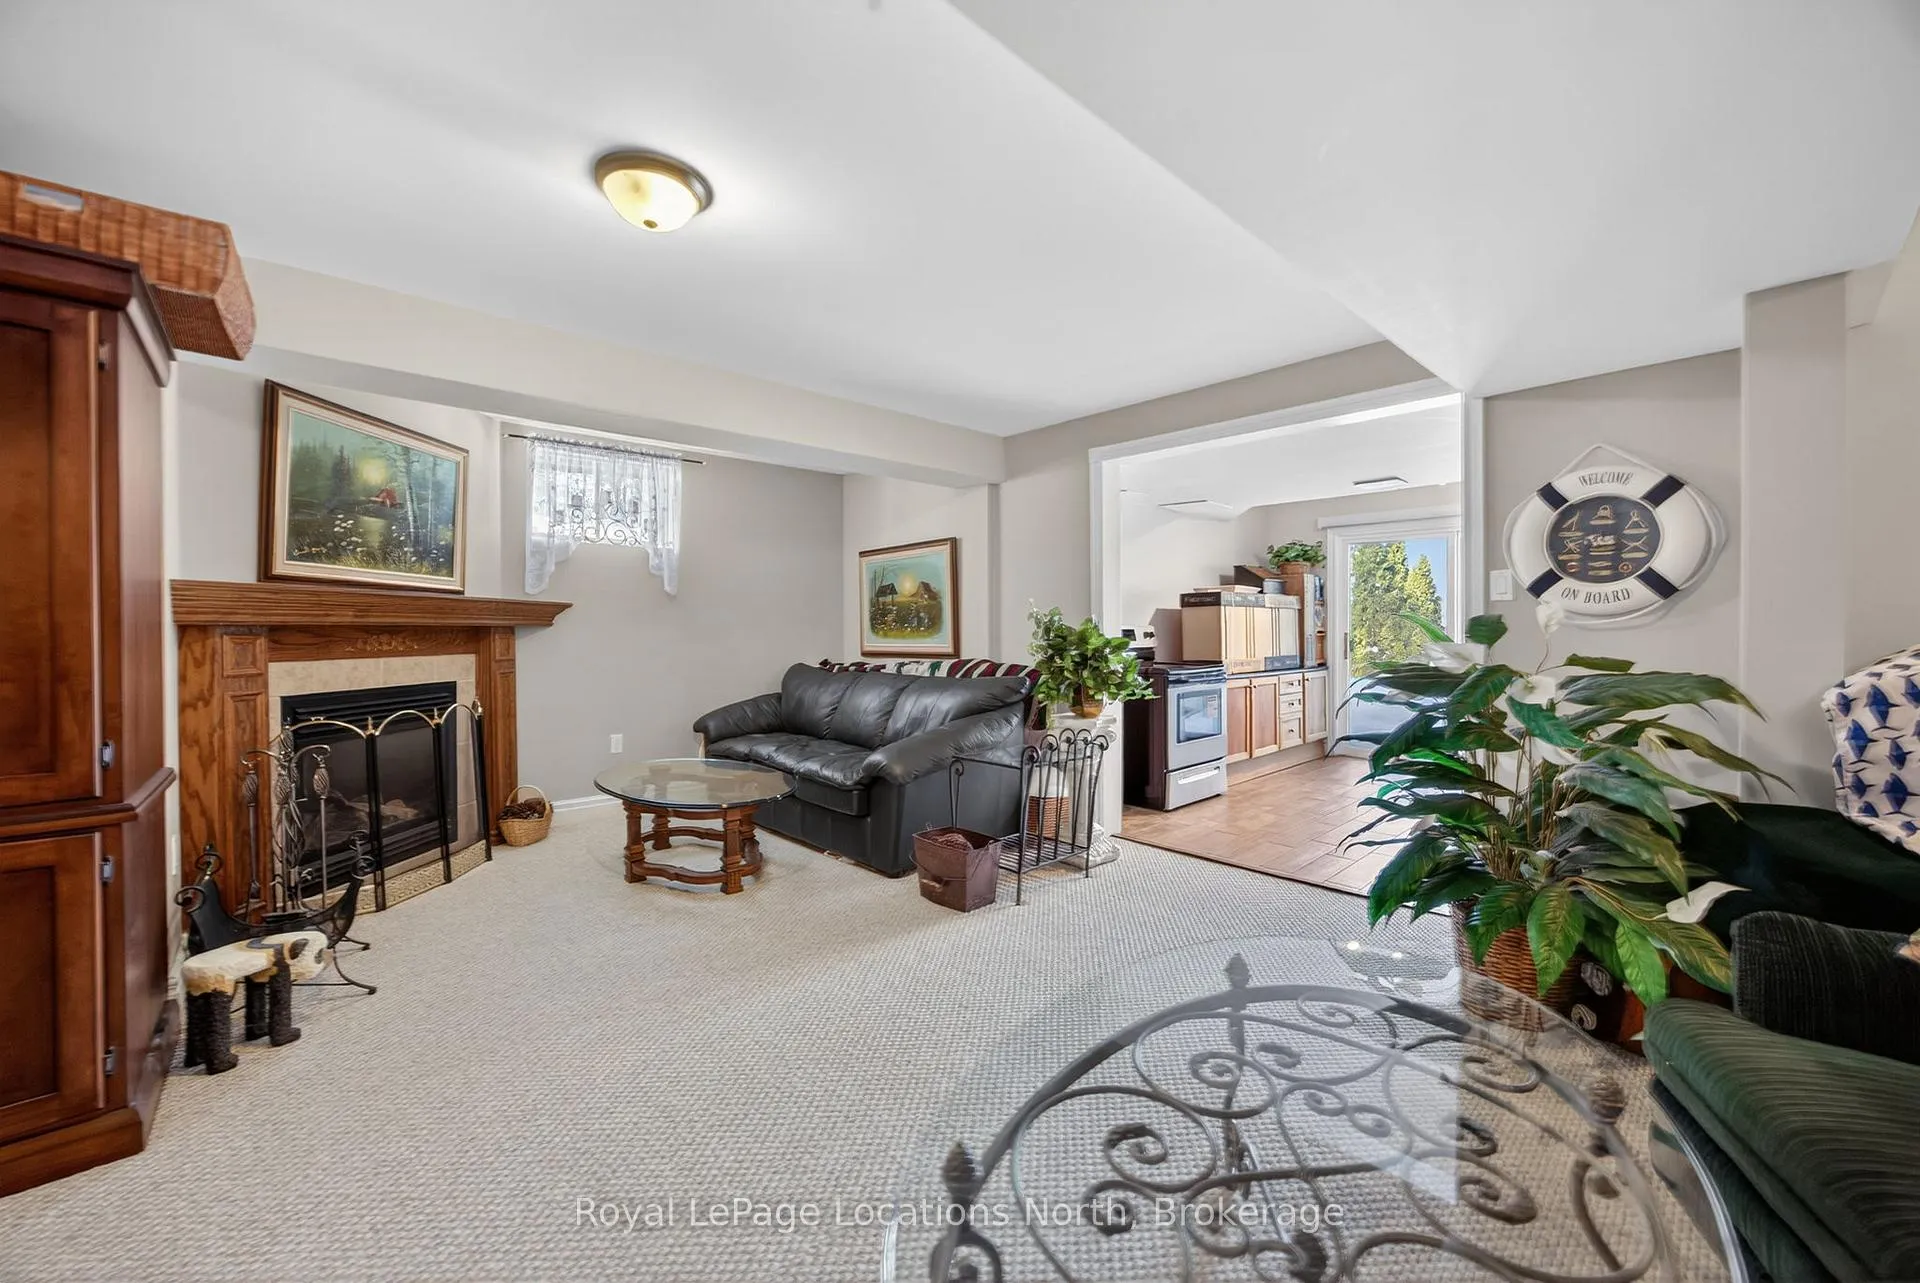
- Recreation—Basement level, Gas Fireplace, Broadloom
- Bedroom 5—Basement level, Broadloom
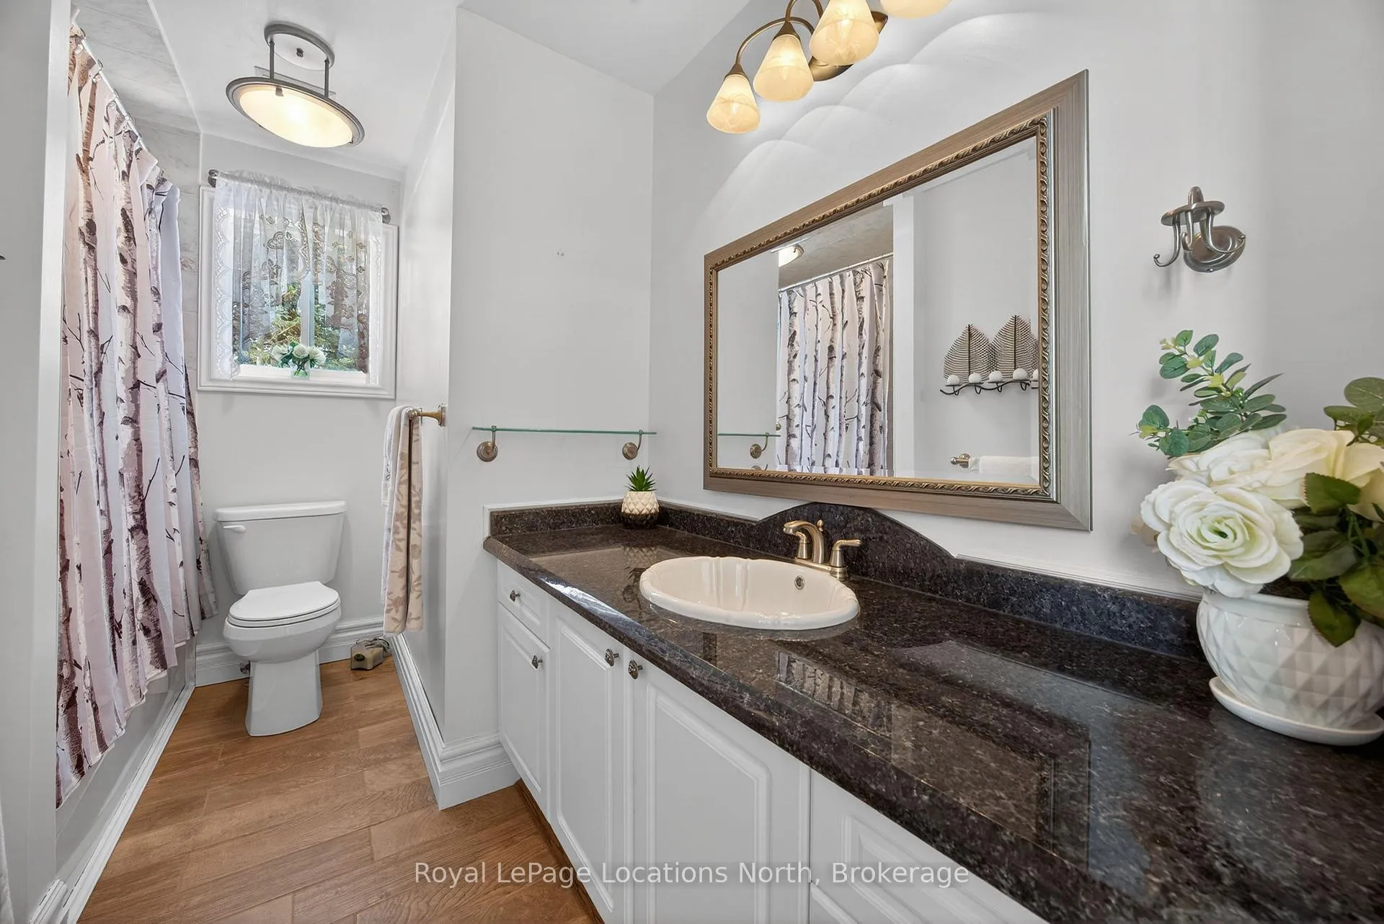
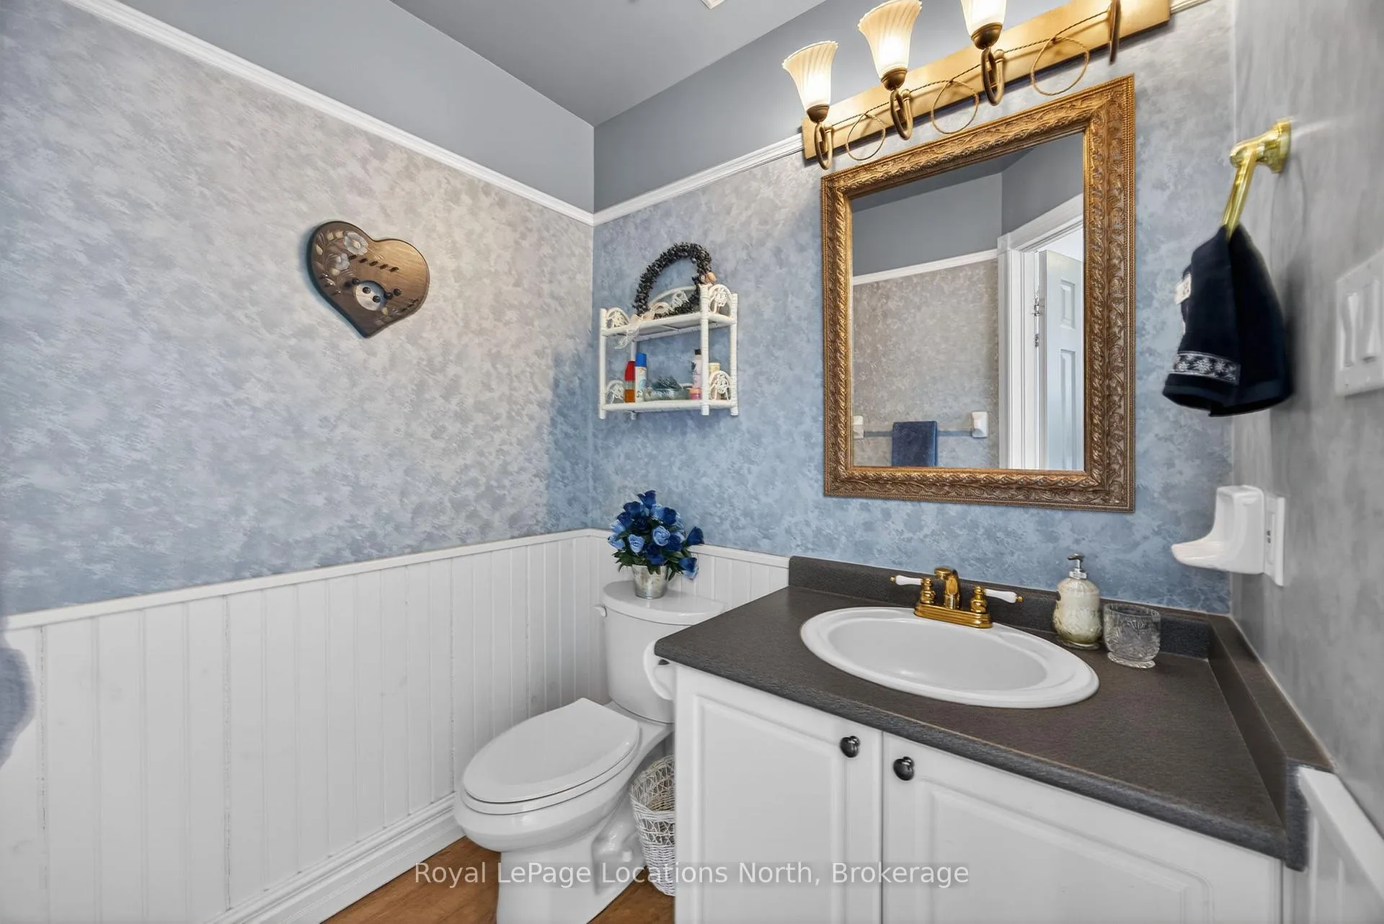
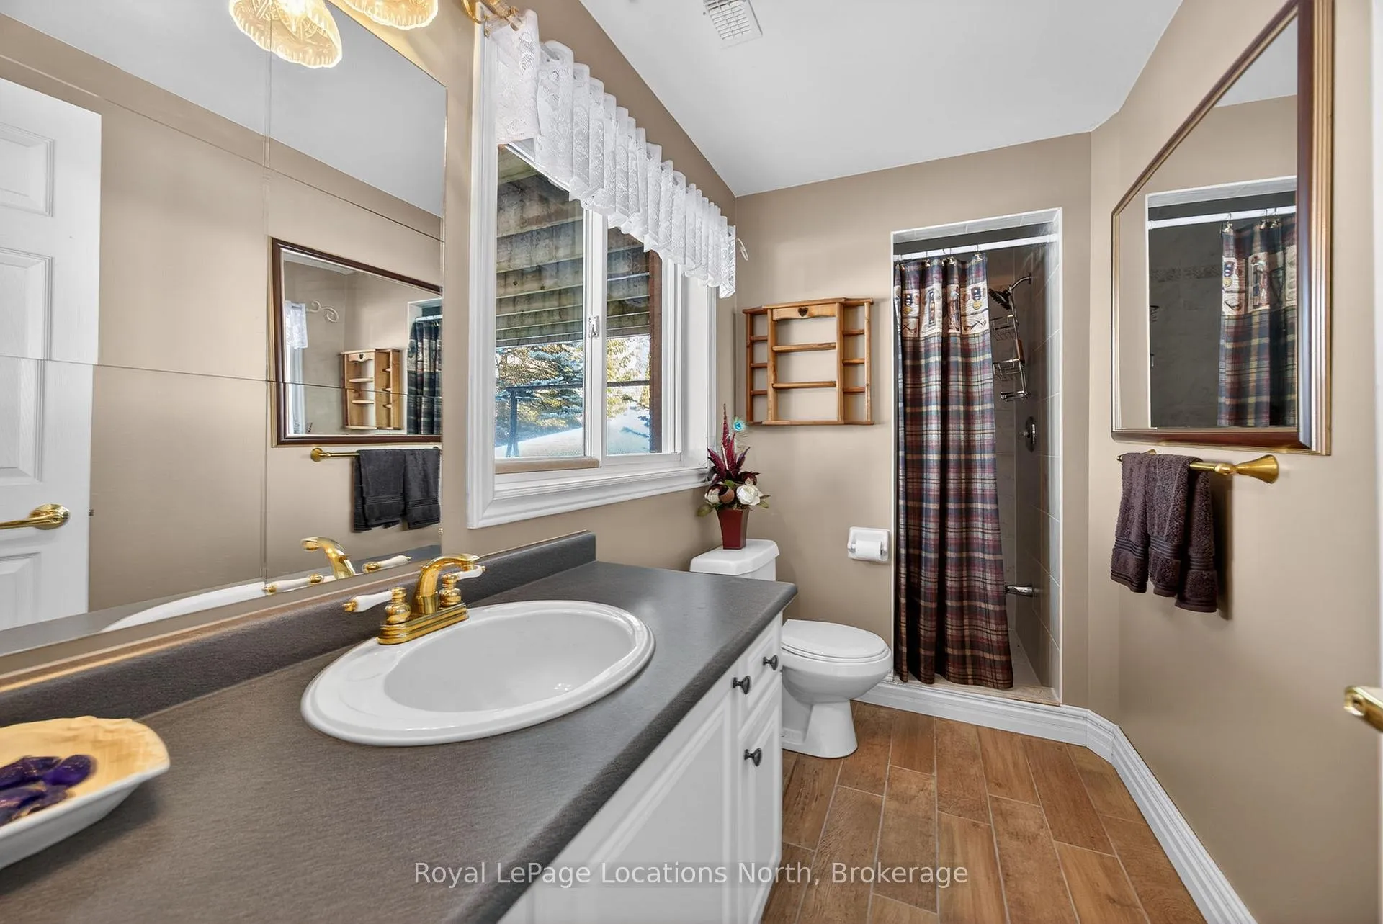
- Bathroom—Main level, 2 Pc Bath, Ceramic Floor
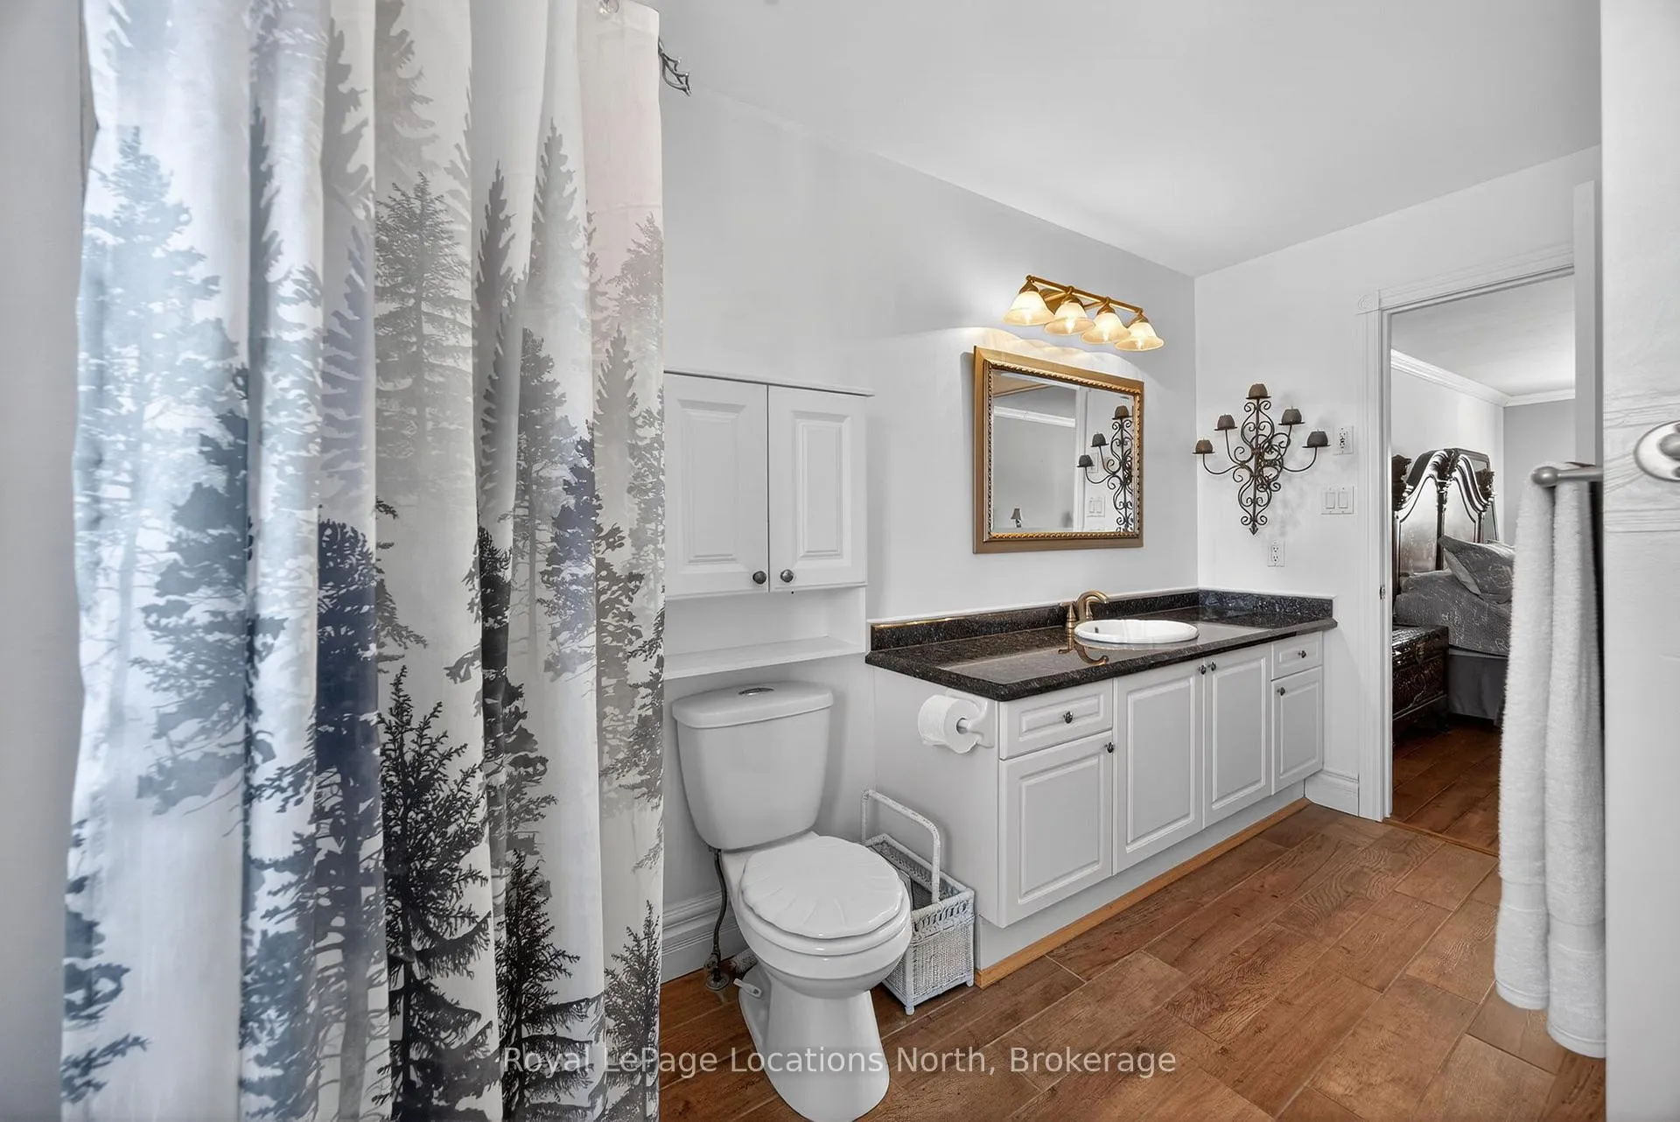
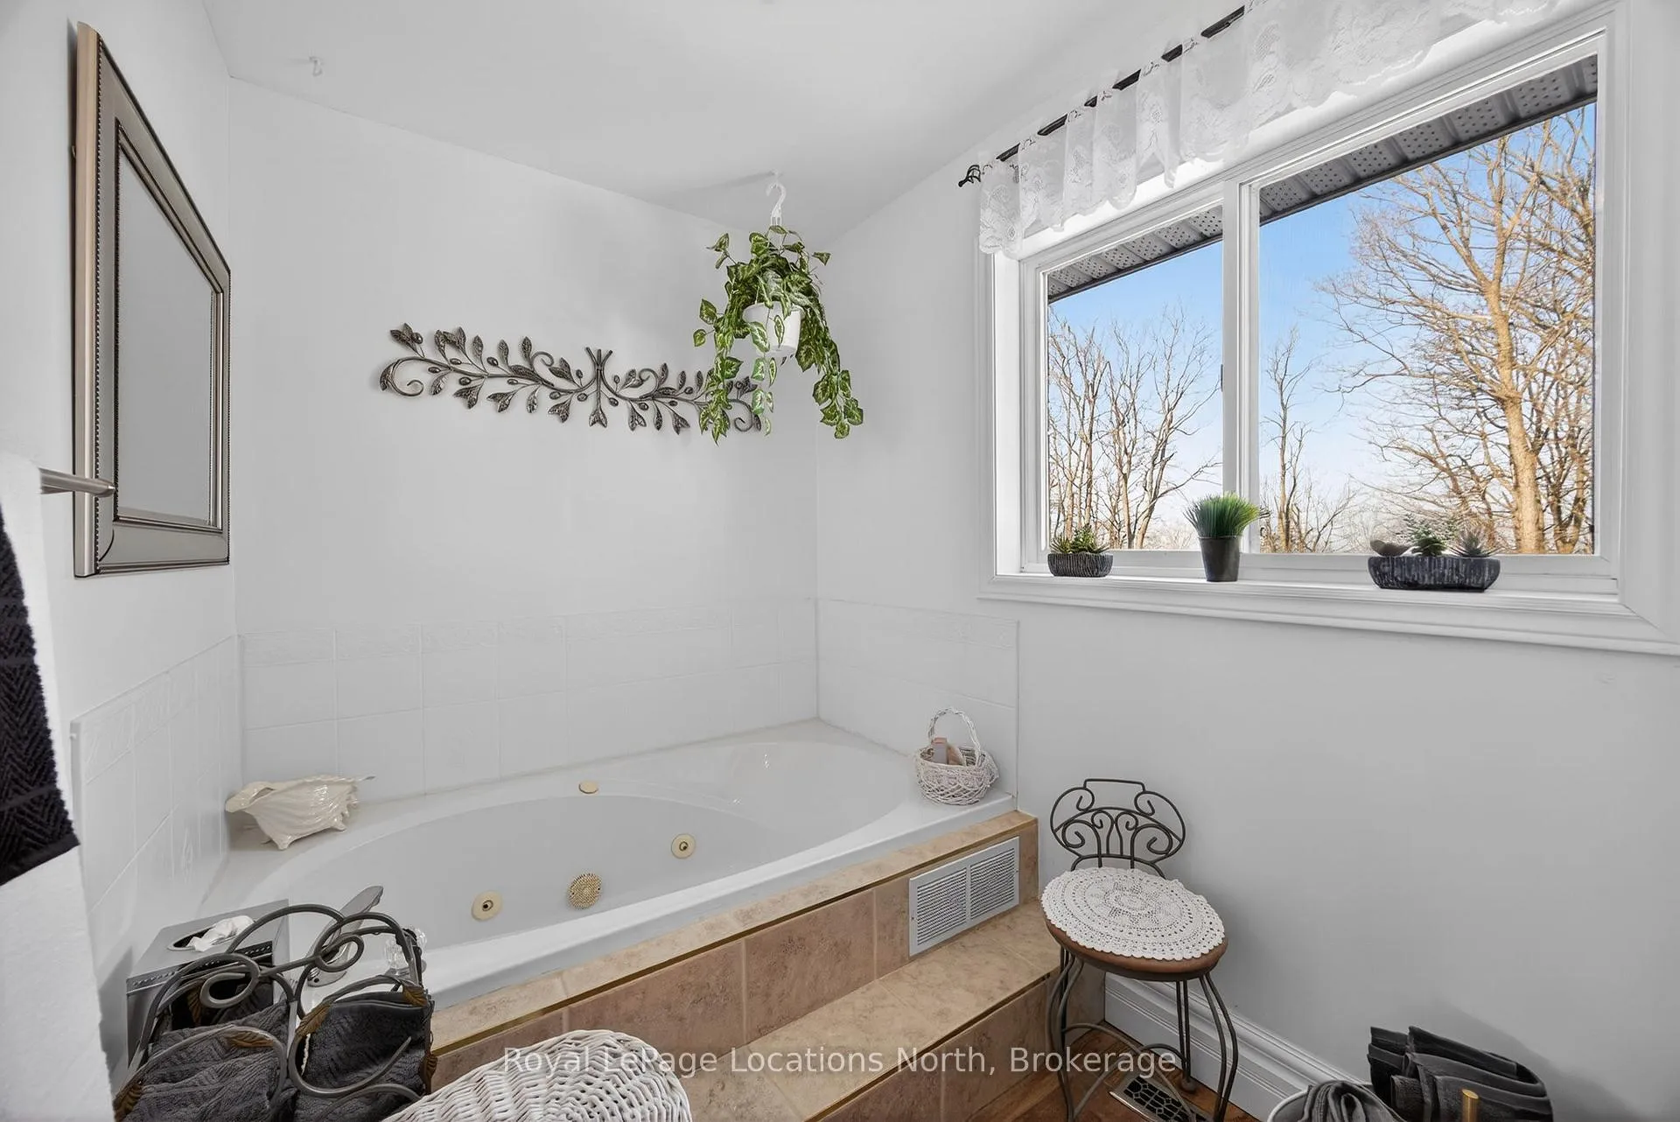
- Bathroom—Second level, 4 Pc Bath, Ceramic Floor
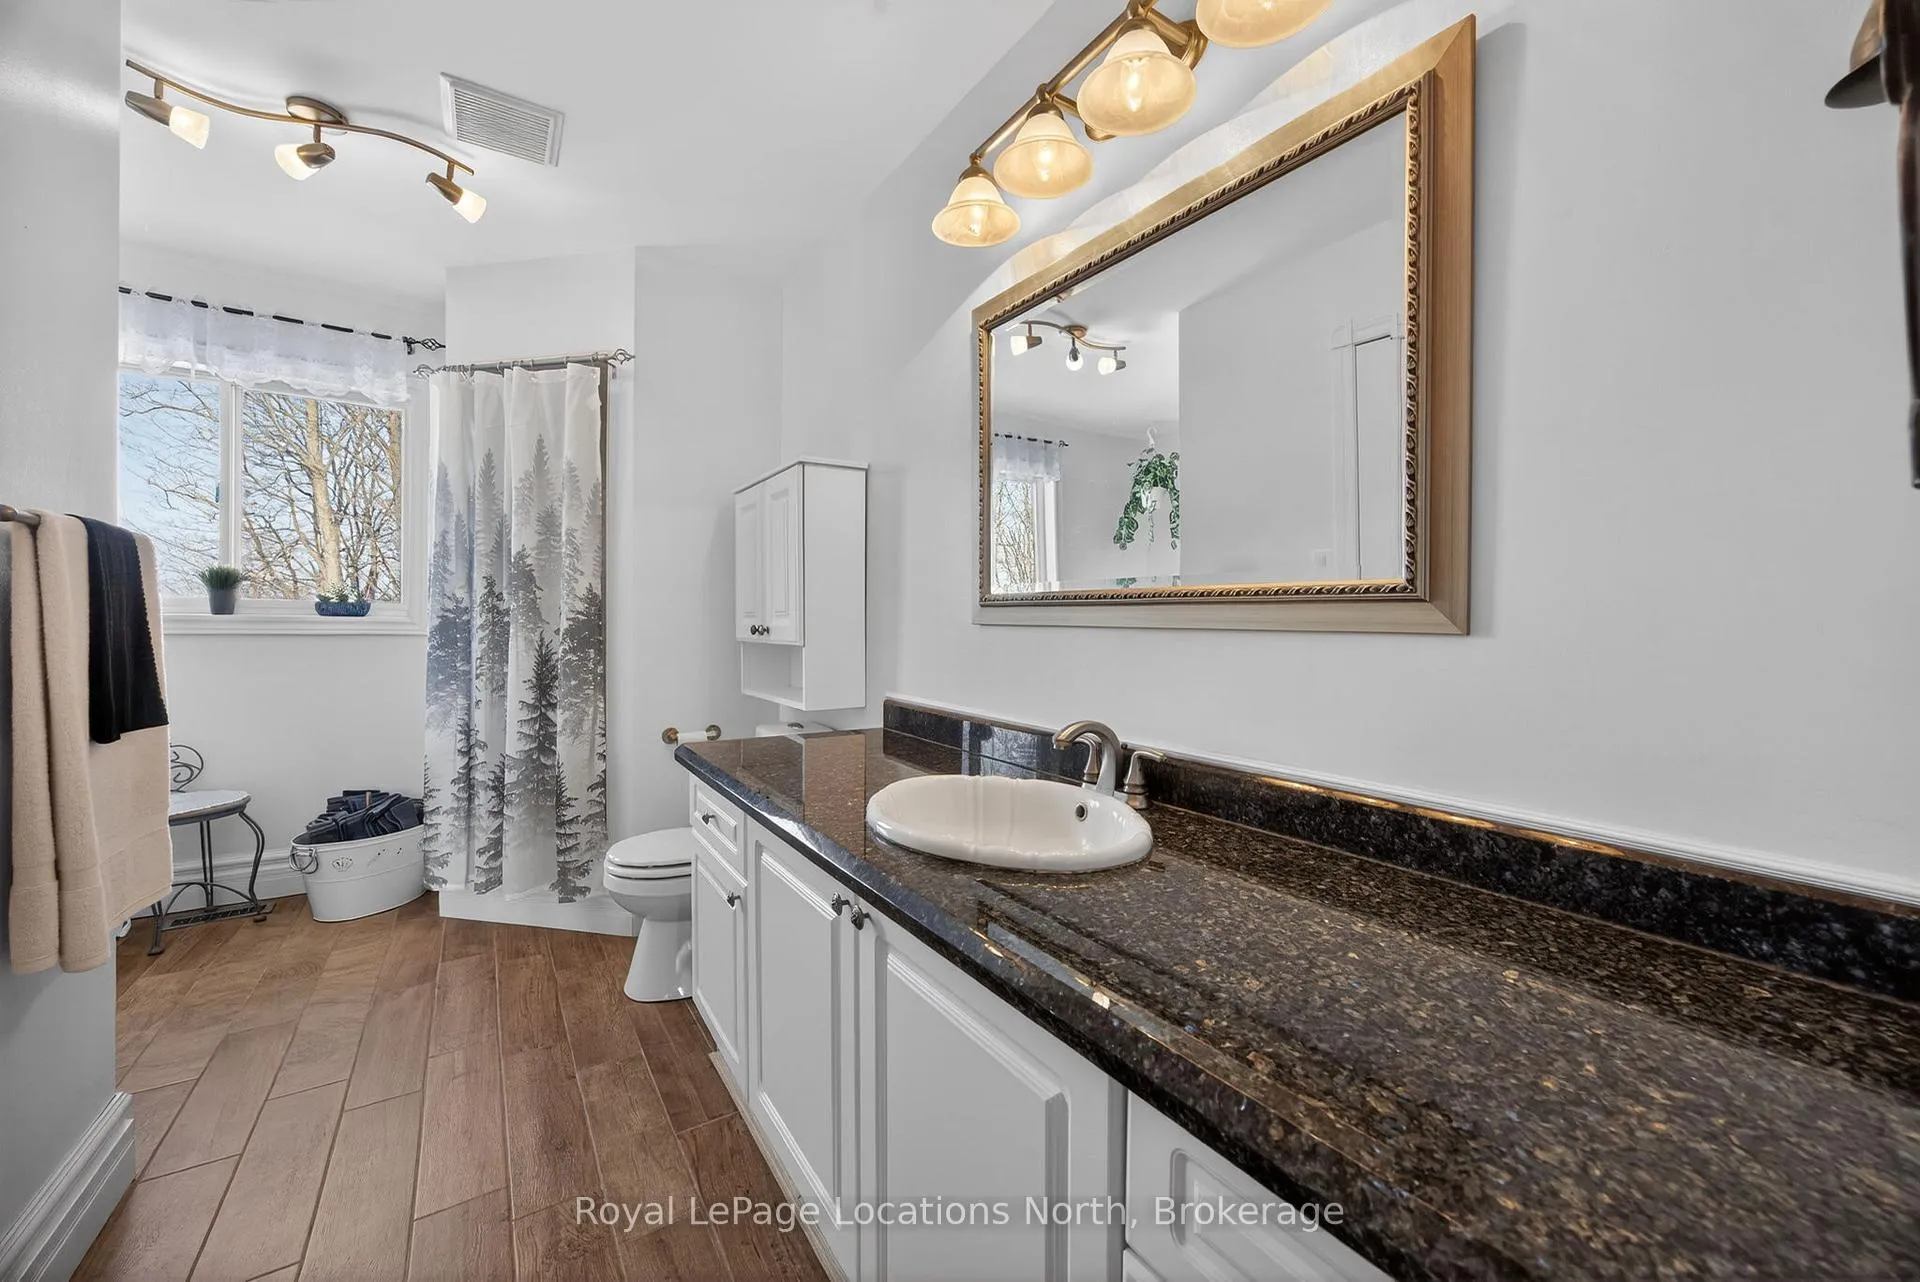
- Bathroom—Second level, 4 Pc Ensuite, Ceramic Floor, Separate Shower
- Living Room—Main level, Hardwood Floor
- Kitchen—Basement level, Ceramic Floor
- Bathroom—Basement level, 3 Pc Bath, Ceramic Floor
Washrooms
- 4-piece, Second
- 3-piece, Basement
- 2-piece, Ground
- Municipality
- Oro-Medonte
- Neighbourhood
- Rural Oro-Medonte
- Main cross streets
- Bidwell/Maplehill
- Zoning
- RR1
- Directions
- Penetanguishene Rd/Simcoe County Rd 93 to Bidwell Rd to Maplehill Dr. Left onto Green Mountain court to #20.
- MLS® number
- S12800414
- Data source
- Toronto Regional Real Estate Board
- Status change
- 2026-05-15
- Listed on
- 2026-02-14
- Days on market
- 90 days
- Possession type
- Immediate
- Co-op commission
- 2.5% + HST
- Seller
- Listed by
- Royal LePage Locations North
Home Market Value
Current home valuation for 20 Green Mountain Court, Oro-Medonte, Rural Oro-Medonte, Oro-Medonte, ON. Listed for $1,699,000
HOMEH Estimate
$889,481
Estimated Sales Range
$533,689 - $1,733,291
HOMEH Estimate for 20 Green Mountain Court, Oro-Medonte, Rural Oro-Medonte
Calculated with a real agent's CMA method — 45+ years of experience, codified. Not an AI guess.
For the owner
Is this your home? Track its value.
Get this home's HOMEH Estimate by email once a month, with how many homes are for sale around you.
Mortgage Payment Calculator
Compare up to 4 down payment scenarios
20% required for homes $1.5M or more
$339,800
| Scenario 1 | Scenario 2 | Scenario 3 | Scenario 4 | |
|---|---|---|---|---|
−Down payment | % $ | % $ | % $ | % $ |
+CMHC insurance | $0 | $0 | $0 | $0 |
=Total mortgage | $1,359,200 | $1,274,250 | $1,189,300 | $1,104,350 |
Amortization | ||||
Mortgage rate | % | % | % | % |
| Payment frequency | ||||
=Mortgage payment | $6,636monthly | $6,222monthly | $5,807monthly | $5,392monthly |
Land Transfer Tax
$30,455
$30,455
Around this home
No schools found nearby
Data provided by OpenStreetMap & Fraser Institute School Rankings
Ask HOMEH
New!Hi there!
👋Text or call (416) 301-9001
Recommended for you
Based on homes you've looked at.
No recommended properties found.
Nearby similar homes
No nearby properties found.
More real estate resources
Other homes nearby
Explore this area
Nearby neighbourhoods
No nearby listings available.