
66 Thoroughbred Drive
Oro-Medonte (Rural Oro-Medonte), ON L0K 1E0
- 3+2Bedrooms
- 4Bathrooms
- 3Garage
- 2000–2500Sq Ft
- $9,700Tax
- 260×260 ftLot Size
 Estimated Value:$1,639,500See Free Estimate Report

Property not available for sale or for rent.
HOMEH One: full-service selling for a 1% listing fee. The buyer's agent commission is separate.
Free Home EvaluationHow Much Is My Home Worth?Homes for Sale NearbySale & Price History for 66 Thoroughbred Drive, Oro-Medonte, Rural Oro-Medonte
Real estate boards require you to or to see the full details of this property.
*Sold prices and complete sale & price history are regulated data. Under the Trust in Real Estate Services Act, 2002 (TRESA) and the rules of the Real Estate Council of Ontario (RECO), and pursuant to the Multiple Listing Service® rules of the Canadian Real Estate Association (CREA) and the Toronto Regional Real Estate Board (TRREB), this information may be shown only to registered users who have agreed to the applicable terms of use (a Virtual Office Website, or "VOW," arrangement). HOMEH Inc., Brokerage therefore provides it to signed-in members only. Creating an account is free and takes under a minute.
About 66 Thoroughbred Drive, Oro-Medonte, Rural Oro-Medonte
Summarized Description
- Custom-built home in prestigious Braestone community.
- Over $600k in premium upgrades and enhancements.
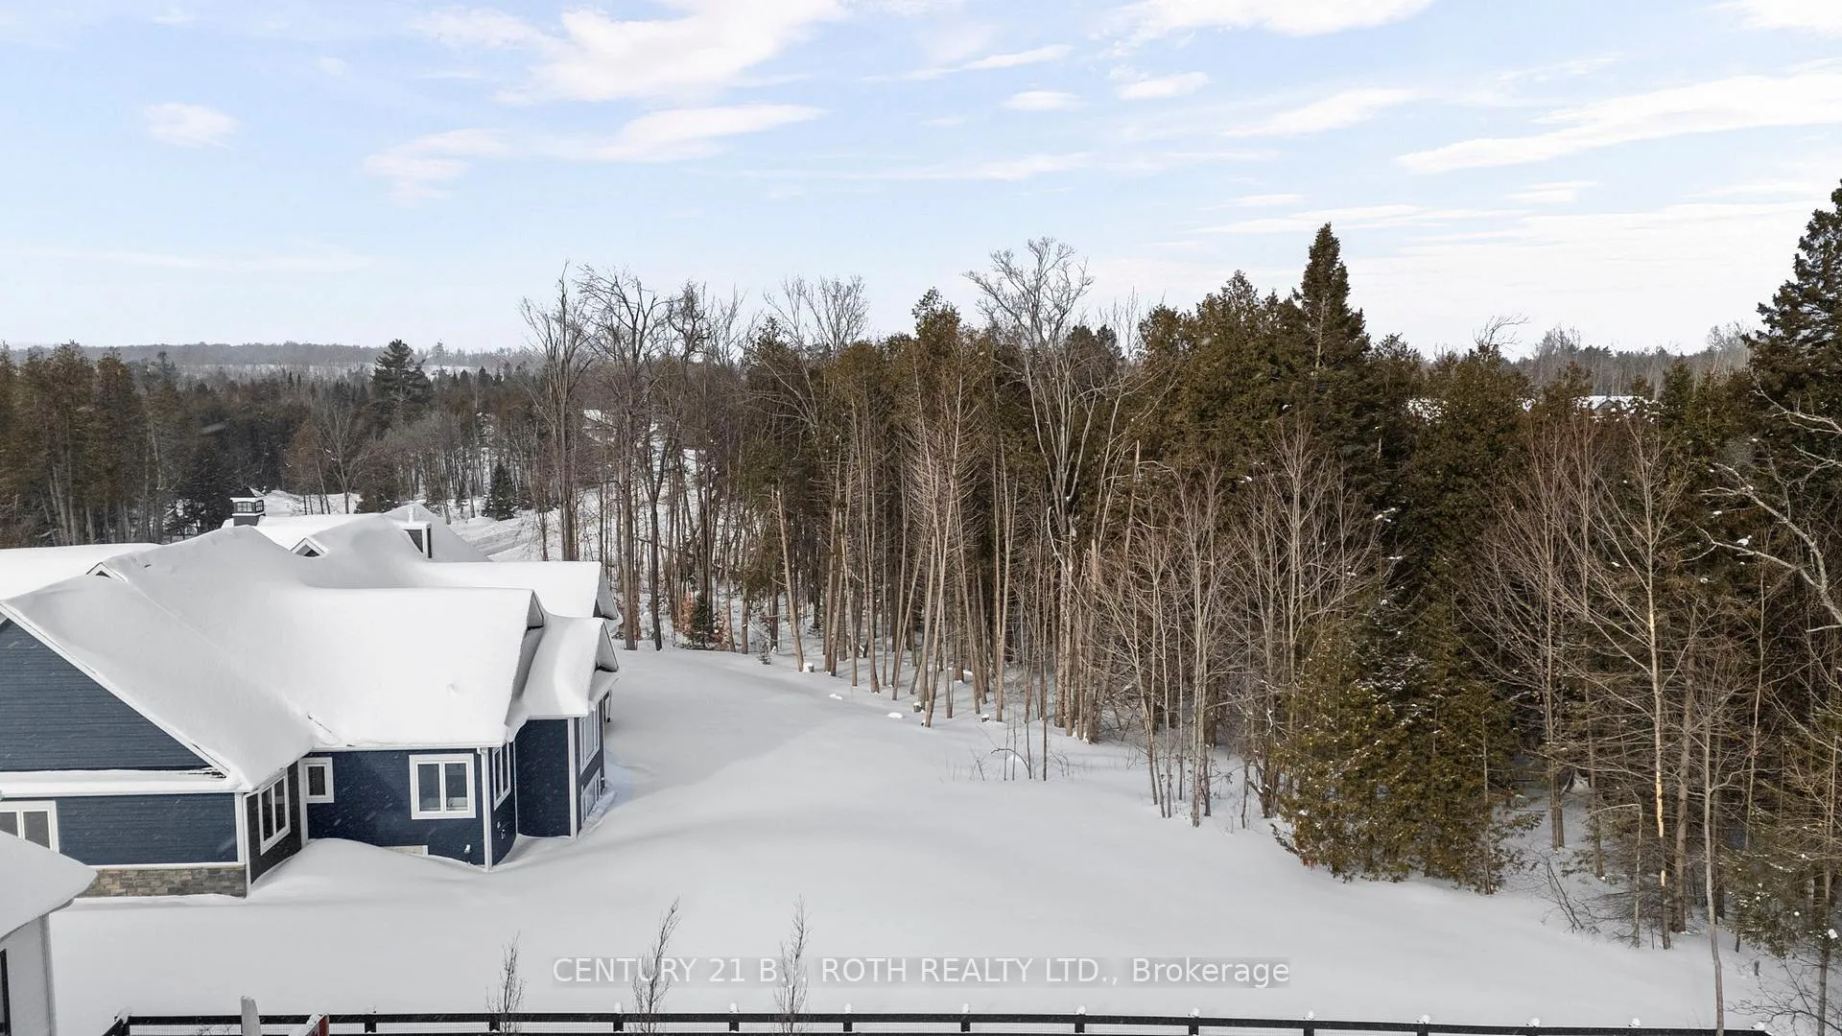
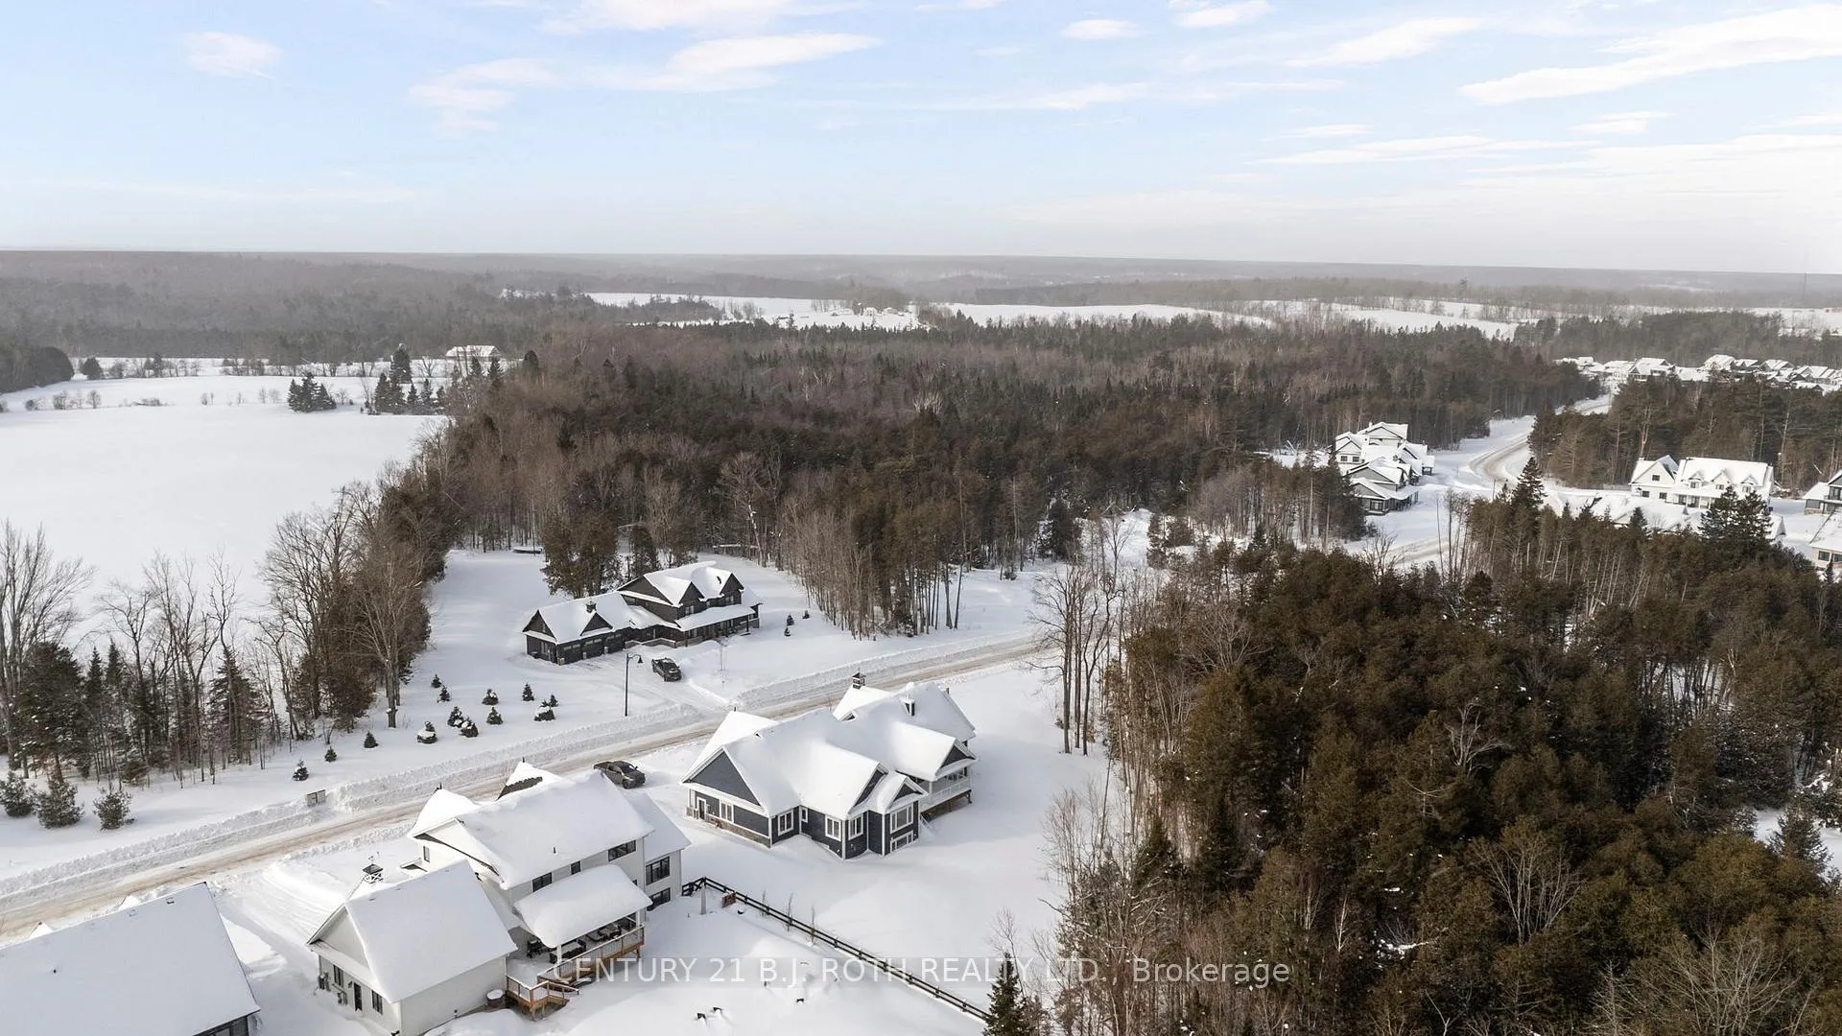
- Private forested backdrop ensures exceptional privacy.
- Open-concept layout ideal for family living.
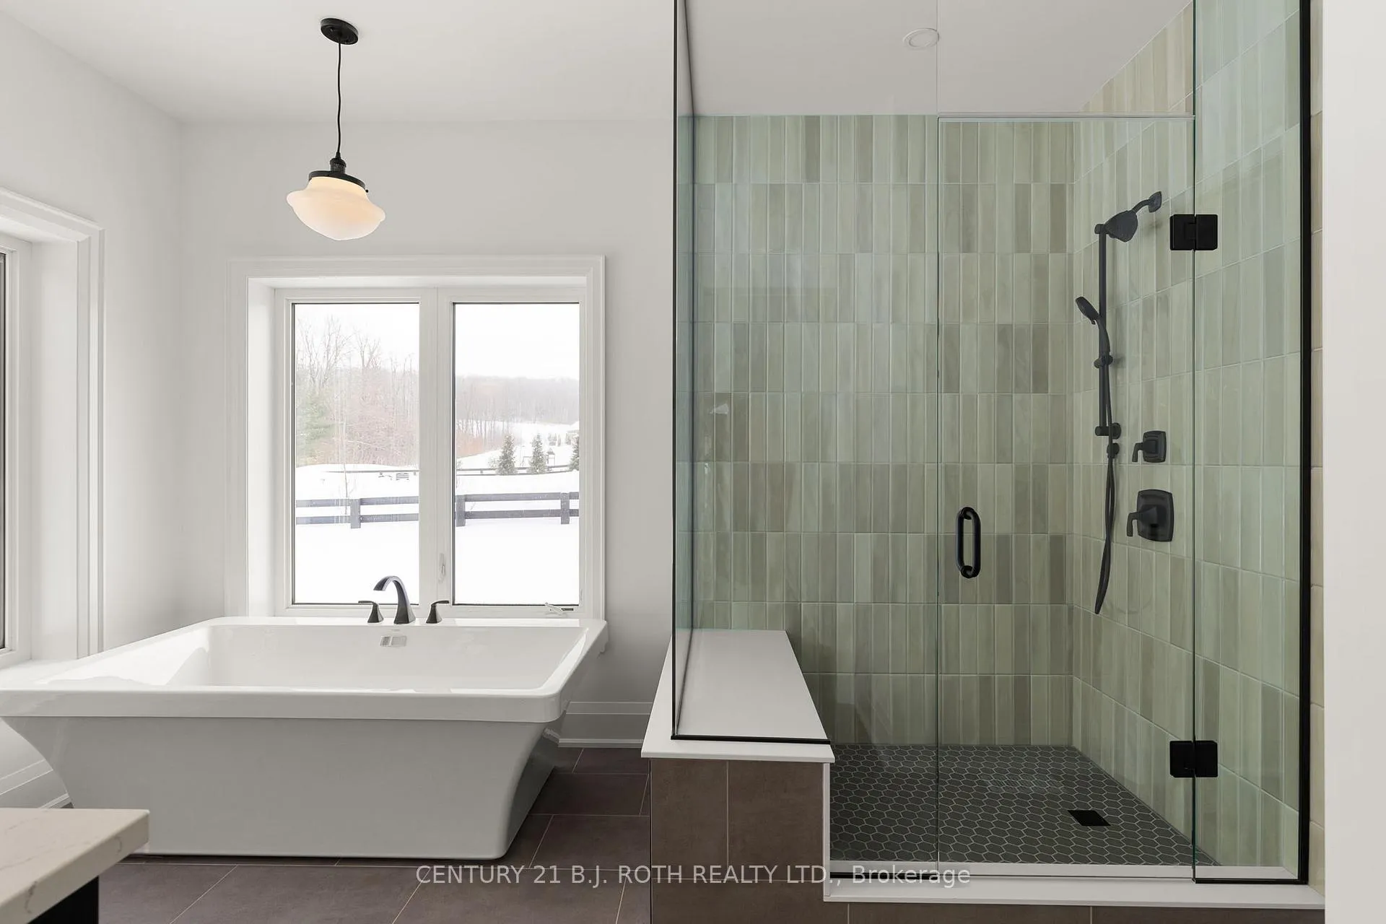
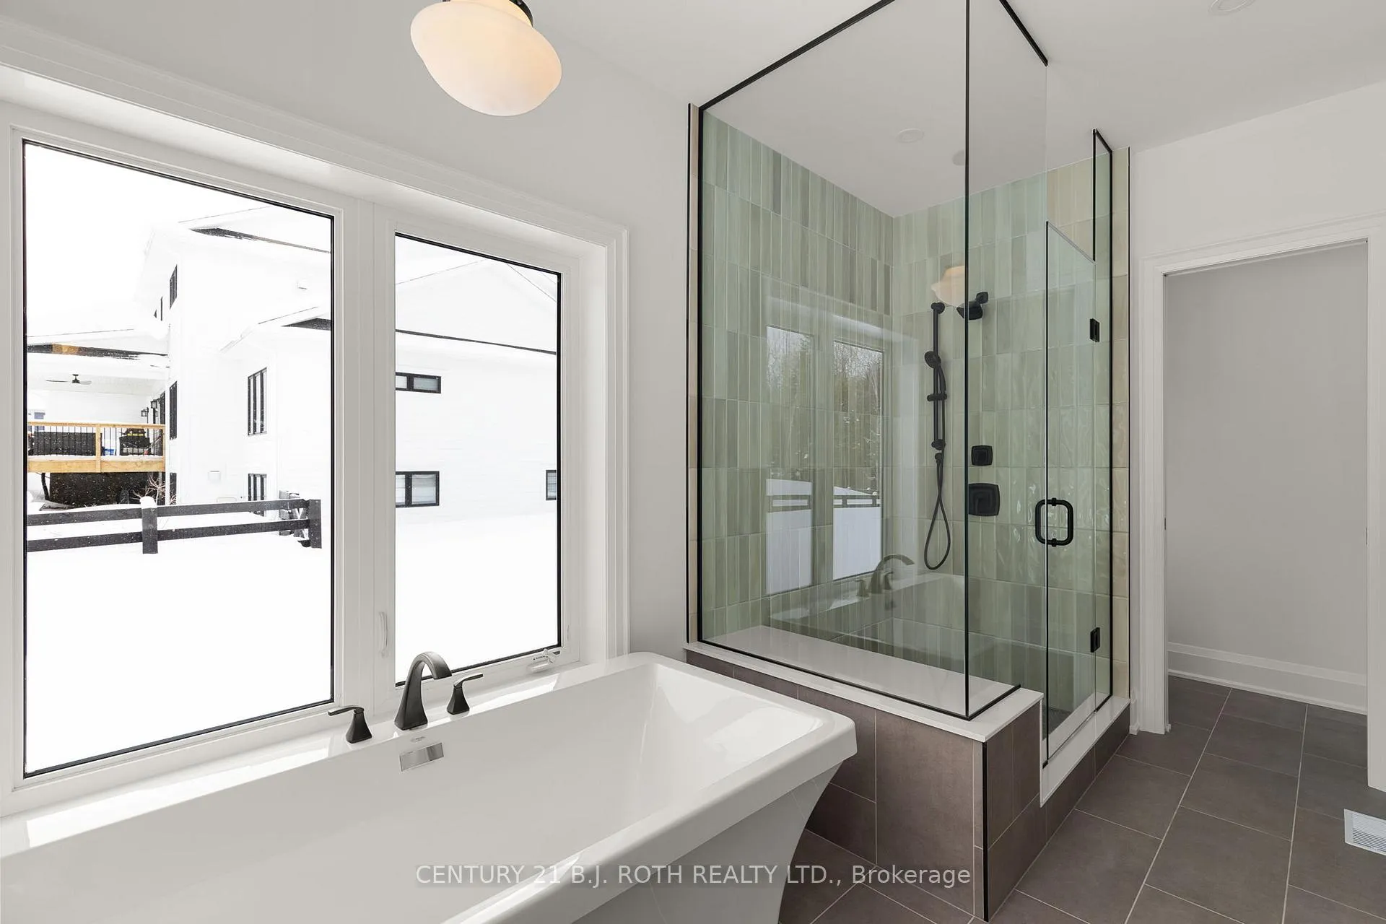
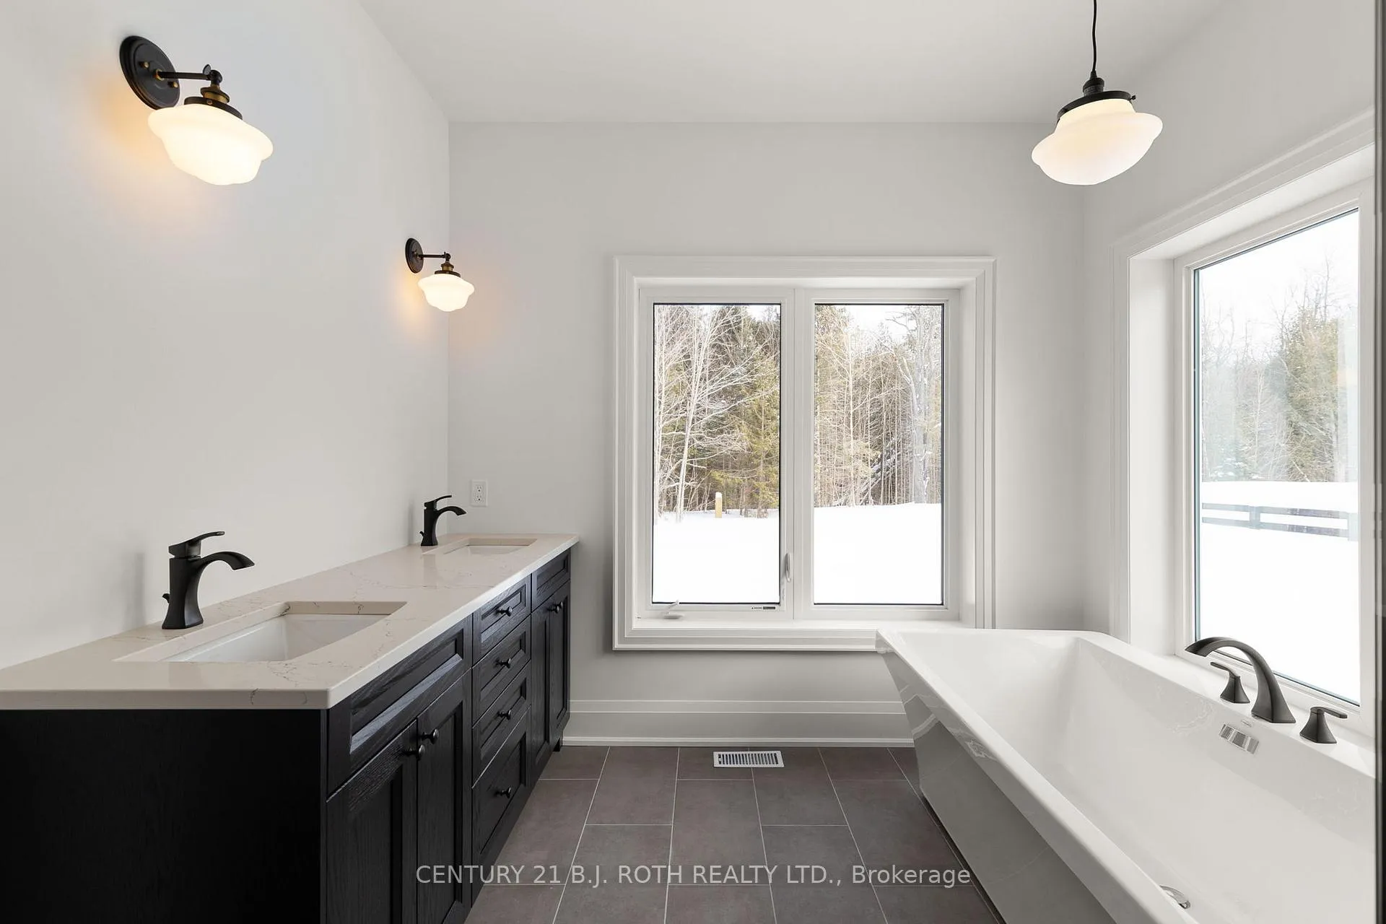
- Spa-inspired ensuite with free-standing tub.
- Finished lower level with radiant in-floor heating.
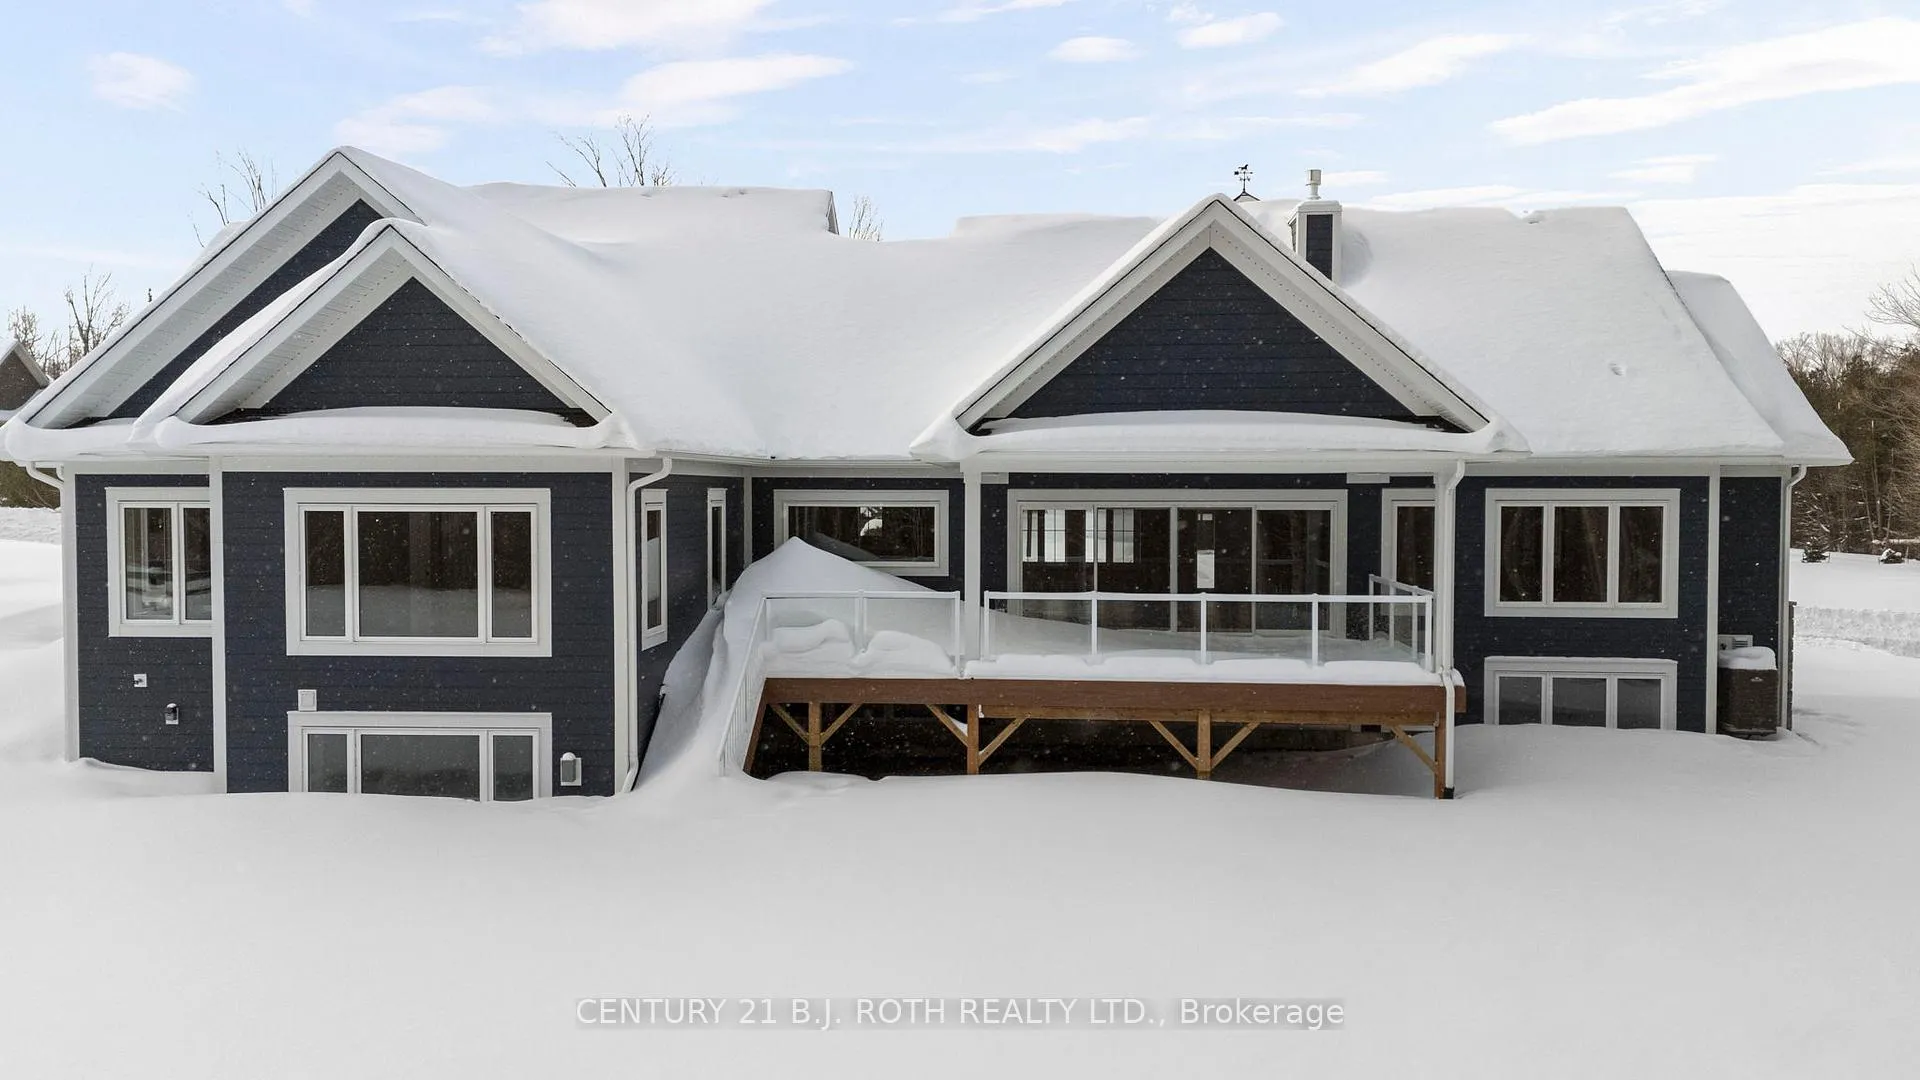
- Large covered composite deck for outdoor living.
- Minutes from Horseshoe Valley Resort and golf club.
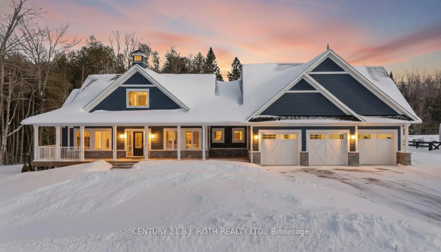
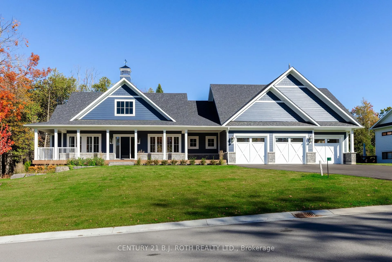
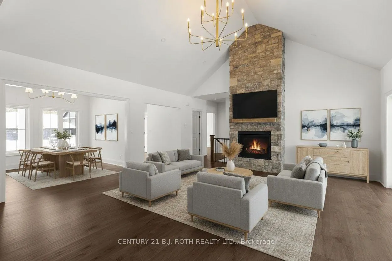
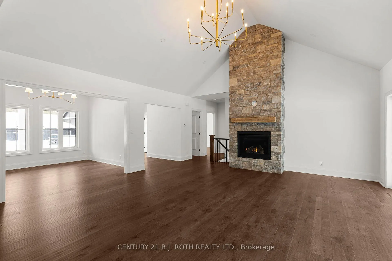
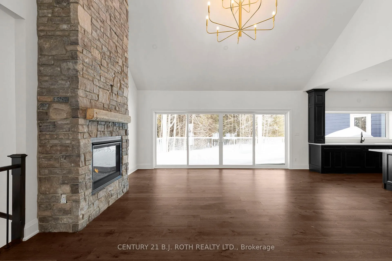
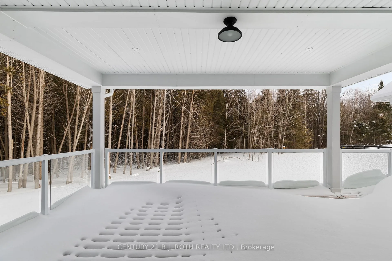
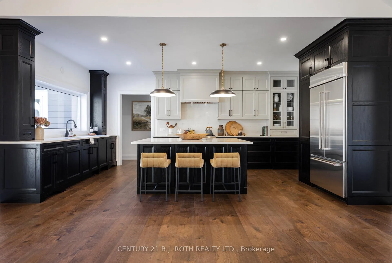
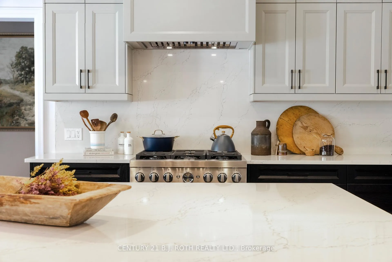
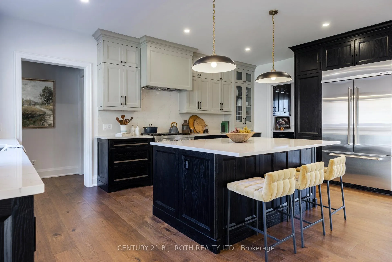
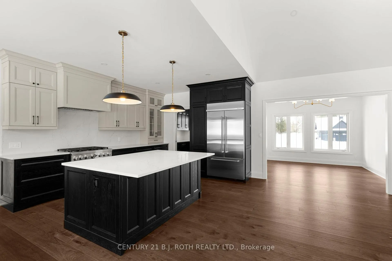
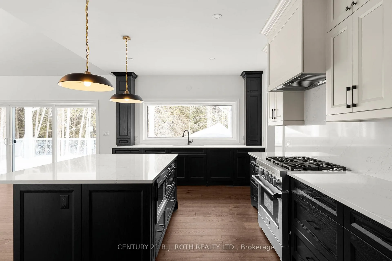
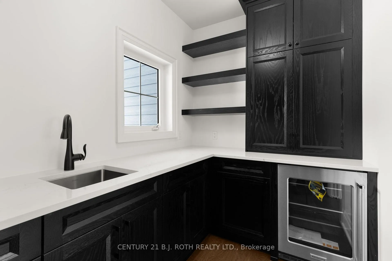
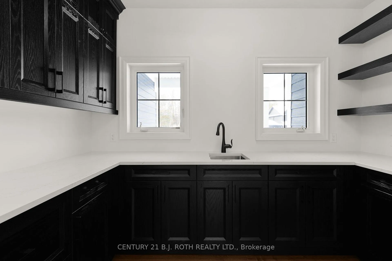
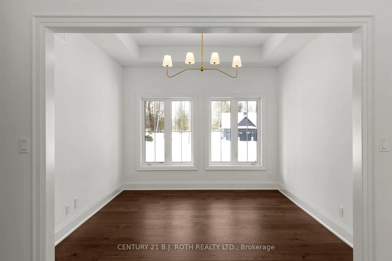
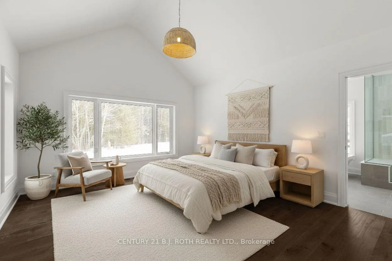
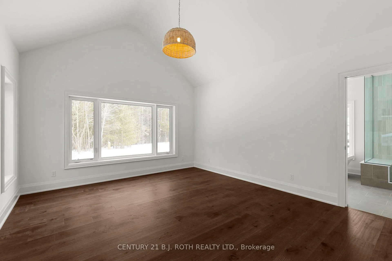
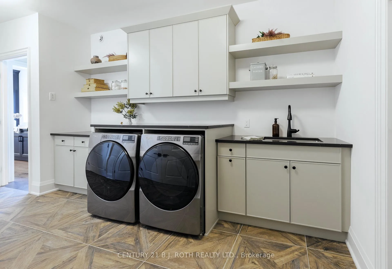
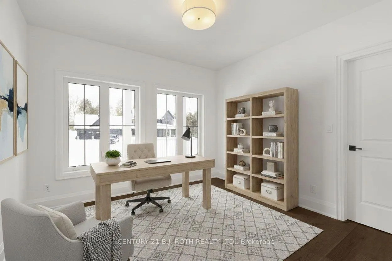
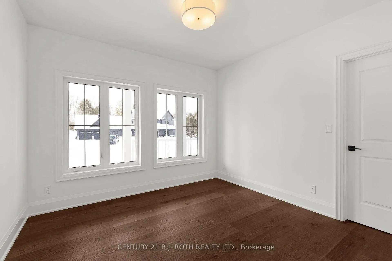
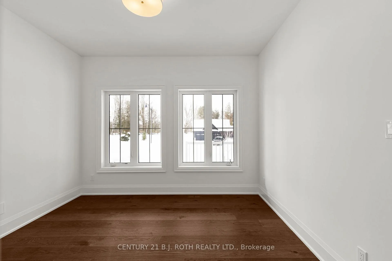
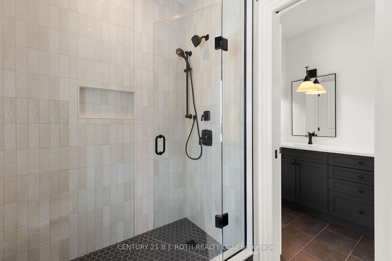
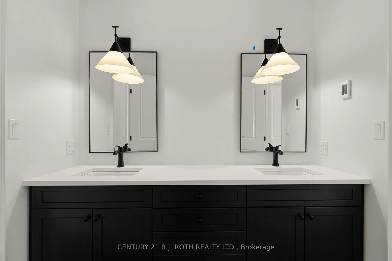
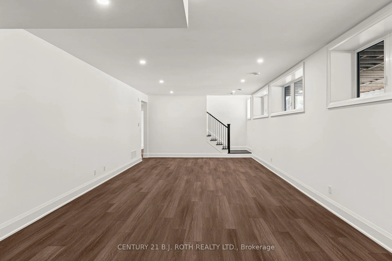
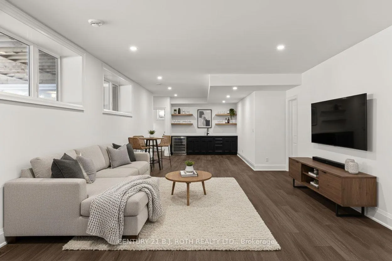
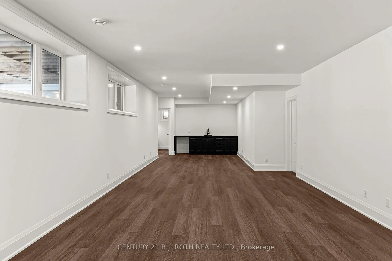
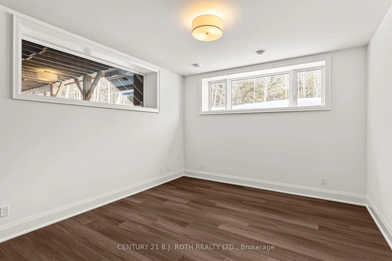
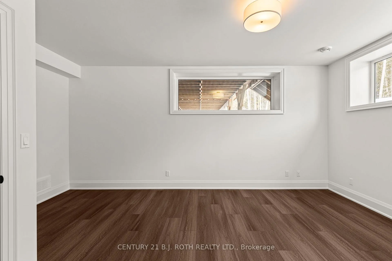
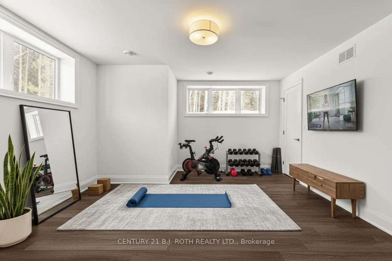
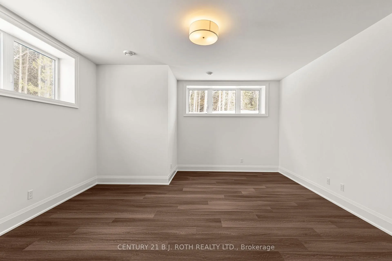
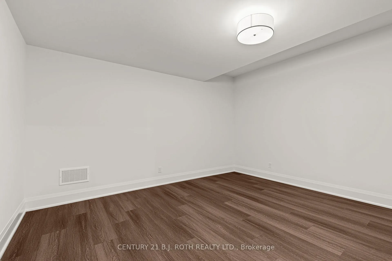
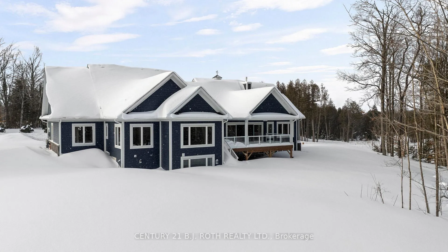
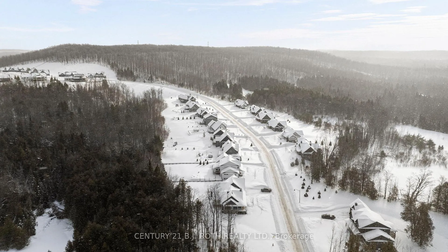
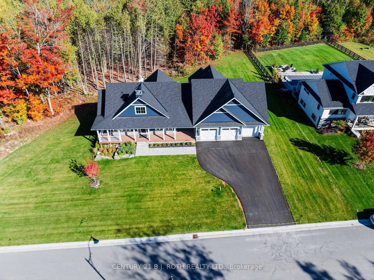
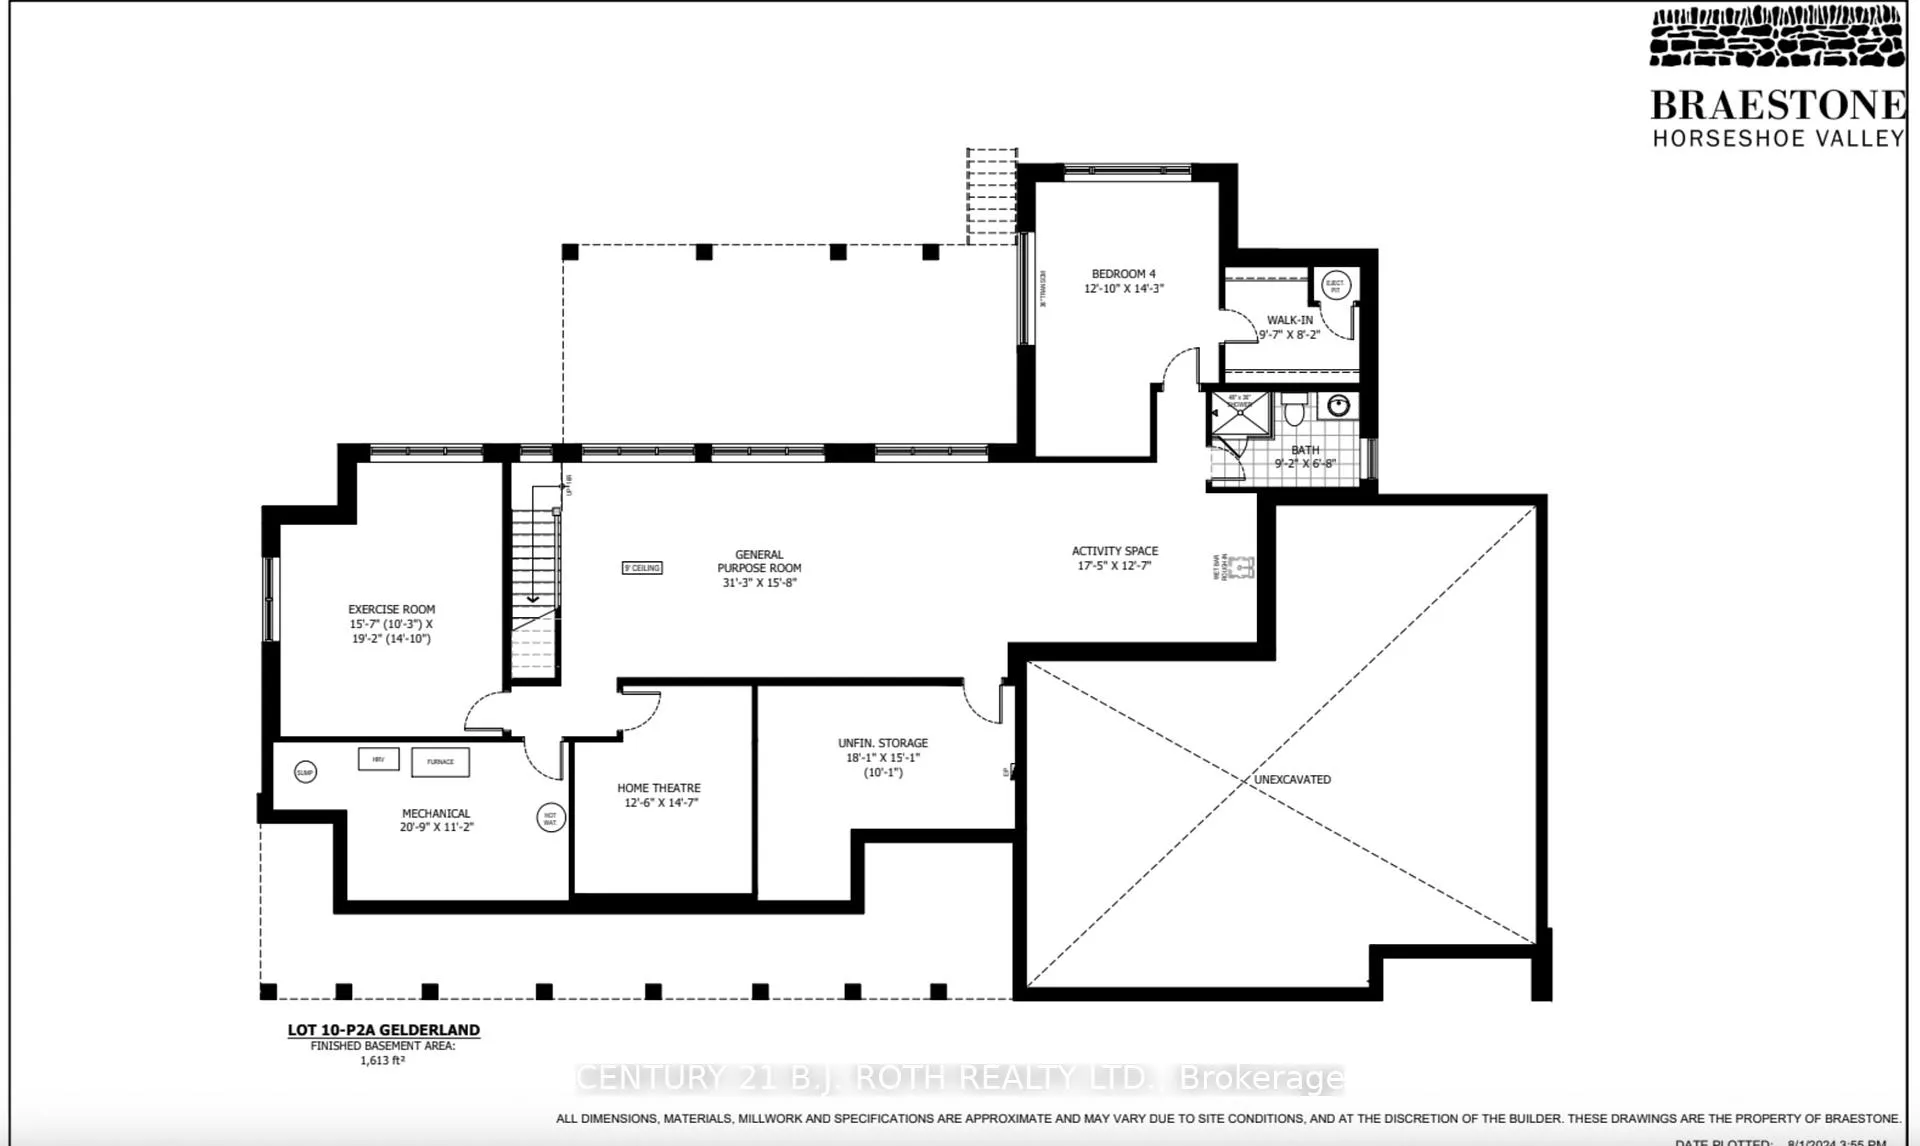
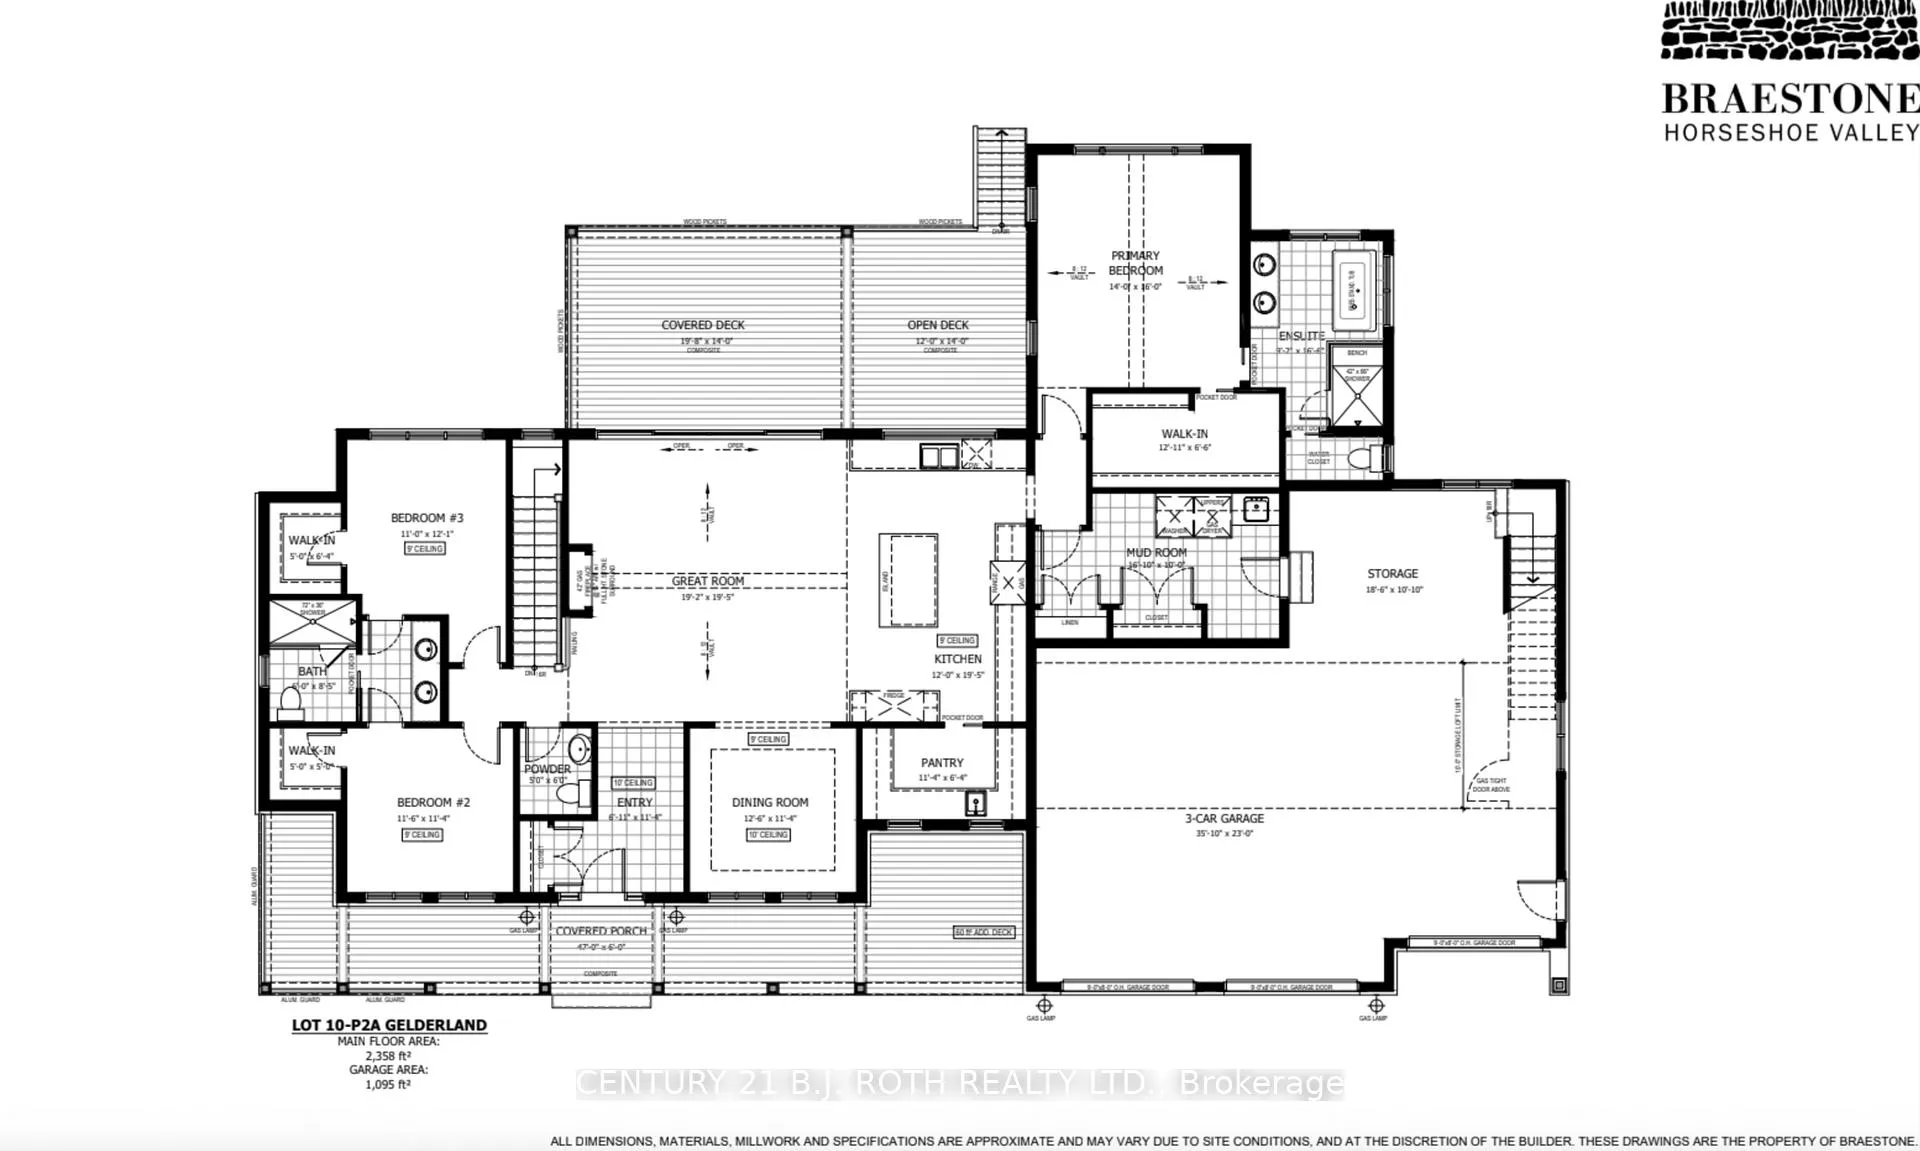
A rare opportunity to own a brand-new custom-built home in the prestigious Braestone community of Oro-Medonte, nationally recognized for excellence in community design. Offering just under 4,000 sq.ft of finished living space, this exceptional Gelderland model showcases over $600k in premium upgrades & structural enhancements, delivering refined living in one of the area's most sought-after neighbourhoods. Set on 0.86 acres with a private, forested backdrop & neighbours on only one side, the property offers an exceptional sense of privacy. Thoughtfully designed, the home features 3+2B/ 3.5B with an open-concept layout ideal for modern family living & entertaining. The upgraded kitchen boasts a large centre island, quartz countertops, & a spacious walk-in pantry with wet bar & bev centre. Principal living spaces are enhanced with upgraded HW flooring & a stone veneer fireplace that anchors the main living area. A separate formal dining room for hosting, with expansive 16-ft patio doors that flood the home with natural light & open onto a large covered composite deck, creating seamless indoor & outdoor living. The spacious primary suite features a spa-inspired ensuite with a free-standing tub, an enlarged glass shower, and a private water closet. The finished lower level offers 9-foot ceilings, large AG windows, and radiant in-floor heating. An oversized 1,095 sq.ft 3-car GAR is complete with additional loft storage space.Life in Braestone is truly exceptional. Enjoy scenic walking trails, the Braestone Farm, a pond for winter skating, a baseball diamond, pumpkin and berry patches, and a charming maple sugar shack where neighbours gather to tap trees and make syrup. A lifestyle centered on nature, recreation, and neighbourliness. This idyllic setting is just minutes from Horseshoe Valley Resort, Braestone Golf Club, and conveniently located 10 min to Orillia and 25 min to Barrie.Embrace the remarkable in Braestone, where refined country living meets modern elegance.
Key Facts & Features
Property Costs
- Annual Property Tax Amount
- $9,700
- Land Transfer Tax Fee
- $34,415
Rental Items
- Rental Equipment
- Hot Water Heater
- Under Contract
- Hot Water Heater
- Basement Type
- Full, Finished
Interior Features
- Laundry Level
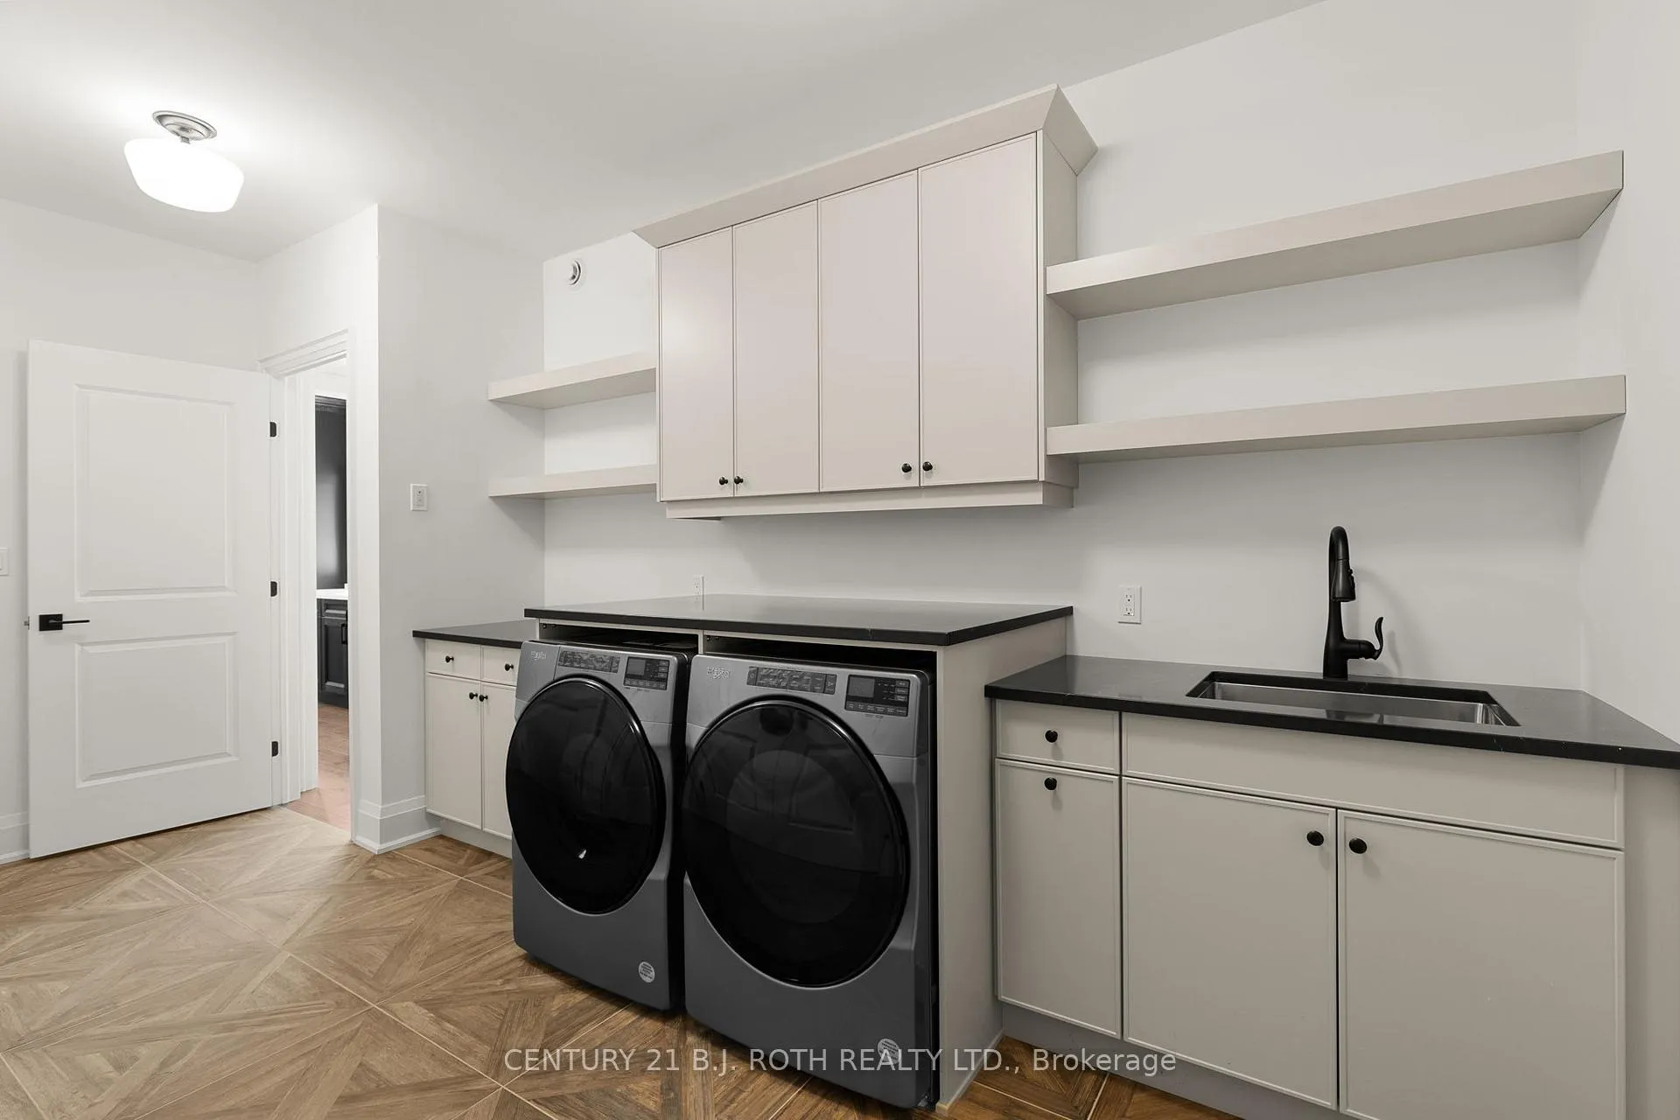
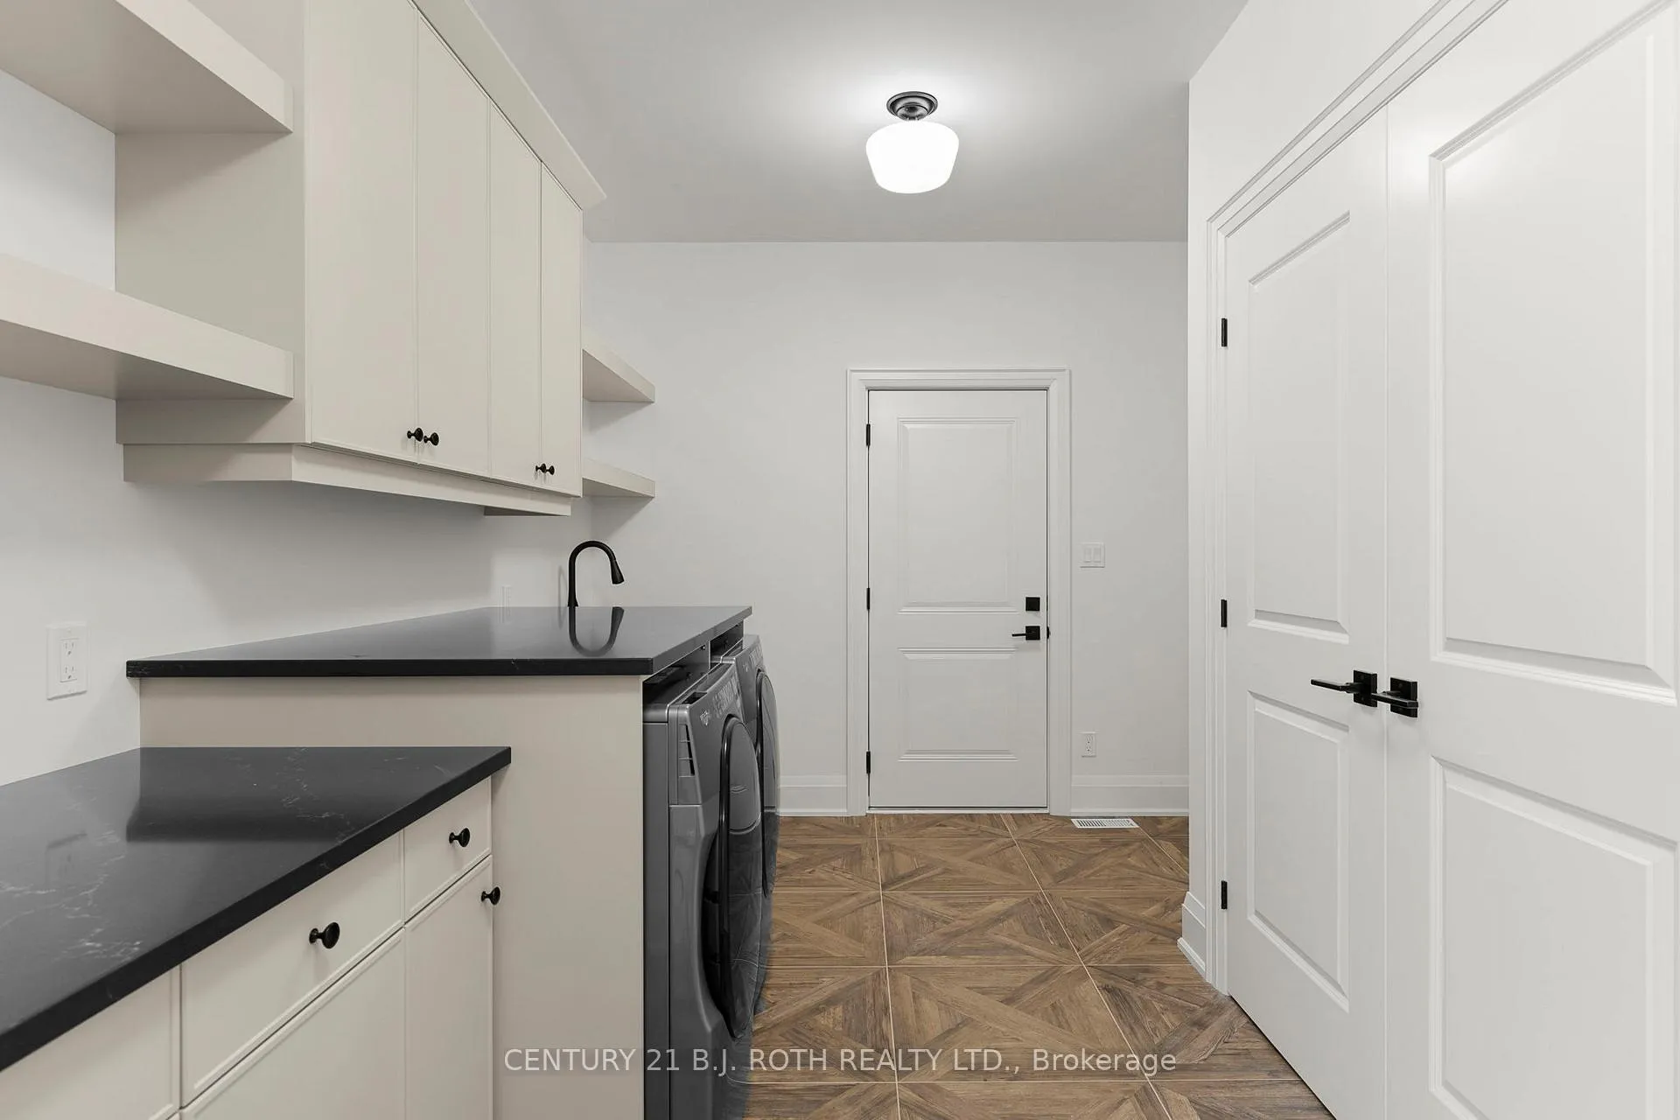
- Main Level
- Interior Extras
- ERV/HRV, Primary Bedroom - Main Floor, Sump Pump, Water Heater
- Fireplace/Stove
- Yes
- Fireplace Features
- Living Room, Natural Gas
- Elevator
- No
Exterior Features
- Pool
- None
Building
- Building Type
- Detached
- Building Style
- Bungalow
Construction
- Exterior Finish
- Stone, Other
- Roof
- Fibreglass Shingle
- Foundation Details
- Poured Concrete
- Special Designation
- Unknown
Lot
- Lot Front
- 259.52 ft
- Lot Depth
- 260.20 ft
Inclusions
- Inclusions
- Fridge, Gas Stove, Dishwasher, Microwave, Washer, Dryer, Beverage Fridge
Exclusions
- Exclusions
- Hot Water Heater
Parking & Garages
- Garage Type
- Attached
- Garage Spaces
- 3
- Parking Spaces
- 6
- Total Garage And Parking Spaces
- 9
Heating & Cooling
- Heat Source
- Gas
- Heat Type
- Forced Air
- Air Conditioning
- Central Air
- Water
- Municipal
- Sewers
- Septic
- Bedrooms
- 3 + 2
- Washrooms
- 4
- Kitchens
- 1
- Family / bonus room
- Yes
Room sizes
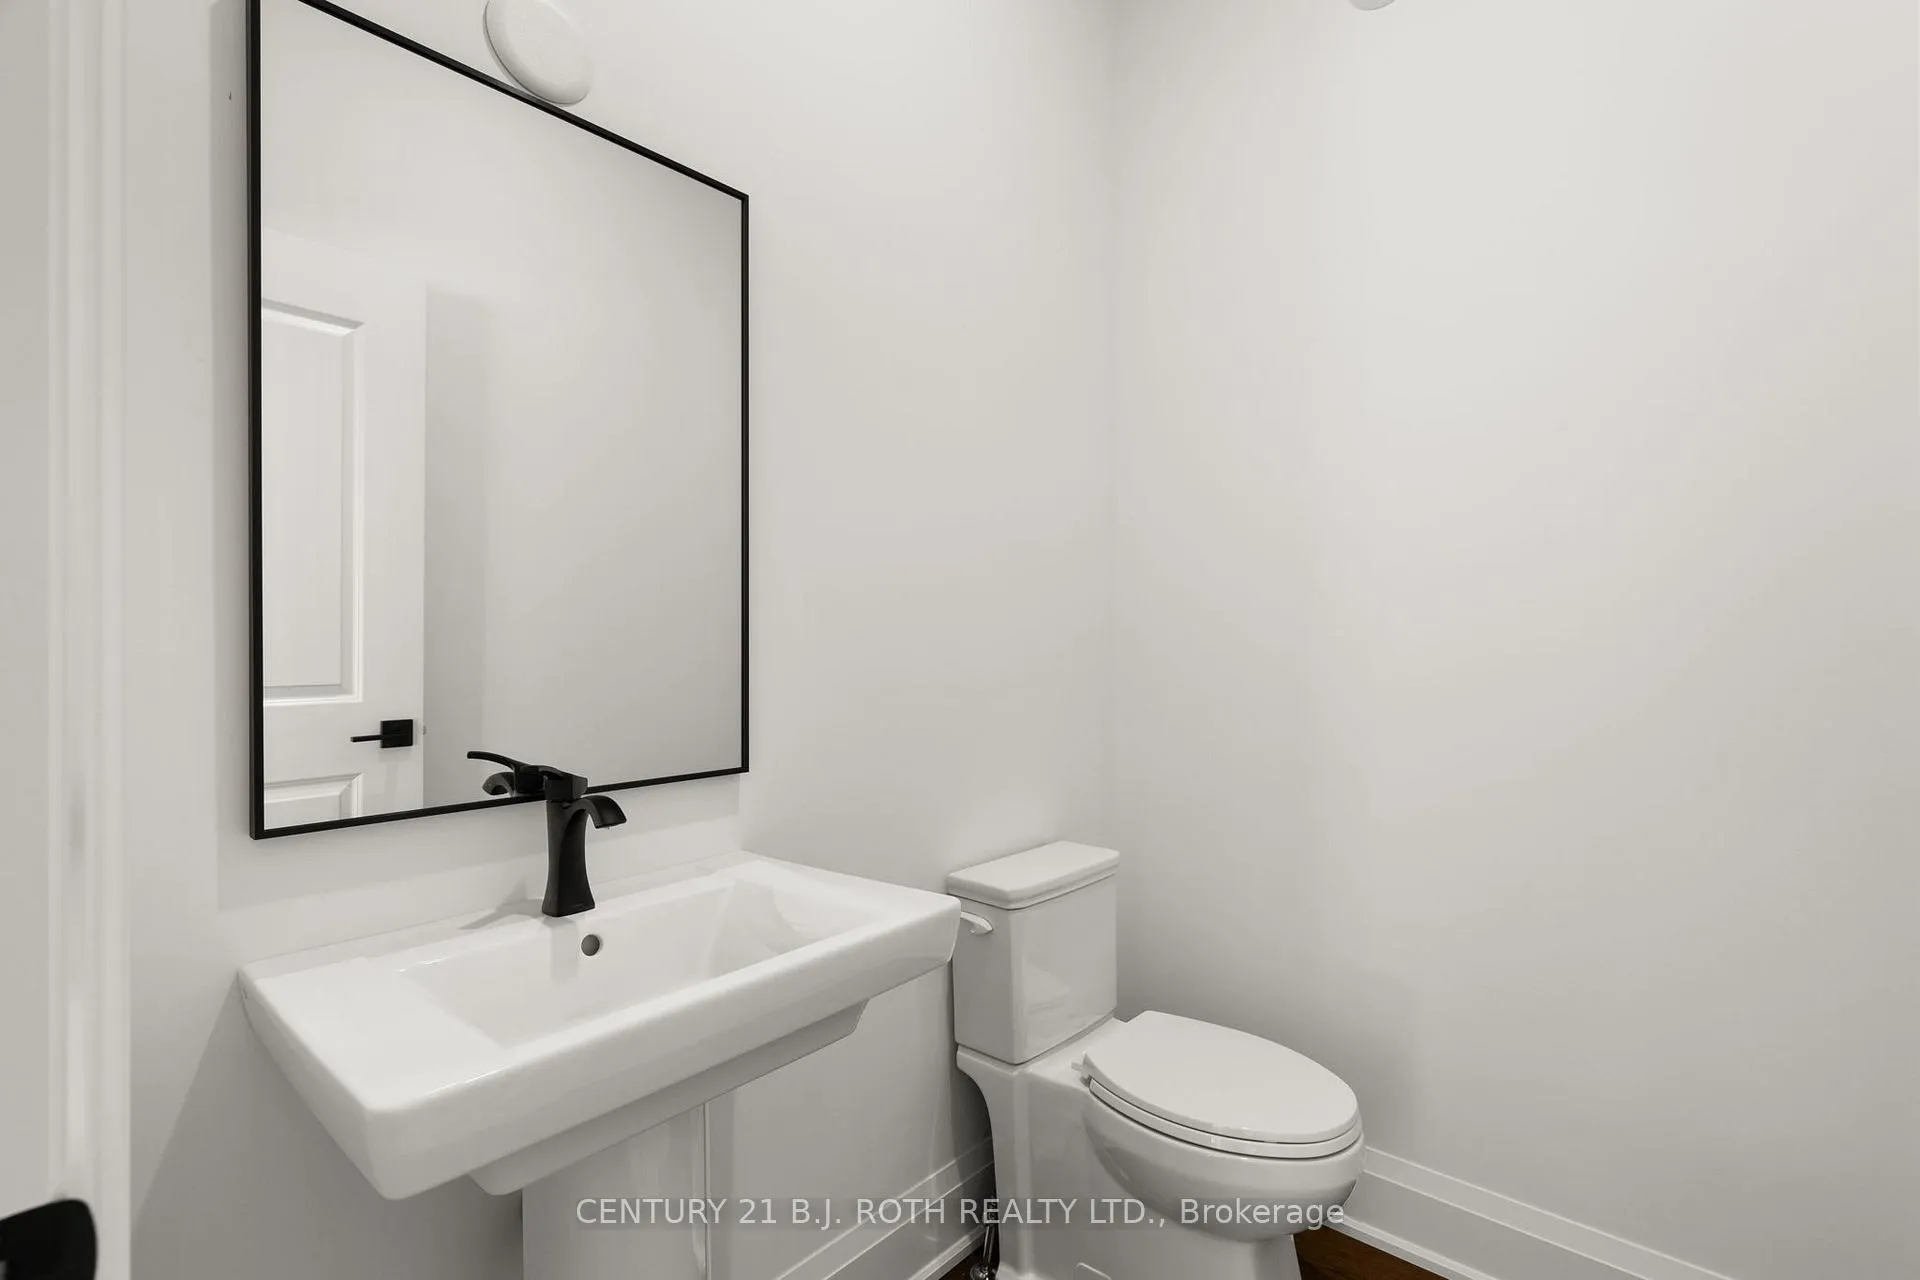
- Powder Room—Main level, 2 Pc Bath
- Primary Bedroom—Main level, 5 Pc Ensuite, Walk-In Closet(s), Large Window
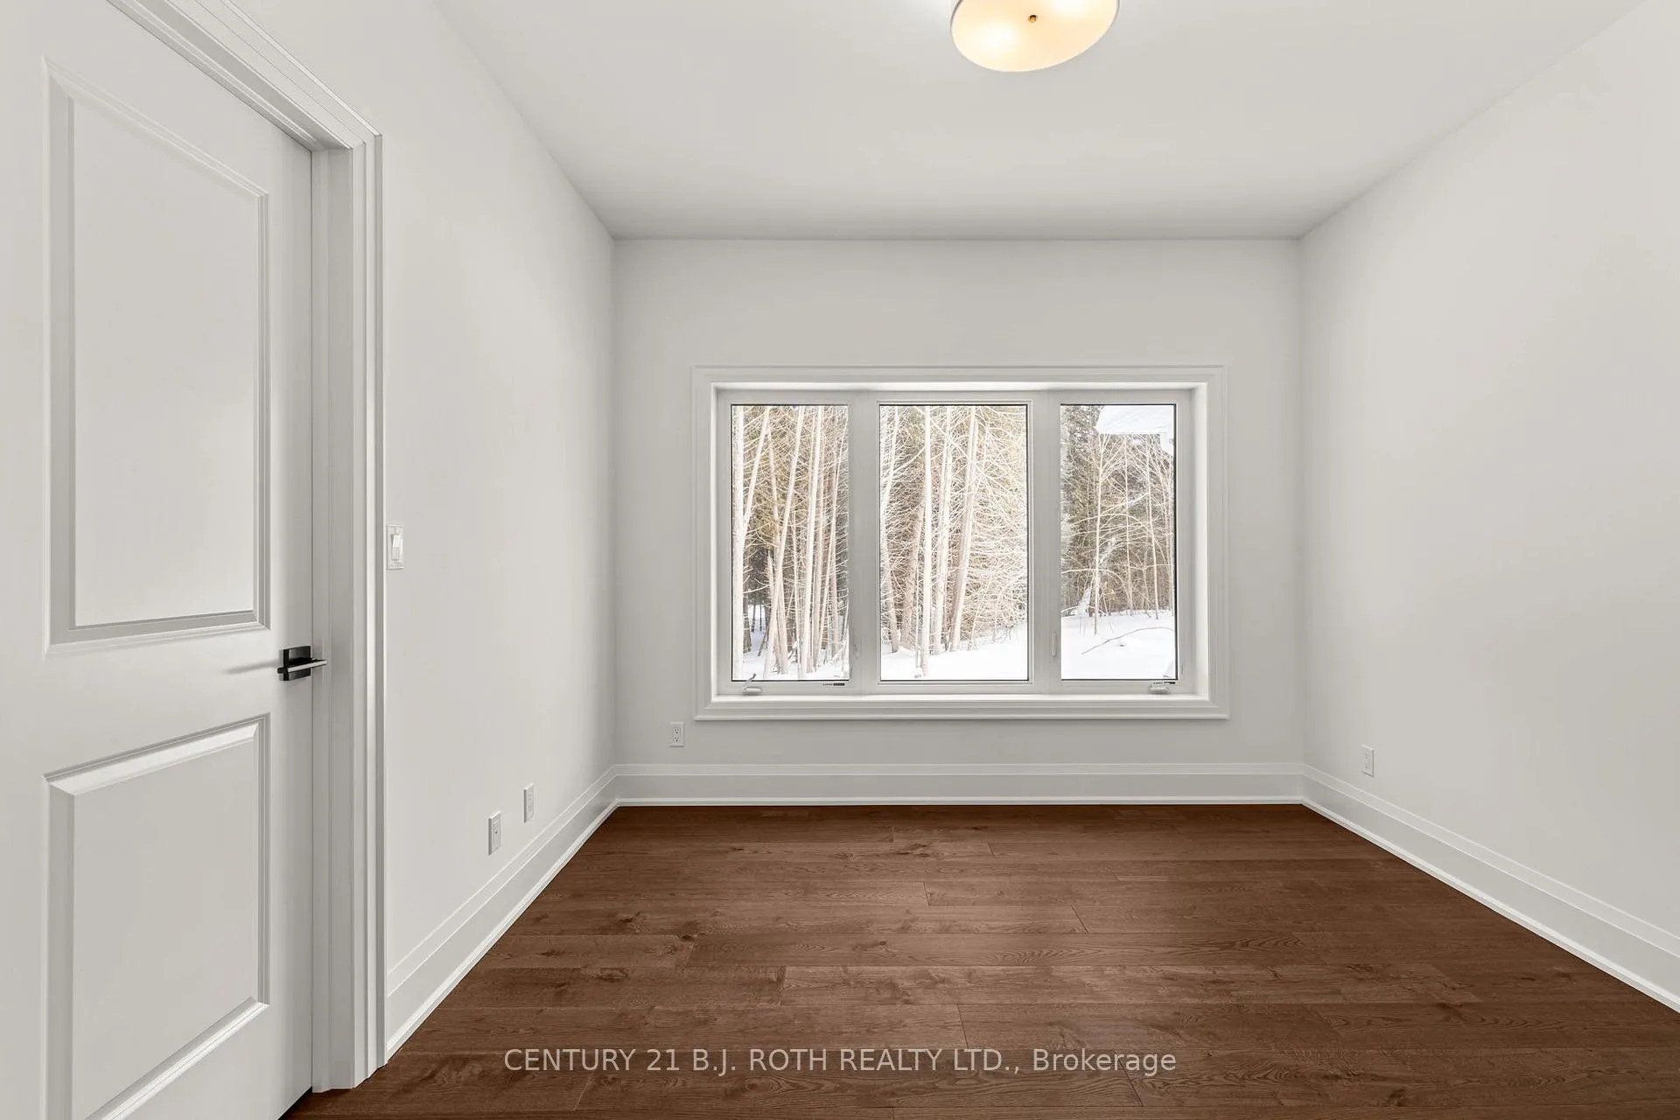
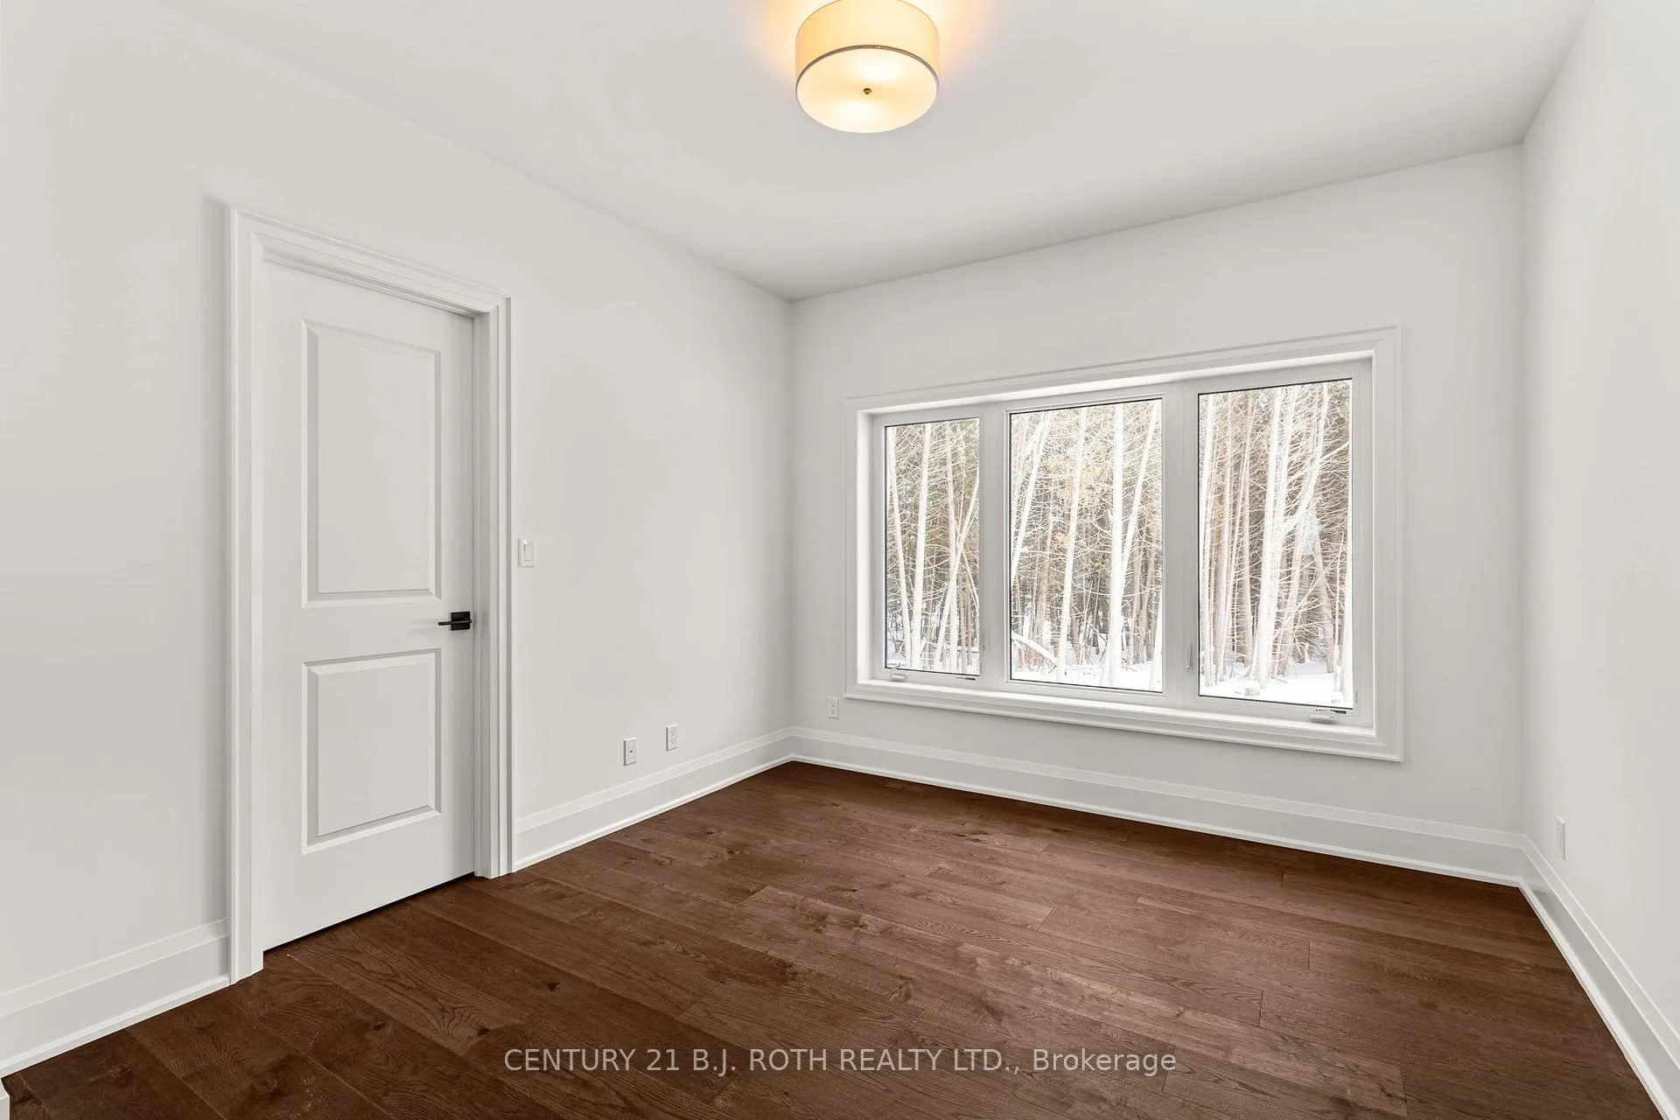
- Bedroom 2—Main level, Semi Ensuite, Walk-In Closet(s), Large Window
- Bedroom 3—Main level, Semi Ensuite, Walk-In Closet(s), Large Window
- Kitchen—Main level, Combined w/Great Rm, Open Concept, Overlook Patio
- Dining Room—Main level, Large Window
- Great Room—Main level, Sliding Doors, Open Concept, Stone Fireplace
- Pantry—Main level, Stainless Steel Sink, B/I Shelves, Window
- Mud Room—Main level, B/I Shelves, Stainless Steel Sink, Access To Garage
- Bedroom 4—Basement level, Above Grade Window, Walk-In Closet(s)
- Exercise Room—Basement level, Above Grade Window
- Media Room—Basement level
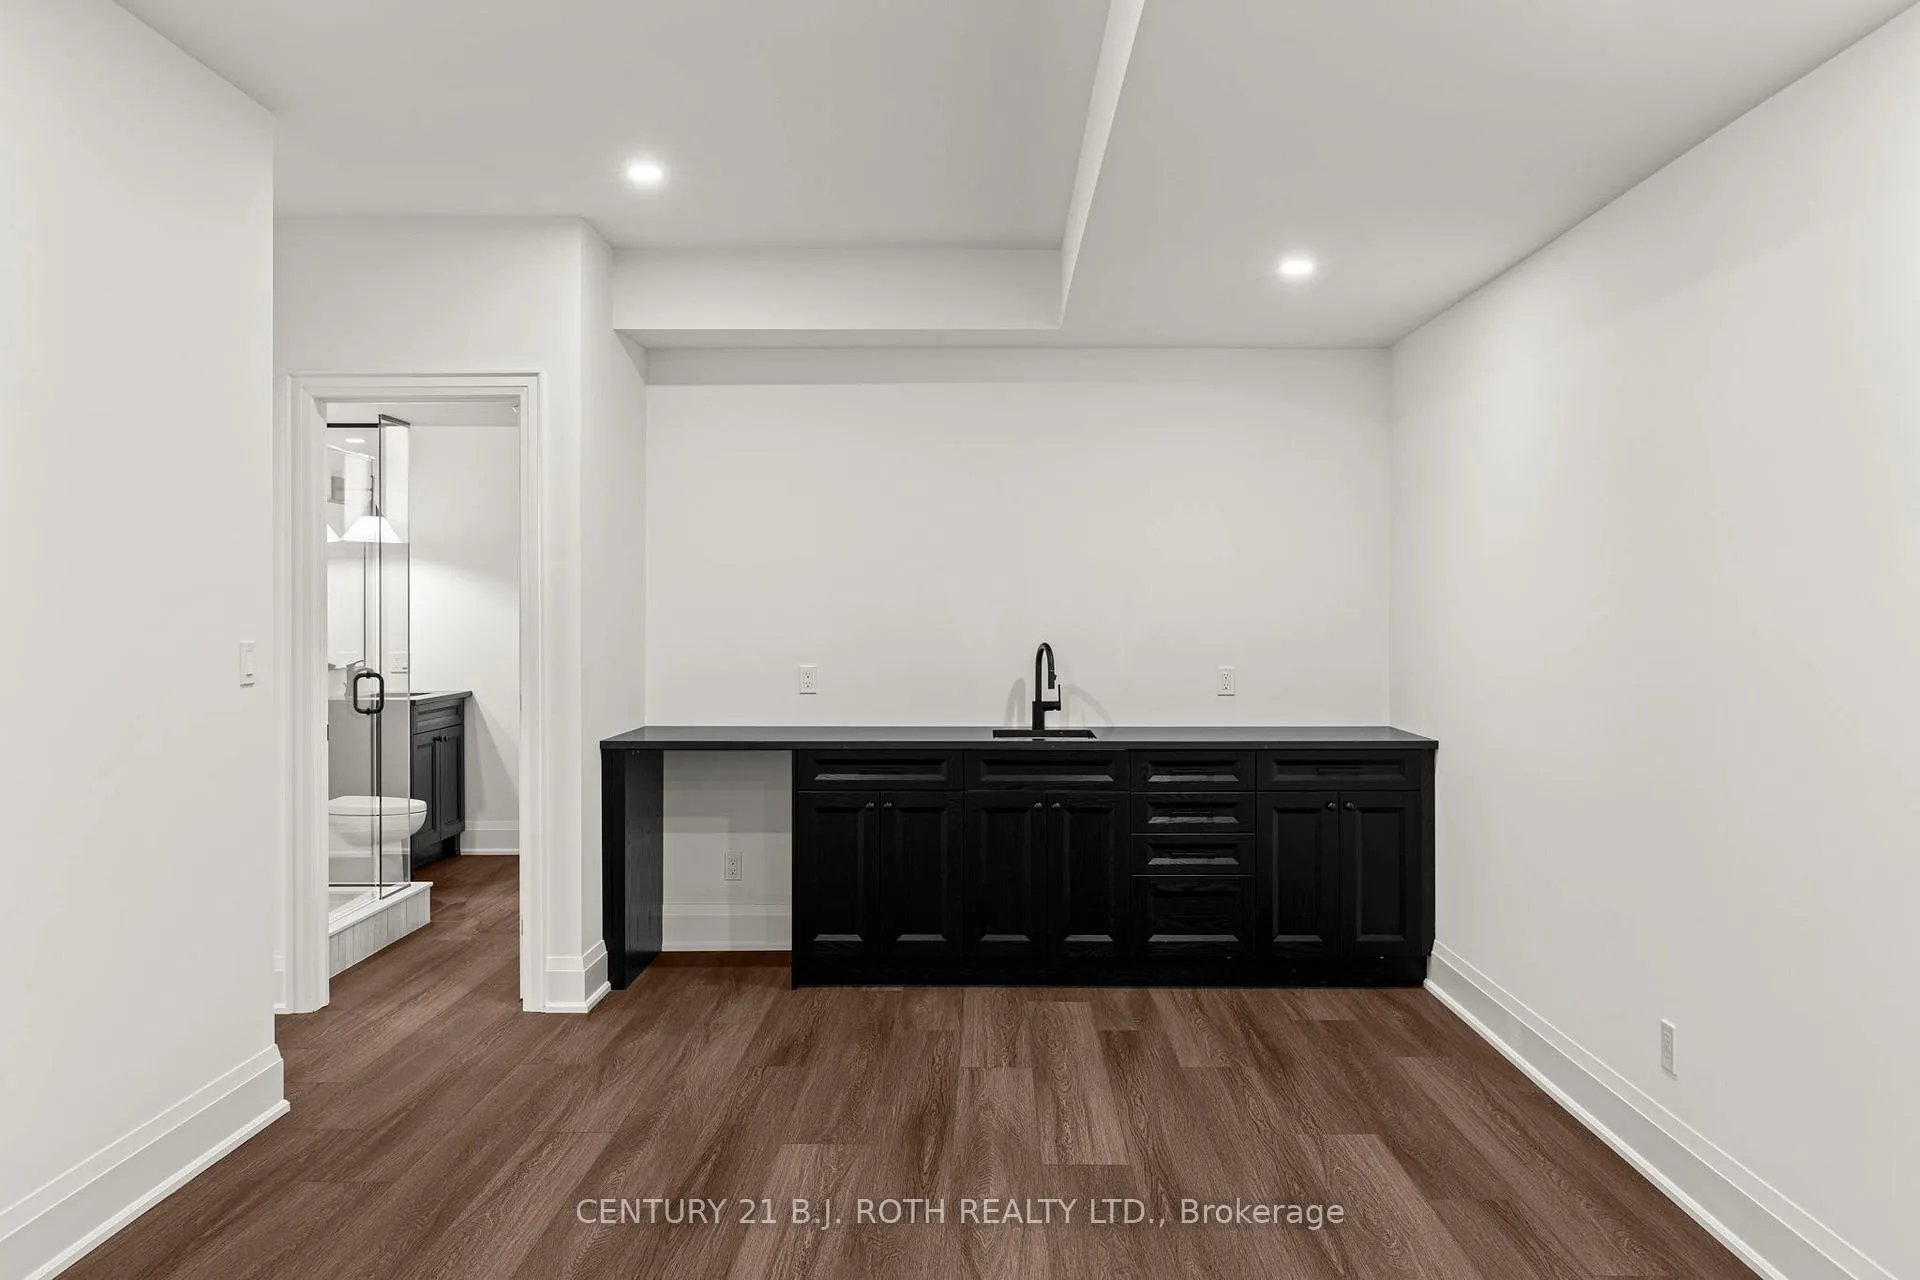
- Family Room—Basement level, Bar Sink, Custom Counter, Above Grade Window
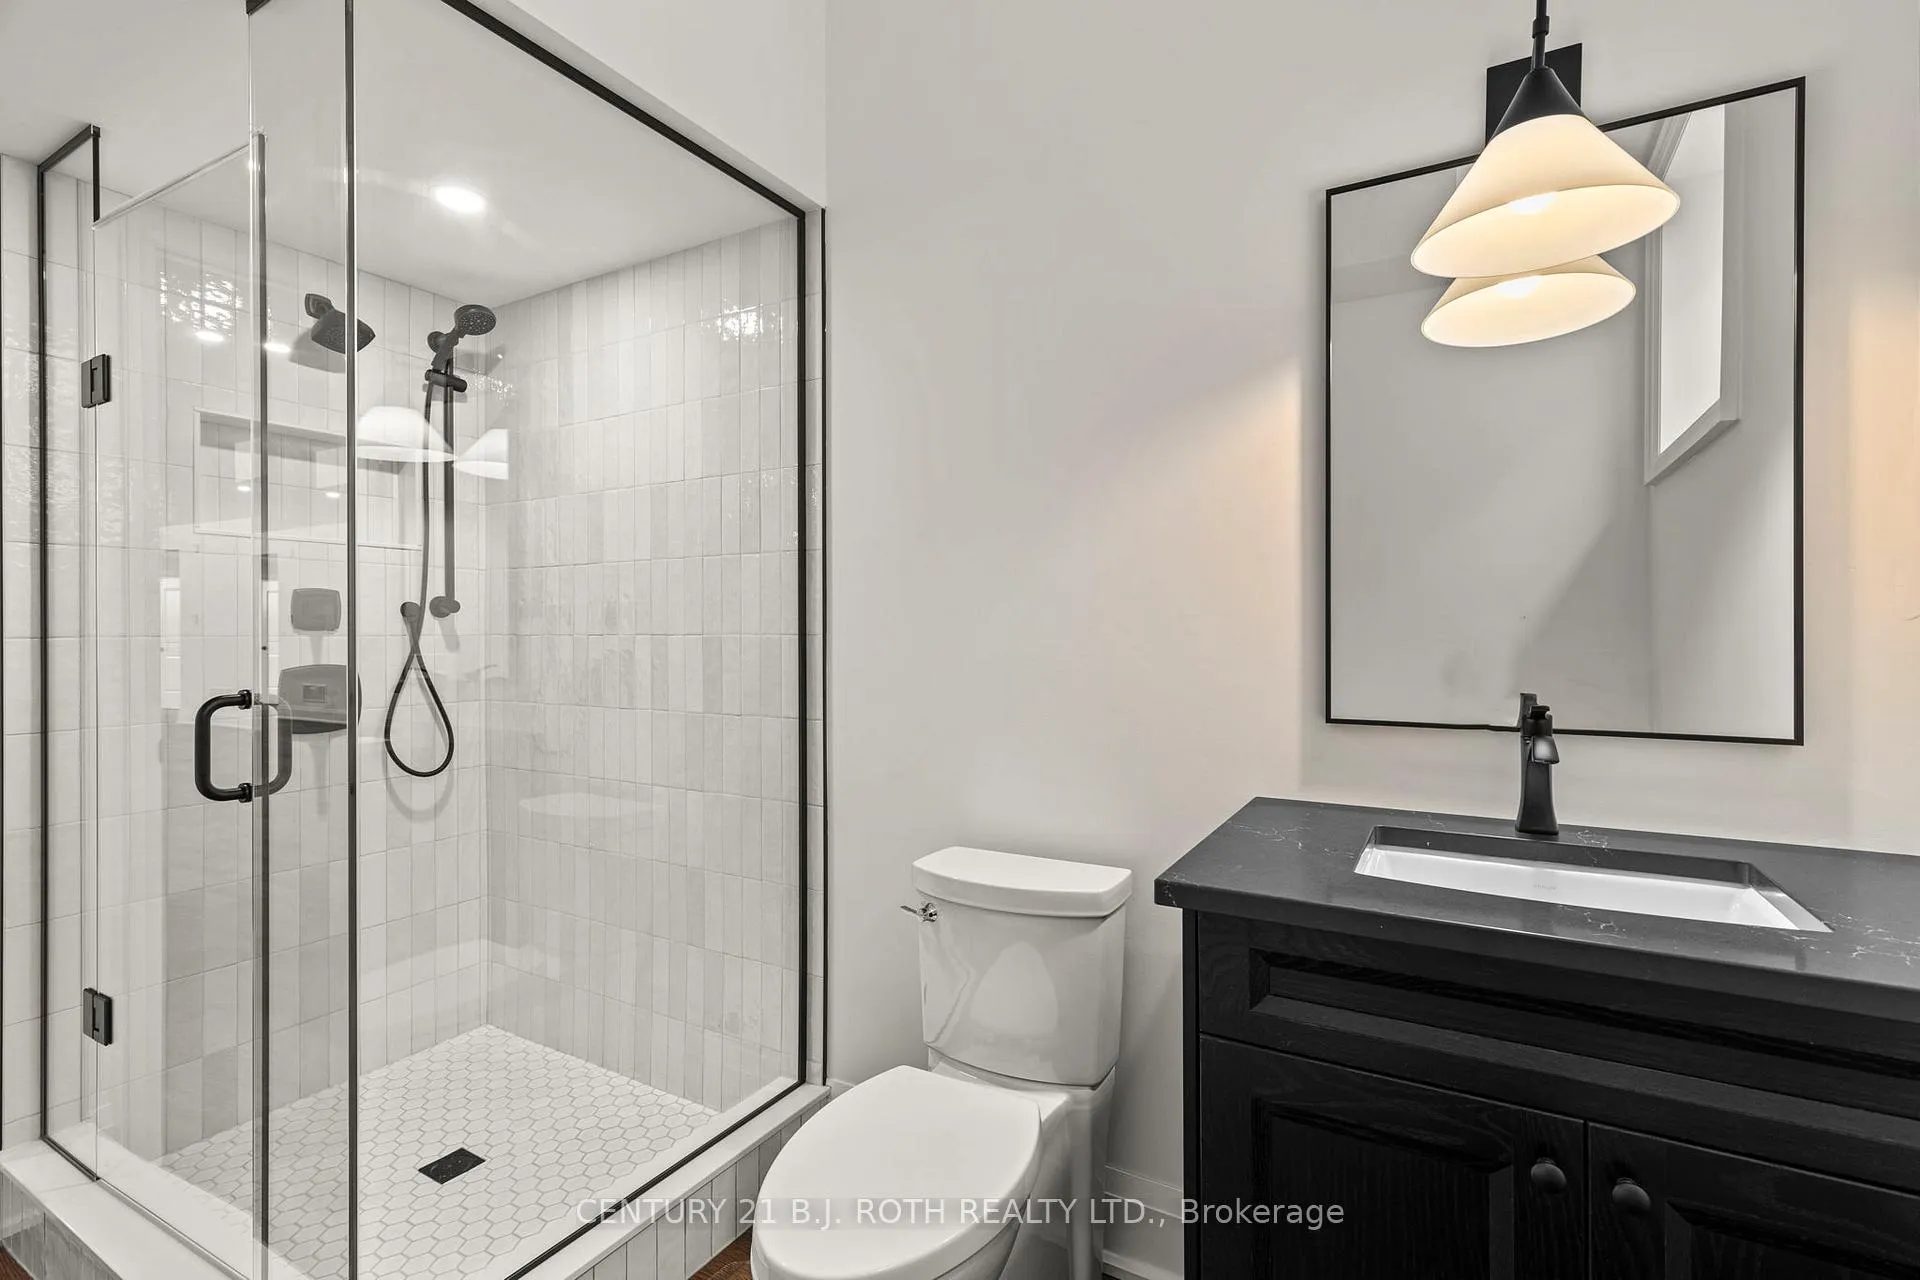
- Bathroom—Basement level, 3 Pc Bath
- Bathroom—Main level, 5 Pc Ensuite, Soaking Tub, Separate Shower
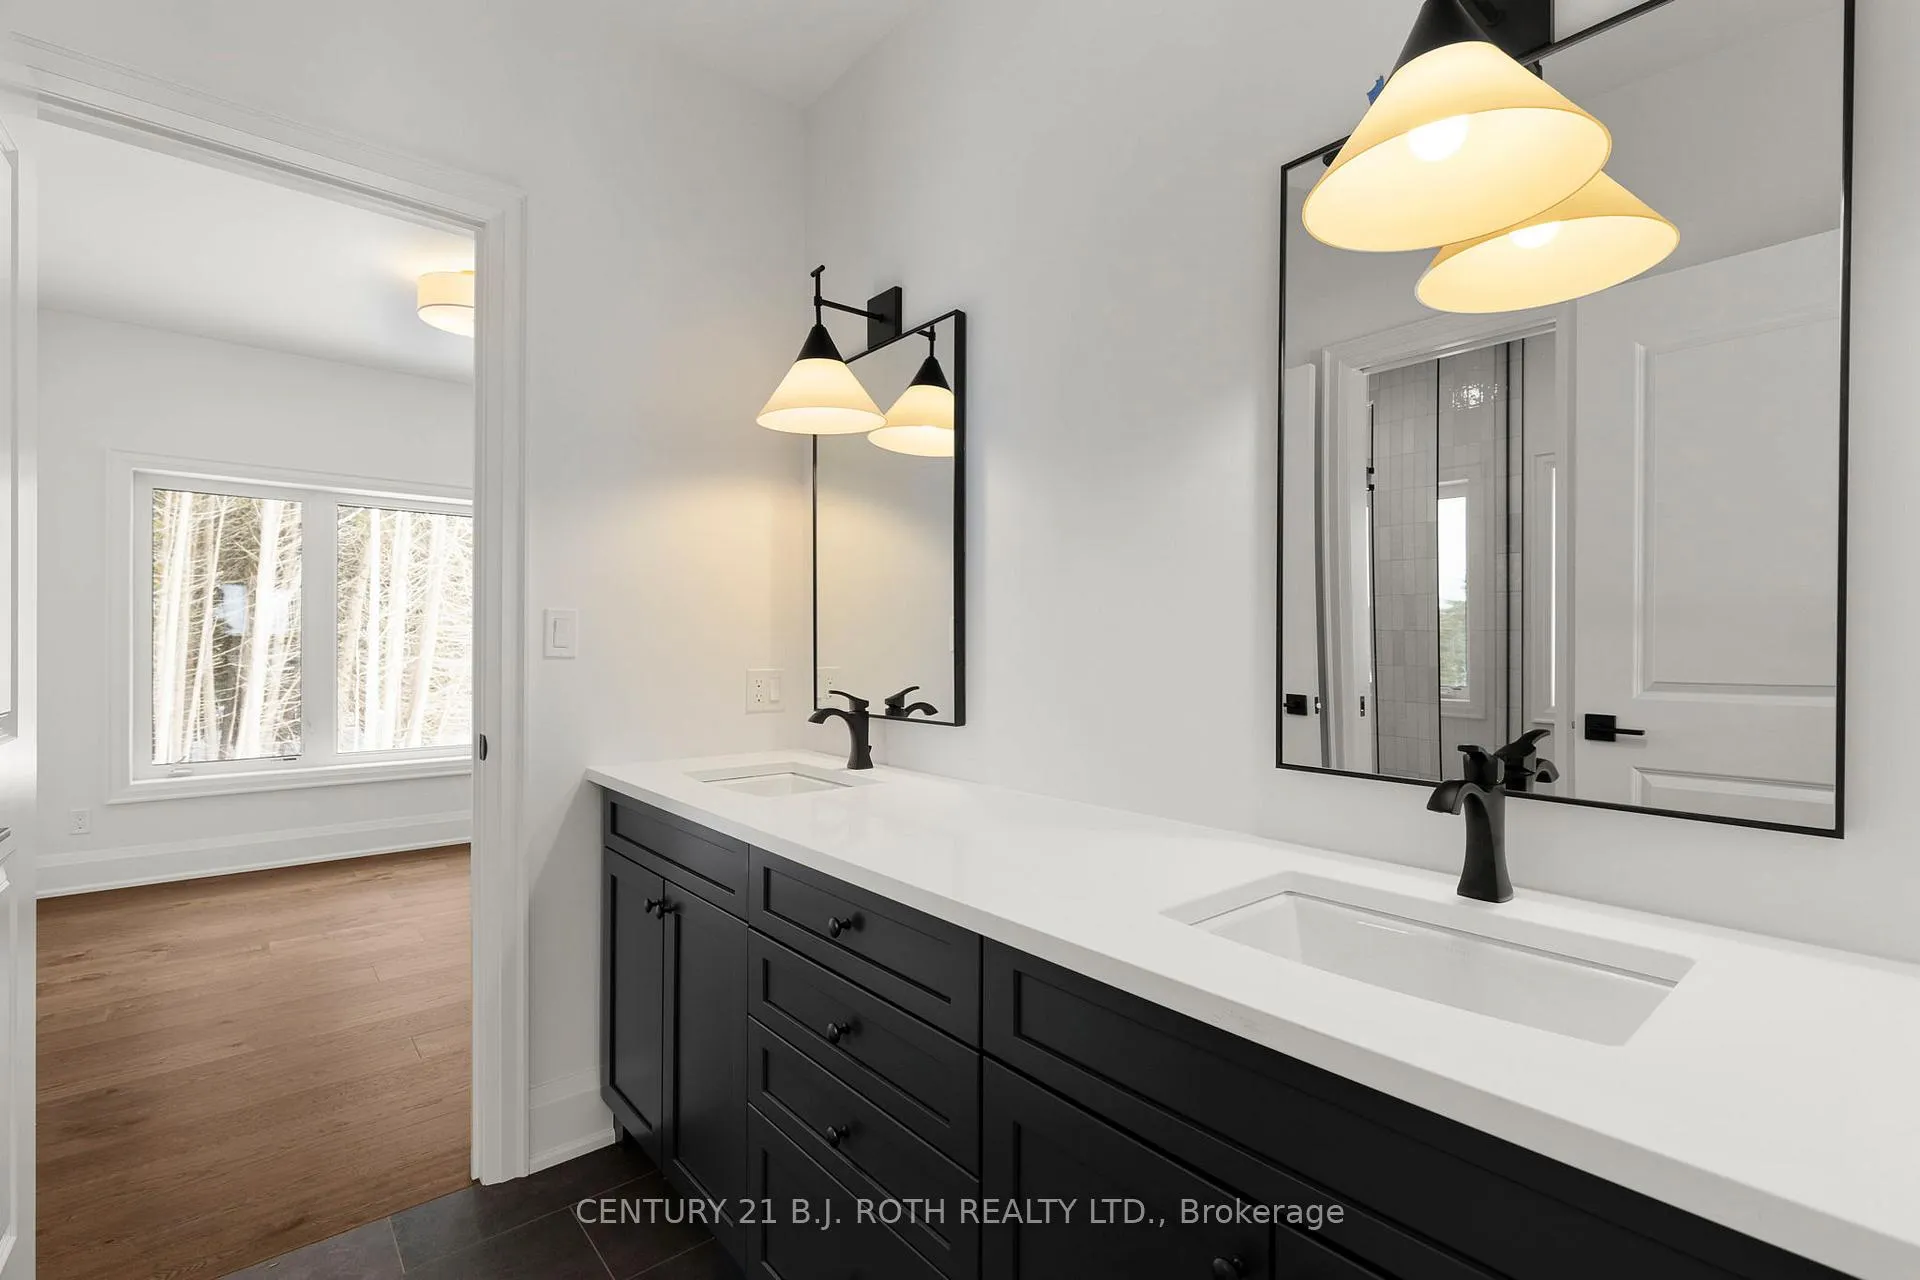
- Bathroom—Main level, Semi Ensuite, Double Sink, Separate Shower
Washrooms
- 2-piece, Main
- Municipality
- Oro-Medonte
- Neighbourhood
- Rural Oro-Medonte
- Main cross streets
- Thoroughbred Dr & Georgian Grande Dr.
- Zoning
- Residential
- Directions
- Horseshoe Valley Rd. E to Line 8 N, Turn left onto Georgian Grande Dr, Turn right onto Thoroughbred Dr
- MLS® number
- S12802108
- Data source
- Toronto Regional Real Estate Board
- Status change
- 2026-03-23
- Listed on
- 2026-02-18
- Days on market
- 33 days
- Possession type
- Flexible
- Co-op commission
- 2.5
- Seller
- Listed by
- CENTURY 21 B.J. ROTH REALTY LTD.
Home Market Value
Current home valuation for 66 Thoroughbred Drive, Oro-Medonte, Rural Oro-Medonte, Oro-Medonte, ON. Listed for $1,897,000
HOMEH Estimate
$1,639,500
Estimated Sales Range
$1,286,554 - $1,992,446
HOMEH Estimate for 66 Thoroughbred Drive, Oro-Medonte, Rural Oro-Medonte
Calculated with a real agent's CMA method — 45+ years of experience, codified. Not an AI guess.
For the owner
Is this your home? Track its value.
Get this home's HOMEH Estimate by email once a month, with how many homes are for sale around you.
Mortgage Payment Calculator
Compare up to 4 down payment scenarios
20% required for homes $1.5M or more
$379,400
| Scenario 1 | Scenario 2 | Scenario 3 | Scenario 4 | |
|---|---|---|---|---|
−Down payment | % $ | % $ | % $ | % $ |
+CMHC insurance | $0 | $0 | $0 | $0 |
=Total mortgage | $1,517,600 | $1,422,750 | $1,327,900 | $1,233,050 |
Amortization | ||||
Mortgage rate | % | % | % | % |
| Payment frequency | ||||
=Mortgage payment | $7,410monthly | $6,947monthly | $6,483monthly | $6,020monthly |
Land Transfer Tax
$34,415
$34,415
Around this home
Data provided by OpenStreetMap & Fraser Institute School Rankings
Ask HOMEH
New!Hi there!
👋Text or call (416) 301-9001
Recommended for you
Based on homes you've looked at.
No recommended properties found.
Nearby similar homes
No nearby properties found.
More real estate resources
Other homes nearby
Explore this area
Nearby neighbourhoods
No nearby listings available.