

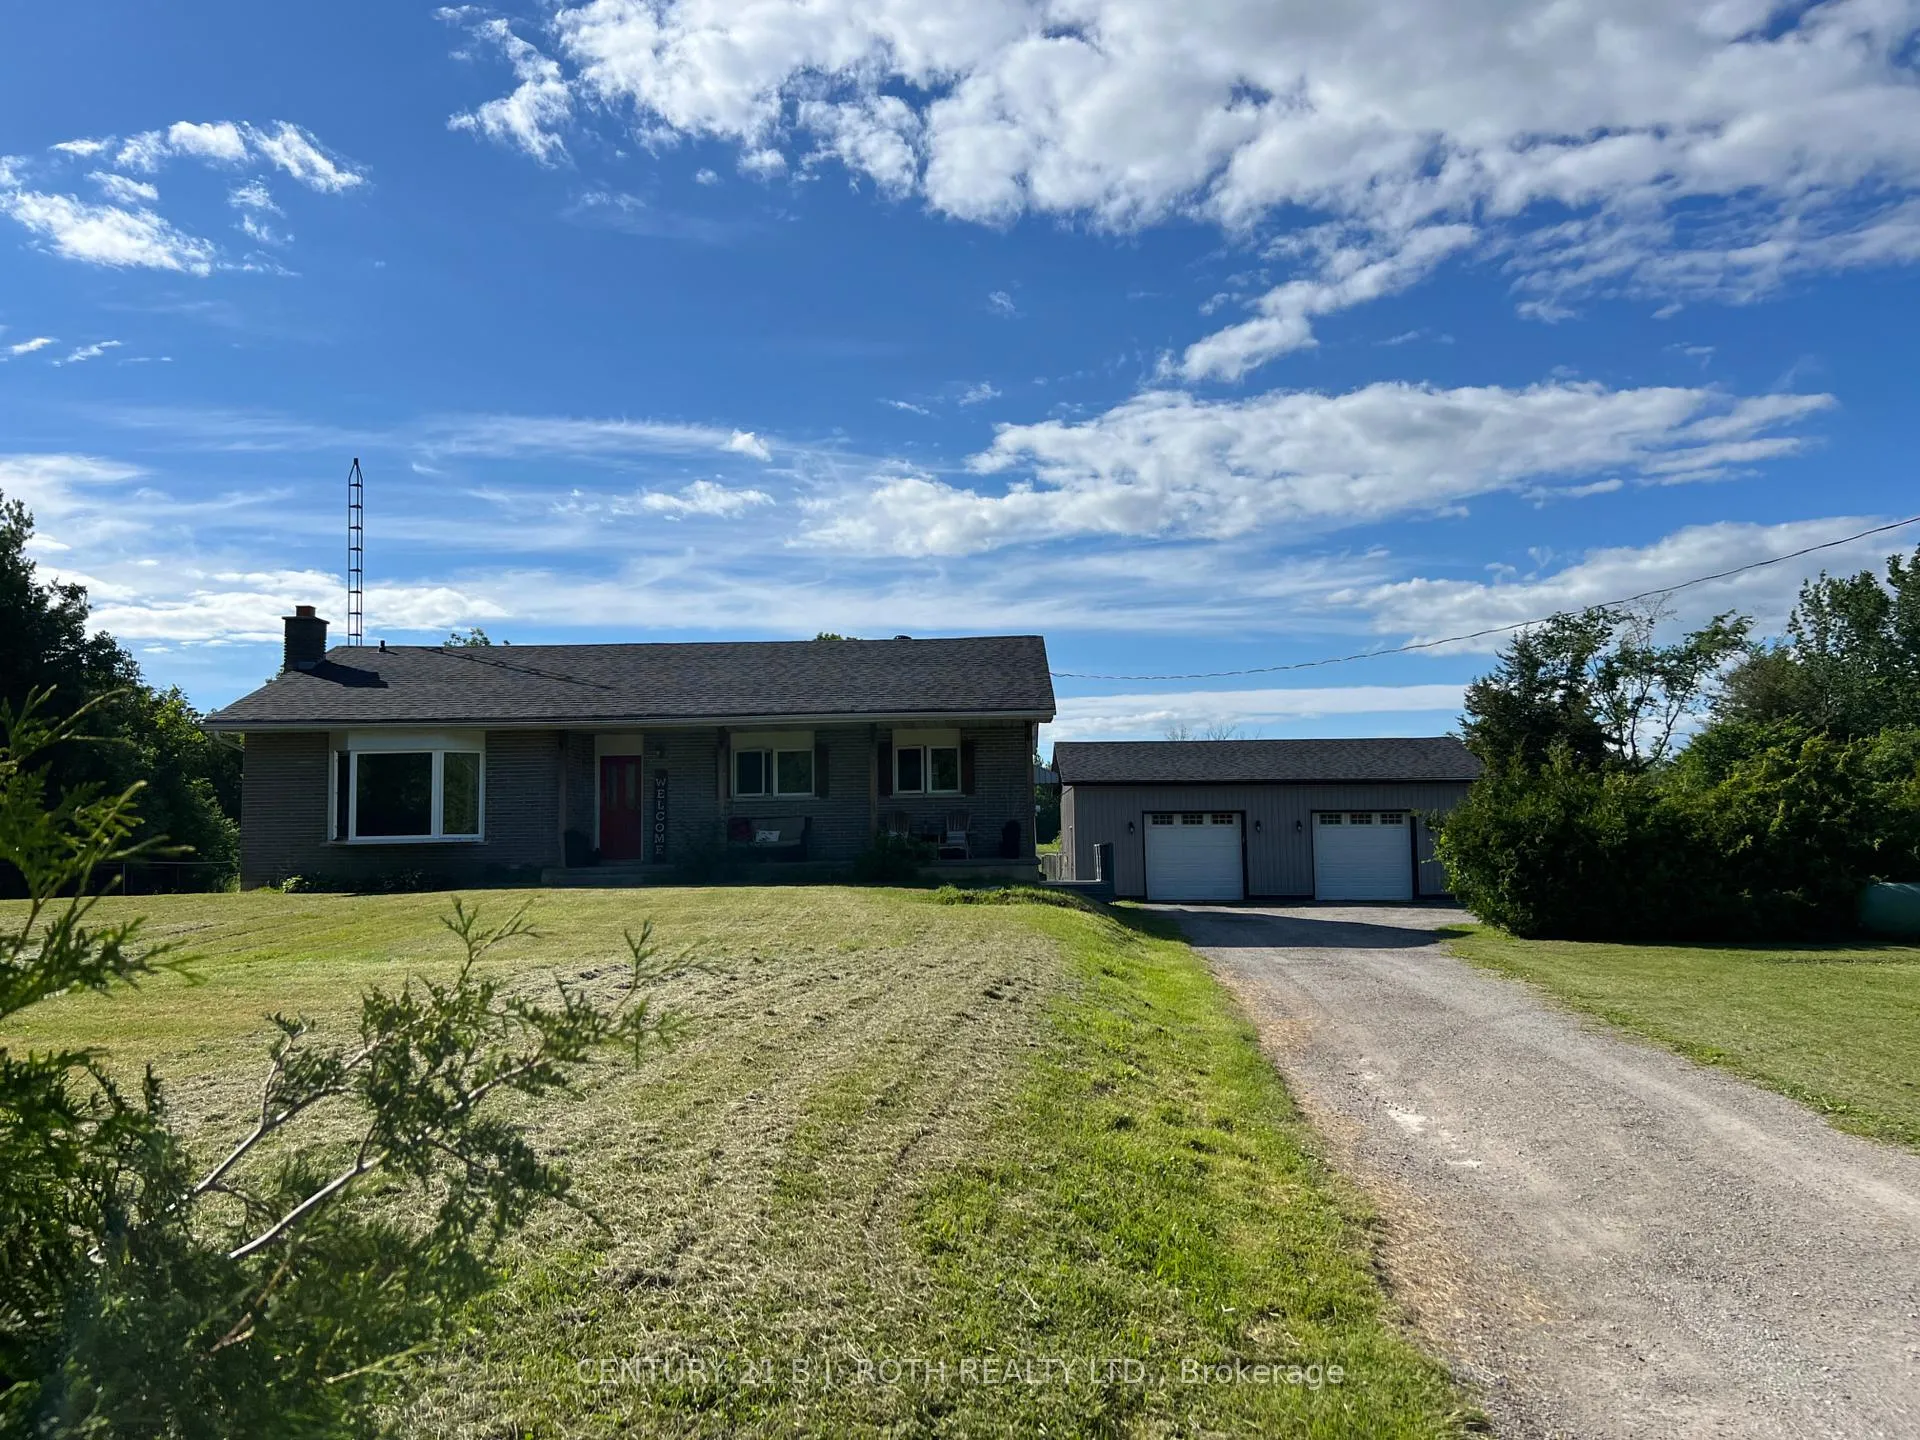
2266 Foxmead Road
Oro-Medonte (Rural Oro-Medonte), ON L0K 1E0
- 2+1Bedrooms
- 2Bathrooms
- 3Garage
- 1100–1500Sq Ft
- $3,477Tax
- 270×1,12 ftLot Size
 Estimated Value:$757,000See Free Estimate Report

Property not available for sale or for rent.
HOMEH One: full-service selling for a 1% listing fee. The buyer's agent commission is separate.
Free Home EvaluationHow Much Is My Home Worth?Homes for Sale NearbySale & Price History for 2266 Foxmead Road, Oro-Medonte, Rural Oro-Medonte
| Start Date | End Date | Price | Event | MLS# |
|---|---|---|---|---|
| 2026-02-01 | 2026-09-30 | Login to See Prices | Expired | s12746058 |
| 2026-06-24 | 2026-08-17 | Login to See Prices | Sold | s13485316 |
| 2026-03-06 | 2026-06-17 | Login to See Prices | Terminated | s12855726 |
| 2025-08-22 | 2026-03-31 | Login to See Prices | Expired | s12358880 |
| 2025-09-25 | 2025-12-18 | Login to See Prices | Suspended | s12427020 |
| 2025-06-24 | 2025-08-22 | Login to See Prices | Suspended | s12242318 |
| 2025-05-09 | 2025-06-23 | Login to See Prices | Suspended | s12136184 |
Real estate boards require you to or to see the full details of this property.
*Sold prices and complete sale & price history are regulated data. Under the Trust in Real Estate Services Act, 2002 (TRESA) and the rules of the Real Estate Council of Ontario (RECO), and pursuant to the Multiple Listing Service® rules of the Canadian Real Estate Association (CREA) and the Toronto Regional Real Estate Board (TRREB), this information may be shown only to registered users who have agreed to the applicable terms of use (a Virtual Office Website, or "VOW," arrangement). HOMEH Inc., Brokerage therefore provides it to signed-in members only. Creating an account is free and takes under a minute.
About 2266 Foxmead Road, Oro-Medonte, Rural Oro-Medonte
Summarized Description
- Charming hobby farm on 6.273 acres.
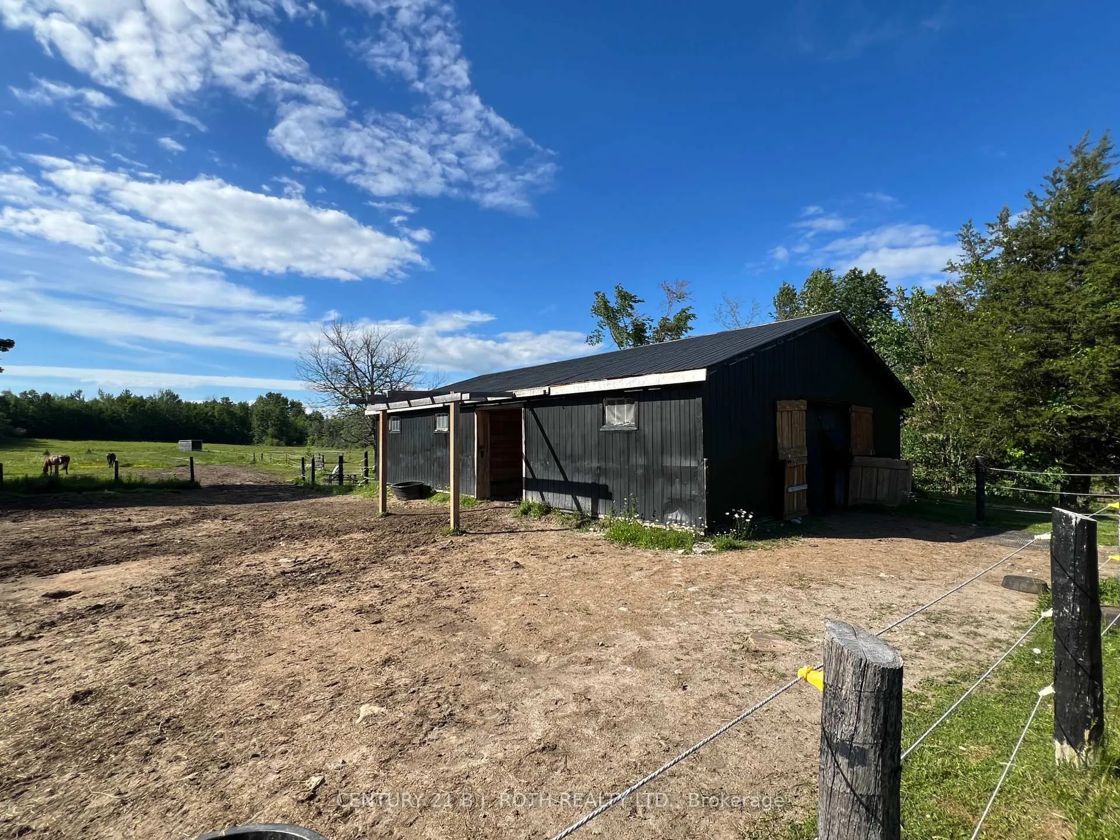
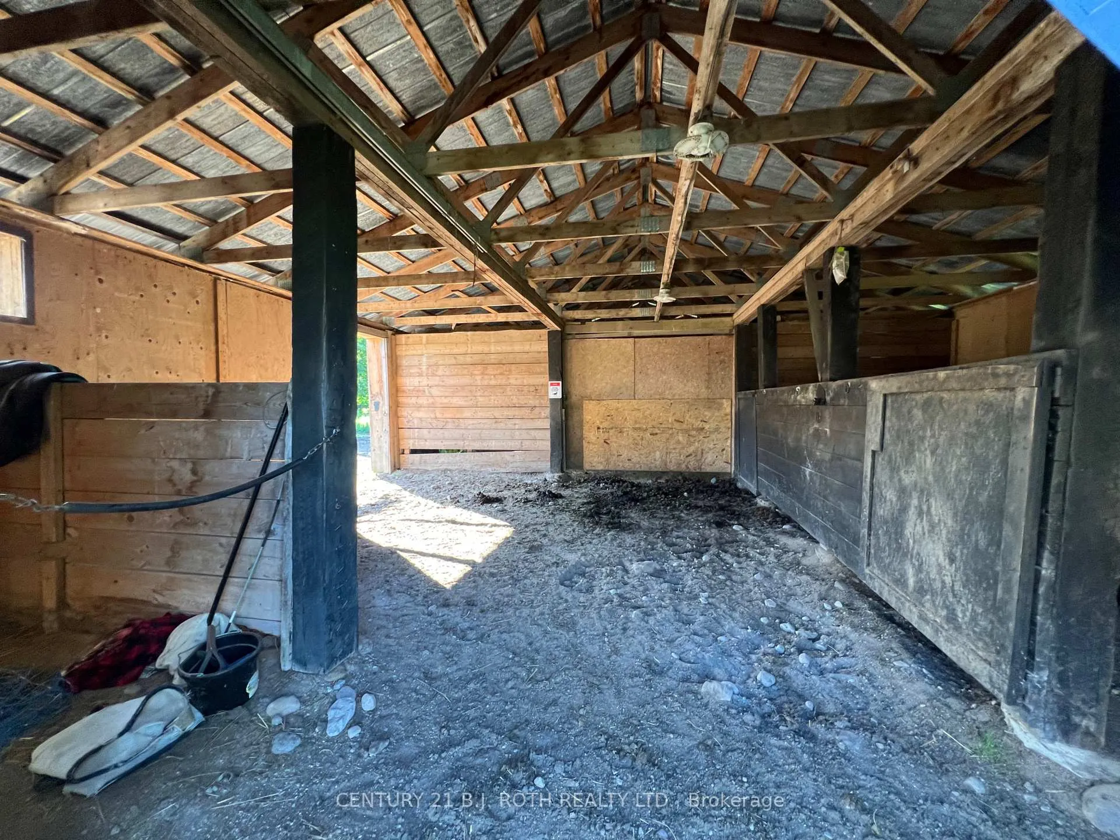
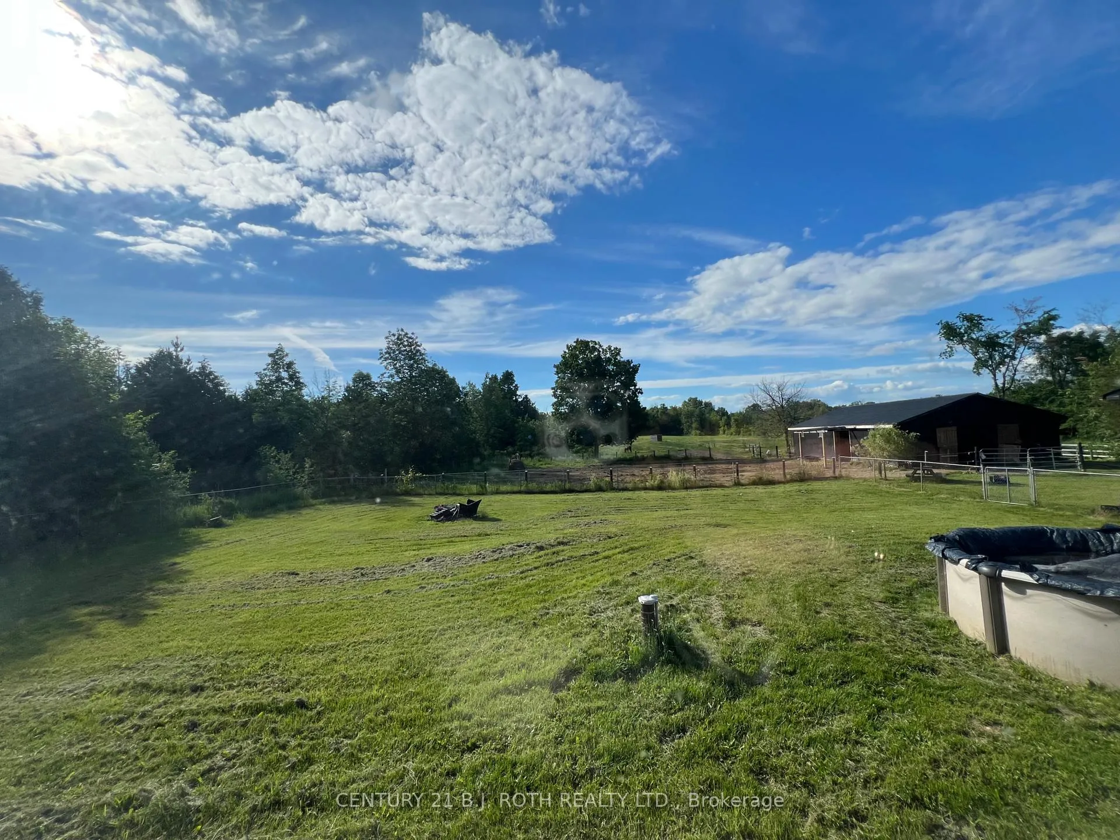
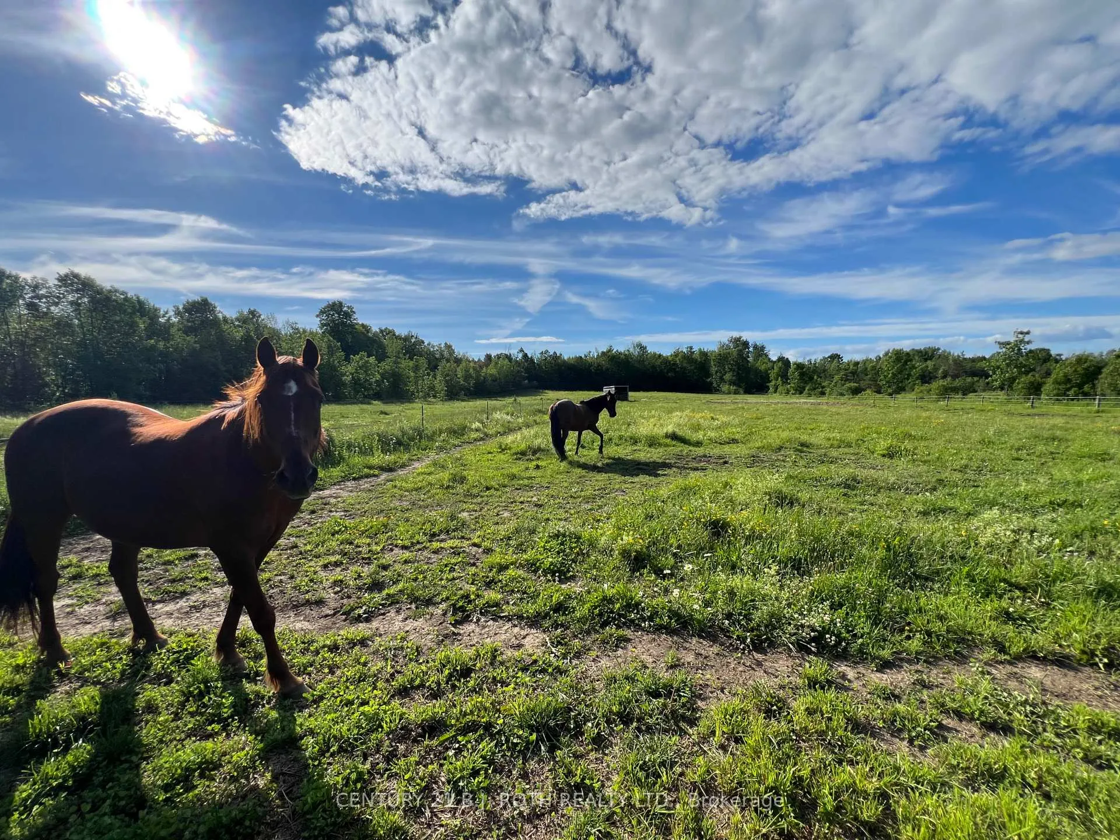
- Equestrian facilities with 2 stall horse barn.
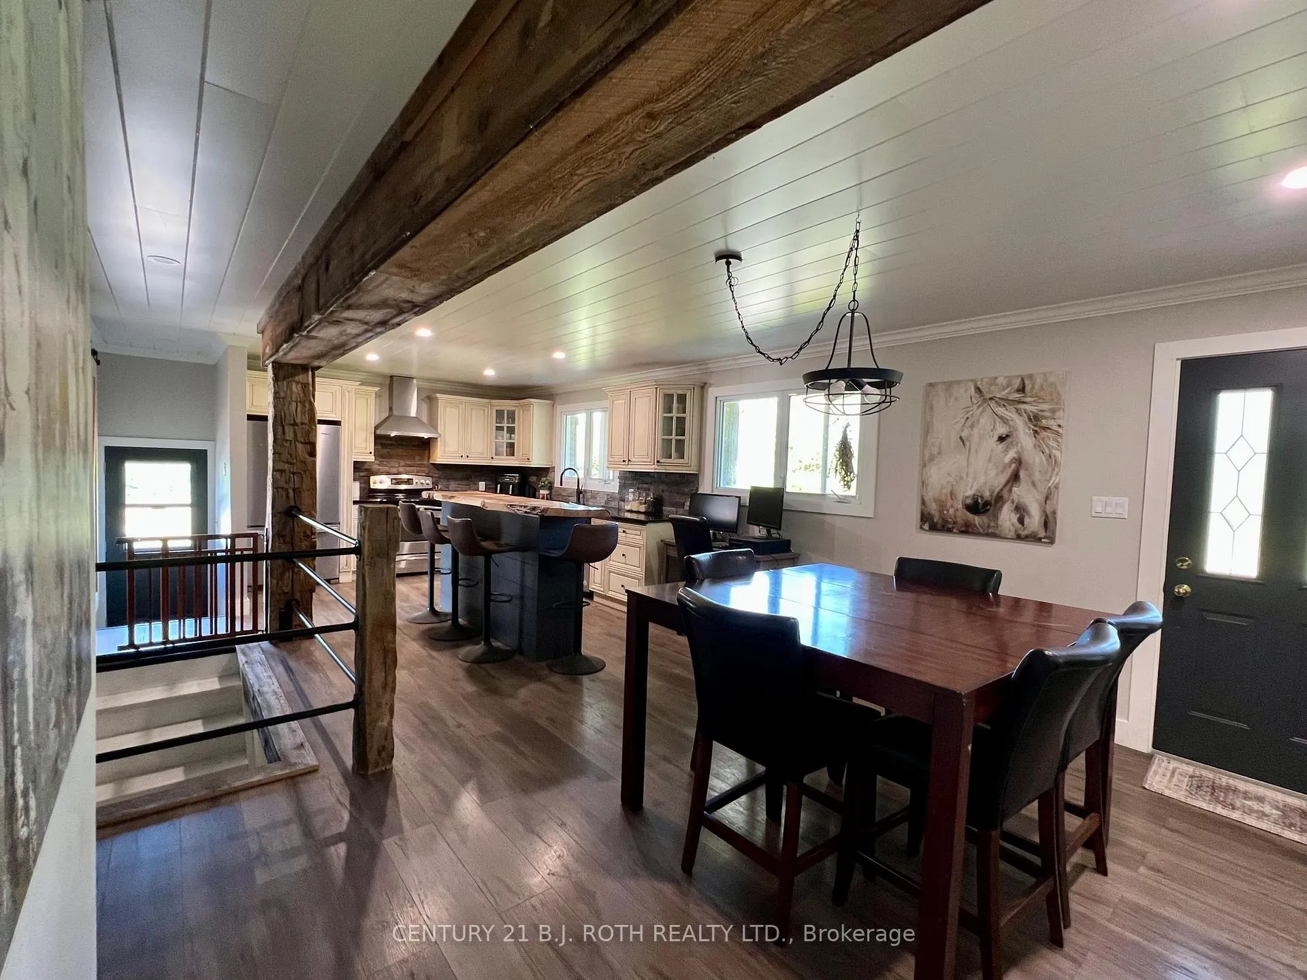
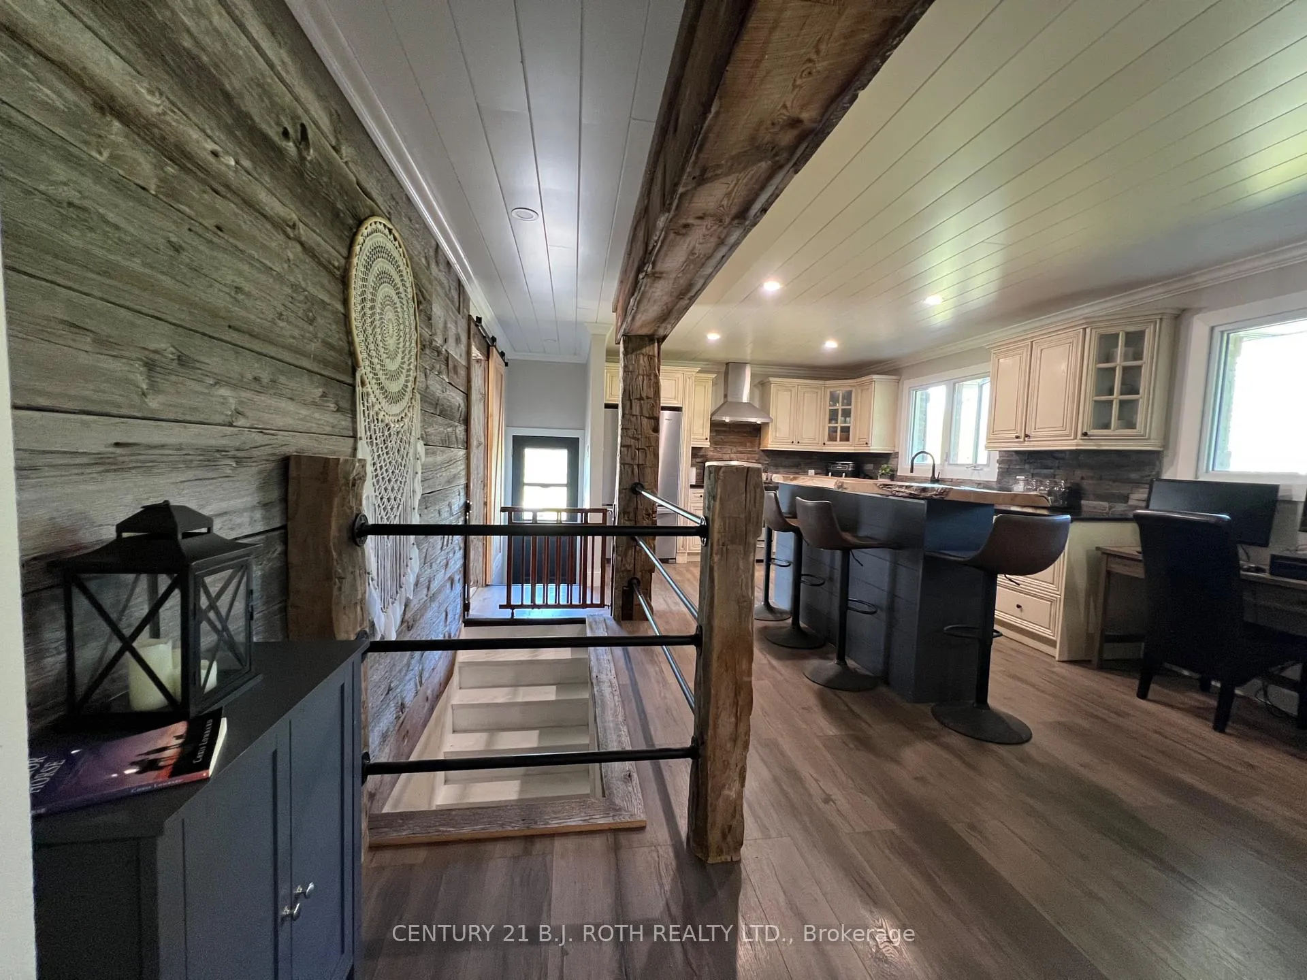
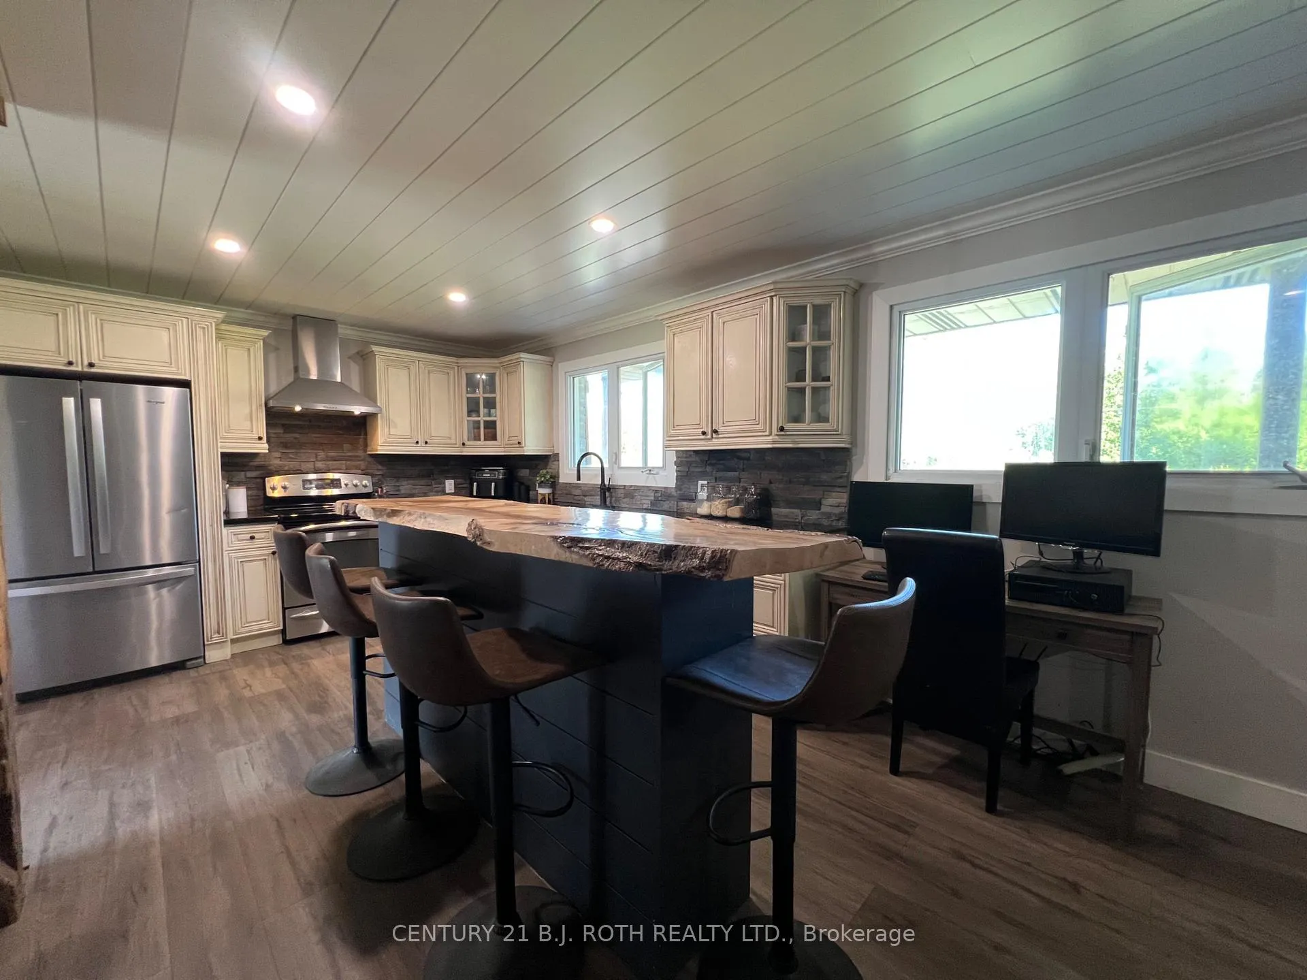
- Renovated kitchen and updated home features.
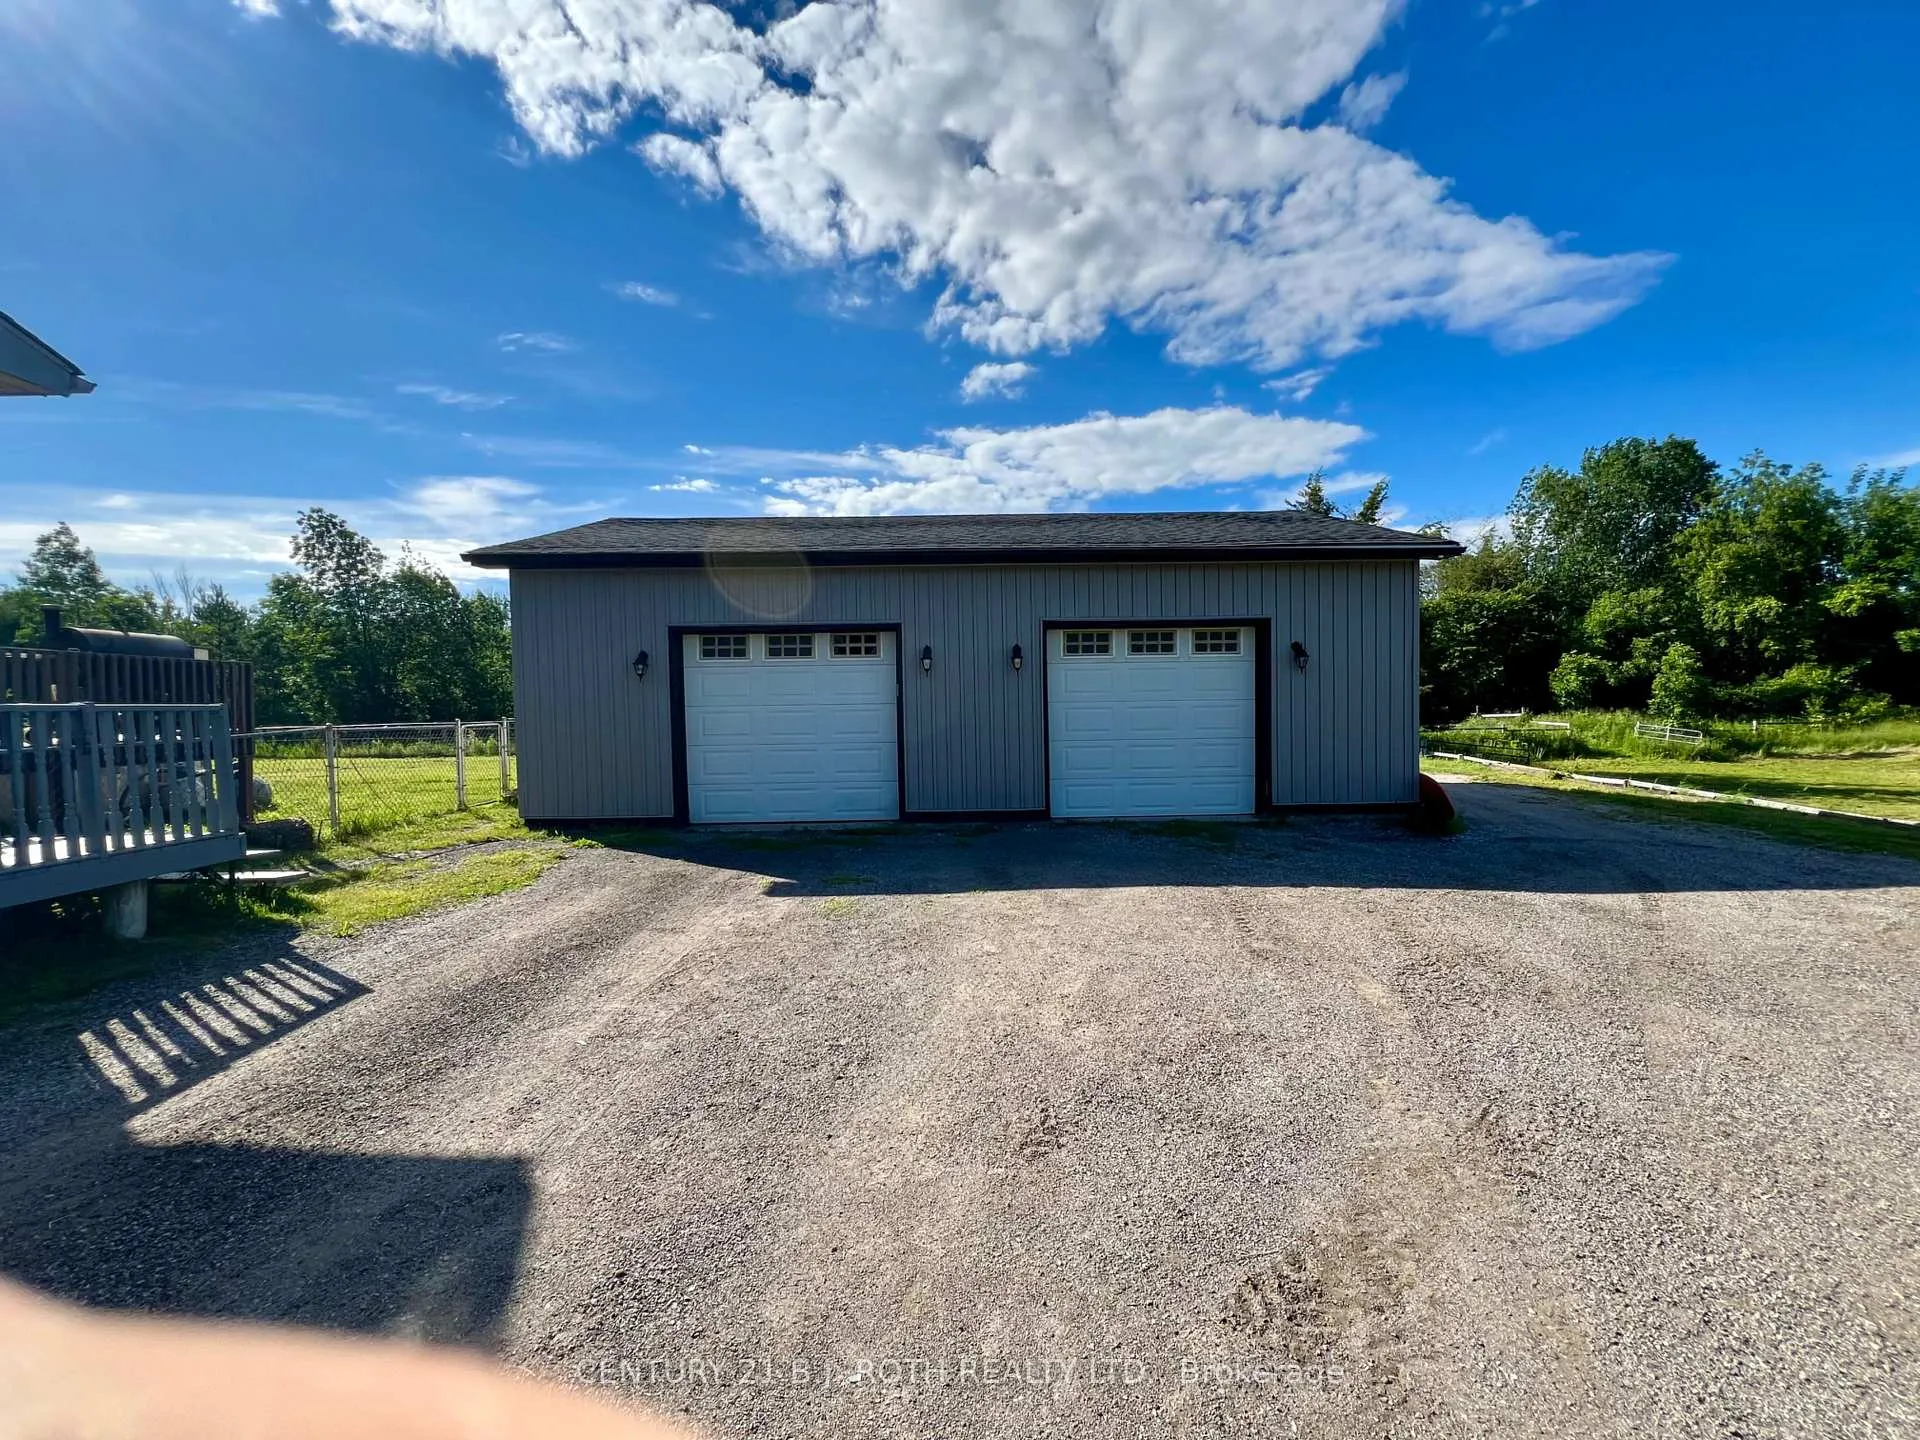
- Double door shop for versatile use.
- New roof and HVAC system for efficiency.
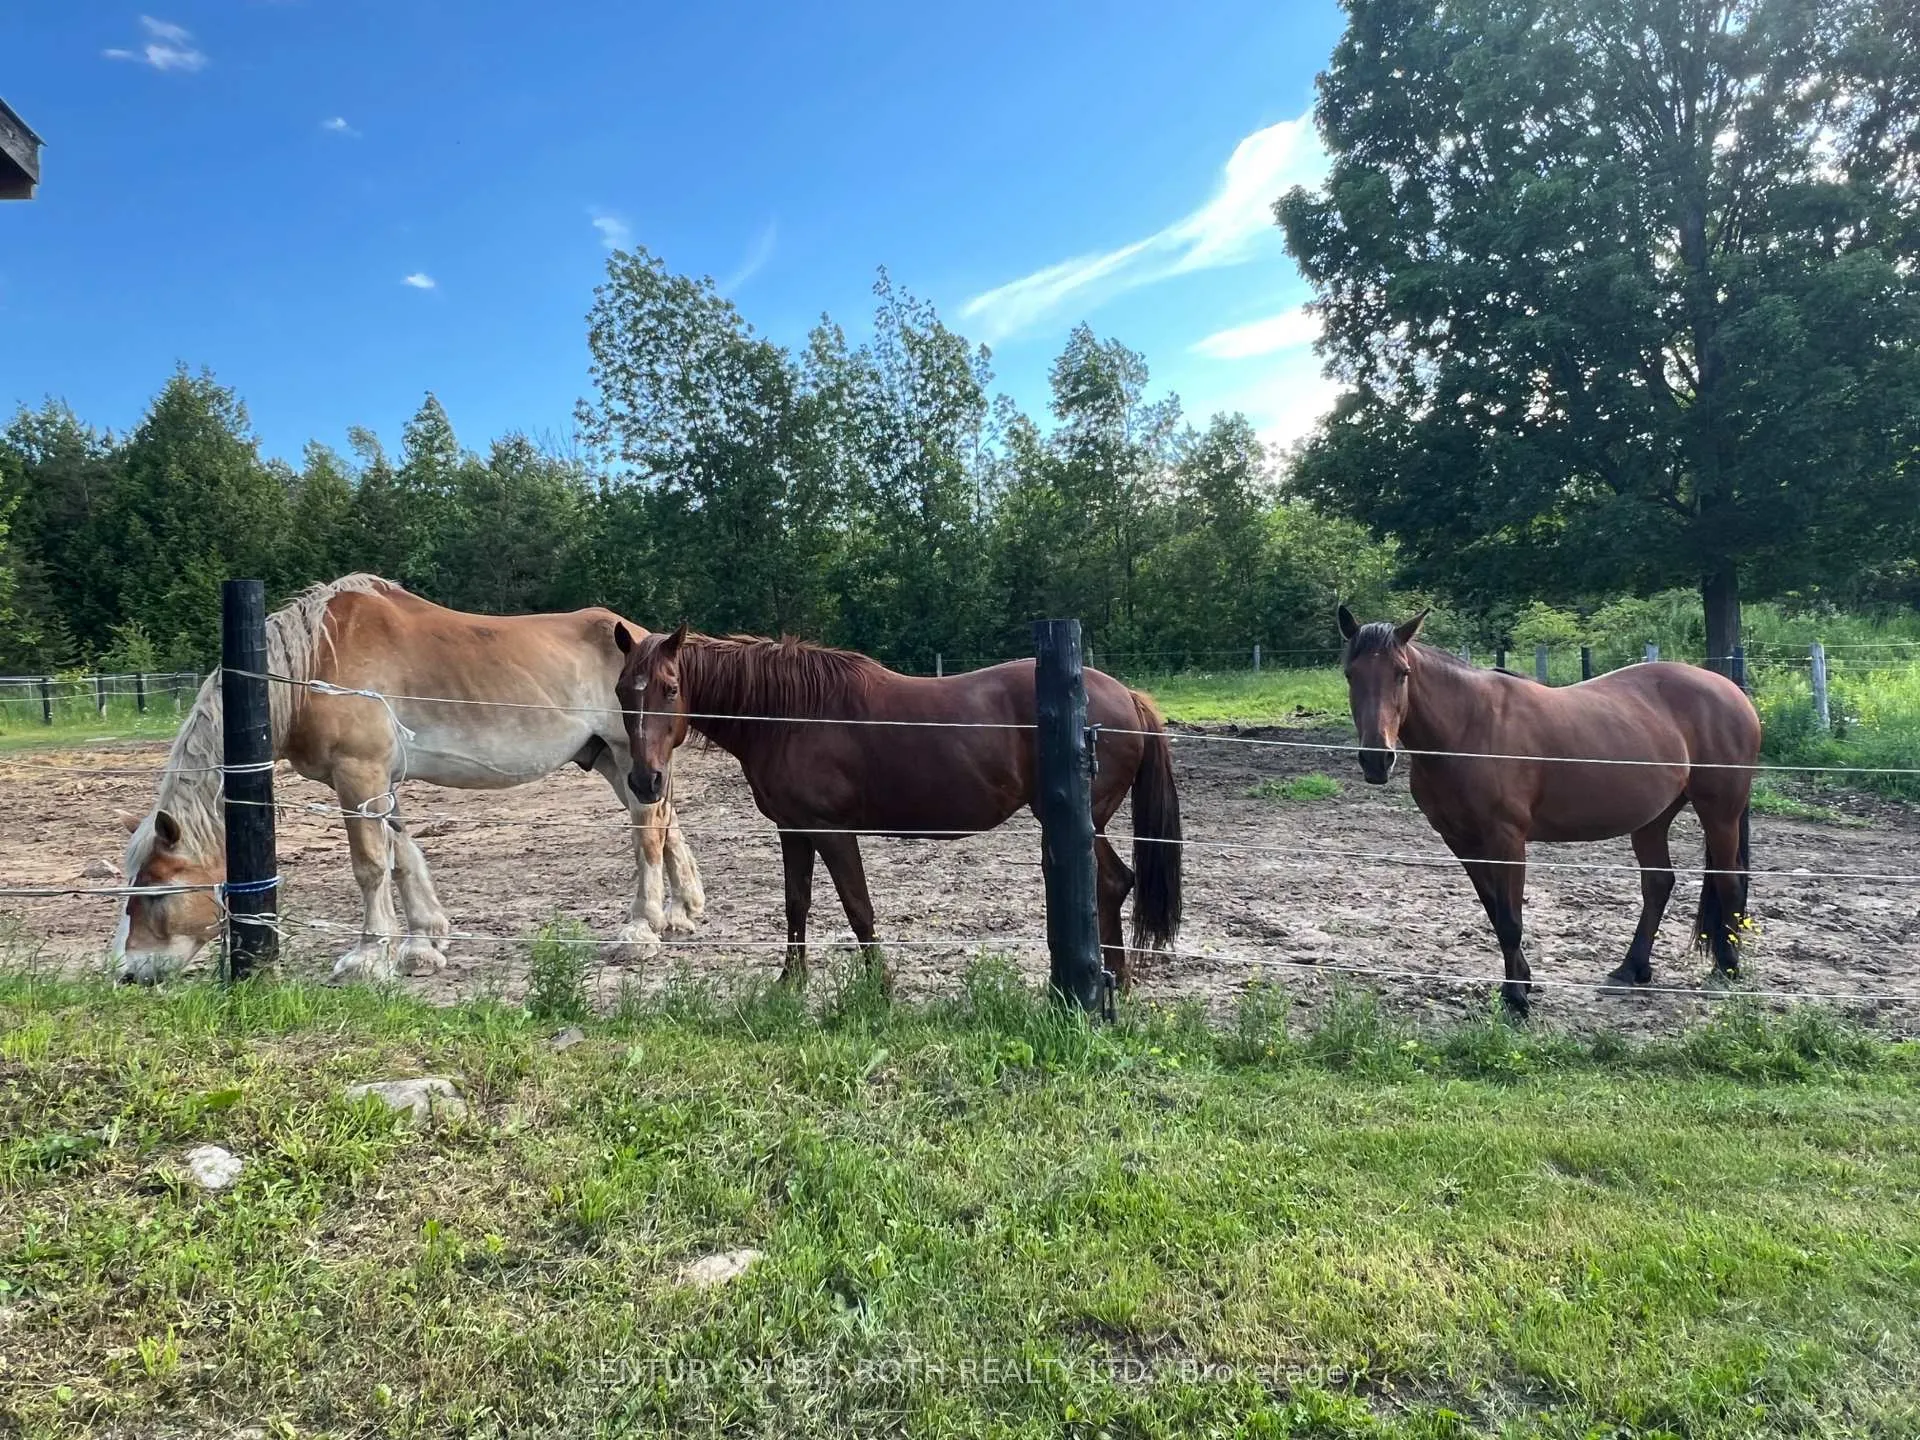
- Multiple fenced pasture areas for livestock.
- Large storage area in barn for equipment.
- Patio doors planned for future deck.
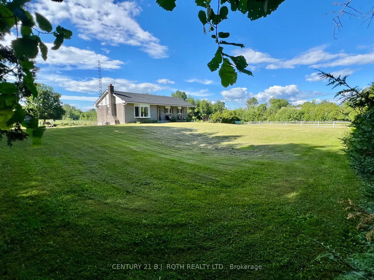
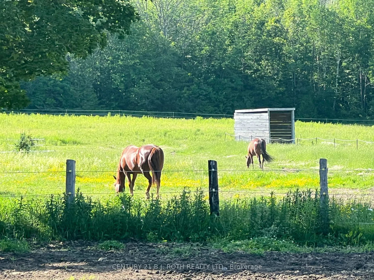
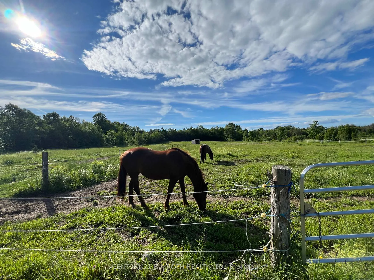
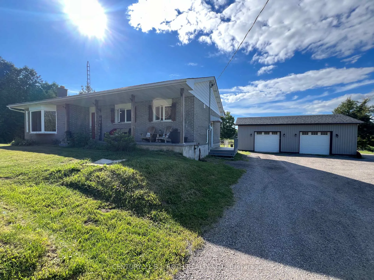
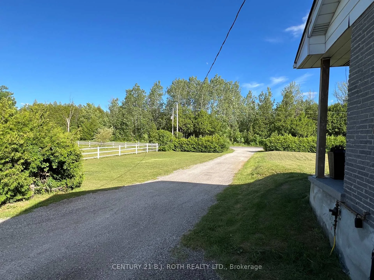
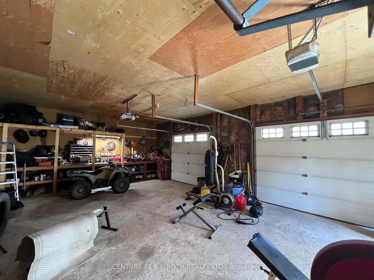
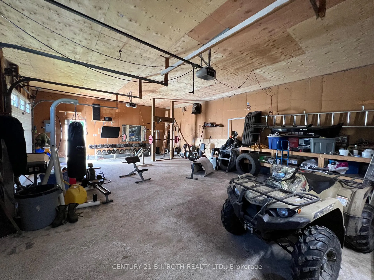
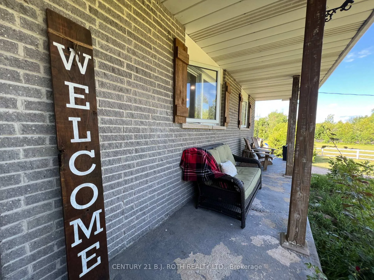
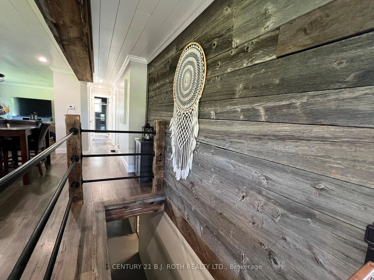
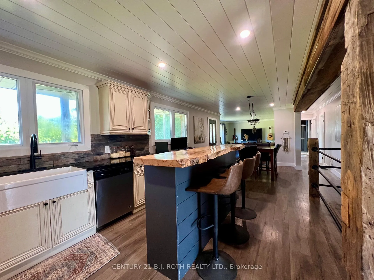
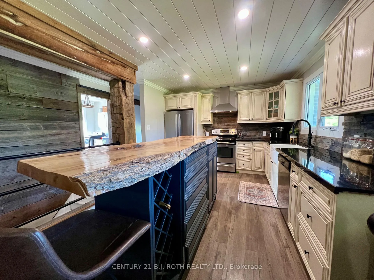
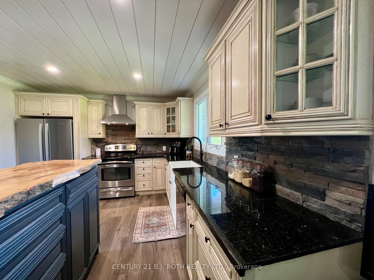
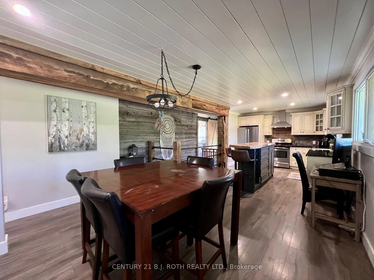
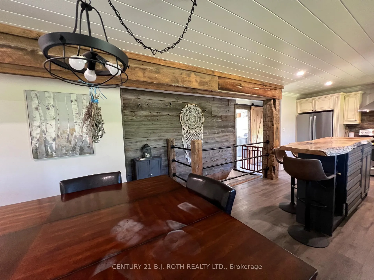
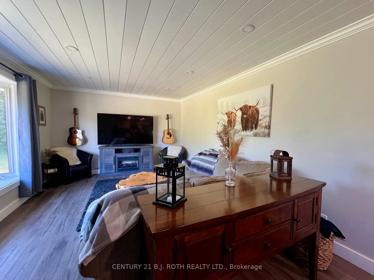
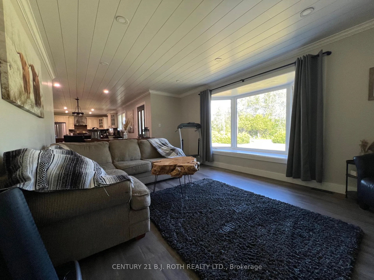
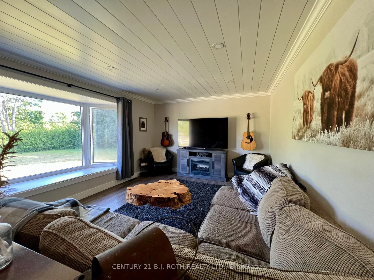
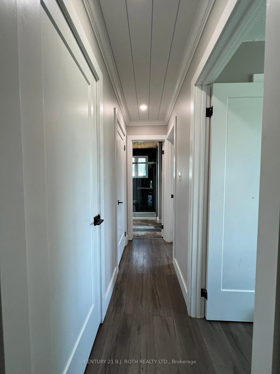
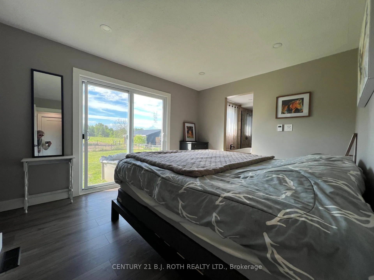
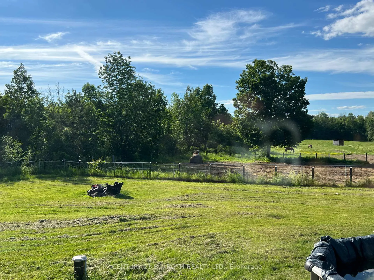
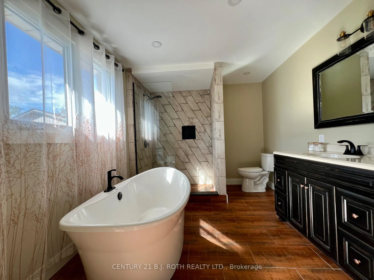
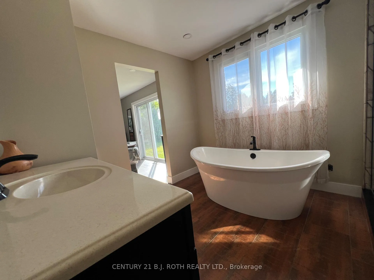
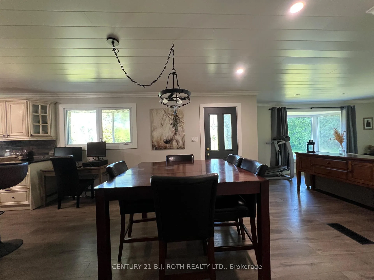
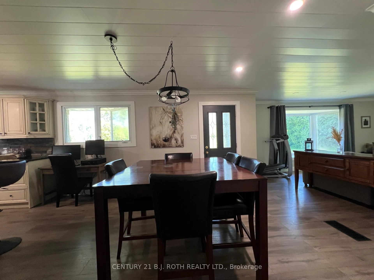
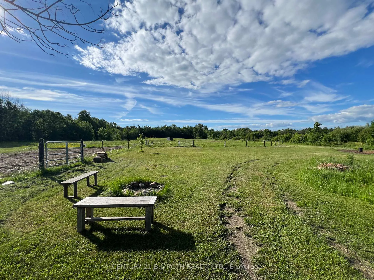
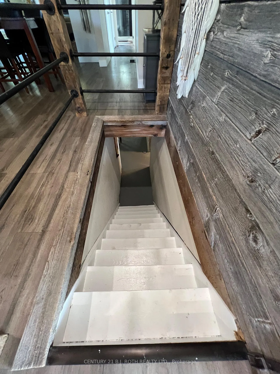
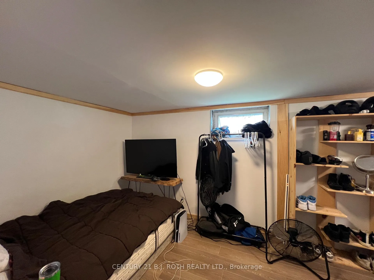
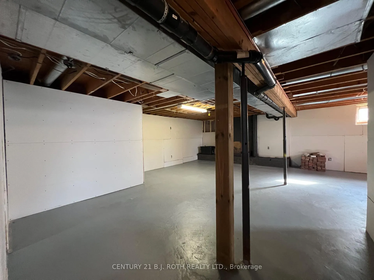
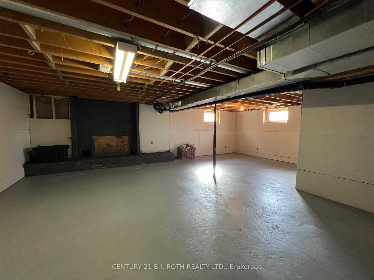
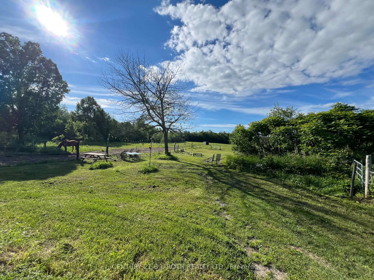
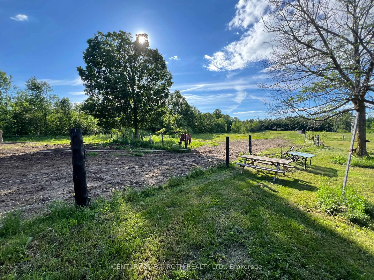
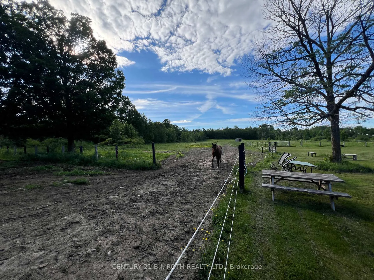
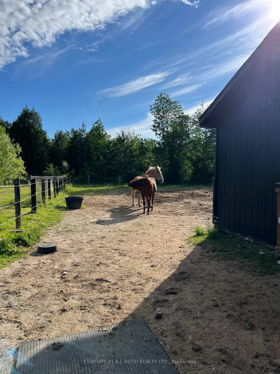
Country Living at Its Finest - 2266 Foxmead Road, Oro-Medonte. Discover the perfect blend of rural tranquility, rustic charm, recreational opportunity, & modern comfort on this 6.273 Acres of picturesque Property. Ideally set up for hobby farming, equestrian enthusiasts, tradespeople, or anyone seeking space to live, work, and play. The Home itself is 1327 sqft of Main Floor Finished Space with 200 amp Service, Double Door Shop(36'x24') with Man Door off the Side & 60 amp Panel, is 864 sqft, & the Barn has multiple fenced paddocks(48'x32')is 1536 sqft with many options available as described below. The Roof(House & Shop) August 2025, Steel Roof on Barn painted 2025, Furnace & A/C 2016, Propane Cost approx 1,500/year, Hydro approx 200/month, Livingroom Bay Window Glass replaced 2025, Updates & Renovations 2021-2025 Kitchen, Main Floor Bath, Ensuite, Ceilings, Basement spray foamed, Basement Drywalled, Basement Bedroom, Painted entire Home, Waterproof Vinyl Floors & Ceramic Tile, Trim and Crown Moulding on Main Floor, Patio doors added to Primary Bedroom (future deck planned off there to Back Yard), Re-sided the Shop, 2 electric fenced Paddocks added, Barn Painted. Equestrian Details: 2 stall horse barn that has been opened up for 24/7 access for large shelter for the horses. Could easily be turned back into a 4 stall barn if desired. Large hay/feed/tack storage area in other half of barn. 2 3-sided shelters on property. 3 fenced pasture area of wood fencing and electric fencing. Barn has electricity. Located in the heart of recreational paradise, this property offers convenient access to nearby snowmobile & ATV trail networks, making it an ideal four-season retreat for outdoor enthusiasts. Enjoy proximity to the extensive trail systems throughout the Oro-Medonte and Coldwater area, while being just a short drive to skiing, golfing, boating, and countless outdoor adventures. A true country estate where space, freedom, recreation, and modern comfort come together.
Key Facts & Features
Property Costs
- Annual Property Tax Amount
- $3,477
- Land Transfer Tax Fee
- $13,849
Rental Items
- Rental Equipment
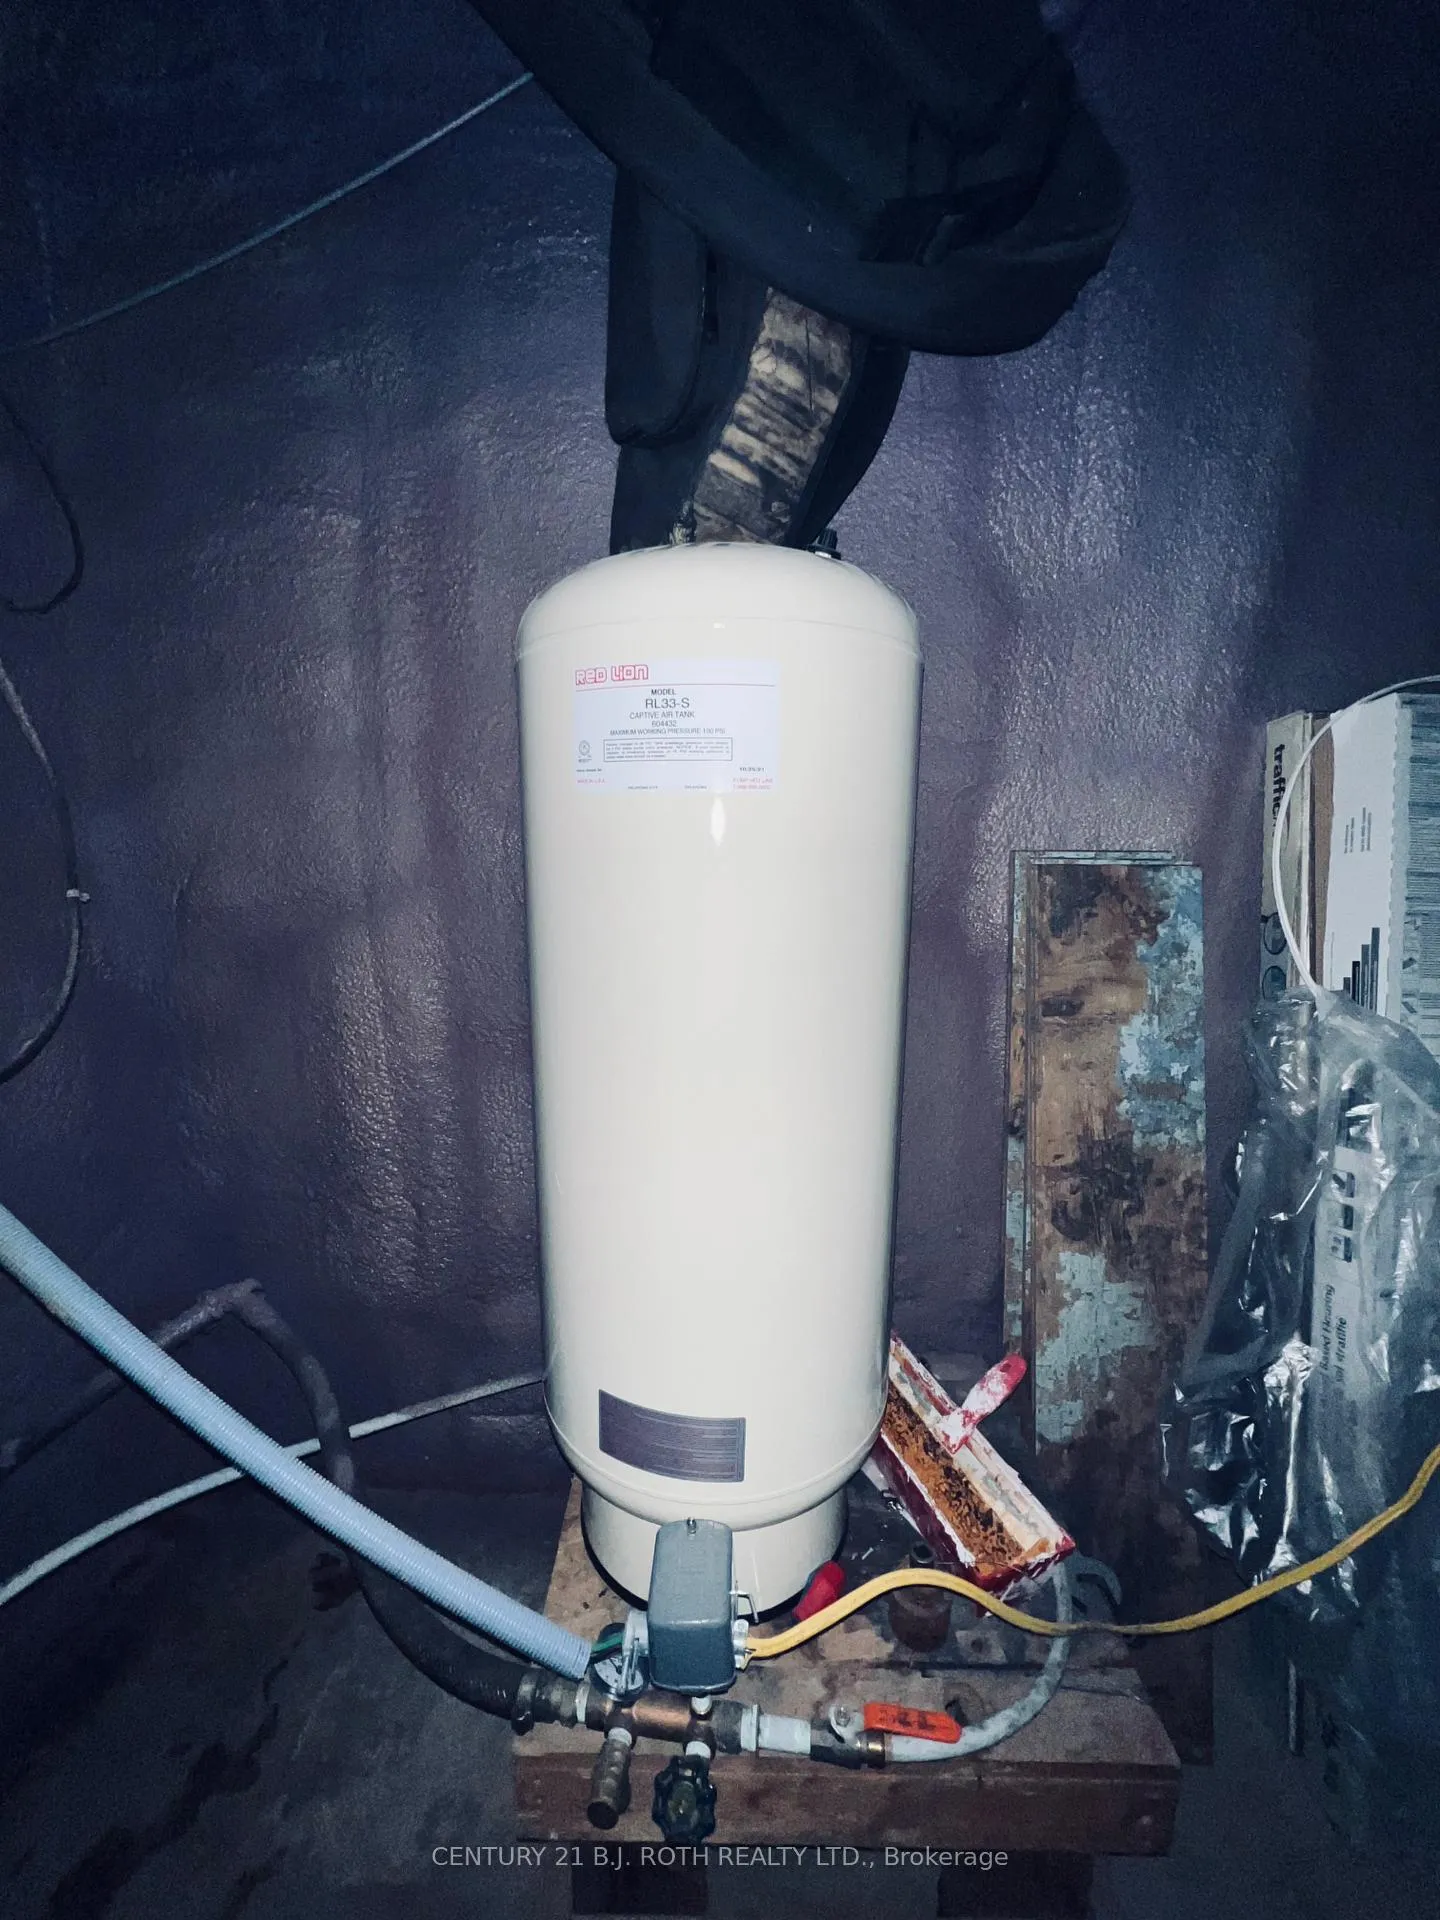
- Hot Water Heater - Reliance 2023
- Basement Type
- Full, Development Potential, Partially Finished
Interior Features
- Laundry Level
- Main Level
- Interior Extras
- Sump Pump
- View
- Pasture, Trees/Woods, Forest
- Security Features
- Carbon Monoxide Detectors, Smoke Detector
- Fireplace/Stove
- No
- Elevator
- No
Exterior Features
- Exterior Extras
- Deck, Porch, TV Tower/Antenna, Privacy, Year Round Living
- Pool
- Above Ground
- Property Features
- Golf, Fenced Yard, School Bus Route, Wooded/Treed, Greenbelt/Conservation
- Other Structures
- Box Stall, Out Buildings, Paddocks
Building
- Building Type
- Detached
- Building Style
- Bungalow
- Approx Age
- 51-99
Construction
- Exterior Finish
- Brick
- Roof
- Asphalt Shingle
- Foundation Details
- Concrete Block
- Special Designation
- Unknown
Lot
- Lot Front
- 269.91 ft
- Lot Depth
- 1012.45 ft
- Lot Size
- 6.273
- Lot Shape
- Rectangular
- Lot Size Code
- x 270.01
Inclusions
- Inclusions
- Fridge, Stove, Washer, Dryer, Dishwasher, Microwave, Above Ground Pool
Parking & Garages
- Garage Type
- Detached
- Garage Spaces
- 3
- Parking Spaces
- 9
- Total Garage And Parking Spaces
- 12
Heating & Cooling
- Heat Source
- Propane
- Heat Type
- Forced Air
- Air Conditioning
- Central Air
- Water
- Well
- Sewers
- Septic
- Natural Gas
- No
- Hydro
- Yes
- Cable
- No
- Telephone
- Yes
- Bedrooms
- 2 + 1
- Washrooms
- 2
- Kitchens
- 1
Room sizes
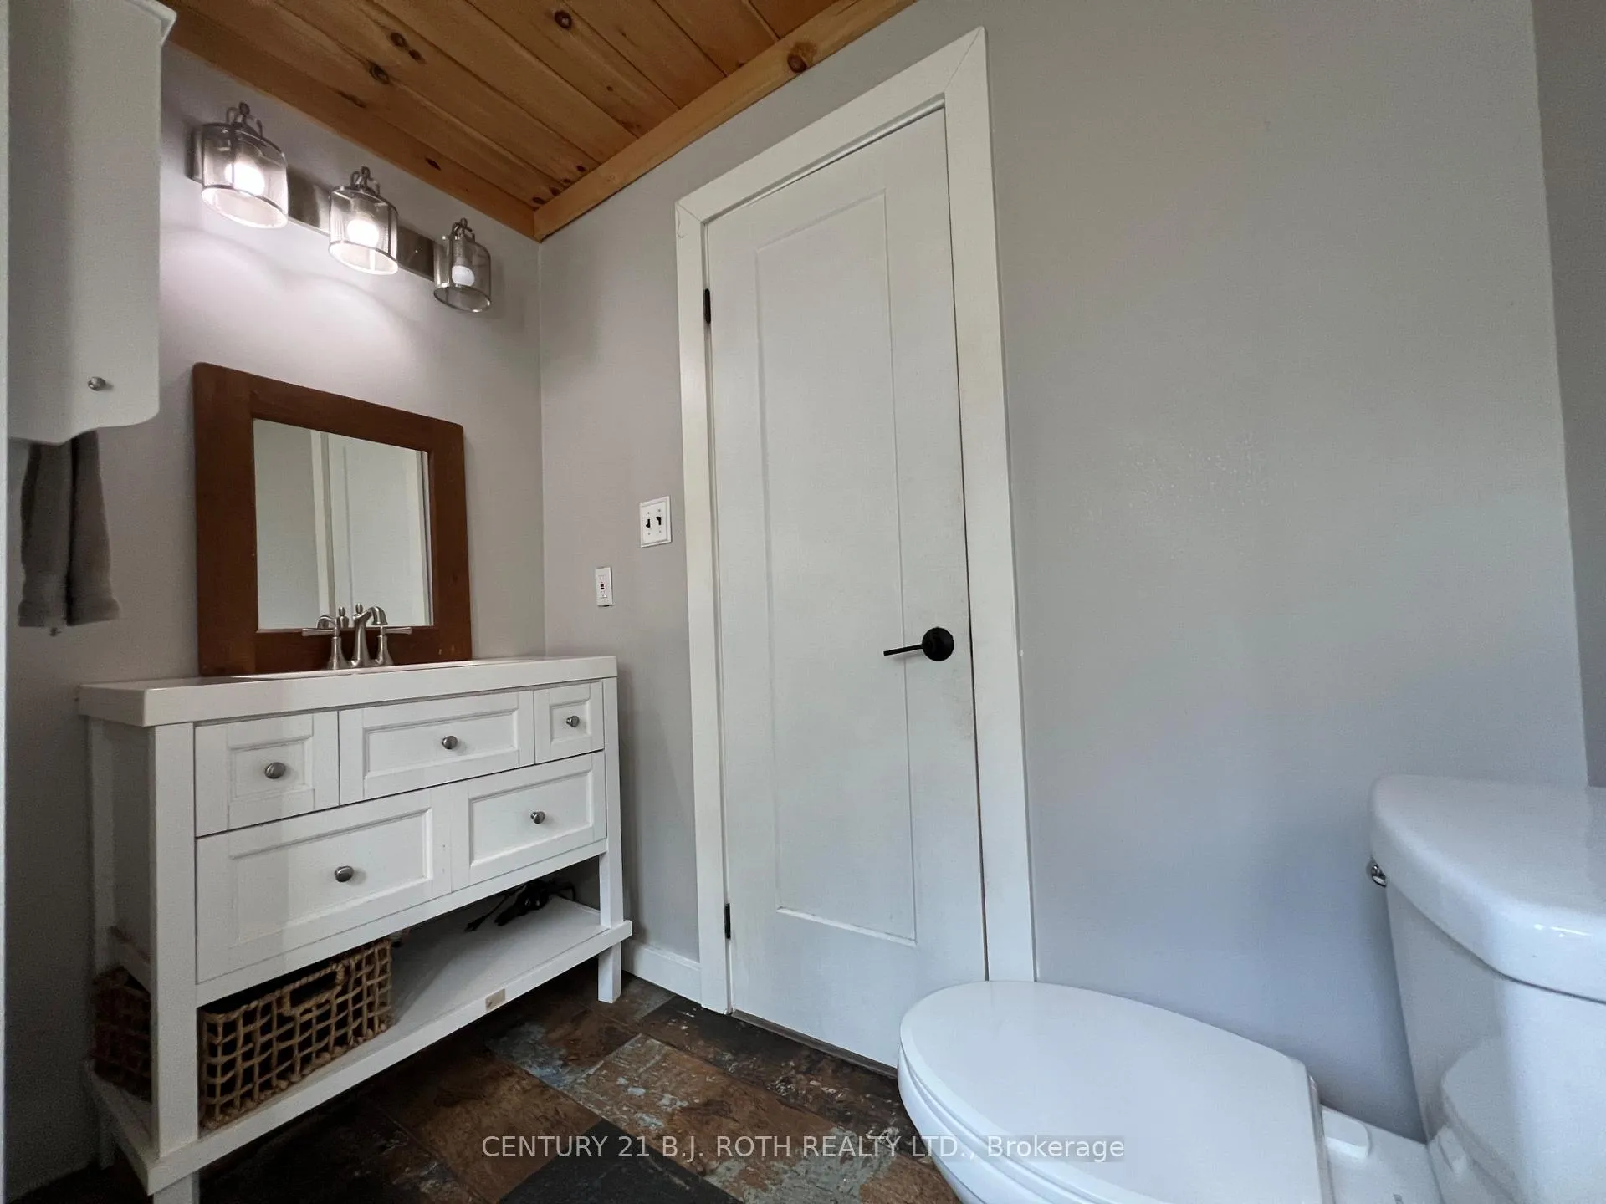
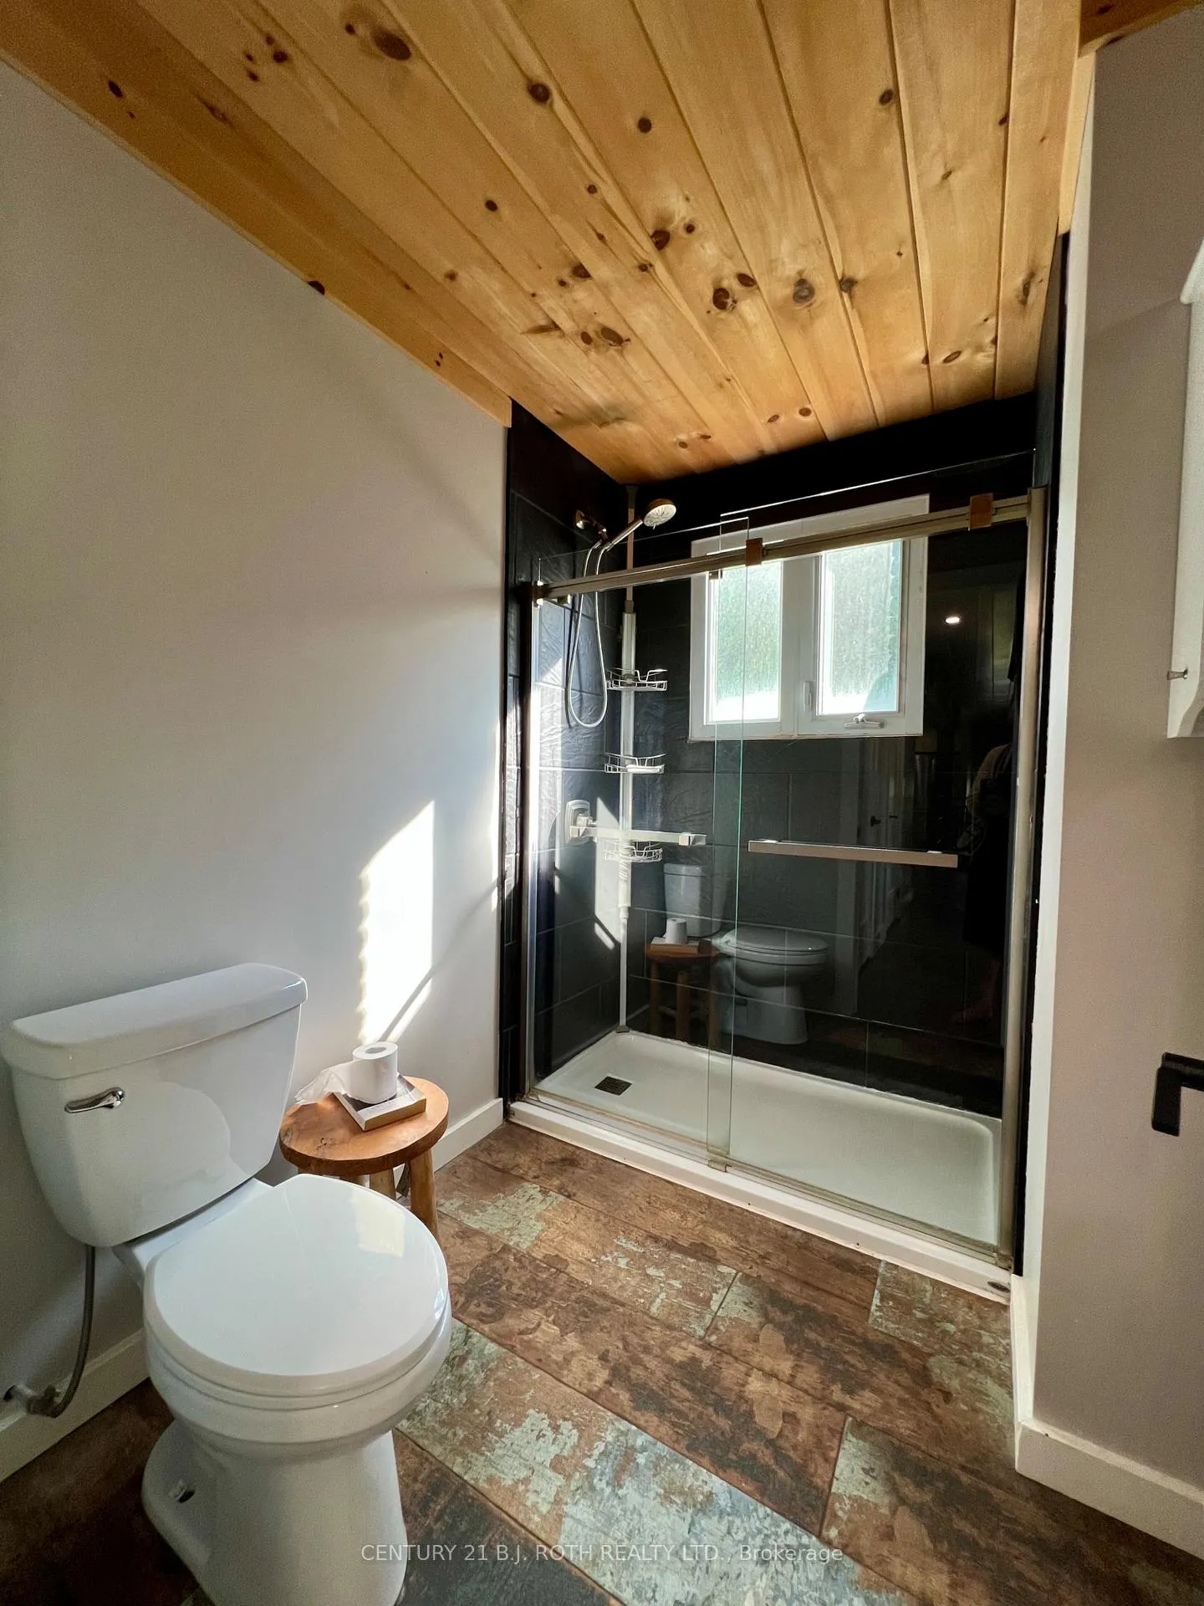
- Bathroom—Main level, Glass Doors, Window, Ceramic Floor
- Kitchen21 x 11Main level, Stone Counters, Beamed Ceilings, Vinyl Floor
- Living Room18 x 12Main level, Picture Window, Combined w/Dining, Vinyl Floor
- Primary Bedroom14 x 10.6Main level, 4 Pc Ensuite, Double Closet, Sliding Doors
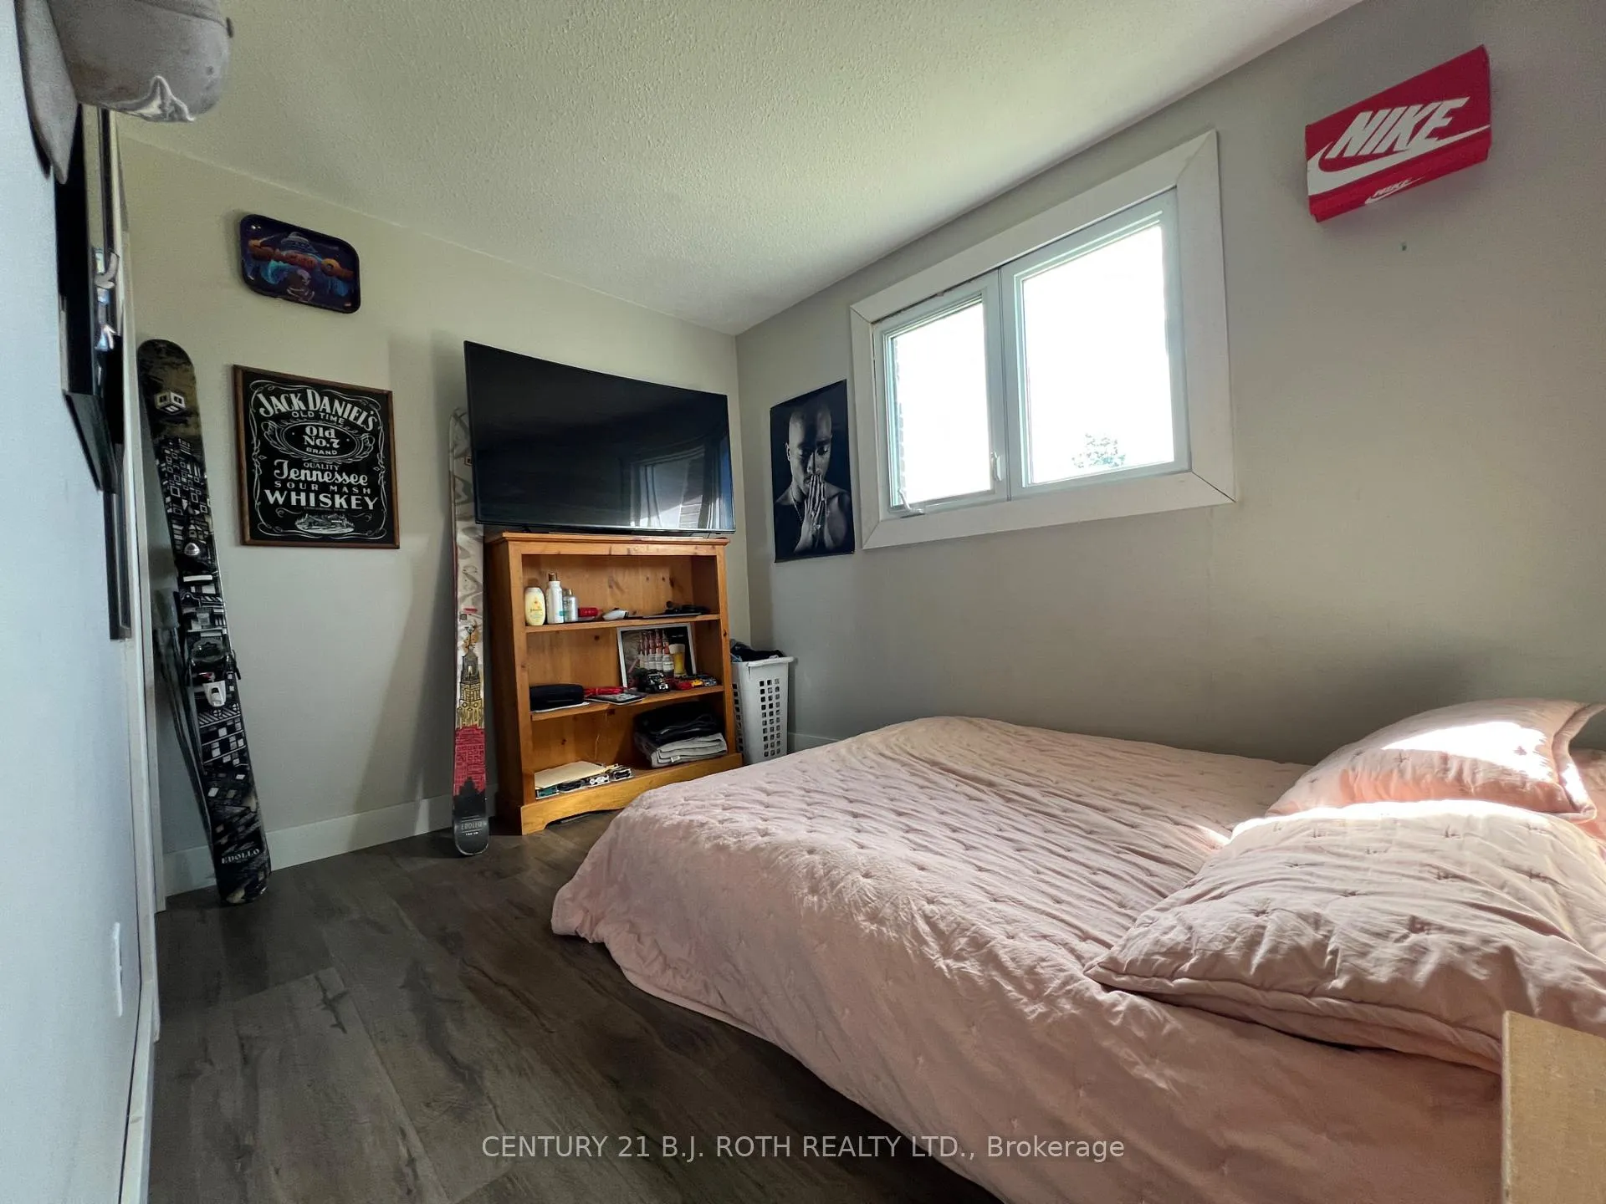
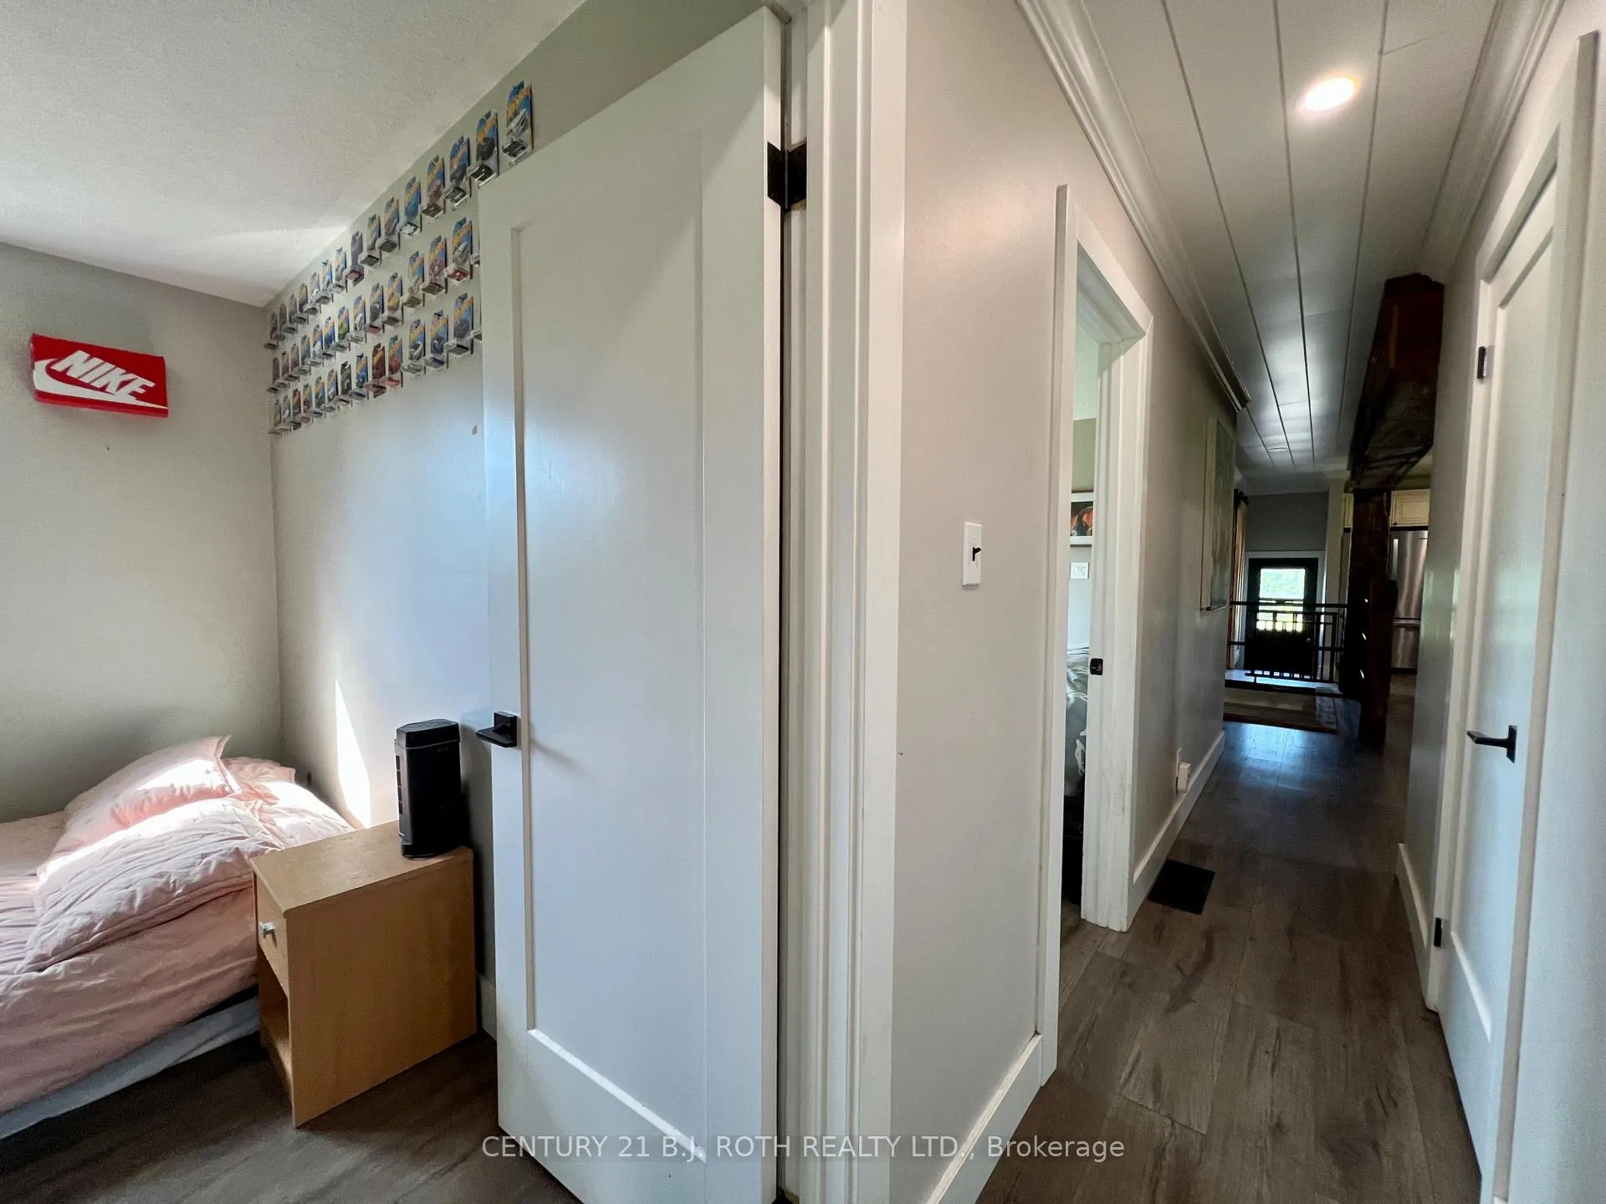
- Bedroom11 x 8Main level, Large Window, Vinyl Floor, Closet
- Bedroom9.4 x 8.8Lower level, Vinyl Floor
- Bathroom—Main level, 4 Pc Ensuite, Glass Doors, Soaking Tub
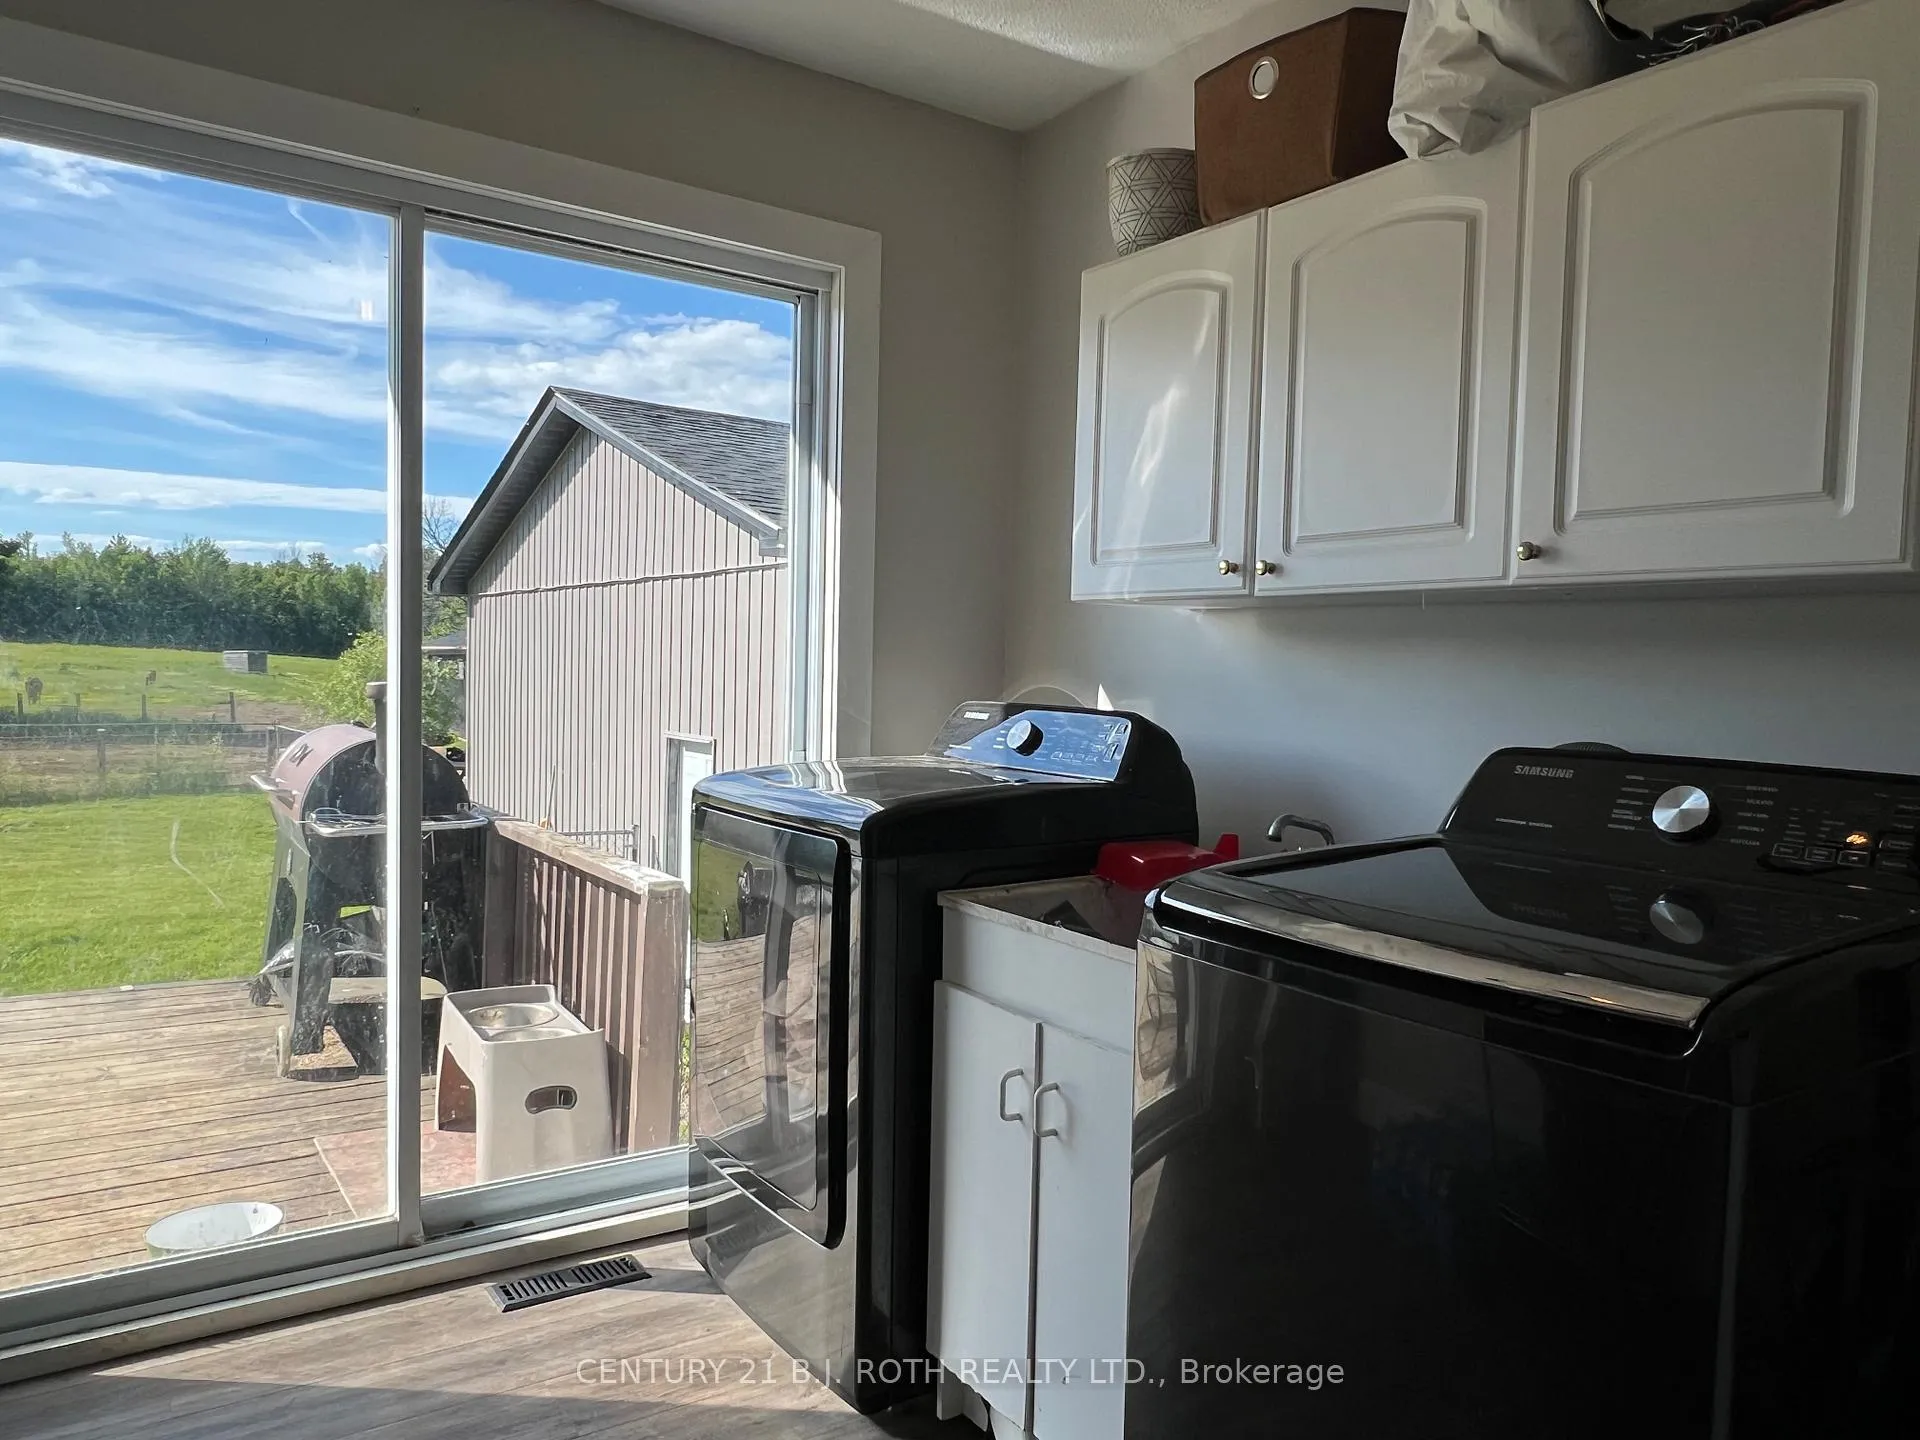
- Laundry9.3 x 8.6Main level, Sliding Doors, Vinyl Floor
Washrooms
- 4-piece, Main
- 3-piece, Main
- Municipality
- Oro-Medonte
- Neighbourhood
- Rural Oro-Medonte
- Main cross streets
- HWY 12/Stagecoach Rd/Foxmead Rd
- Zoning
- RESIDENTIAL
- Directions
- HWY 400/Moonstone Rd/HWY 12/Stagecoach Rd/Foxmead Rd
- MLS® number
- S13485316
- Data source
- Toronto Regional Real Estate Board
- Status change
- 2026-08-17
- Listed on
- 2026-06-24
- Days on market
- 54 days
- Possession date
- 2026-07-30
- Possession type
- Flexible
- Co-op commission
- 2.25% Plus HST
- Seller
- Listed by
- CENTURY 21 B.J. ROTH REALTY LTD.
Home Market Value
Current home valuation for 2266 Foxmead Road, Oro-Medonte, Rural Oro-Medonte, Oro-Medonte, ON. Listed for $868,700
HOMEH Estimate
$757,000
Estimated Sales Range
$598,030 - $915,970
HOMEH Estimate for 2266 Foxmead Road, Oro-Medonte, Rural Oro-Medonte
Calculated with a real agent's CMA method — 45+ years of experience, codified. Not an AI guess.
For the owner
Is this your home? Track its value.
Get this home's HOMEH Estimate by email once a month, with how many homes are for sale around you.
Mortgage Payment Calculator
Compare up to 4 down payment scenarios
5% on first $500K + 10% on $368,700 over $500K
$61,870
| Scenario 1 | Scenario 2 | Scenario 3 | Scenario 4 | |
|---|---|---|---|---|
−Down payment | % $ | % $ | % $ | % $ |
+CMHC insurance | $32,246 | $24,237 | $20,675 | $0 |
=Total mortgage | $838,400 | $806,067 | $759,070 | $694,960 |
Amortization | ||||
Mortgage rate | % | % | % | % |
| Payment frequency | ||||
=Mortgage payment | $4,093monthly | $3,936monthly | $3,706monthly | $3,393monthly |
Land Transfer Tax
$13,849
$13,849
Around this home
No schools found nearby
Data provided by OpenStreetMap & Fraser Institute School Rankings
Ask HOMEH
New!Hi there!
👋Text or call (416) 301-9001
Recommended for you
Based on homes you've looked at.
No recommended properties found.
Nearby similar homes
No nearby properties found.
More real estate resources
Other homes nearby
Explore this area
Nearby neighbourhoods
No nearby listings available.