
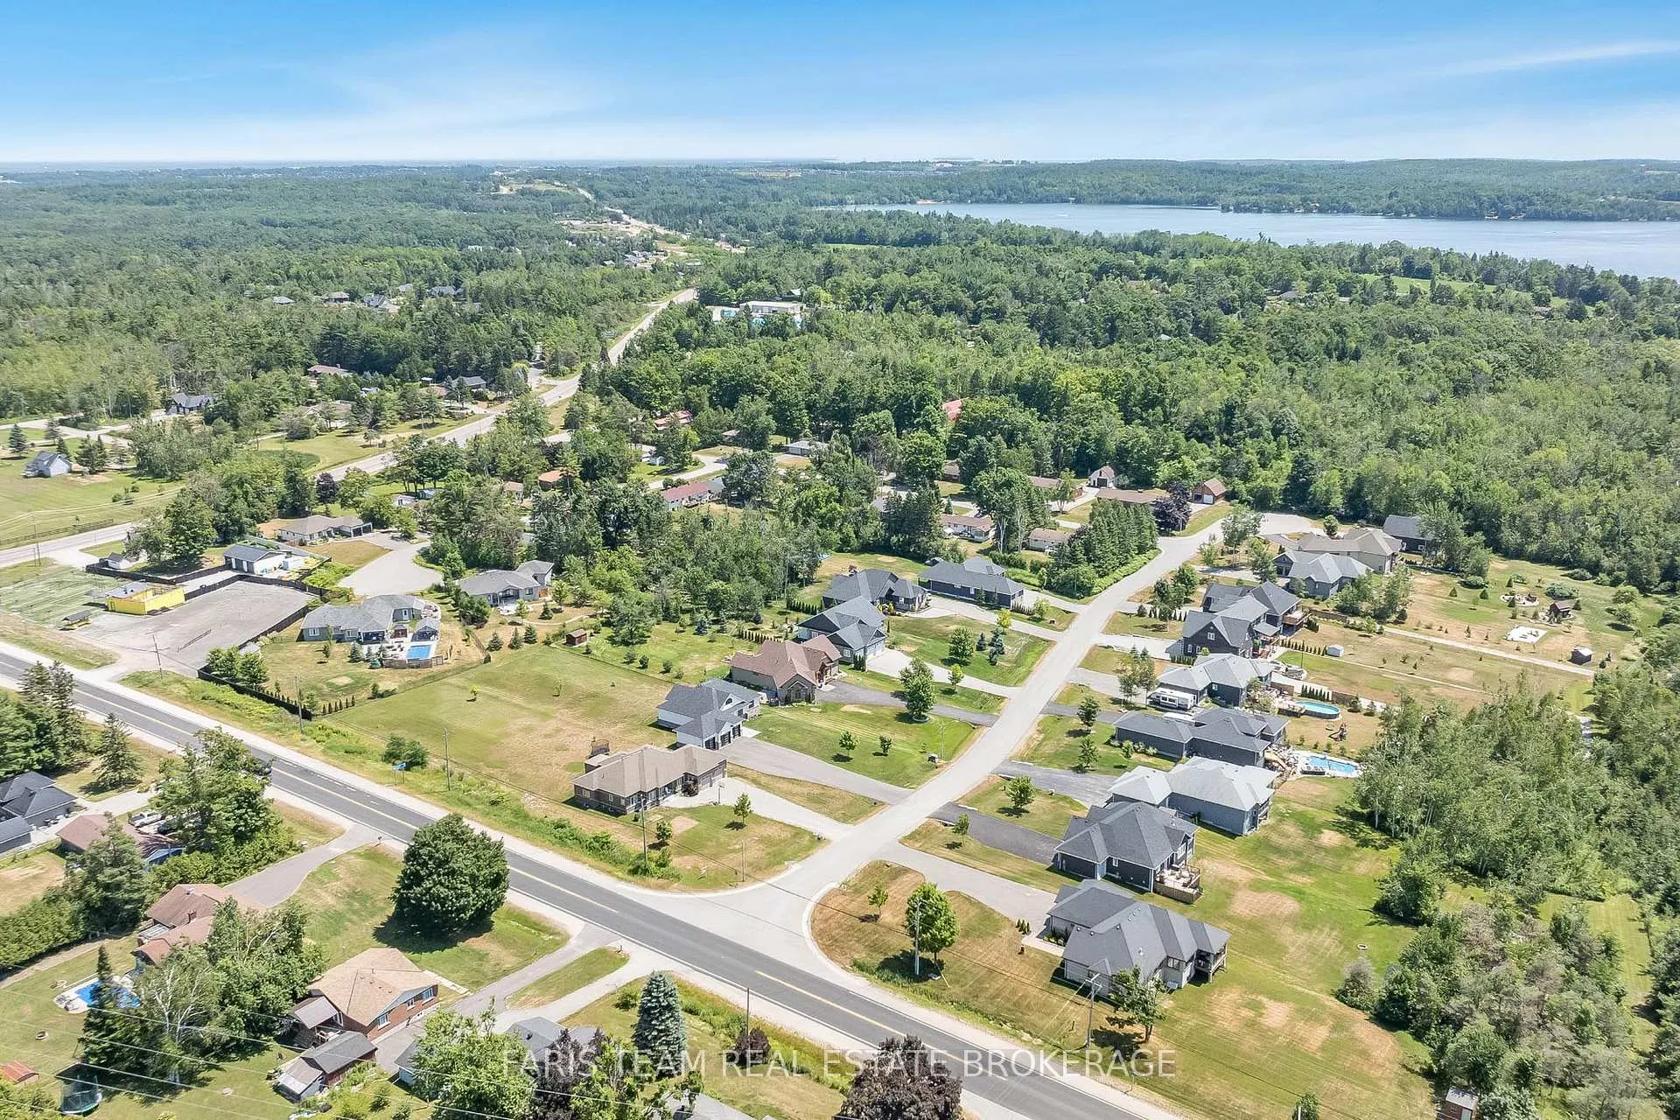
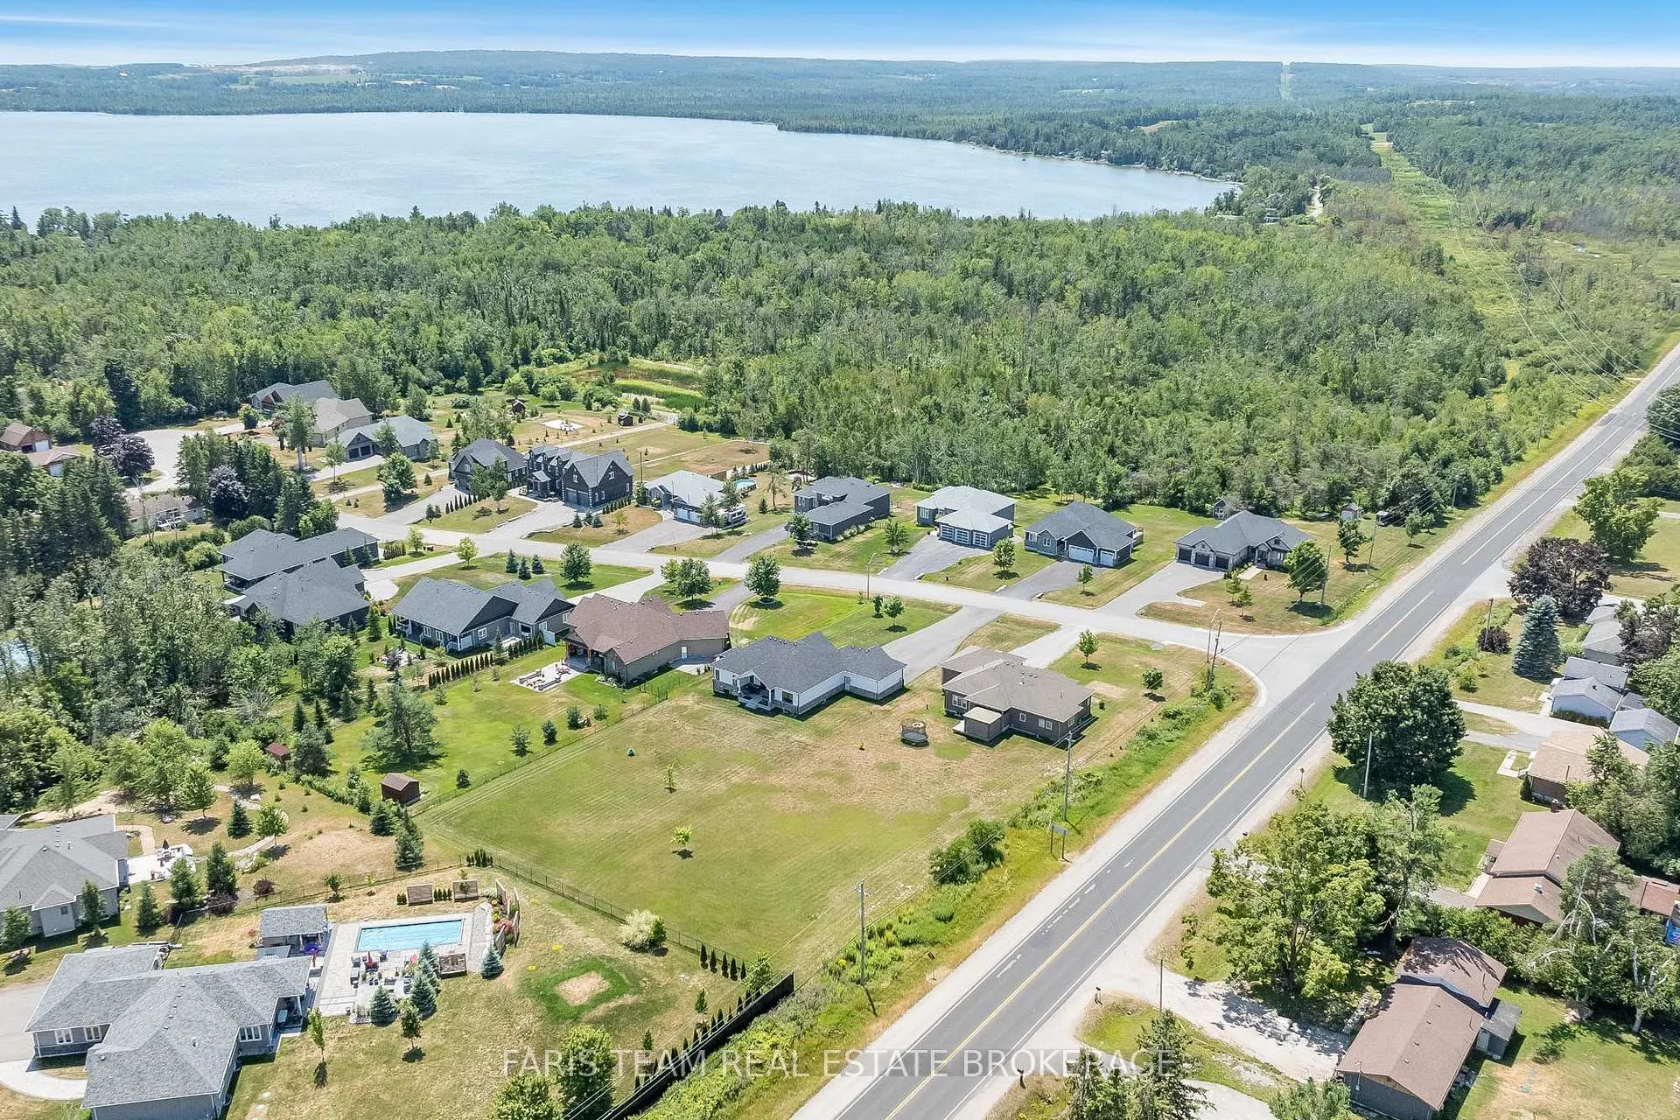
5 Breanna Boulevard
Oro-Medonte (Prices Corners), ON L3V 6H2
- 3Bedrooms
- 2Bathrooms
- 3Garage
- 1500–2000Sq Ft
- $4,757Tax
- 99×334 ftLot Size
 Estimated Value:$1,083,121See Free Estimate Report

Property not available for sale or for rent.
HOMEH One: full-service selling for a 1% listing fee. The buyer's agent commission is separate.
Free Home EvaluationHow Much Is My Home Worth?Homes for Sale NearbySale & Price History for 5 Breanna Boulevard, Oro-Medonte, Prices Corners
| Start Date | End Date | Price | Event | MLS# |
|---|---|---|---|---|
| 2026-06-25 | 2026-07-02 | Login to See Prices | Sold | s13488308 |
| 2026-04-29 | 2026-06-25 | Login to See Prices | Terminated | s13057068 |
| 2026-03-18 | 2026-04-29 | Login to See Prices | Terminated | s12897148 |
| 2026-03-10 | 2026-03-18 | Login to See Prices | Terminated | s12870876 |
| 2026-02-05 | 2026-03-11 | Login to See Prices | Terminated | s12762026 |
| 2025-12-16 | 2026-02-05 | Login to See Prices | Terminated | s12636432 |
| 2025-10-01 | 2025-12-15 | Login to See Prices | Terminated | s12436488 |
| 2025-04-16 | 2025-07-29 | Login to See Prices | Terminated | s12085551 |
Real estate boards require you to or to see the full details of this property.
*Sold prices and complete sale & price history are regulated data. Under the Trust in Real Estate Services Act, 2002 (TRESA) and the rules of the Real Estate Council of Ontario (RECO), and pursuant to the Multiple Listing Service® rules of the Canadian Real Estate Association (CREA) and the Toronto Regional Real Estate Board (TRREB), this information may be shown only to registered users who have agreed to the applicable terms of use (a Virtual Office Website, or "VOW," arrangement). HOMEH Inc., Brokerage therefore provides it to signed-in members only. Creating an account is free and takes under a minute.
About 5 Breanna Boulevard, Oro-Medonte, Prices Corners
Summarized Description
- Stunning custom-built home on 0.75-acre lot
- Breathtaking views from both front and back
- Oversized three-car garage with extra depth
- Twice-paved driveway for ample parking
- Light-filled entryway with porcelain tile
- Full basement ready for additional bedrooms
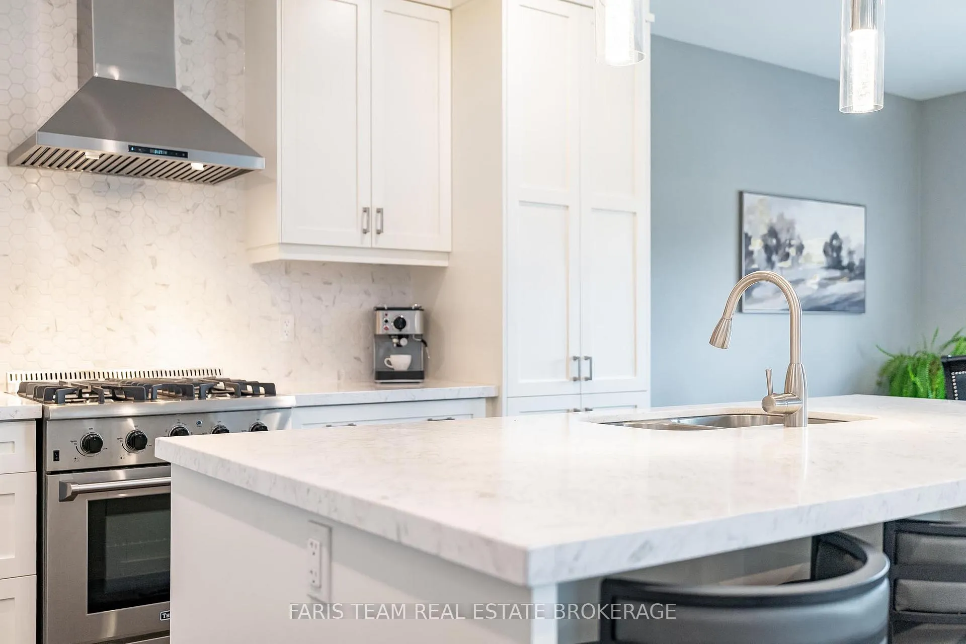
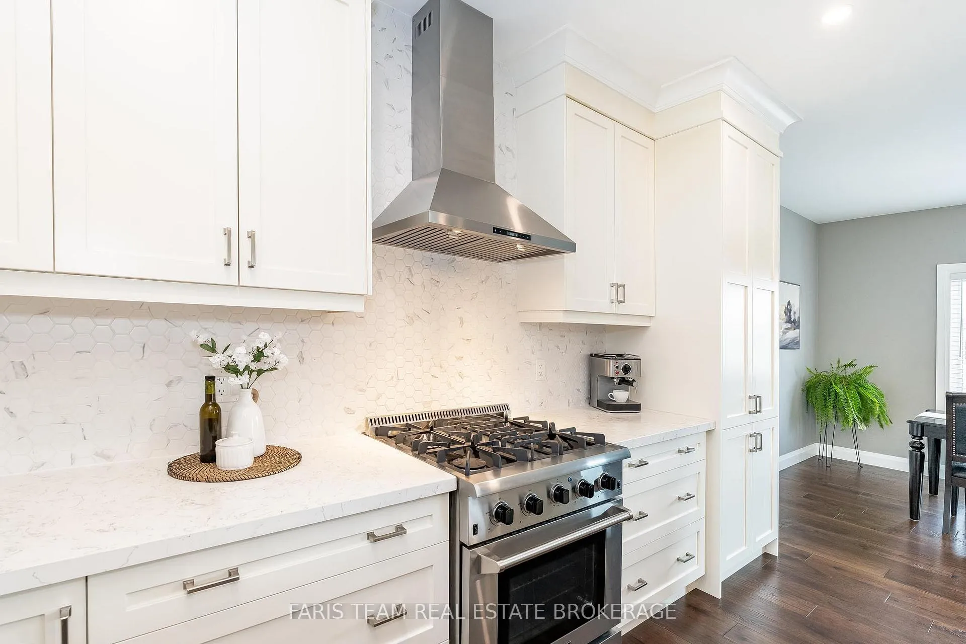
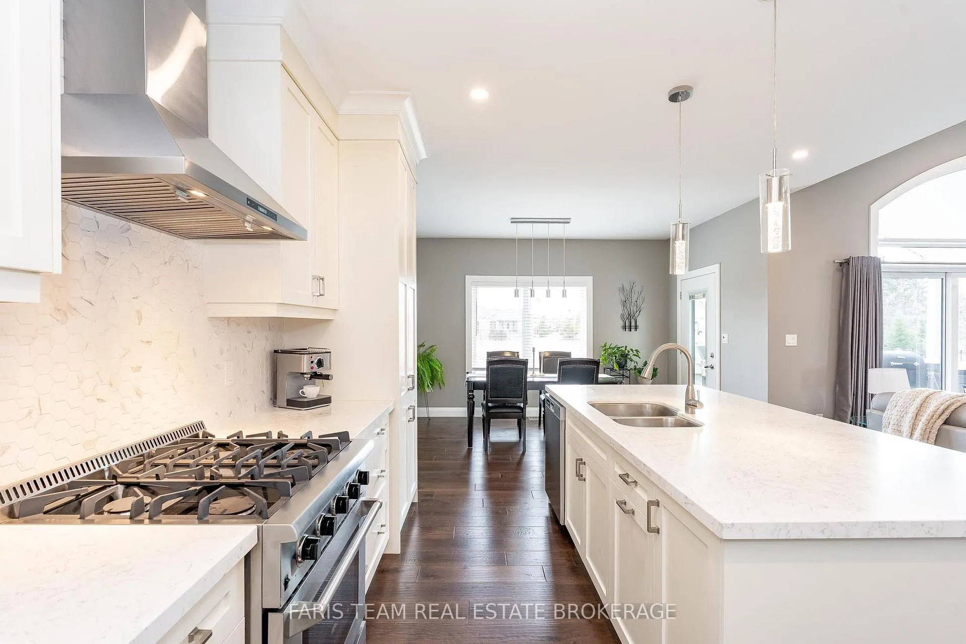
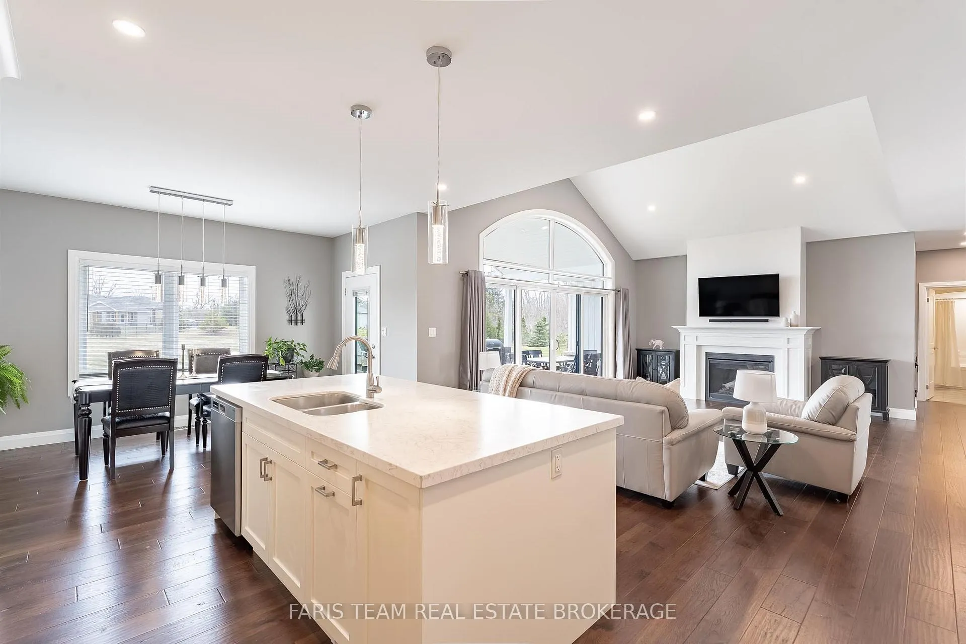
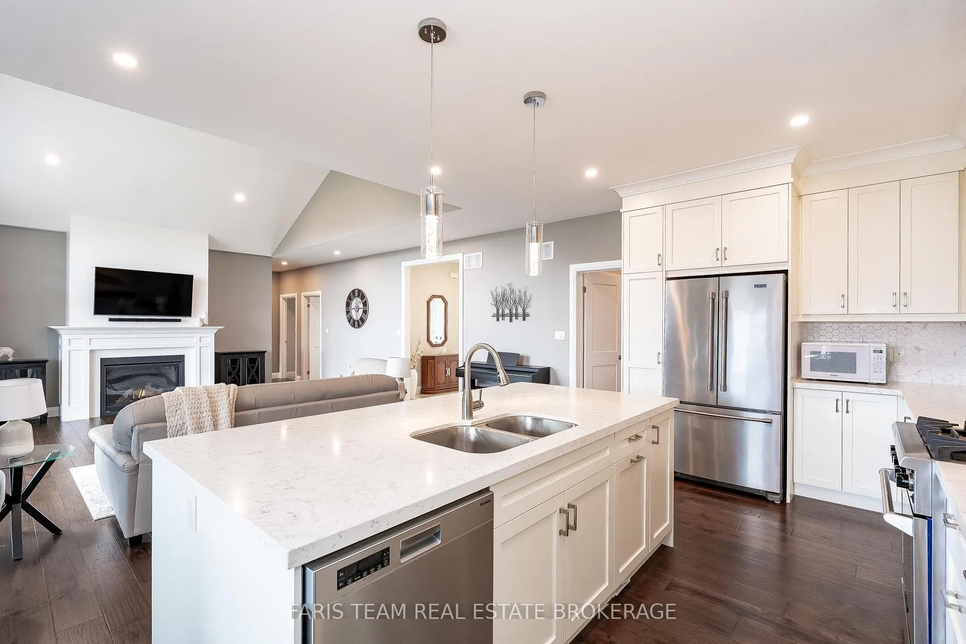
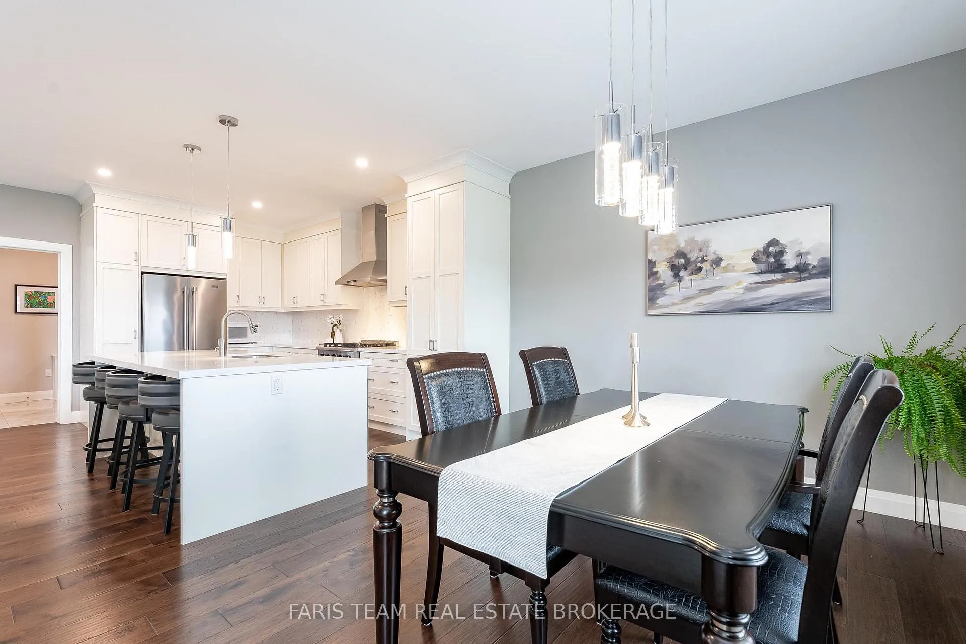
- Modern kitchen with quartz island and vaulted ceilings
- Close to Bass Lake and essential amenities
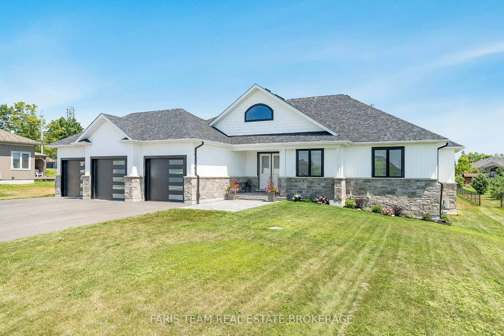
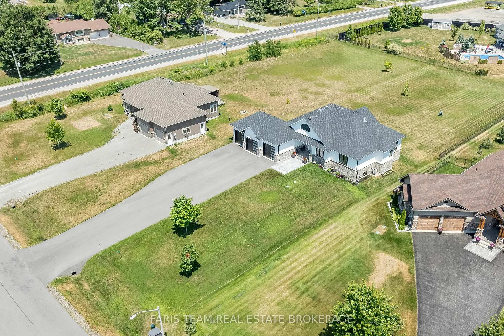
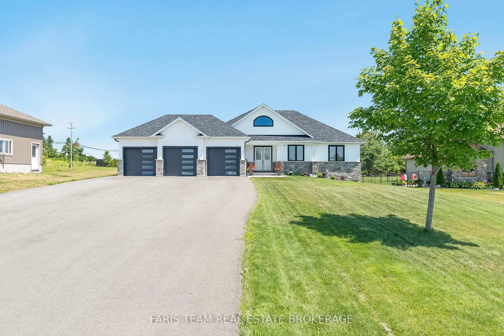
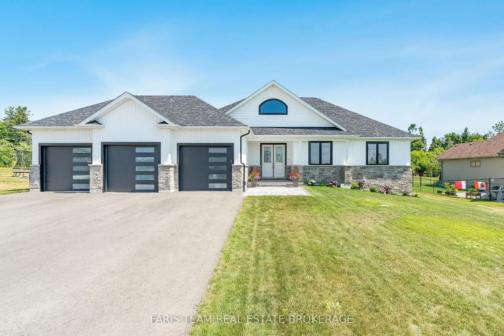
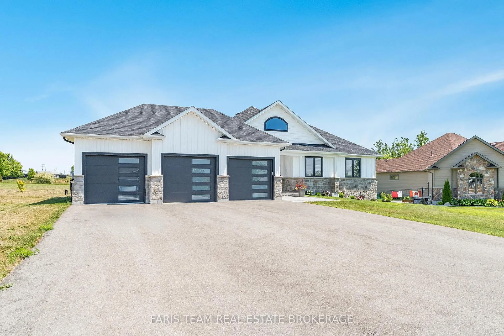
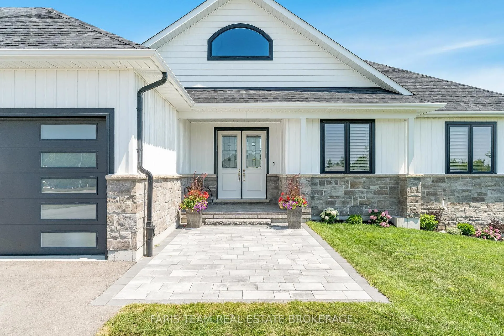
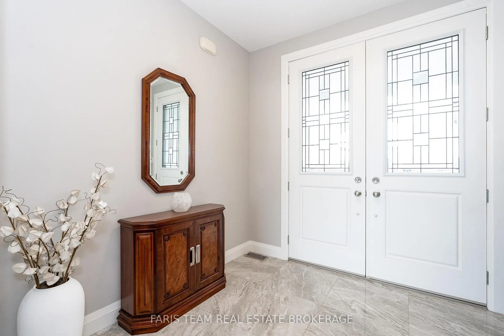
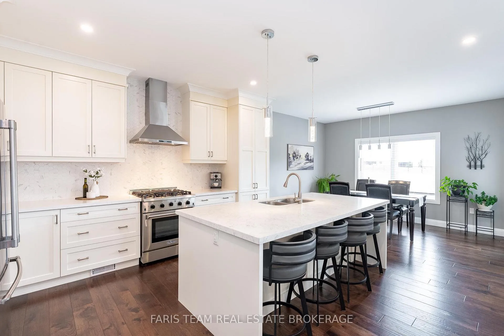
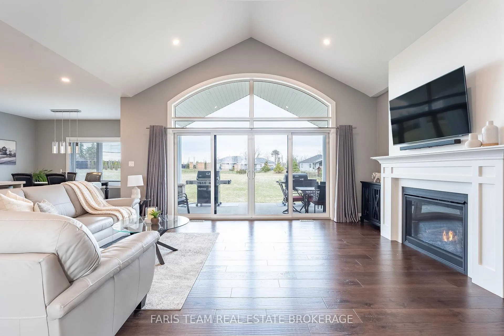
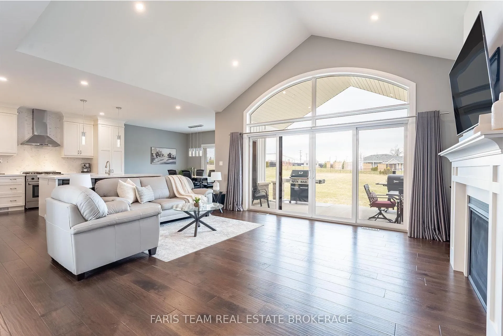
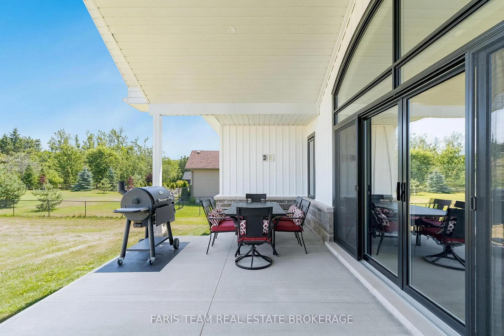
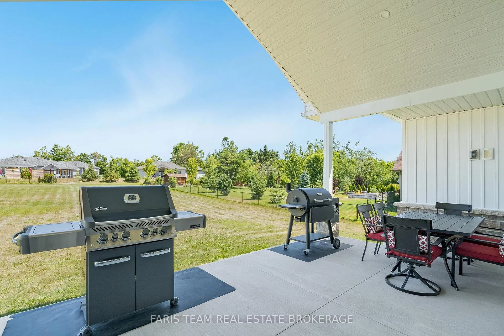
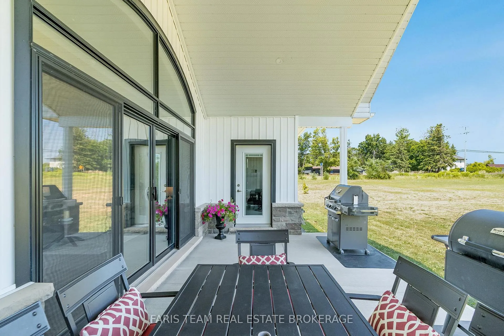
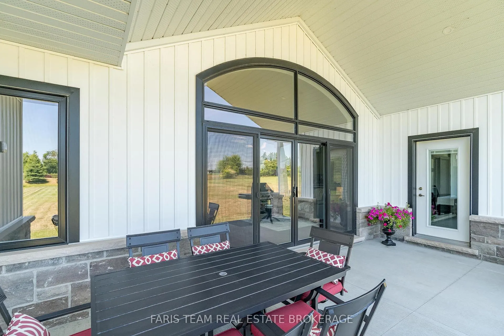
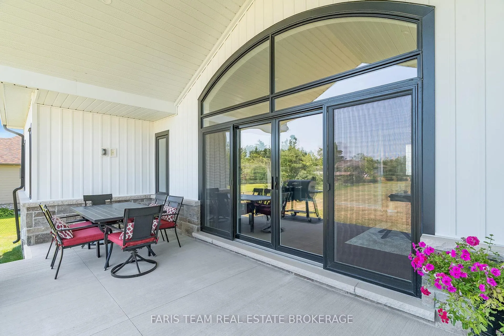
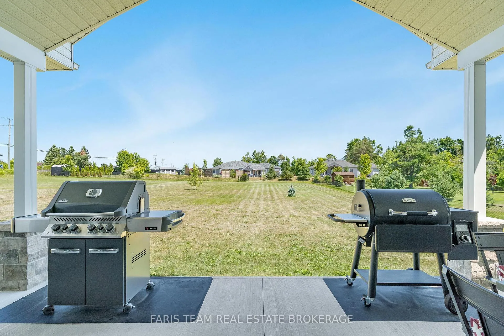
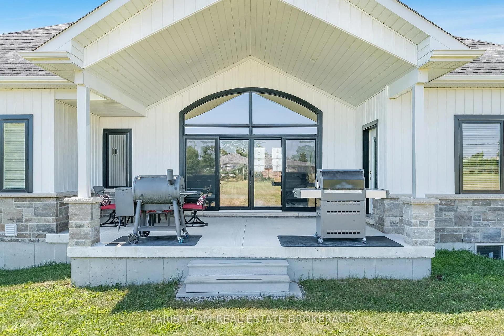
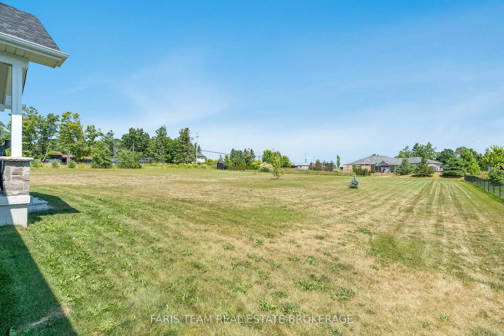
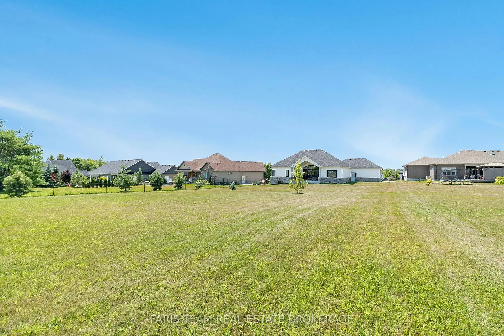
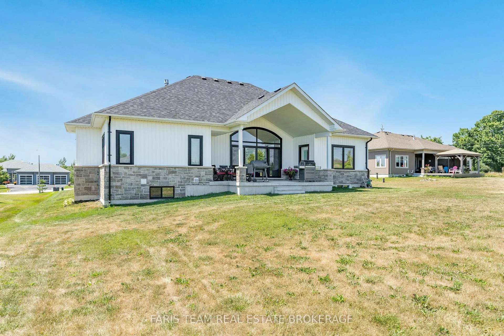
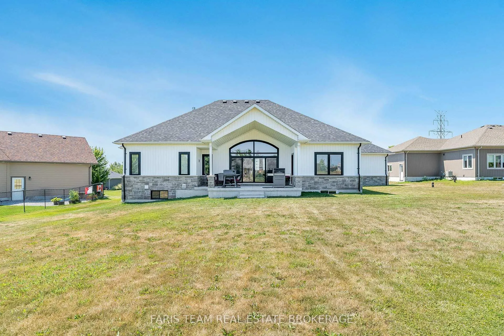
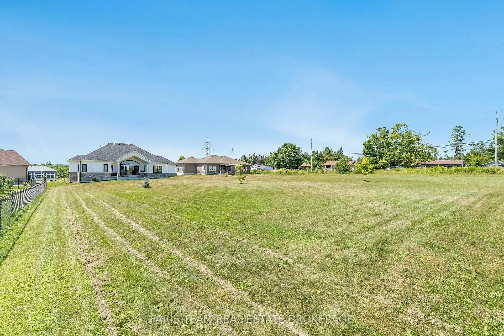
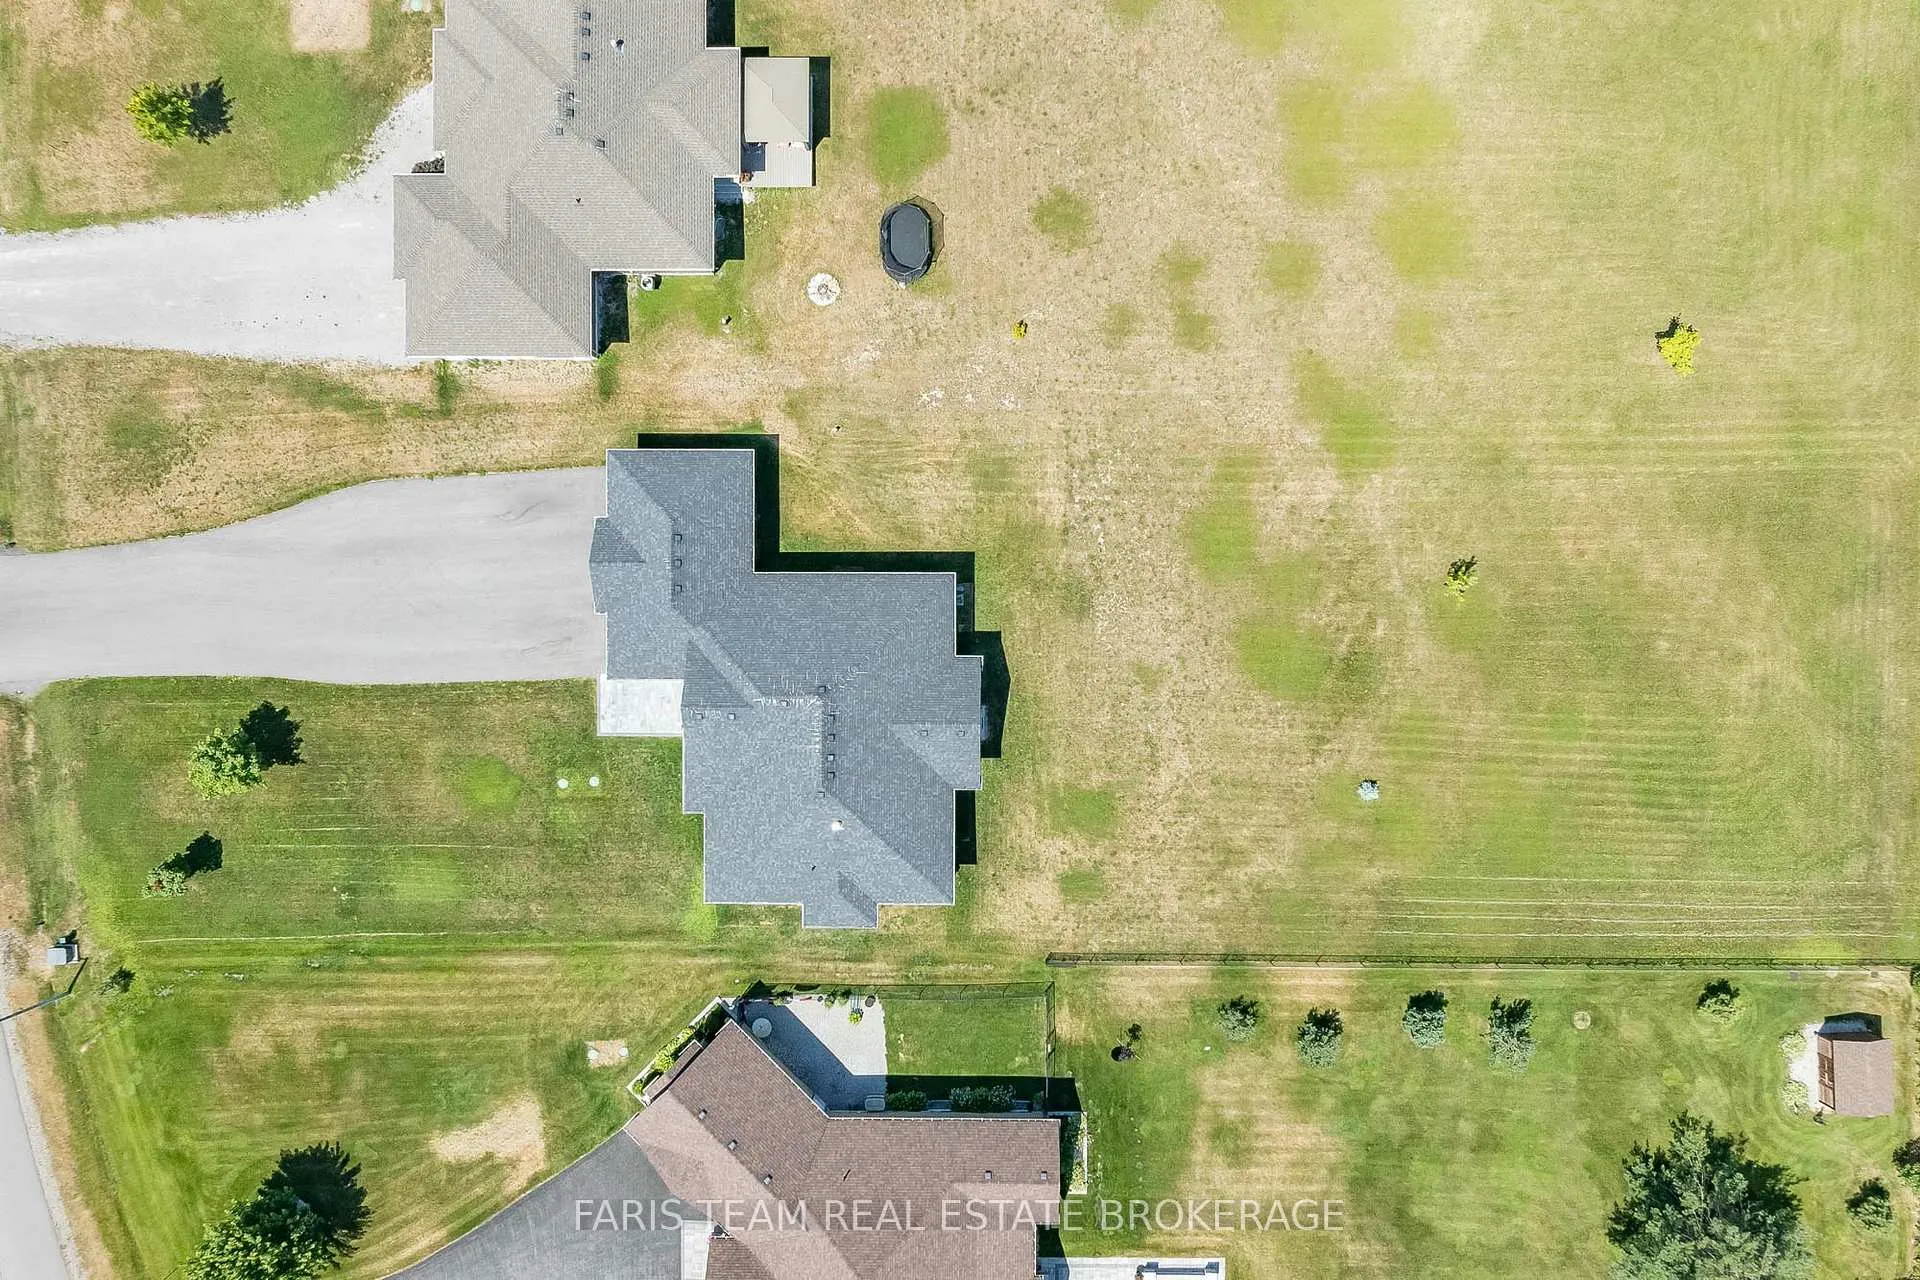
Top 5 Reasons You Will Love This Home: 1) Set on a 0.75-acre lot, this stunning custom-built home offers breathtaking sunrise views from the backyard and unforgettable sunsets from the front, all within a 15 minute walk to Bass Lake, the striking white Board & Batten ranch style bungalow with sleek black accents creates an impressive first impression, with an oversized three-car garage, featuring extra depth in the centre, perfect for a truck or van 2) The twice-paved driveway (2024) provides ample, secure parking for RVs, boats, and multiple vehicles, with the eye-catching Jewel Stone interlock walkway leading to the front entrance, while the rear of the home features a poured concrete covered porch, complete with a gas barbeque hookup and perched atop a scenic hill, framing panoramic countryside views 3) Instantly feel at home in the grand, light-filled entryway showcasing soft white and grey porcelain tile, leading to a stunning wall of windows and doors overlooking the expansive backyard, along with a kitchen featuring an impressive quartz island, vaulted ceilings, a beautiful gas fireplace, and black-trimmed doors topped with transom windows flooding the space with natural light 4) Designed for modern comfort and convenience, the home is equipped with stainless-steel appliances, including a new stainless-steel stove, an owned humidifier, water softener, full water filtration system, and upgraded wood flooring on the main level, with a well-designed laundry room providing direct access to the garage 5) Appreciate the full basement thoughtfully prepared with an installed subfloor, insulated exterior walls, and high-grade vinyl flooring (approximately $1,900), ready for two bedrooms and a bathroom; located just six minutes from Orillia and essential amenities, with a gas station and shops nearby, and access to skiing, biking, and water sports. 1,929 above grade sq.ft. plus an unfinished basement.
Key Facts & Features
Property Costs
- Annual Property Tax Amount
- $4,757
- Land Transfer Tax Fee
- $20,455
Rental Items
- Rental Equipment
- None.
- Basement Type
- Full, Unfinished
Interior Features
- Laundry Level
- Main Level
- Interior Extras
- Central Vacuum, Rough-In Bath, On Demand Water Heater, Water Heater Owned
- Fireplace/Stove
- Yes
- Fireplace Features
- Natural Gas
- Elevator
- No
Exterior Features
- Exterior Extras
- Porch
- Pool
- None
- Property Features
- Clear View, Cul de Sac/Dead End, Golf, Level, School Bus Route
Building
- Building Type
- Detached
- Building Style
- Bungalow
- Approx Age
- 6-15
Construction
- Exterior Finish
- Board & Batten , Stone
- Roof
- Asphalt Shingle
- Foundation Details
- Poured Concrete
- Special Designation
- Unknown
Lot
- Lot Front
- 98.59 ft
- Lot Depth
- 334.02 ft
- Lot Shape
- Rectangular
Inclusions
- Inclusions
- Fridge, Gas Stove, Exhaust Hood, Washer, Dryer, Island, Humidifier, Central Vacuum and Crumb Sweep, Owned Water Softener, Water Filtration, Surge Protector, Outdoor Television Hook up, Timers, Dimmers, Smart Doorbell, Rustic Gate, Window Inserts (Front and Back Door Blinds), Bathroom Cabinet Above Sink, Laundry Room Cabinet above Sink.
Parking & Garages
- Garage Type
- Attached
- Garage Spaces
- 3
- Parking Spaces
- 10
- Total Garage And Parking Spaces
- 13
Heating & Cooling
- Heat Source
- Gas
- Heat Type
- Forced Air
- Air Conditioning
- Central Air
- Water
- Well
- Sewers
- Septic
- Bedrooms
- 3
- Washrooms
- 2
- Kitchens
- 1
Room sizes
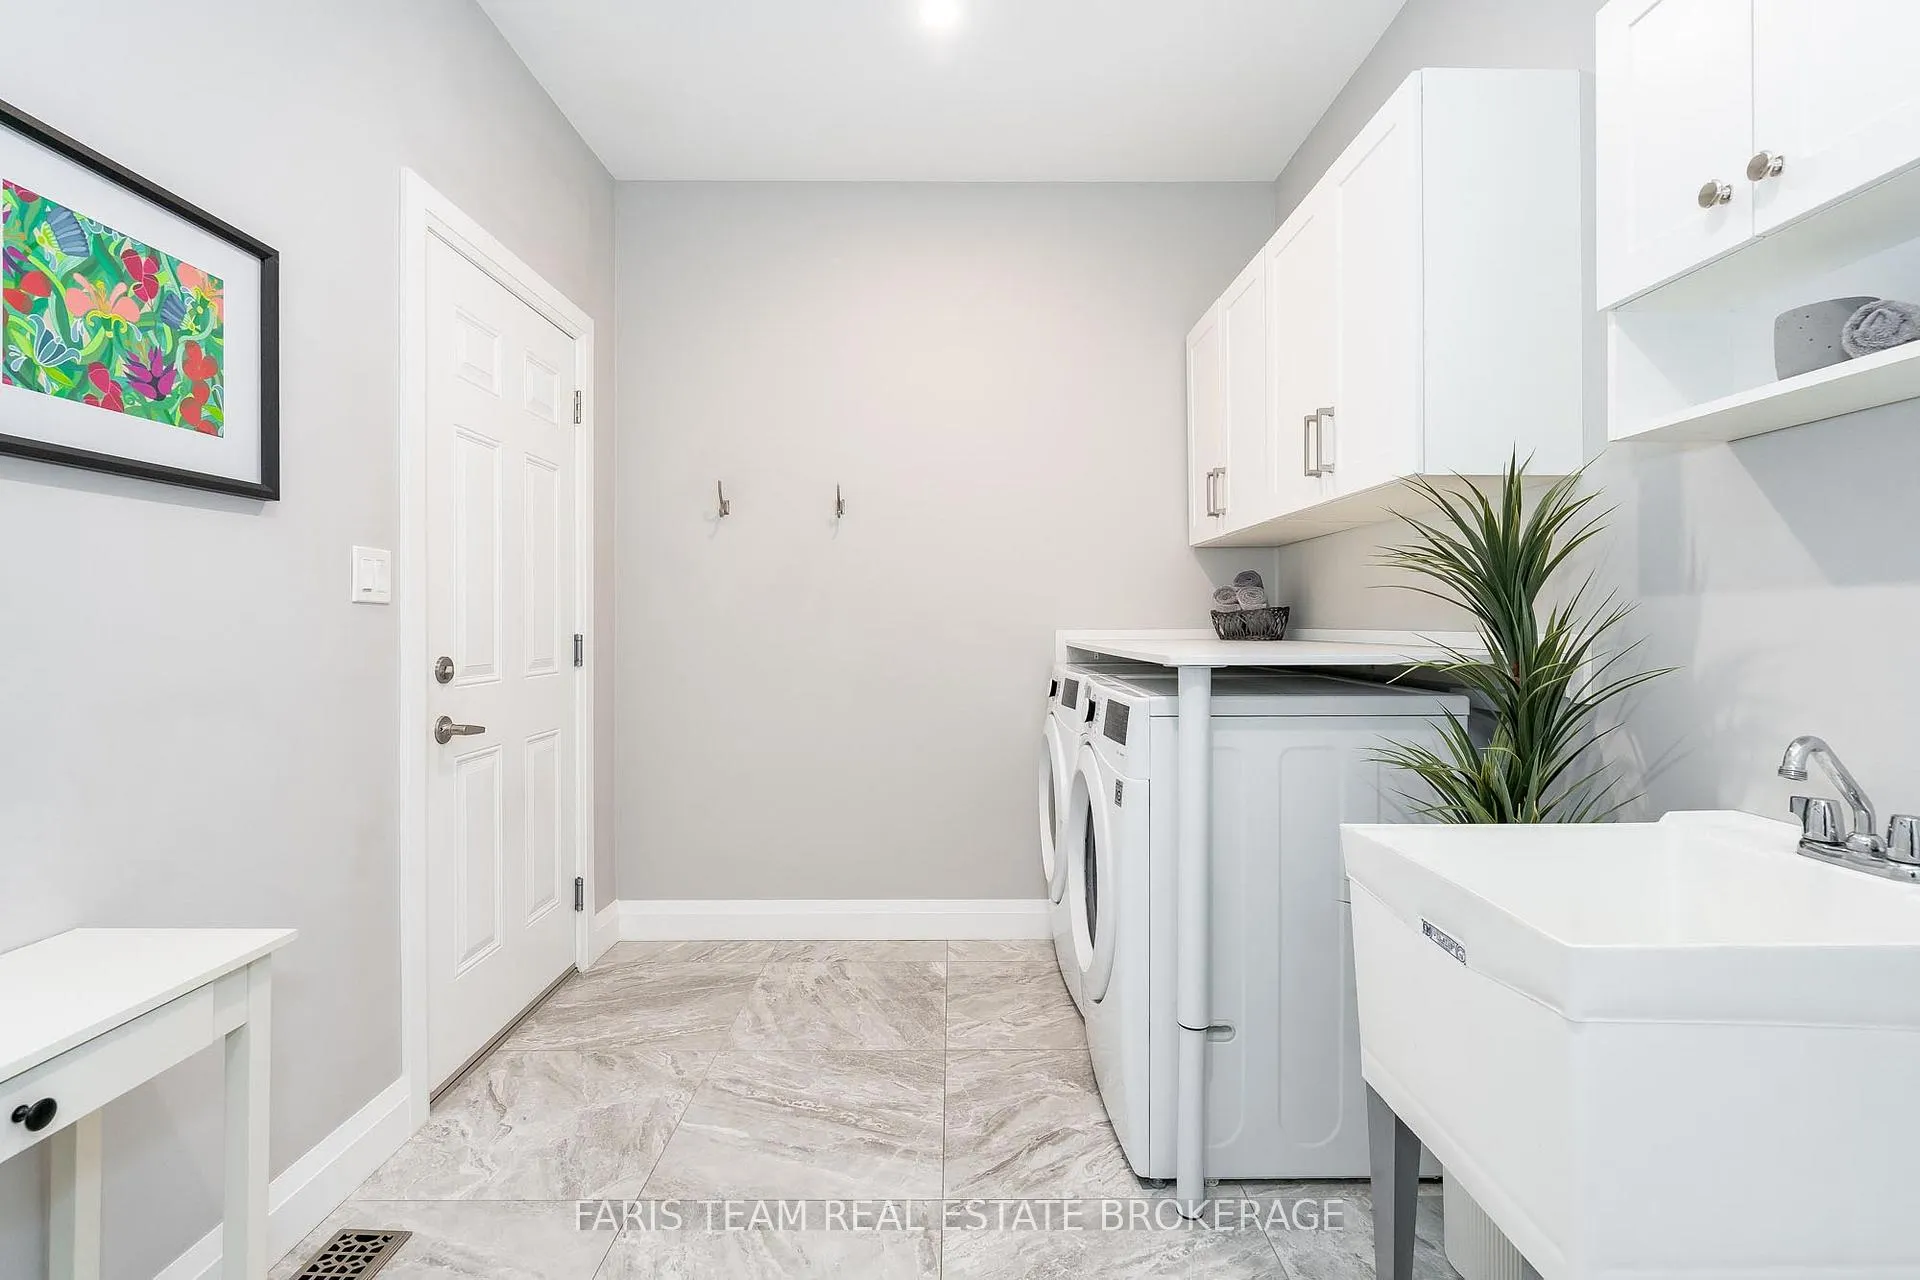
- Laundry—Main level, Porcelain Floor, Closet, Access To Garage
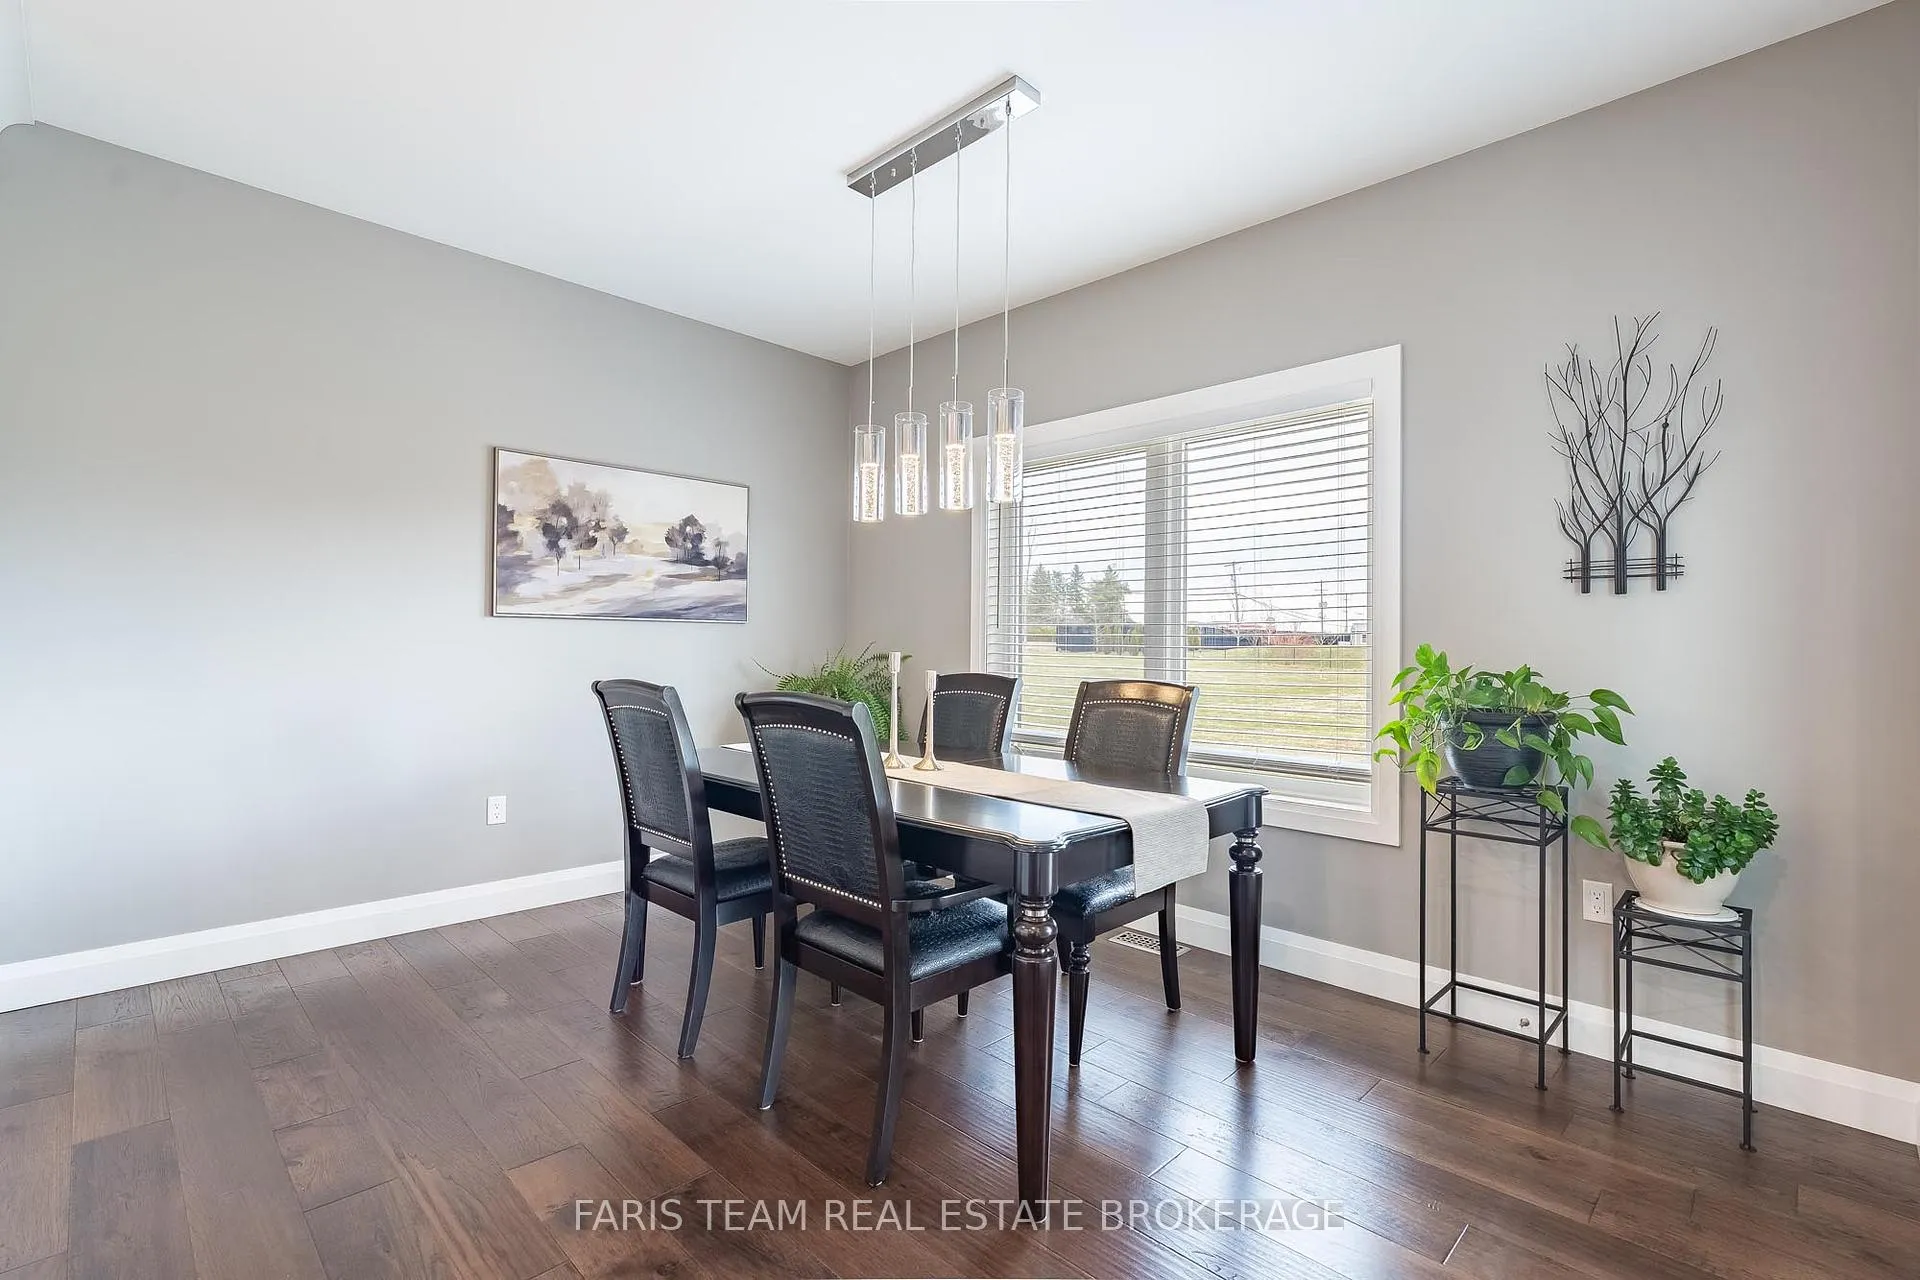
- Dining Room—Main level, Hardwood Floor, Large Window, W/O To Patio
- Kitchen—Main level, Hardwood Floor, Breakfast Bar, Stainless Steel Appl
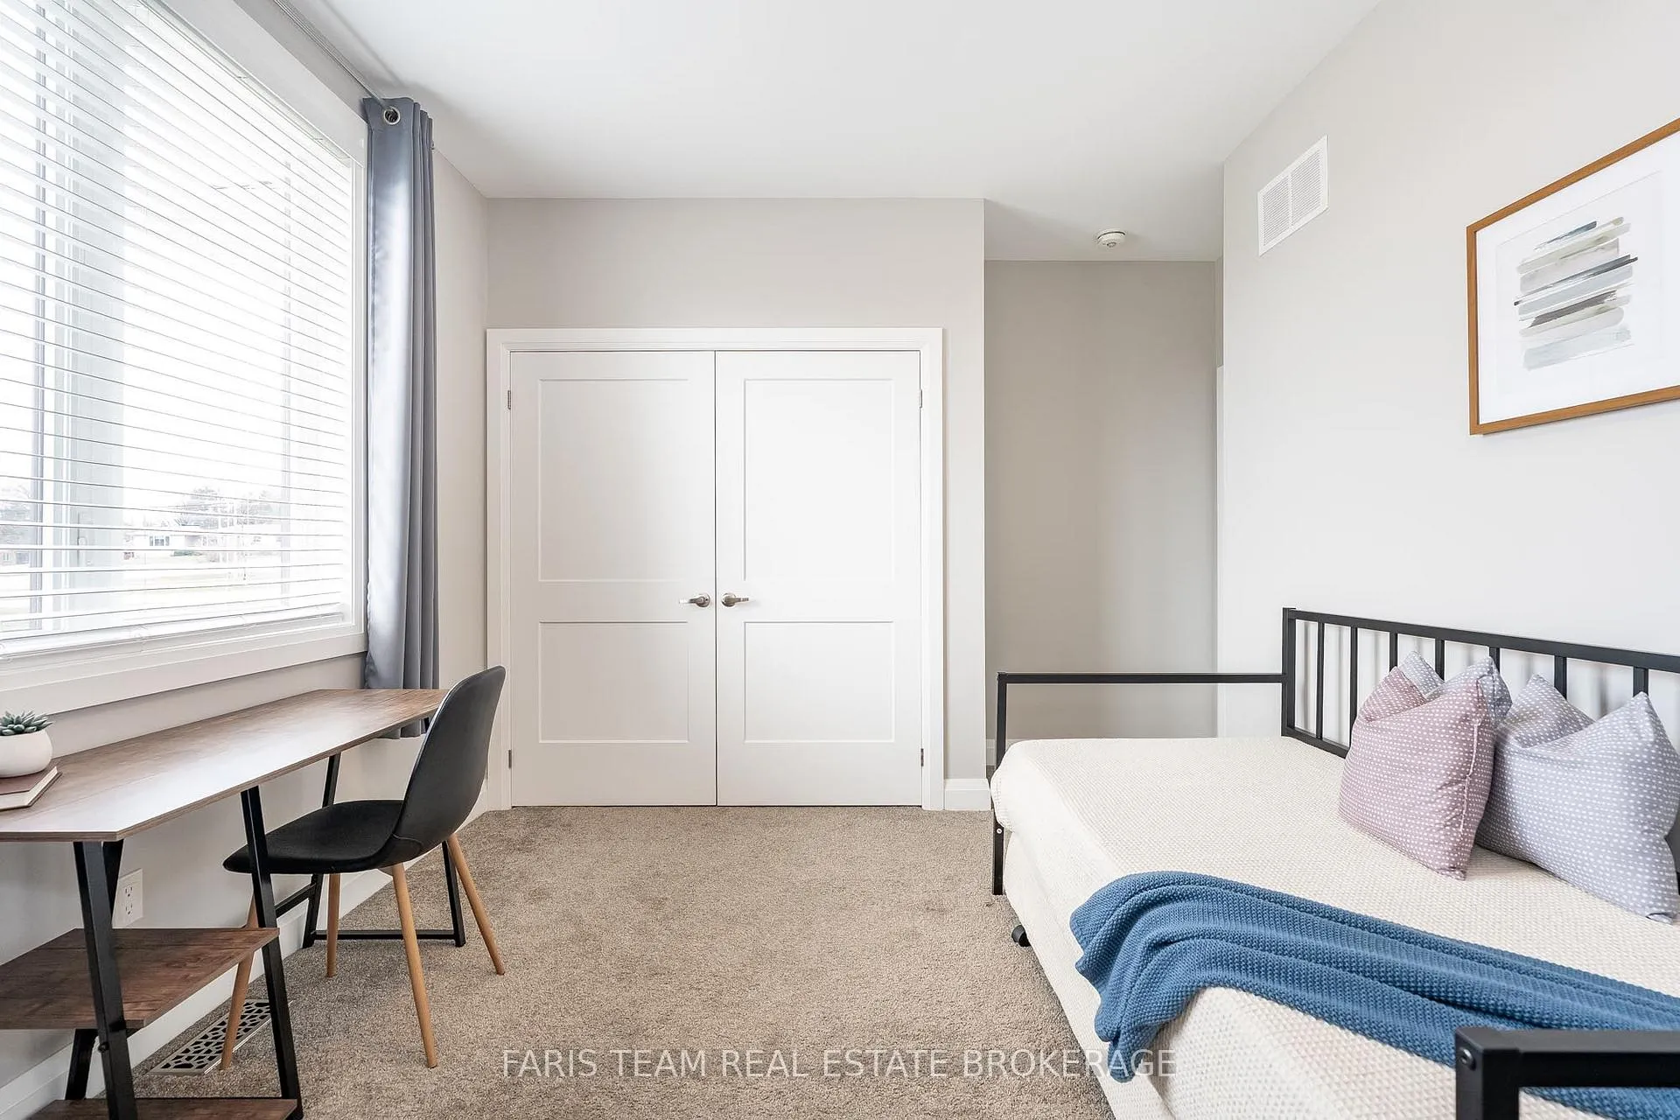
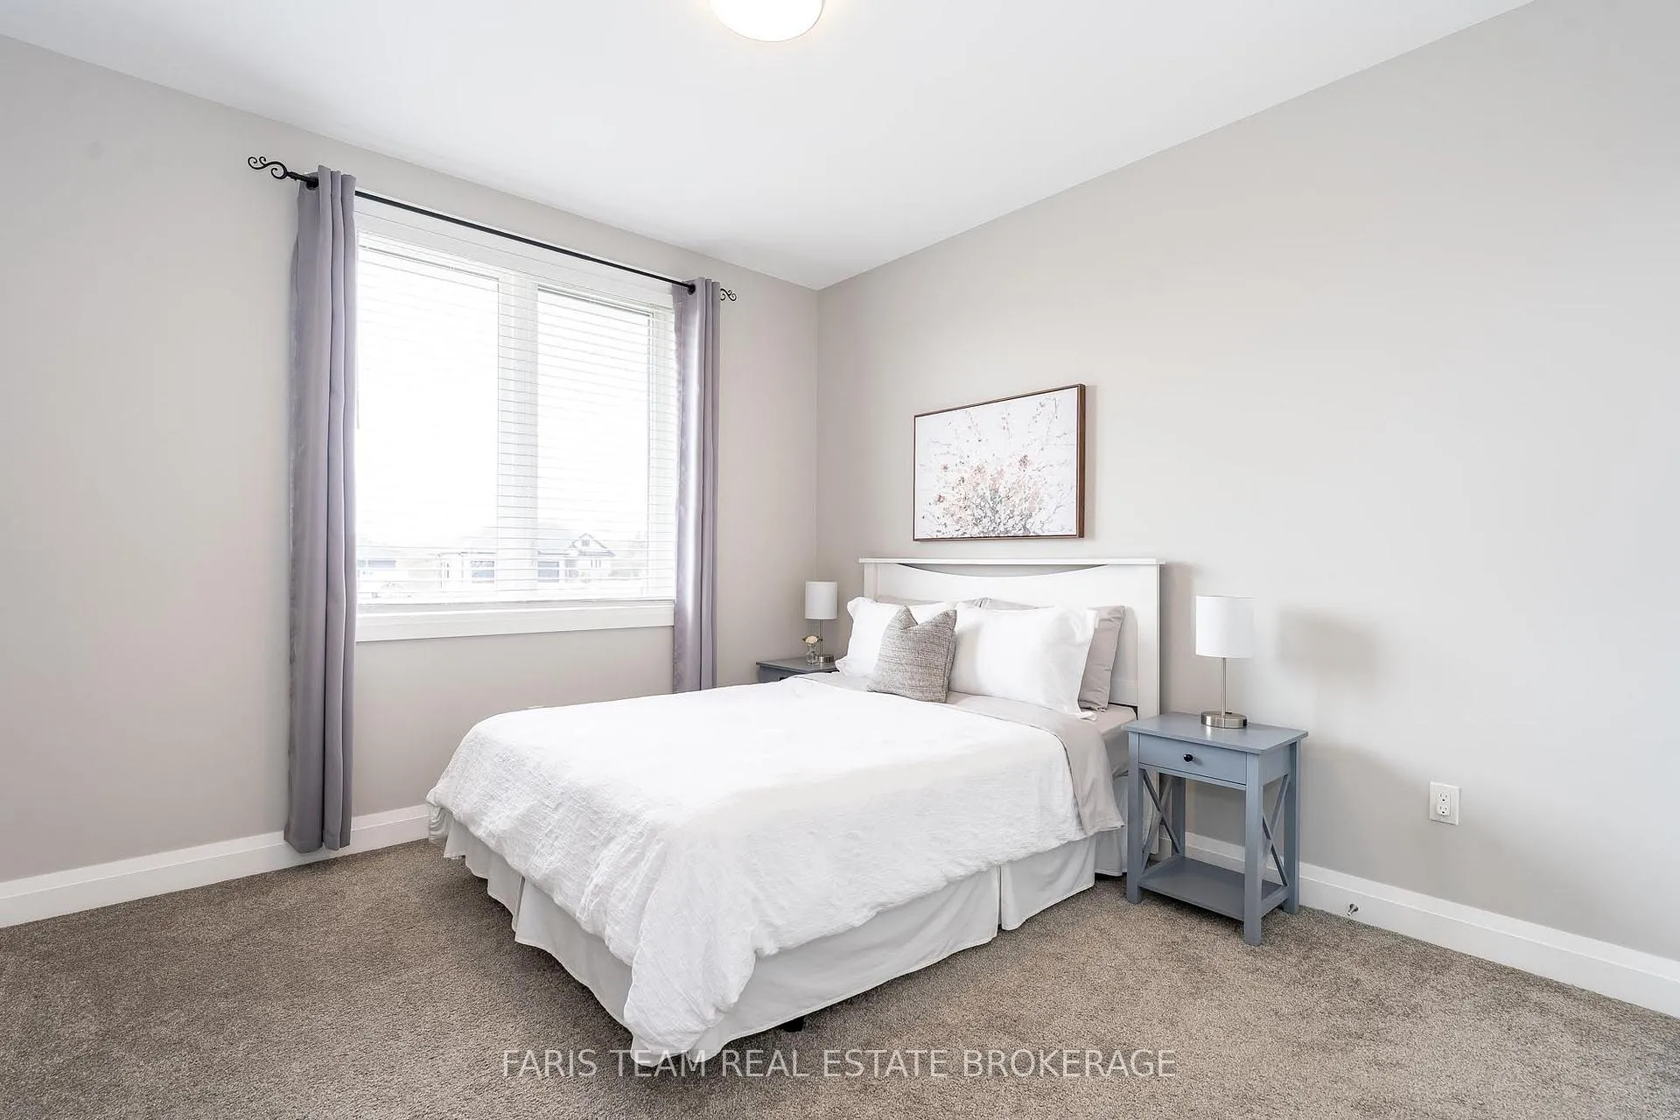
- Bedroom—Main level, Closet, Window
- Bedroom—Main level, Closet, Window
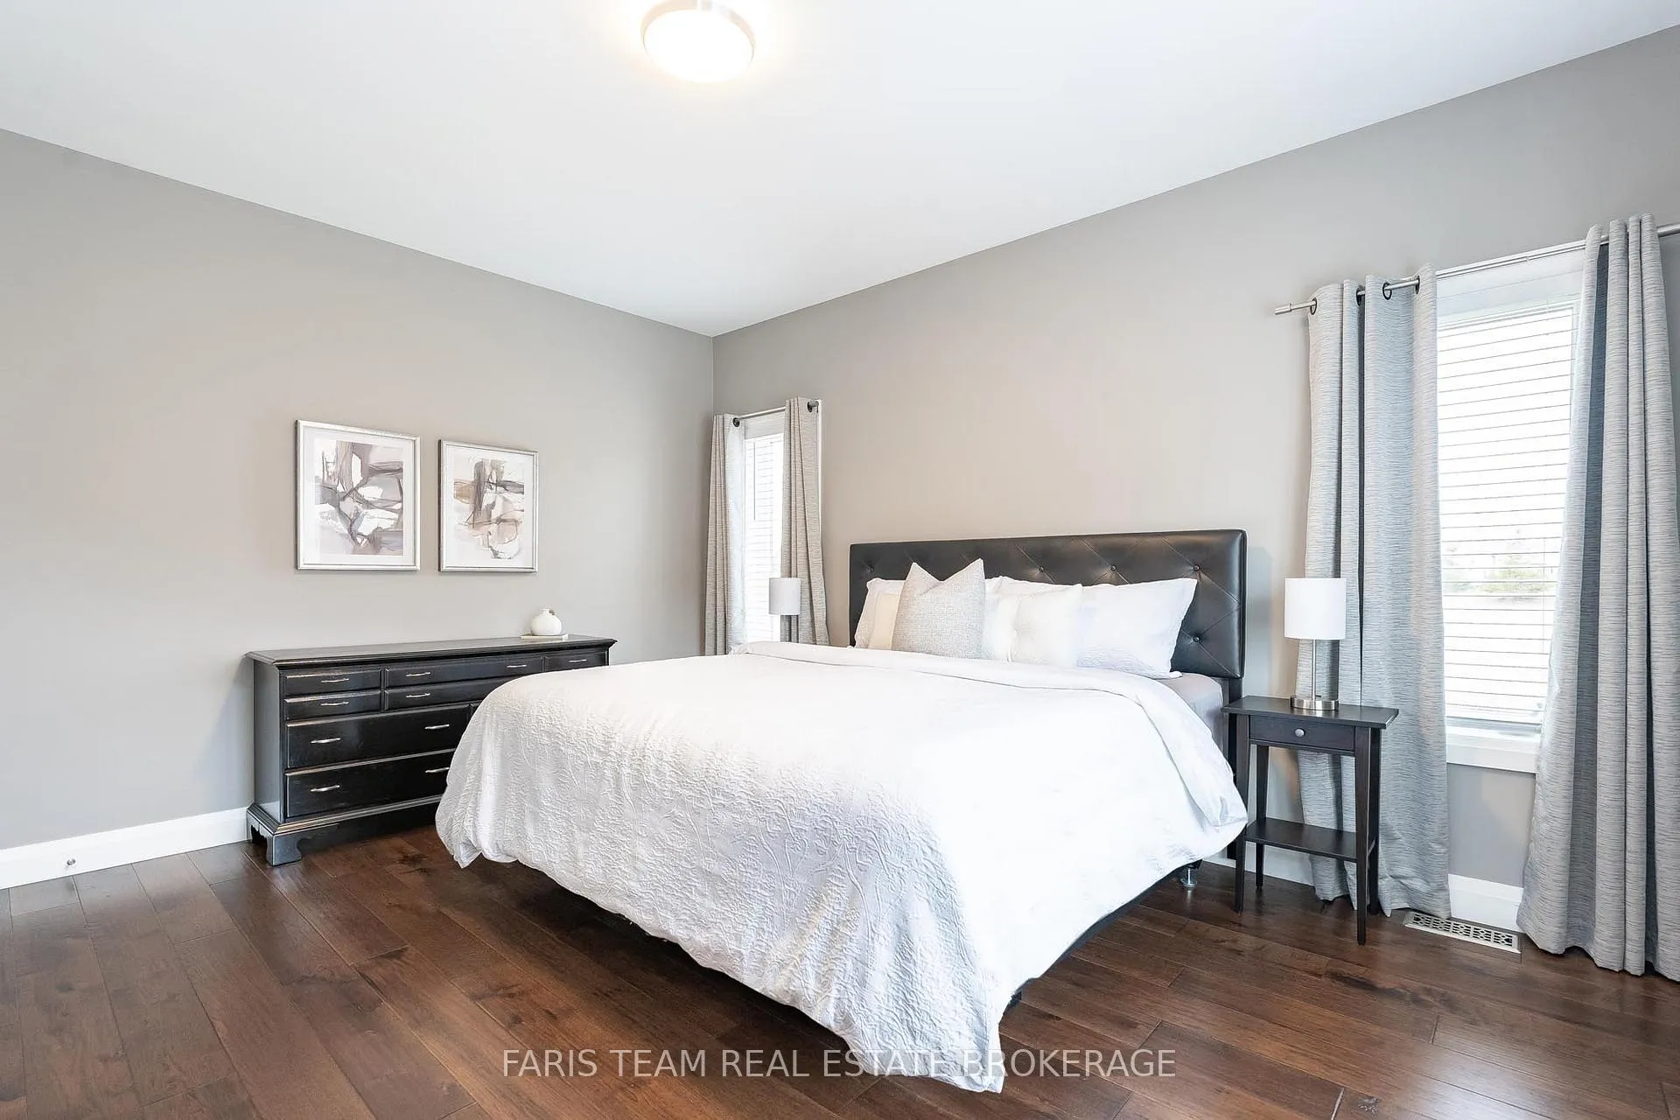
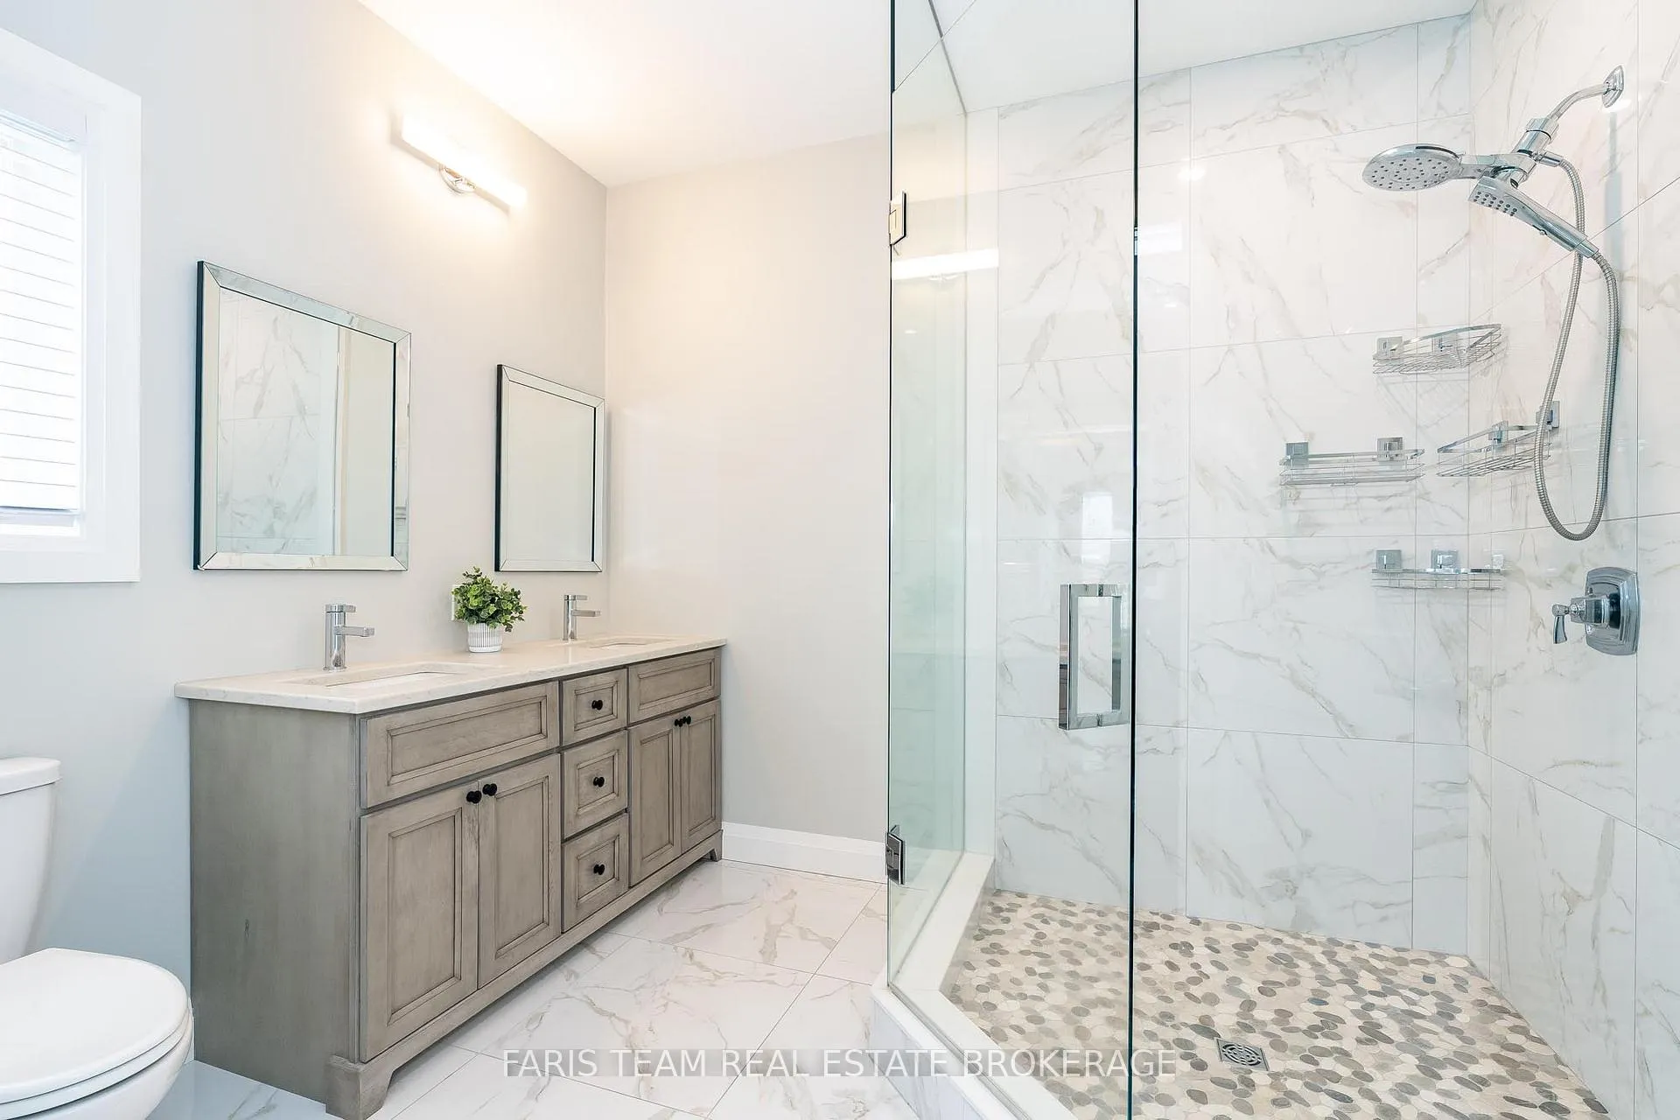
- Primary Bedroom—Main level, 4 Pc Ensuite, Hardwood Floor, Walk-In Closet(s)
- Great Room—Main level, Vaulted Ceiling(s), Gas Fireplace, W/O To Patio
Washrooms
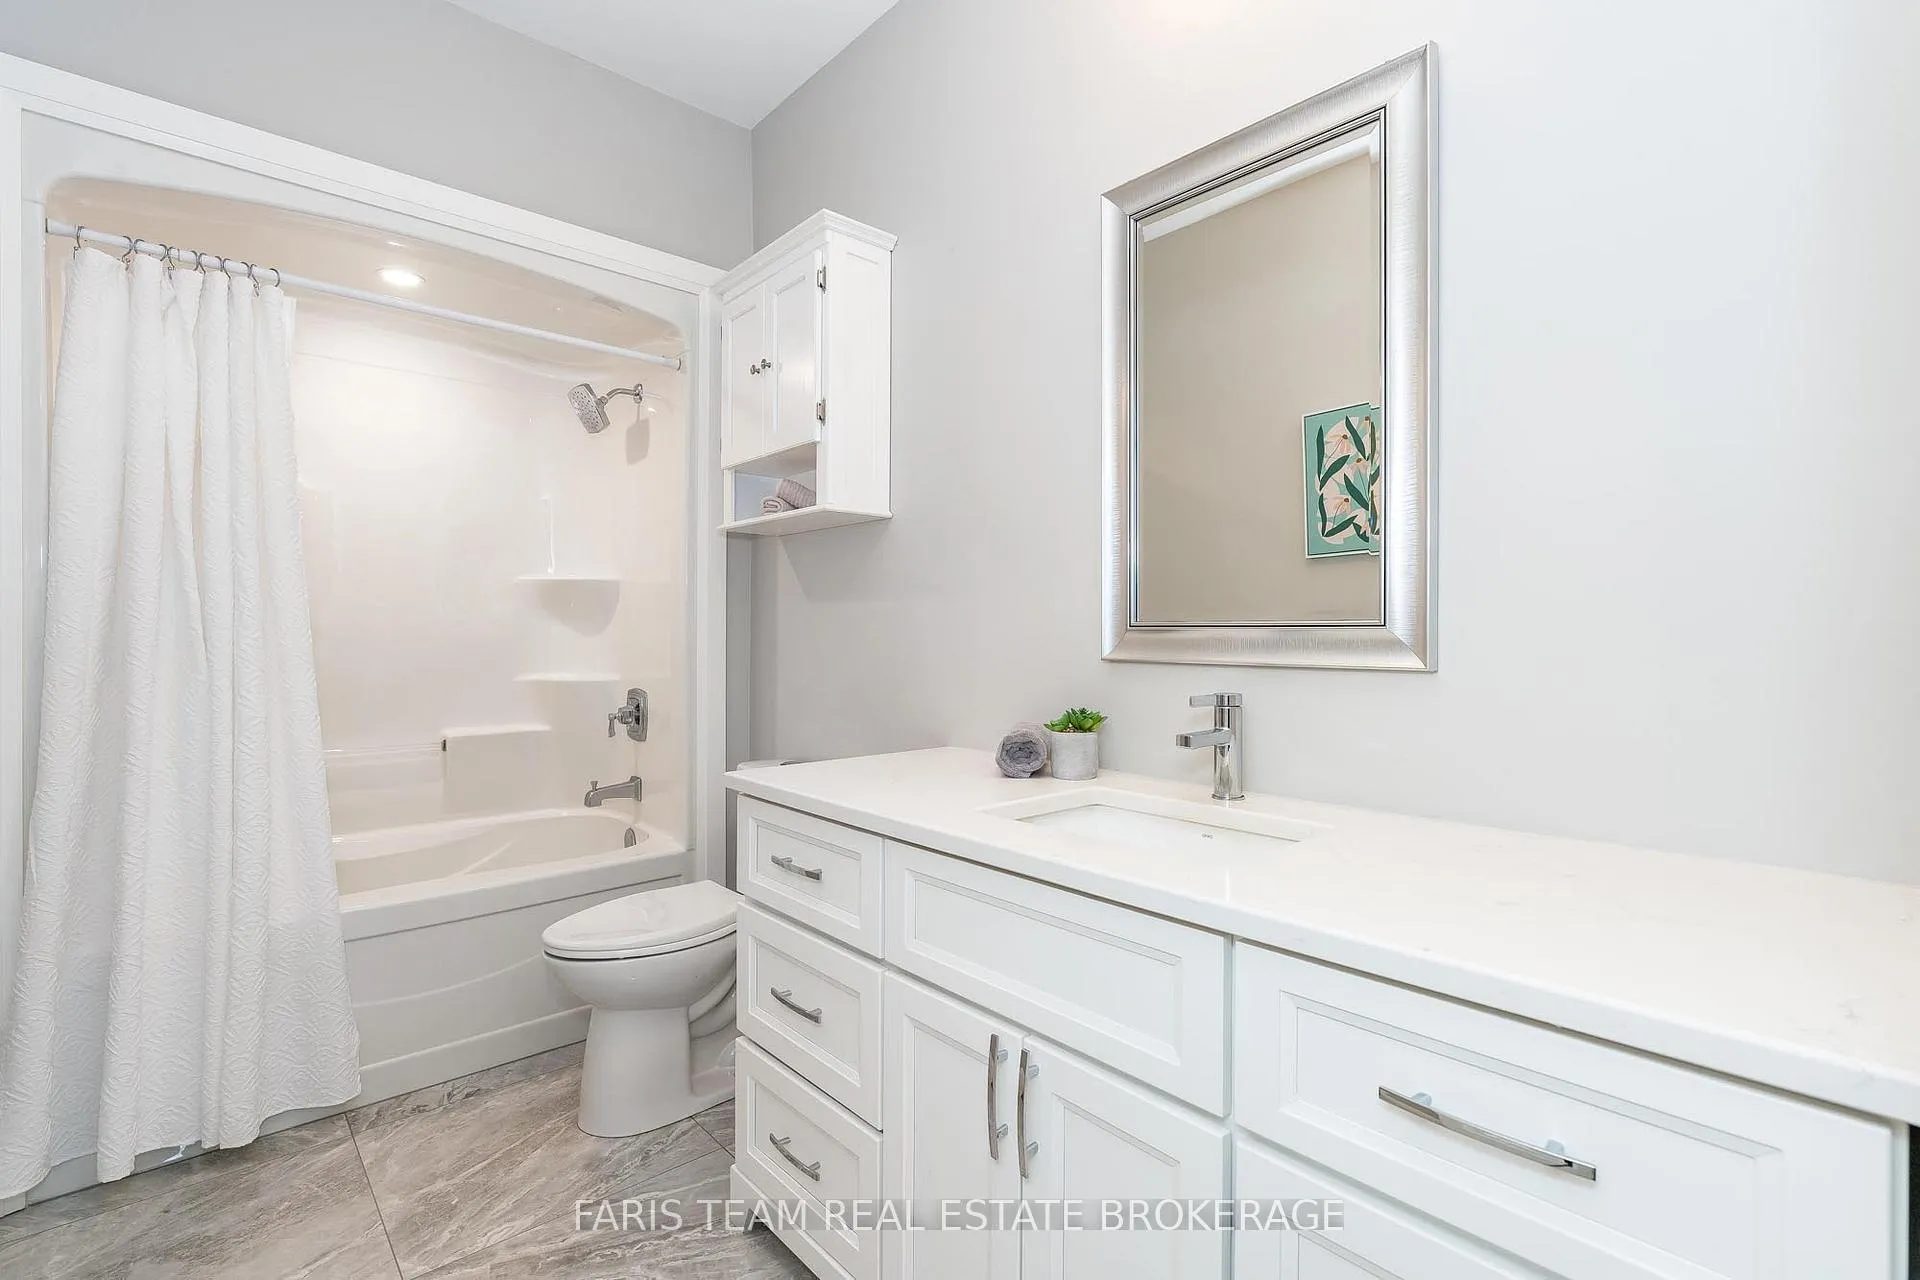
- 4-piece, Main
- Municipality
- Oro-Medonte
- Neighbourhood
- Prices Corners
- Main cross streets
- Horseshoe Valley Rd E/Breanna Blvd
- Zoning
- R1(H)
- Directions
- Horseshoe Valley Rd E/Breanna Blvd
- MLS® number
- S13488308
- Data source
- Toronto Regional Real Estate Board
- Status change
- 2026-07-02
- Listed on
- 2026-06-25
- Days on market
- 7 days
- Possession type
- Flexible
- Co-op commission
- 2.5%
- Seller
- Listed by
- FARIS TEAM REAL ESTATE BROKERAGE
Home Market Value
Current home valuation for 5 Breanna Boulevard, Oro-Medonte, Prices Corners, Oro-Medonte, ON. Listed for $1,199,000
HOMEH Estimate
$1,083,121
Estimated Sales Range
$758,185 - $1,408,057
HOMEH Estimate for 5 Breanna Boulevard, Oro-Medonte, Prices Corners
Calculated with a real agent's CMA method — 45+ years of experience, codified. Not an AI guess.
For the owner
Is this your home? Track its value.
Get this home's HOMEH Estimate by email once a month, with how many homes are for sale around you.
Mortgage Payment Calculator
Compare up to 4 down payment scenarios
5% on first $500K + 10% on $699,000 over $500K
$94,900
| Scenario 1 | Scenario 2 | Scenario 3 | Scenario 4 | |
|---|---|---|---|---|
−Down payment | % $ | % $ | % $ | % $ |
+CMHC insurance | $44,123 | $33,452 | $28,536 | $0 |
=Total mortgage | $1,147,203 | $1,112,552 | $1,047,686 | $959,200 |
Amortization | ||||
Mortgage rate | % | % | % | % |
| Payment frequency | ||||
=Mortgage payment | $5,601monthly | $5,432monthly | $5,115monthly | $4,683monthly |
Land Transfer Tax
$20,455
$20,455
Around this home
No schools found nearby
Data provided by OpenStreetMap & Fraser Institute School Rankings
Ask HOMEH
New!Hi there!
👋Text or call (416) 301-9001
Recommended for you
Based on homes you've looked at.
No recommended properties found.
Nearby similar homes
No nearby properties found.
More real estate resources
Other homes nearby
Explore this area
Nearby neighbourhoods
No nearby listings available.