
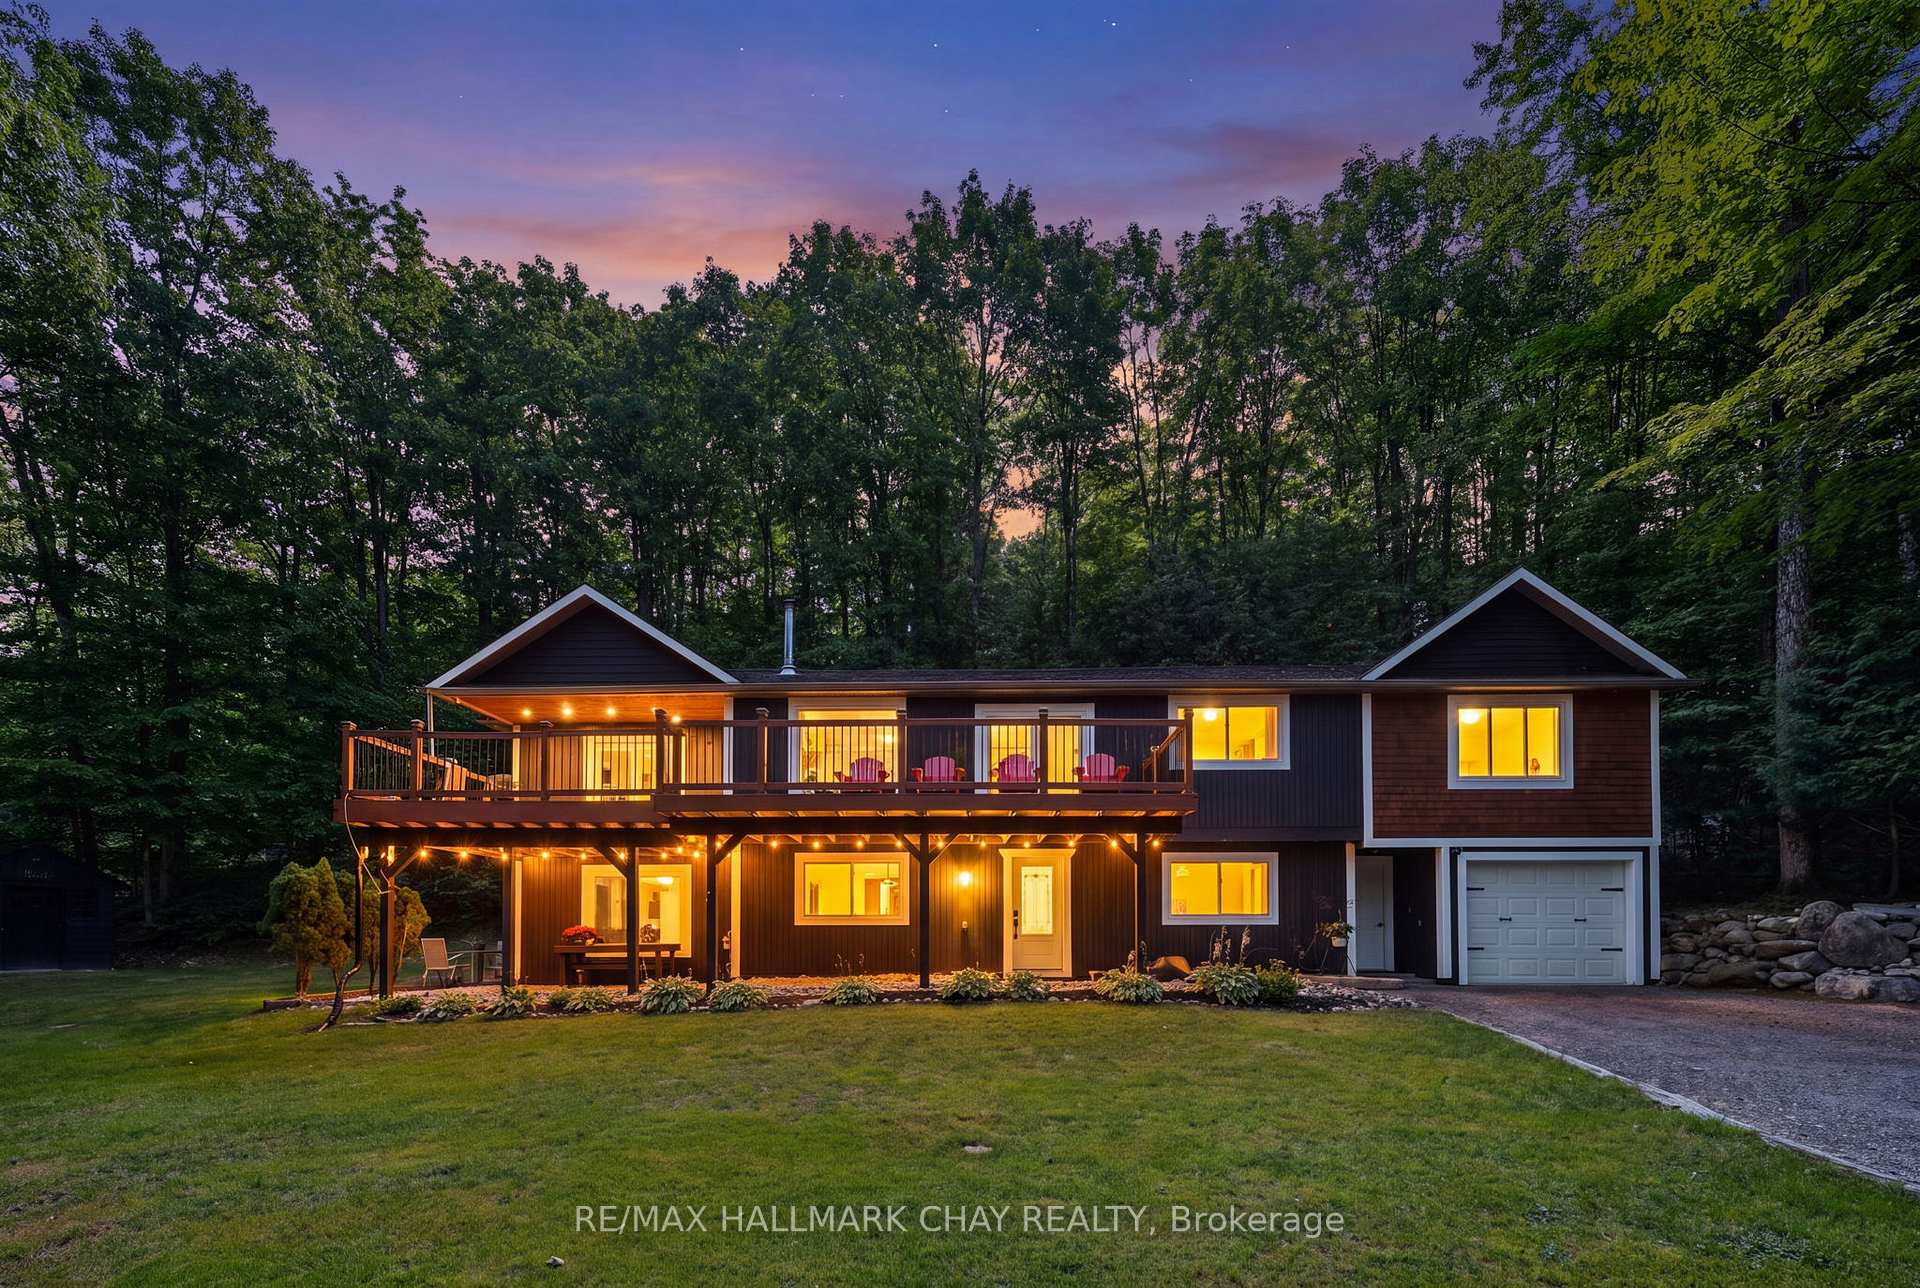


23 Algonquin Trail
Oro-Medonte (Sugarbush), ON L0K 1E0
- 5Bedrooms
- 3Bathrooms
- 1Garage
- 3000–3500Sq Ft
- $4,692Tax
- 41×221 ftLot Size
 Estimated Value:$950,000See Free Estimate Report

Sale & Price History for 23 Algonquin Trail, Oro-Medonte, Sugarbush
| Start Date | End Date | Price | Event | MLS# |
|---|---|---|---|---|
| No listing history available | ||||
Real estate boards require you to or to see the full details of this property.
*Sold prices and complete sale & price history are regulated data. Under the Trust in Real Estate Services Act, 2002 (TRESA) and the rules of the Real Estate Council of Ontario (RECO), and pursuant to the Multiple Listing Service® rules of the Canadian Real Estate Association (CREA) and the Toronto Regional Real Estate Board (TRREB), this information may be shown only to registered users who have agreed to the applicable terms of use (a Virtual Office Website, or "VOW," arrangement). HOMEH Inc., Brokerage therefore provides it to signed-in members only. Creating an account is free and takes under a minute.
About 23 Algonquin Trail, Oro-Medonte, Sugarbush
Summarized Description
- 5 bedrooms and 3 bathrooms for spacious living.
- Bright in-law suite with private entrance.
- Multiple living spaces for entertaining.
- Updated kitchen with butcher block countertops.
- Cozy living room with natural gas fireplace.
- Recent updates enhance modern living.
- Located in a quiet, family-friendly community.
- Close to skiing, biking, and excellent schools.
Welcome to 23 Algonquin Trail in the sought-after Sugarbush community of Oro-Medonte. Nestled on a private, treed lot on a quiet dead-end court, this beautifully maintained home offers 5 bedrooms, 3 bathrooms, and a bright ground-level in-law suite with its own private entrance, making it ideal for families, multi-generational living, or those seeking additional flexibility.The thoughtfully designed upper level offers multiple living spaces for both everyday living and entertaining. The inviting living room features a cozy natural gas fireplace and a walkout to the spacious front deck, while the adjoining dining room also provides deck access, creating a seamless indoor-outdoor living experience. At the rear of the home, the kitchen offers butcher block countertops, white appliances, and ample workspace, opening to a comfortable family room that's perfect for relaxing or gathering with family and friends.The spacious primary bedroom features two closets and a 4-piece ensuite with a separate soaker tub and shower. Two additional bedrooms and a full bathroom complete the upper level.The bright lower level includes a self-contained in-law suite with its own kitchen, living room, bedroom, 4-piece bathroom, and walkout to the patio. An additional bedroom could easily be incorporated into the suite or continue to serve as a guest room or bedroom for the main home. This level also includes an office/storage room, laundry and utility area, and interior access to the deep single-car garage. Recent updates include fresh paint and upgraded insulation (2026), a new sliding patio door, a new primary bathroom window, an owned hot water tank (2022), newer windows, updated lighting, a newer roof, and modern finishes throughout. Experience the best of four-season living in Sugarbush, with excellent schools, scenic trails, skiing, mountain biking, golf, and Horseshoe Resort and Vettä Nordic Spa all just minutes away
Key Facts & Features
Property Costs
- Annual Property Tax Amount
- $4,692
- Land Transfer Tax Fee
- $15,473
Rental Items
- Rental Equipment
- None
- Basement Type
- Walk-Out, Separate Entrance, Finished, Full
Interior Features
- Interior Extras
- Auto Garage Door Remote, Bar Fridge, Carpet Free, In-Law Suite, Storage, Upgraded Insulation, Water Heater Owned, Water Softener
- Fireplace/Stove
- No
- Elevator
- No
Exterior Features
- Exterior Extras
- Deck, Landscaped, Porch, Recreational Area
- Pool
- None
- Property Features
- Golf, Skiing, School Bus Route, Wooded/Treed
- Other Structures
- Shed
Building
- Building Type
- Detached
- Building Style
- Bungalow-Raised
- Approx Age
- 31-50
Construction
- Exterior Finish
- Board & Batten
- Roof
- Asphalt Shingle
- Foundation Details
- Concrete Block
- Special Designation
- Unknown
Lot
- Lot Front
- 41.41 ft
- Lot Depth
- 220.87 ft
- Lot Size
- 41.41 x 220.87
- Lot Shape
- Pie
- Lot Size Code
- 41.41 x 220.87
Inclusions
- Inclusions
- Fridge (x2), Gas Stove (x2), B/I Microwave (main), Bar Fridge (in-law), Dishwasher (main), Washer, Dryer, Freezer (garage), Shelter Logic. TV and TV Mount in Primary Bedroom.
Exclusions
- Exclusions
- Wall decor in living room (British Wall Flag), Out door chair lift
Parking & Garages
- Garage Type
- Attached
- Garage Spaces
- 1
- Parking Spaces
- 10
- Total Garage And Parking Spaces
- 11
Heating & Cooling
- Heat Source
- Gas
- Heat Type
- Forced Air
- Air Conditioning
- Central Air
- Water
- Municipal
- Sewers
- Septic
- Natural Gas
- Yes
- Hydro
- Yes
- Cable
- Yes
- Telephone
- Available
- Bedrooms
- 5
- Washrooms
- 3
- Kitchens
- 2
- Family / bonus room
- Yes
Room sizes
- Bedroom—Main level, Closet
- Bathroom—Main level, 4 Pc Bath
- Laundry—Main level, Laundry Sink
- Family Room14.08 x 15.09Second level
- Bedroom—Main level, Pot Lights
- Bedroom11.04 x 9.02Second level
- Living Room—Main level, W/O To Patio
- Dining Room15.06 x 11.02Second level, W/O To Deck
- Kitchen18.05 x 12.02Second level, Pot Lights, Tile Floor, Double Sink
- Primary Bedroom15.02 x 17.02Second level, His and Hers Closets, Ensuite Bath
- Office—Main level
- Bedroom15 x 11Second level
- Kitchen12.02 x 10.08Main level, Double Sink
- Bathroom15 x 11Second level, Ensuite Bath, Separate Shower, Heated Floor
- Living Room23 x 17.04Second level, Gas Fireplace, Pot Lights, W/O To Deck
- Bathroom12.02 x 10.07Second level, 3 Pc Bath, Separate Shower
Washrooms
- 4-piece, Second
- 3-piece, Second
- 4-piece, Main
- Municipality
- Oro-Medonte
- Neighbourhood
- Sugarbush
- Main cross streets
- Huronwoods/Algonquin Trail
- Zoning
- RES
- Directions
- Line 6N/Turn Right on Huronwoods/Drive Straight to Algonquin Trail
- Waterfront
- None
- MLS® number
- S13795866
- Data source
- Toronto Regional Real Estate Board
- Listed on
- 2026-09-17
- Updated on
- 2026-09-28
- Days on market
- 28 days
- Possession type
- Flexible
- Co-op commission
- 2.5% + hst
- Seller
- Listed by
- RE/MAX HALLMARK CHAY REALTY
Home Market Value
Current home valuation for 23 Algonquin Trail, Oro-Medonte, Sugarbush, Oro-Medonte, ON. Listed for $949,900
HOMEH Estimate
$950,000
Estimated Sales Range
$945,000 - $1,420,000
HOMEH Estimate for 23 Algonquin Trail, Oro-Medonte, Sugarbush
Calculated with a real agent's CMA method — 45+ years of experience, codified. Not an AI guess.
Mortgage Payment Calculator
Compare up to 4 down payment scenarios
5% on first $500K + 10% on $449,900 over $500K
$69,990
| Scenario 1 | Scenario 2 | Scenario 3 | Scenario 4 | |
|---|---|---|---|---|
−Down payment | % $ | % $ | % $ | % $ |
+CMHC insurance | $35,184 | $26,502 | $22,608 | $0 |
=Total mortgage | $914,791 | $881,412 | $830,023 | $759,920 |
Amortization | ||||
Mortgage rate | % | % | % | % |
| Payment frequency | ||||
=Mortgage payment | $4,466monthly | $4,303monthly | $4,053monthly | $3,710monthly |
Land Transfer Tax
$15,473
$15,473
Around this home
Data provided by OpenStreetMap & Fraser Institute School Rankings
Ask HOMEH
New!Hi there!
👋Text or call (416) 301-9001
Recommended for you
Based on homes you've looked at.
No recommended properties found.
Nearby similar homes
No nearby properties found.
More real estate resources
Other homes nearby
Explore this area
Nearby neighbourhoods
No nearby listings available.