
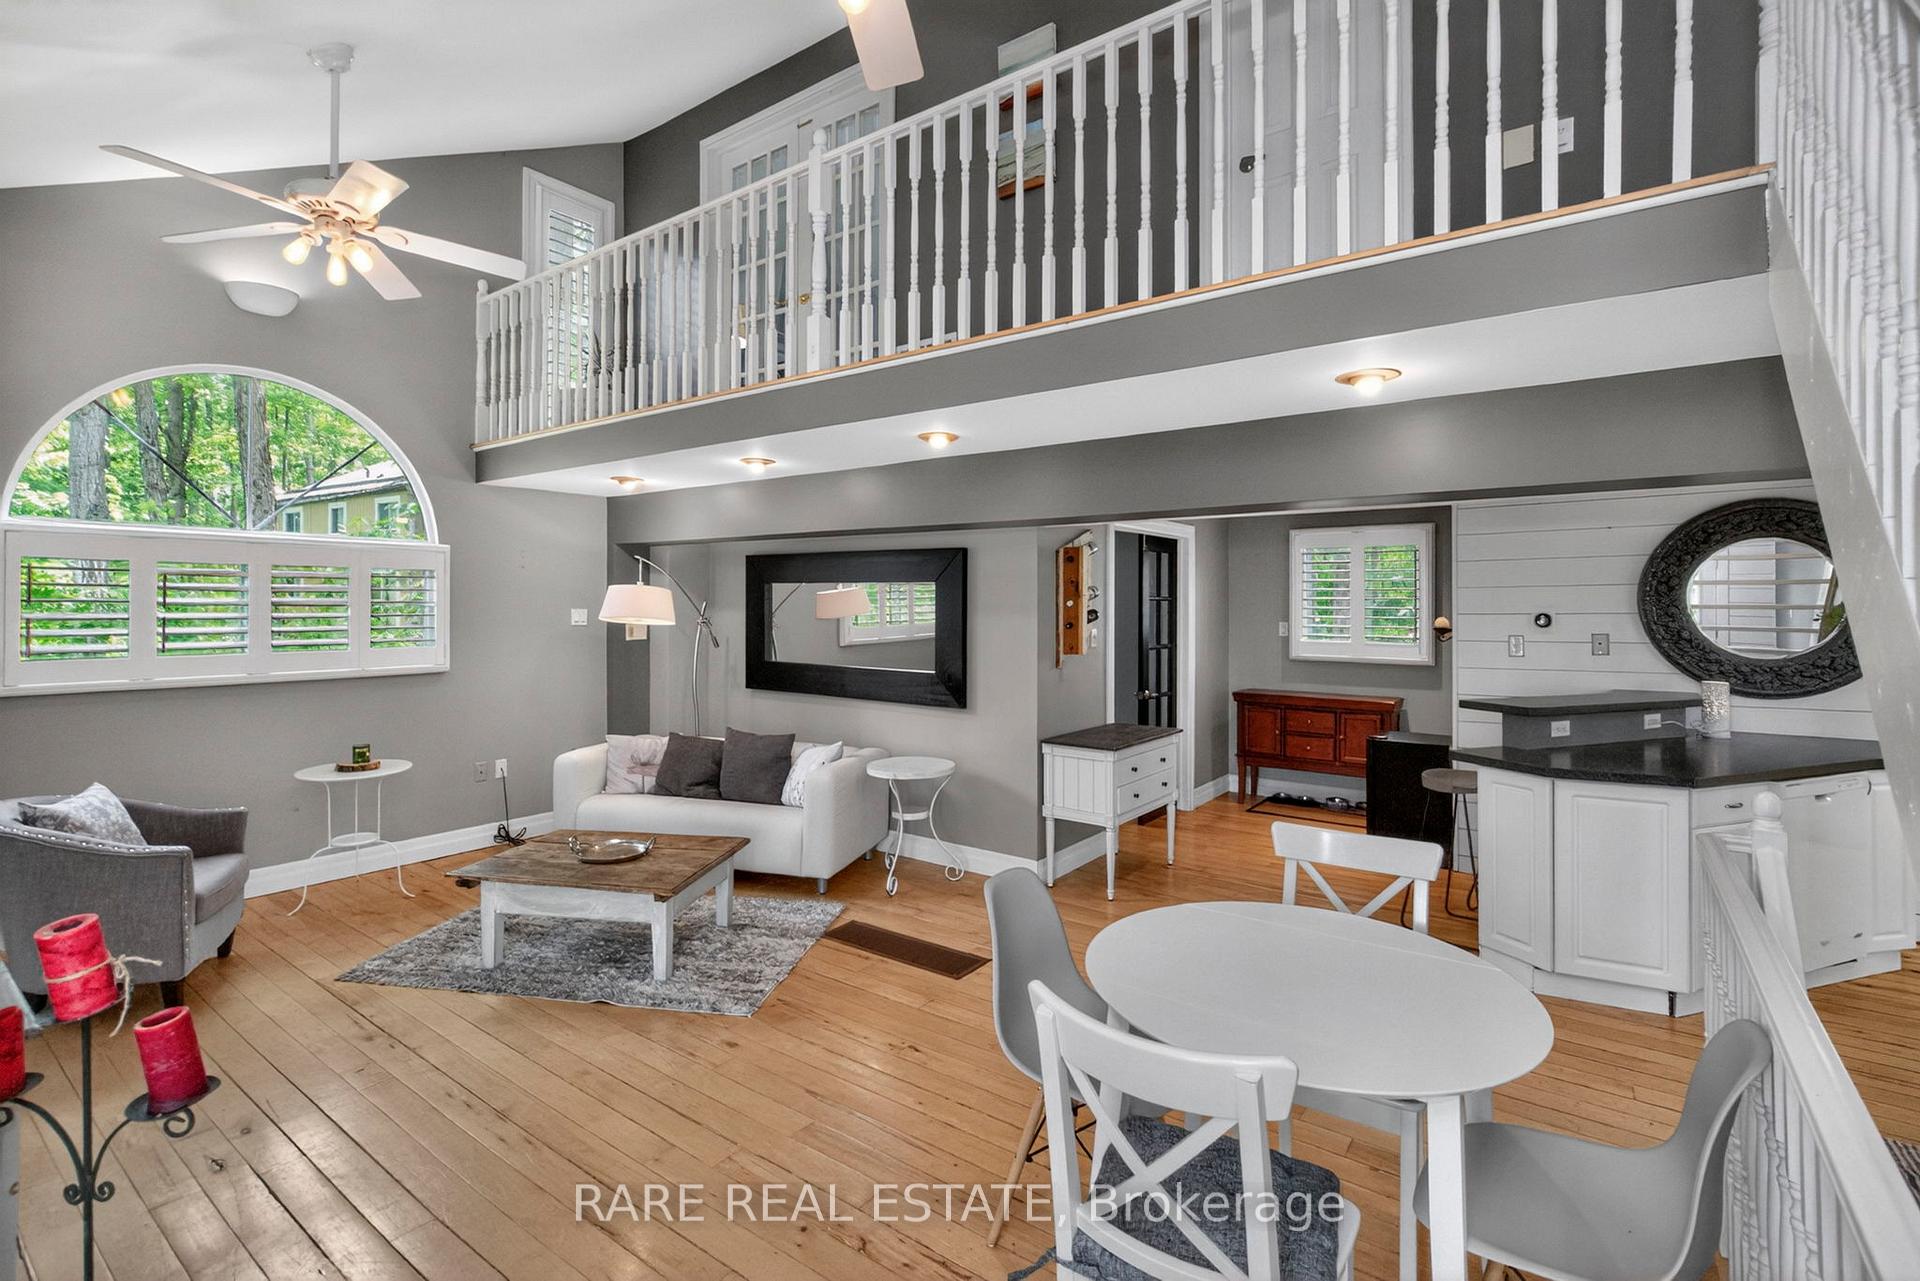


82 Huronwoods Drive
Oro-Medonte (Sugarbush), ON L0K 1E0
- 3+1Bedrooms
- 3Bathrooms
- 0Garage
- 1100–1500Sq Ft
- $3,308Tax
- 97×321 ftLot Size
 Estimated Value:$631,166See Free Estimate Report

Sale & Price History for 82 Huronwoods Drive, Oro-Medonte, Sugarbush
| Start Date | End Date | Price | Event | MLS# |
|---|---|---|---|---|
| No listing history available | ||||
Real estate boards require you to or to see the full details of this property.
*Sold prices and complete sale & price history are regulated data. Under the Trust in Real Estate Services Act, 2002 (TRESA) and the rules of the Real Estate Council of Ontario (RECO), and pursuant to the Multiple Listing Service® rules of the Canadian Real Estate Association (CREA) and the Toronto Regional Real Estate Board (TRREB), this information may be shown only to registered users who have agreed to the applicable terms of use (a Virtual Office Website, or "VOW," arrangement). HOMEH Inc., Brokerage therefore provides it to signed-in members only. Creating an account is free and takes under a minute.
About 82 Huronwoods Drive, Oro-Medonte, Sugarbush
Summarized Description
- Private 1-acre lot surrounded by mature trees.
- Turn-key estate with modern upgrades.
- Premium kitchen with granite countertops.
- Soaring cathedral ceilings in grand room.
- Private balcony in primary suite with forest views.
- Walk-out basement with recreation room.
- Direct access to hiking and biking trails.
- Close to Horseshoe Valley Resort for skiing.
A Private 1-Acre Sanctuary in the Heart of Sugarbush - Escape to your own private woodland paradise. Set far back from the road on a spectacular 1-acre lot bounded by mature trees and scenic ravines, this striking chalet blends architectural character with modern peace of mind. Featuring key infrastructure upgrades-including a brand-new metal roof (2025), covered car shelter (2025), and storage shed (2025)-this turn-key estate is a dream retreat for outdoor enthusiasts and remote professionals alike. Main Floor: An open-concept layout centres around a premium kitchen with granite countertops, a sit-up island, and a grand room with soaring cathedral ceilings. A sunken den with a gas fireplace serves as an inspiring home office, complemented by a main-floor bedroom and a 2-piece bath. Upper Level: Two generous bedrooms offer immersive forest views, including a primary suite with its own private balcony, plus an updated 4-piece bathroom. Walk-Out Basement: Features exceptional multi-generational or guest potential with a large recreation room, a private 4th bedroom, a full 4-piece bathroom, and laundry. The spectacular grounds are a nature lover's masterpiece. Extensive stone pathways weave through the property, leading to a private deck overlooking serene ravine views, a dedicated fire pit area, and a roughed-in hot tub pad ready for easy installation. With direct trail access located right across the road, you are steps from world-class hiking, snowshoeing, and mountain biking. Proximity: Horseshoe Valley Resort is under 10 minutes away for premium skiing and golf, with the pristine wilderness of Copeland Forest nearby. Convenience: Centrally located halfway between Barrie and Orillia, putting all daily amenities, shopping, and entertainment within easy reach.
Key Facts & Features
Property Costs
- Annual Property Tax Amount
- $3,308
- Land Transfer Tax Fee
- $11,973
- Basement Type
- Full, Walk-Out
Interior Features
- Interior Extras
- Central Vacuum
- Fireplace/Stove
- Yes
- Fireplace Features
- Natural Gas, Living Room
- Elevator
- No
Exterior Features
- Exterior Extras
- Backs On Green Belt, Deck, Landscaped, Porch, Privacy, Year Round Living
- Pool
- None
- Property Features
- Golf, Ravine, Wooded/Treed, Skiing
- Other Structures
- Drive Shed, Shed, Storage
Building
- Building Type
- Detached
- Building Style
- 2-Storey
Construction
- Exterior Finish
- Wood
- Roof
- Metal
- Foundation Details
- Concrete Block
- Special Designation
- Unknown
Lot
- Lot Front
- 96.81 ft
- Lot Depth
- 321.31 ft
Inclusions
- Inclusions
- Refrigerator, Dishwasher, Stove, Washer, Dryer, Shed x2, Car Shelter
Parking & Garages
- Garage Type
- None
- Garage Spaces
- 0
- Parking Spaces
- 15
- Total Garage And Parking Spaces
- 15
Heating & Cooling
- Heat Source
- Gas
- Heat Type
- Forced Air
- Air Conditioning
- None
- Water
- Municipal
- Sewers
- Septic
- Bedrooms
- 3 + 1
- Washrooms
- 3
- Kitchens
- 1
Washrooms
- 2-piece, Main
- 4-piece, Second
- 4-piece, Basement
- Municipality
- Oro-Medonte
- Neighbourhood
- Sugarbush
- Main cross streets
- Line 6 North --> Huronwoods Dr
- Directions
- Line 6 North --> Huronwoods Dr
- MLS® number
- S13792988
- Data source
- Toronto Regional Real Estate Board
- Listed on
- 2026-09-16
- Updated on
- 2026-10-06
- Days on market
- 29 days
- Possession type
- Flexible
- Co-op commission
- 2.5%+HST
- Seller
- Listed by
- RARE REAL ESTATE
Home Market Value
Current home valuation for 82 Huronwoods Drive, Oro-Medonte, Sugarbush, Oro-Medonte, ON. Listed for $774,900
HOMEH Estimate
$631,166
Estimated Sales Range
$378,700 - $883,632
HOMEH Estimate for 82 Huronwoods Drive, Oro-Medonte, Sugarbush
Calculated with a real agent's CMA method — 45+ years of experience, codified. Not an AI guess.
Mortgage Payment Calculator
Compare up to 4 down payment scenarios
5% on first $500K + 10% on $274,900 over $500K
$52,490
| Scenario 1 | Scenario 2 | Scenario 3 | Scenario 4 | |
|---|---|---|---|---|
−Down payment | % $ | % $ | % $ | % $ |
+CMHC insurance | $28,888 | $21,620 | $18,443 | $0 |
=Total mortgage | $751,095 | $719,030 | $677,108 | $619,920 |
Amortization | ||||
Mortgage rate | % | % | % | % |
| Payment frequency | ||||
=Mortgage payment | $3,667monthly | $3,511monthly | $3,306monthly | $3,027monthly |
Land Transfer Tax
$11,973
$11,973
Around this home
Data provided by OpenStreetMap & Fraser Institute School Rankings
Ask HOMEH
New!Hi there!
👋Text or call (416) 301-9001
Recommended for you
Based on homes you've looked at.
No recommended properties found.
Nearby similar homes
No nearby properties found.
More real estate resources
Other homes nearby
Explore this area
Nearby neighbourhoods
No nearby listings available.