
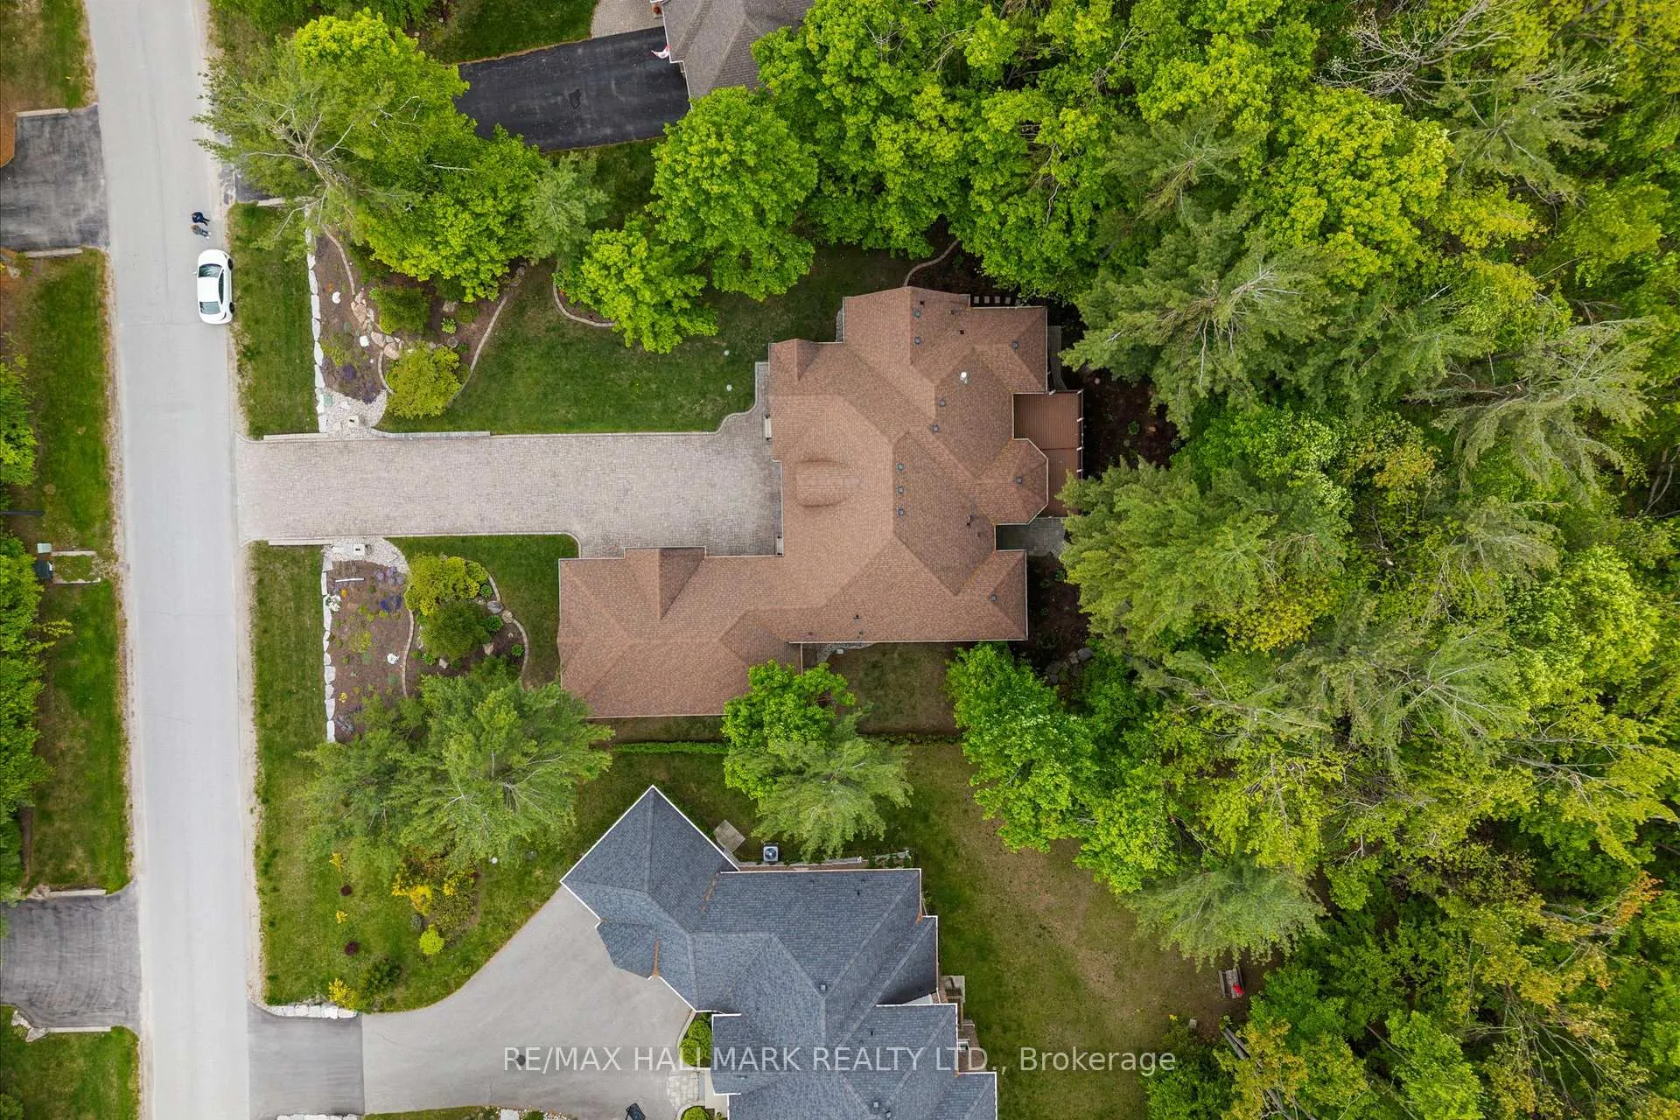
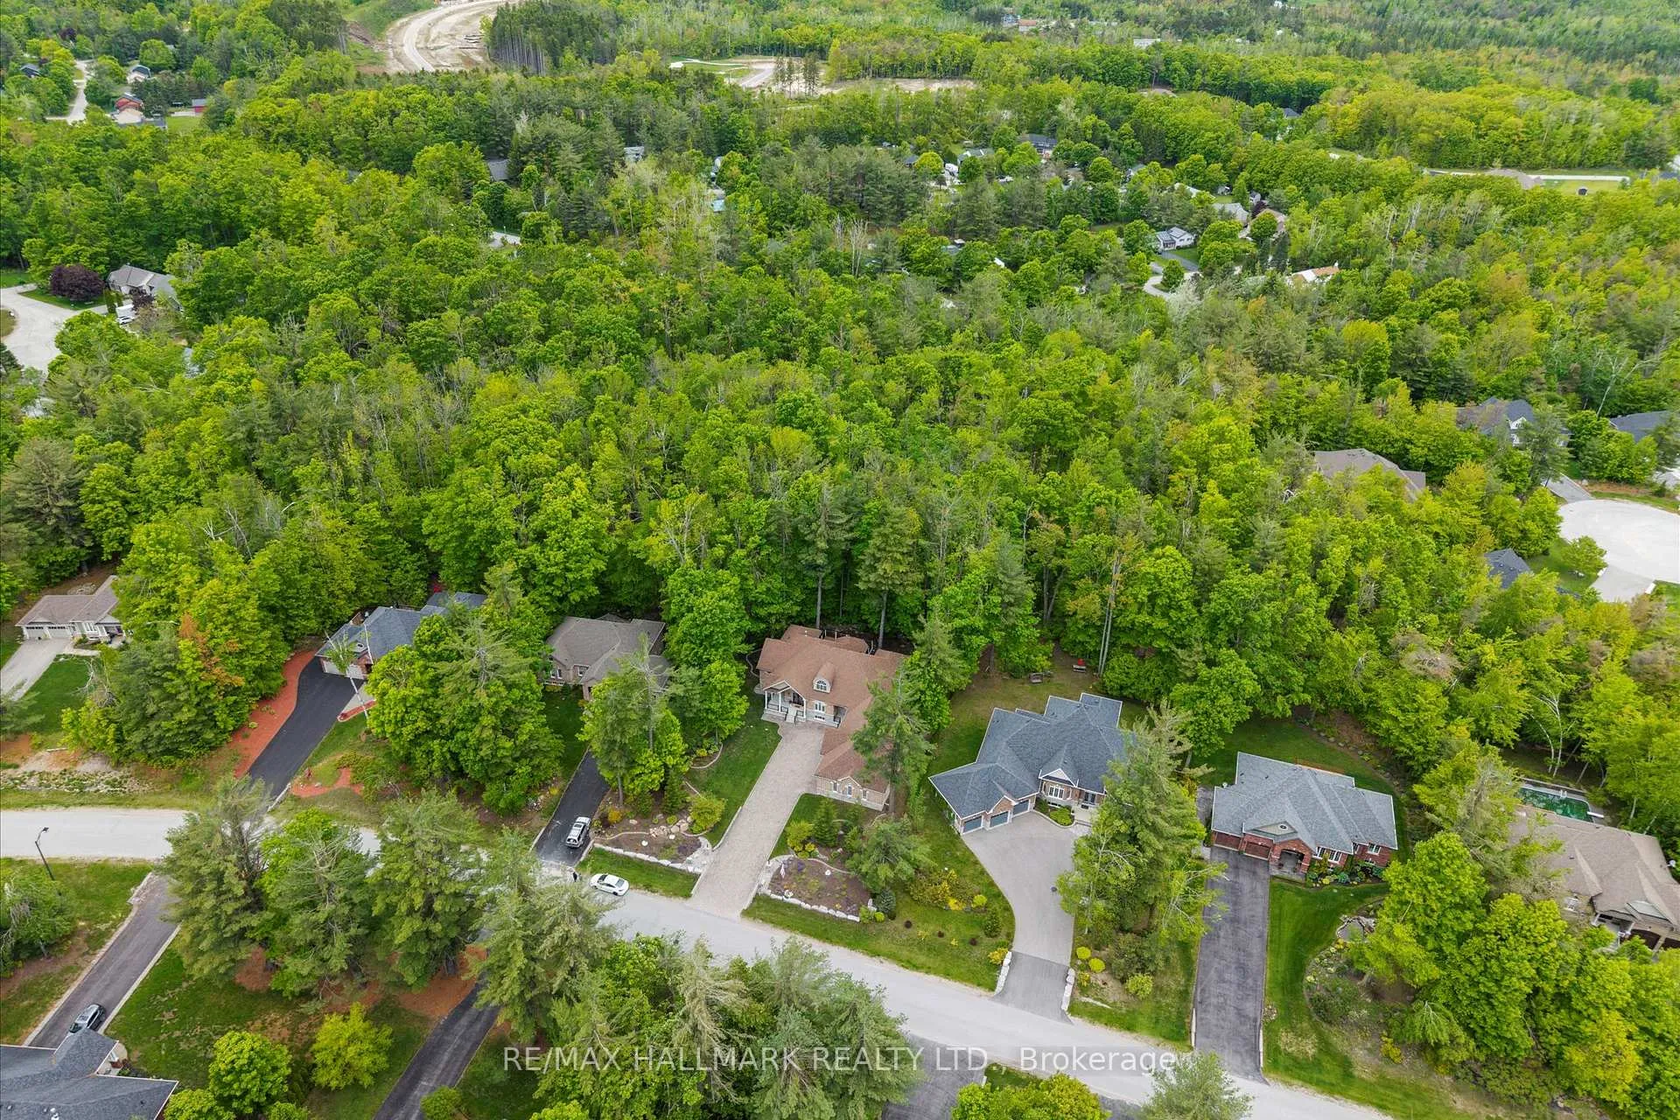
24 Diamond Valley Drive
Oro-Medonte (Sugarbush), ON L0L 2E0
- 3+1Bedrooms
- 4Bathrooms
- 3Garage
- 2500–3000Sq Ft
- $6,320Tax
- 95×212 ftLot Size
 Estimated Value:$1,478,491See Free Estimate Report

Property not available for sale or for rent.
HOMEH One: full-service selling for a 1% listing fee. The buyer's agent commission is separate.
Free Home EvaluationHow Much Is My Home Worth?Homes for Sale NearbySale & Price History for 24 Diamond Valley Drive, Oro-Medonte, Sugarbush
Real estate boards require you to or to see the full details of this property.
*Sold prices and complete sale & price history are regulated data. Under the Trust in Real Estate Services Act, 2002 (TRESA) and the rules of the Real Estate Council of Ontario (RECO), and pursuant to the Multiple Listing Service® rules of the Canadian Real Estate Association (CREA) and the Toronto Regional Real Estate Board (TRREB), this information may be shown only to registered users who have agreed to the applicable terms of use (a Virtual Office Website, or "VOW," arrangement). HOMEH Inc., Brokerage therefore provides it to signed-in members only. Creating an account is free and takes under a minute.
About 24 Diamond Valley Drive, Oro-Medonte, Sugarbush
Summarized Description
- Meticulously maintained raised bungalow with unique features.
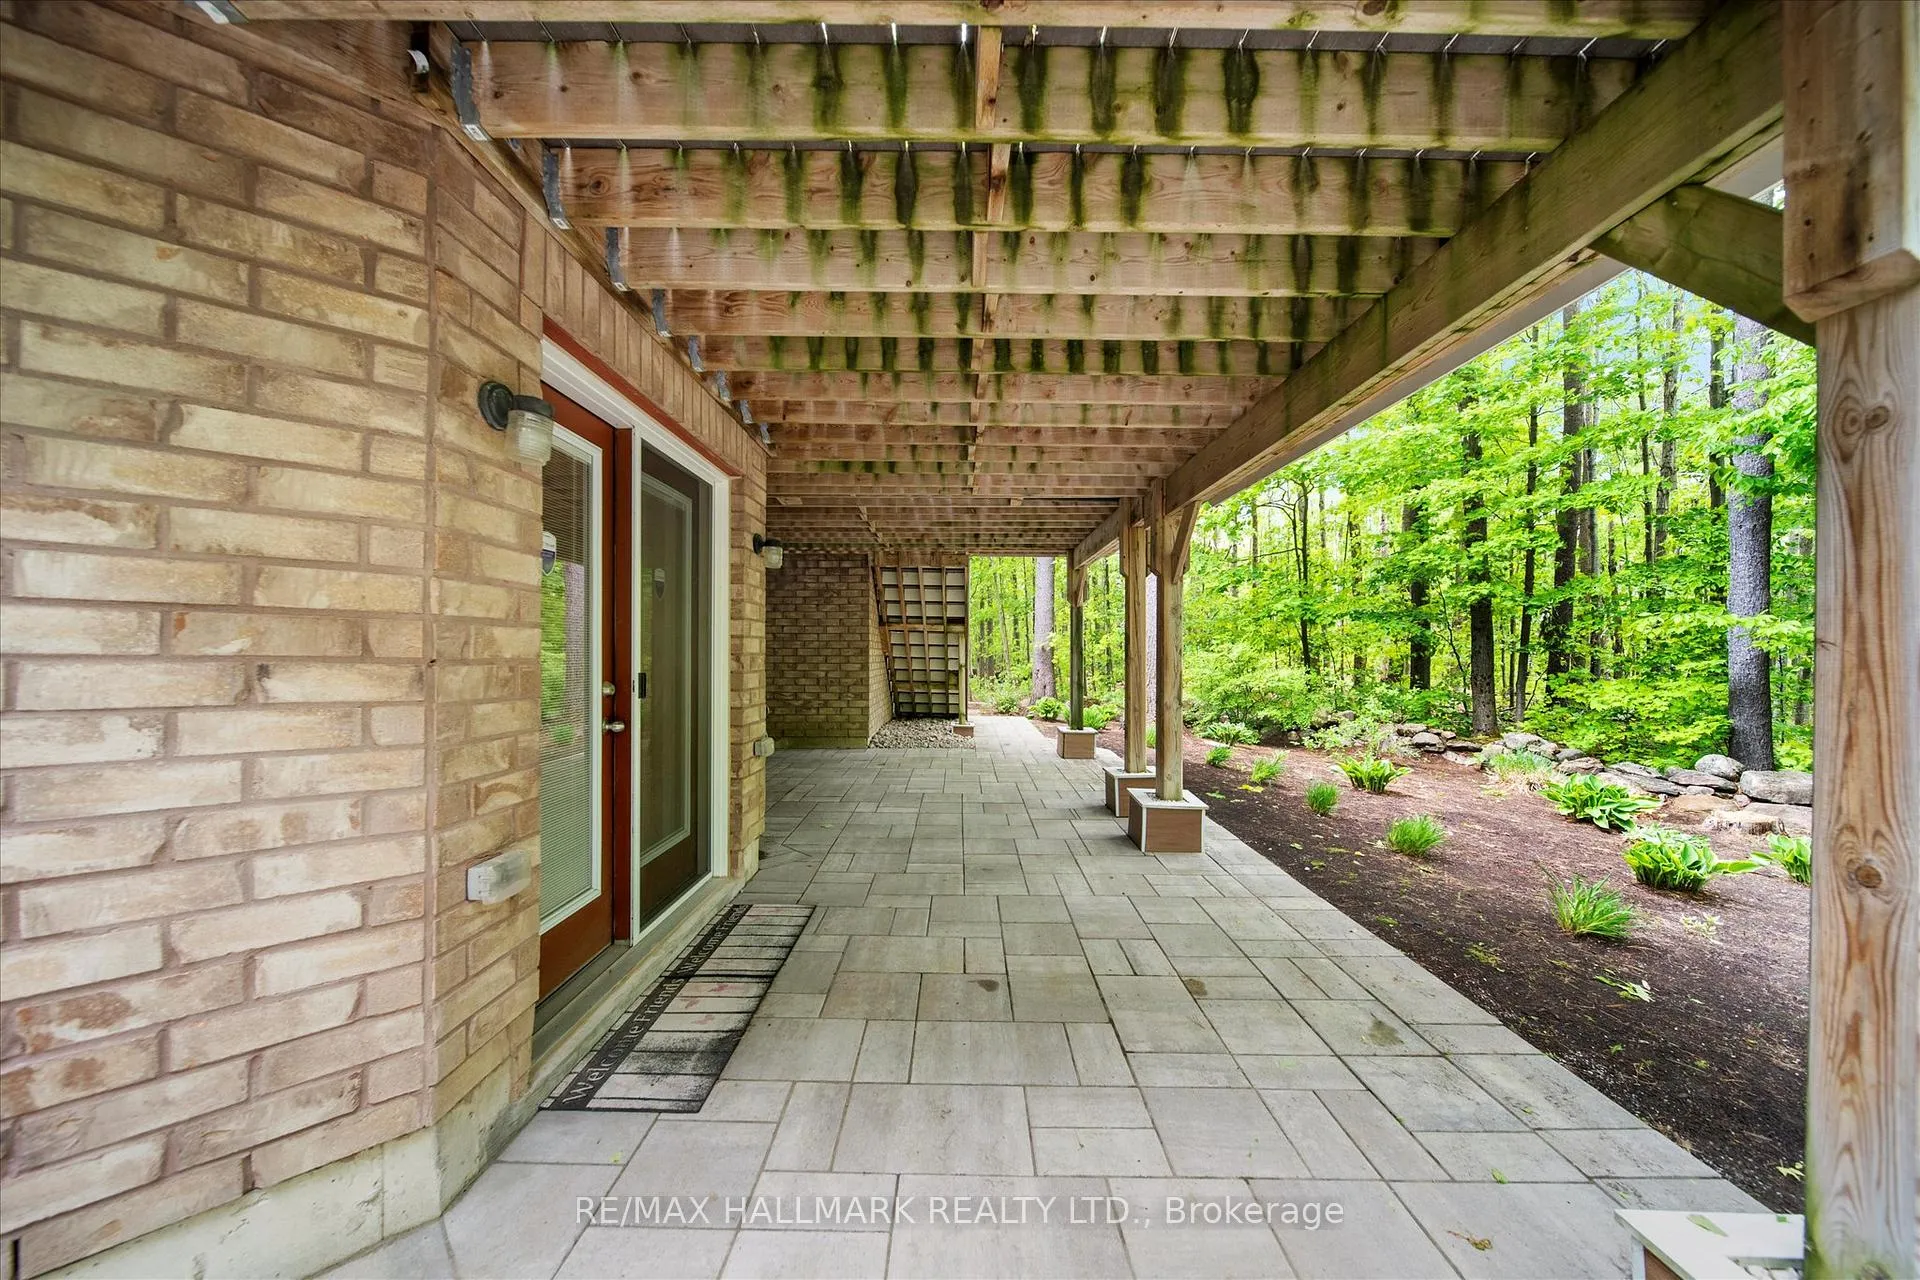
- Full walkout basement with potential for customization.
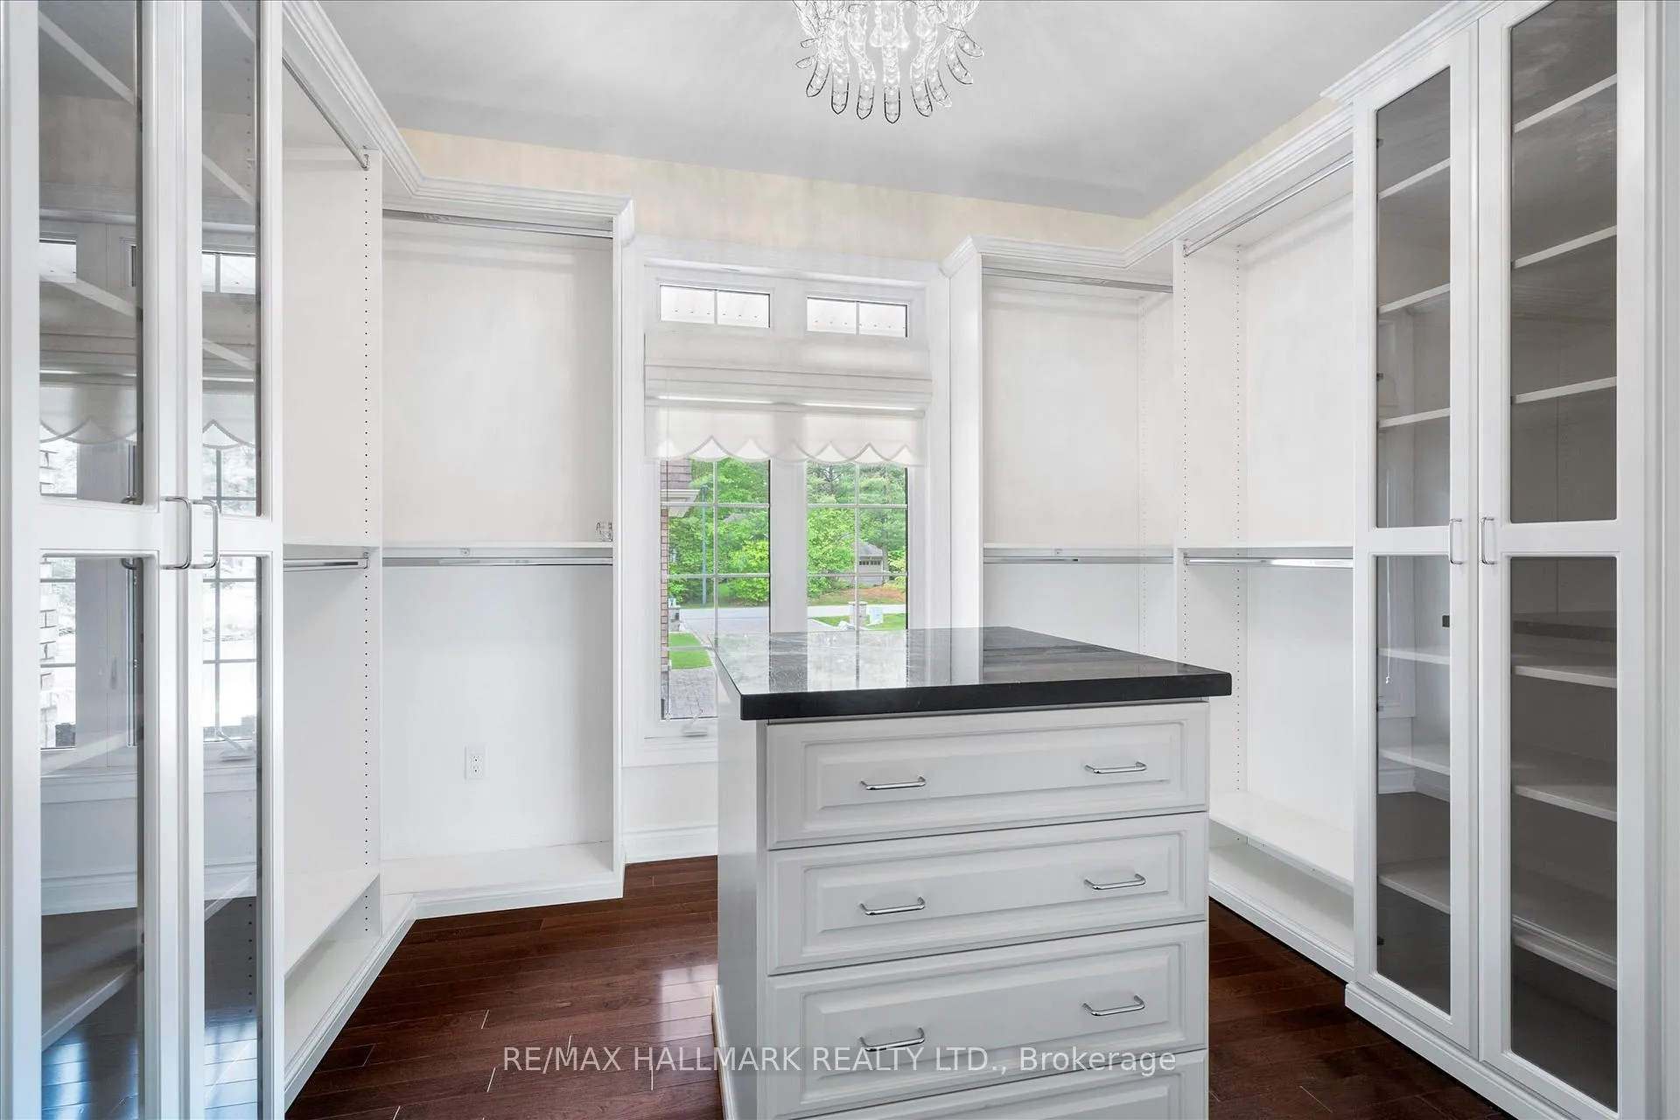
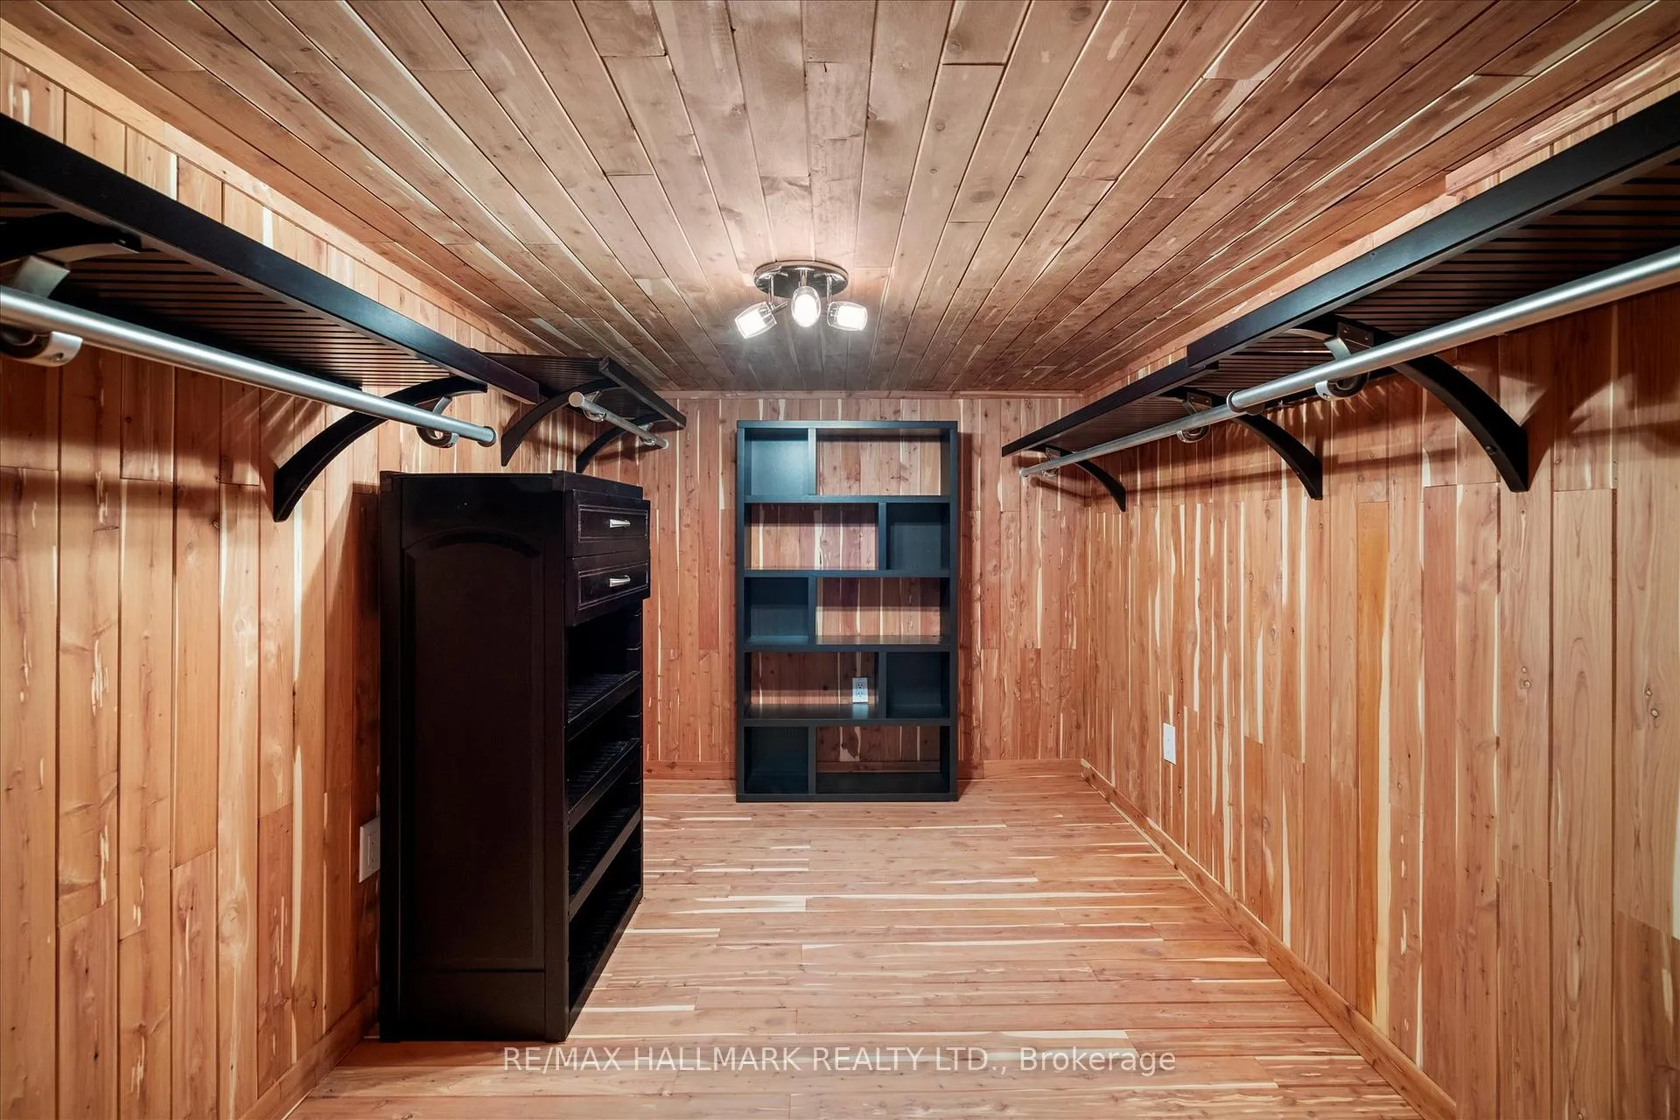
- Primary suite includes heated floors and dressing room.
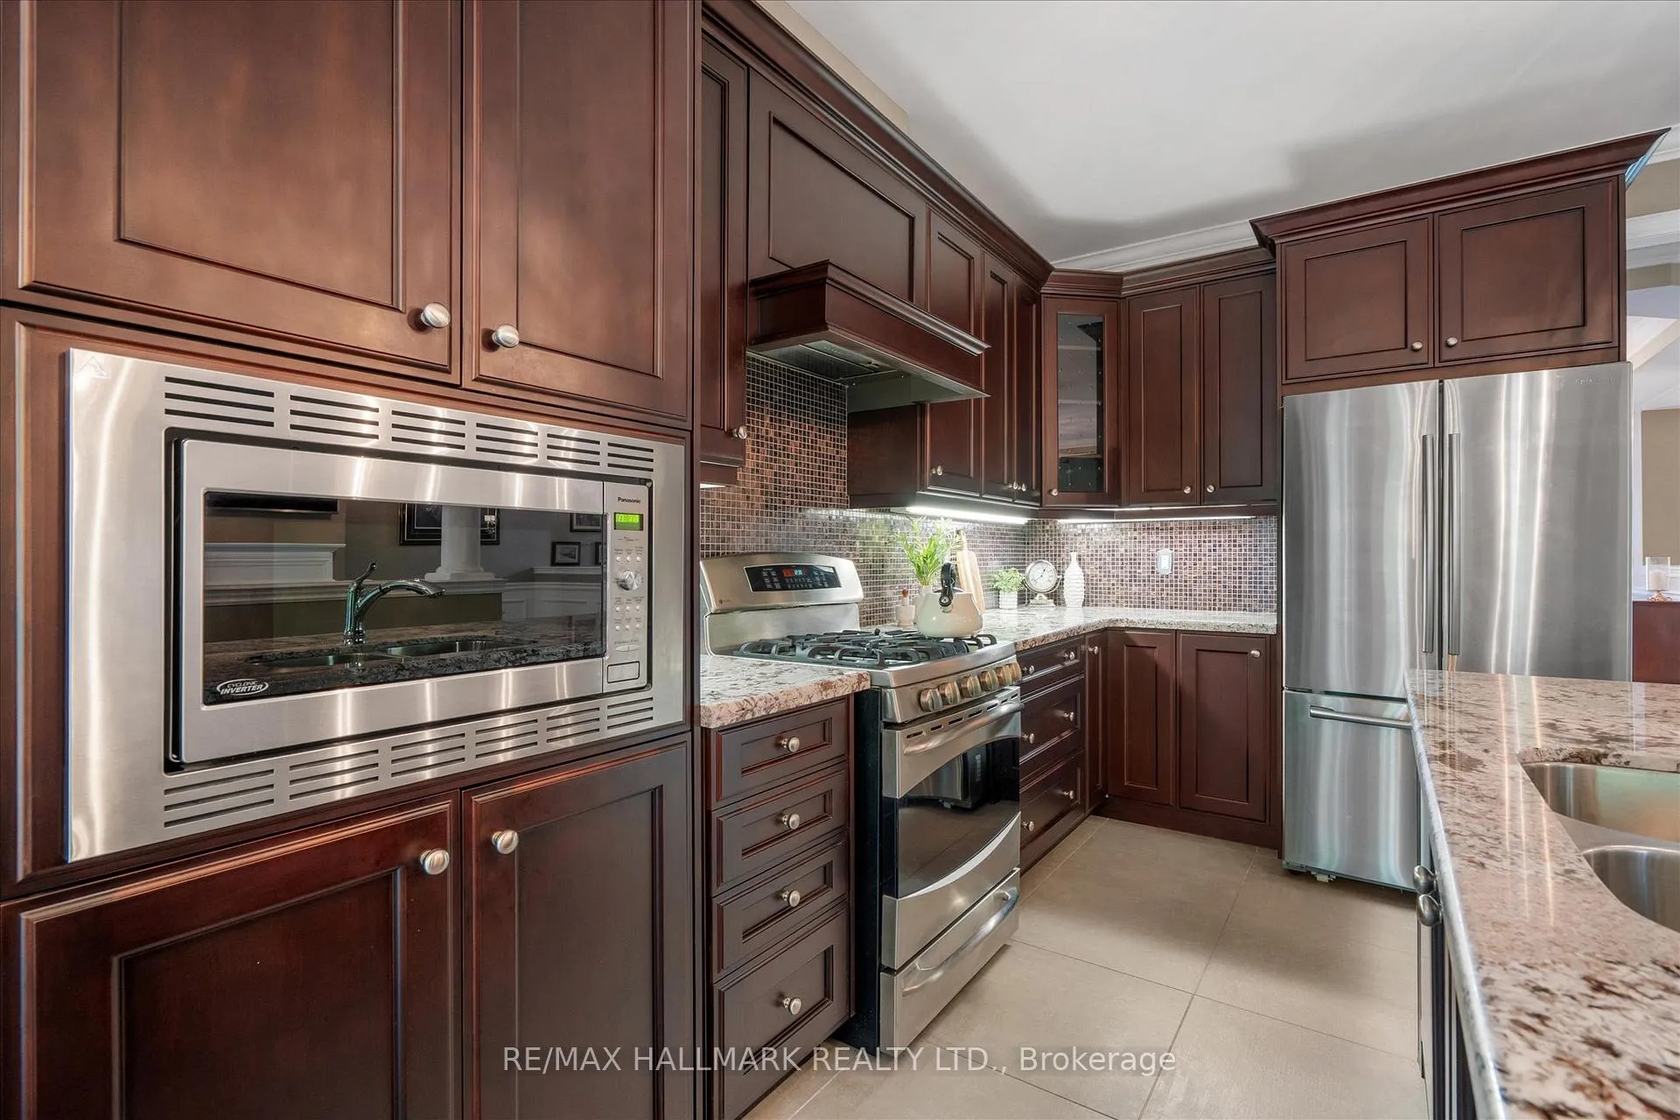
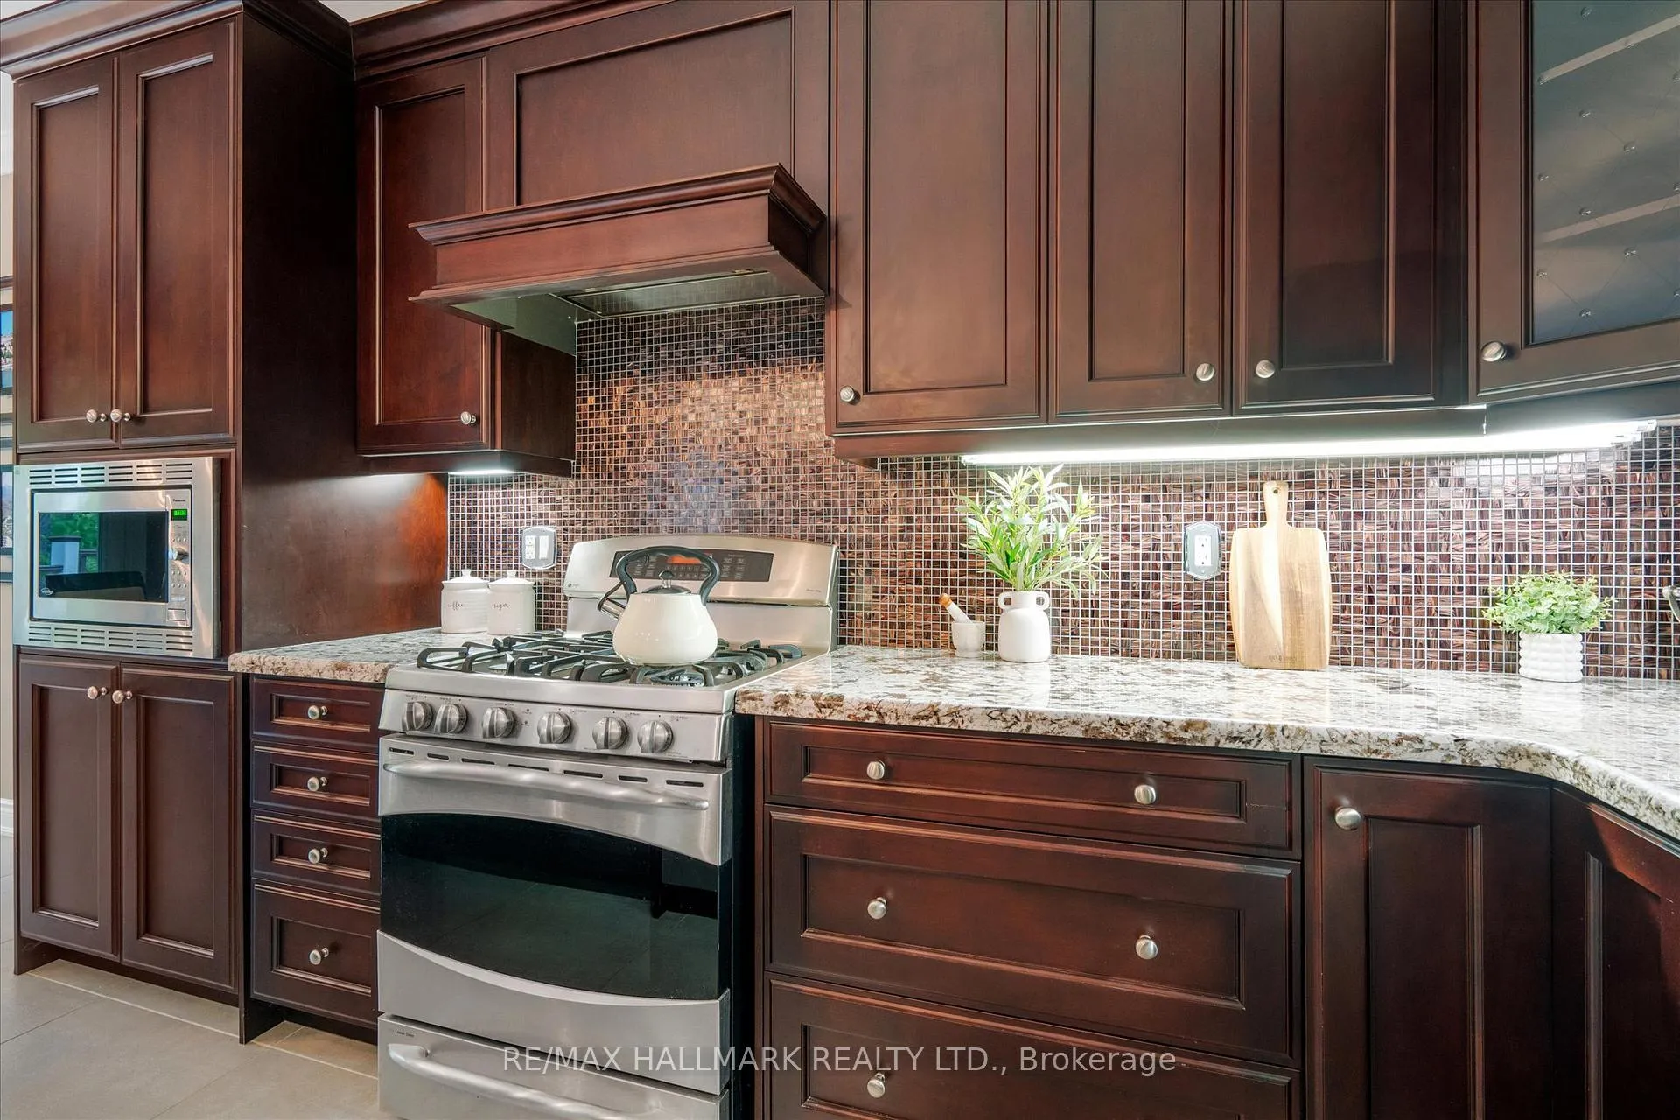
- Gourmet kitchen with granite counters and stainless steel appliances.
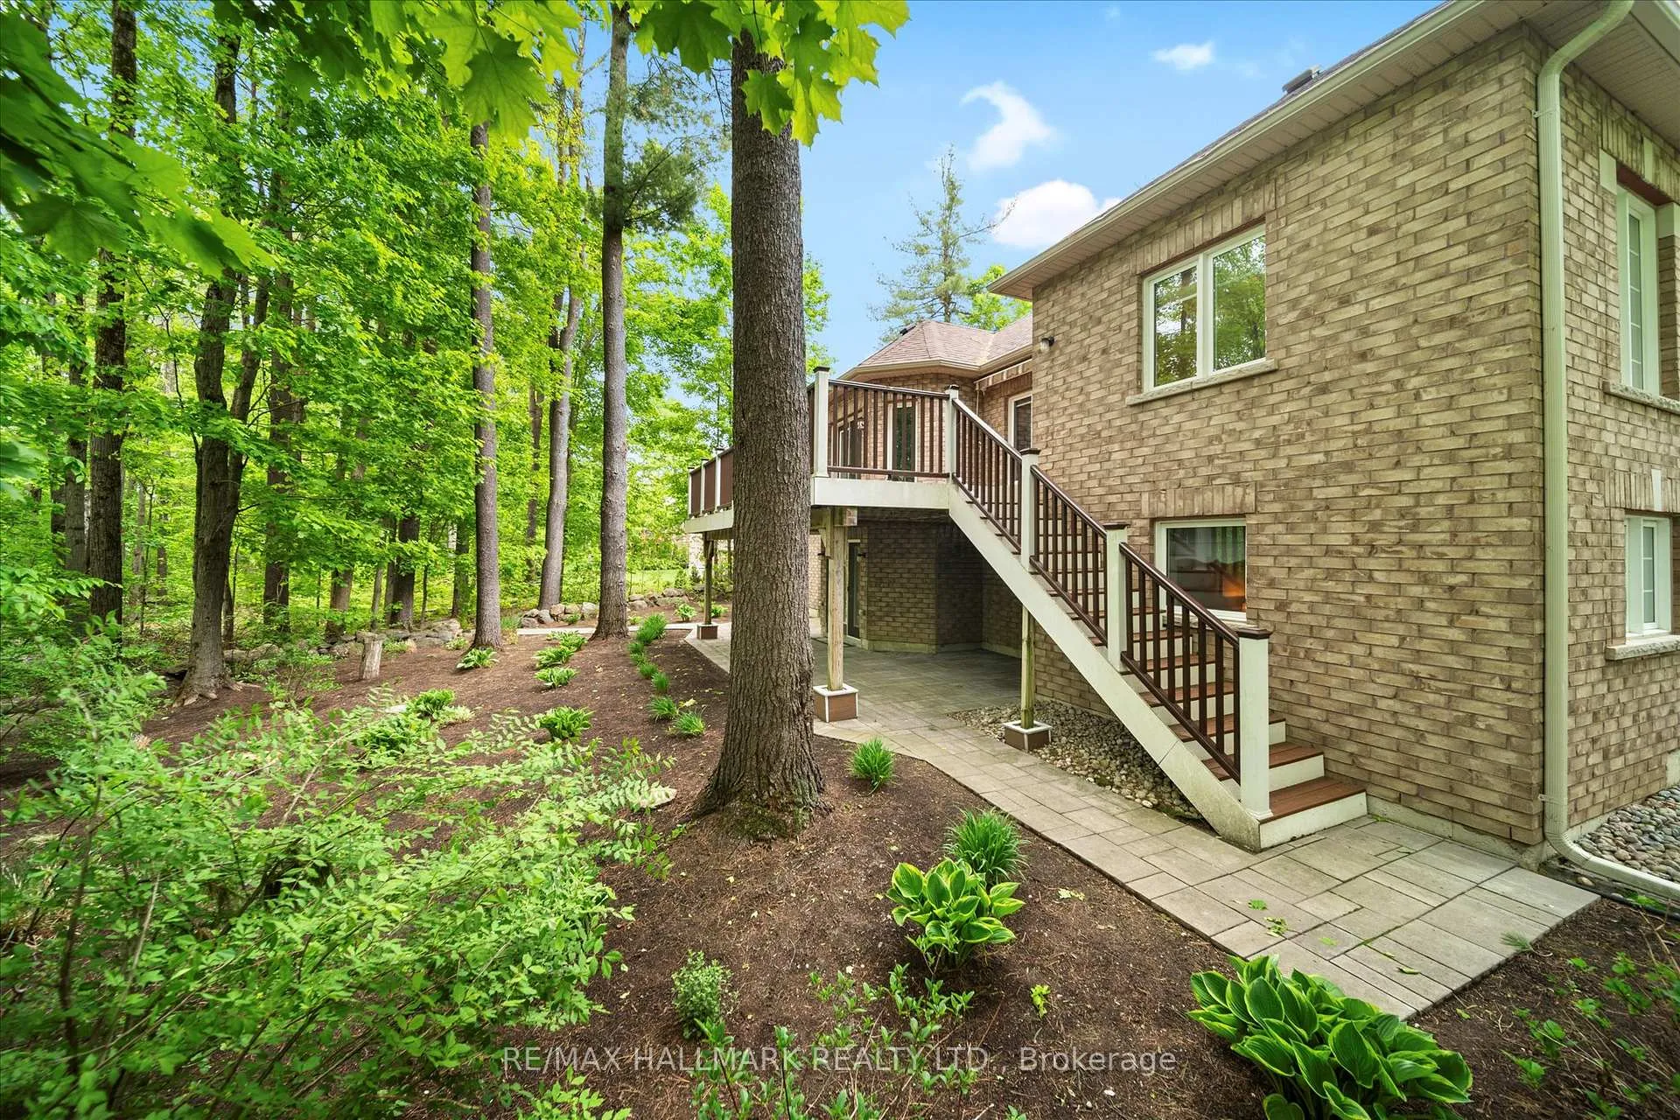
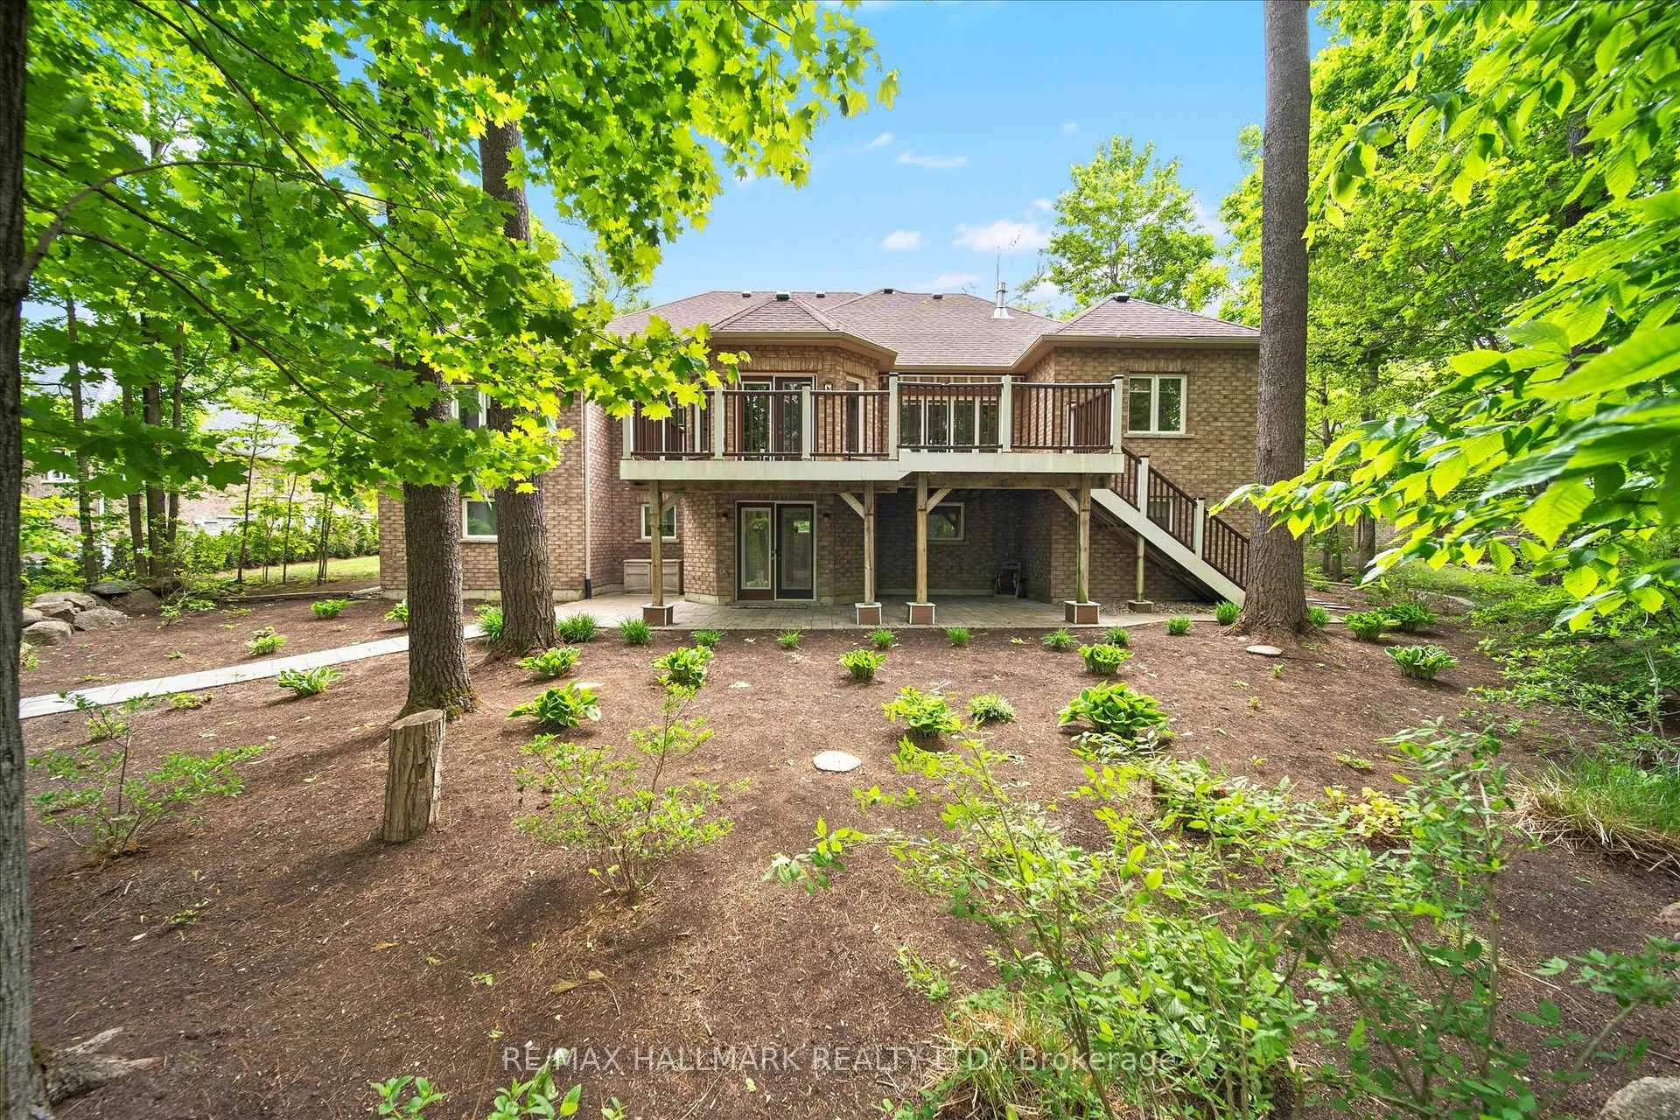
- Maintenance-free deck surrounded by nature for relaxation.
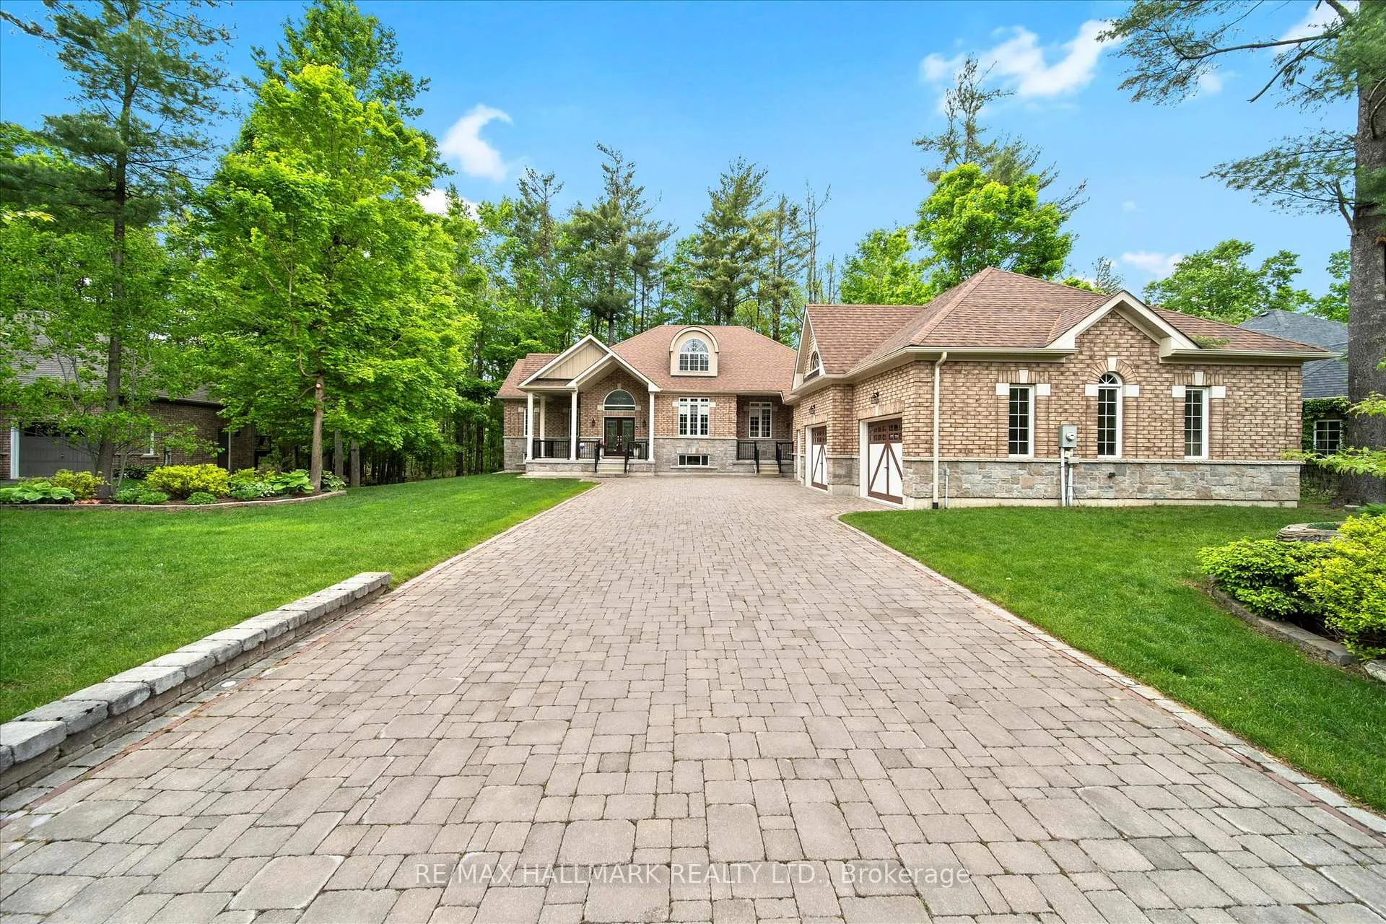
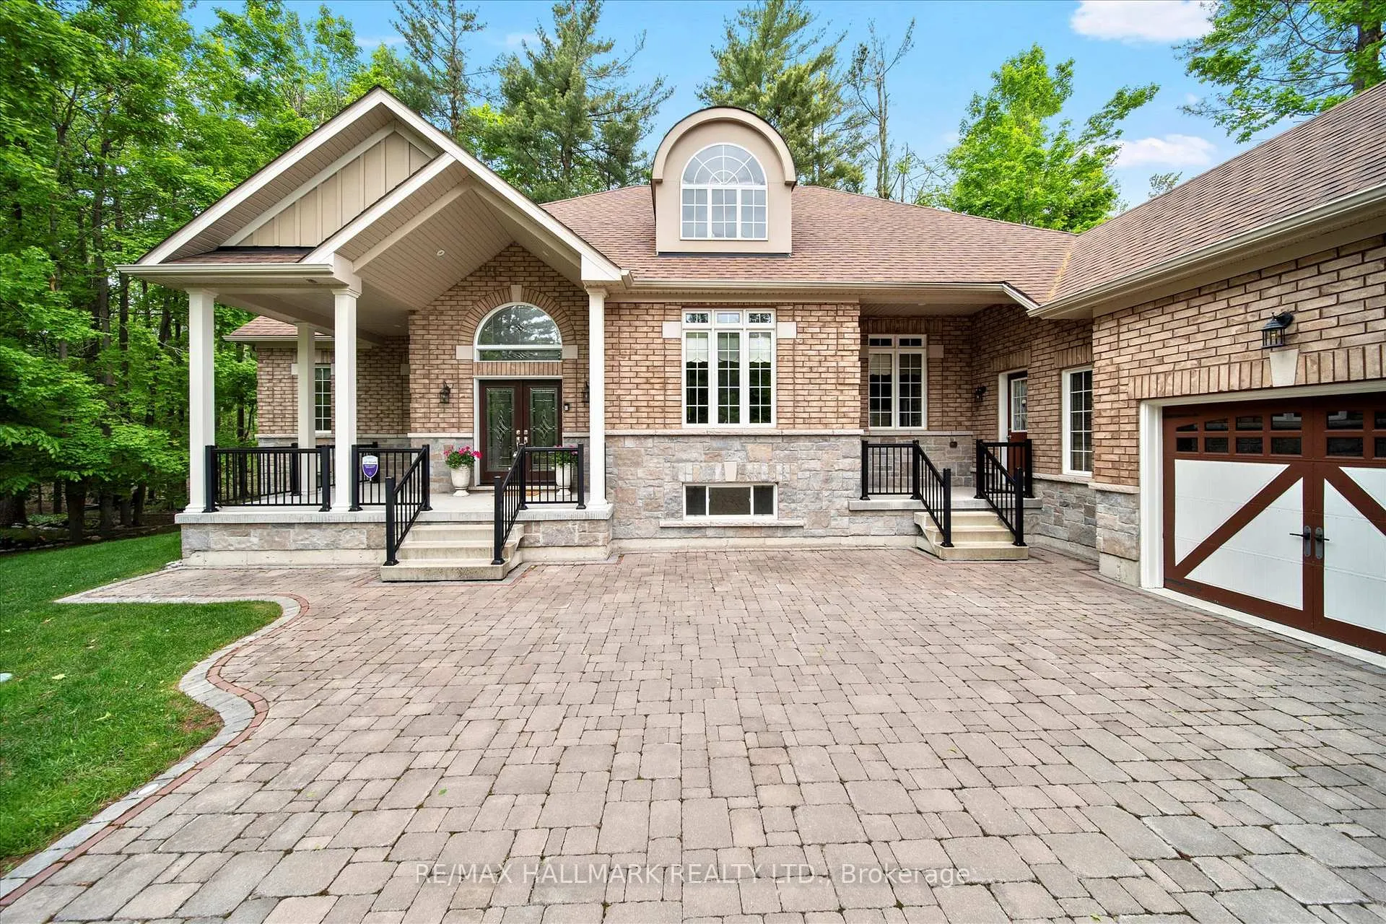
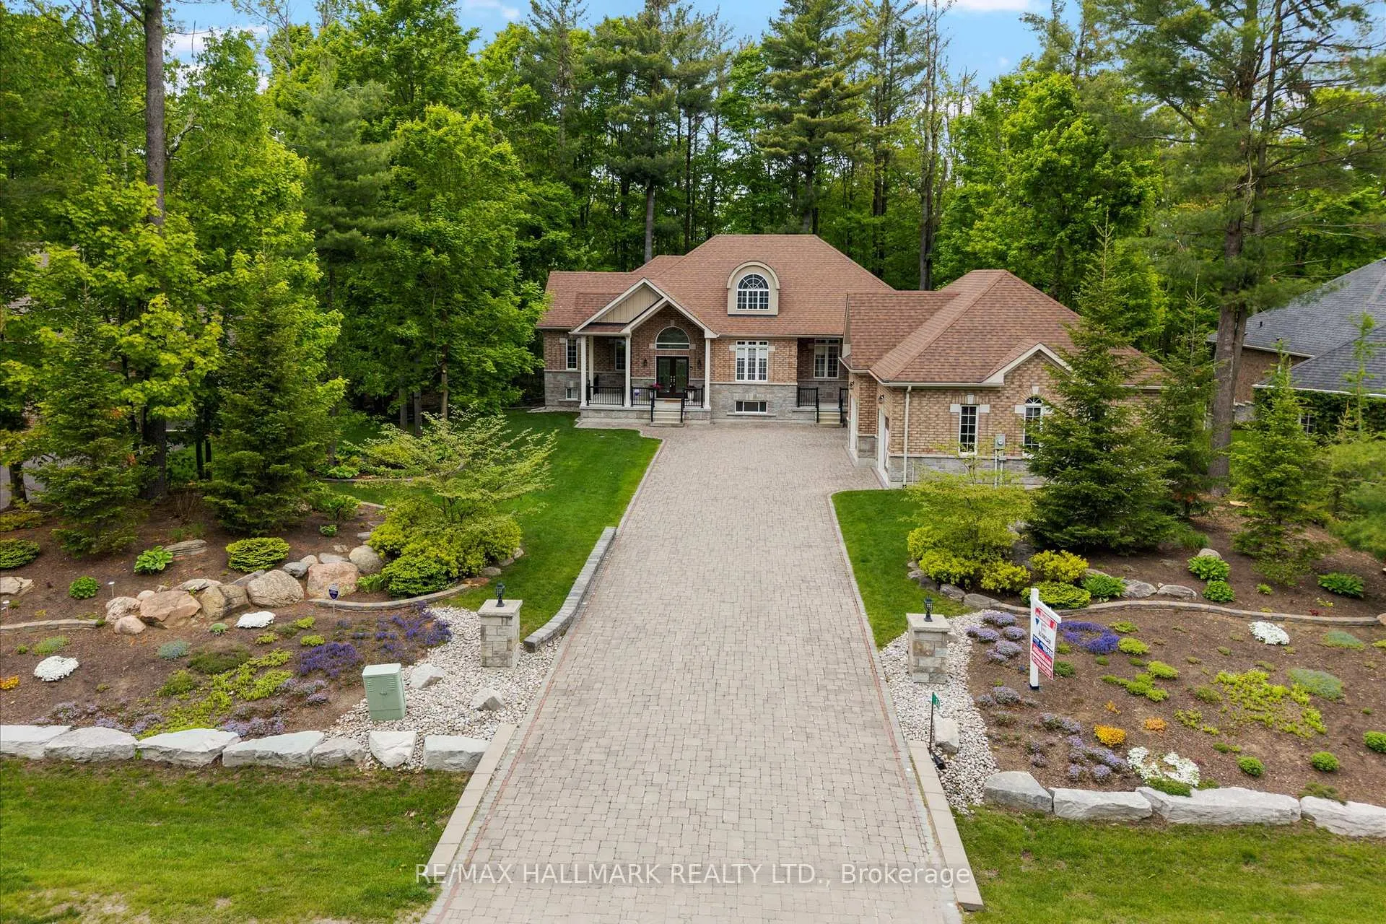
- Impressive curb appeal with interlock driveway and gardens.
- Close to year-round recreational activities and community amenities.
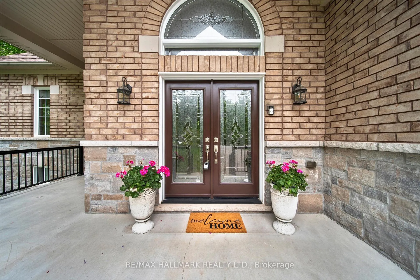
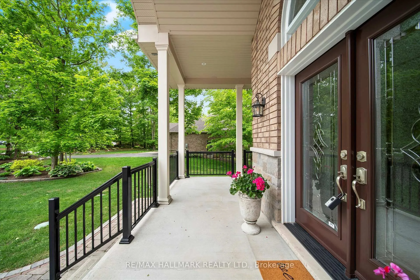
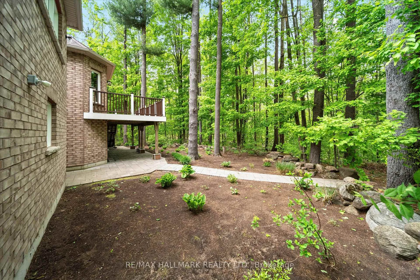
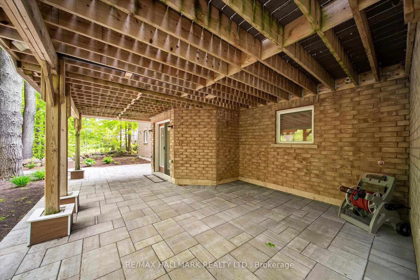
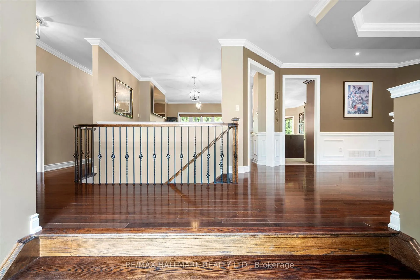
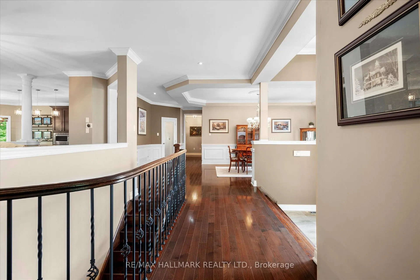
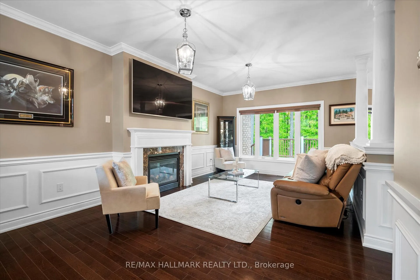
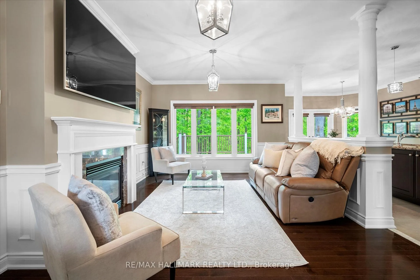
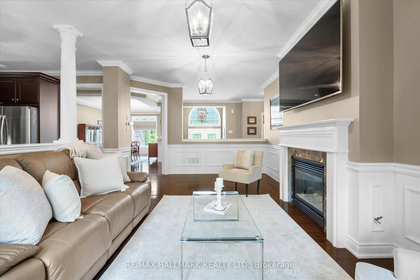
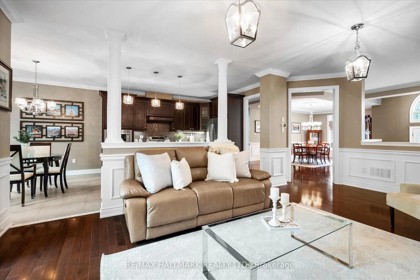
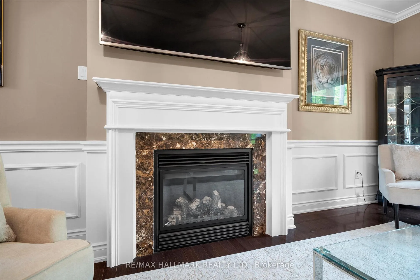
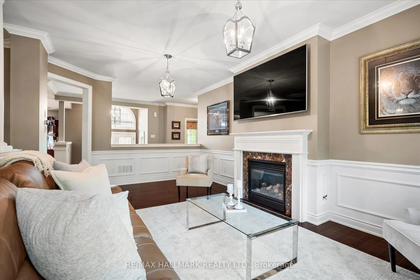
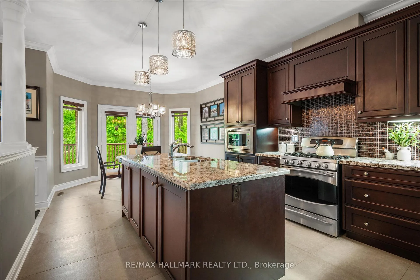
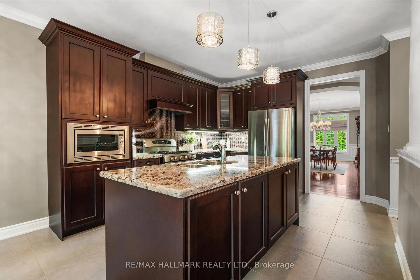
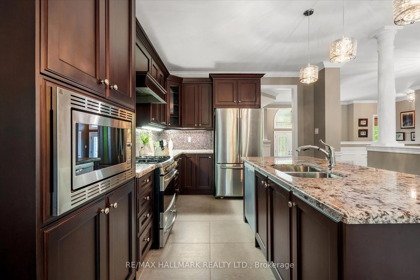
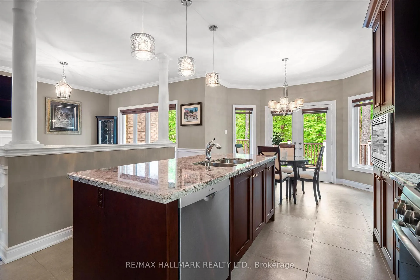
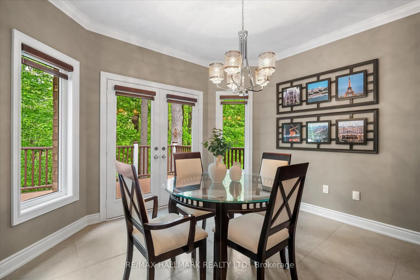
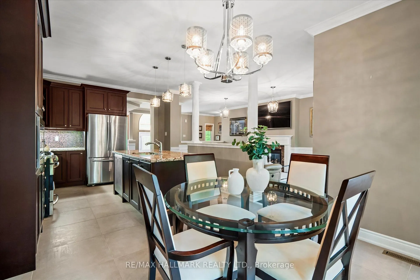
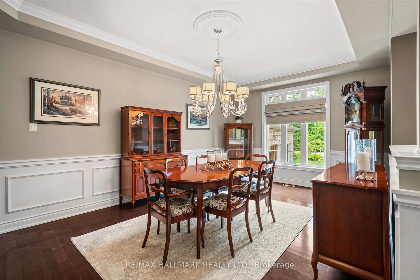
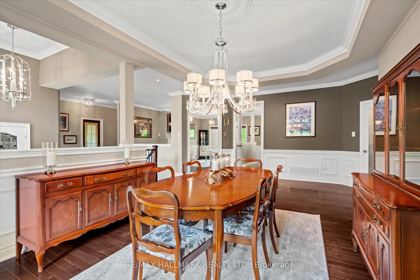
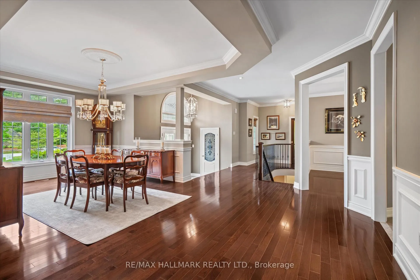
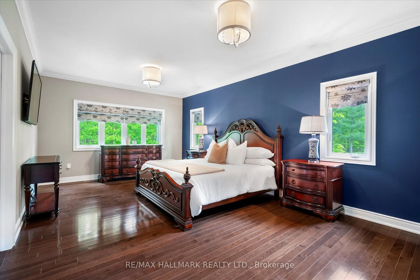
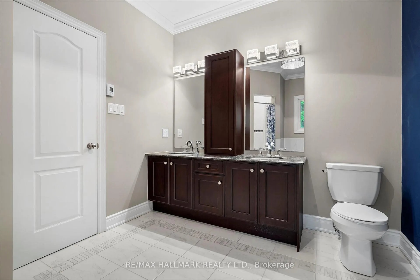
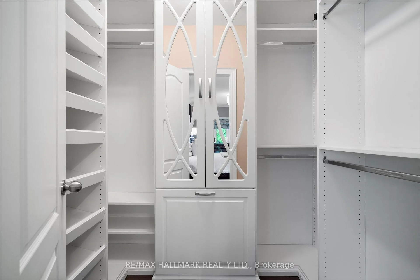
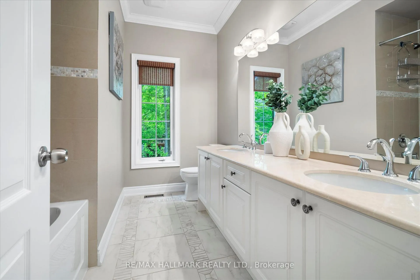
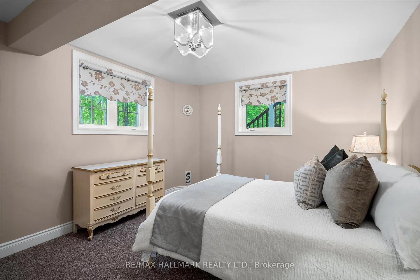
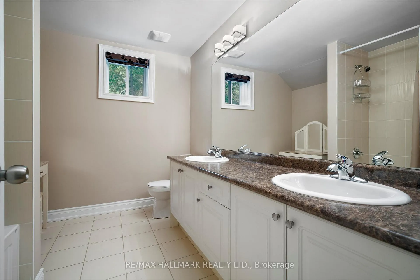
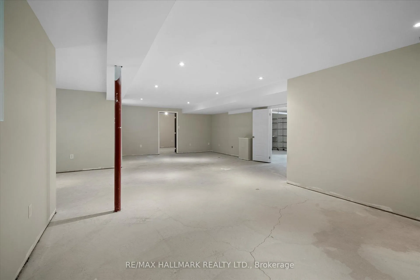
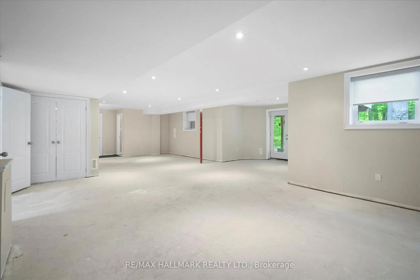
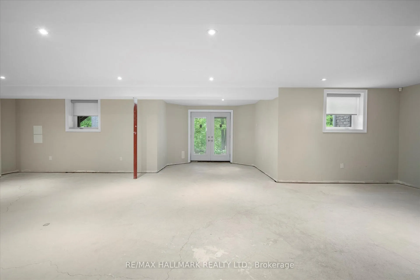
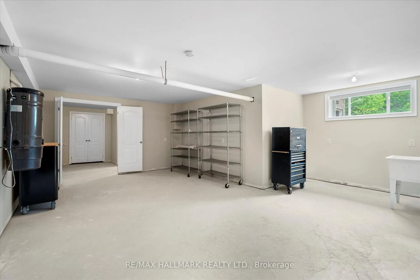
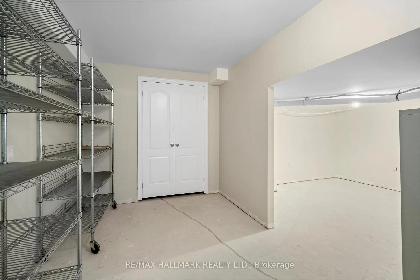
Welcome to the highly sought out area of the Sugarbush Community in Maplewood Estate. Raised Brick & Stone Bungalow with Full Walkout (Separate Entrance)3 Car Garage - Nestled between Barrie & Orillia. This home has been meticulously maintained with so much detail. Extensive carpentry throughout the home. Gleaming hardwood floors Primary Suite feels like a private retreat with serene views of the back forest. Toasty heated floors in the primary bathroom w/spacious vanity double sink, soaker tub & separate shower - a few steps away is your own personal Dressing Room with extensive shelving w/an island to store all treasures. The kitchen overlooks the family room - granite counters & island, upgraded cupboards, stainless steel appl. a large separate Pantry. Breakfast area surrounded by windows & glass doors to the back deck. Watch the big game by the fireplace in the family room. The living/dining room is elegant w/wainscoting & trim. Enjoy quiet evenings on the back deck which is maintenance free surrounded by nature. The lower level has another comfy bedroom, another 4 piece bath. Put your finishing touches on the rec room which is drywalled, painted with pot lights. Bright area w/large windows with a double door walk out to a lovely interlock sitting area with pathway overlooking the grounds & forest. Lots of storage and so much potential in the lower level. Impressive curb appeal with an oversized interlock driveway surrounded by perennial gardens. A full irrigation system to ensure the grounds remain lush. A beautiful area with winding roads surrounded by nature. Lots of year round activities to keep you busy Located close by; Horseshoe Valley Resort, Mount St Louis, Vetta Spa. Several golf courses nearby, & several Lakes are close by for boating/fishing/swimming. Copeland Forest with km's of trails for walking/hiking & biking. This is such a Vibrant Community to Live Love & Enjoy!!
Key Facts & Features
Property Costs
- Annual Property Tax Amount
- $6,320
- Land Transfer Tax Fee
- $24,455
Rental Items
- Rental Equipment
- Hot Water tank, Furnace
- Basement Type
- Separate Entrance, Walk-Out
Interior Features
- Laundry Level
- Main Level
- Interior Extras
- Auto Garage Door Remote, Carpet Free, Central Vacuum, Floor Drain, Primary Bedroom - Main Floor, Sump Pump, Water Heater, Water Meter, Workbench
- View
- Forest, Garden, Trees/Woods
- Security Features
- Alarm System, Carbon Monoxide Detectors, Monitored, Cold Alarm, Security System, Smoke Detector
- Fireplace/Stove
- Yes
- Fireplace Features
- Natural Gas
- Elevator
- No
Exterior Features
- Exterior Extras
- Backs On Green Belt, Deck, Landscaped, Lawn Sprinkler System, Privacy, Porch, Year Round Living
- Pool
- None
- Property Features
- Electric Car Charger, Golf, Greenbelt/Conservation, Ravine, Skiing, Wooded/Treed
Building
- Building Type
- Detached
- Building Style
- Bungalow-Raised
- Approx Age
- 6-15
Construction
- Exterior Finish
- Brick, Stone
- Roof
- Fibreglass Shingle
- Foundation Details
- Poured Concrete
- Special Designation
- Unknown
Lot
- Lot Front
- 94.73 ft
- Lot Depth
- 211.60 ft
- Lot Shape
- Irregular
Inclusions
- Inclusions
- All existing appliances which include the Stainless Steel Fridge, Stove, Dishwasher, built in microwave, LG Washer & Dryer, Grandfather clock, 2 Craftsman Tool Chests, shelving in garage, All existing TV's (4 in total - in family room, primary bedroom, office and 2nd bedroom), central vac & equipment, garage door openers and remotes, Ring front door bell, Nest thermostat, inground irrigation system, hard wired security system & electric vehicle is all wired, all electric light fixtures, all window coverings. Most of remaining contents are negotiable. Contact LA for more details
Parking & Garages
- Garage Type
- Attached
- Garage Spaces
- 3
- Parking Spaces
- 8
- Total Garage And Parking Spaces
- 11
Heating & Cooling
- Heat Source
- Gas
- Heat Type
- Forced Air
- Air Conditioning
- Central Air
- Water
- Municipal
- Sewers
- Septic
- Natural Gas
- Yes
- Hydro
- Yes
- Telephone
- Yes
- Bedrooms
- 3 + 1
- Washrooms
- 4
- Kitchens
- 2
- Family / bonus room
- Yes
Room sizes
- Dining Room—Main level, Hardwood Floor, Wainscoting, Coffered Ceiling(s)
- Great Room—Main level, Fireplace, Hardwood Floor, Overlooks Backyard
- Kitchen—Main level, Stainless Steel Appl, Granite Counters, Pantry
- Breakfast—Main level, W/O To Deck, Overlooks Backyard, Eat-in Kitchen
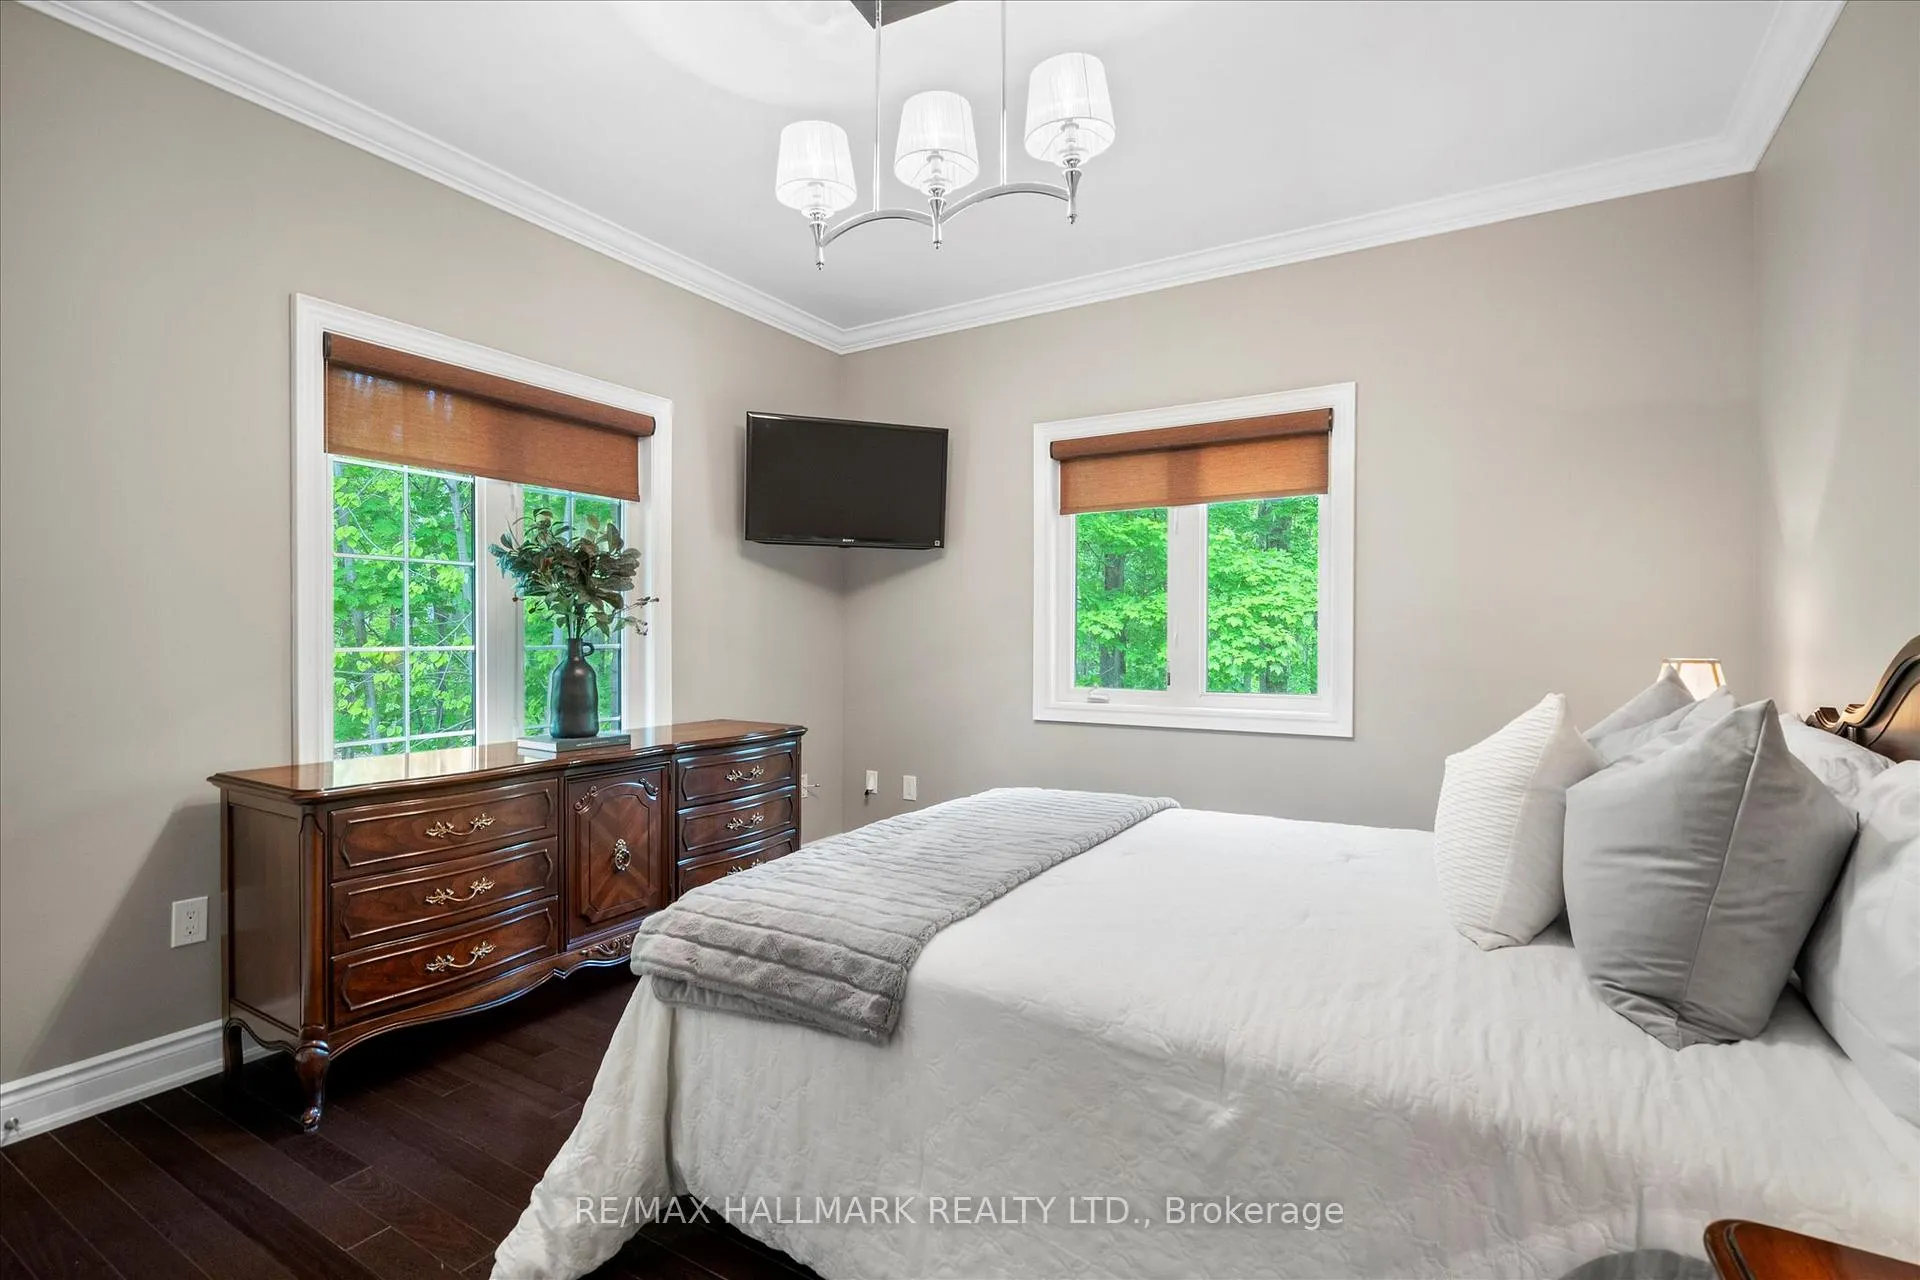
- Primary Bedroom—Main level, 5 Pc Ensuite, Walk-In Closet(s), Hardwood Floor
- Bedroom 2—Main level, Double Closet, Overlooks Backyard, Hardwood Floor
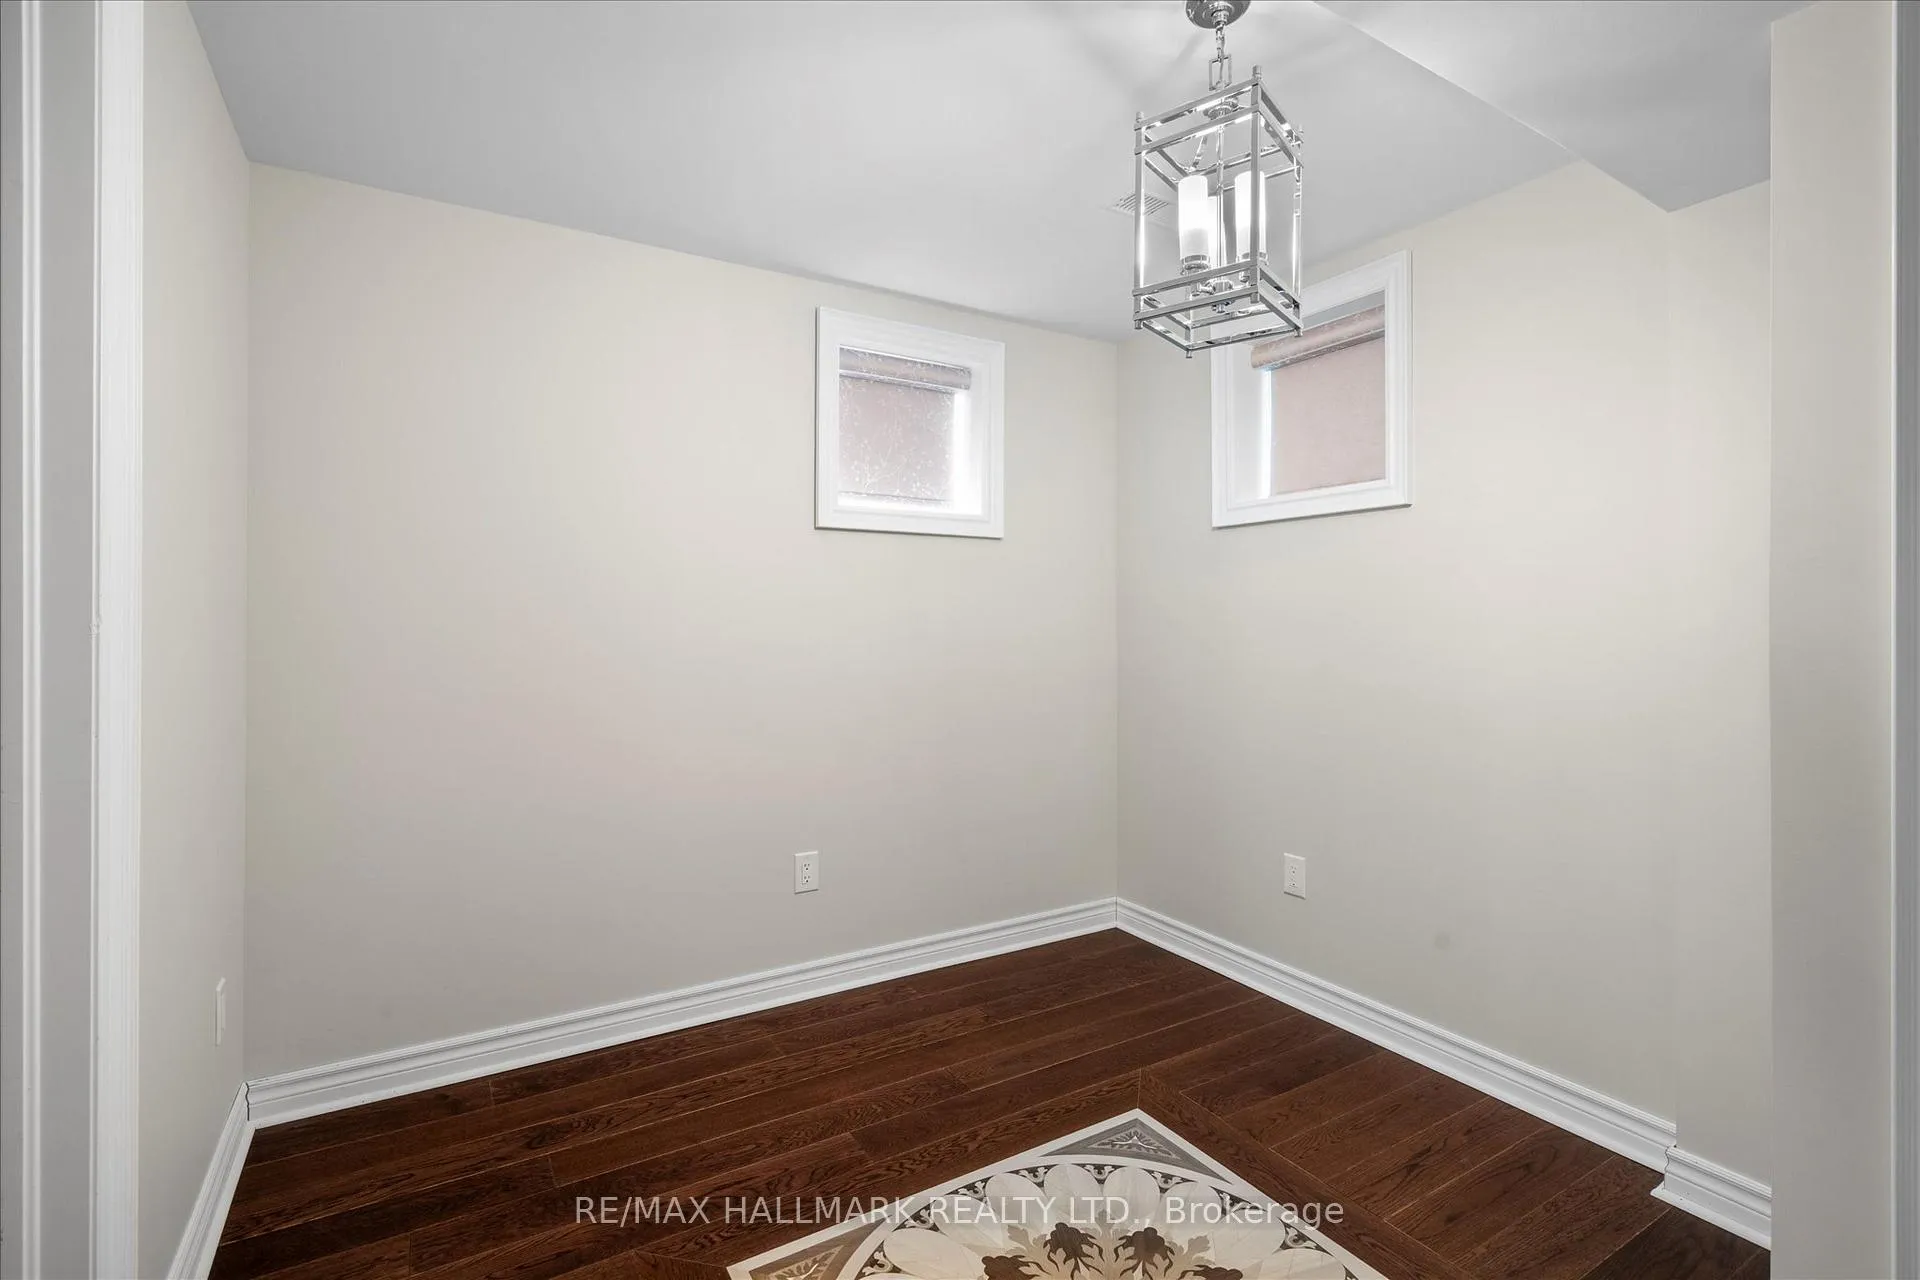
- Bedroom 3—Main level, Hardwood Floor, Pocket Doors, Track Lighting
- Recreation—Lower level, Overlooks Backyard, Pot Lights, Double Doors
- Bedroom 4—Lower level, Broadloom, Double Closet
- Exercise Room—Lower level, Glass Doors, Pot Lights
- Workshop—Lower level
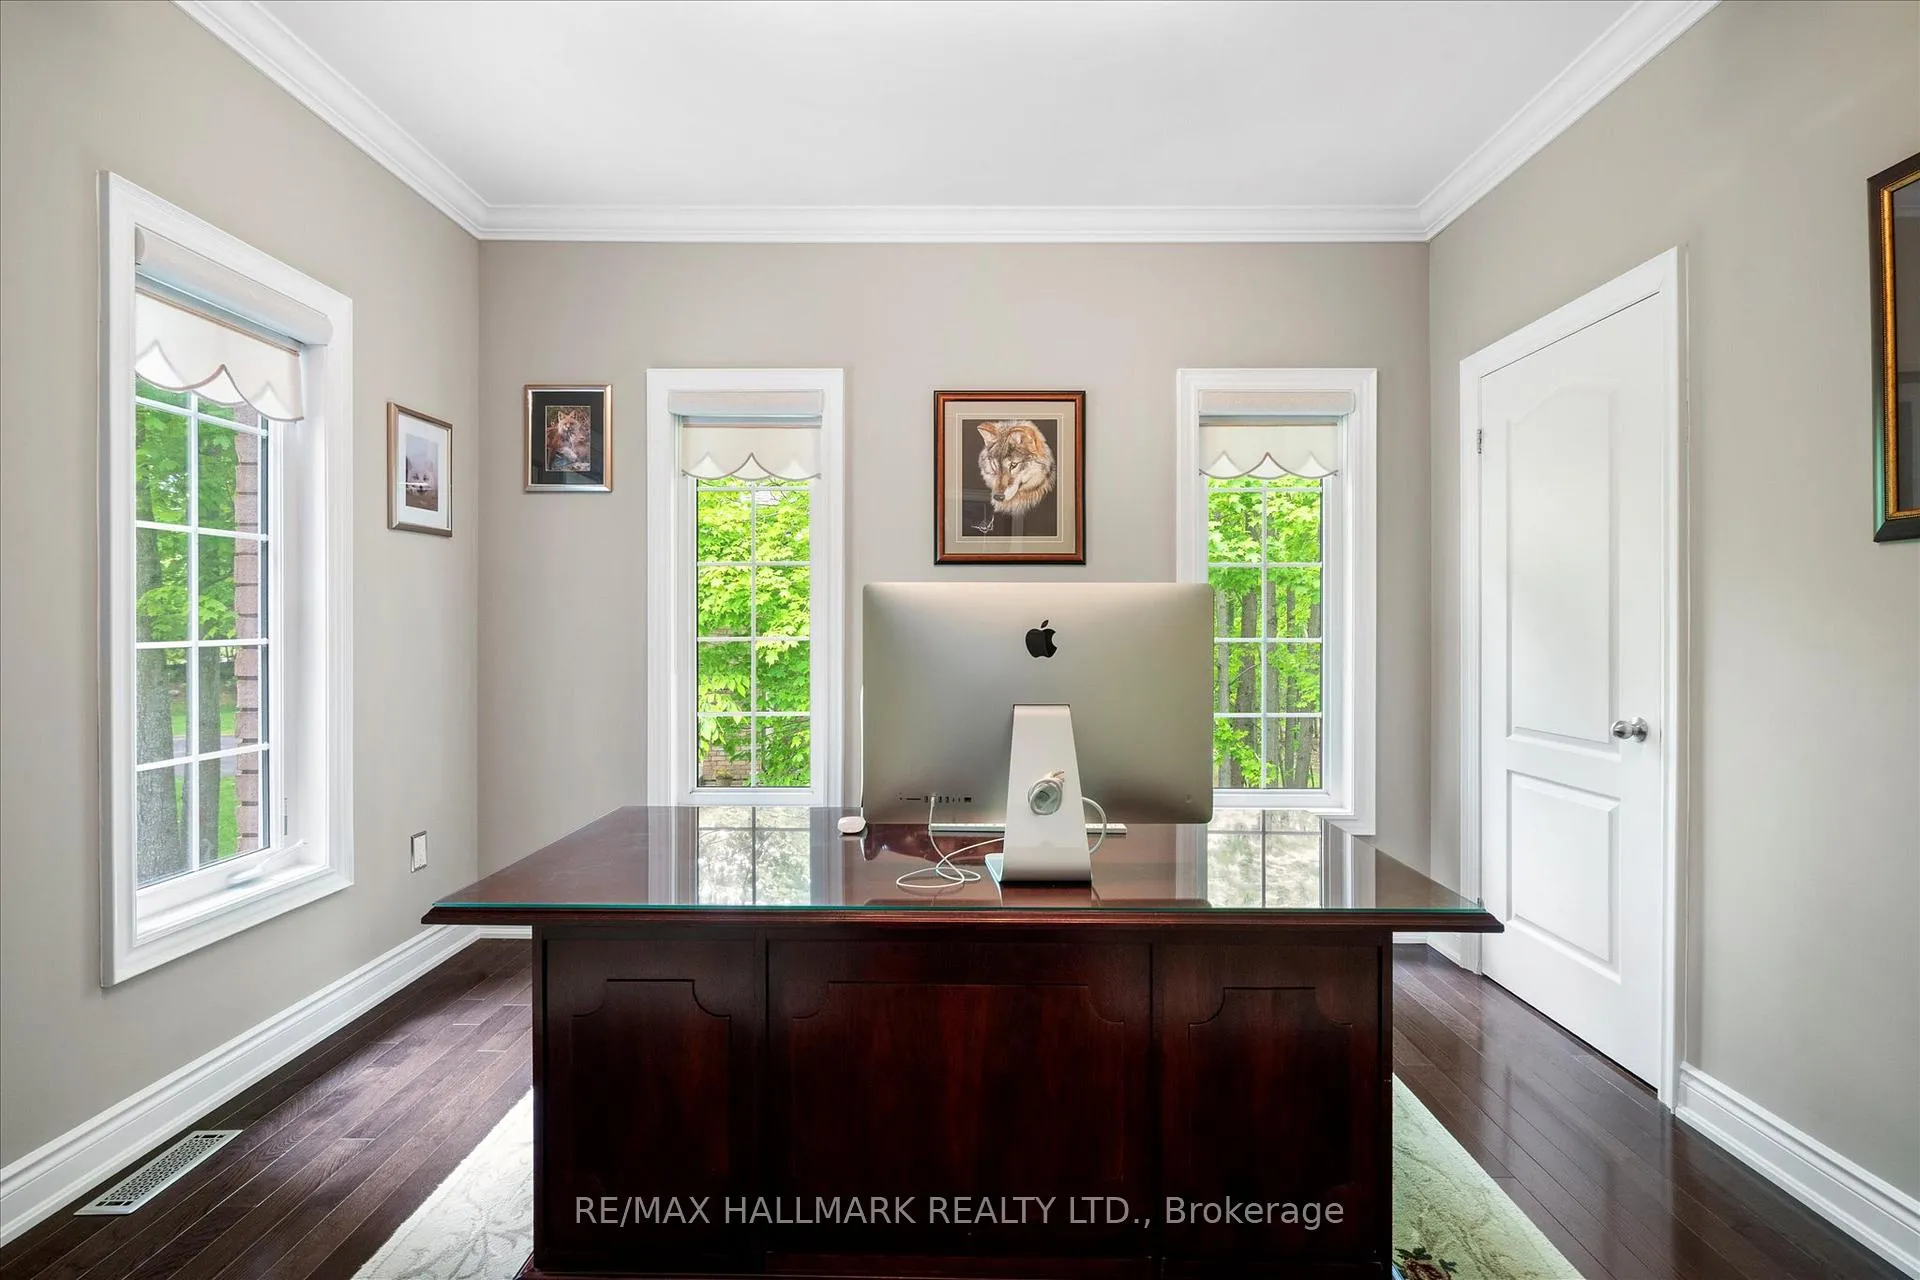
- Library—Main level, Pocket Doors, B/I Shelves, Centre Island
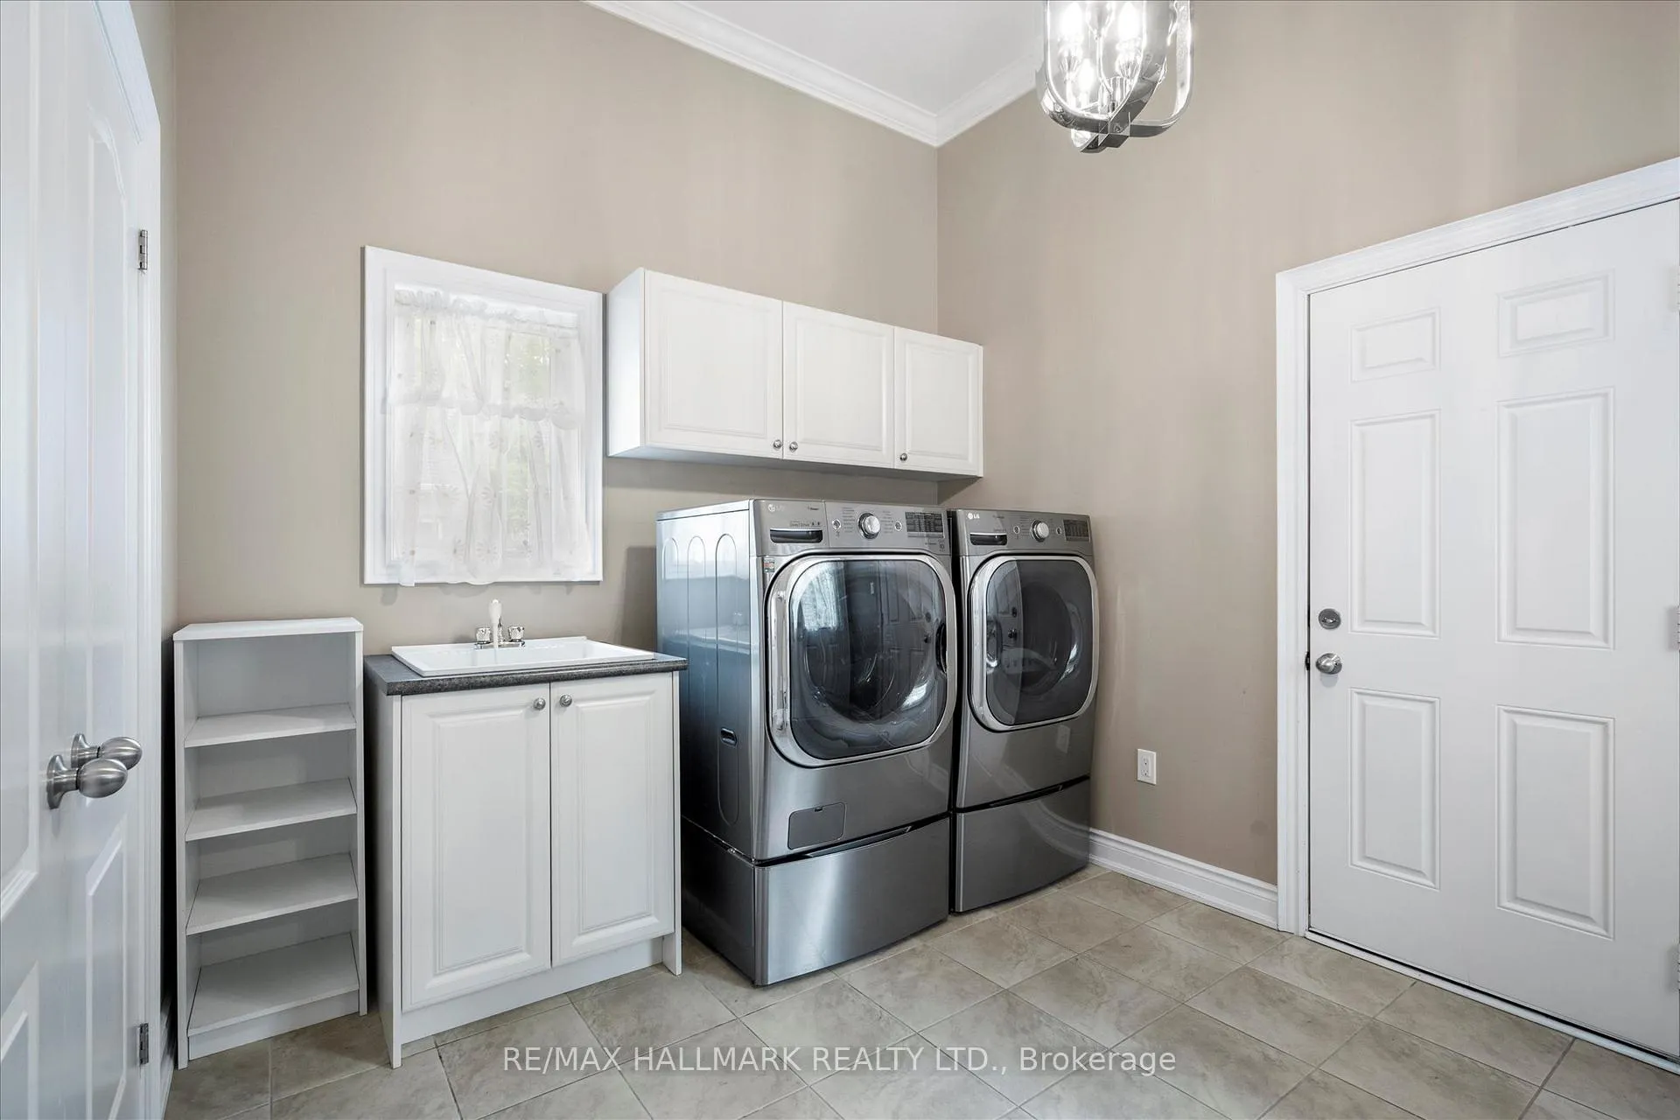
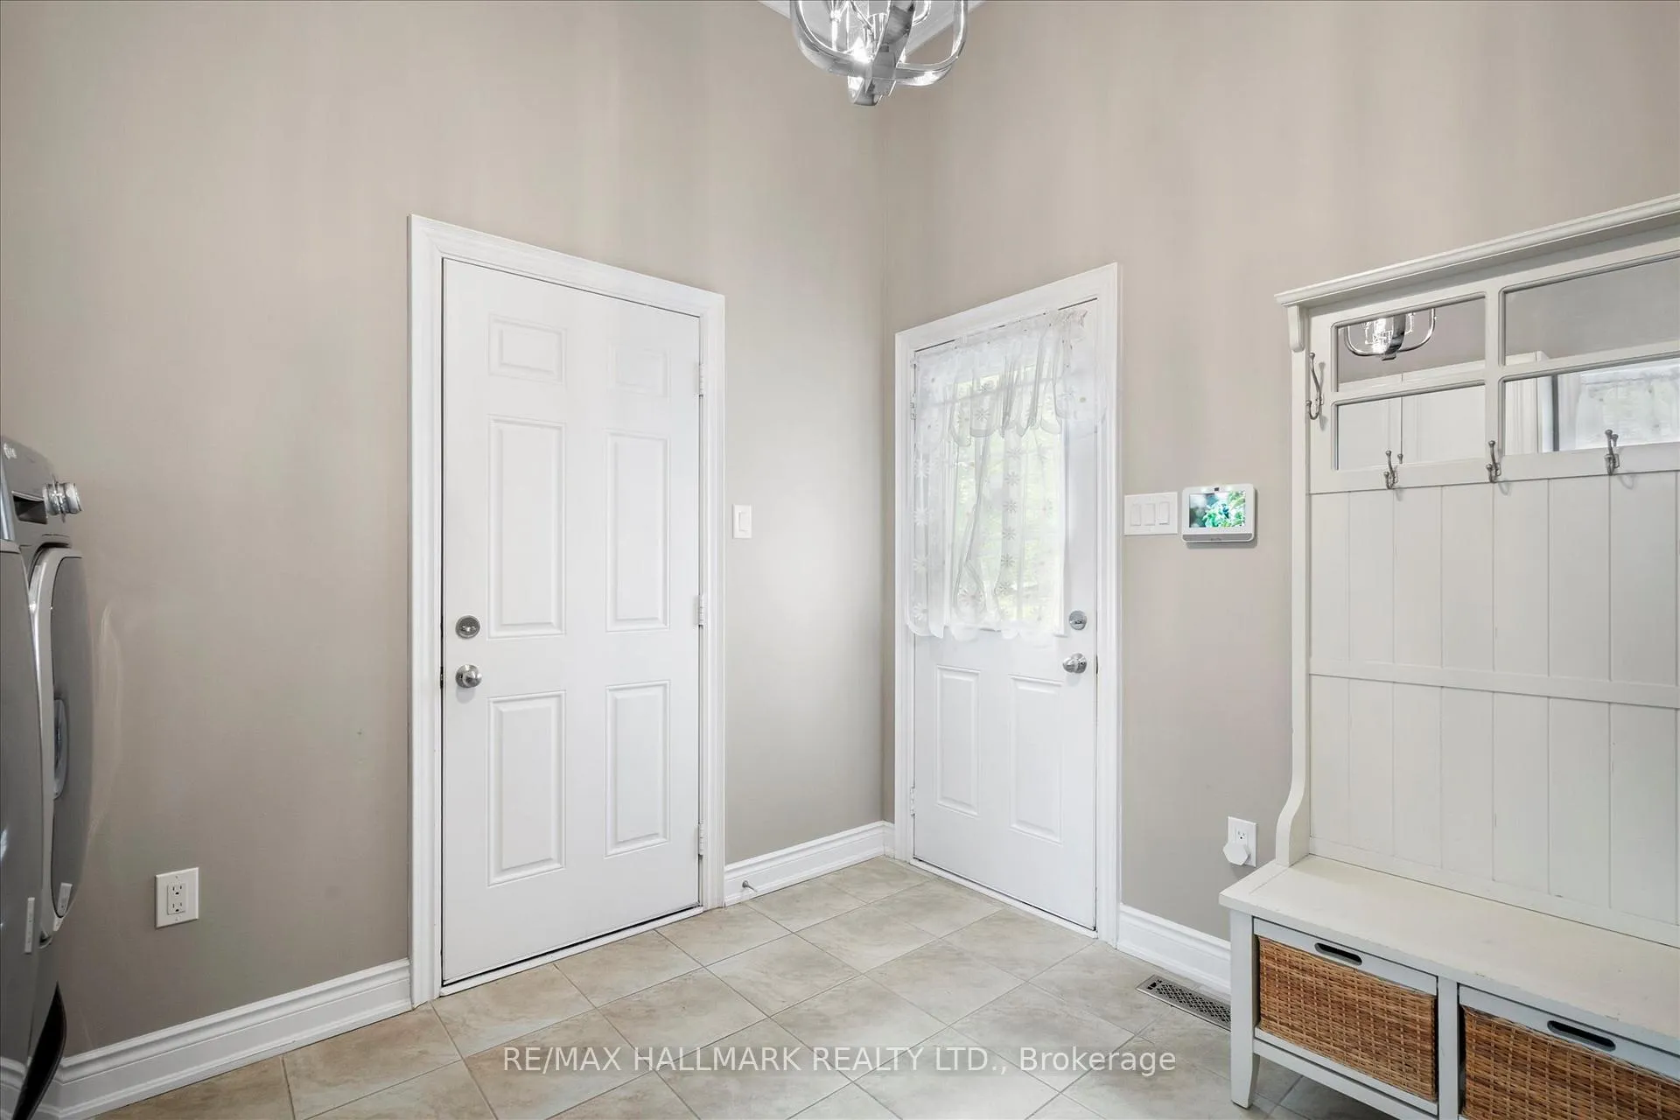
- Laundry—Main level, Closet, W/O To Garage
Washrooms
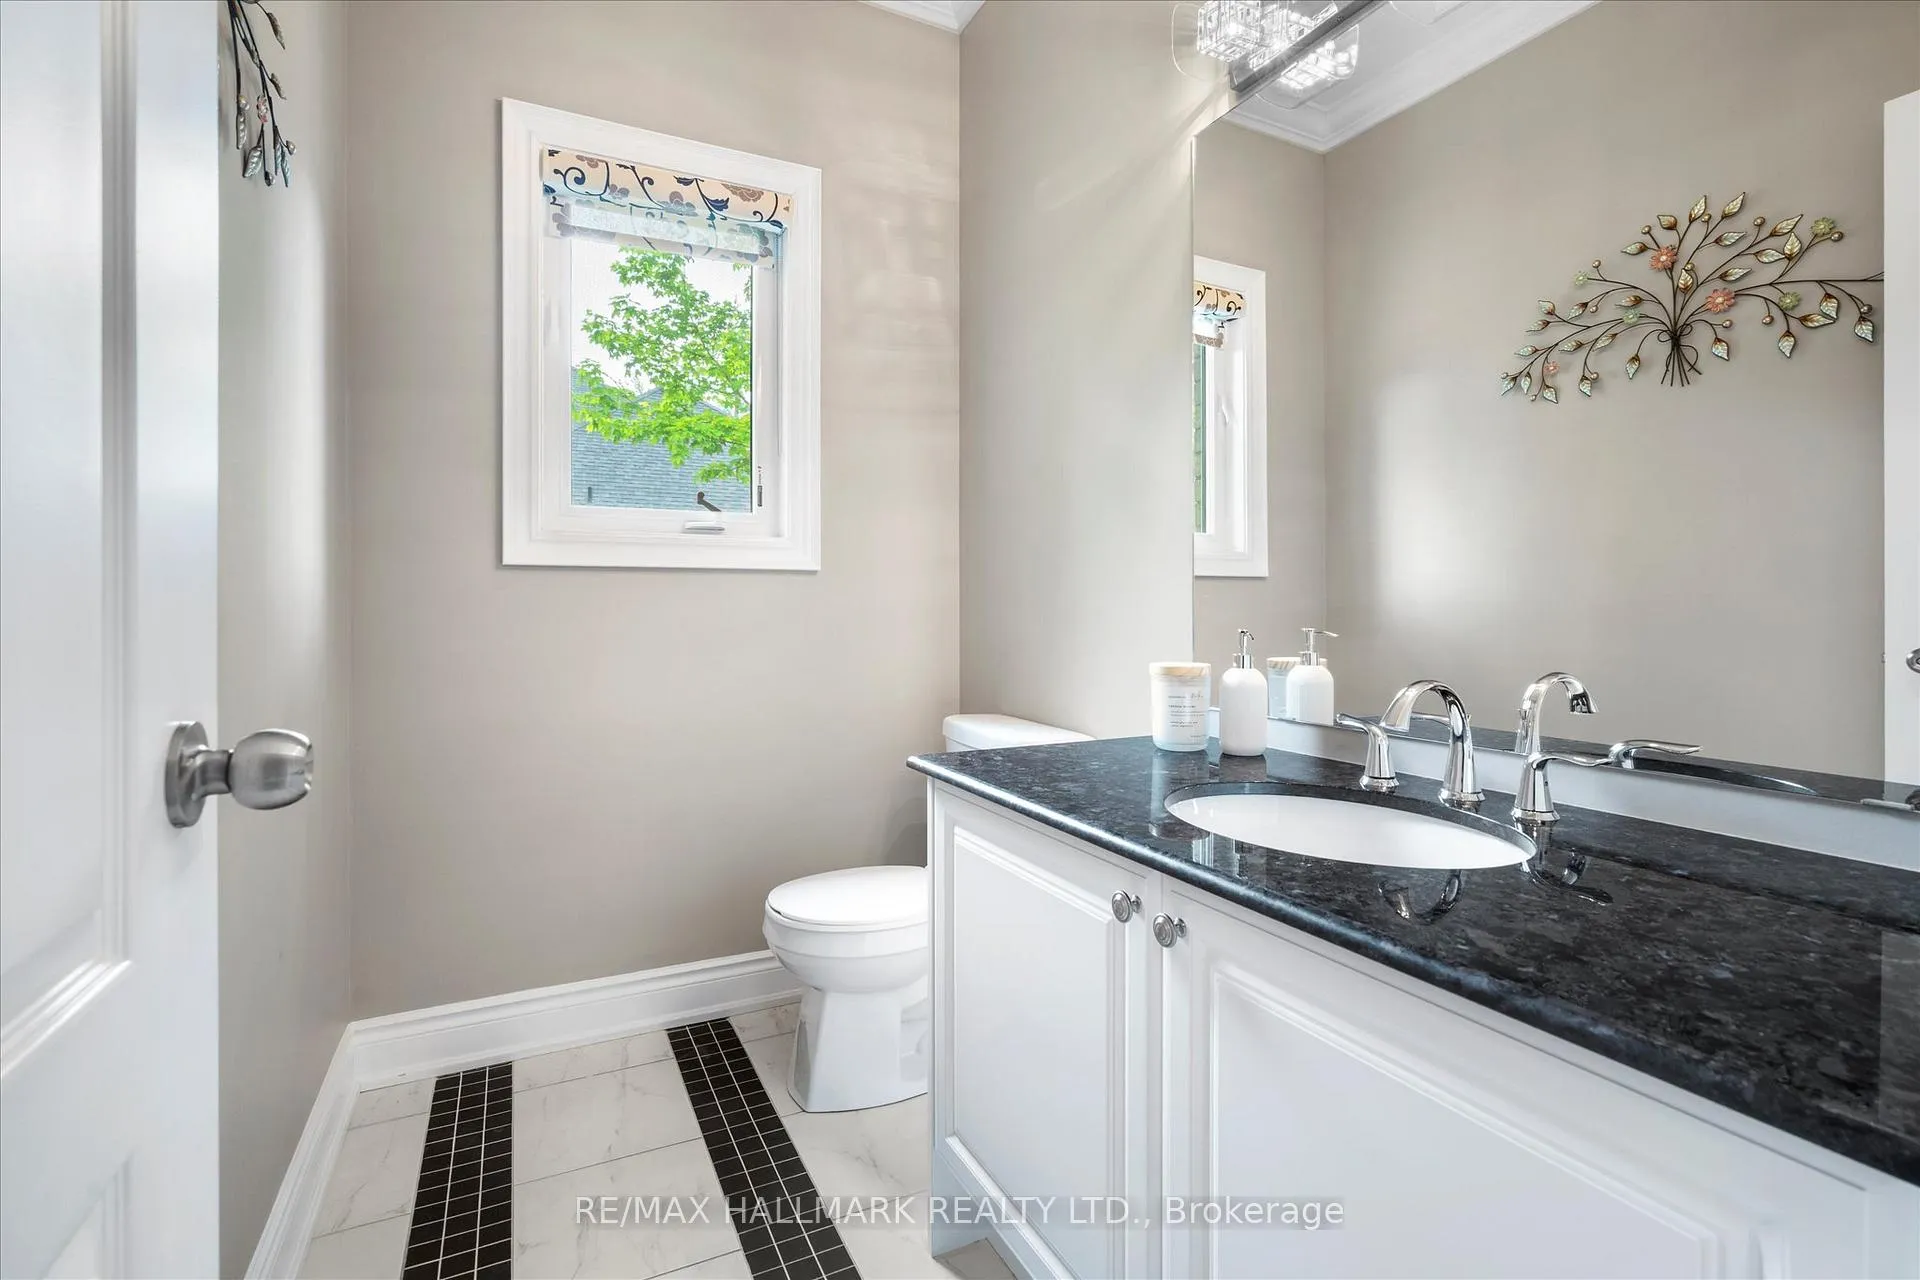
- 2-piece, Main
- 5-piece, Main
- 4-piece, Main
- 4-piece, Basement
- Municipality
- Oro-Medonte
- Neighbourhood
- Sugarbush
- Main cross streets
- Horseshoe Valley Rd & Line 7 N Hwy 11N - Line 7N - Diamond Valley Dr
- Directions
- Diamond Valley
- MLS® number
- S12811314
- Data source
- Toronto Regional Real Estate Board
- Status change
- 2026-04-15
- Listed on
- 2026-02-23
- Days on market
- 51 days
- Possession type
- Flexible
- Co-op commission
- 2.5%
- Seller
- Listed by
- RE/MAX HALLMARK REALTY LTD.
Home Market Value
Current home valuation for 24 Diamond Valley Drive, Oro-Medonte, Sugarbush, Oro-Medonte, ON. Listed for $1,399,000
HOMEH Estimate
$1,478,491
Estimated Sales Range
$1,034,944 - $1,922,038
HOMEH Estimate for 24 Diamond Valley Drive, Oro-Medonte, Sugarbush
Calculated with a real agent's CMA method — 45+ years of experience, codified. Not an AI guess.
For the owner
Is this your home? Track its value.
Get this home's HOMEH Estimate by email once a month, with how many homes are for sale around you.
Mortgage Payment Calculator
Compare up to 4 down payment scenarios
5% on first $500K + 10% on $899,000 over $500K
$114,900
| Scenario 1 | Scenario 2 | Scenario 3 | Scenario 4 | |
|---|---|---|---|---|
−Down payment | % $ | % $ | % $ | % $ |
+CMHC insurance | $51,315 | $39,032 | $33,296 | $0 |
=Total mortgage | $1,334,198 | $1,298,132 | $1,222,446 | $1,119,200 |
Amortization | ||||
Mortgage rate | % | % | % | % |
| Payment frequency | ||||
=Mortgage payment | $6,514monthly | $6,338monthly | $5,969monthly | $5,464monthly |
Land Transfer Tax
$24,455
$24,455
Around this home
Data provided by OpenStreetMap & Fraser Institute School Rankings
Ask HOMEH
New!Hi there!
👋Text or call (416) 301-9001
Recommended for you
Based on homes you've looked at.
No recommended properties found.
Nearby similar homes
No nearby properties found.
More real estate resources
Other homes nearby
Explore this area
Nearby neighbourhoods
No nearby listings available.