
24 Windfield Drive W
Oro-Medonte (Rural Oro-Medonte), ON L0L 2L0
- 4+1Bedrooms
- 5Bathrooms
- 3Garage
- 3000–3500Sq Ft
- $10,219Tax
- 268×533 ftLot Size
 Free EstimateSee Free Estimate Report

Sale & Price History for 24 Windfield Drive W, Oro-Medonte, Rural Oro-Medonte
| Start Date | End Date | Price | Event | MLS# |
|---|---|---|---|---|
| No listing history available | ||||
Real estate boards require you to or to see the full details of this property.
*Sold prices and complete sale & price history are regulated data. Under the Trust in Real Estate Services Act, 2002 (TRESA) and the rules of the Real Estate Council of Ontario (RECO), and pursuant to the Multiple Listing Service® rules of the Canadian Real Estate Association (CREA) and the Toronto Regional Real Estate Board (TRREB), this information may be shown only to registered users who have agreed to the applicable terms of use (a Virtual Office Website, or "VOW," arrangement). HOMEH Inc., Brokerage therefore provides it to signed-in members only. Creating an account is free and takes under a minute.
About 24 Windfield Drive W, Oro-Medonte, Rural Oro-Medonte
Summarized Description
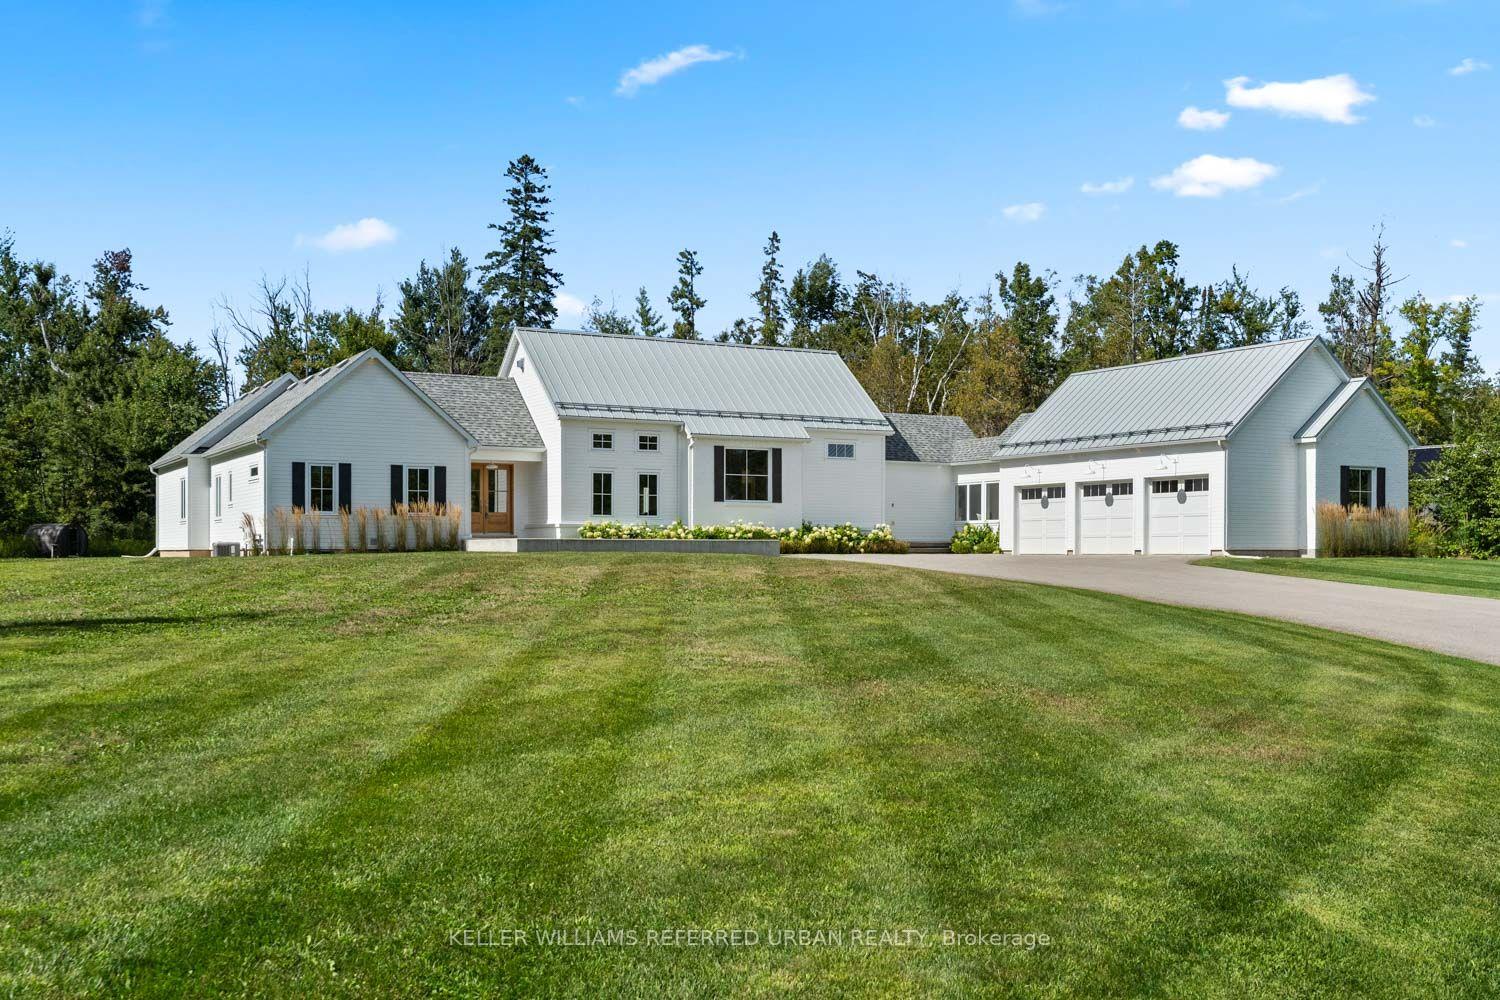
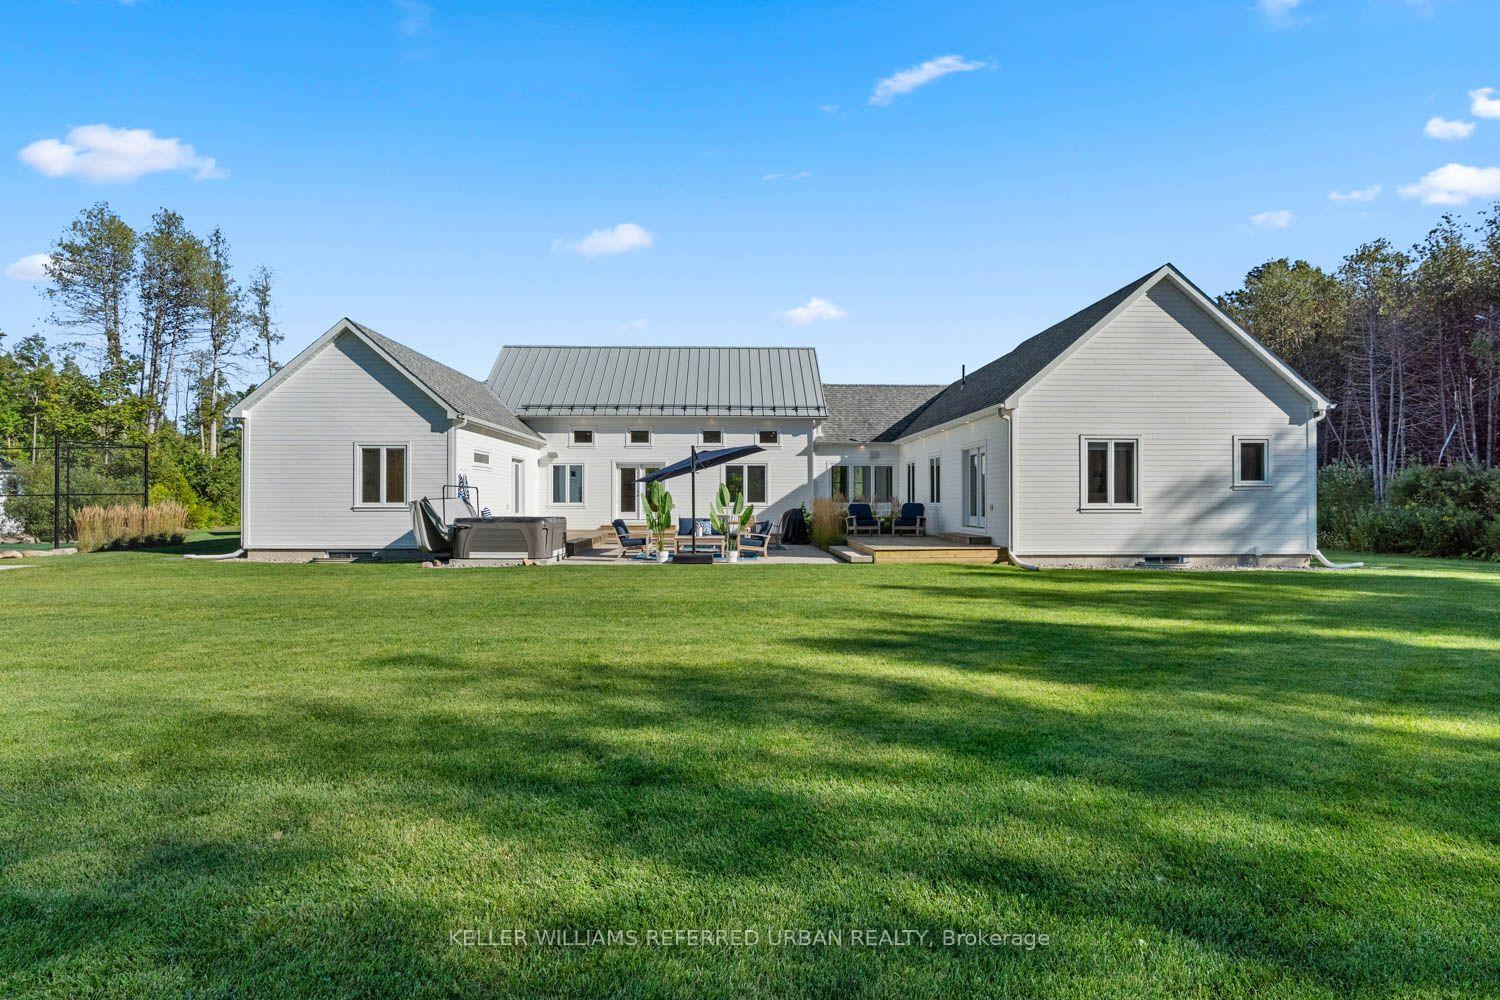
- Custom bungalow on 2.74 acres in Windfield area.
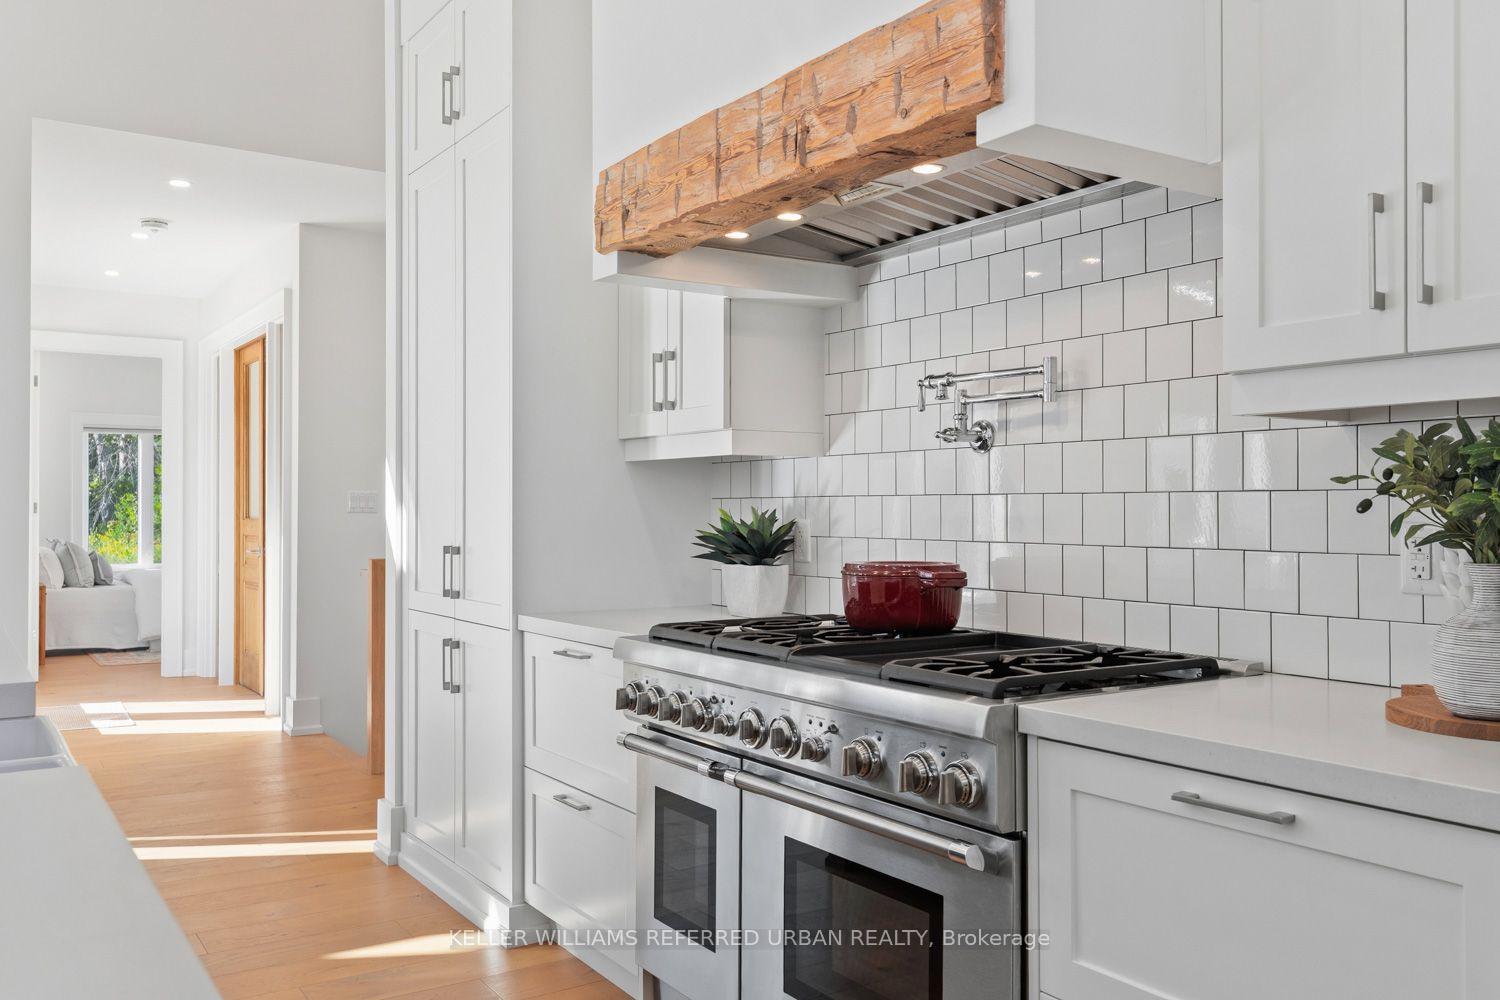
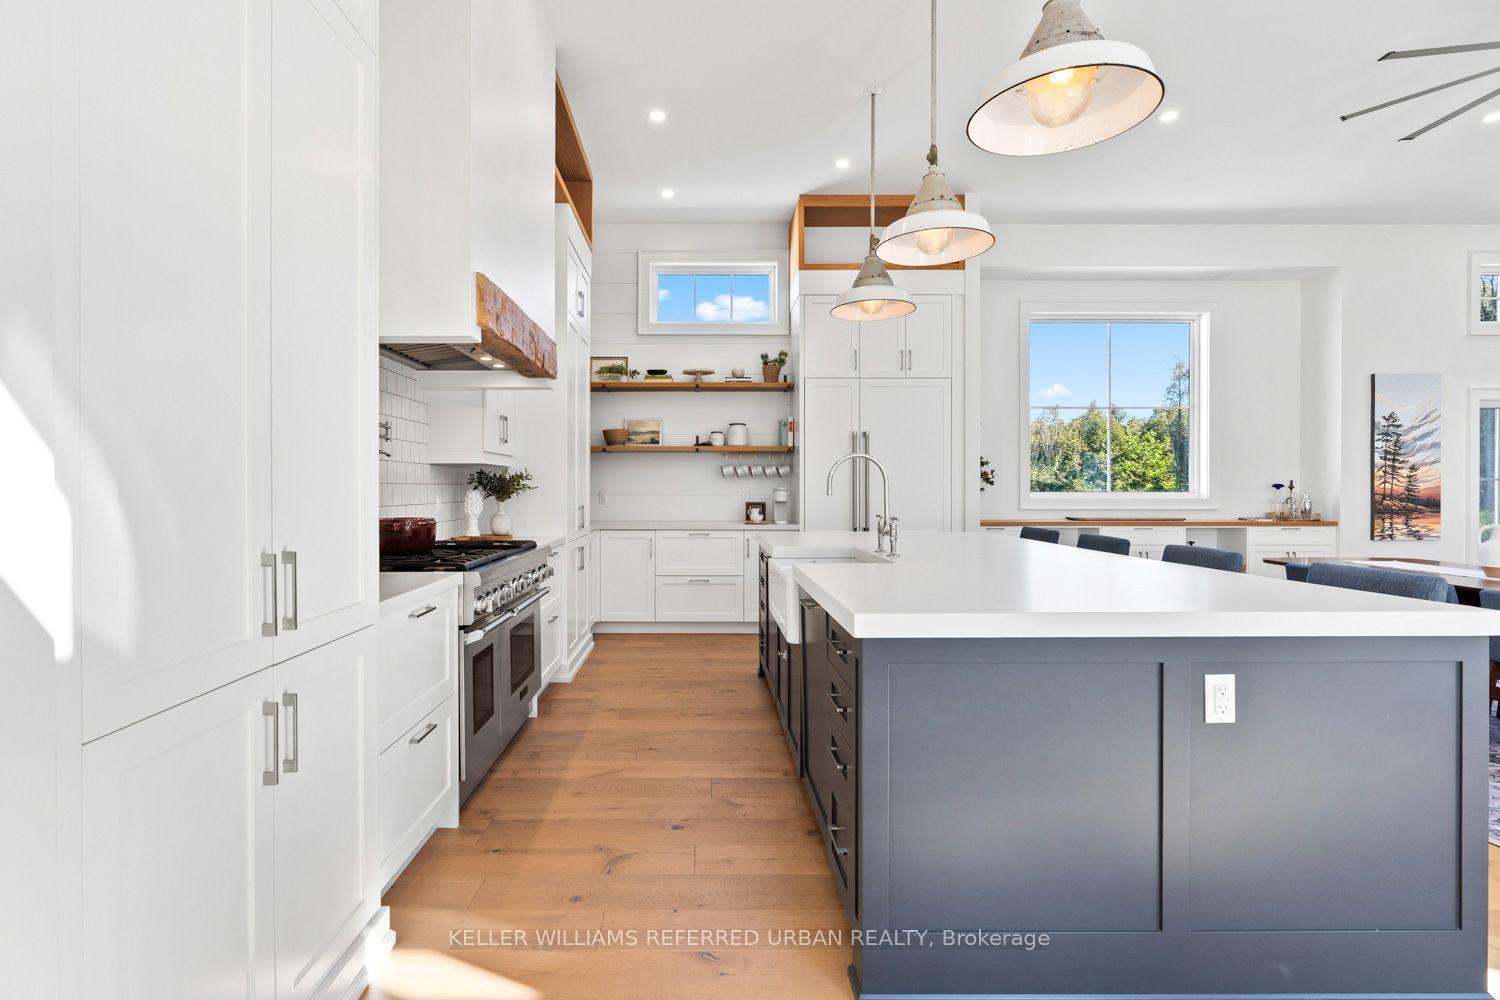
- Premium Thermador appliances in chef's kitchen.
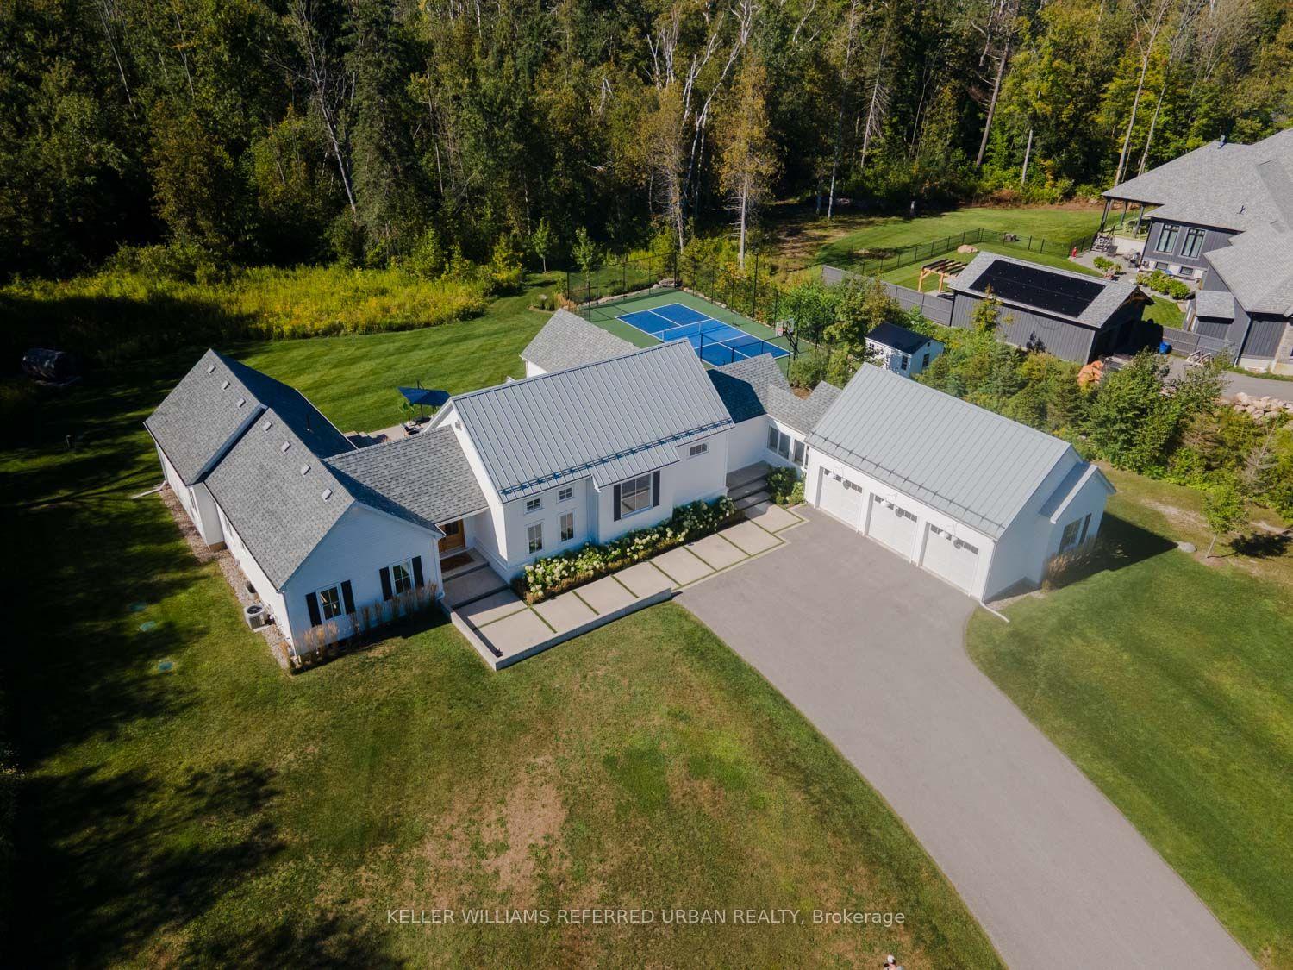
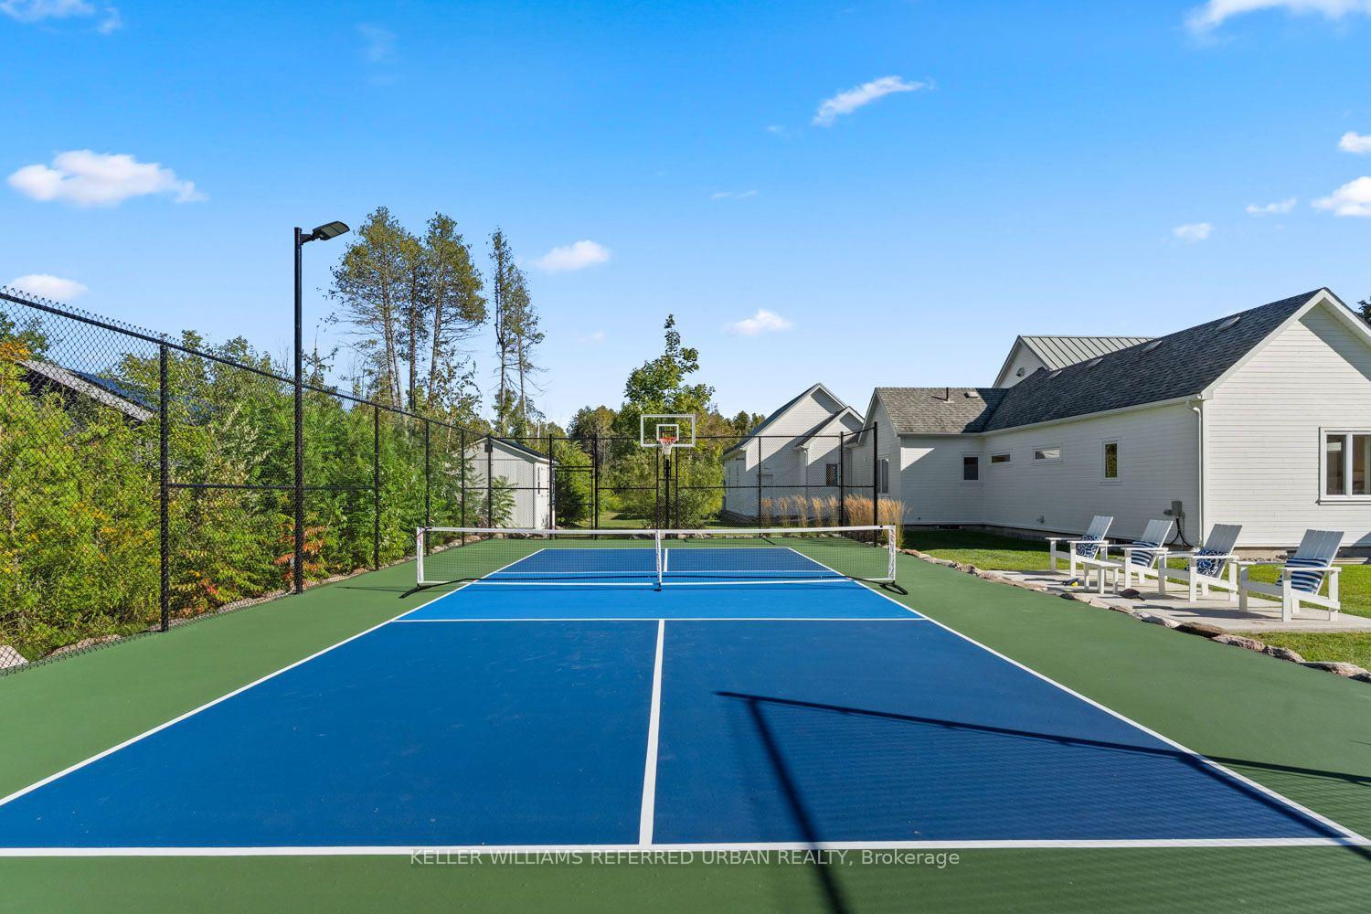
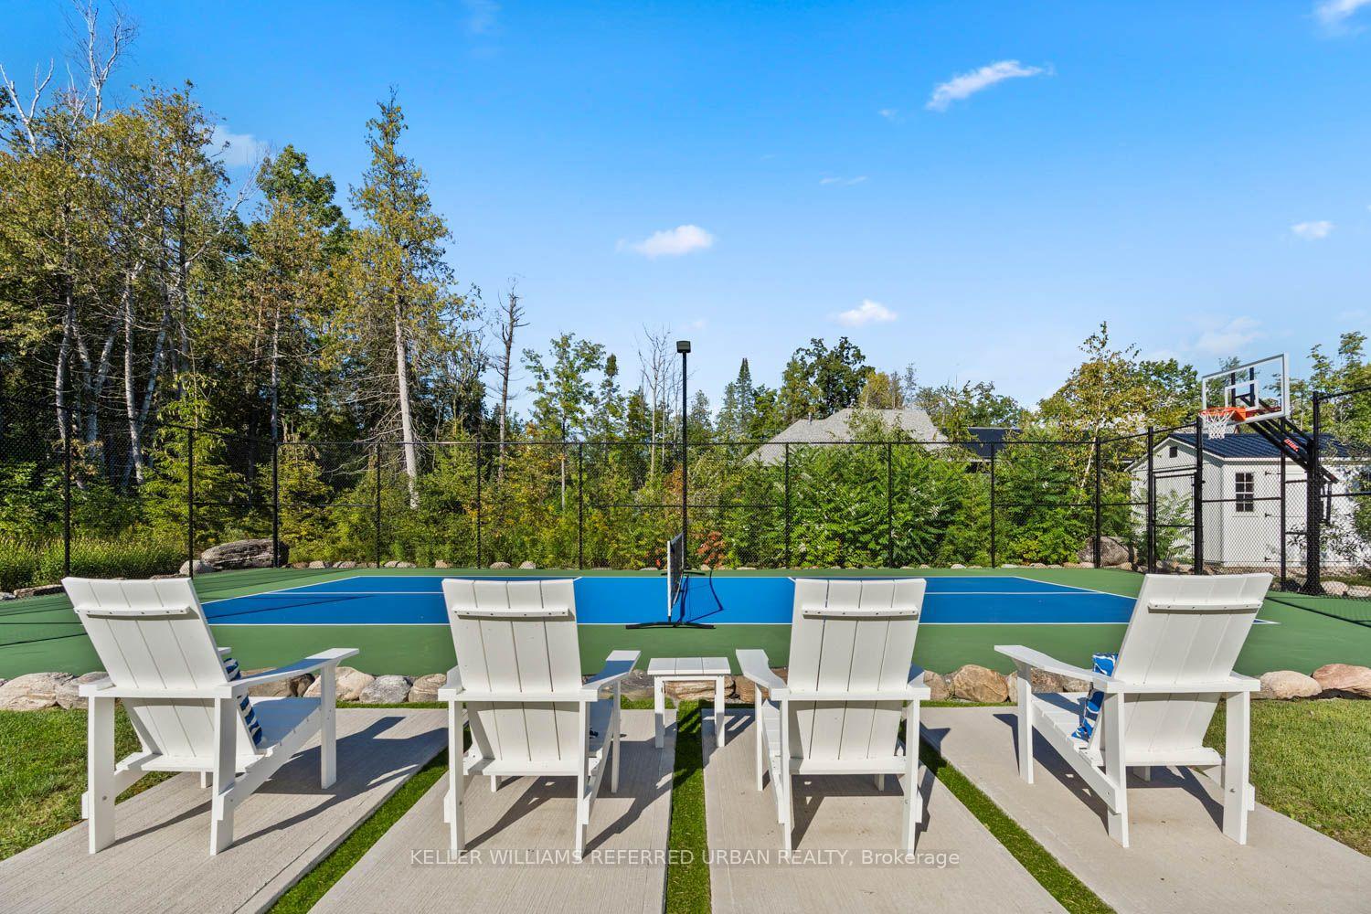
- Private sports court for family recreation.
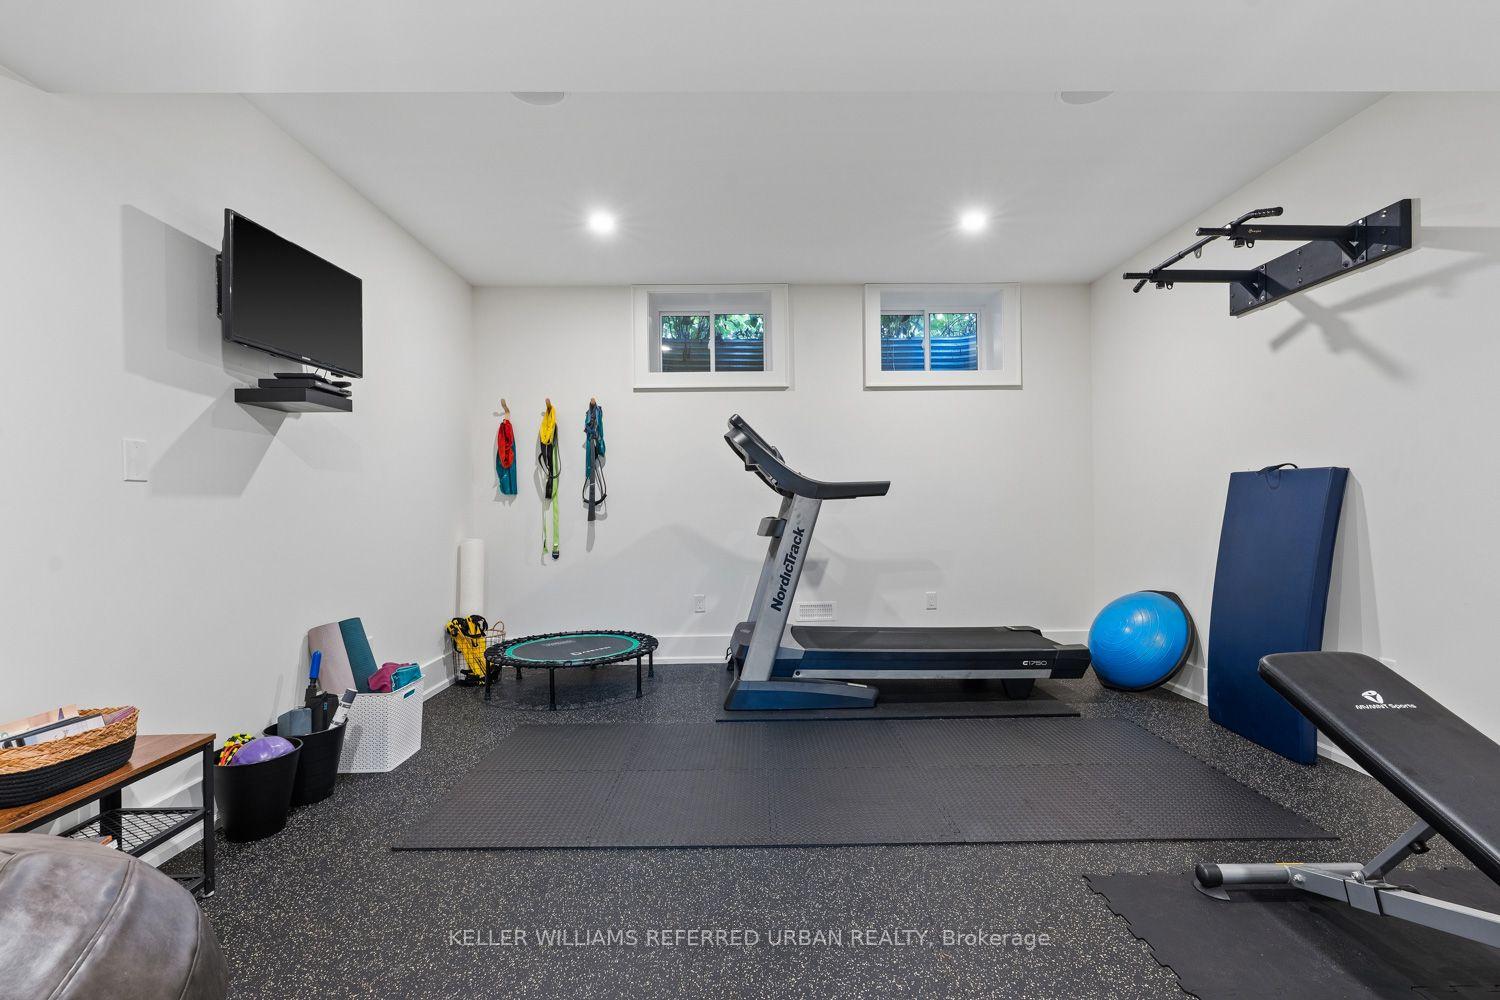
- Dedicated wine room and home gym in lower level.
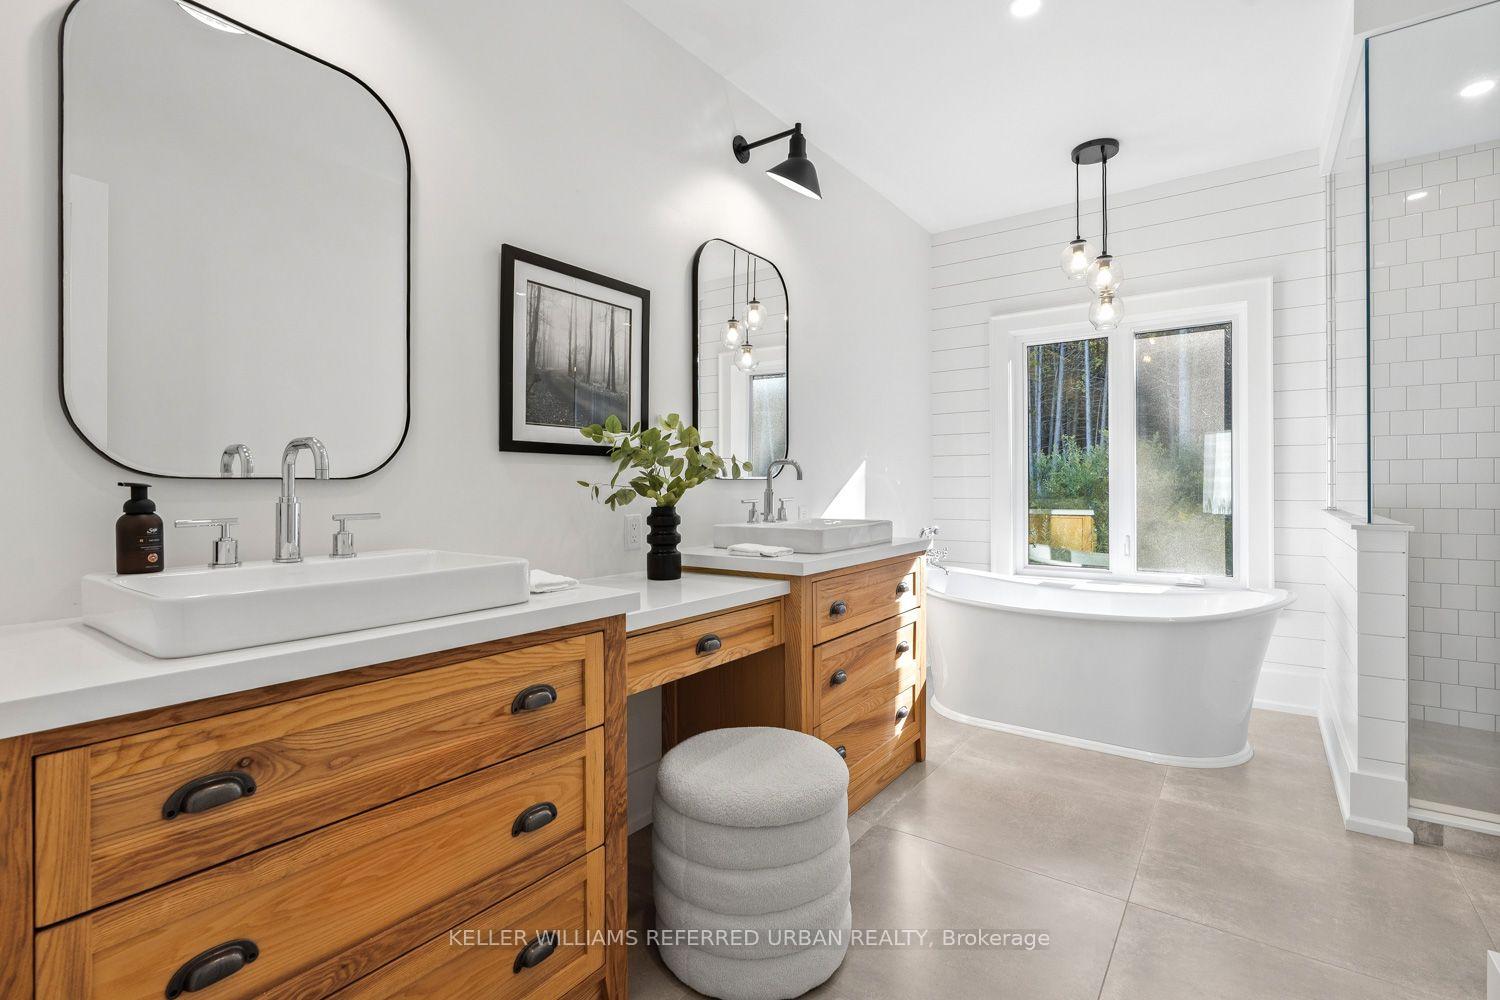
- Luxurious ensuite with in-floor heating.
- Extensive landscaping enhances privacy.
- Heated three-car garage for convenience.
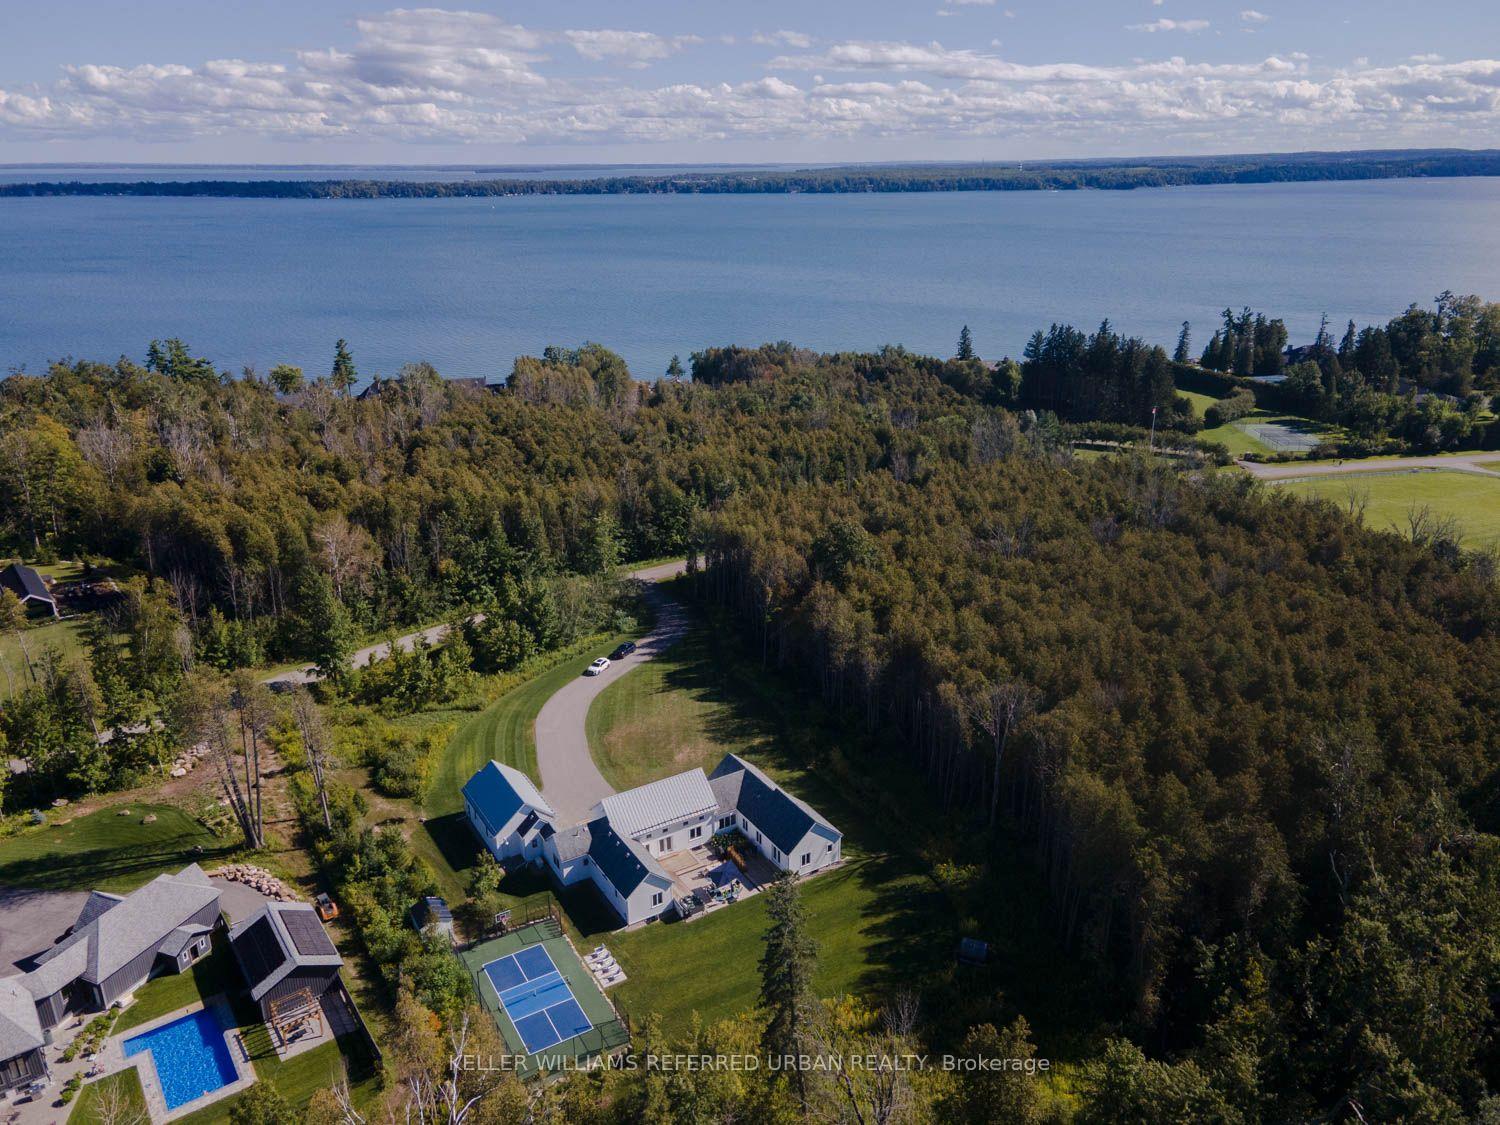
- Minutes from Lake Simcoe and outdoor activities.
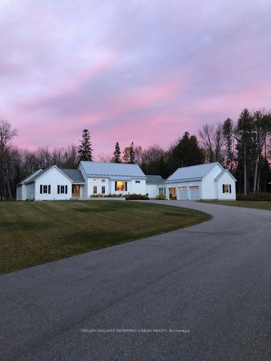
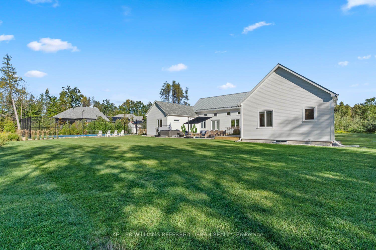
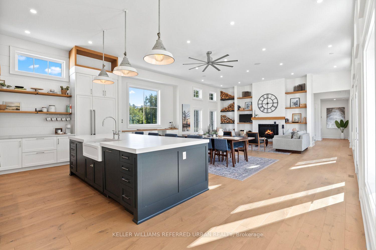
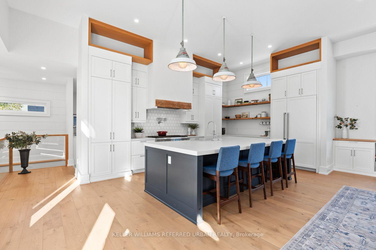
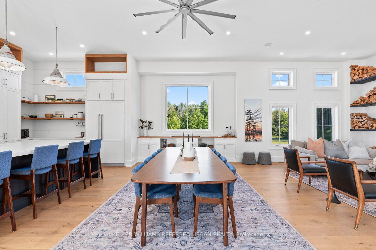
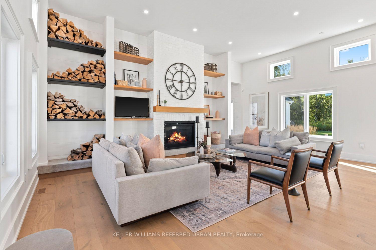
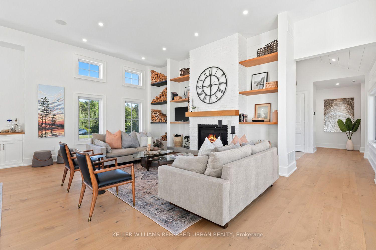
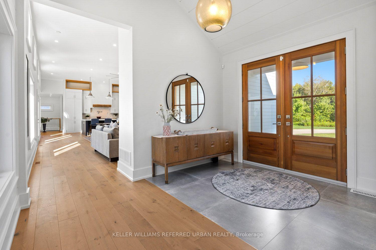
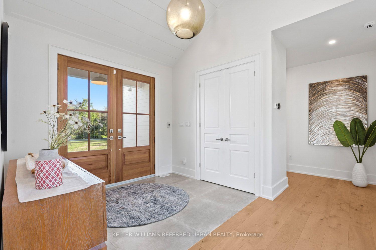
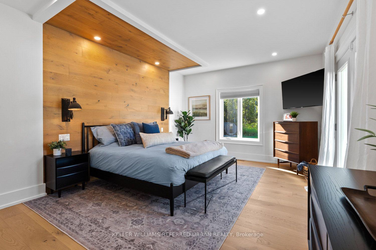
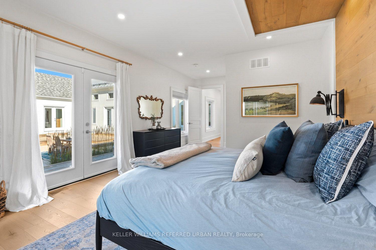
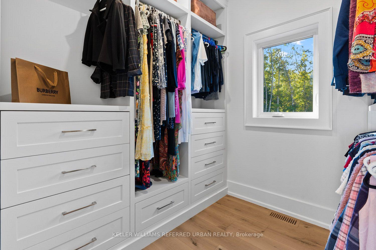
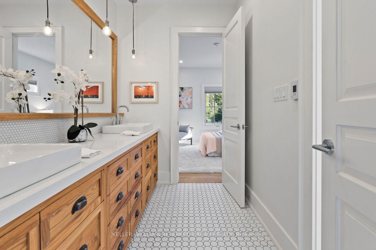
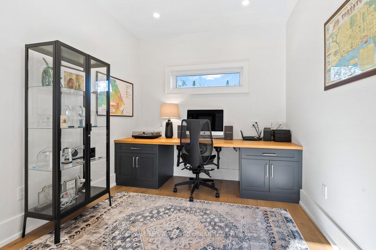
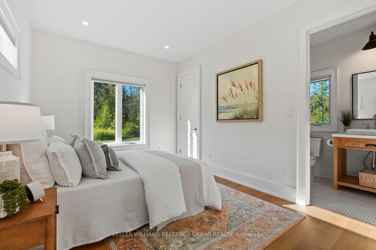
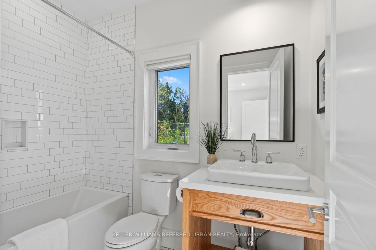
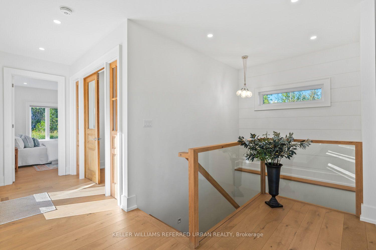
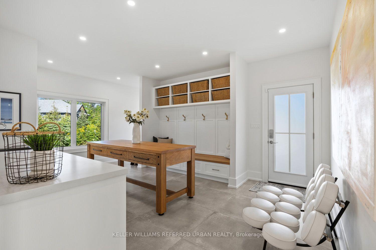
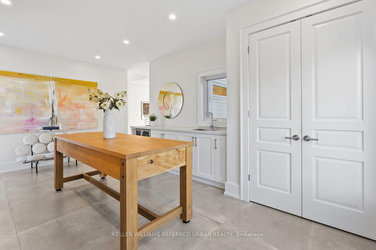
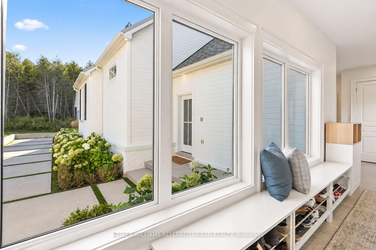
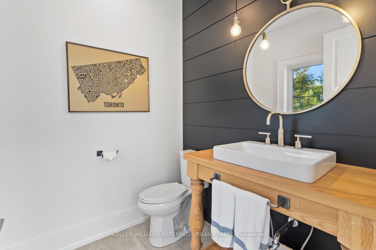
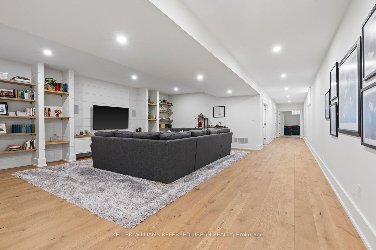
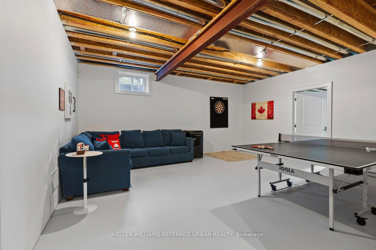
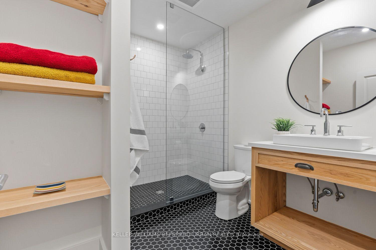
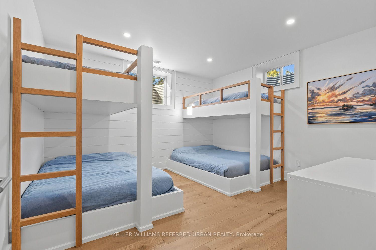
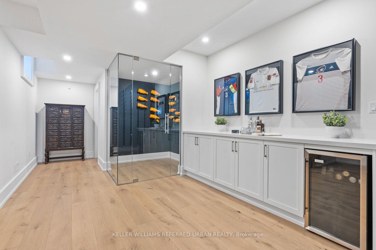
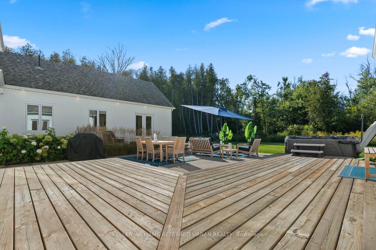
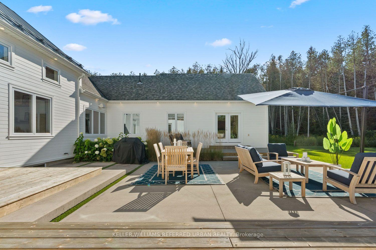
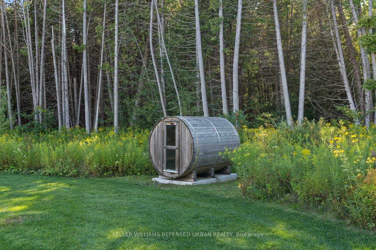
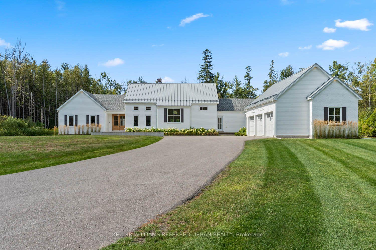
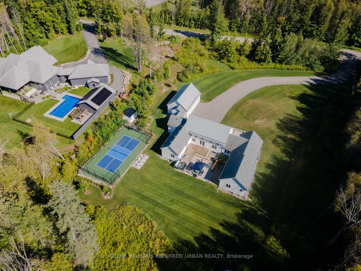
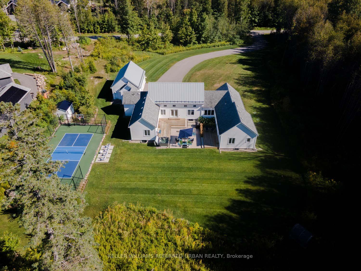
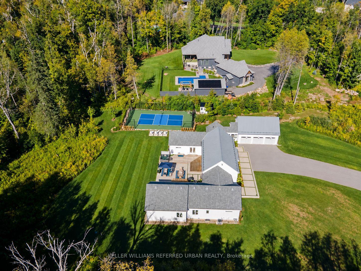
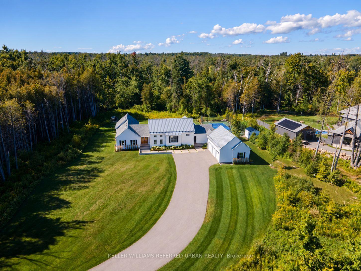
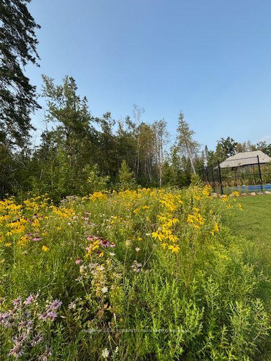
Welcome to this exceptional Scandinavian farmhouse-inspired residence on approximately 2.74 acres, ideally positioned on a lakeside cul-de-sac in the coveted Windfield area of Oro-Medonte, minutes from Lake Simcoe. Offering approximately 4,500sq. ft. of refined living space, this custom bungalow pairs contemporary architecture with exceptional craftsmanship and inviting warmth.Soaring ceilings, abundant natural light and custom white oak flooring define the open-concept interior. The chef's kitchen features premium Thermador appliances, including a 48" range, refrigerator/freezer, dishwasher and oven, complemented by Caesarstone countertops, custom cabinetry and a sophisticated butler's pantry with centre island.Designed for effortless family living and entertaining, the home offers 4+1 bedrooms, 5 bathrooms, generous principal rooms, multiple walkouts and a fireplace-centred family room. The private office features a custom-built desk, complemented by a custom credenza. Built-in speaker systems extend throughout the interior and exterior. The serene primary suite offers excellent closet space and a luxurious ensuite, while custom ash vanities are featured in every bathroom and in-floor heating enhances the primary and secondary bathrooms. A large mudroom adds style and functionality.The lower level features a dedicated wine room, home gym and custom-built bunk beds, ideal for family and overnight guests. Outside, extensive new landscaping and mature trees enhance the privacy of the expansive grounds. A newly added private sports court with dedicated lighting is ideal for basketball, pickleball and family recreation. An outdoor sauna and hot tub complete the resort-inspired setting.Complete with a heated three-car garage, this distinctive luxury residence is within easy reach of Barrie, Lake Simcoe, golf, skiing and trails.
Key Facts & Features
Property Costs
- Annual Property Tax Amount
- $10,219
- Land Transfer Tax Fee
- $61,447
- Basement Type
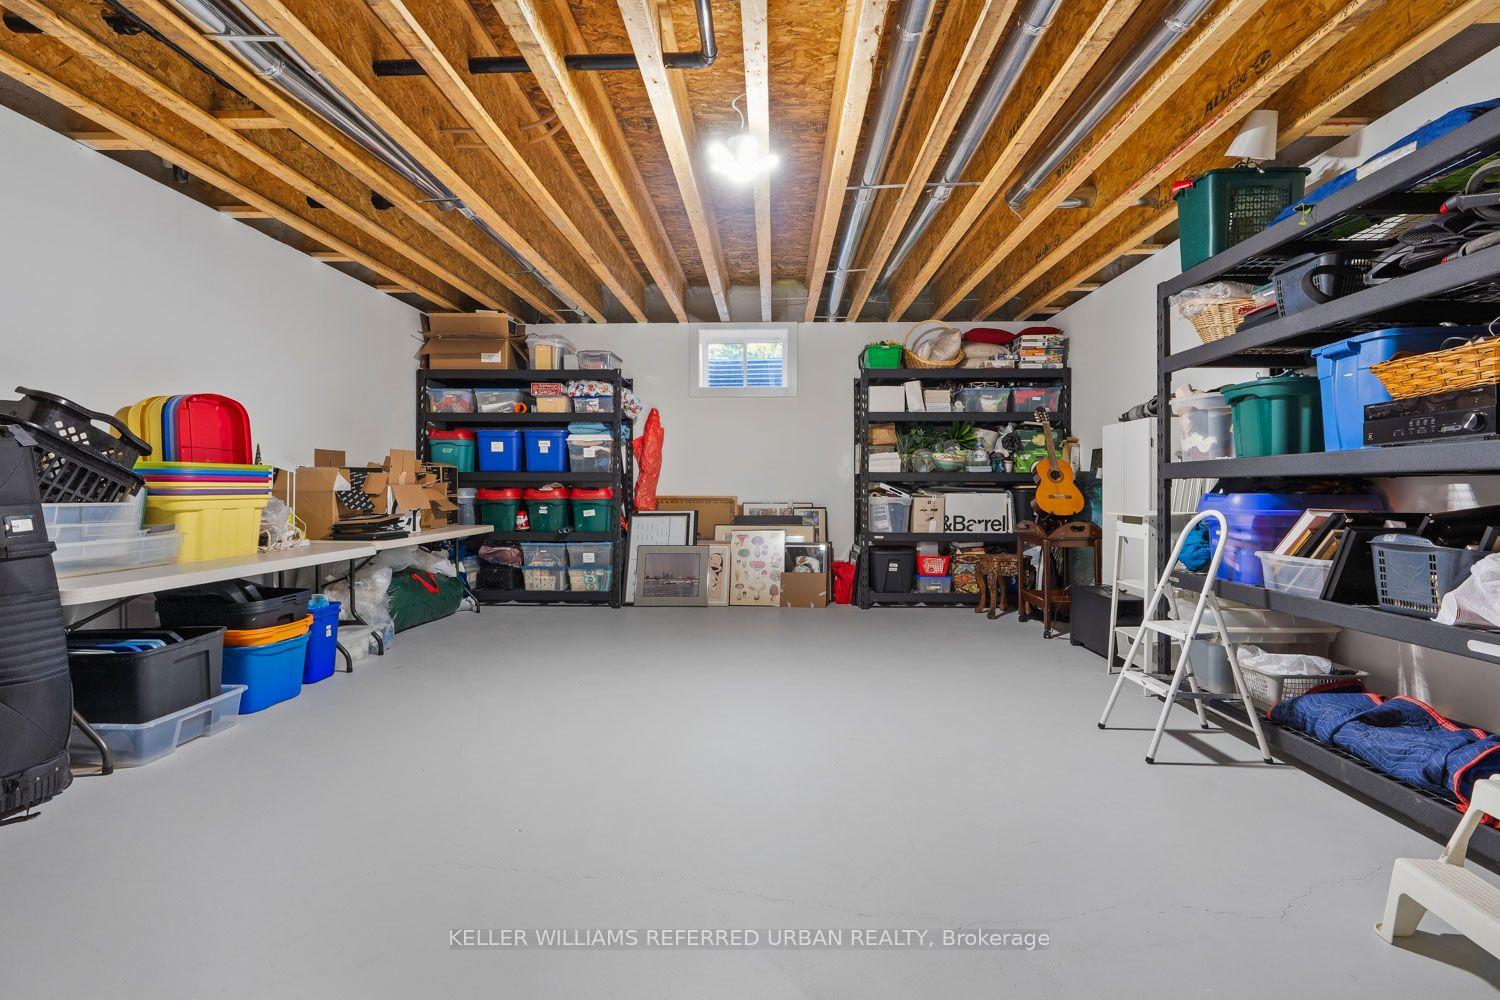
- Full, Partially Finished
Interior Features
- Interior Extras
- Auto Garage Door Remote, Bar Fridge, Carpet Free, Central Vacuum, ERV/HRV, Generator - Full, Primary Bedroom - Main Floor, Sewage Pump, Storage, Sump Pump, Water Heater, Water Purifier, Water Treatment
- View
- Trees/Woods
- Security Features
- Alarm System, Carbon Monoxide Detectors, Security System, Smoke Detector
- Fireplace/Stove
- Yes
- Fireplace Features
- Natural Gas
- Elevator
- No
Exterior Features
- Exterior Extras
- Deck, Hot Tub, Lawn Sprinkler System, Patio, Privacy
- Pool
- None
- Property Features
- Golf, Greenbelt/Conservation, Wooded/Treed
- Other Structures
- Sauna, Shed
Building
- Building Type
- Detached
- Building Style
- Bungalow
Construction
- Exterior Finish
- Brick
- Roof
- Metal, Shingles
- Foundation Details
- Poured Concrete
- Special Designation
- Unknown
Lot
- Lot Front
- 268.00 ft
- Lot Depth
- 533.00 ft
Inclusions
- Inclusions
- All existing electric light fixtures; window coverings; Thermador six-burner gas range with griddle and dual ovens; Thermador refrigerator/freezer; Thermador dishwasher; two dual-door wine refrigerators; EV charger and associated plug; generator; hot tub and all related equipment; outdoor sauna; white storage shed/outbuilding; large mudroom table; reverse osmosis system; UV water treatment system; alarm/security system, including main and side door cameras and motion detectors on all doors (Buyer to arrange and assume applicable subscription); water detection monitors located in the equipment rooms; wired smoke detectors; and Comfort System maintenance subscription (Buyer to arrange and assume subscription).
Parking & Garages
- Garage Type
- Attached
- Garage Spaces
- 3
- Parking Spaces
- 15
- Total Garage And Parking Spaces
- 18
Heating & Cooling
- Heat Source
- Gas
- Heat Type
- Forced Air
- Air Conditioning
- Central Air
- Water
- Well
- Sewers
- Septic
- Bedrooms
- 4 + 1
- Washrooms
- 5
- Kitchens
- 1
Room sizes
- Primary Bedroom—Main level, 5 Pc Ensuite, Walk-In Closet(s), W/O To Deck
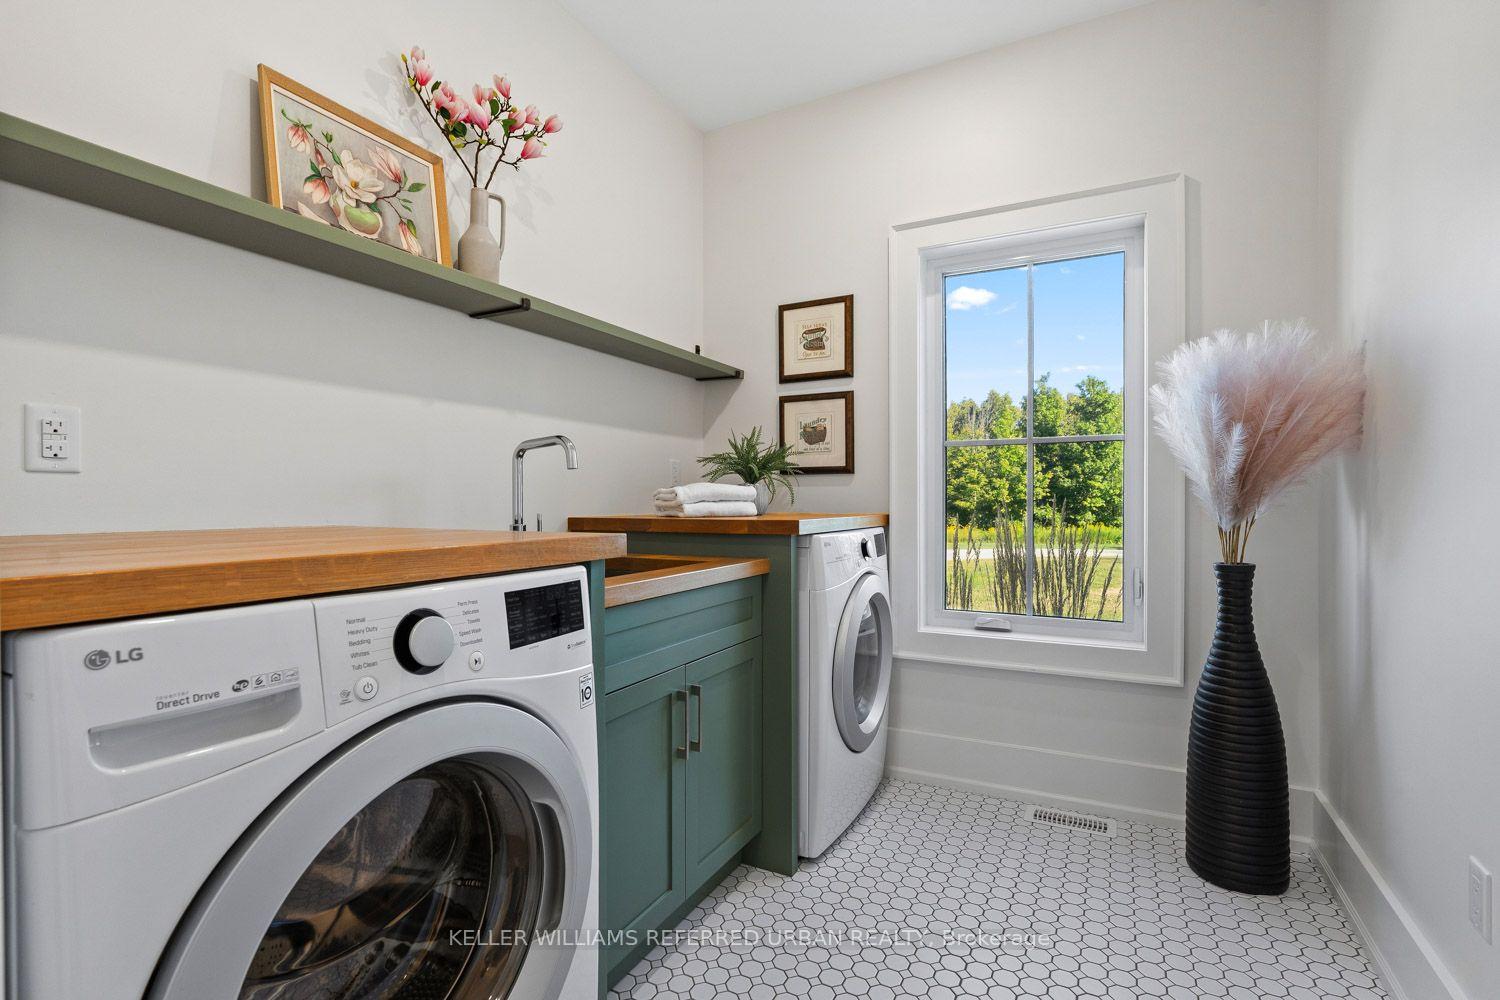
- Laundry—Main level, Tile Floor, Laundry Sink, Window
- Living Room—Main level, Fireplace, B/I Shelves, Open Concept
- Recreation—Basement level, B/I Shelves, Hardwood Floor, Pot Lights
- Kitchen—Main level, Centre Island, Open Concept, Pot Lights
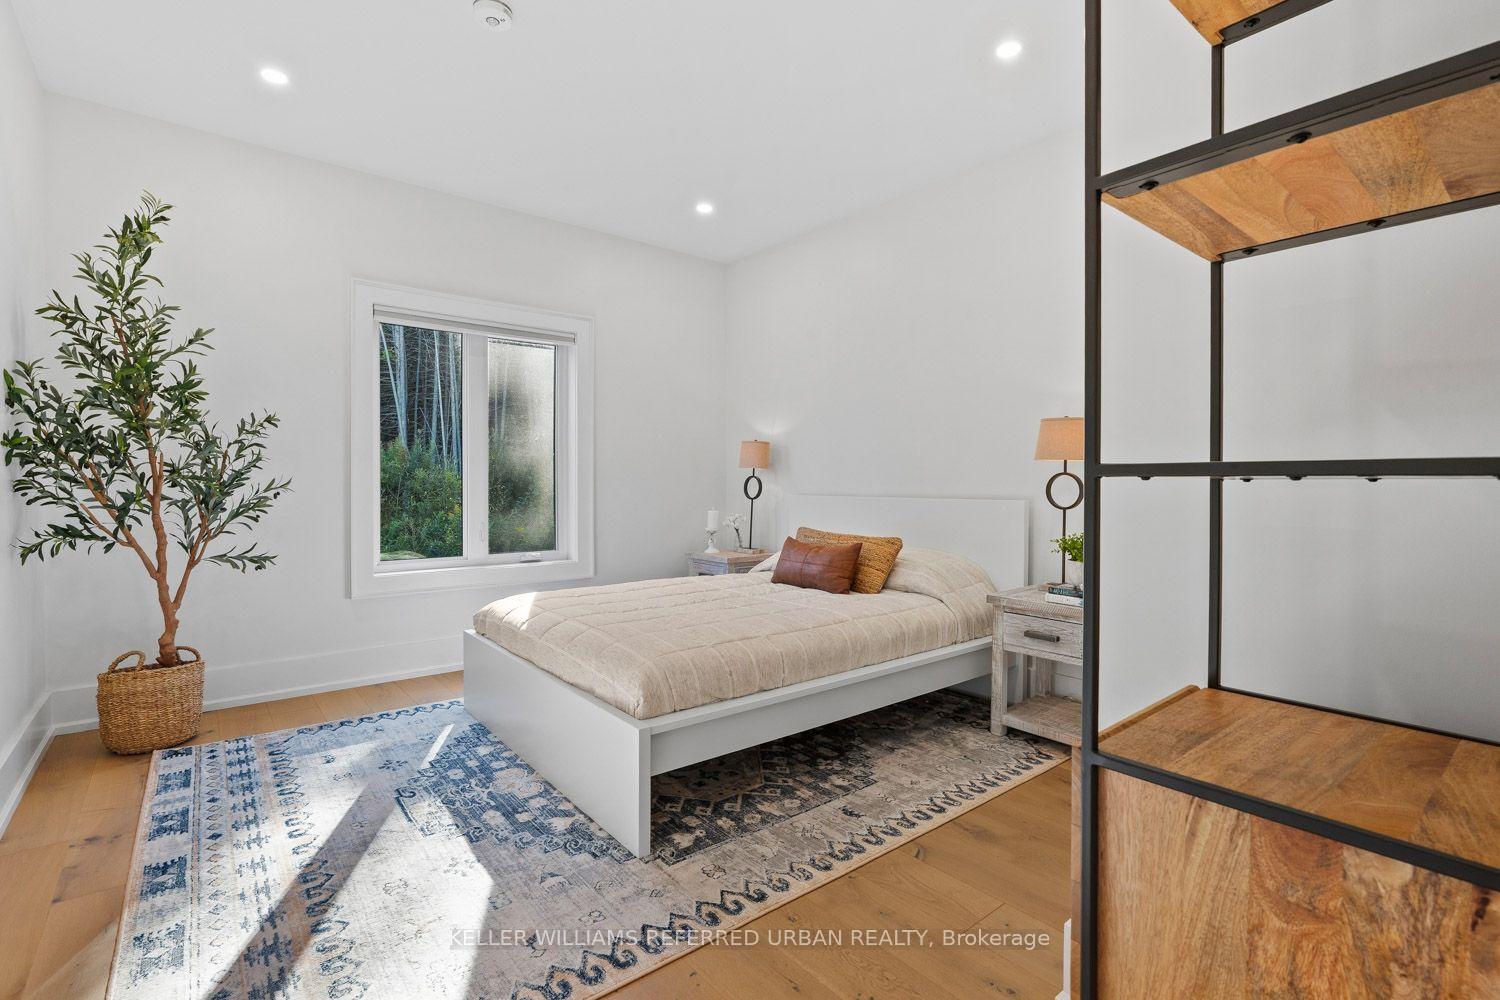
- Bedroom 5—Basement level, Hardwood Floor, Pot Lights, Window
- Office—Main level, Hardwood Floor, Pot Lights, Window
- Mud Room—Main level, Access To Garage, Tile Floor
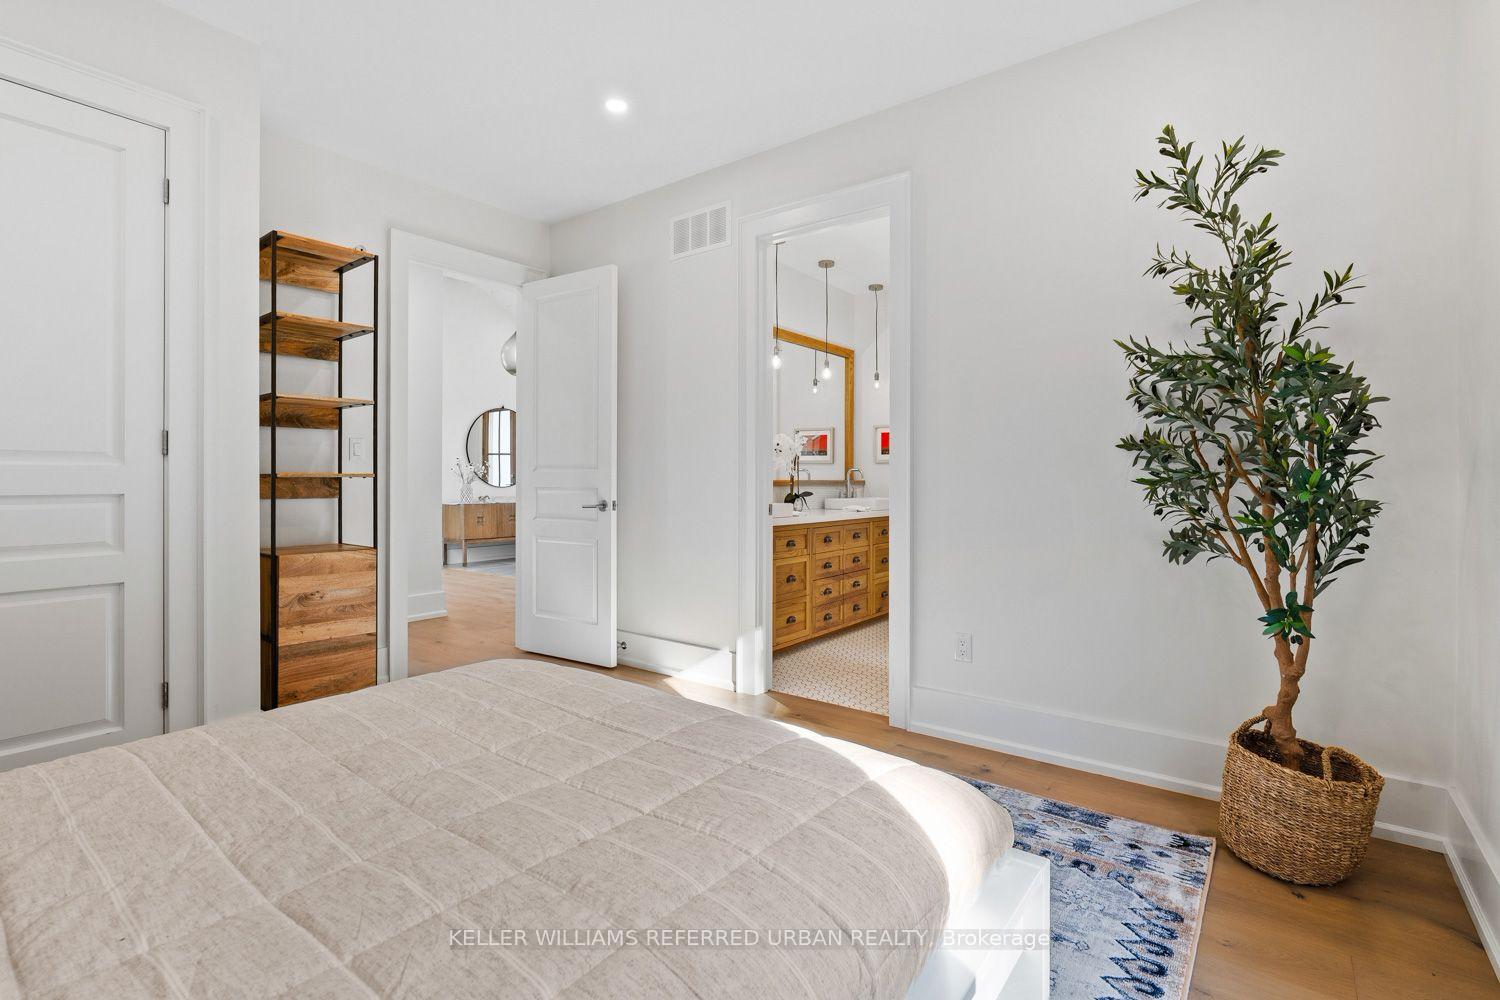
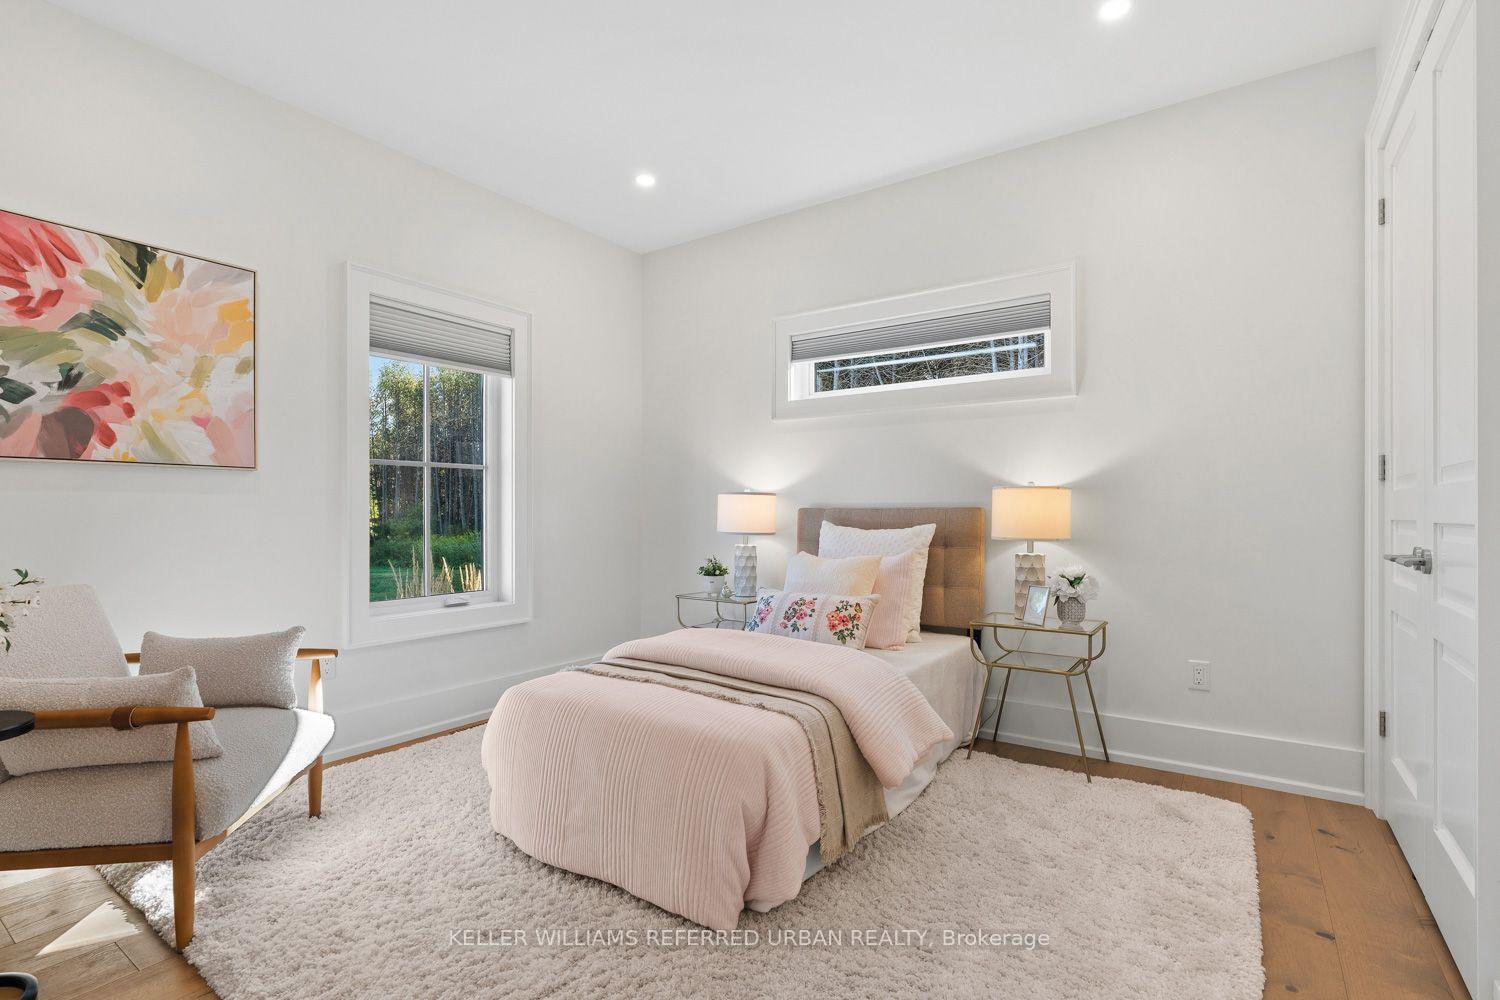
- Bedroom 2—Main level, Semi Ensuite, Closet, Pot Lights
- Bedroom 3—Main level, Semi Ensuite, Closet, Hardwood Floor
- Exercise Room—Basement level, Cork Floor, Pot Lights, Window
- Bedroom 4—Main level, 4 Pc Ensuite, Closet, Hardwood Floor
- Dining Room—Main level, Hardwood Floor, Open Concept, W/O To Deck
Washrooms
- 2-piece, Main
- 4-piece, Main
- 5-piece, Main
- 3-piece, Basement
- Municipality
- Oro-Medonte
- Neighbourhood
- Rural Oro-Medonte
- Main cross streets
- Ridge Rd W and Line 4 S
- Directions
- Hwy 400 to Hwy 11 to Line 4 S to Windfield Dr W
- MLS® number
- S13838544
- Data source
- Toronto Regional Real Estate Board
- Listed on
- 2026-09-29
- Updated on
- 2026-09-29
- Days on market
- 16 days
- Possession type
- Flexible
- Co-op commission
- 2.5% + HST
- Seller
- Listed by
- KELLER WILLIAMS REFERRED URBAN REALTY
Home Market Value
Current home valuation for 24 Windfield Drive W, Oro-Medonte, Rural Oro-Medonte, Oro-Medonte, ON. Listed for $2,998,888
HOMEH Estimate
—
Estimated Sales Range
—
HOMEH Estimate for 24 Windfield Drive W, Oro-Medonte, Rural Oro-Medonte
Calculated with a real agent's CMA method — 45+ years of experience, codified. Not an AI guess.
Mortgage Payment Calculator
Compare up to 4 down payment scenarios
20% required for homes $1.5M or more
$599,778
| Scenario 1 | Scenario 2 | Scenario 3 | Scenario 4 | |
|---|---|---|---|---|
−Down payment | % $ | % $ | % $ | % $ |
+CMHC insurance | $0 | $0 | $0 | $0 |
=Total mortgage | $2,399,110 | $2,249,166 | $2,099,222 | $1,949,277 |
Amortization | ||||
Mortgage rate | % | % | % | % |
| Payment frequency | ||||
=Mortgage payment | $11,714monthly | $10,982monthly | $10,249monthly | $9,517monthly |
Land Transfer Tax
$61,447
$61,447
Around this home
No schools found nearby
Data provided by OpenStreetMap & Fraser Institute School Rankings
Ask HOMEH
New!Hi there!
👋Text or call (416) 301-9001
Recommended for you
Based on homes you've looked at.
No recommended properties found.
Nearby similar homes
No nearby properties found.
More real estate resources
Other homes nearby
Explore this area
Nearby neighbourhoods
No nearby listings available.