
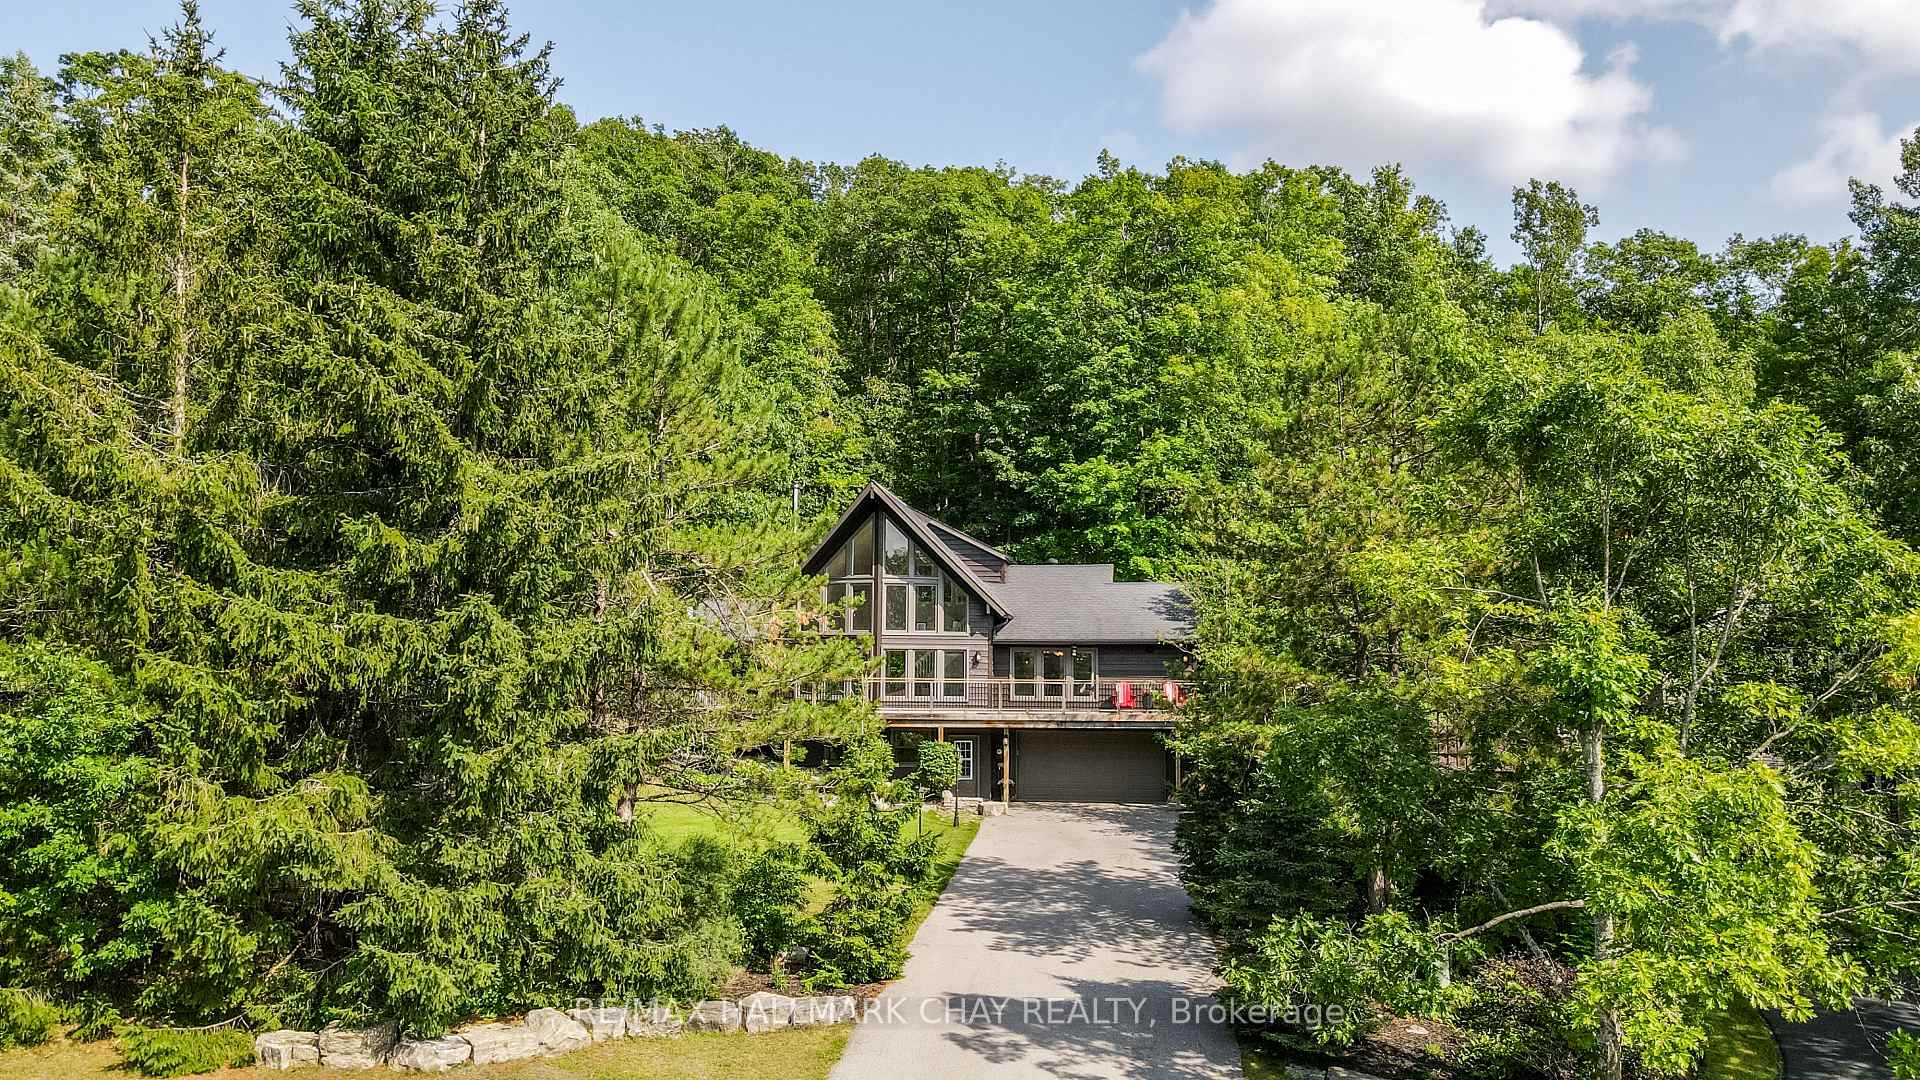


46 Pine Ridge Trail
Oro-Medonte (Horseshoe Valley), ON L4M 4Y8
- 4+1Bedrooms
- 3Bathrooms
- 2Garage
- 2000–2500Sq Ft
- $5,547Tax
- 104×281 ftLot Size
 Estimated Value:$997,406See Free Estimate Report

Sale & Price History for 46 Pine Ridge Trail, Oro-Medonte, Horseshoe Valley
| Start Date | End Date | Price | Event | MLS# |
|---|---|---|---|---|
| No listing history available | ||||
Real estate boards require you to or to see the full details of this property.
*Sold prices and complete sale & price history are regulated data. Under the Trust in Real Estate Services Act, 2002 (TRESA) and the rules of the Real Estate Council of Ontario (RECO), and pursuant to the Multiple Listing Service® rules of the Canadian Real Estate Association (CREA) and the Toronto Regional Real Estate Board (TRREB), this information may be shown only to registered users who have agreed to the applicable terms of use (a Virtual Office Website, or "VOW," arrangement). HOMEH Inc., Brokerage therefore provides it to signed-in members only. Creating an account is free and takes under a minute.
About 46 Pine Ridge Trail, Oro-Medonte, Horseshoe Valley
Summarized Description
- Chalet style home in Horseshoe Valley.
- Over 3200 sf with potentially 5 bedrooms.
- Private primary retreat with ensuite.
- Open concept kitchen and soaring ceilings.
- Wrap around deck overlooking private forest.
- Steps from 4400 acres of trails.
- Home gym and large rec. room included.
- Newer furnace and quality windows.
Welcome to 46 Pine Ridge Trail in beautiful Horseshoe Valley. Located on one of the most sought after streets for mountain biking, cross country skiing and hiking enthusiasts, this jaw dropping chalet style home has a long list of upgrades and improvements and is only steps away from the Copeland Forest offering 4400 acres of groomed trails for biking, hiking and cross country skiing. A new and highly sought after elementary school is just up the hill as well as amenities for your immediate needs in the village of Craighurst and quick 400 access. With potentially 5 bedrooms in this over 3200 sf finished home, there is plenty of room for a large family and visitors. The lower level is partially above grade and opens into a large mud room with inside access to the garage. On the same level you'll enter from the mudroom into a large rec. room and a home gym which could also be used as a 5th bedroom. Take the stairs to the main level where the soaring ceilings and the open concept kitchen, dining and bonus space (Muskoka area) truly take your breath away. On the main level you'll also find a pantry, laundry area, full bath and 3 bedrooms, one currently being used as an office. Enjoy stepping out to your wrap around deck from the main level, or heading out back to over look your own private forest, watch the kids play in their playhouse in the woods, or enjoy a relaxing dip in the hot tub under the quiet night skies. The upper level is where you will find the private primary retreat. A spacious bedroom, large walk-in closet and bright 5 piece ensuite complete the inside of this dream home. Ski, mountain bike, hike, dine, visit the spa, a local brewery, or enjoy the peace and quiet of your beautiful home in this truly special location. Other notable improvements include newer forced air gas furnace (2021), A/C (2020), Windows - all replaced with quality Kempenfelt windows.
Key Facts & Features
Property Costs
- Annual Property Tax Amount
- $5,547
- Land Transfer Tax Fee
- $20,435
Rental Items
- Rental Equipment
- water heater
- Basement Type
- Finished, Finished with Walk-Out
Interior Features
- Laundry Level
- Main Level
- Interior Extras
- Auto Garage Door Remote, In-Law Capability, Storage
- View
- Hills, Trees/Woods
- Fireplace/Stove
- Yes
- Fireplace Features
- Wood Stove
- Elevator
- No
Exterior Features
- Pool
- None
- Property Features
- Greenbelt/Conservation, Rolling, Skiing, Wooded/Treed, Terraced, Golf
- Other Structures
- Garden Shed
Building
- Building Type
- Detached
- Building Style
- Chalet
Construction
- Exterior Finish
- Cedar
- Roof
- Asphalt Shingle
- Foundation Details
- Concrete Block
- Special Designation
- Unknown
Lot
- Lot Front
- 103.96 ft
- Lot Depth
- 280.91 ft
- Lot Shape
- Reverse Pie
Inclusions
- Inclusions
- fridge, stove, washer, dryer, dishwasher, window coverings, playhouse, shed, garage door opener, light fixtures, hot tub
Exclusions
- Exclusions
- door bell camera, infrared sauna
Parking & Garages
- Garage Type
- Attached
- Garage Spaces
- 2
- Parking Spaces
- 8
- Total Garage And Parking Spaces
- 10
Heating & Cooling
- Heat Source
- Gas
- Heat Type
- Forced Air
- Air Conditioning
- Central Air
- Water
- Other
- Sewers
- Septic
- Natural Gas
- Yes
- Hydro
- Yes
- Bedrooms
- 4 + 1
- Washrooms
- 3
- Kitchens
- 1
- Family / bonus room
- Yes
Room sizes
- Bedroom 2—Second level
- Other—Second level, Hardwood Floor, Walk-Out
- Office—Second level
- Bedroom 4—Ground level
- Kitchen—Second level, Centre Island, Hardwood Floor
- Pantry—Second level
- Primary Bedroom—Third level, Walk-In Closet(s)
- Recreation—Ground level
- Great Room—Second level, Wood Stove, Hardwood Floor
- Mud Room—Ground level, Access To Garage
- Dining Room—Second level, Hardwood Floor, Open Concept
- Bedroom 3—Second level
- Bathroom—Third level, 5 Pc Ensuite
- Bathroom—Second level, 4 Pc Bath
- Bathroom—Ground level, 3 Pc Bath
Washrooms
- 5-piece, Third
- 4-piece, Second
- 3-piece, Ground
- Municipality
- Oro-Medonte
- Neighbourhood
- Horseshoe Valley
- Main cross streets
- HSVR and PRT
- Zoning
- res
- Directions
- HRVR to Pine Ridge Trail
- MLS® number
- S13839158
- Data source
- Toronto Regional Real Estate Board
- Listed on
- 2026-09-28
- Updated on
- 2026-09-29
- Days on market
- 17 days
- Possession type
- 60-89 days
- Co-op commission
- 2.5
- Seller
- Listed by
- RE/MAX HALLMARK CHAY REALTY
Home Market Value
Current home valuation for 46 Pine Ridge Trail, Oro-Medonte, Horseshoe Valley, Oro-Medonte, ON. Listed for $1,198,000
HOMEH Estimate
$997,406
Estimated Sales Range
$846,834 - $1,186,159
HOMEH Estimate for 46 Pine Ridge Trail, Oro-Medonte, Horseshoe Valley
Calculated with a real agent's CMA method — 45+ years of experience, codified. Not an AI guess.
Mortgage Payment Calculator
Compare up to 4 down payment scenarios
5% on first $500K + 10% on $698,000 over $500K
$94,800
| Scenario 1 | Scenario 2 | Scenario 3 | Scenario 4 | |
|---|---|---|---|---|
−Down payment | % $ | % $ | % $ | % $ |
+CMHC insurance | $44,086 | $33,424 | $28,512 | $0 |
=Total mortgage | $1,146,246 | $1,111,624 | $1,046,812 | $958,400 |
Amortization | ||||
Mortgage rate | % | % | % | % |
| Payment frequency | ||||
=Mortgage payment | $5,597monthly | $5,428monthly | $5,111monthly | $4,679monthly |
Land Transfer Tax
$20,435
$20,435
Around this home
No schools found nearby
Data provided by OpenStreetMap & Fraser Institute School Rankings
Ask HOMEH
New!Hi there!
👋Text or call (416) 301-9001
Recommended for you
Based on homes you've looked at.
No recommended properties found.
Nearby similar homes
No nearby properties found.
More real estate resources
Other homes nearby
Explore this area
Nearby neighbourhoods
No nearby listings available.