
322 11 Line S
Oro-Medonte (Hawkestone), ON L0L 1T0
- 2Bedrooms
- 2Bathrooms
- 0Garage
- 700~1.1KSq.Ft.
- $2,353Tax
- 66×165 ftLot Size
Sale & price history
- Login to See Prices
Terminated2026-03-19 – 2026-05-21
MLS® s12901100
Real estate boards require you to or to see the full details of this property.
*Sold prices and complete sale & price history are regulated data. Under the Trust in Real Estate Services Act, 2002 (TRESA) and the rules of the Real Estate Council of Ontario (RECO), and pursuant to the Multiple Listing Service® rules of the Canadian Real Estate Association (CREA) and the Toronto Regional Real Estate Board (TRREB), this information may be shown only to registered users who have agreed to the applicable terms of use (a Virtual Office Website, or "VOW," arrangement). HOMEH Inc., Brokerage therefore provides it to signed-in members only. Creating an account is free and takes under a minute.
322 11 Line S, Oro-Medonte(opens Google Maps in a new tab)
Summarized Description
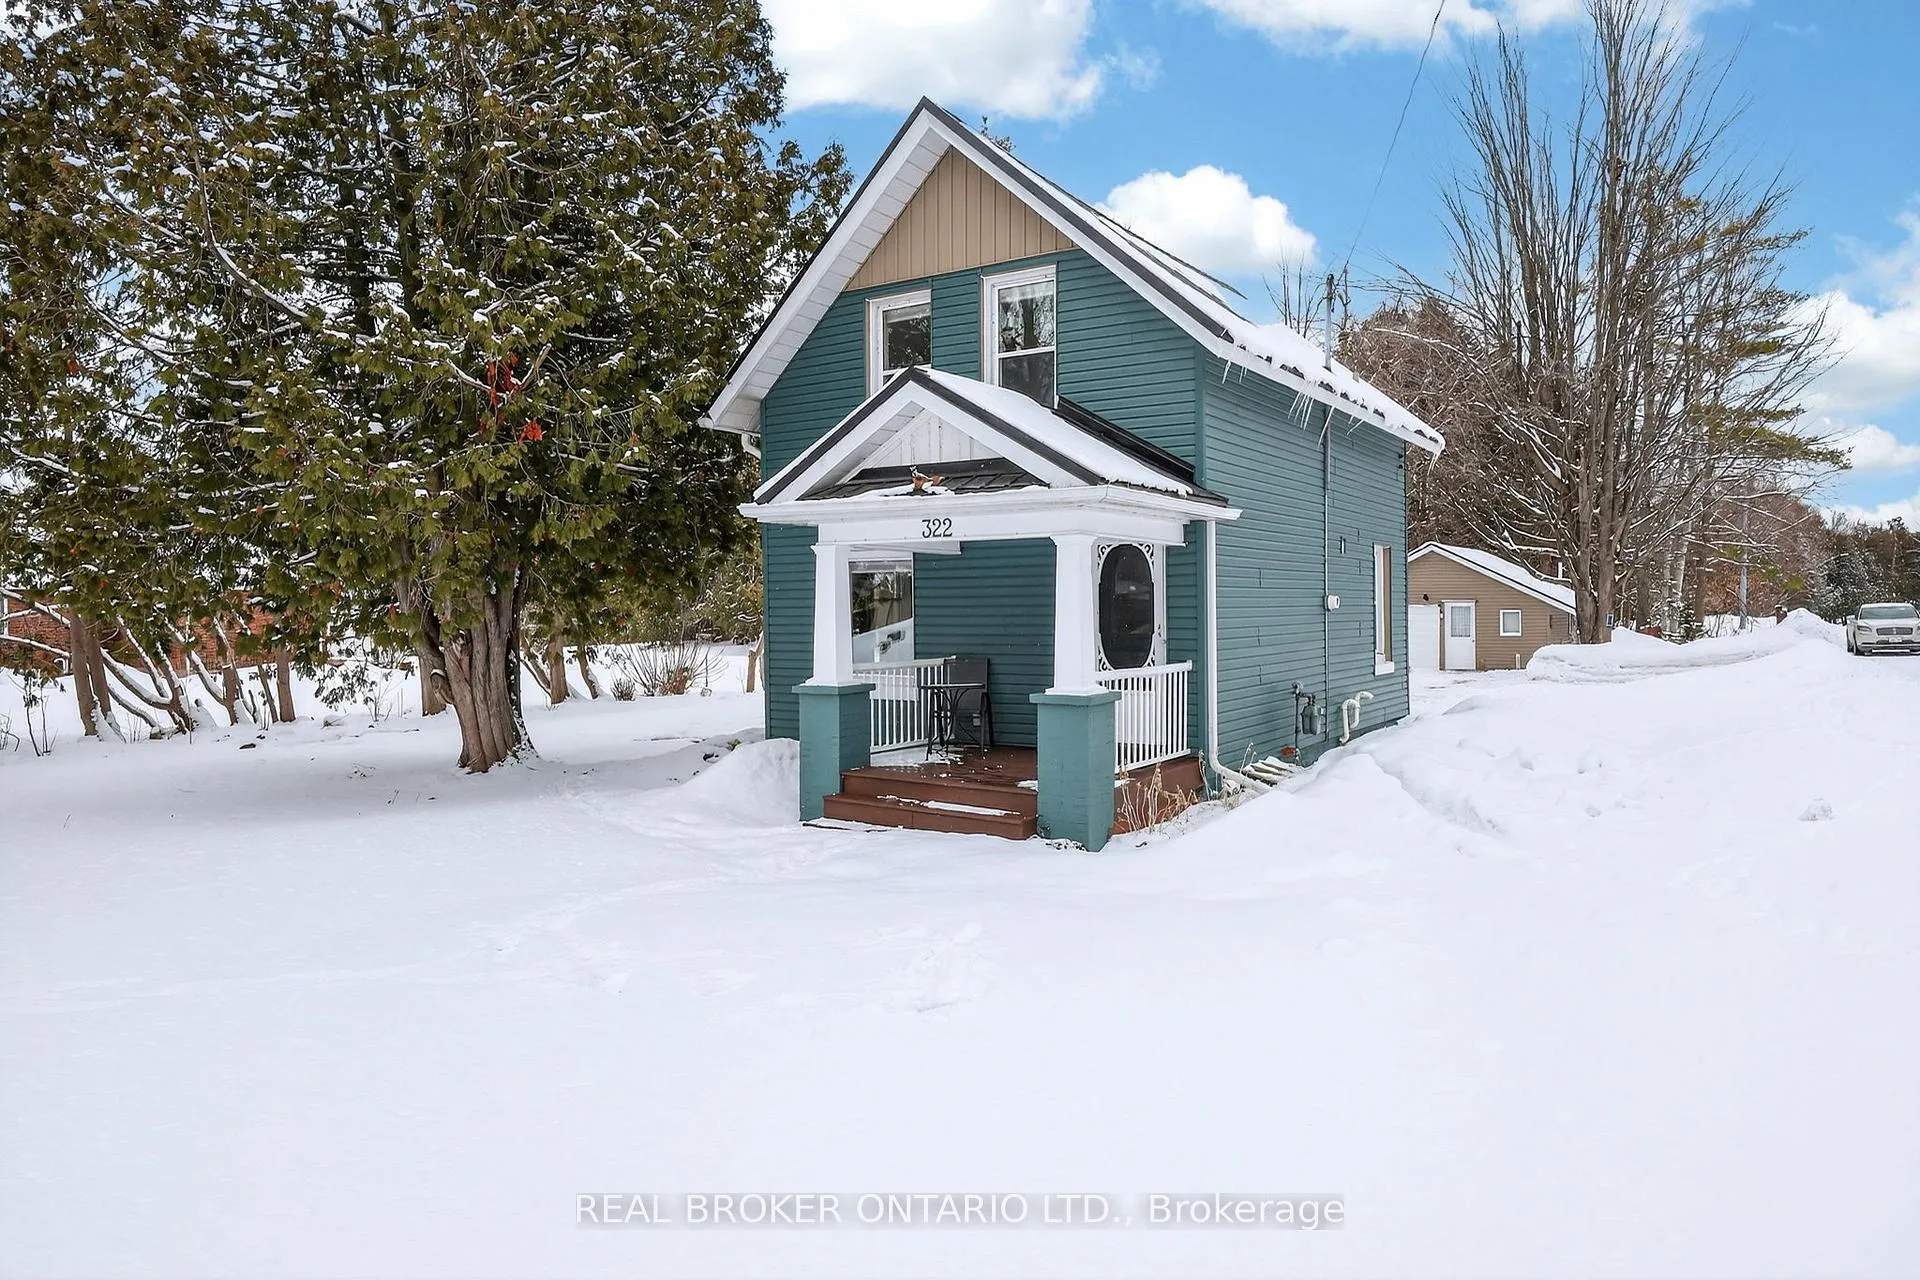
- Updated century home with modern comforts
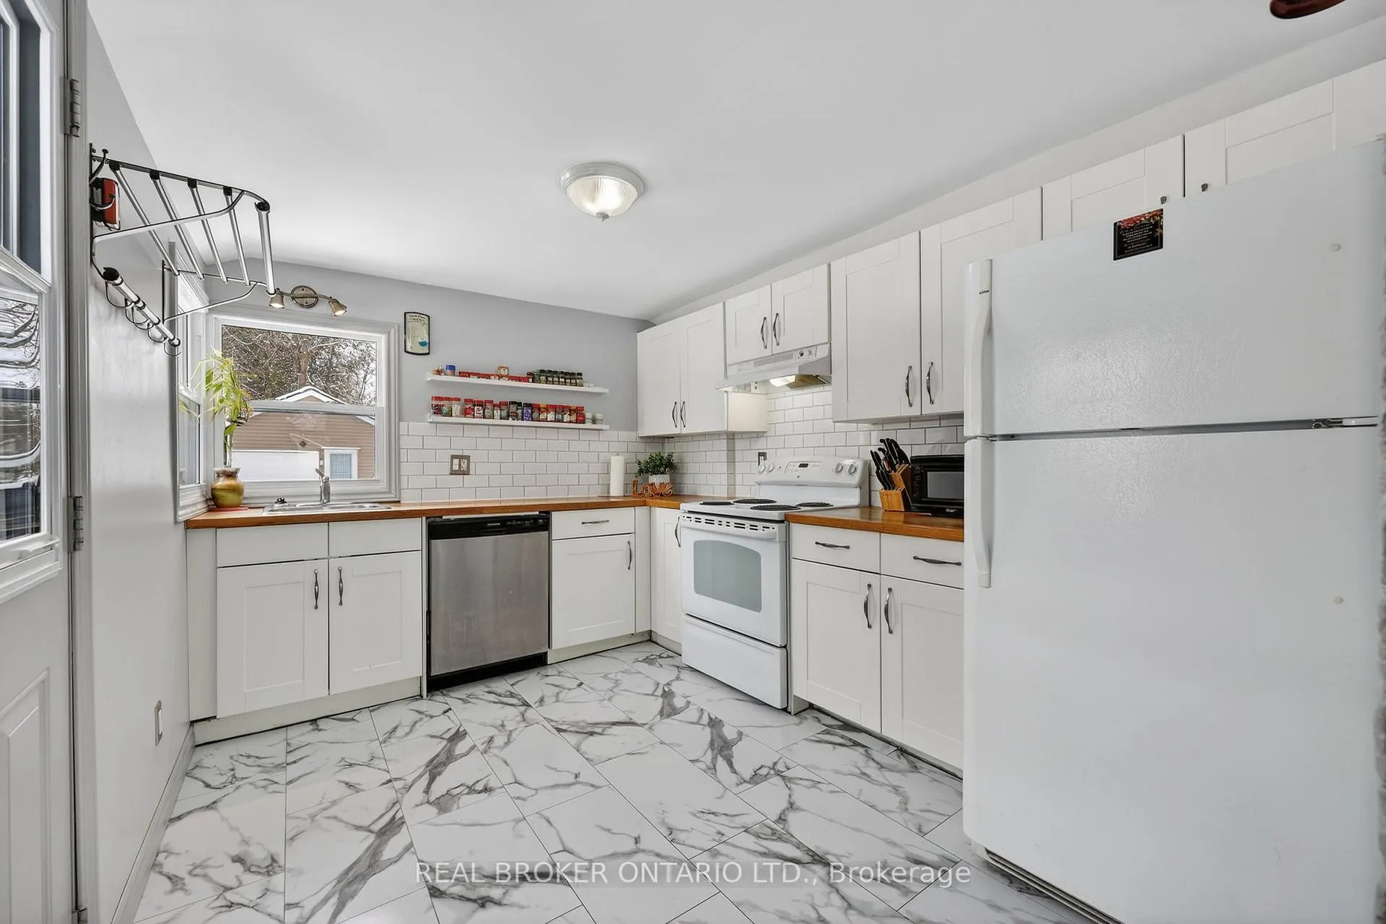
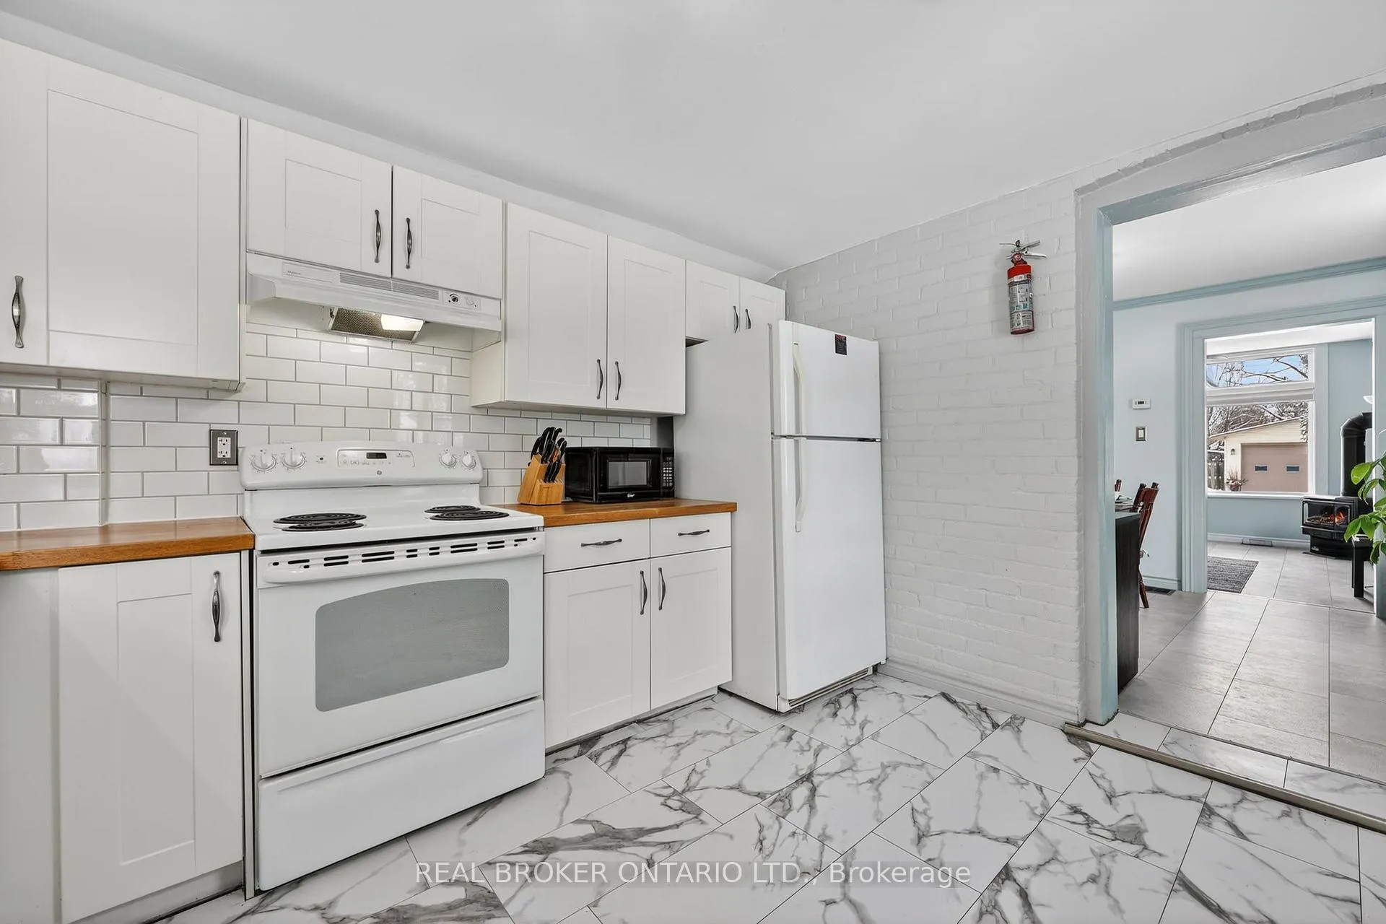
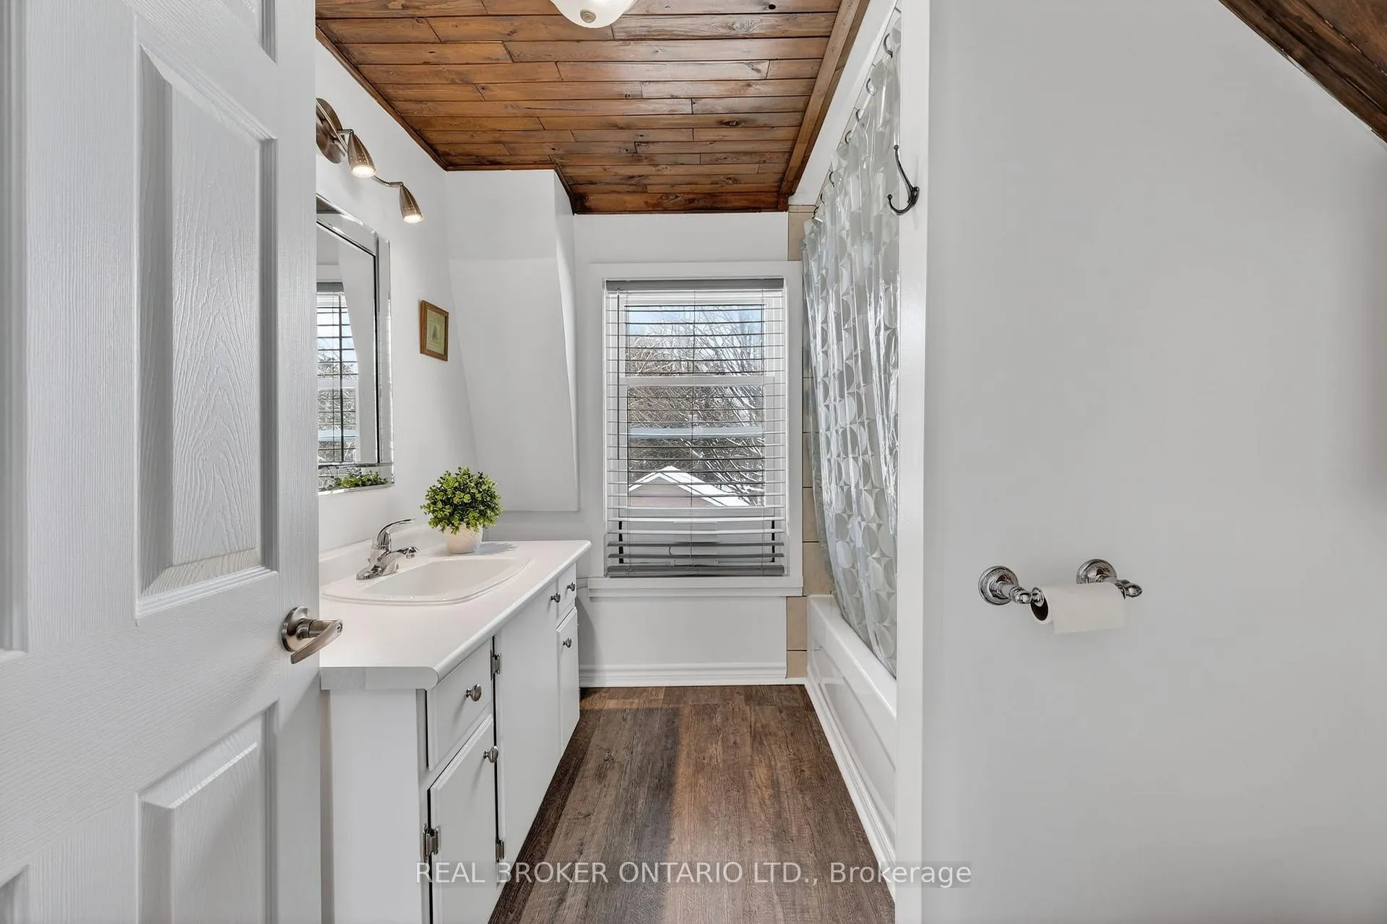
- Modernized kitchen and updated bathroom
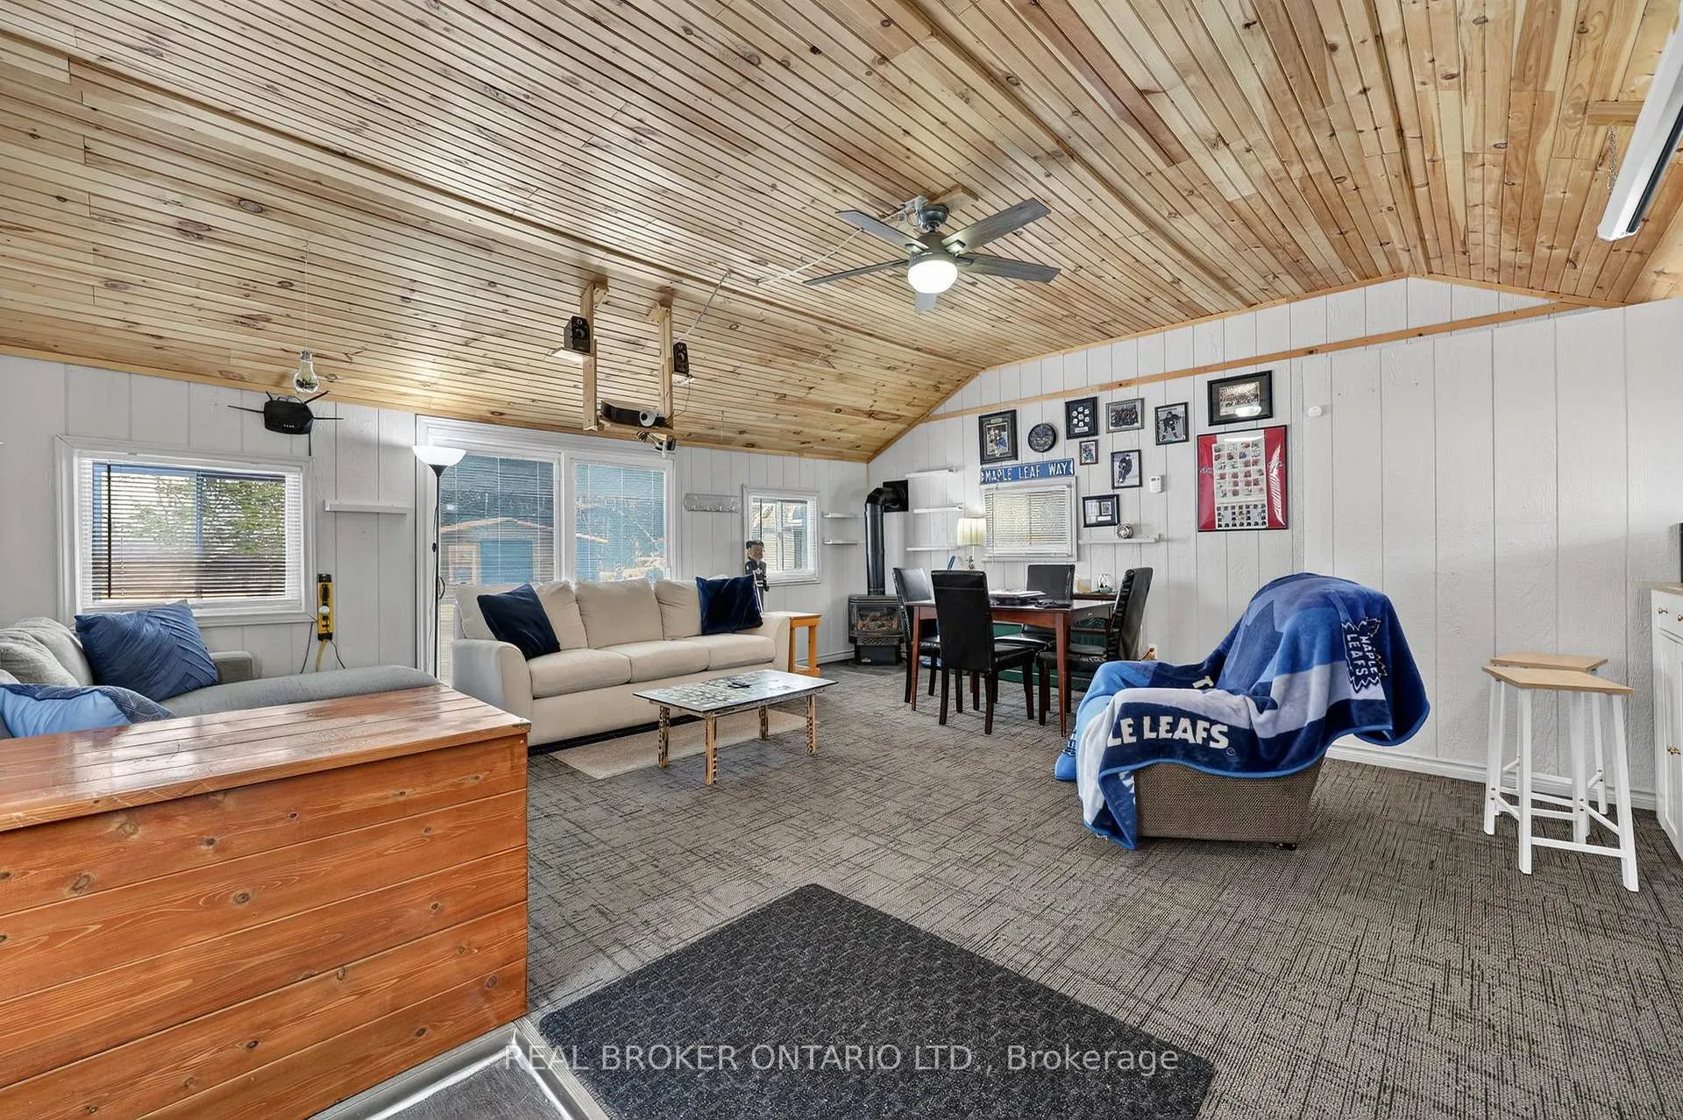
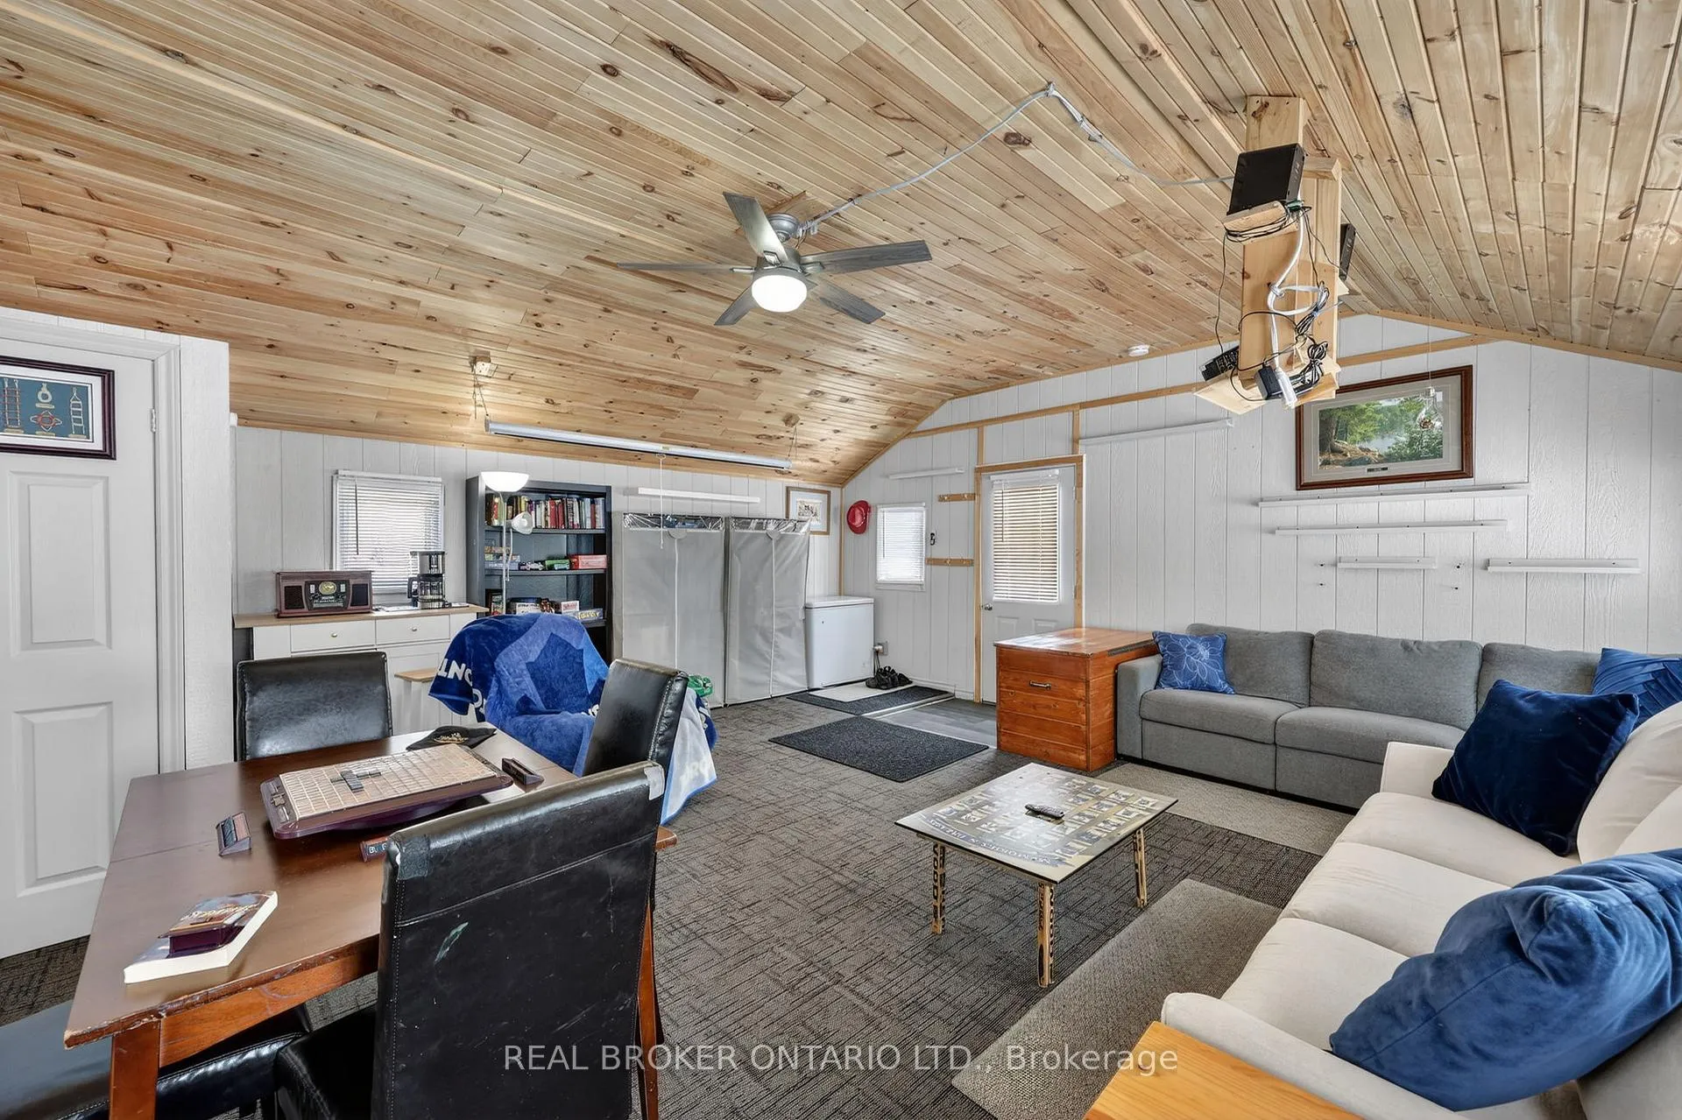
- Detached garage converted to recreation space
- Backing onto parkland for privacy
- Large yard for gardening and outdoor activities
- Steps from community centre and beach
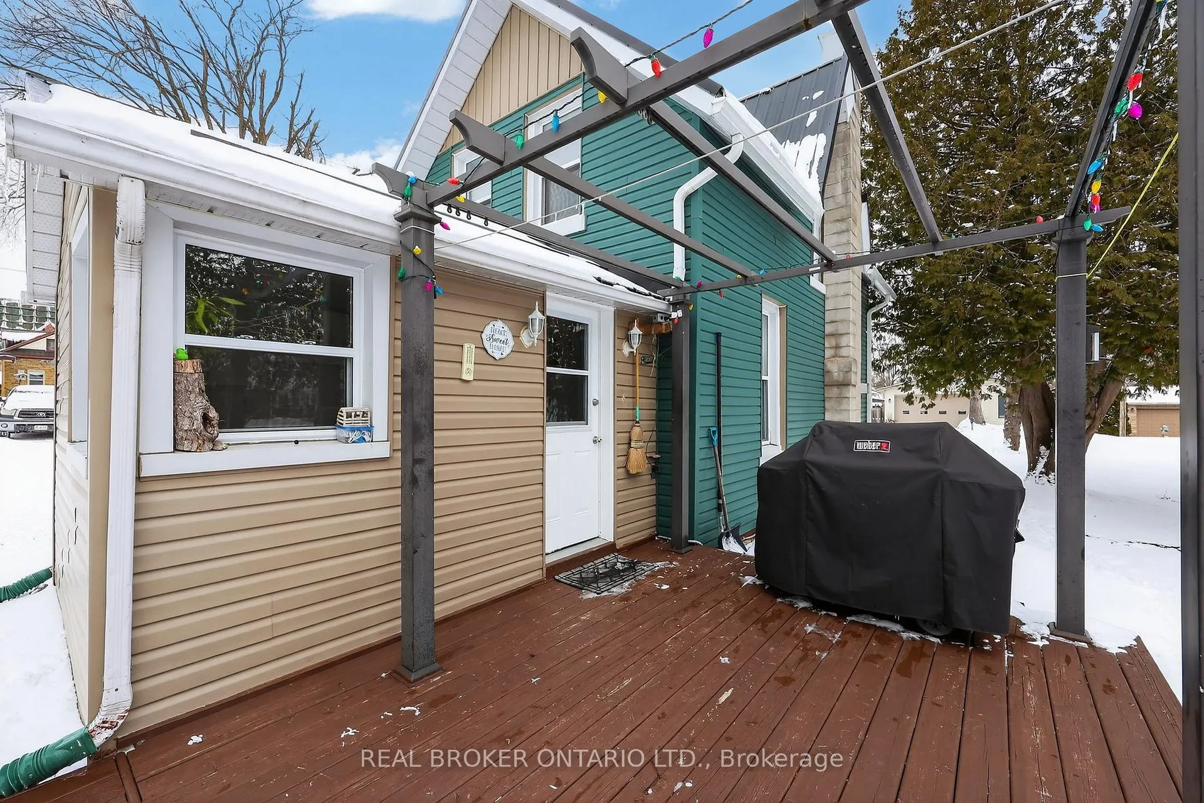
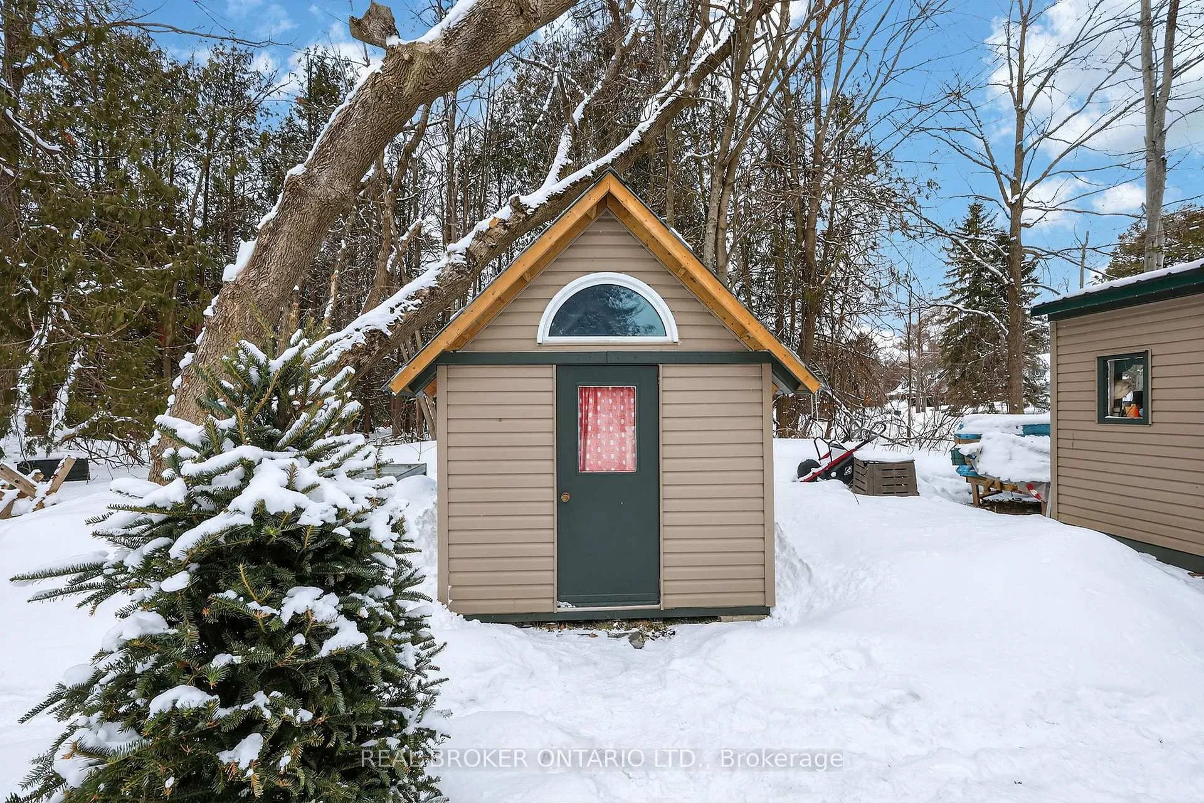
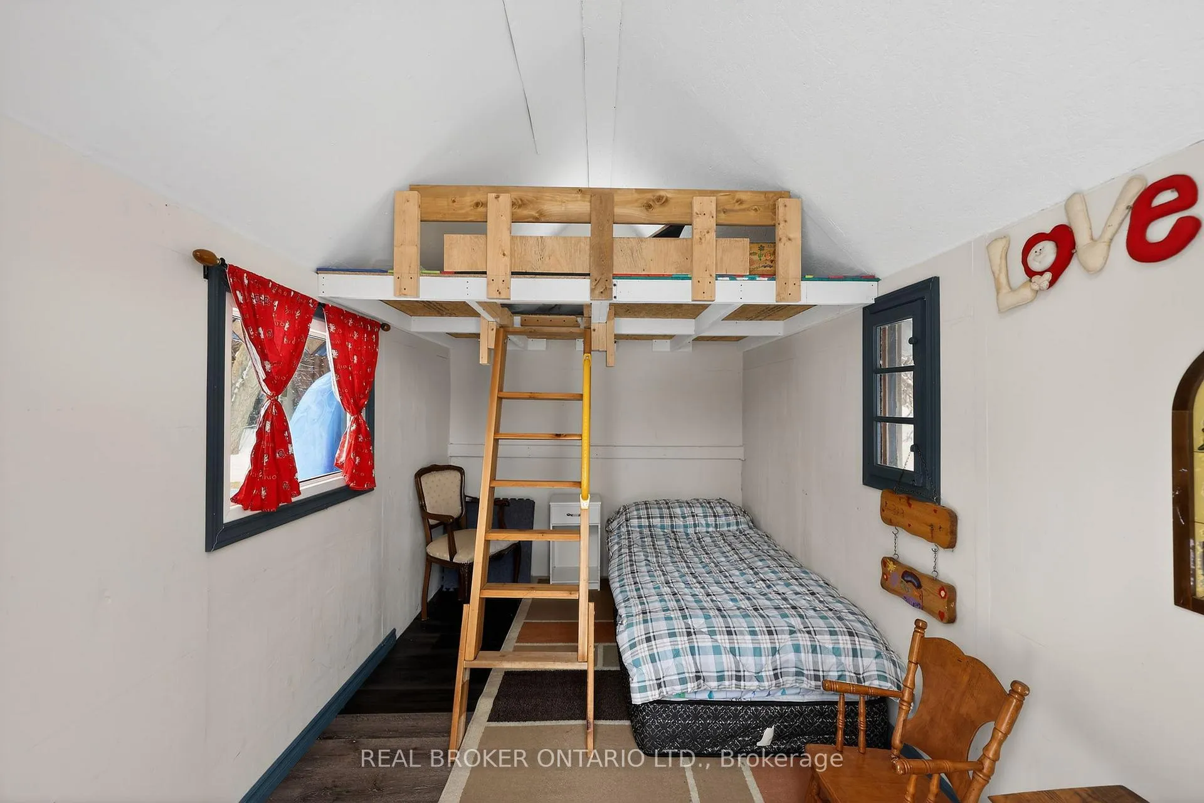
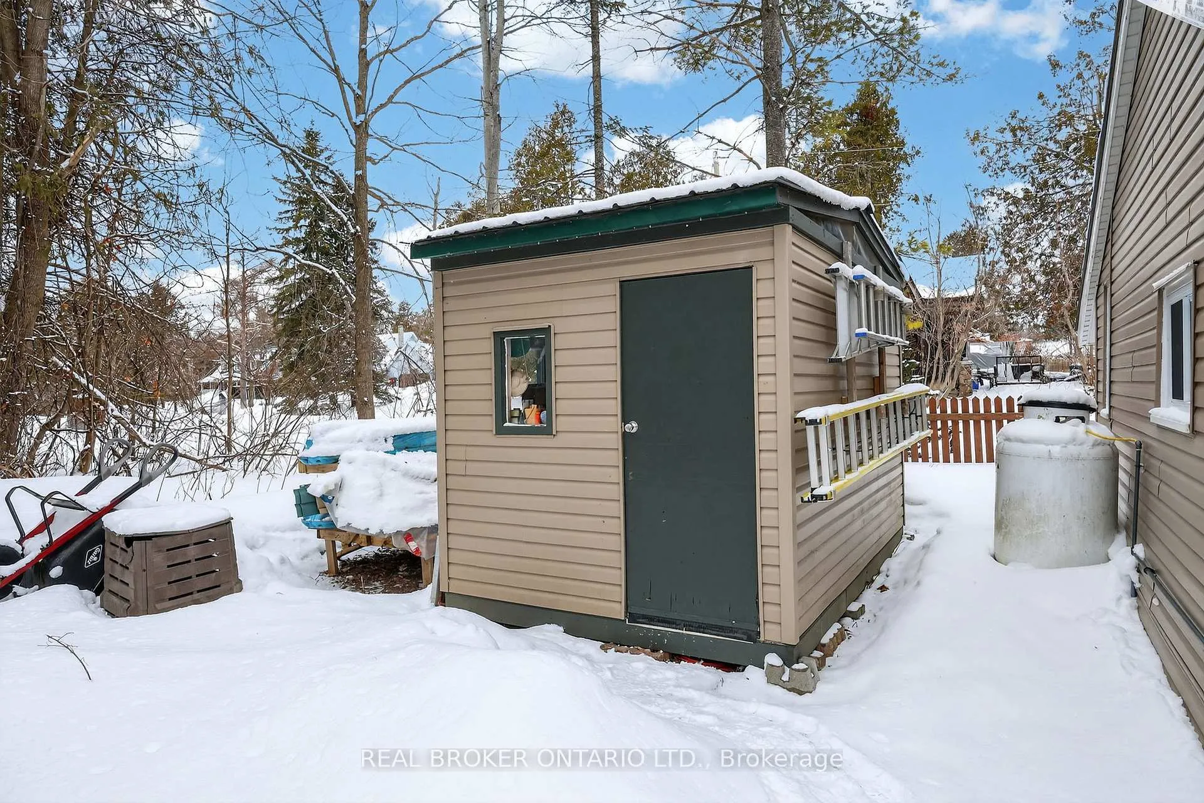
- New outbuildings for storage and flexibility
- High-efficiency gas furnace and steel roof
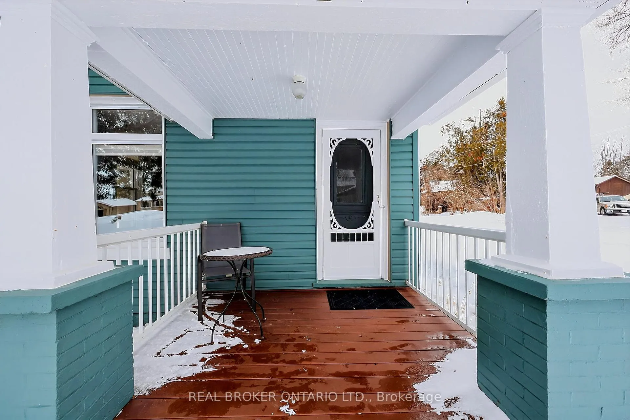
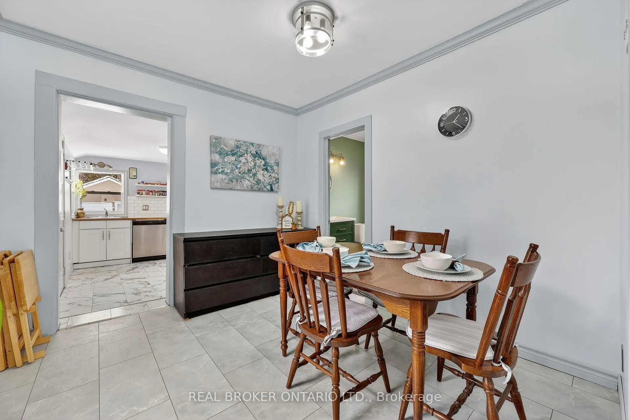
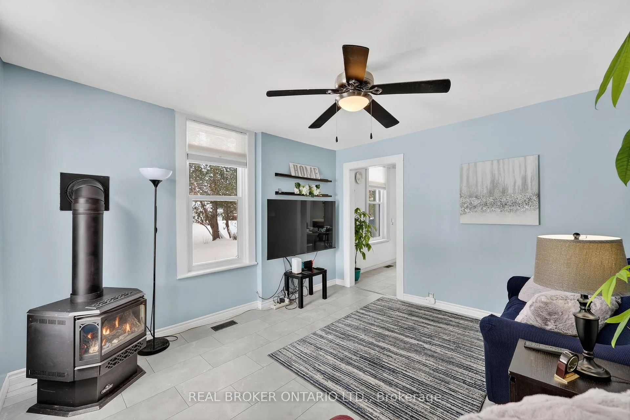
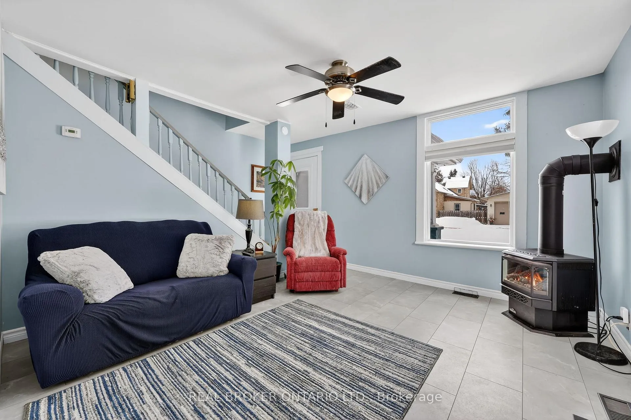
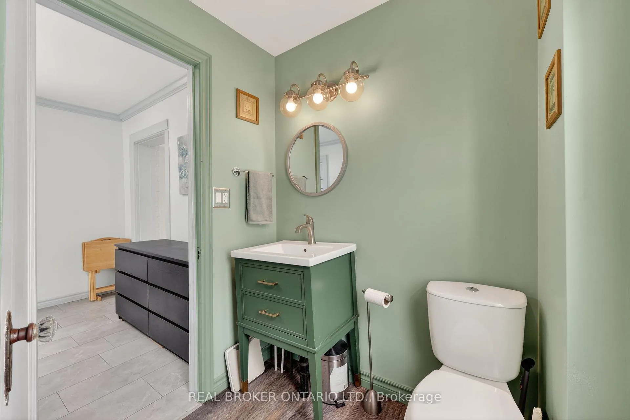
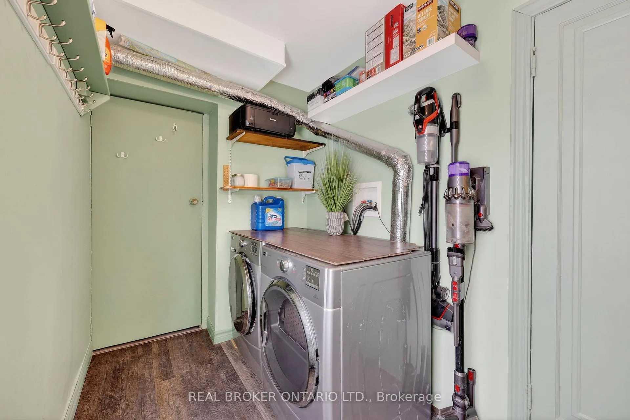
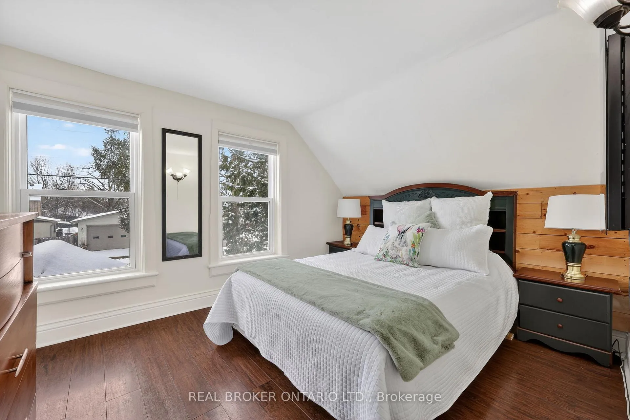
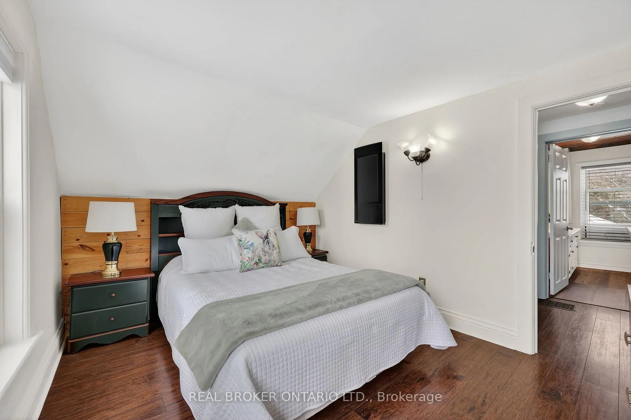
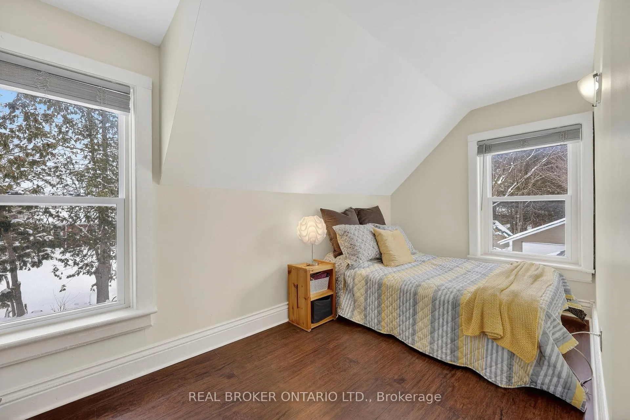
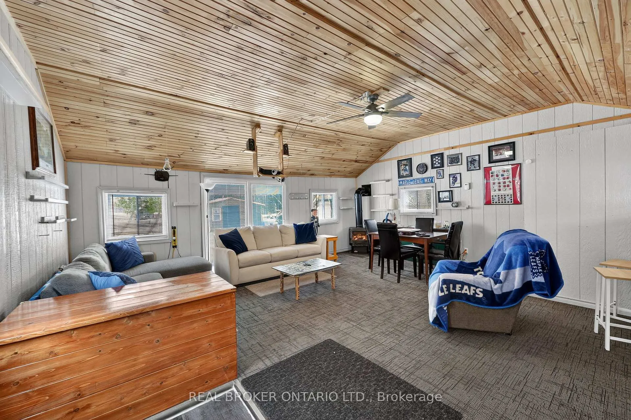
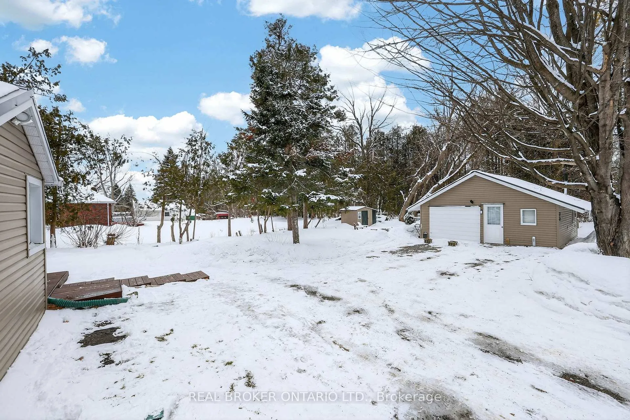
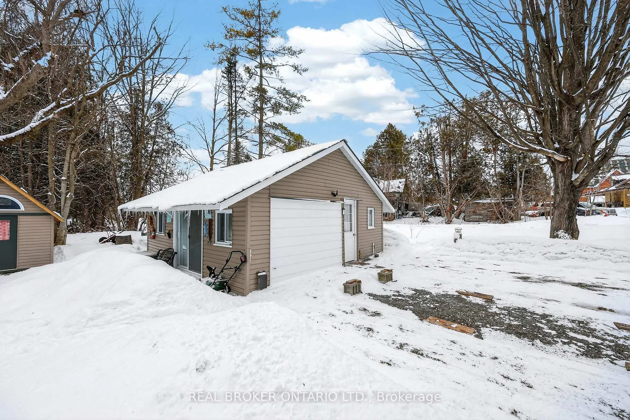
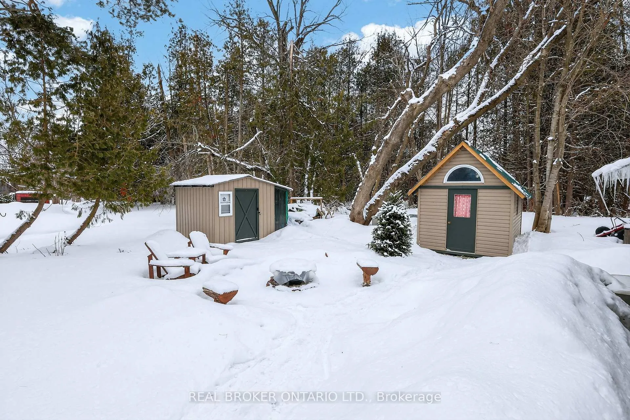
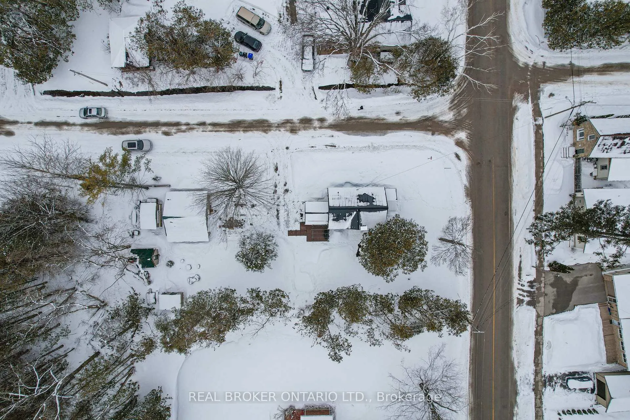
This thoughtfully updated century home in Hawkstone offers the perfect blend of character, functionality, and modern comfort, ideally located just 15 minutes north of Barrie and only 5 minutes from Orillia. Set on a generous lot backing onto parkland, the property provides privacy, space, and easy access to outdoor recreation.The two-bedroom, one-and-a-half-bath home has been tastefully updated while maintaining its warm appeal. Features include a modernized kitchen, new waterproof/scratch-resistant flooring, an updated bathroom, some newer appliances, new window coverings. Family room features a cozy gas stove, creating a comfortable gathering space. Additional upgrades to the house include vinyl windows, new insulation, new vinyl siding (2025/2025) with fresh trim paint, a steel roof (2015), a high-efficiency gas furnace, and a newer iron-out/water softener system. The outdoor space is equally impressive and highly versatile. A fully renovated detached garage has been transformed into an exceptional recreation and family space (2022). Fully insulated, it features new vinyl siding, soffit and fascia, a steel roof, new windows, a sliding patio door, a propane gas fireplace, electricity, and a dedicated IT line from the house for reliable internet-ideal for gaming, streaming, hobbies, or additional living space.Three additional outbuildings provide excellent storage and flexibility, including a new tool/work shed in 2021, new garden shed 2025, new bunkie-style playhouse shed 2023, all with vinyl siding and steel roofs.The large parking area offers plenty of space for vehicles and guests, while the expansive yard provides room for gardening, outdoor games, or relaxing around evening campfires.Located just steps from the park, beach, pier, community centre, rail trail, and local corner store, this versatile property offers small town charm in coveted Hawkestone with convenient access to Barrie and Orillia.
- Carpet Free
- Sump Pump
- Water Softener
- Trees/Woods
- Beach
- Golf
- Greenbelt/Conservation
- Lake Access
- Park
- Wooded/Treed
- Year Round Living
Key Facts & Features
Property Costs
- Annual Property Tax Amount
- $2,353
- Land Transfer Tax Fee
- $8,473
Rental Items
- Rental Equipment
- Hot Water Heater
- Under Contract
- Hot Water Heater, Propane Tank
- Basement Type
- Crawl Space
Interior Features
- Laundry Level
- Main Level
- Interior Extras
- Carpet Free, Sump Pump, Water Softener
- View
- Trees/Woods
- Fireplace/Stove
- Yes
- Fireplace Features
- Natural Gas, Propane
- Elevator
- No
Exterior Features
- Exterior Extras
- Year Round Living
- Pool
- None
- Property Features
- Beach, Golf, Greenbelt/Conservation, Lake Access, Park, Wooded/Treed
- Other Structures
- Garden Shed, Shed, Other
Building
- Building Type
- Detached
- Building Style
- 2-Storey
Construction
- Exterior Finish
- Brick, Vinyl Siding
- Roof
- Metal
- Foundation Details
- Stone
- Special Designation
- Unknown
Lot
- Lot Front
- 66.00 ft
- Lot Depth
- 165.00 ft
Inclusions
- Inclusions
- Fridge, stove, dishwasher, washer, dryer, water softener/iron out unit, window coverings, TV mount in family room, floating shelves in family room, electric fireplace in primary bedroom, garden shed, tool shed, bunkie shed
Exclusions
- Exclusions
- 2 vacuums hanging on charging mounts in laundry room
Parking & Garages
- Garage Type
- Detached
- Garage Spaces
- 0
- Parking Spaces
- 4
- Total Garage And Parking Spaces
- 4
Heating & Cooling
- Heat Source
- Gas
- Heat Type
- Forced Air
- Air Conditioning
- None
- Water
- Well
- Sewers
- Septic
- Municipality
- Oro-Medonte
- Neighbourhood
- Hawkestone
- Main cross streets
- Cedarbrook Cres and Line 11 S
- Zoning
- RG
- Directions
- Hwy 11 N or Ridge Rd to Ln 11
Ask about this home
A HOMEH agent will answer your questions about this home.

Around this home
No schools found nearby
Data provided by OpenStreetMap & Fraser Institute School Rankings
For the owner
Is this your home? Track its value.
Get this home's HOMEH Estimate by email once a month, with how many homes are for sale around you.
Monthly payment
$2,343/month
On $599,900
$119,980
Estimate only. Not a mortgage offer.
How much is your home worth?
Get a home value estimate from a local HOMEH agent, then sell with confidence.
- MLS® number
- S12901100
- Data source
- Toronto Regional Real Estate Board
- Status change
- 2026-05-21
- Listed on
- 2026-03-19
- Days on market
- 63 days
- Possession type
- 30-59 days
- Co-op commission
- 2.5%+hst
- Seller
- Listed by
- REAL BROKER ONTARIO LTD.
Recommended for you
Based on homes you've looked at.
No recommended properties found.
Nearby similar homes
No nearby properties found.
More real estate resources
Other homes nearby
Explore this area
Nearby neighbourhoods
No nearby listings available.
Ask HOMEH about this home
Price, neighbourhood, monthly cost. Ask anything.
HOMEH Intelligent Agent is an AI, not a licensed representative. Check anything important with your agent.