
4580 2 Line N
Oro-Medonte (Rural Oro-Medonte), ON L0L 1V0
- 1+2Bedrooms
- 3Bathrooms
- 2Garage
- 2000–2500Sq Ft
- $7,421Tax
- 180×200 ftLot Size
 Estimated Value:$1,413,932See Free Estimate Report

Property not available for sale or for rent.
HOMEH One: full-service selling for a 1% listing fee. The buyer's agent commission is separate.
Free Home EvaluationHow Much Is My Home Worth?Homes for Sale NearbySale & Price History for 4580 2 Line N, Oro-Medonte, Rural Oro-Medonte
| Start Date | End Date | Price | Event | MLS# |
|---|---|---|---|---|
| 2025-05-01 | 2025-05-14 | Login to See Prices | Sold | s12117205 |
Real estate boards require you to or to see the full details of this property.
*Sold prices and complete sale & price history are regulated data. Under the Trust in Real Estate Services Act, 2002 (TRESA) and the rules of the Real Estate Council of Ontario (RECO), and pursuant to the Multiple Listing Service® rules of the Canadian Real Estate Association (CREA) and the Toronto Regional Real Estate Board (TRREB), this information may be shown only to registered users who have agreed to the applicable terms of use (a Virtual Office Website, or "VOW," arrangement). HOMEH Inc., Brokerage therefore provides it to signed-in members only. Creating an account is free and takes under a minute.
About 4580 2 Line N, Oro-Medonte, Rural Oro-Medonte
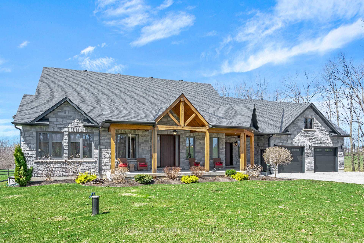
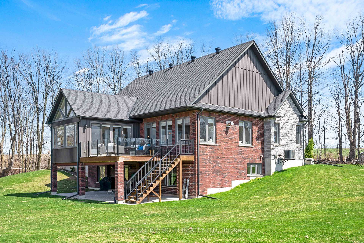
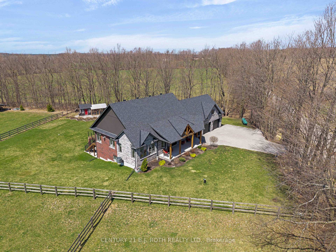
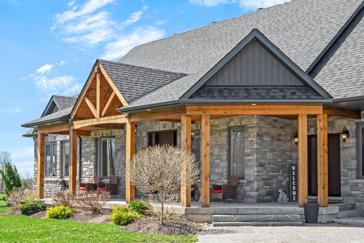
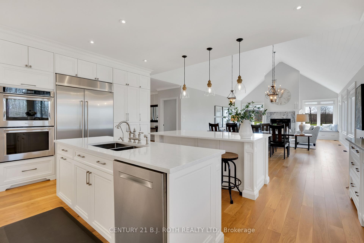
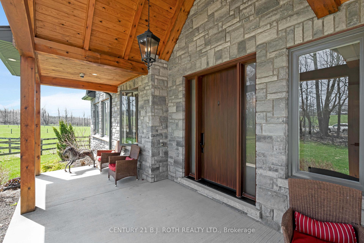
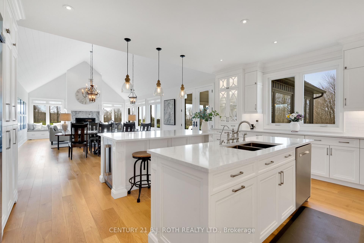
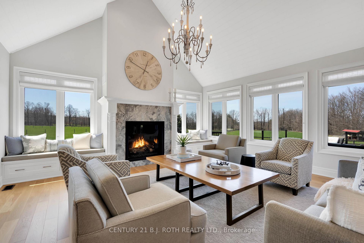
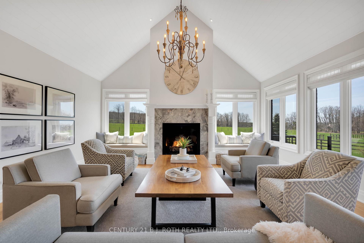
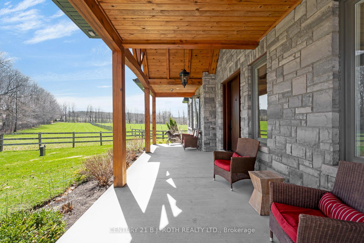
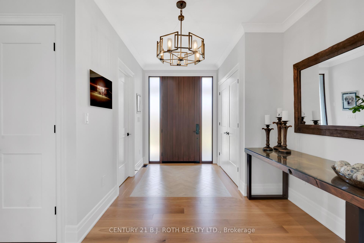
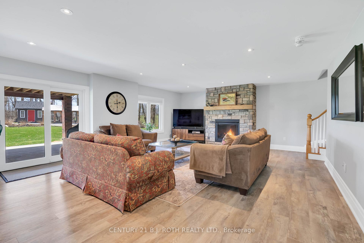
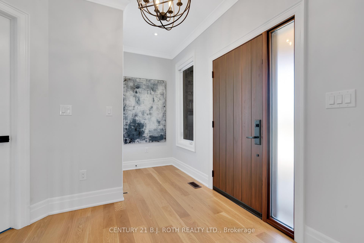
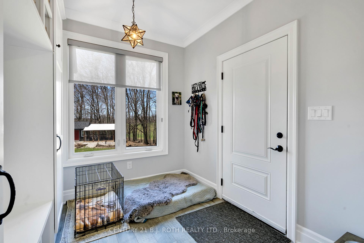
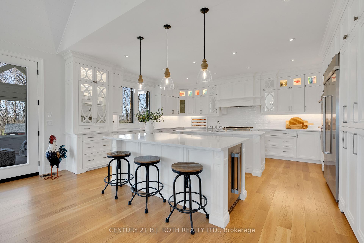
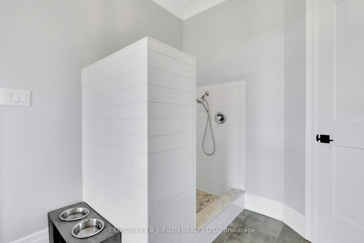
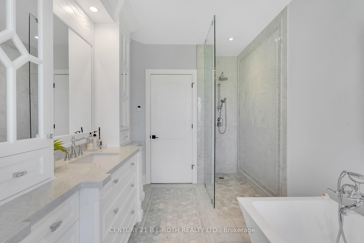
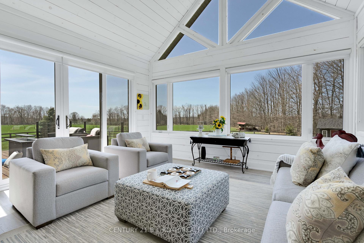
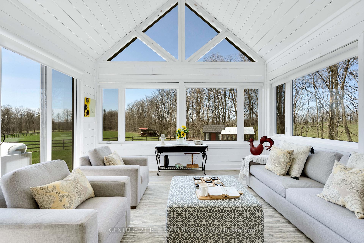
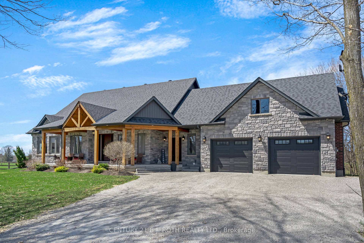
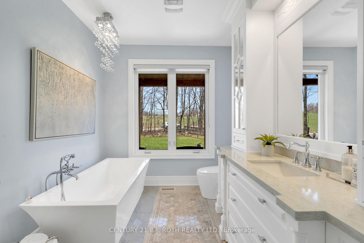
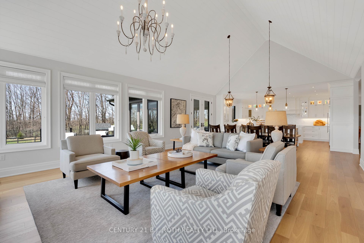
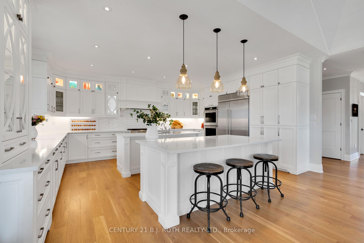
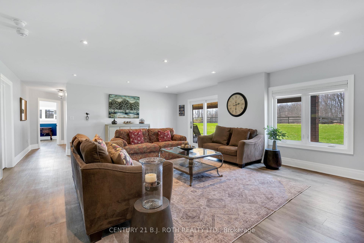
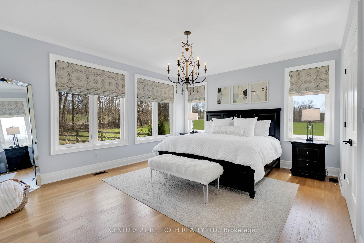
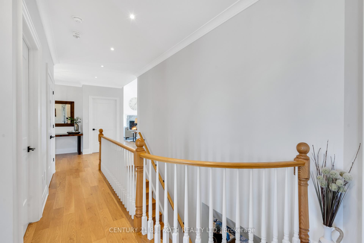
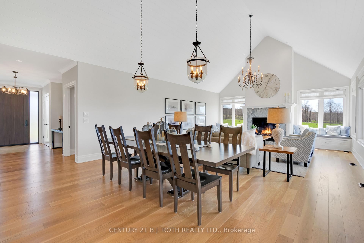
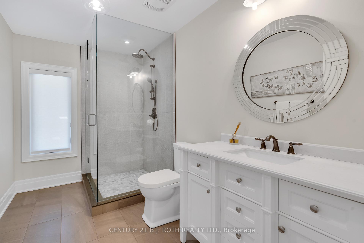
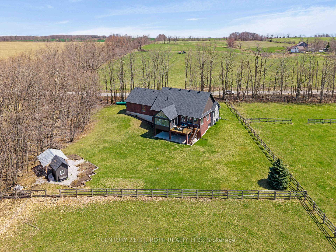
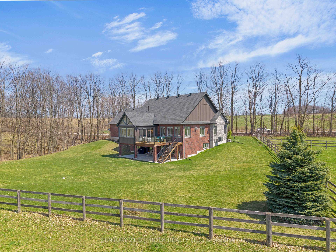
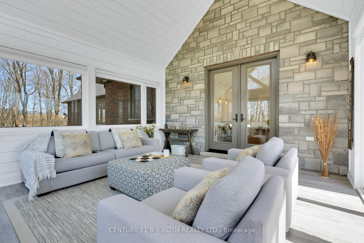
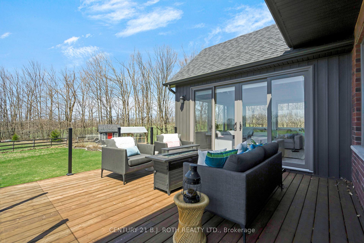
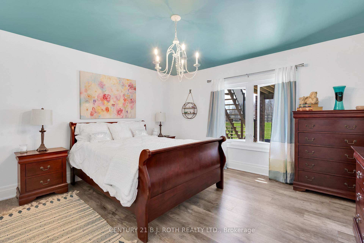
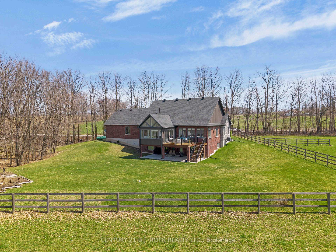
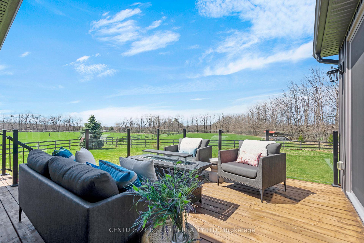
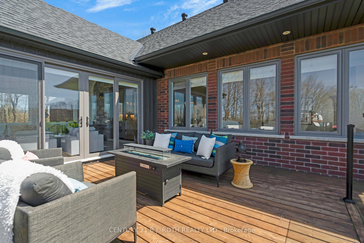
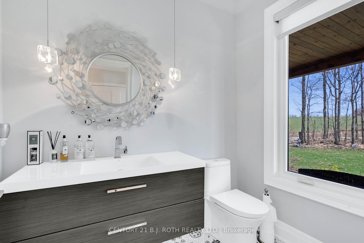
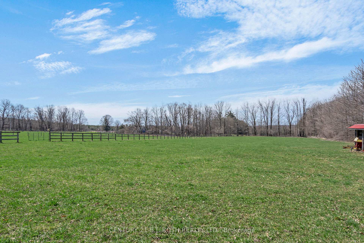
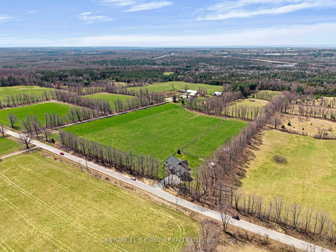
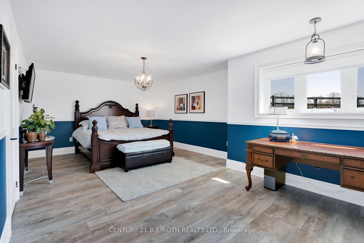
Some homes are built-this one was dreamed into existence. As soon as you drive up, you will begin to feel it. Nestled on a tranquil country acreage, yet 15 minutes from Barrie, this custom-built estate is a rare symphony of craftsmanship, grandeur, and soul-soothing privacy. From the hand-selected white oak floors to the soaring 16-foot cathedral ceilings, every inch whispers intention, a love letter to those who demand more than just a house. Sunlight cascades through oversized windows, illuminating an open-concept layout designed for both stylish entertaining and quiet moments. A 52" marble-clad fireplace, flanked by custom built-ins where fireside evenings become tradition. The Chefs Kitchen is a masterpiece: dual islands, double ovens, and a gas cooktop await culinary artistry, while the ceramic-tiled backsplash glows under pot lighting. The Primary Suite is a private oasis with dual walk-in closets (one custom built) and a spa ensuite featuring heated marble floors, a freestanding tub, and a walk-in glass shower, your personal retreat. The 3 Season Muskoka Room: Fully insulated for year-round serenity, where morning coffee tastes sweeter amid birdsongs. The Entertainers Basement: Two generous bedrooms, a marble-appointed bathroom, and a stone-fireplace lounge with walkout access, ideal for guests or a growing family. Mudroom with a custom dog shower (because even furry family deserve indulgence). A 30x30 insulated garage with premium finishes and 10 foot doors, heated bathroom floors, Hunter Douglas window coverings, and 8-inch trim detailing, no detail was left to chance. Step onto the 16x16 glass-railed deck, where sunset dinners feel like a permanent vacation. Over an acre of peaceful land offers room to breathe, yet Highway 400 is just 5 minutes away, seclusion without sacrifice. This home is for those who refuse to compromise, who understand that true luxury lives in the details. A home this extraordinary deserves an owner who recognizes its magic.
Key Facts & Features
Property Costs
- Annual Property Tax Amount
- $7,421
- Land Transfer Tax Fee
- $29,075
Rental Items
- Rental Equipment
- hot water heater and propane tank
- Under Contract
- Hot Water Heater, Propane Tank
- Basement Type
- Finished, Walk-Out
Interior Features
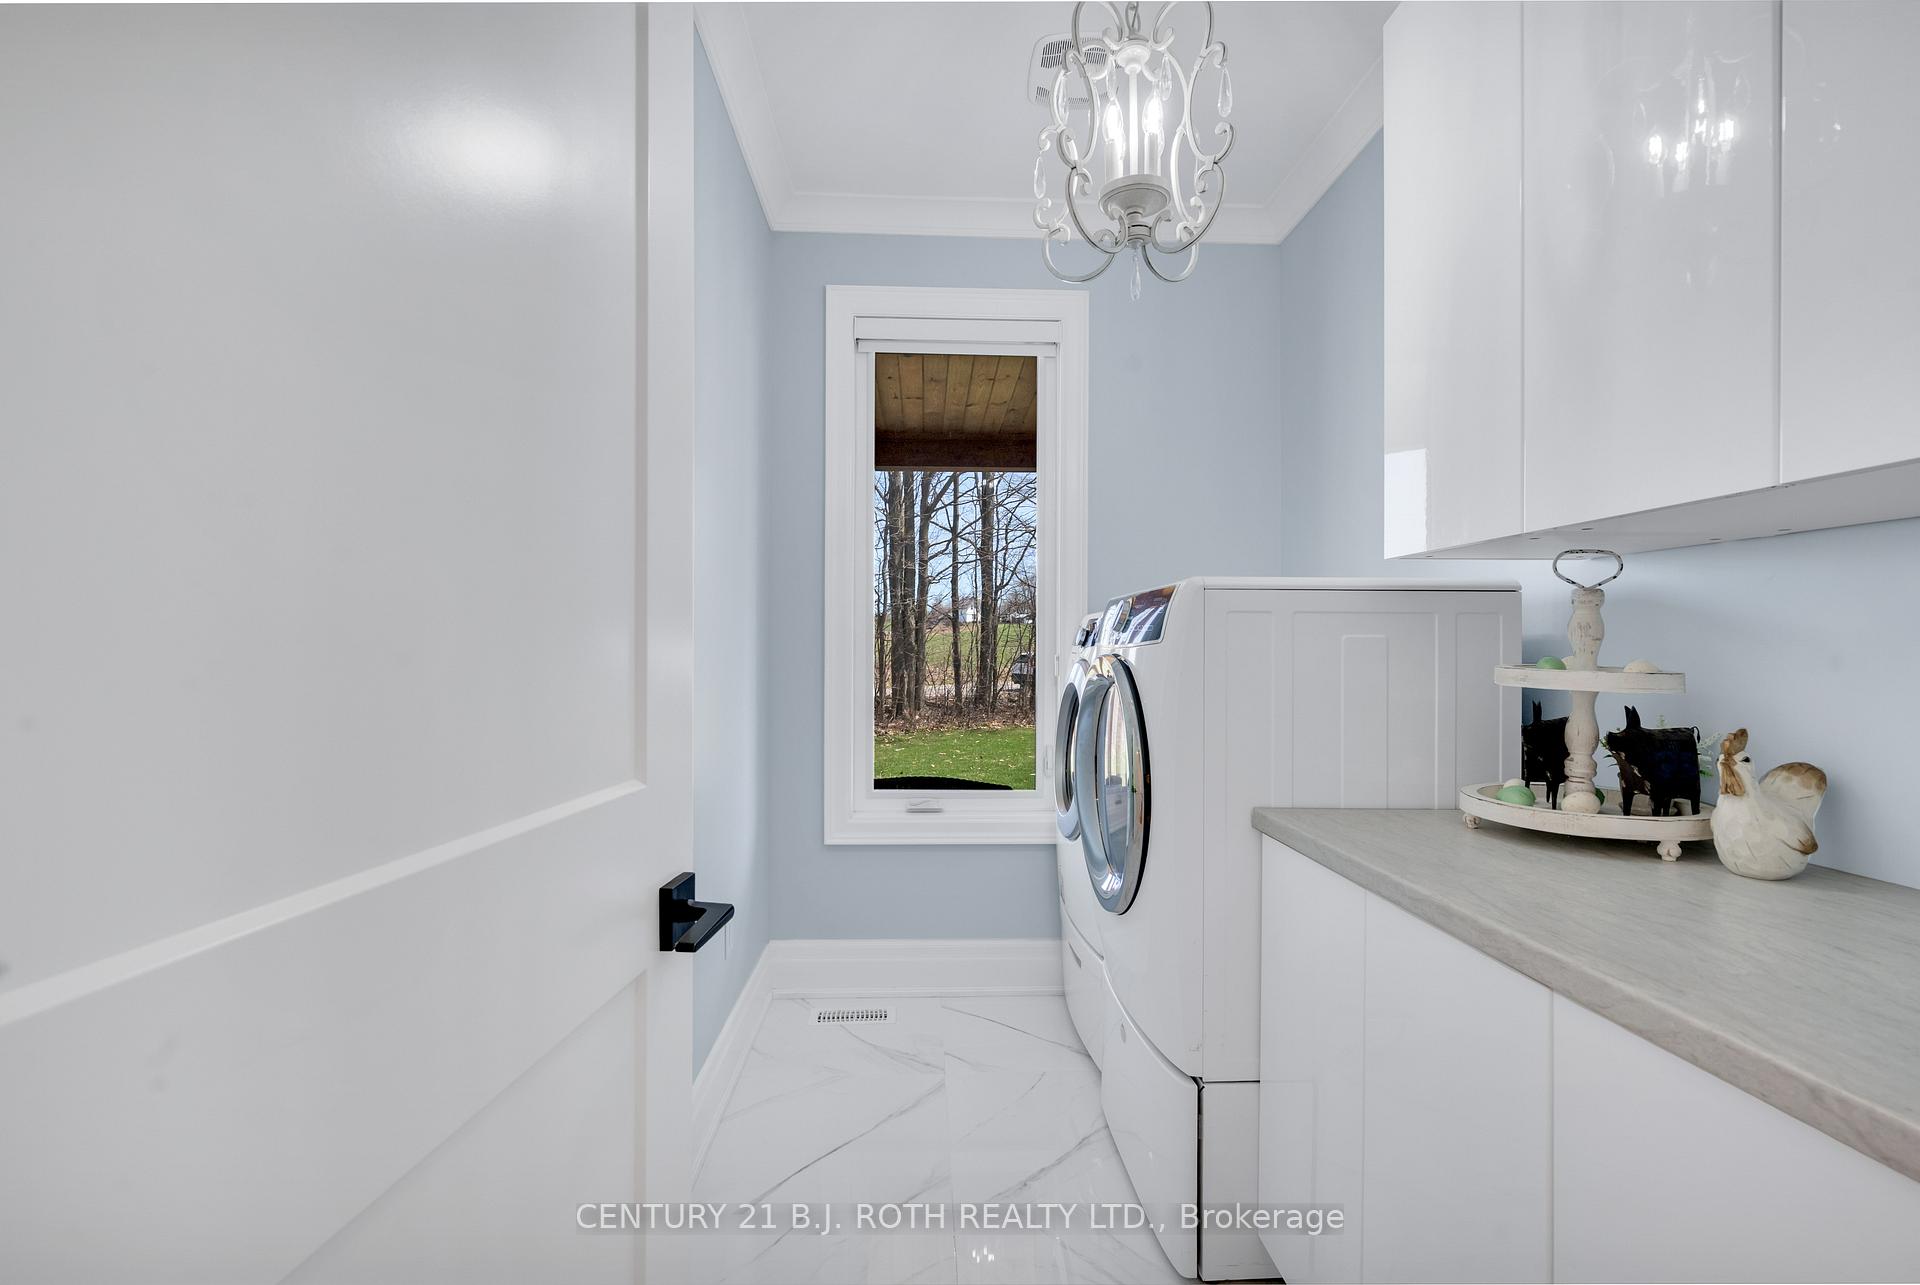
- Laundry Level
- Main Level
- Interior Extras
- Primary Bedroom - Main Floor, Built-In Oven, Air Exchanger, ERV/HRV, Water Purifier, Water Softener, Bar Fridge
- View
- Meadow, Trees/Woods
- Fireplace/Stove
- Yes
- Fireplace Features
- Propane, Rec Room, Family Room
- Elevator
- No
Exterior Features
- Exterior Extras
- Porch, Landscaped, Privacy, Deck
- Pool
- None
- Property Features
- Wooded/Treed, Clear View
- Other Structures
- Other
Building
- Building Type
- Detached
- Building Style
- Bungalow
- Approx Age
- 6-15
Construction
- Exterior Finish
- Brick, Stone
- Roof
- Asphalt Shingle
- Foundation Details
- Poured Concrete
- Special Designation
- Unknown
Lot
- Lot Front
- 180.00 ft
- Lot Depth
- 200.00 ft
- Lot Size
- 0.826
Inclusions
- Inclusions
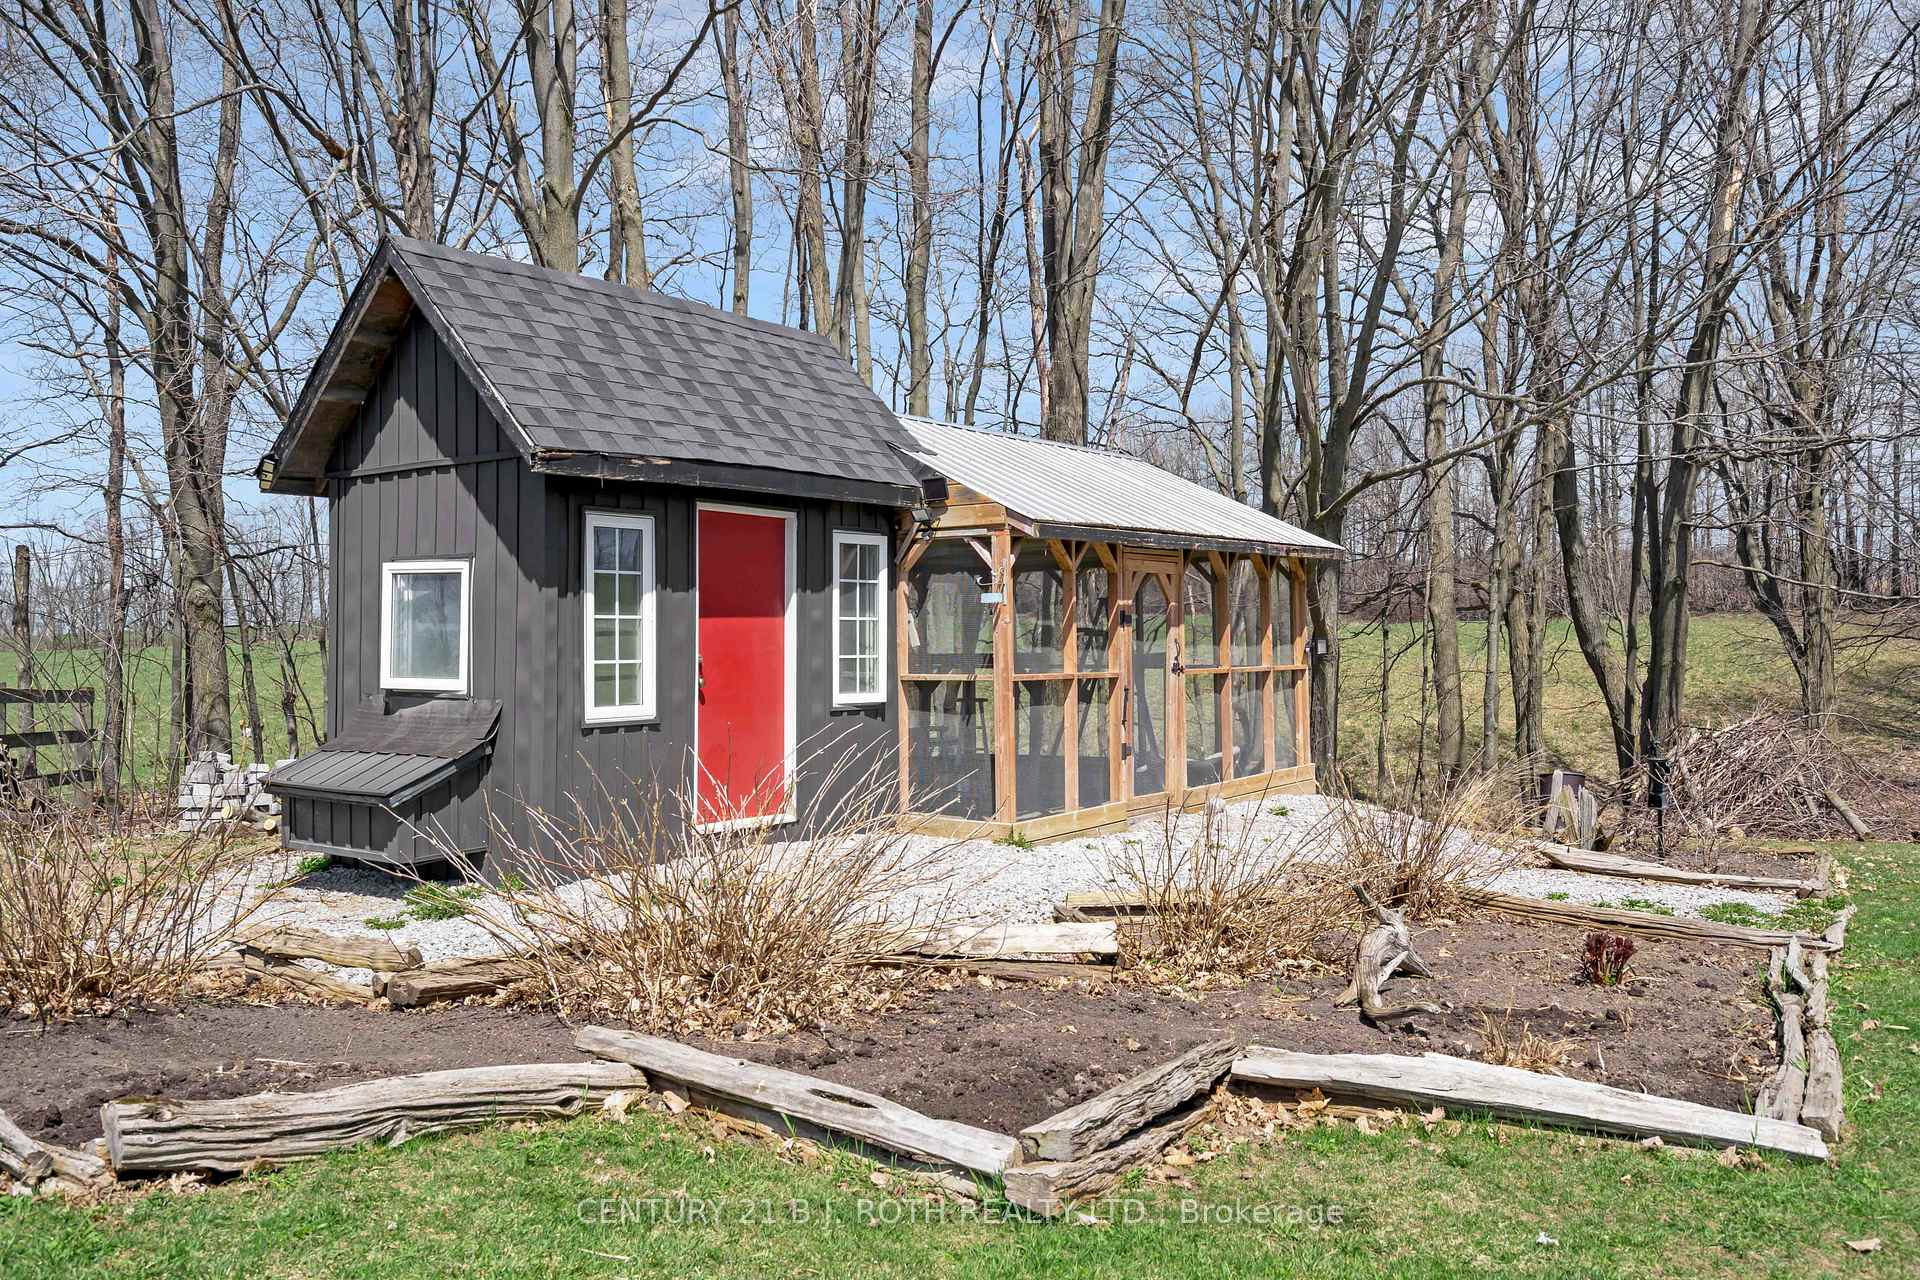
- Double wall oven, gas stove, refrigerator, dishwasher, washer and dryer, window coverings, range hood, chicken coop
Exclusions
- Exclusions
- 2 freezers in basement, mirror in powder room
Parking & Garages
- Garage Type
- Attached
- Garage Spaces
- 2
- Parking Spaces
- 6
- Total Garage And Parking Spaces
- 8
Heating & Cooling
- Heat Source
- Propane
- Heat Type
- Forced Air
- Air Conditioning
- Central Air
- Water
- Well
- Sewers
- Septic
- Bedrooms
- 1 + 2
- Washrooms
- 3
- Kitchens
- 1
Room sizes
- Kitchen—Main level, Hardwood Floor, Stainless Steel Coun, Quartz Counter
- Dining Room—Main level, Hardwood Floor, W/O To Sunroom
- Living Room—Main level, Hardwood Floor, Stone Fireplace
- Primary Bedroom—Main level, Hardwood Floor, 4 Pc Ensuite, Walk-In Closet(s)
- Mud Room—Main level, Access To Garage
- Sunroom—Main level
- Recreation—Basement level, Stone Fireplace, W/O To Patio
- Bedroom—Basement level
- Bedroom—Basement level
Washrooms
- 4-piece, Main
- 2-piece, Main
- 3-piece, Basement
- Municipality
- Oro-Medonte
- Neighbourhood
- Rural Oro-Medonte
- Main cross streets
- 50+51 Sideroad & Line 2 N
- Zoning
- RU
- Directions
- HWY 400 to Penetanguishene Rd N to Mill Street E Hillsdale continue onto Mt St Louis Rd W and turn right onto Line 2
- MLS® number
- S12117205
- Data source
- Toronto Regional Real Estate Board
- Status change
- 2025-05-14
- Listed on
- 2025-05-01
- Days on market
- 13 days
- Possession type
- Flexible
- Co-op commission
- 2.25%
- Seller
- Listed by
- CENTURY 21 B.J. ROTH REALTY LTD.
Home Market Value
Current home valuation for 4580 2 Line N, Oro-Medonte, Rural Oro-Medonte, Oro-Medonte, ON. Listed for $1,630,000
HOMEH Estimate
$1,413,932
Estimated Sales Range
$1,117,006 - $1,710,858
HOMEH Estimate for 4580 2 Line N, Oro-Medonte, Rural Oro-Medonte
Calculated with a real agent's CMA method — 45+ years of experience, codified. Not an AI guess.
For the owner
Is this your home? Track its value.
Get this home's HOMEH Estimate by email once a month, with how many homes are for sale around you.
Mortgage Payment Calculator
Compare up to 4 down payment scenarios
20% required for homes $1.5M or more
$326,000
| Scenario 1 | Scenario 2 | Scenario 3 | Scenario 4 | |
|---|---|---|---|---|
−Down payment | % $ | % $ | % $ | % $ |
+CMHC insurance | $0 | $0 | $0 | $0 |
=Total mortgage | $1,304,000 | $1,222,500 | $1,141,000 | $1,059,500 |
Amortization | ||||
Mortgage rate | % | % | % | % |
| Payment frequency | ||||
=Mortgage payment | $6,367monthly | $5,969monthly | $5,571monthly | $5,173monthly |
Land Transfer Tax
$29,075
$29,075
Around this home
Data provided by OpenStreetMap & Fraser Institute School Rankings
Ask HOMEH
New!Hi there!
👋Text or call (416) 301-9001
Recommended for you
Based on homes you've looked at.
No recommended properties found.
Nearby similar homes
No nearby properties found.
More real estate resources
Other homes nearby
Explore this area
Nearby neighbourhoods
No nearby listings available.