
5745 Line 3 N
Oro-Medonte (Rural Oro-Medonte), ON L4R 4K3
- 3Bedrooms
- 1Bathroom
- 2Garage
- 2000–2500Sq Ft
- $4,030Tax
- 450×300 ftLot Size
 Estimated Value:$1,073,387See Free Estimate Report

Property not available for sale or for rent.
HOMEH One: full-service selling for a 1% listing fee. The buyer's agent commission is separate.
Free Home EvaluationHow Much Is My Home Worth?Homes for Sale NearbySale & Price History for 5745 Line 3 N, Oro-Medonte, Rural Oro-Medonte
Real estate boards require you to or to see the full details of this property.
*Sold prices and complete sale & price history are regulated data. Under the Trust in Real Estate Services Act, 2002 (TRESA) and the rules of the Real Estate Council of Ontario (RECO), and pursuant to the Multiple Listing Service® rules of the Canadian Real Estate Association (CREA) and the Toronto Regional Real Estate Board (TRREB), this information may be shown only to registered users who have agreed to the applicable terms of use (a Virtual Office Website, or "VOW," arrangement). HOMEH Inc., Brokerage therefore provides it to signed-in members only. Creating an account is free and takes under a minute.
About 5745 Line 3 N, Oro-Medonte, Rural Oro-Medonte
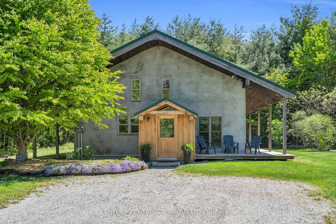
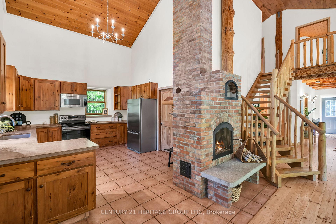
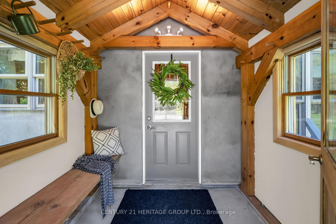
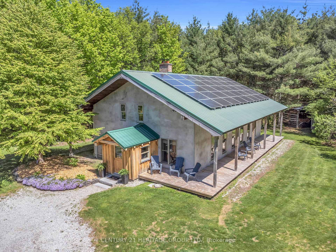
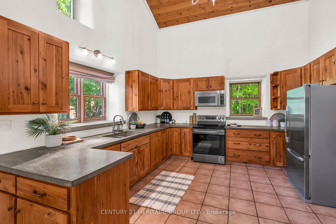
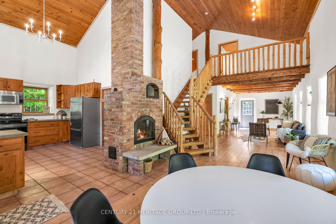
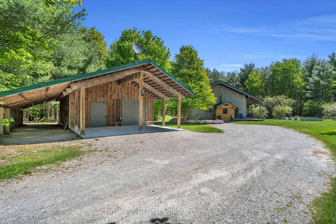
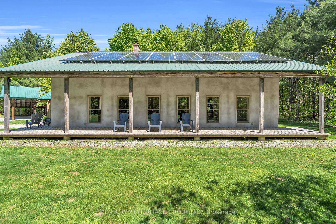
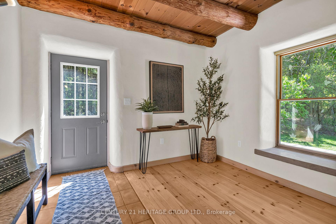
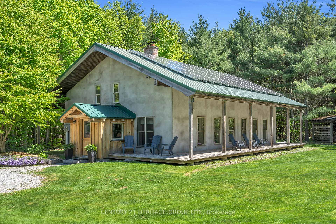
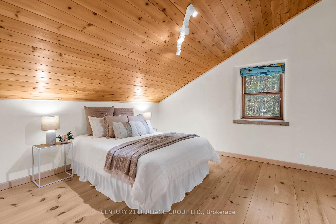
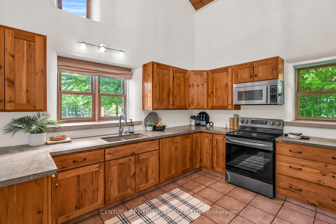
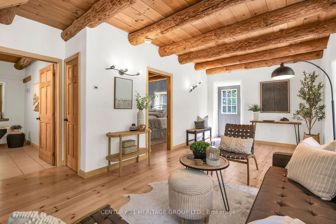
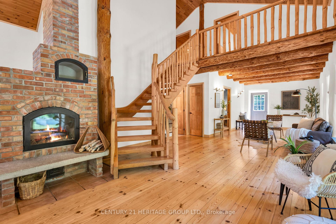
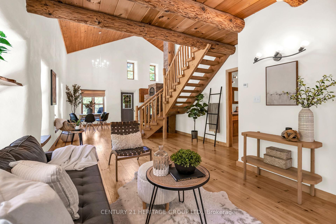
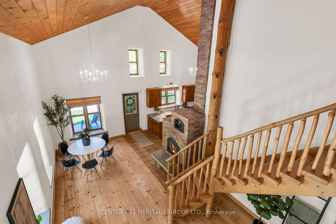
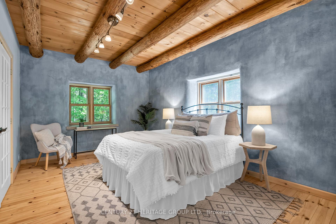
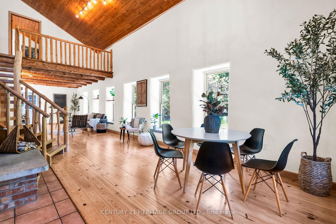
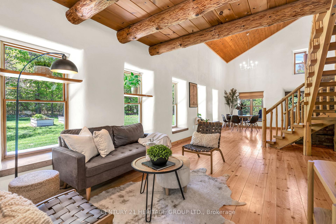
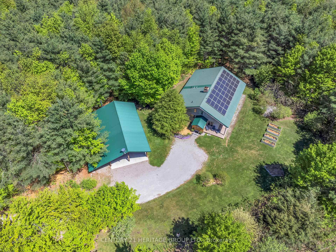
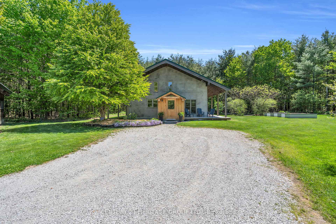
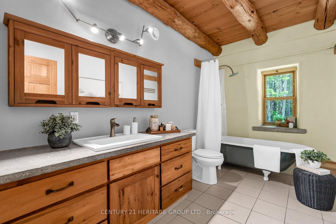
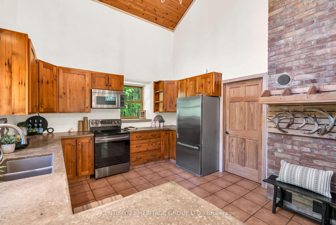
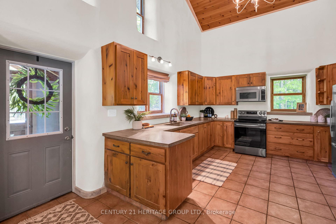
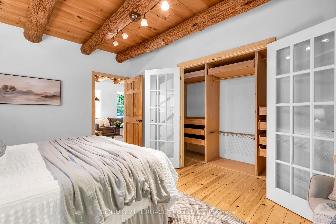
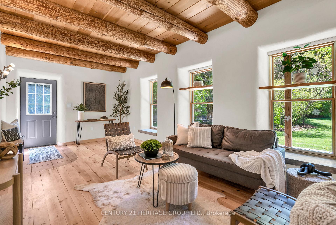
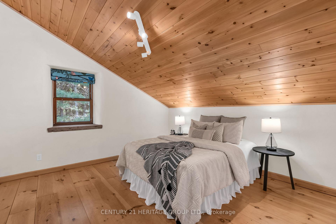
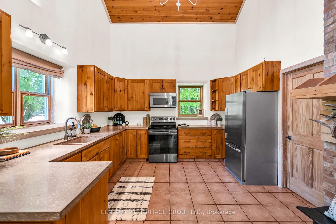
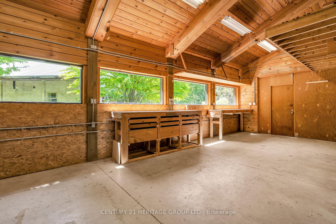
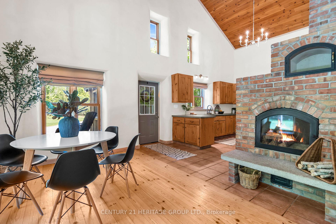
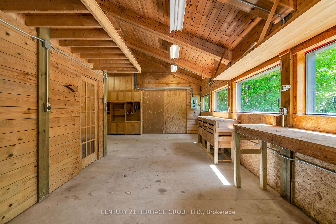
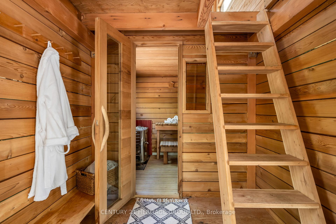
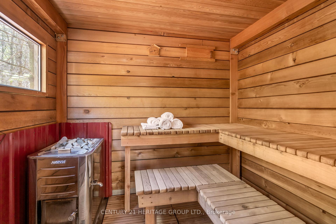
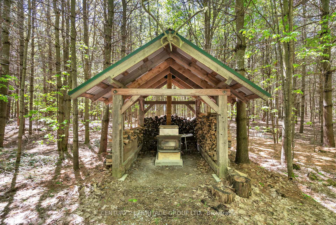
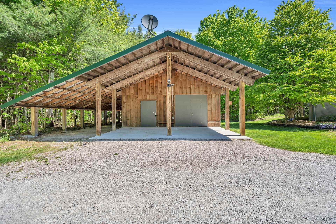
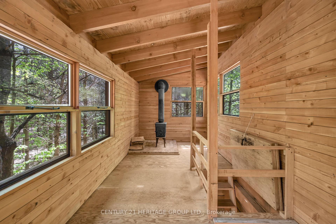
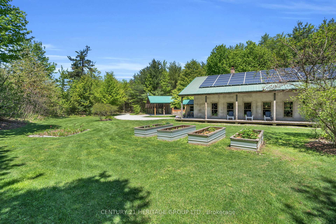
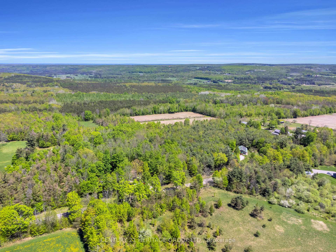
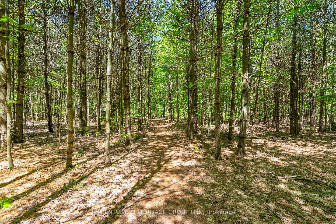
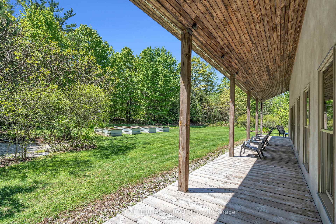
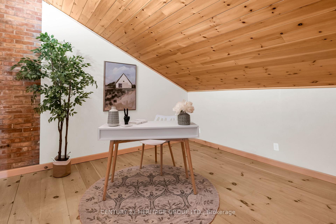
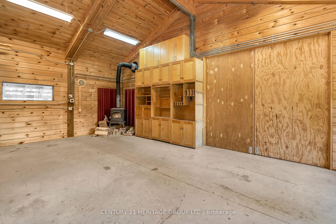
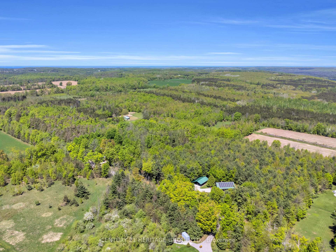
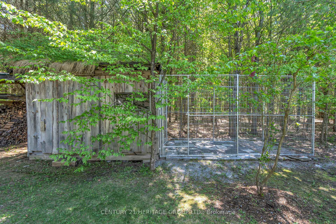
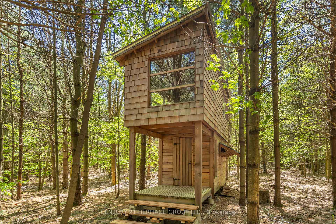
Discover a truly one-of-a-kind custom straw-bale home, nestled in nearly 4 acres of white pine and sugar maple forest in rural Oro-Medonte. Built in 2007 using post-and-beam techniques and designed with sustainability at its core, this environmentally friendly home is made from renewable materials and offers exceptional thermal comfort, excellent insulation, and a reduced carbon footprint. Step inside to soaring open-to-above ceilings and a stunning floor-to-ceiling wood-burning fireplace that anchors the heart of the home. This bungaloft features extraordinary craftsmanship, including hand-carved white pine railings sourced from the property, solid wood kitchen cabinetry, and artisanal hand-poured concrete countertops. The main level offers the ease of bungalow living and is heated with hydronic in-floor heating for year-round comfort. Upstairs, you'll find two spacious bedrooms plus a versatile third room perfect for a home office or den. Enjoy environmental and financial benefits from owned solar panels installed on a durable metal roof, providing annual income. A 670 sq ft heated and insulated workshop with a steel roof and in-floor heating is ideal for hobbyists, entrepreneurs, and serious DIY'ers. Additional features include a dog kennel, a red cedar wood-burning sauna nestled in the forest for a peaceful retreat, and a charming maple syrup shack using sap collected from trees on the property adding a sweet, authentic touch to your rural lifestyle. More than just a house, this is a lifestyle rooted in environmentally friendly living, natural beauty, and artisanal design. Conveniently located about 20 minutes from Barrie, Orillia, and Midland, with easy access to ski hills, lakes, county forests, golf courses, trails, and more. Don't miss this rare countryside gem.
Key Facts & Features
Property Costs
- Annual Property Tax Amount
- $4,030
- Land Transfer Tax Fee
- $16,175
- Basement Type
- None
Interior Features
- Laundry Level
- Main Level
- Interior Extras
- Carpet Free, ERV/HRV, Primary Bedroom - Main Floor, Solar Owned, Water Heater
- View
- Forest, Garden, Panoramic, Trees/Woods
- Security Features
- Smoke Detector
- Fireplace/Stove
- Yes
- Fireplace Features
- Wood
- Elevator
- No
Exterior Features
- Pool
- None
- Property Features
- School Bus Route, Skiing, Wooded/Treed
- Other Structures
- Garden Shed, Kennel, Out Buildings, Sauna, Shed, Workshop
Building
- Building Type
- Detached
- Building Style
- Bungaloft
- Approx Age
- 16-30
Construction
- Exterior Finish
- Stucco (Plaster)
- Roof
- Metal
- Foundation Details
- Slab
- Special Designation
- Unknown
Lot
- Lot Front
- 449.93 ft
- Lot Depth
- 299.93 ft
- Lot Size
- 3.91
- Lot Shape
- Irregular
Inclusions
- Inclusions
- S/S Samsung hood/microwave, s/s Fisher & Paykel Fridge, s/s LG stove, LG front load washer and dryer, all light fixtures, hot water tank.
Parking & Garages
- Garage Type
- Carport
- Garage Spaces
- 2
- Parking Spaces
- 5
- Total Garage And Parking Spaces
- 7
Heating & Cooling
- Heat Source
- Electric
- Heat Type
- Radiant
- Air Conditioning
- None
- Water
- Well
- Sewers
- Septic
- Natural Gas
- No
- Hydro
- Yes
- Cable
- No
- Telephone
- Yes
- Bedrooms
- 3
- Washrooms
- 1
- Kitchens
- 1
- Family / bonus room
- Yes
Room sizes
- Kitchen—Main level, Vaulted Ceiling(s), Concrete Counter, Stainless Steel Appl
- Dining Room—Main level, Vaulted Ceiling(s), Floor/Ceil Fireplace, Open Concept
- Family Room—Main level, Beamed Ceilings, Hardwood Floor, W/O To Yard
- Primary Bedroom—Main level, Hardwood Floor, Closet Organizers, Double Closet
- Bathroom—Main level, 4 Pc Bath
- Utility Room—Main level, Combined w/Laundry, Ceramic Floor, B/I Shelves
- Bedroom 2—Second level, Wood, East View
- Bedroom 3—Second level, Wood, East View
- Den—Second level
Washrooms
- 4-piece, Main
- Municipality
- Oro-Medonte
- Neighbourhood
- Rural Oro-Medonte
- Main cross streets
- MOONSTONE RD W AND LINE 3
- Directions
- MOONSTONE RD W AND LINE 3
- MLS® number
- S12159322
- Data source
- Toronto Regional Real Estate Board
- Status change
- 2025-05-27
- Listed on
- 2025-05-20
- Days on market
- 7 days
- Possession date
- 2025-05-20
- Possession type
- Flexible
- Co-op commission
- 2.5%
- Seller
- Listed by
- CENTURY 21 HERITAGE GROUP LTD.
Home Market Value
Current home valuation for 5745 Line 3 N, Oro-Medonte, Rural Oro-Medonte, Oro-Medonte, ON. Listed for $985,000
HOMEH Estimate
$1,073,387
Estimated Sales Range
$751,371 - $1,395,403
HOMEH Estimate for 5745 Line 3 N, Oro-Medonte, Rural Oro-Medonte
Calculated with a real agent's CMA method — 45+ years of experience, codified. Not an AI guess.
For the owner
Is this your home? Track its value.
Get this home's HOMEH Estimate by email once a month, with how many homes are for sale around you.
Mortgage Payment Calculator
Compare up to 4 down payment scenarios
5% on first $500K + 10% on $485,000 over $500K
$73,500
| Scenario 1 | Scenario 2 | Scenario 3 | Scenario 4 | |
|---|---|---|---|---|
−Down payment | % $ | % $ | % $ | % $ |
+CMHC insurance | $36,445 | $27,482 | $23,443 | $0 |
=Total mortgage | $947,570 | $913,982 | $860,693 | $788,000 |
Amortization | ||||
Mortgage rate | % | % | % | % |
| Payment frequency | ||||
=Mortgage payment | $4,627monthly | $4,463monthly | $4,202monthly | $3,847monthly |
Land Transfer Tax
$16,175
$16,175
Around this home
No schools found nearby
Data provided by OpenStreetMap & Fraser Institute School Rankings
Ask HOMEH
New!Hi there!
👋Text or call (416) 301-9001
Recommended for you
Based on homes you've looked at.
No recommended properties found.
Nearby similar homes
No nearby properties found.
More real estate resources
Other homes nearby
Explore this area
Nearby neighbourhoods
No nearby listings available.