
63 Ward Avenue
Oro-Medonte (Rural Oro-Medonte), ON L3V 6H2
- 3+1Bedrooms
- 1Bathroom
- 0Garage
- 1100–1500Sq Ft
- $2,515Tax
- 75×150 ftLot Size
 Estimated Value:$425,000See Free Estimate Report

This home has sold. It is no longer available.
Property not available for sale or for rent.
Sale & Price History for 63 Ward Avenue, Oro-Medonte, Rural Oro-Medonte
| Start Date | End Date | Price | Event | MLS# |
|---|---|---|---|---|
| 2026-10-20 | 2026-10-27 | Login to See Prices | Sold Conditional | s14100440 |
Real estate boards require you to or to see the full details of this property.
*Sold prices and complete sale & price history are regulated data. Under the Trust in Real Estate Services Act, 2002 (TRESA) and the rules of the Real Estate Council of Ontario (RECO), and pursuant to the Multiple Listing Service® rules of the Canadian Real Estate Association (CREA) and the Toronto Regional Real Estate Board (TRREB), this information may be shown only to registered users who have agreed to the applicable terms of use (a Virtual Office Website, or "VOW," arrangement). HOMEH Inc., Brokerage therefore provides it to signed-in members only. Creating an account is free and takes under a minute.
About 63 Ward Avenue, Oro-Medonte, Rural Oro-Medonte
Summarized Description
- Spacious 4-bedroom home in Bass Lake area
- Main-floor living ideal for families
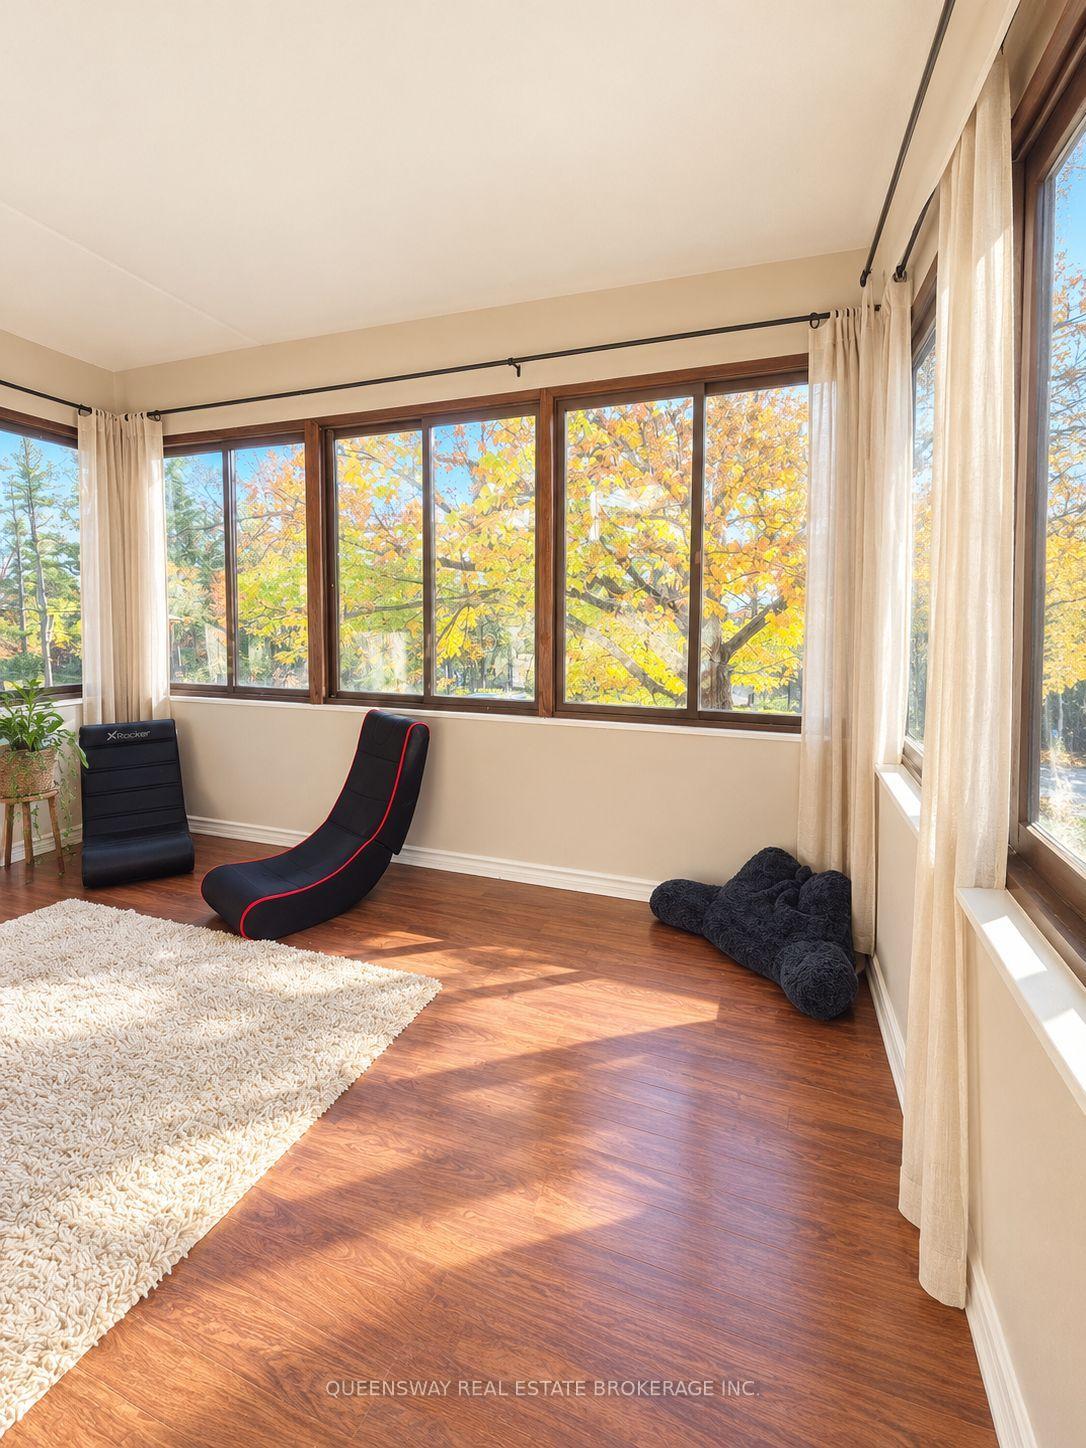
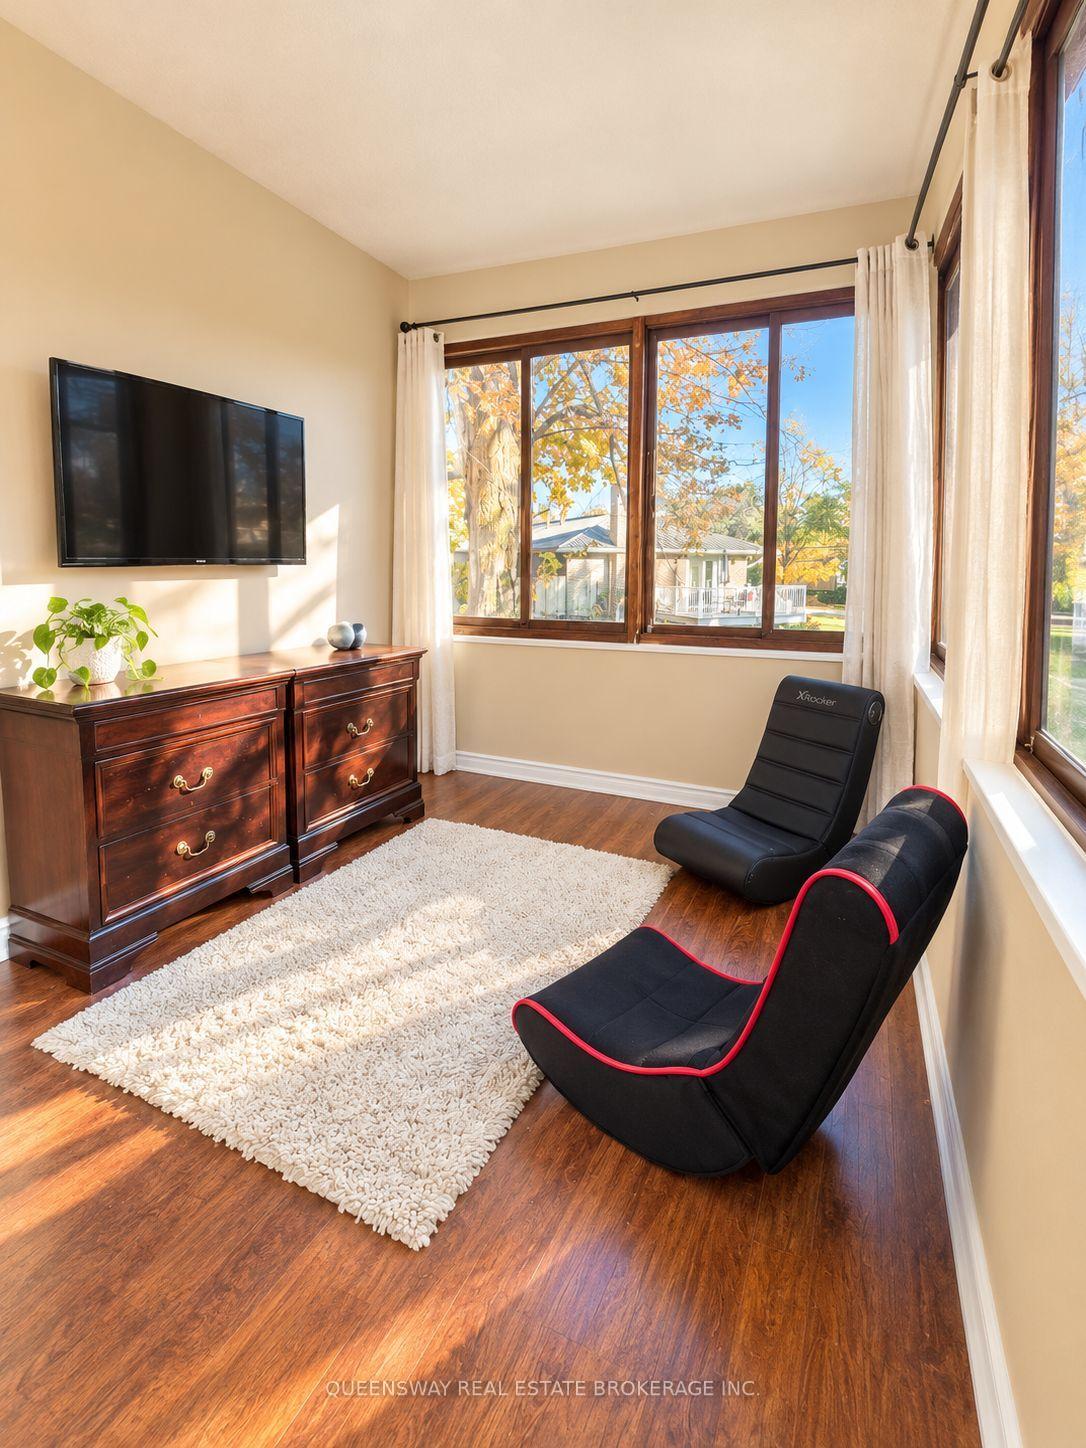
- Panoramic sunroom with seasonal views
- Access to private beach and boat launch
- Quiet location with minimal traffic
- Ample parking for vehicles and guests
- Roomy fenced yard for outdoor activities
- Potential for renovations to build equity
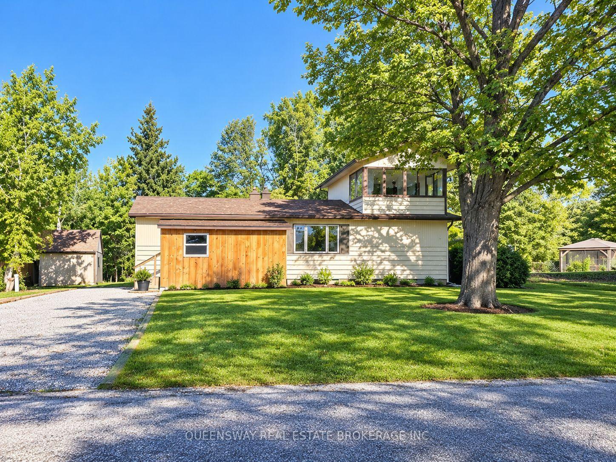
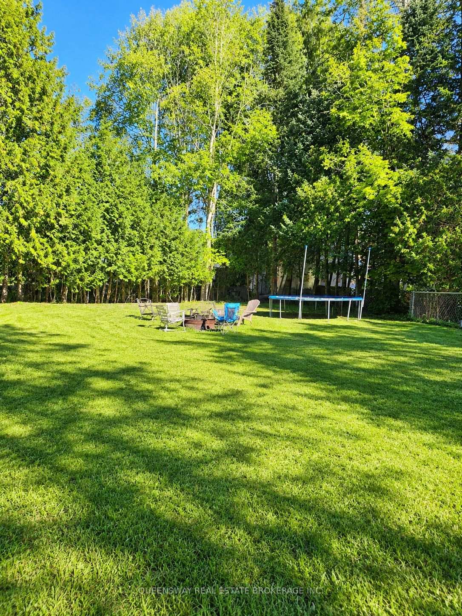
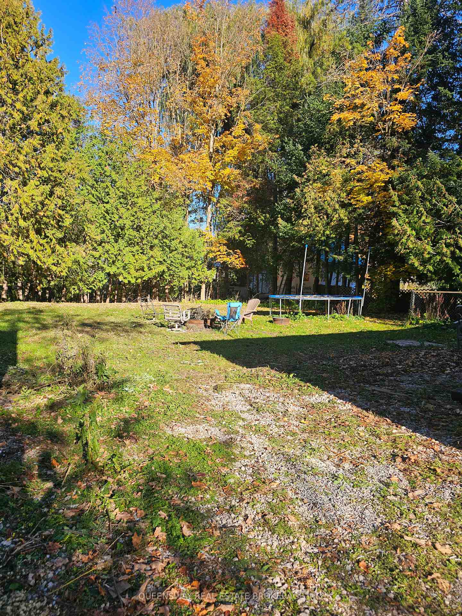
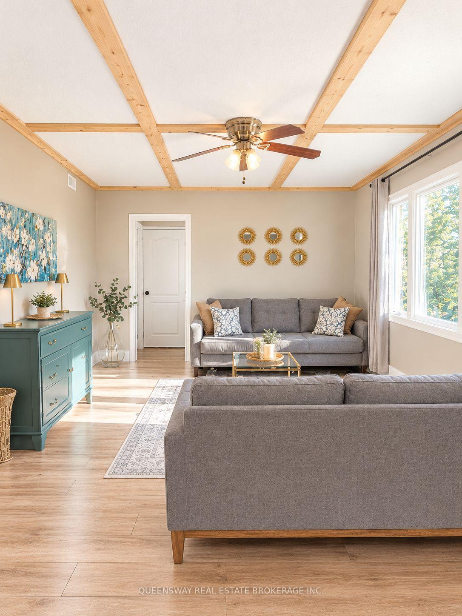
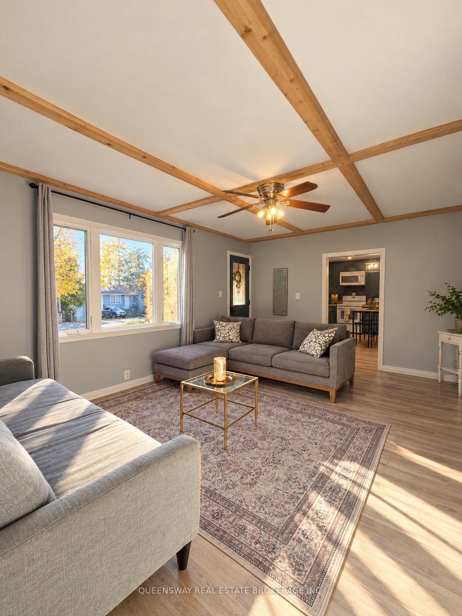
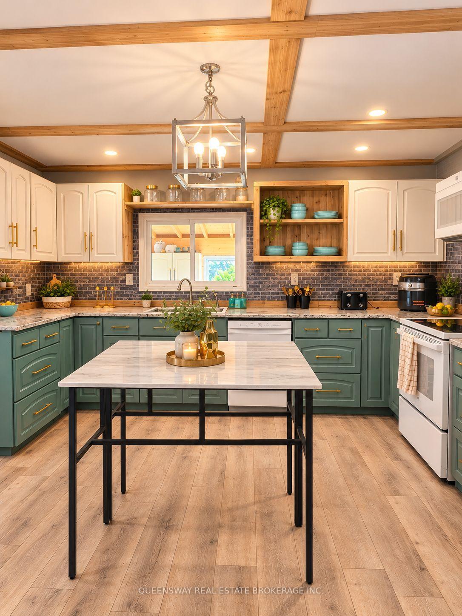
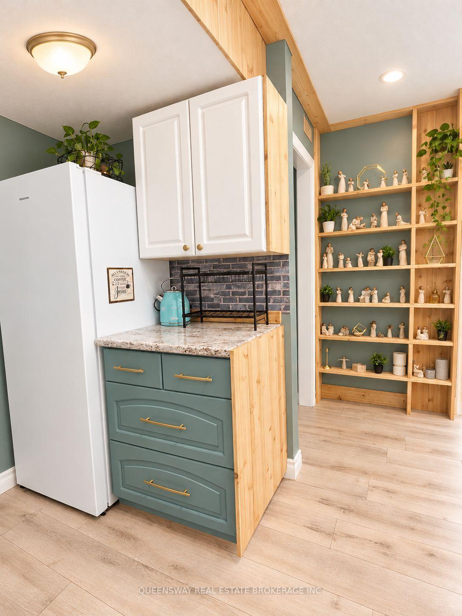
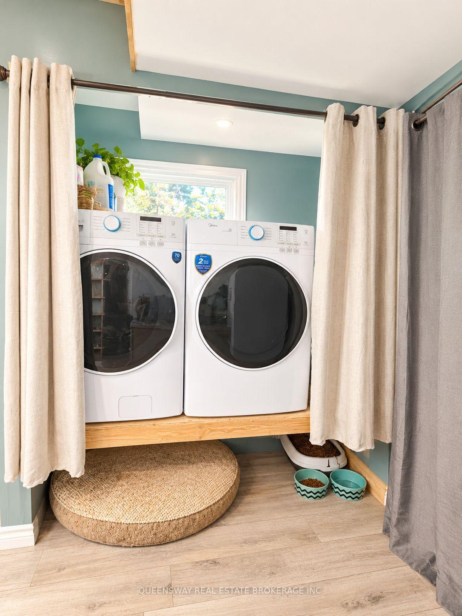
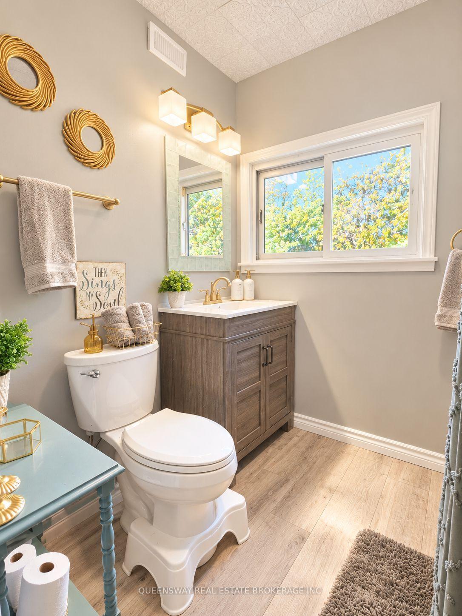
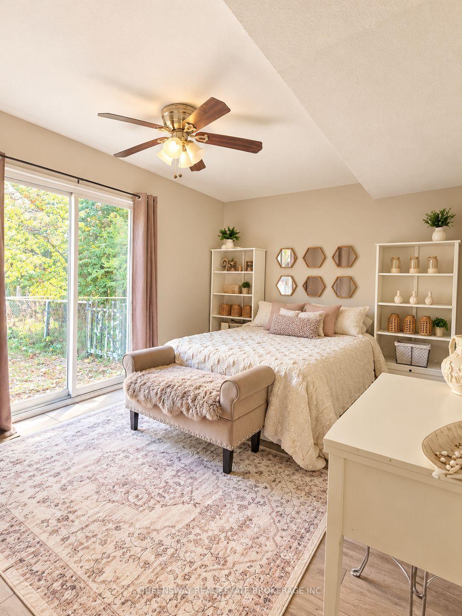
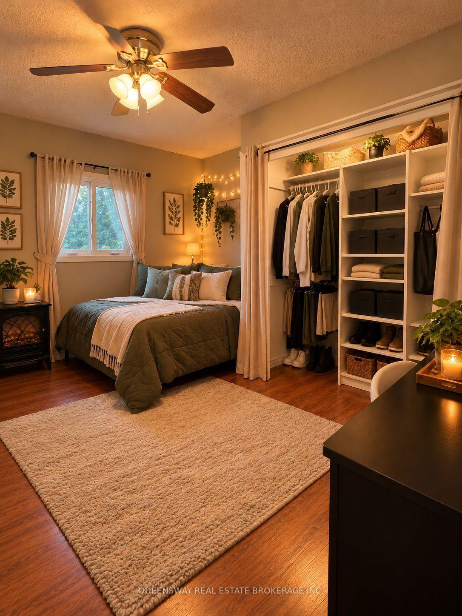
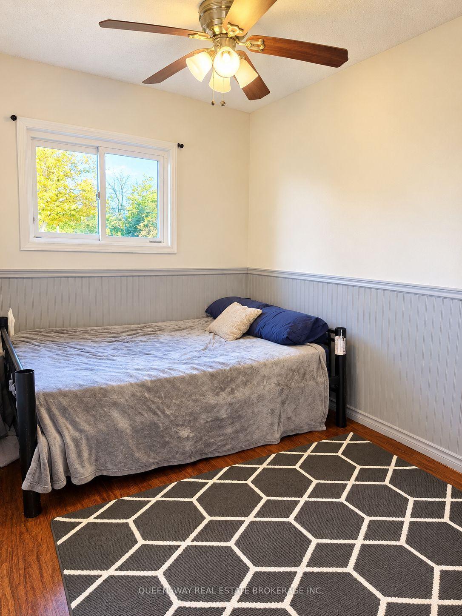
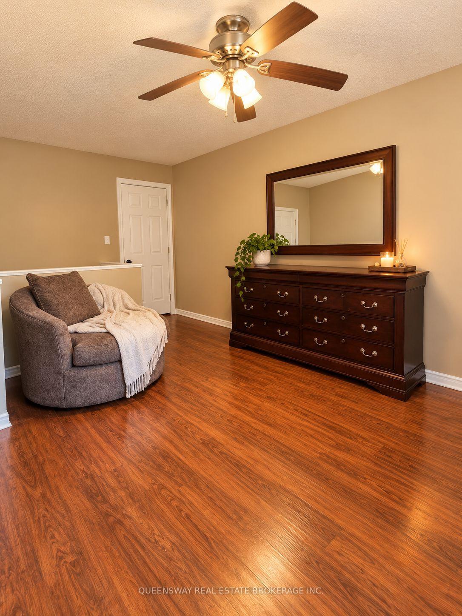
YOUR BASS LAKE LIFESTYLE STARTS HERE! Spacious Living, Exceptional Potential & Lake Access! ROOM FOR THE WHOLE FAMILY, SPACE TO GROW, AND A LIFESTYLE YOU'LL LOVE! Welcome to a fantastic opportunity to own a spacious 4-bedroom home in a sought-after Bass Lake area, offering the perfect blend of comfortable living, outdoor enjoyment, and exciting renovation potential! Featuring 3 bedrooms on the main floor, this home is ideal for families of all sizes, multi-generational living, or anyone looking for the convenience of primarily main-floor living. The primary bedroom offers a walkout to the backyard, creating a wonderful connection to the outdoors. Enjoy the practicality of main-floor laundry and an eat-in kitchen ready for family meals, morning coffee, and gathering with friends. The unique second floor offers a 4th bedroom and a panoramic 3-season sunroom - the perfect place to unwind, soak in the views, enjoy a good book, or simply appreciate the changing seasons. Step outside and discover a larger, almost fully fenced yard with plenty of room for kids, pets, gardening, entertaining, and outdoor fun. With 6+ parking spaces, there's ample room for vehicles, guests, and recreational toys. Additional features include newer appliances that are still under warranty, offering added peace of mind. LOVE THE LAKE? YOU'LL LOVE THIS LOCATION! Enjoy access to two Bass Lake access points, including a private beach area, plus a nearby boat launch for days spent boating, swimming, fishing, and enjoying everything lake life has to offer. Situated on a quiet dead-end street with minimal traffic, this location offers a wonderful setting to enjoy a more relaxed pace of life. Whether you're searching for a home with room for a growing family, convenient main-floor living, or a property where you can add your own style and build equity through renovations, this home is full of possibilities! Some photos have been digitally rendered. List of upgrades are available upon request. As-is.
Key Facts & Features
Property Costs
- Annual Property Tax Amount
- $2,515
- Land Transfer Tax Fee
- $4,975
Rental Items
- Rental Equipment
- HWT monthly rental- no contract
- Under Contract
- Hot Water Tank-Gas
- Basement Type
- Crawl Space
Interior Features
- Laundry Level
- Main Level
- Interior Extras
- Primary Bedroom - Main Floor
- Security Features
- Carbon Monoxide Detectors, Smoke Detector
- Fireplace/Stove
- No
- Elevator
- No
Exterior Features
- Exterior Extras
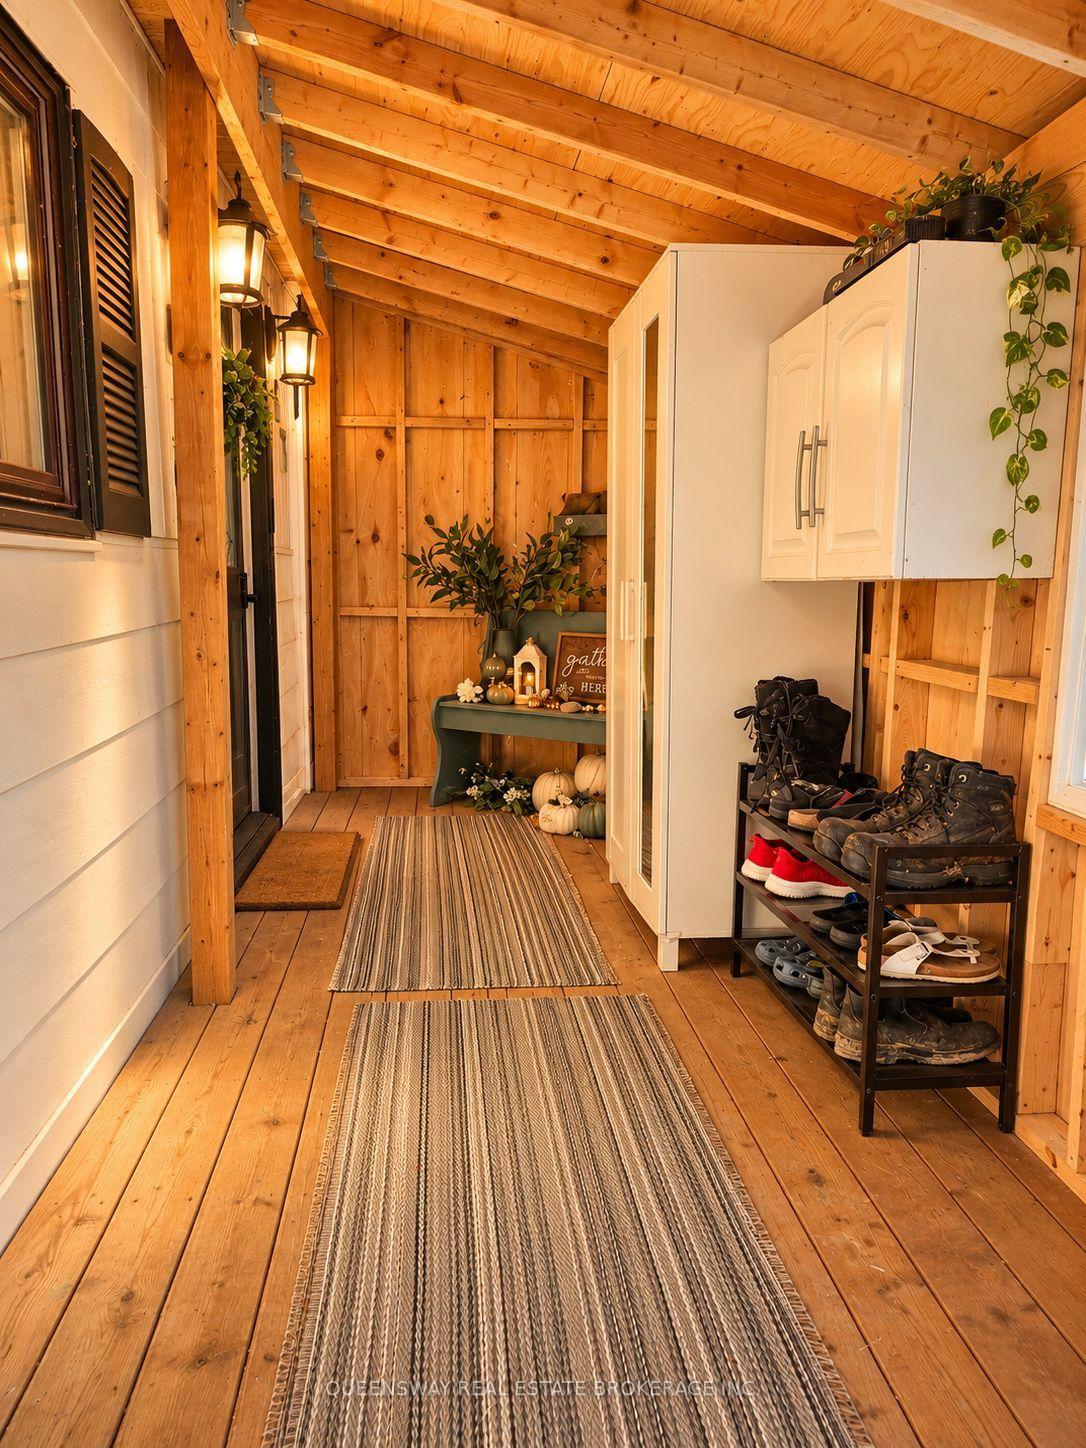
- Porch Enclosed, Year Round Living
- Pool
- None
- Property Features
- Beach, Fenced Yard, Place Of Worship, Lake/Pond, School, Lake Access
- Other Structures
- Fence - Partial, Shed
Building
- Building Type
- Detached
- Building Style
- Other
- Approx Age
- 51-99
Construction
- Exterior Finish
- Vinyl Siding
- Roof
- Asphalt Shingle
- Foundation Details
- Block
- Special Designation
- Unknown
Lot
- Lot Front
- 75.00 ft
- Lot Depth
- 150.00 ft
- Lot Shape
- Irregular
Inclusions
- Inclusions
- 2025 Midea 8.0 cu ft electric dryer (white), 2025 Midea 5.2 cu ft front load washer (white), 2025 Midea 24 in Built-in dishwasher with hybrid stainless steel tub (white), 2026 GE 30 in 5.0 cu ft electric range stove (white), 2026 Whirlpool 1.7 cu ft Over the range microwave (white) - 3 year warranties from date of purchase. Virtual electric fireplace in sunroom. Ceiling fans and all ELF's.
Exclusions
- Exclusions
- Stand up Deep Freeze located in the laundry area but it is negotiable.
Parking & Garages
- Garage Type
- None
- Garage Spaces
- 0
- Parking Spaces
- 6
- Total Garage And Parking Spaces
- 6
Heating & Cooling
- Heat Source
- Gas
- Heat Type
- Forced Air
- Air Conditioning
- Central Air
- Water
- Well
- Sewers
- Septic
- Natural Gas
- Yes
- Hydro
- Yes
- Bedrooms
- 3 + 1
- Washrooms
- 1
- Kitchens
- 1
Room sizes
- Primary Bedroom—Main level, W/O To Yard
- Kitchen—Main level, Eat-in Kitchen, Double Sink, B/I Microwave
- Bedroom 2—Main level
- Bathroom—Main level
- Laundry—Main level
- Sunroom—Second level
- Bedroom 4—Second level
- Living Room—Main level
- Bedroom 3—Main level
Washrooms
- 4-piece, Main
- Municipality
- Oro-Medonte
- Neighbourhood
- Rural Oro-Medonte
- Main cross streets
- Broadview and Ward
- Zoning
- RES
- Directions
- From Orillia, HWY 12 West, Left on Bass Line, Right on Broadview, Right on Ward Ave.
- Waterfront
- None, WaterfrontCommunity
- MLS® number
- S14100440
- Data source
- Toronto Regional Real Estate Board
- Status change
- 2026-10-27
- Listed on
- 2026-10-20
- Days on market
- 7 days
- Possession date
- 2027-02-15
- Possession type
- Flexible
- Co-op commission
- 2.5% plus HST
- Seller
- Listed by
- QUEENSWAY REAL ESTATE BROKERAGE INC.
Home Market Value
Current home valuation for 63 Ward Avenue, Oro-Medonte, Rural Oro-Medonte, Oro-Medonte, ON. Listed for $425,000
HOMEH Estimate
$425,000
Estimated Sales Range
$425,000 - $655,000
HOMEH Estimate for 63 Ward Avenue, Oro-Medonte, Rural Oro-Medonte
Calculated with a real agent's CMA method — 45+ years of experience, codified. Not an AI guess.
For the owner
Is this your home? Track its value.
Get this home's HOMEH Estimate by email once a month, with how many homes are for sale around you.
Mortgage Payment Calculator
Compare up to 4 down payment scenarios
5% of purchase price for homes $500K or less
$21,250
| Scenario 1 | Scenario 2 | Scenario 3 | Scenario 4 | |
|---|---|---|---|---|
−Down payment | % $ | % $ | % $ | % $ |
+CMHC insurance | $16,150 | $11,858 | $10,115 | $0 |
=Total mortgage | $419,900 | $394,358 | $371,365 | $340,000 |
Amortization | ||||
Mortgage rate | % | % | % | % |
| Payment frequency | ||||
=Mortgage payment | $2,050monthly | $1,925monthly | $1,813monthly | $1,660monthly |
Land Transfer Tax
$4,975
$4,975
Around this home
No schools found nearby
Data provided by OpenStreetMap & Fraser Institute School Rankings
Ask HOMEH
New!Hi there!
👋Text or call (416) 301-9001
Recommended for you
Based on homes you've looked at.
No recommended properties found.
Nearby similar homes
No nearby properties found.
More real estate resources
Other homes nearby
Explore this area
Nearby neighbourhoods
No nearby listings available.