
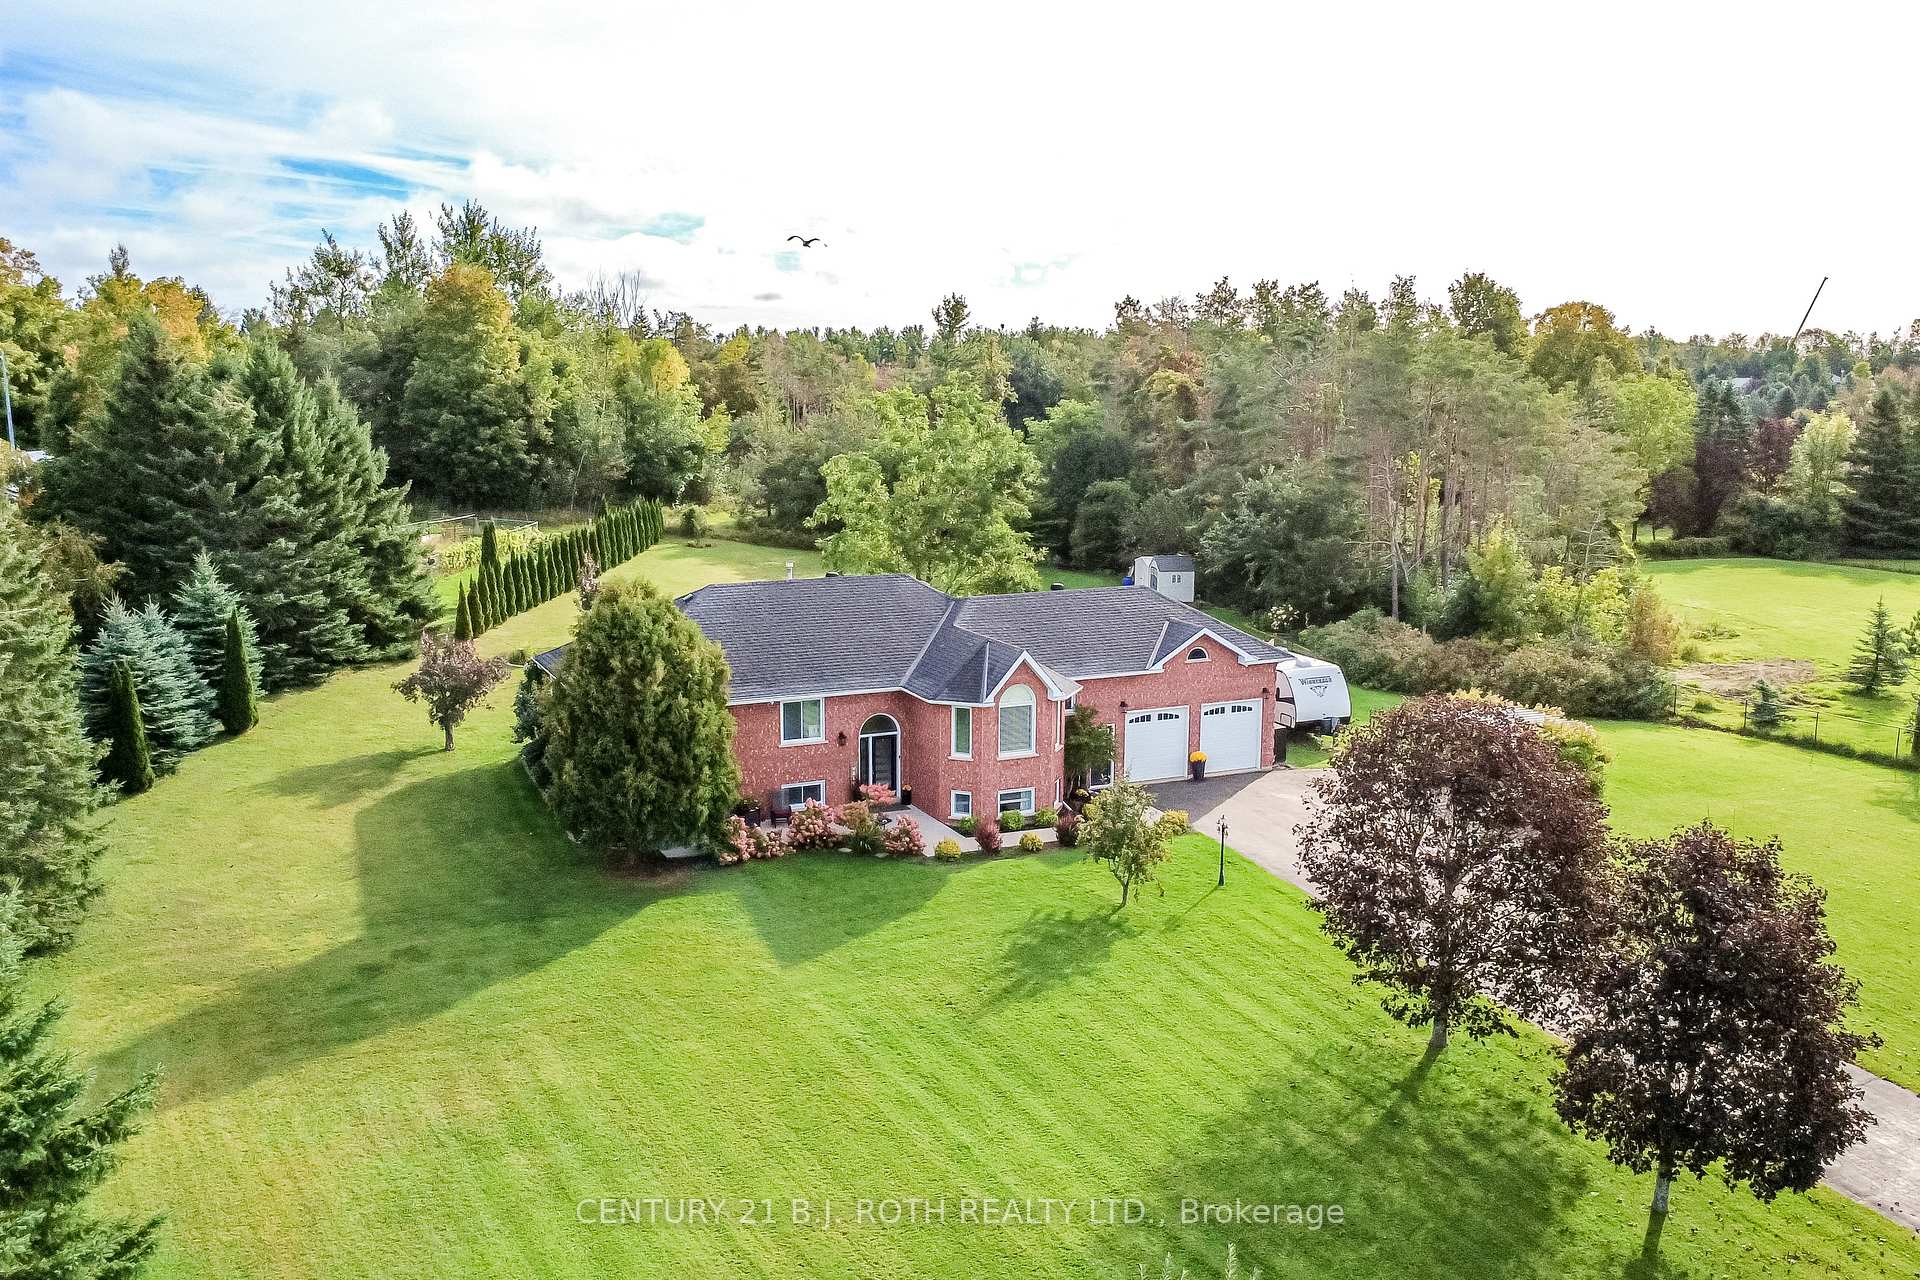
7 Orsi Drive
Oro-Medonte (Rural Oro-Medonte), ON L3V 7Z7
- 3+1Bedrooms
- 3Bathrooms
- 2Garage
- 1500–2000Sq Ft
- $4,903Tax
- 213×357 ftLot Size
 Estimated Value:$953,478See Free Estimate Report

Sale & Price History for 7 Orsi Drive, Oro-Medonte, Rural Oro-Medonte
| Start Date | End Date | Price | Event | MLS# |
|---|---|---|---|---|
| No listing history available | ||||
Real estate boards require you to or to see the full details of this property.
*Sold prices and complete sale & price history are regulated data. Under the Trust in Real Estate Services Act, 2002 (TRESA) and the rules of the Real Estate Council of Ontario (RECO), and pursuant to the Multiple Listing Service® rules of the Canadian Real Estate Association (CREA) and the Toronto Regional Real Estate Board (TRREB), this information may be shown only to registered users who have agreed to the applicable terms of use (a Virtual Office Website, or "VOW," arrangement). HOMEH Inc., Brokerage therefore provides it to signed-in members only. Creating an account is free and takes under a minute.
About 7 Orsi Drive, Oro-Medonte, Rural Oro-Medonte
Summarized Description
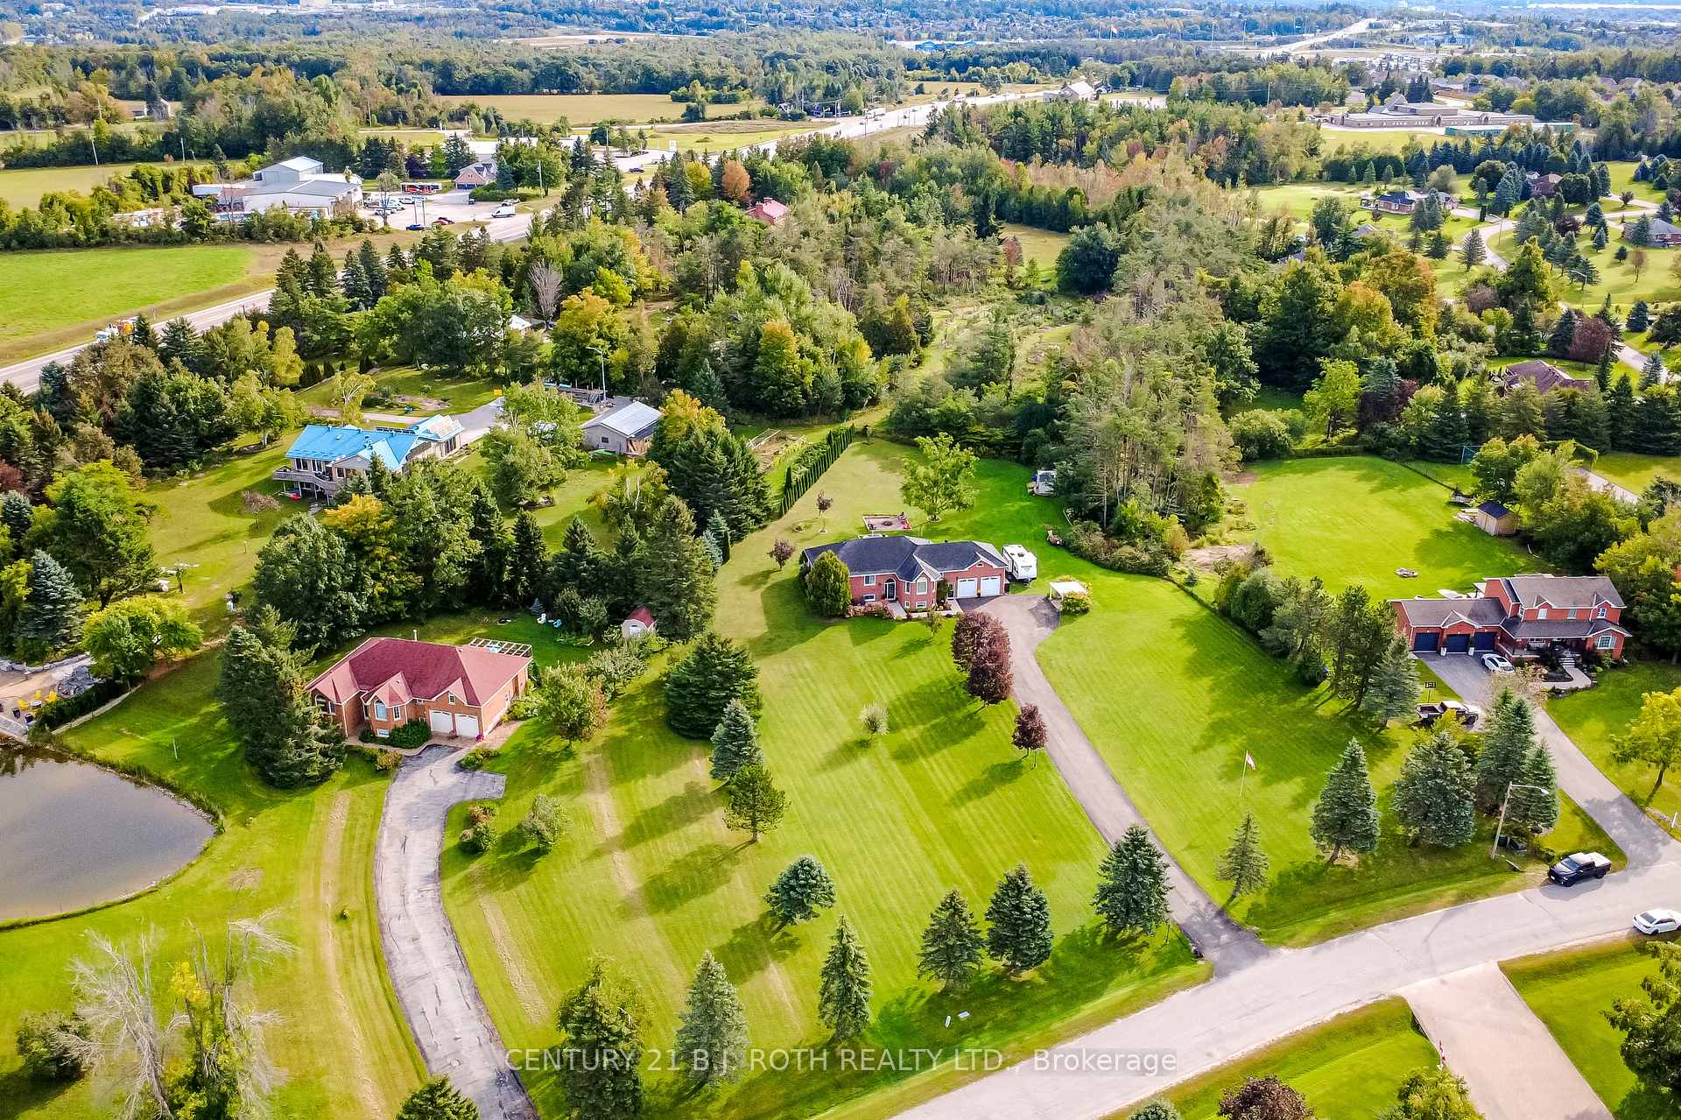
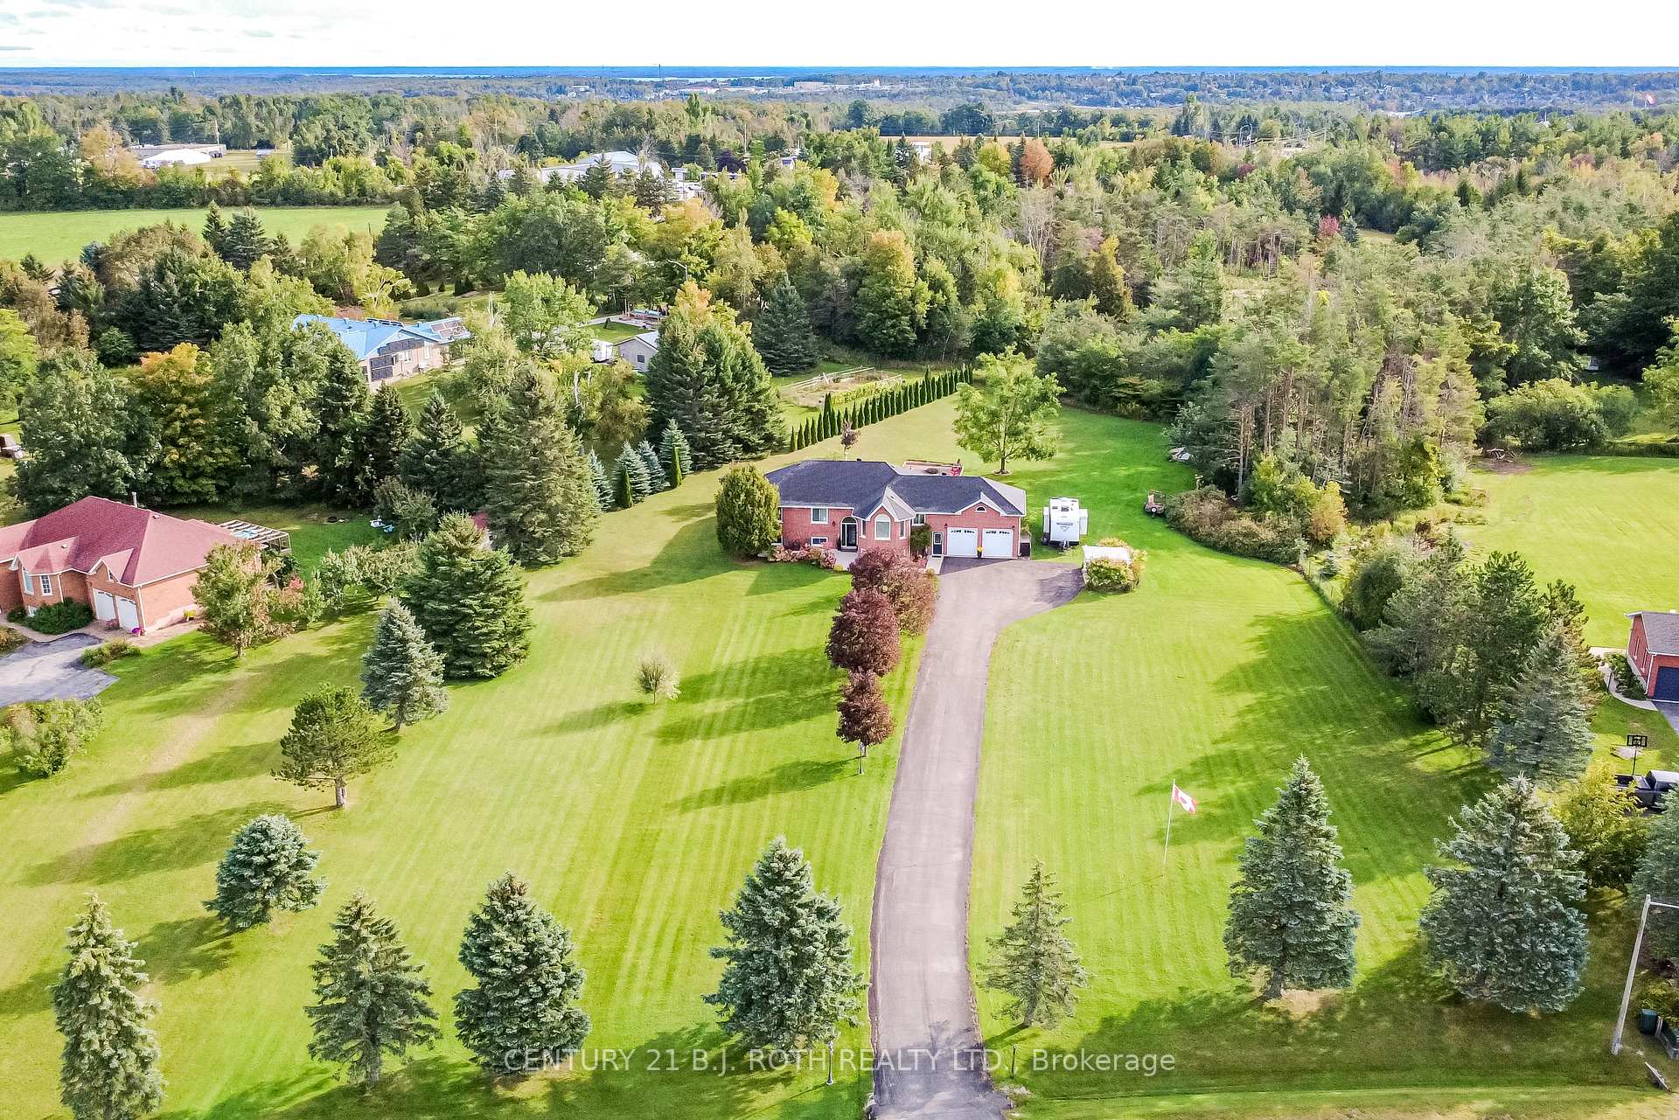
- Spacious 3+1 bedroom bungalow on 1.7 acres
- Private retreat near Orillia amenities
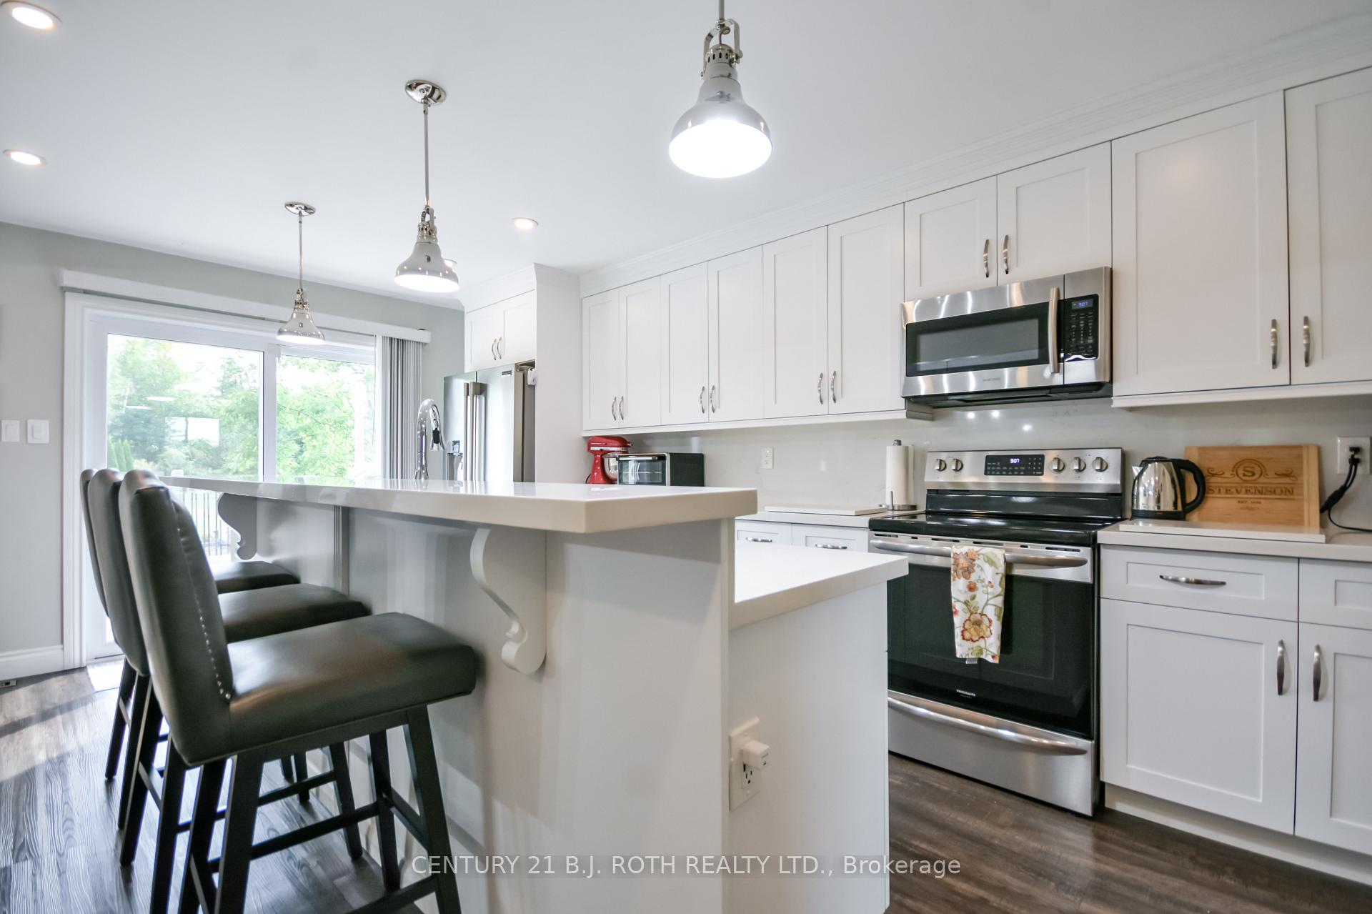
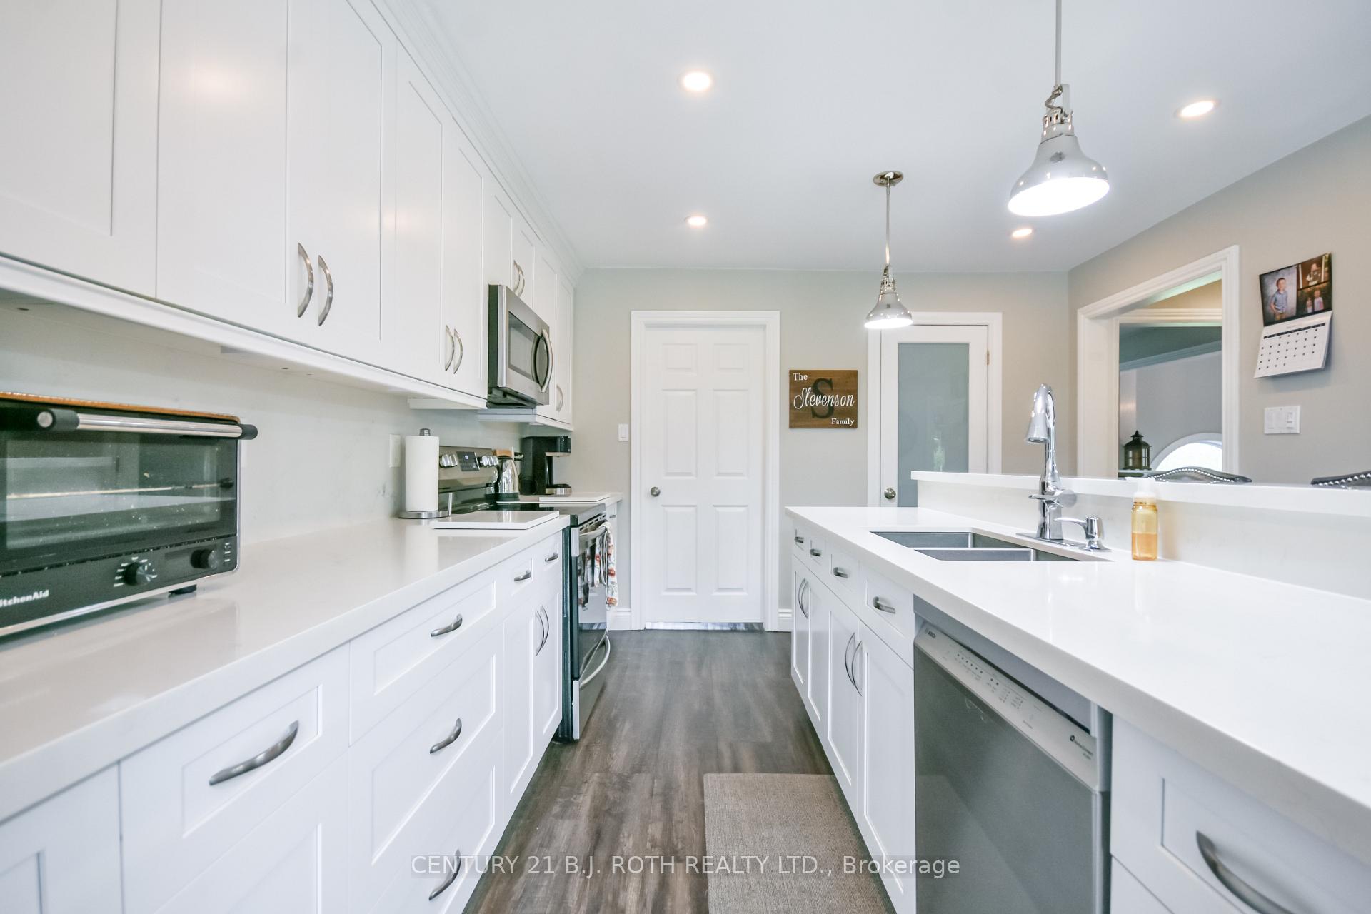
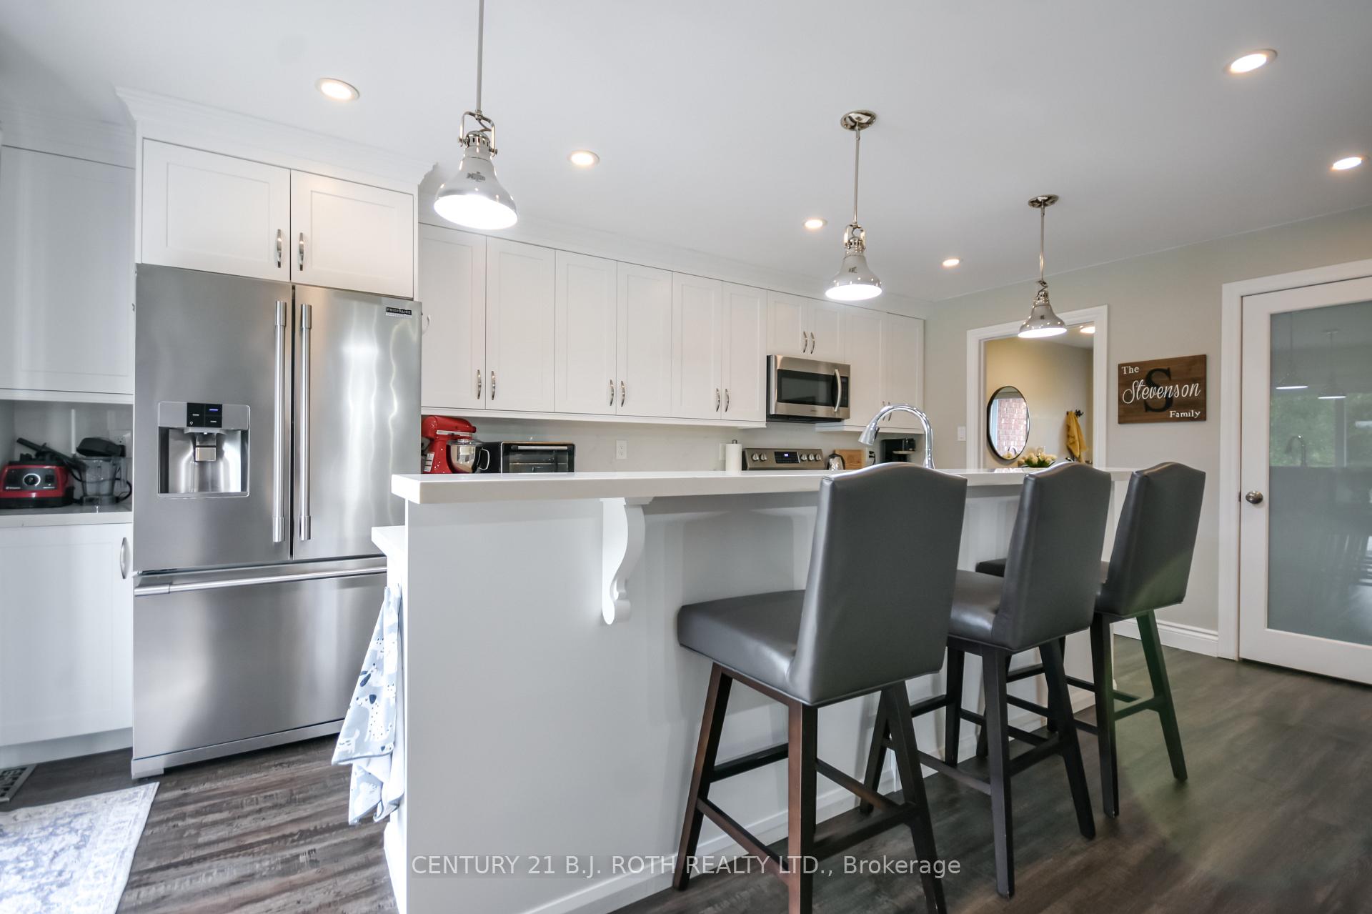
- Open kitchen with abundant cabinetry
- Updated laundry room with extensive storage
- Relaxing outdoor features including hot tub
- Flexible layout for extended family living
- Bright lower level with recreation areas
- Generac generator for peace of mind
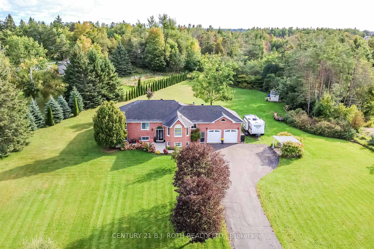
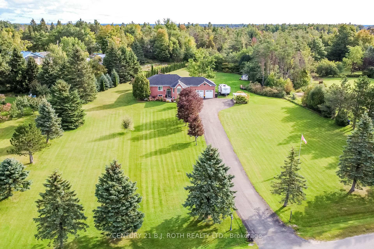
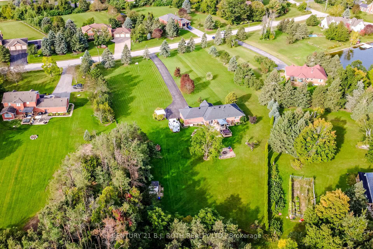
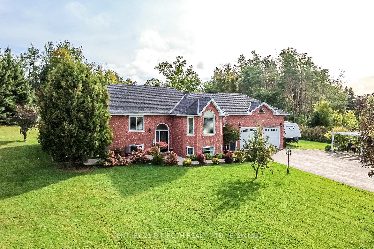
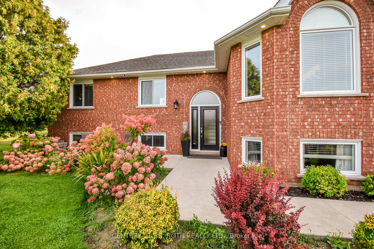
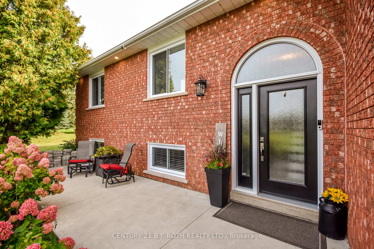
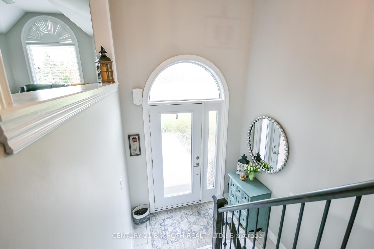
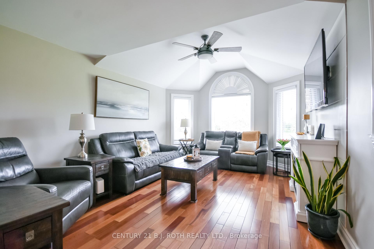
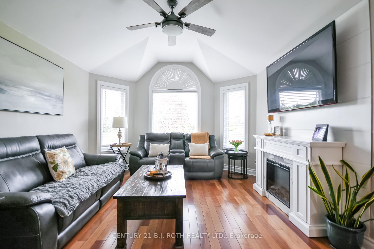
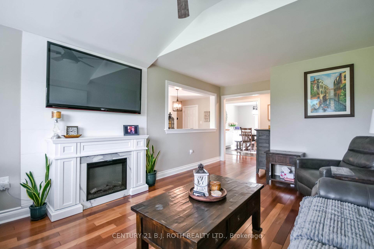
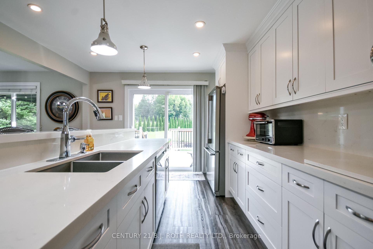
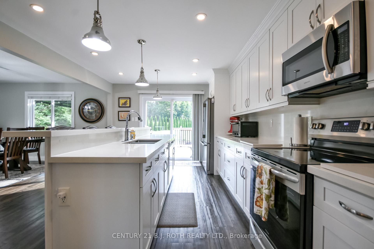
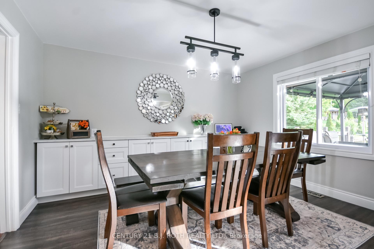
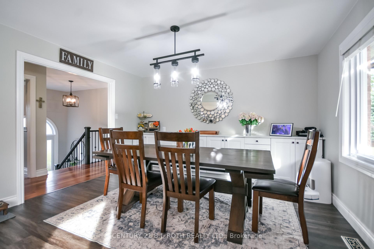
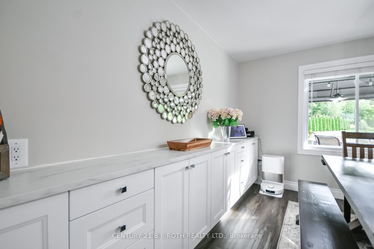
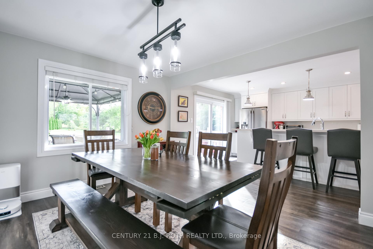
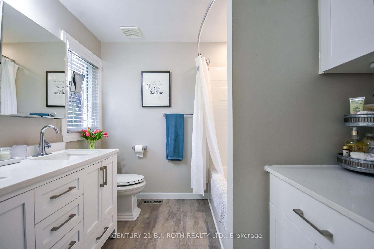
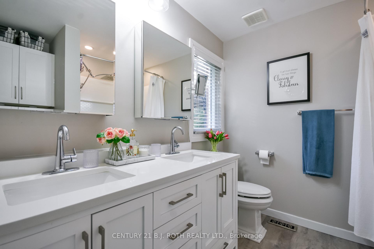
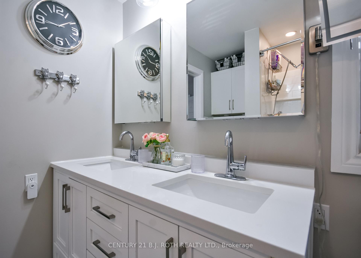
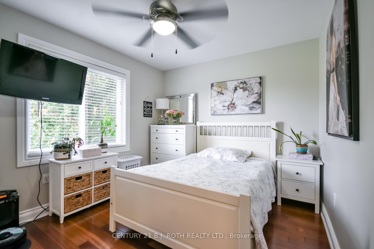
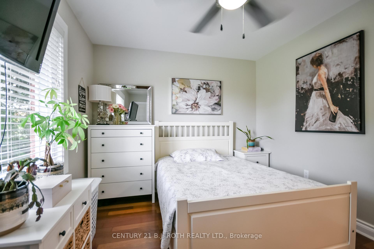
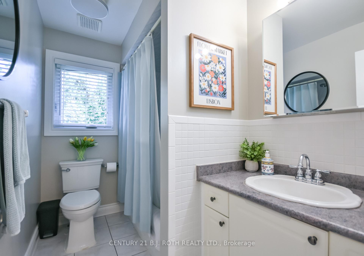
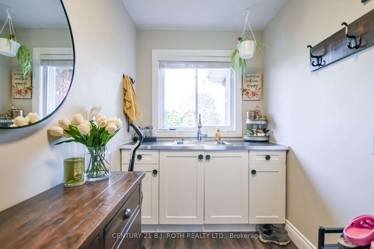
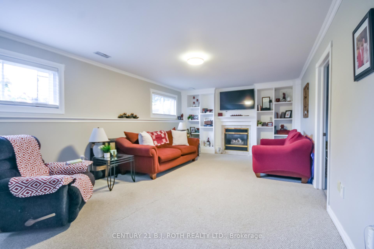
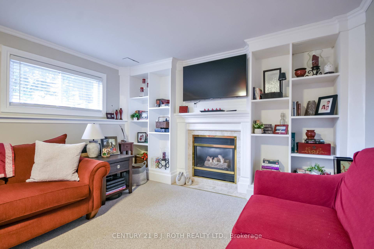
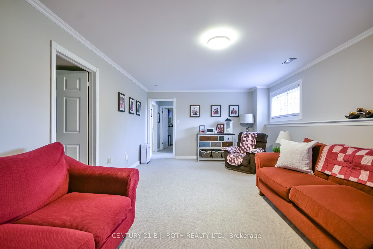
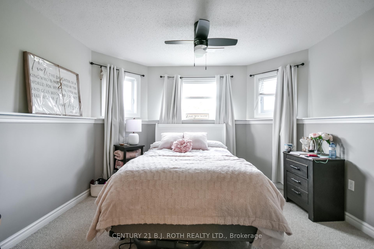
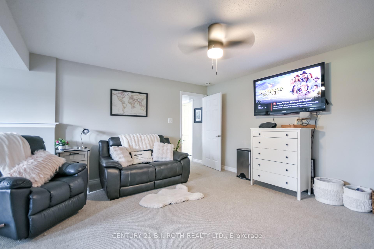
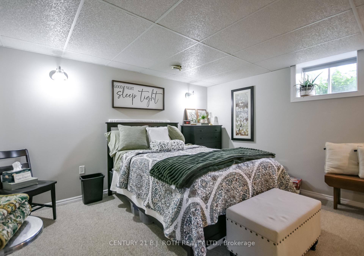
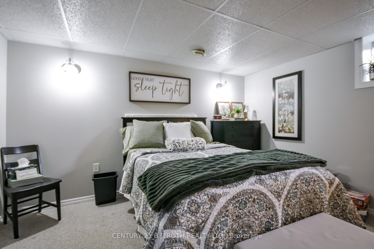
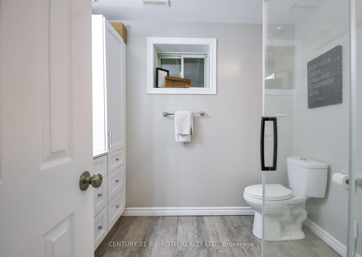
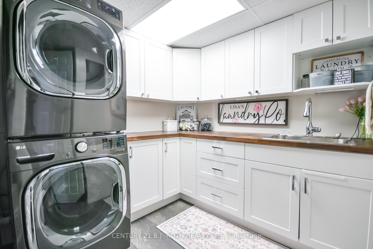
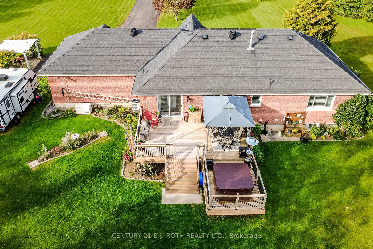
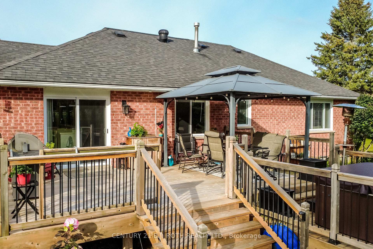
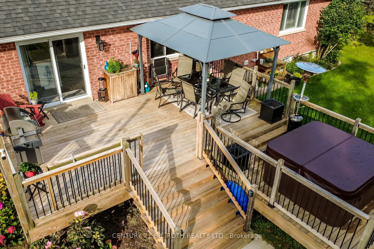
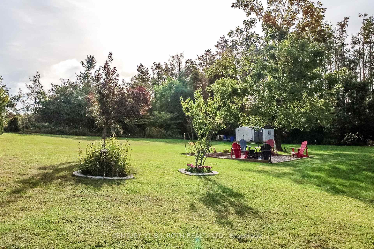
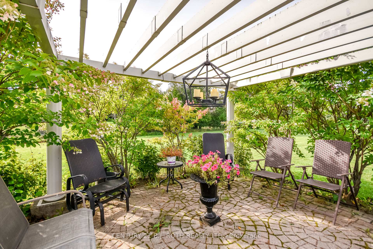
It's not often you find this much space and privacy this close to Orillia. Tucked into the small community of Bass Lake Heights on a beautifully landscaped 1.7-acre lot, this 3+1 bedroom bungalow feels like a private retreat while keeping the city's shopping, restaurants and amenities just minutes away. Bass Lake and its sandy swimming area are even within walking distance.Inside, the home is warm, spacious and designed for comfortable everyday living. At its heart is a beautiful open kitchen and dining room with an abundance of cabinetry, a large pantry and plenty of room to gather. Walk out to the back deck and the setting really takes over. Relax in the hot tub, unwind under the gazebo or enjoy evenings around the fire pit, all overlooking a beautiful backyard with room to garden, play and simply enjoy having some space around you. The living room features an electric fireplace, while thoughtful updates and exceptional storage can be found throughout. The updated laundry room offers extensive cabinetry, the ensuite has been beautifully updated, and the mudroom off the double garage is both impressive and practical, with extensive built-in cabinetry and an integrated sink. Thanks to the home's elevation and large windows, the lower level is exceptionally bright and feels like a natural extension of the main living space. It offers two large recreation areas, a gas fireplace and an updated bathroom. One recreation room is currently used as a bedroom but could just as easily become a games room, gym, media room or additional family space. The flexible layout also offers great potential for extended family or in-law living, while a separate storage room with extensive cabinetry keeps everything organized and out of sight. With a Generac generator for peace of mind and you have something increasingly hard to find: 1.7 acres, privacy and a beautiful setting, all on the edge of Orillia.
Key Facts & Features
Property Costs
- Annual Property Tax Amount
- $4,903
- Land Transfer Tax Fee
- $20,473
Rental Items
- Rental Equipment
- NONE
- Under Contract
- None
- Basement Type
- Finished, Full
Interior Features
- Laundry Level
- Lower Level
- Interior Extras
- Central Vacuum, Generator - Partial, Sump Pump
- View
- Clear, Garden, Trees/Woods
- Security Features
- None
- Fireplace/Stove
- Yes
- Fireplace Features
- Electric, Natural Gas
- Elevator
- No
Exterior Features
- Exterior Extras
- Deck, Hot Tub, Landscaped, Privacy, Porch
- Pool
- None
- Property Features
- Level, School, School Bus Route
- Other Structures
- Garden Shed, Gazebo, Fence - Partial
Building
- Building Type
- Detached
- Building Style
- Bungalow-Raised
- Approx Age
- 31-50
Construction
- Exterior Finish
- Brick
- Roof
- Asphalt Shingle
- Foundation Details
- Poured Concrete
- Special Designation
- Unknown
Lot
- Lot Front
- 213.24 ft
- Lot Depth
- 357.38 ft
- Lot Size
- 1.699
- Lot Shape
- Irregular
Inclusions
- Inclusions
- FRIDGE (AS IS, ICE MAKER DOES NOT WORK), STOVE, BUILT IN MICROWAVE, DISHWASHER, WINDOW COVERINGS, WASHER, DRYER, T.V BRACKETS, HOT TUB AND GAZEBO
Exclusions
- Exclusions
- T.V'S, STAND UP FREEZER IN BASEMENT
Parking & Garages
- Garage Type
- Attached
- Garage Spaces
- 2
- Parking Spaces
- 10
- Total Garage And Parking Spaces
- 12
Heating & Cooling
- Heat Source
- Gas
- Heat Type
- Forced Air
- Air Conditioning
- Central Air
- Water
- Well
- Sewers
- Septic
- Natural Gas
- Yes
- Hydro
- Yes
- Cable
- Available
- Telephone
- Available
- Bedrooms
- 3 + 1
- Washrooms
- 3
- Kitchens
- 1
Room sizes
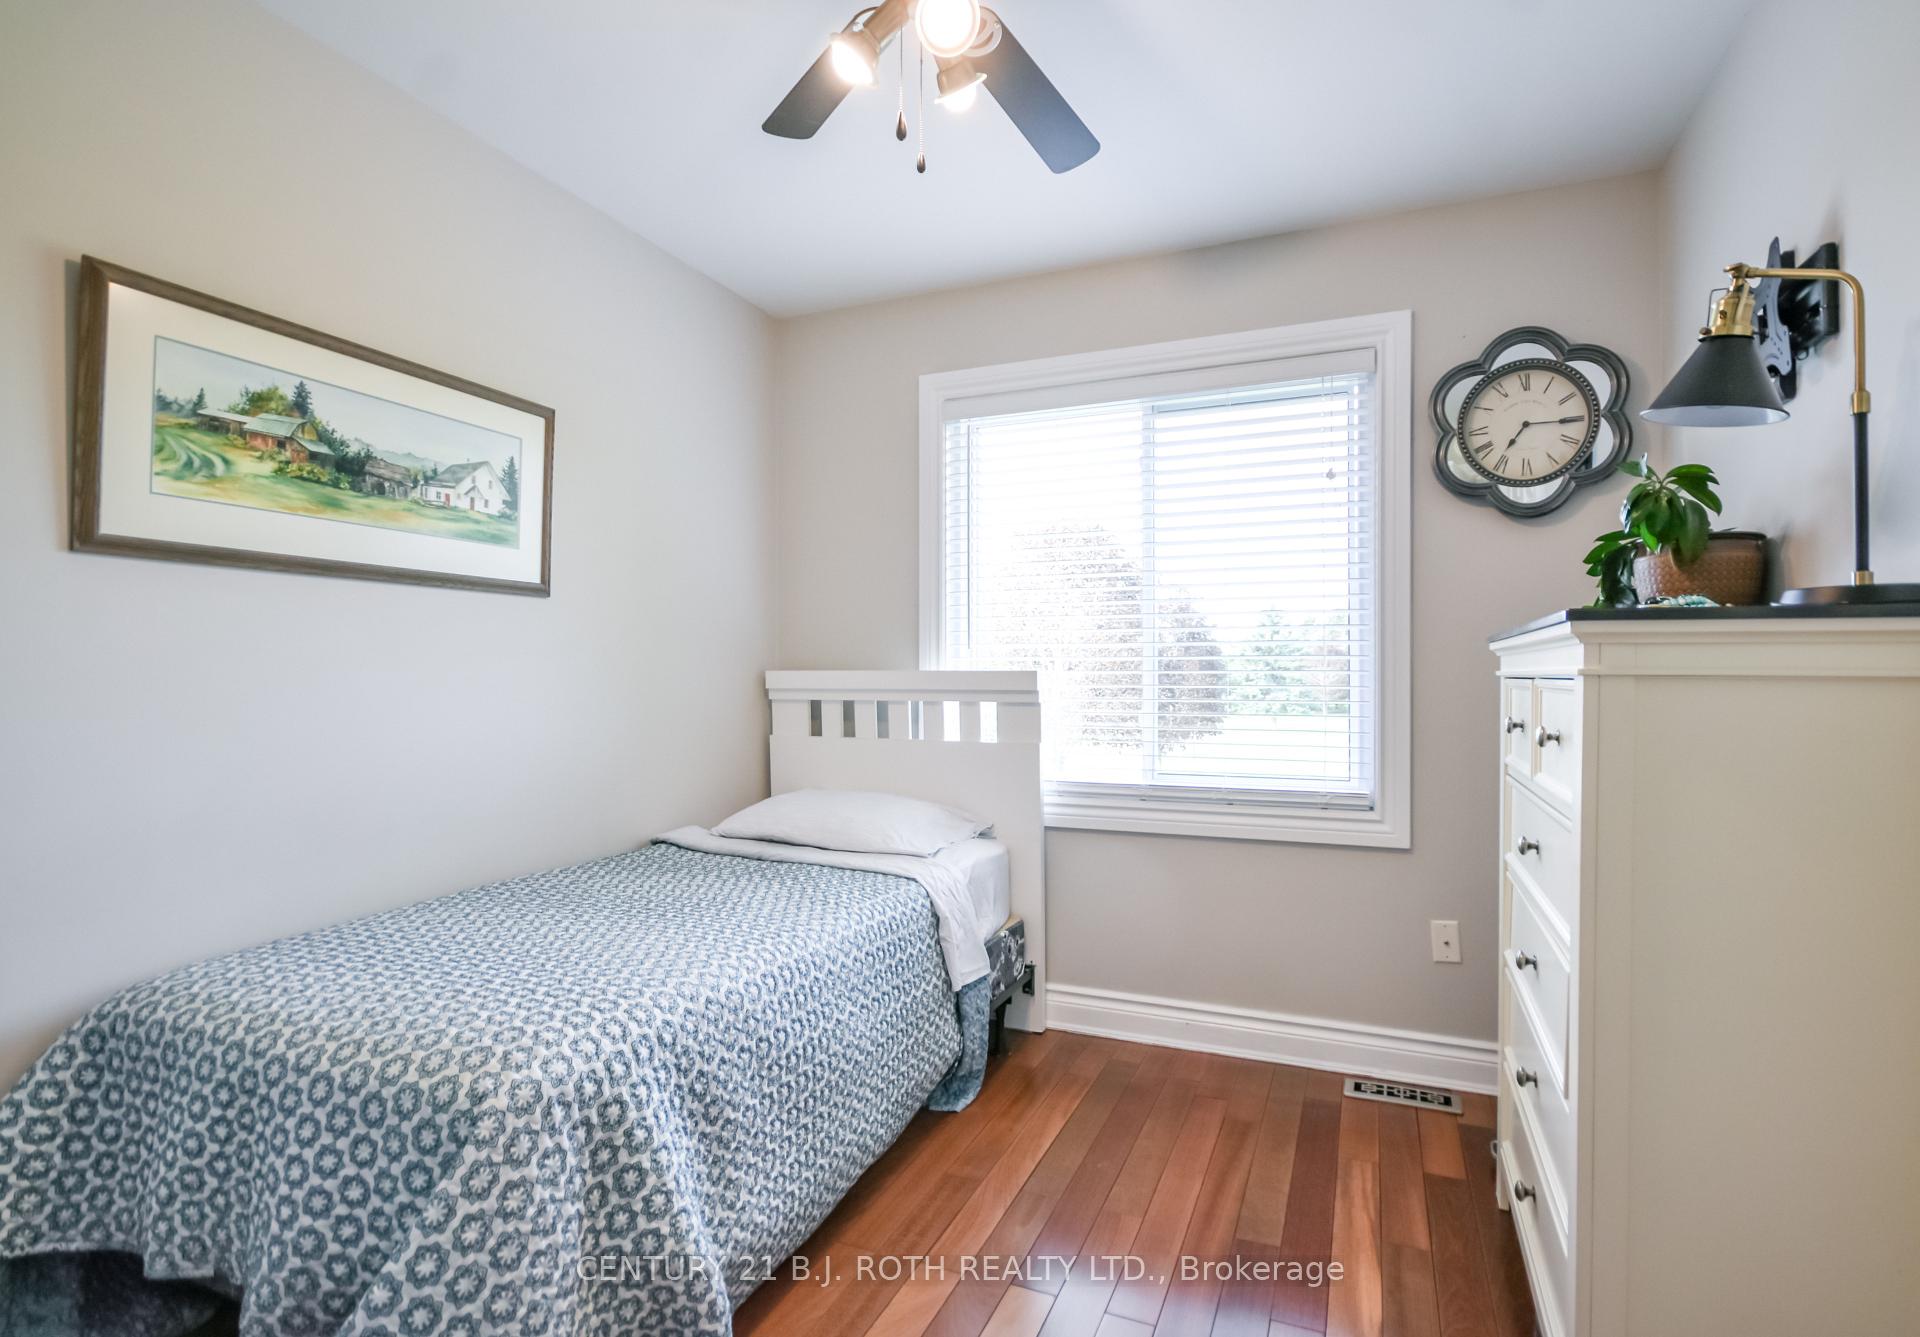
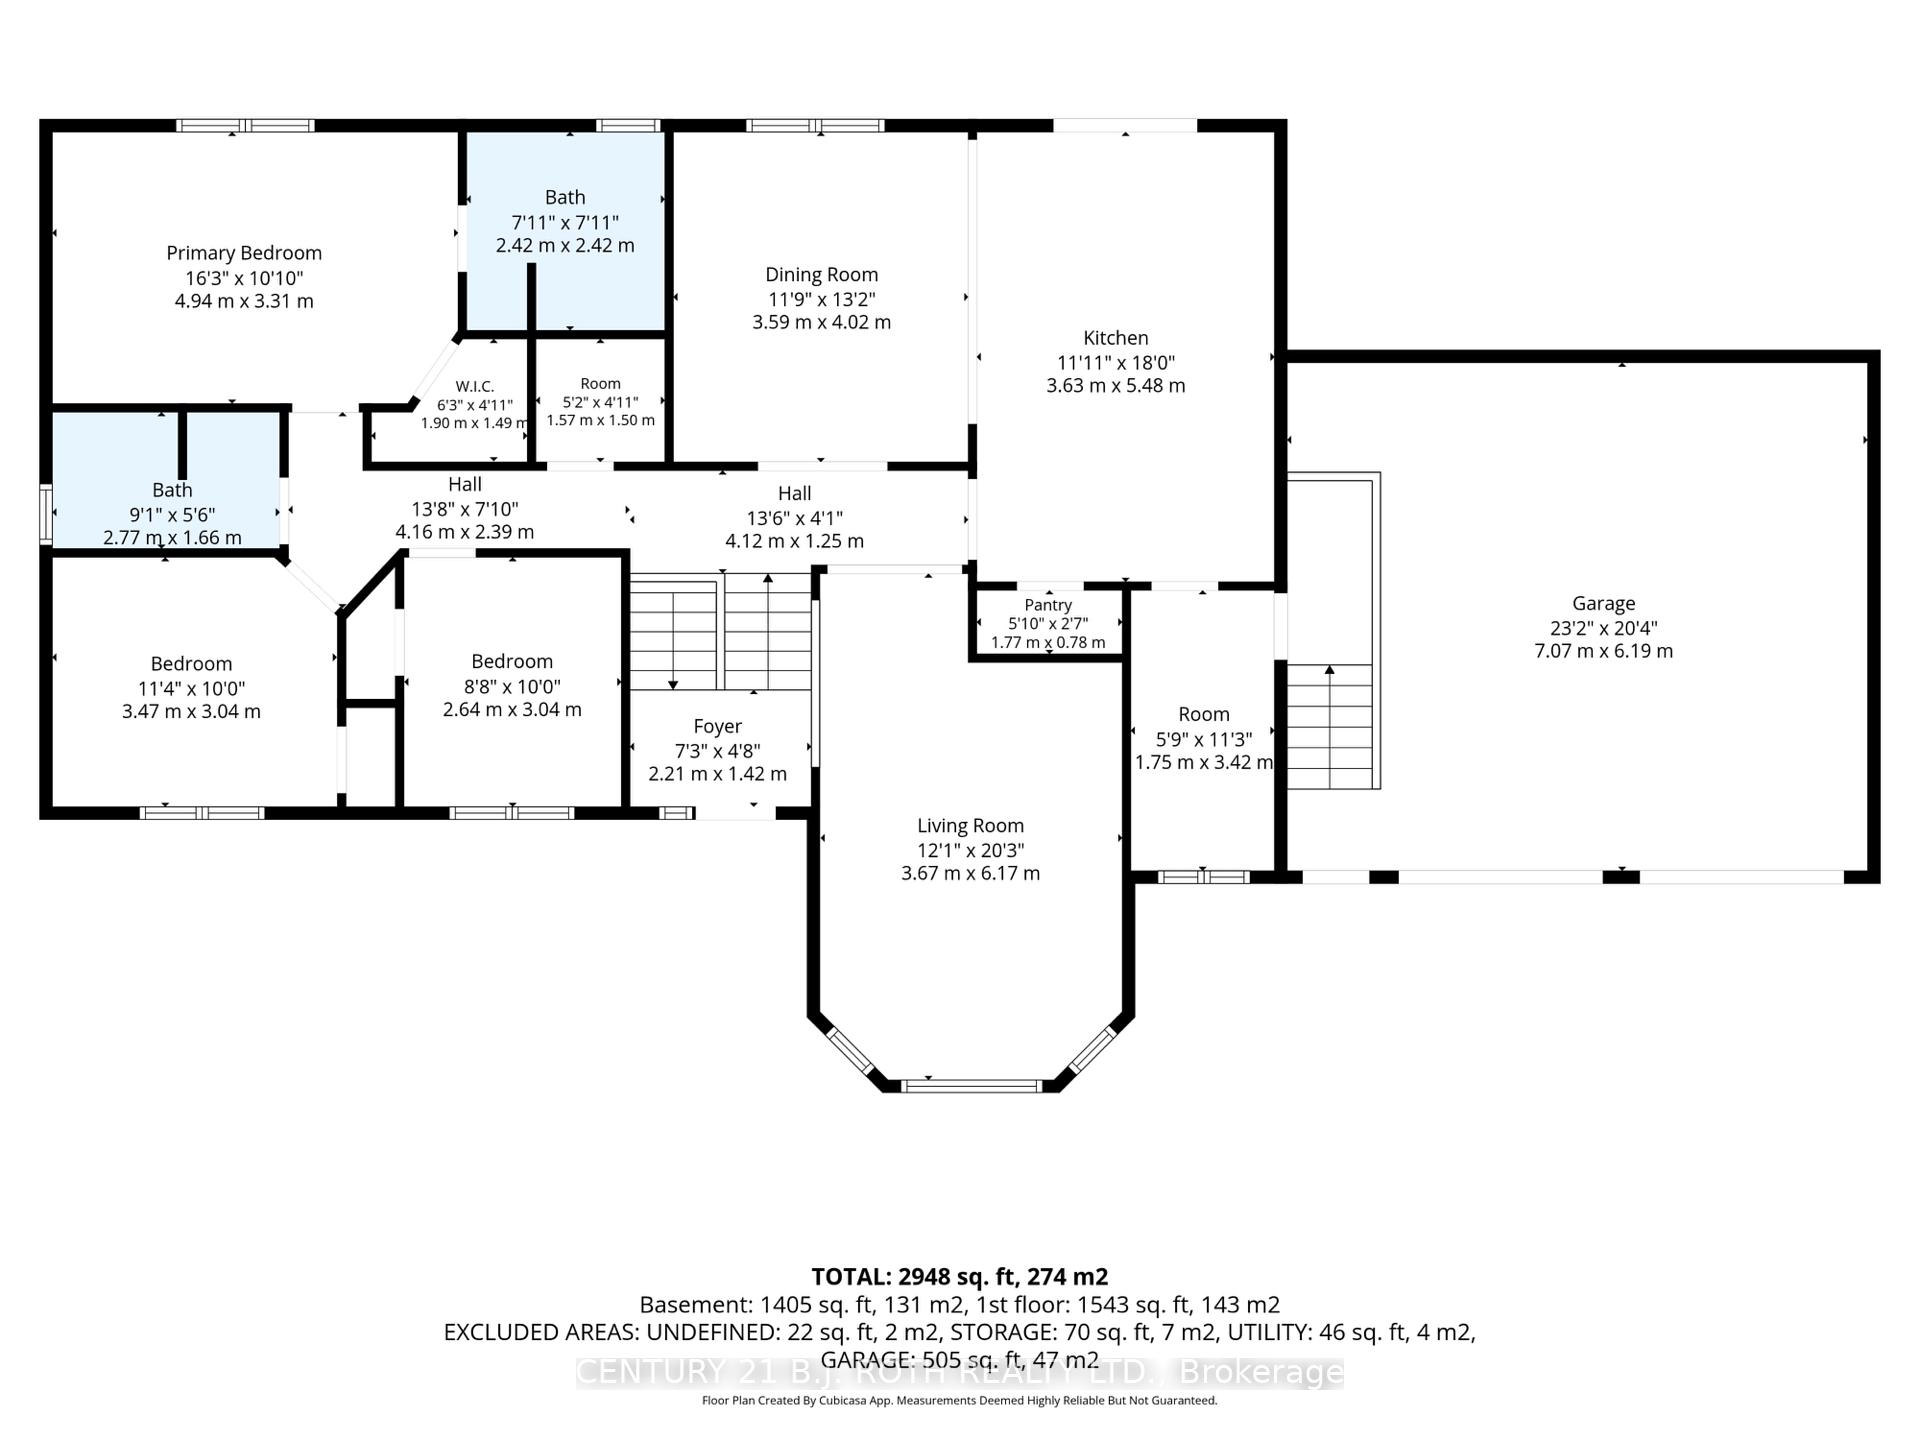
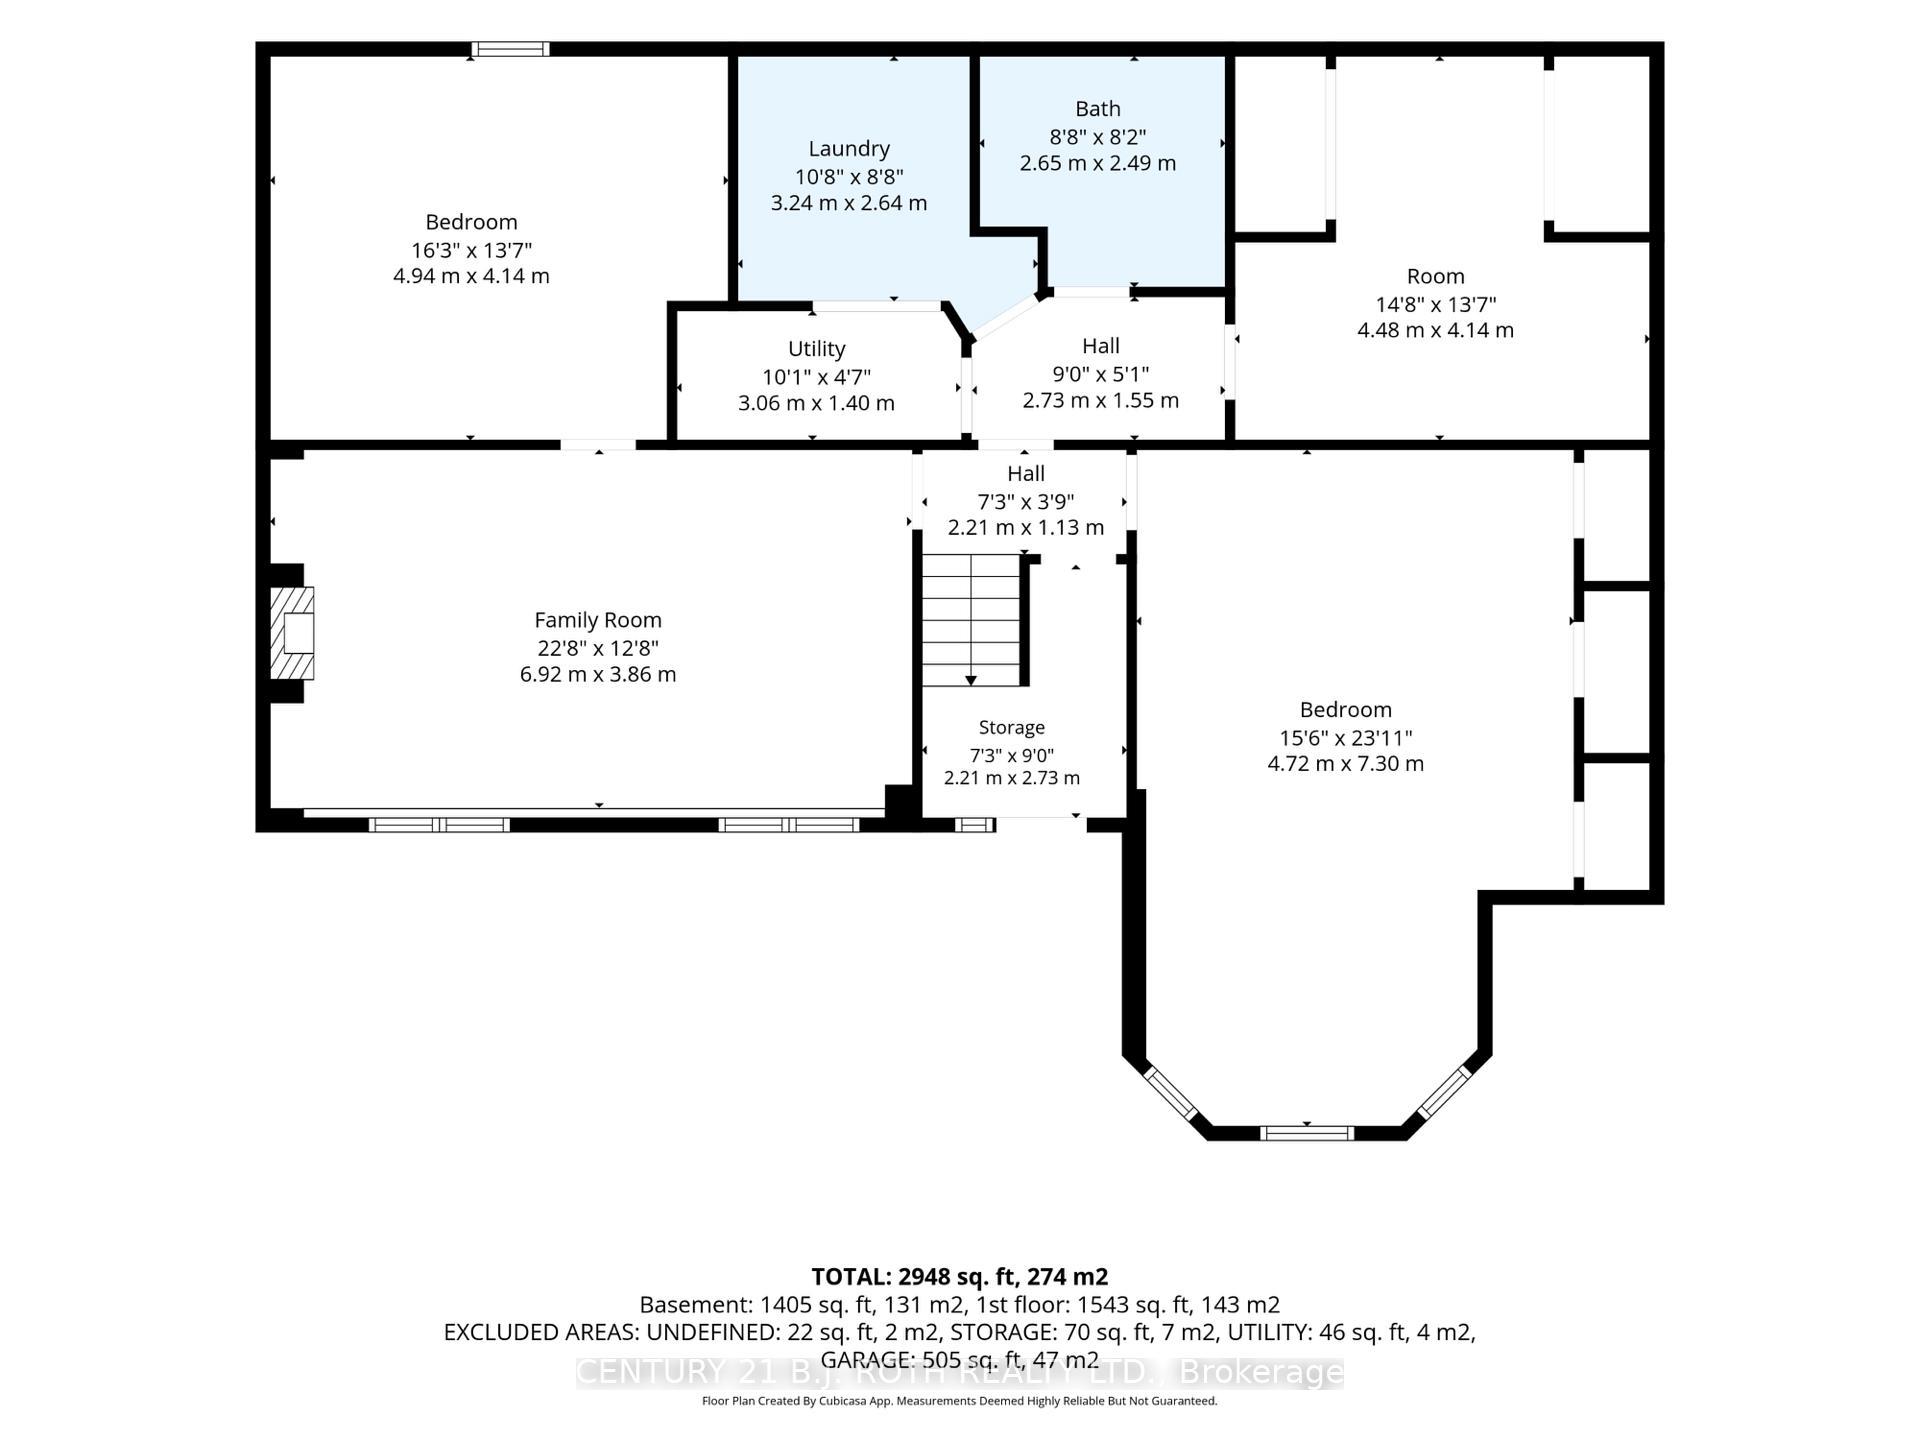
- Bedroom 3—Main level
- Utility Room—Lower level
- Kitchen—Main level, Pantry, W/O To Deck
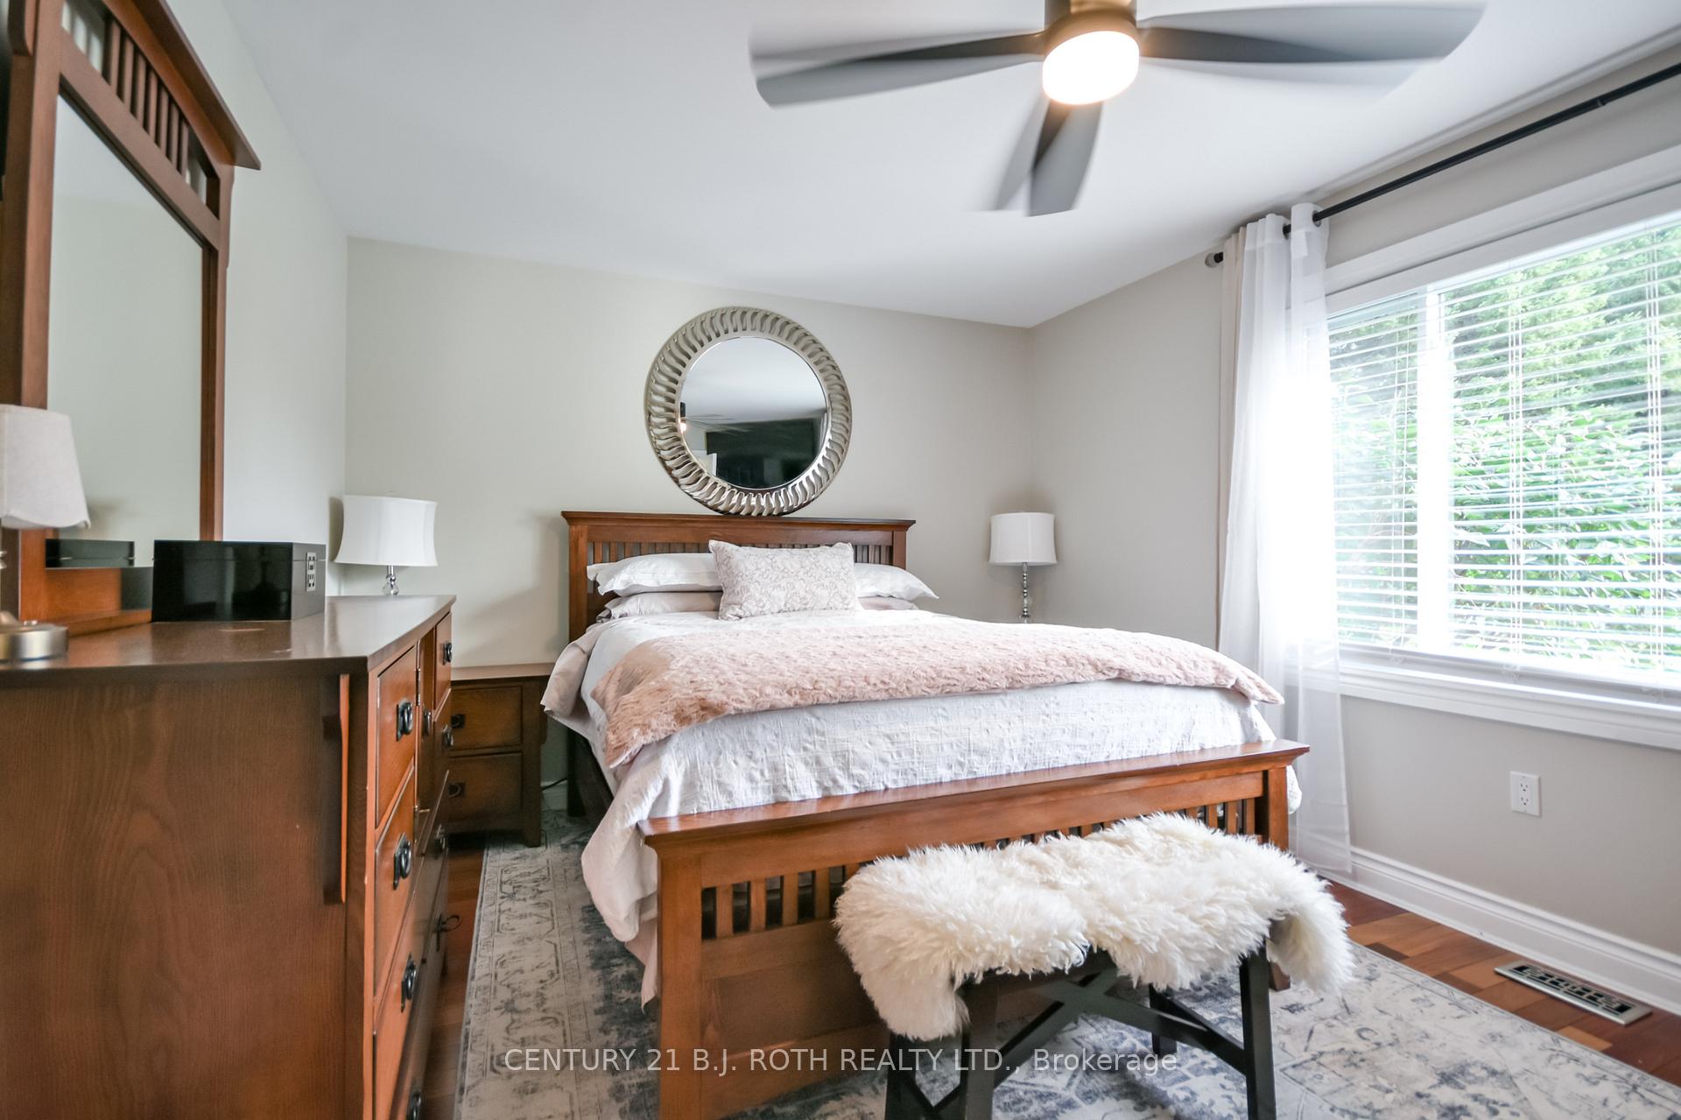
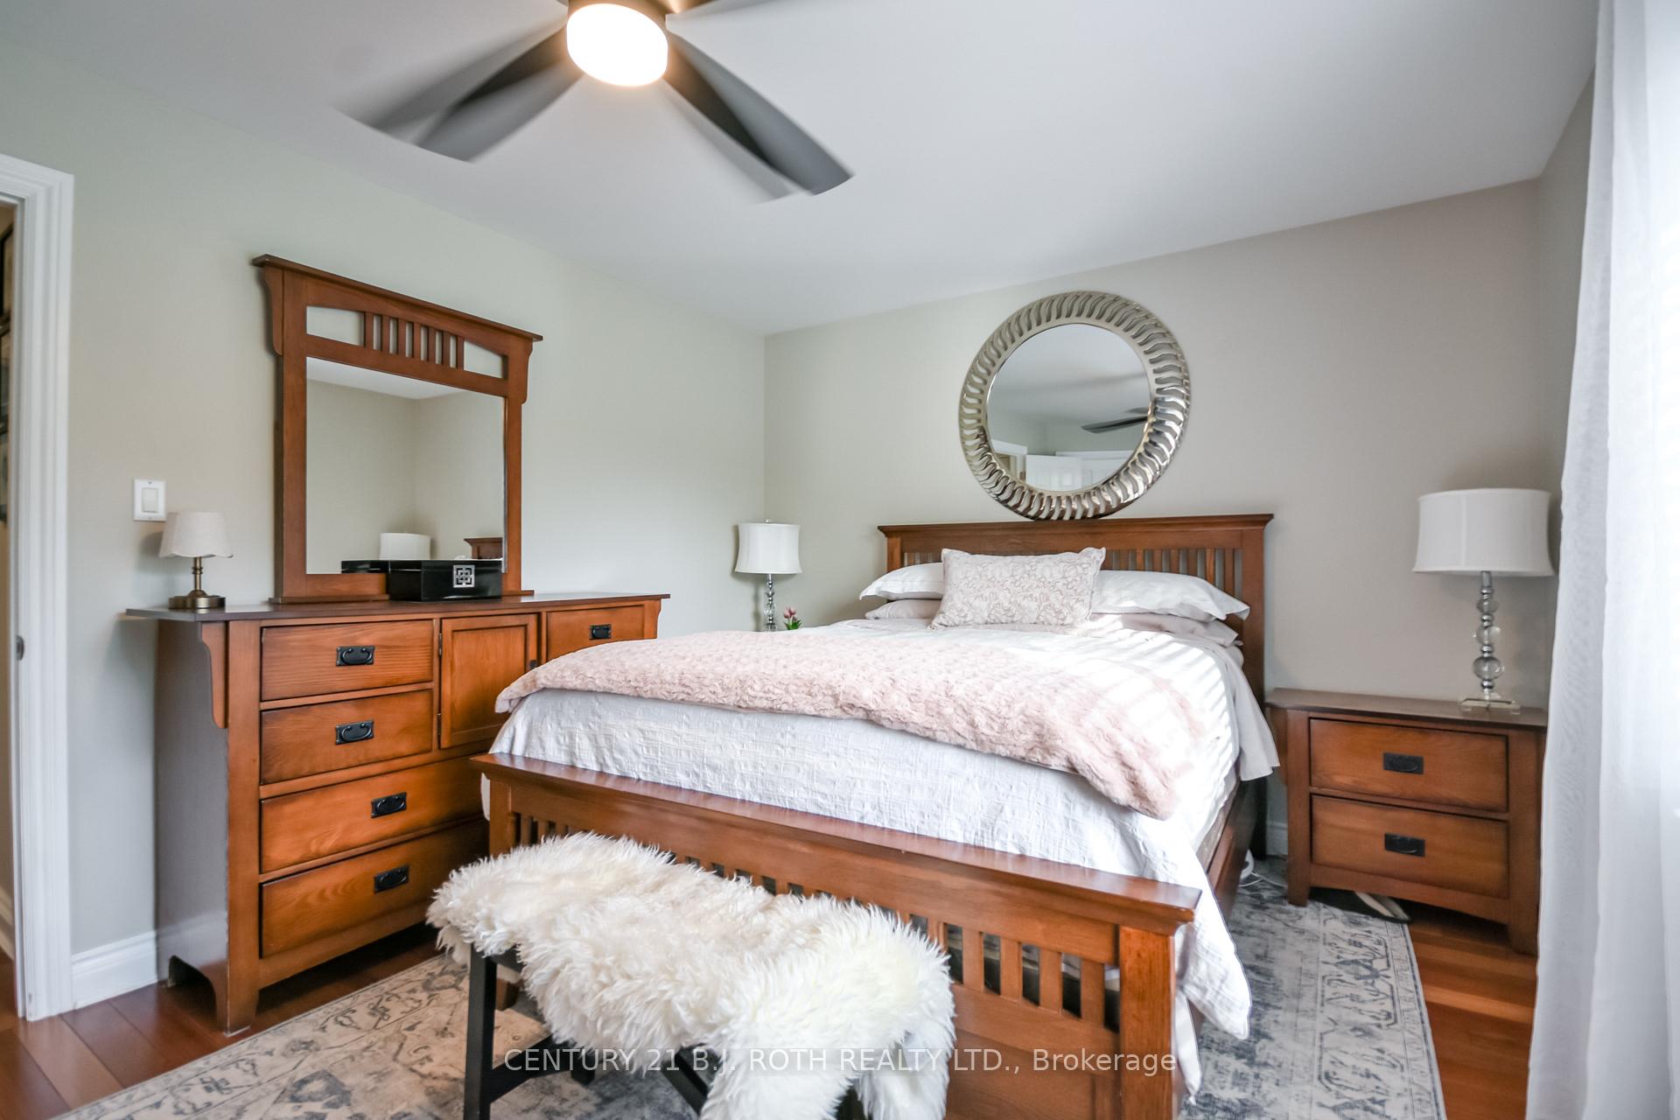
- Primary Bedroom—Main level
- Recreation—Lower level
- Living Room—Main level, Electric Fireplace
- Bedroom 2—Main level
- Recreation—Lower level
- Laundry—Lower level
- Mud Room—Main level, W/O To Garage, Laundry Sink
- Dining Room—Main level
- Bedroom 4—Lower level
Washrooms
- 4-piece, Main
- 5-piece, Main
- 3-piece, Lower
- Municipality
- Oro-Medonte
- Neighbourhood
- Rural Oro-Medonte
- Main cross streets
- HWY 12 AND SUNSET CRES
- Zoning
- RUR1 *3
- Directions
- HWY 12 W TO SUNSET CRES, LEFT ON ORSI
- MLS® number
- S13813466
- Data source
- Toronto Regional Real Estate Board
- Listed on
- 2026-09-22
- Updated on
- 2026-09-22
- Days on market
- 23 days
- Possession type
- 60-89 days
- Co-op commission
- 2.5
- Seller
- Listed by
- CENTURY 21 B.J. ROTH REALTY LTD.
Home Market Value
Current home valuation for 7 Orsi Drive, Oro-Medonte, Rural Oro-Medonte, Oro-Medonte, ON. Listed for $1,199,900
HOMEH Estimate
$953,478
Estimated Sales Range
$572,087 - $1,334,869
HOMEH Estimate for 7 Orsi Drive, Oro-Medonte, Rural Oro-Medonte
Calculated with a real agent's CMA method — 45+ years of experience, codified. Not an AI guess.
For the owner
Is this your home? Track its value.
Get this home's HOMEH Estimate by email once a month, with how many homes are for sale around you.
Mortgage Payment Calculator
Compare up to 4 down payment scenarios
5% on first $500K + 10% on $699,900 over $500K
$94,990
| Scenario 1 | Scenario 2 | Scenario 3 | Scenario 4 | |
|---|---|---|---|---|
−Down payment | % $ | % $ | % $ | % $ |
+CMHC insurance | $44,156 | $33,477 | $28,558 | $0 |
=Total mortgage | $1,148,064 | $1,113,387 | $1,048,473 | $959,920 |
Amortization | ||||
Mortgage rate | % | % | % | % |
| Payment frequency | ||||
=Mortgage payment | $5,605monthly | $5,436monthly | $5,119monthly | $4,687monthly |
Land Transfer Tax
$20,473
$20,473
Around this home
Data provided by OpenStreetMap & Fraser Institute School Rankings
Ask HOMEH
New!Hi there!
👋Text or call (416) 301-9001
Recommended for you
Based on homes you've looked at.
No recommended properties found.
Nearby similar homes
No nearby properties found.
More real estate resources
Other homes nearby
Explore this area
Nearby neighbourhoods
No nearby listings available.